

$1,147,500
About this home
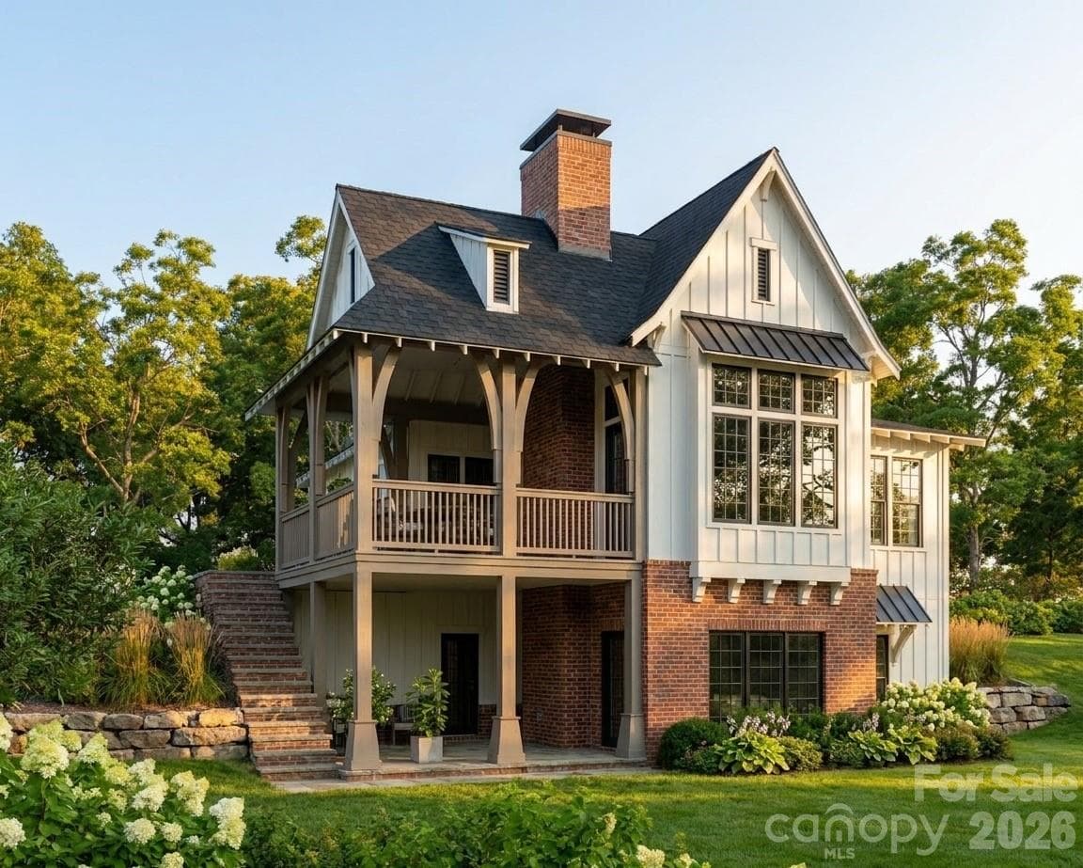
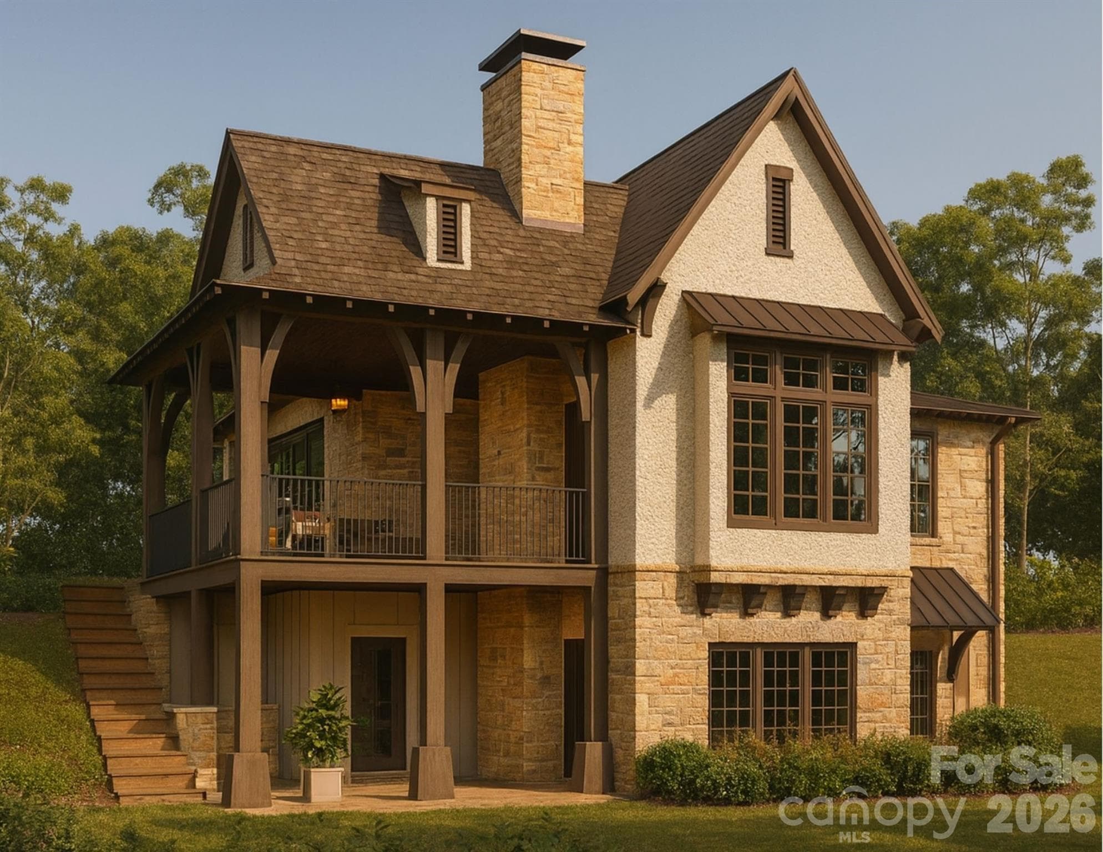
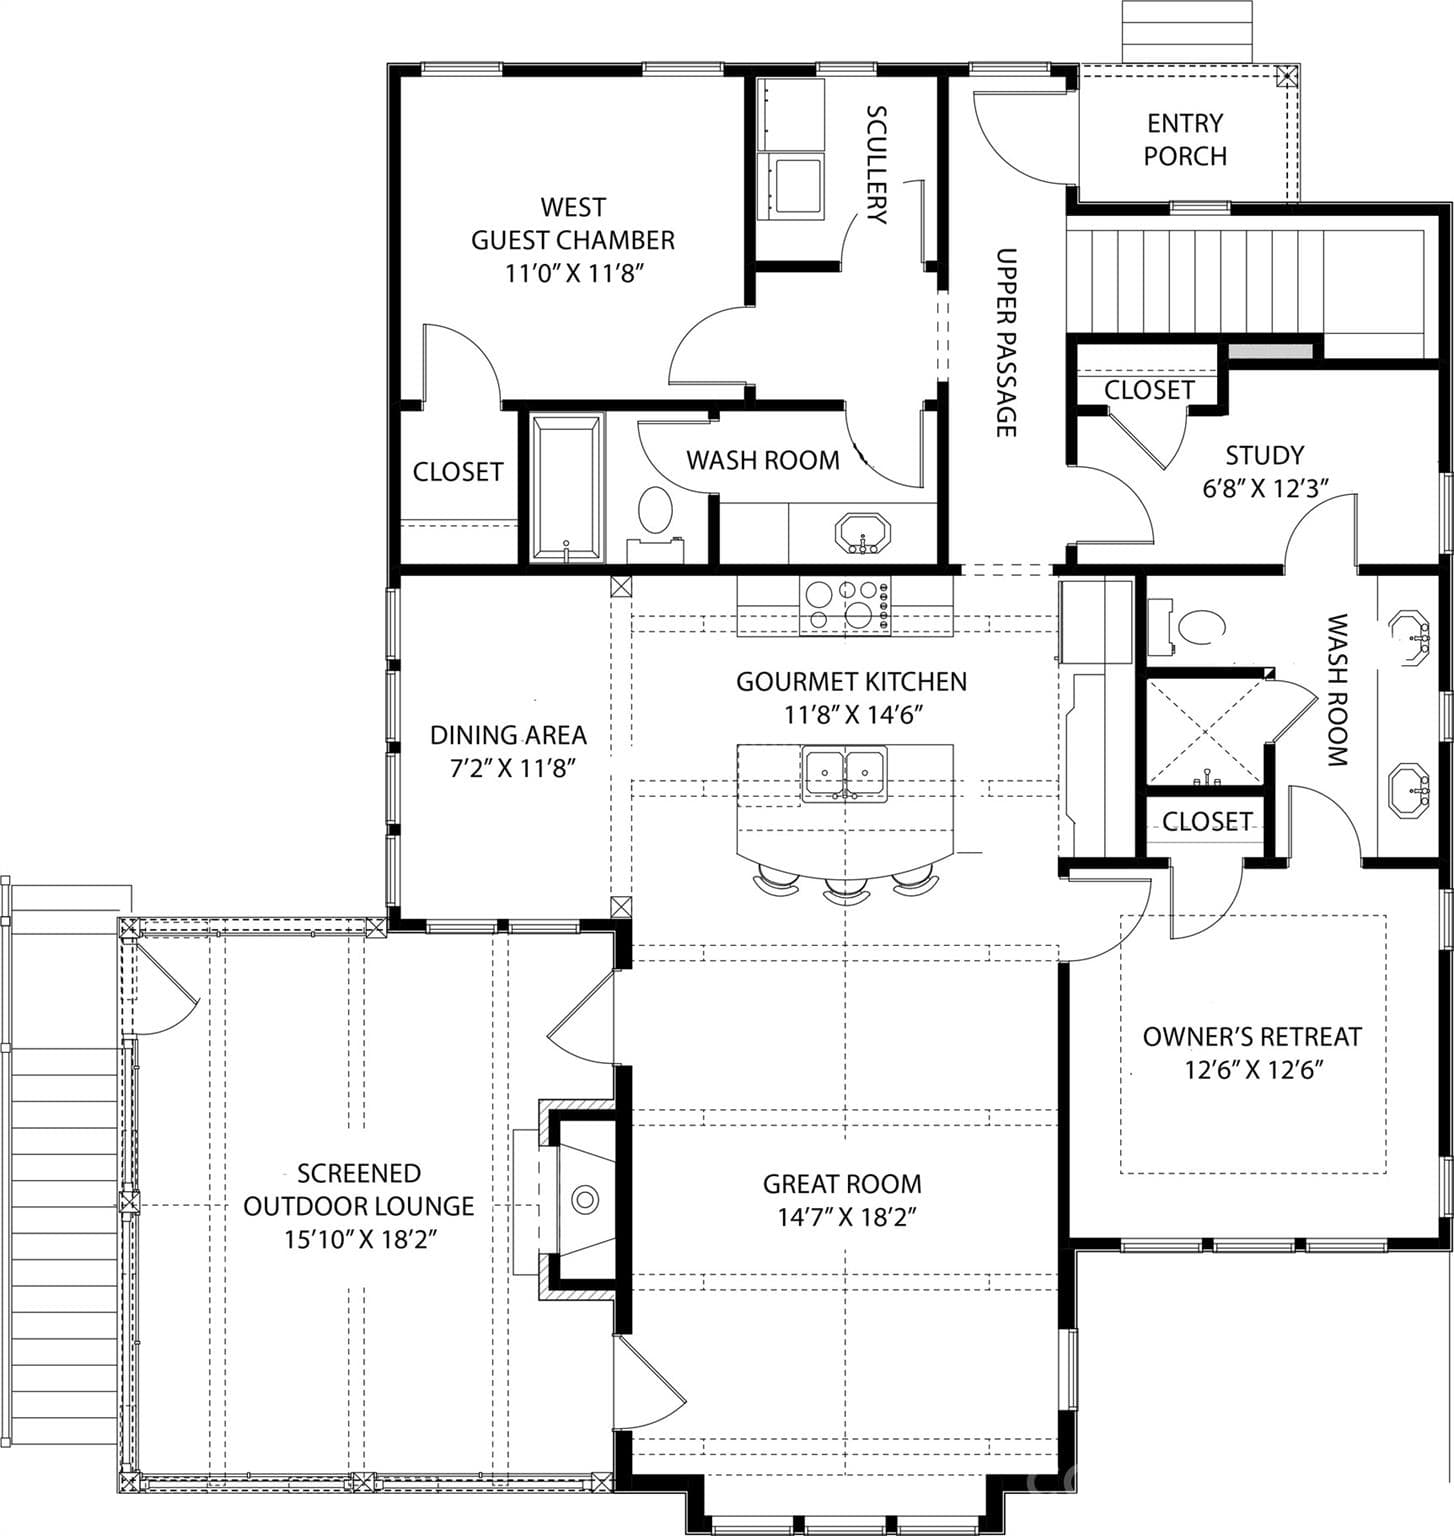
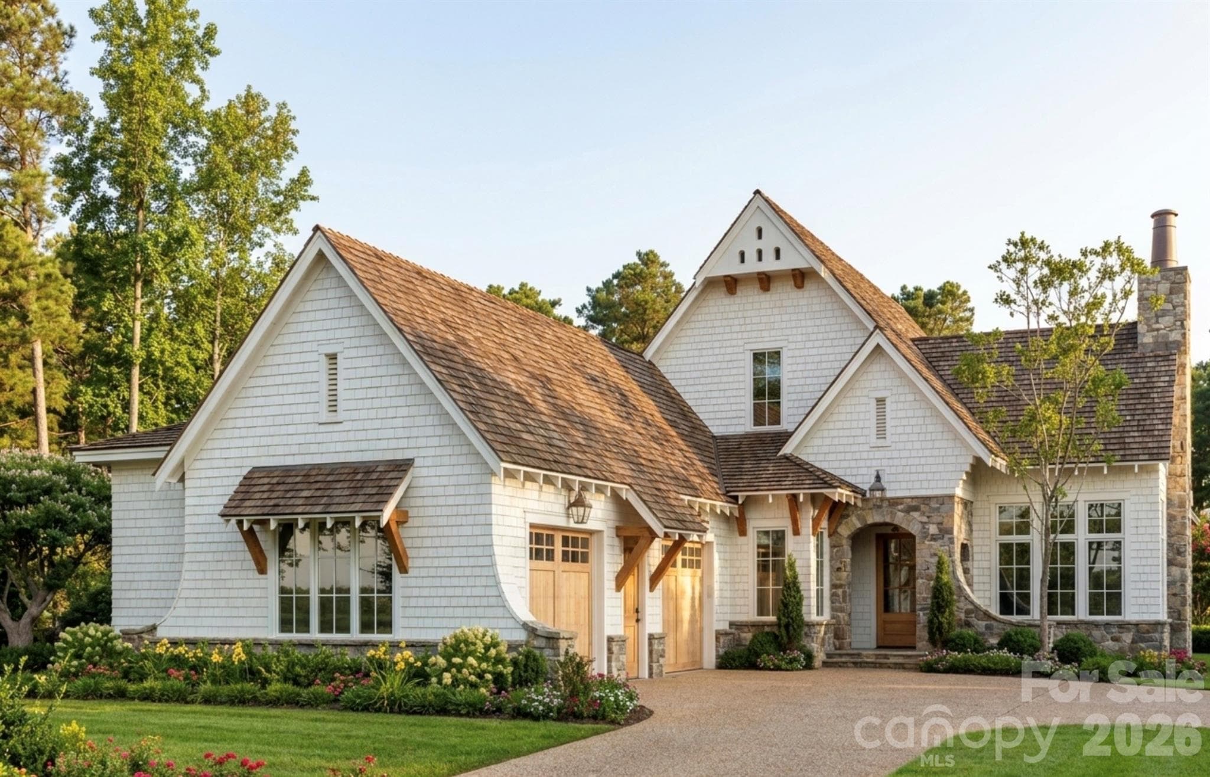
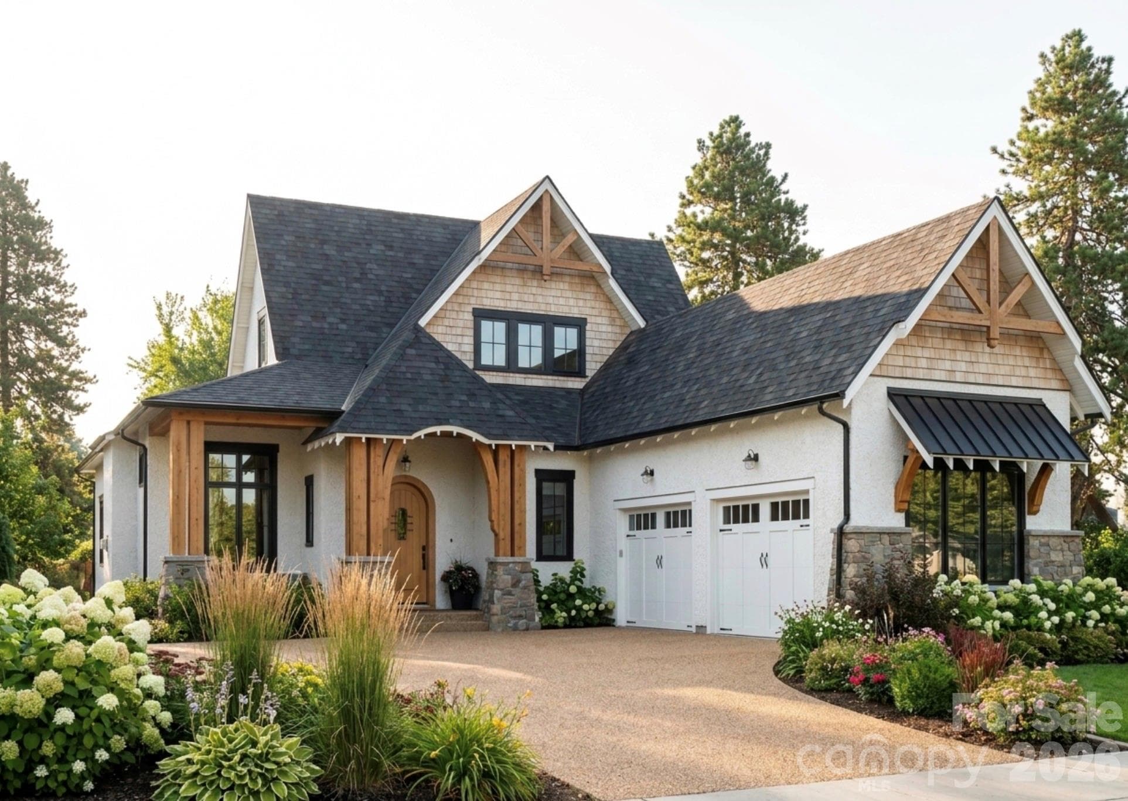
BALMRAL COTTAGE Drawing inspiration from the timeless charm of the Scottish Highlands, Balmoral Cottage embodies rustic grandeur and quiet sophistication. The natural stone façade, accented with textured pebble dash and rich timber beams, evokes the enduring beauty of English country manors — a home both grounded in tradition and alive with modern comfort. At 2,295 square feet, this three-bedroom, three-and-a-half-bath retreat unfolds across two levels of graceful living. The main level welcomes with airy, open gathering spaces that flow naturally to the screened outdoor living porch, perfect for evening fires or morning tea. Below, a recreation suite and lake-side porch extend the home’s livable charm — a seamless blend of luxury and leisure. Balmoral Cottage is not merely a residence; it is a retreat — a place where stone meets sunlight, and every detail whispers of heritage, warmth, and the enduring art of home. “Subject to final plat approval by the Town of Black Mountain. Seller reserves the right to create, retain, or grant easements affecting the subject property. CCR to be recorded prior to closing.” AN EXCLUSIVE FRUSTERIO DESIGN - CREATED IN PARTNERSHIP WITH STAG BROOK COTTAGES TO CELEBRATE CRAFTSMANSHIP, SOPHISTICATION, AND LEGACY IN EVERY DETAIL. STAG BROOK COTTAGES is a curated collection of manor-sized English-inspired cottages where timeless architecture meets modern craftsmanship, located right outside of Asheville, in Black Mountain, NC. Nestled in a tranquil setting surrounded by nature, each cottage is thoughtfully designed to reflect the charm of old-world England while embracing today’s comforts and conveniences. From distinctive façades and handcrafted details to an inviting sense of community, Stag Brook Cottages offers a place not merely to live - but to belong. - Artist’s rendering. Final design, finishes, and details may vary. - All information to be verified by buyer. - Optional elevator upgrade available on select cottages.
Highlights
Property details
- MLS #
- CAR4319215
- Property type
- Single Family Residence
- Subdivision
- None
- Status
- Active
- Days on market
- 205
- On market date
- November 5, 2025
- Stories
- N/A
- Total bathrooms
- 3
- Garage spaces
- 2
- Parking spaces
- N/A
- Lot size
- N/A
Location
Get directions →Nearby schools
Within 10 miles. School directory data from the National Center for Education Statistics (NCES), accessed via the Urban Institute Education Data API. Local Score is calculated by INNOVATE Real Estate; where a state rating is shown, it comes from that state's own official school report card (e.g. NC Dept. of Public Instruction, SC Report Card).
- Enrollment
- 146
- Student:teacher ratio
- 11.2:1
- District
- Buncombe County Schools
- Enrollment
- 457
- Student:teacher ratio
- 13.4:1
- District
- Buncombe County Schools
- Enrollment
- 278
- Student:teacher ratio
- 25.3:1
- District
- Buncombe County Schools
Walkability
Blended score for Black Mountain's center, calculated by INNOVATE Real Estate from two sources: the EPA's National Walkability Index (street network, transit, land-use mix) and Google Places amenity data (what's actually reachable on foot from this point). 60% EPA National Walkability Index + 40% nearby-amenity density (Google Places).
Market position
How this listing compares to current activity in Black Mountain, from live MLS data.
Mortgage calculator
Estimate only - actual rate and payment depend on your lender, credit, and loan program.
Adjust tax / insurance estimates
Similar homes you might like

Data source: Listing information provided by Canopy MLS (carolina) via Trestle/CoreLogic. Last updated May 29, 2026.
Information herein deemed reliable but not guaranteed; all measurements, school assignments, HOA fees, taxes, and feature lists are approximate and should be independently verified. Equal Housing Opportunity.