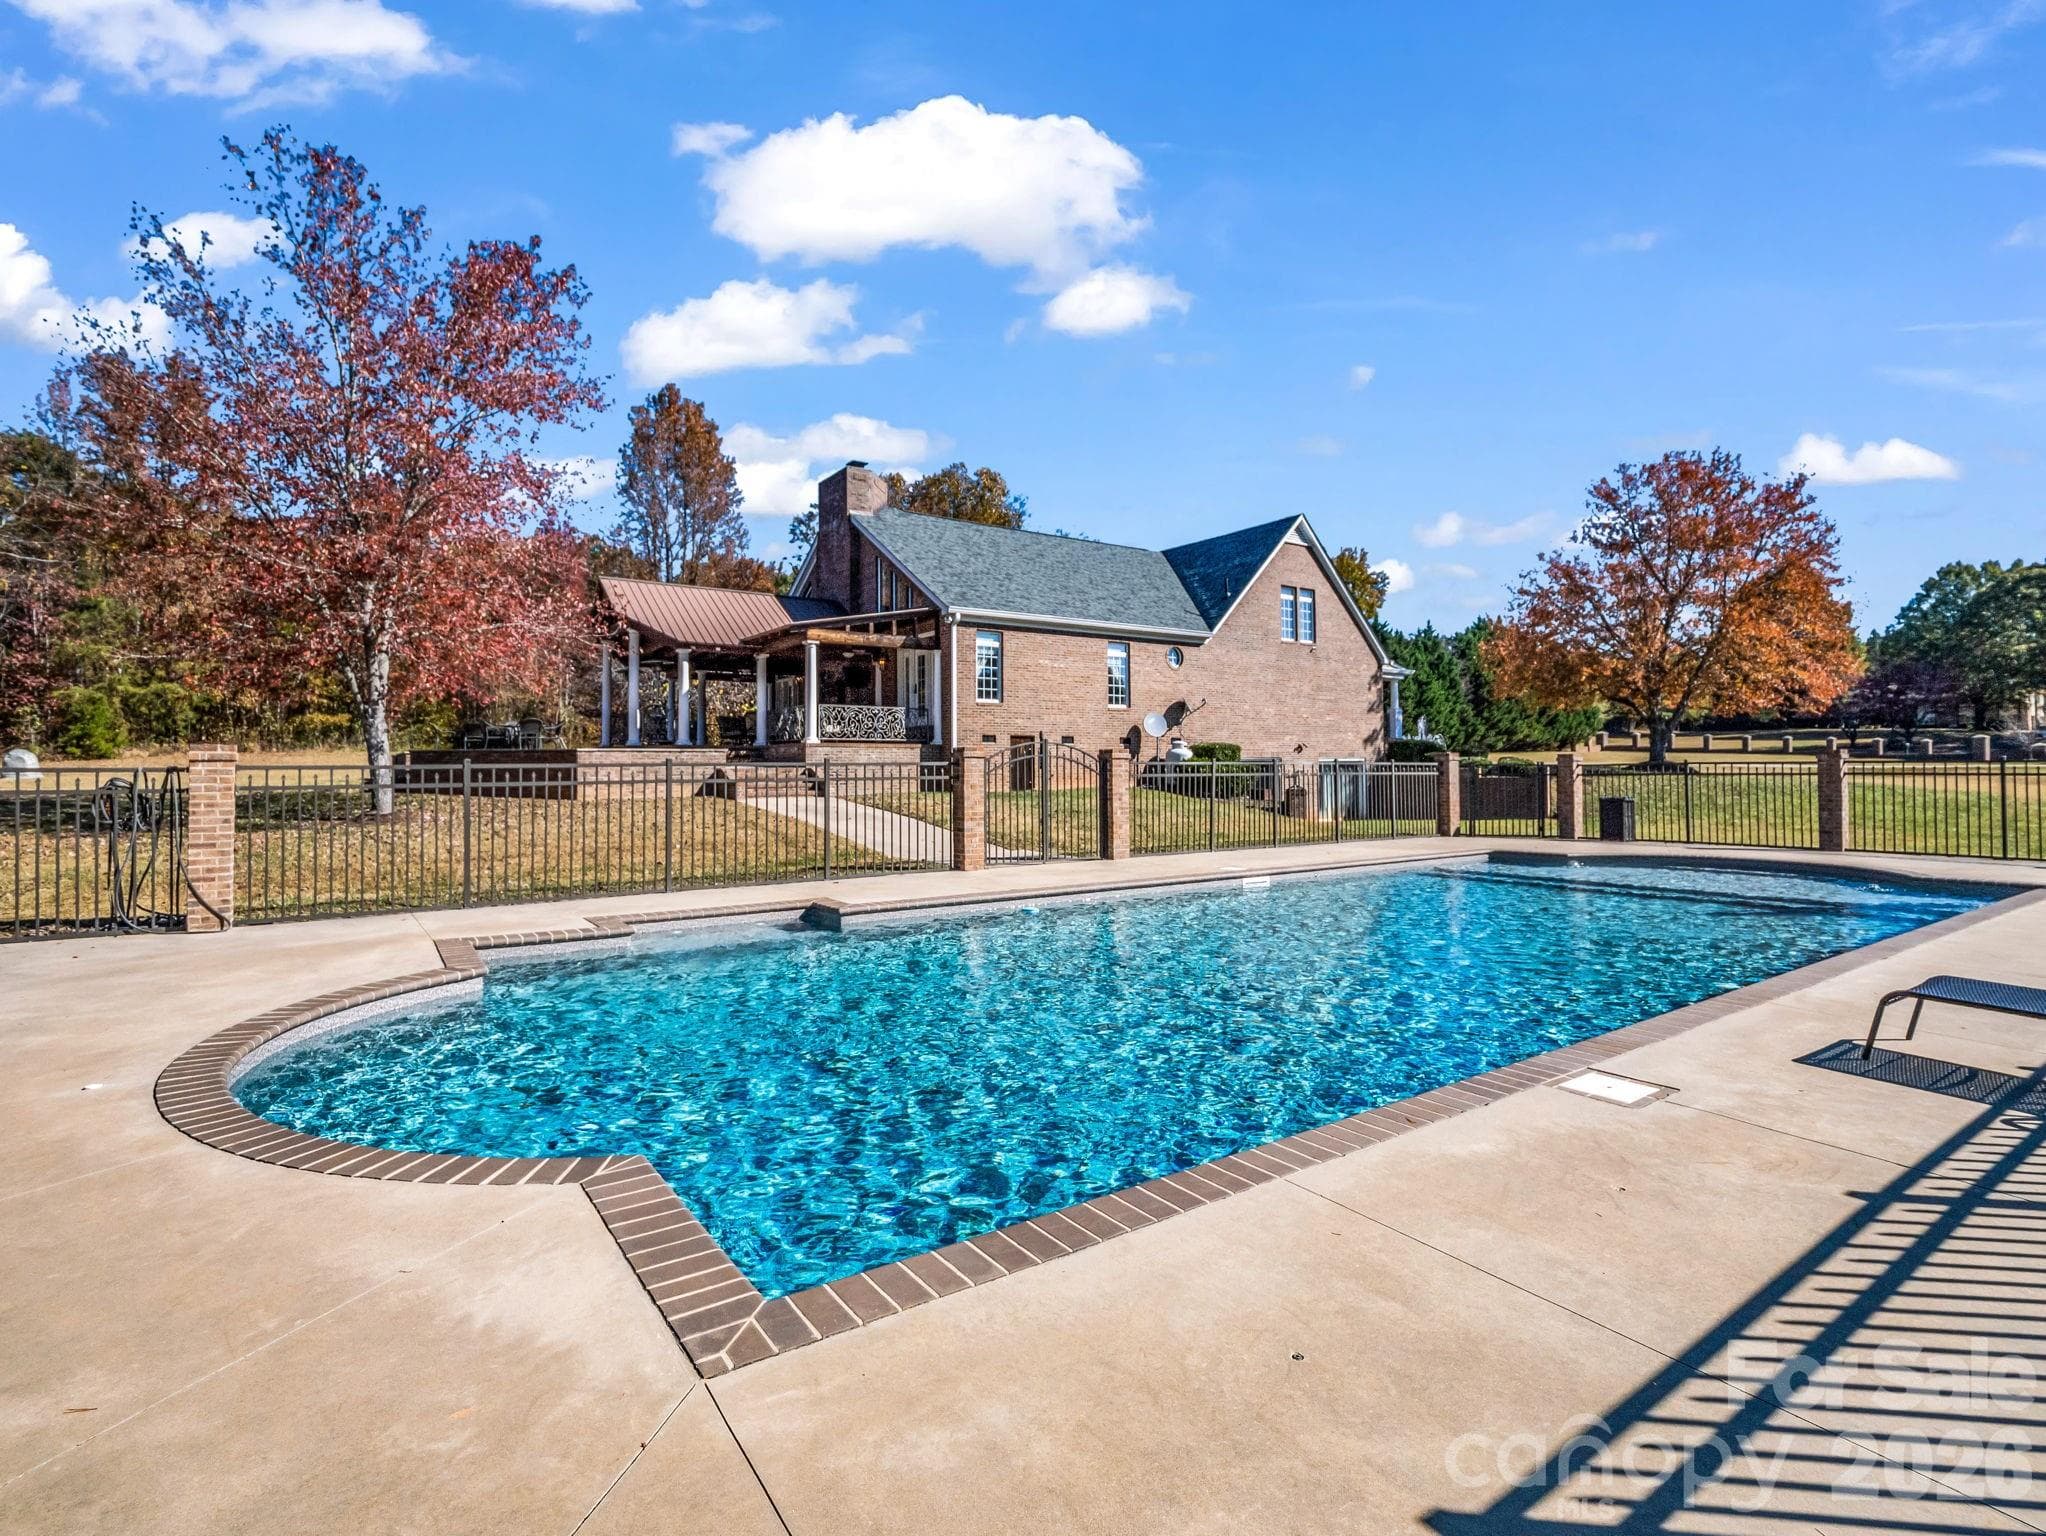
Endless pool - has jets for endless swimming - 1102 S Mountain Road, Bostic
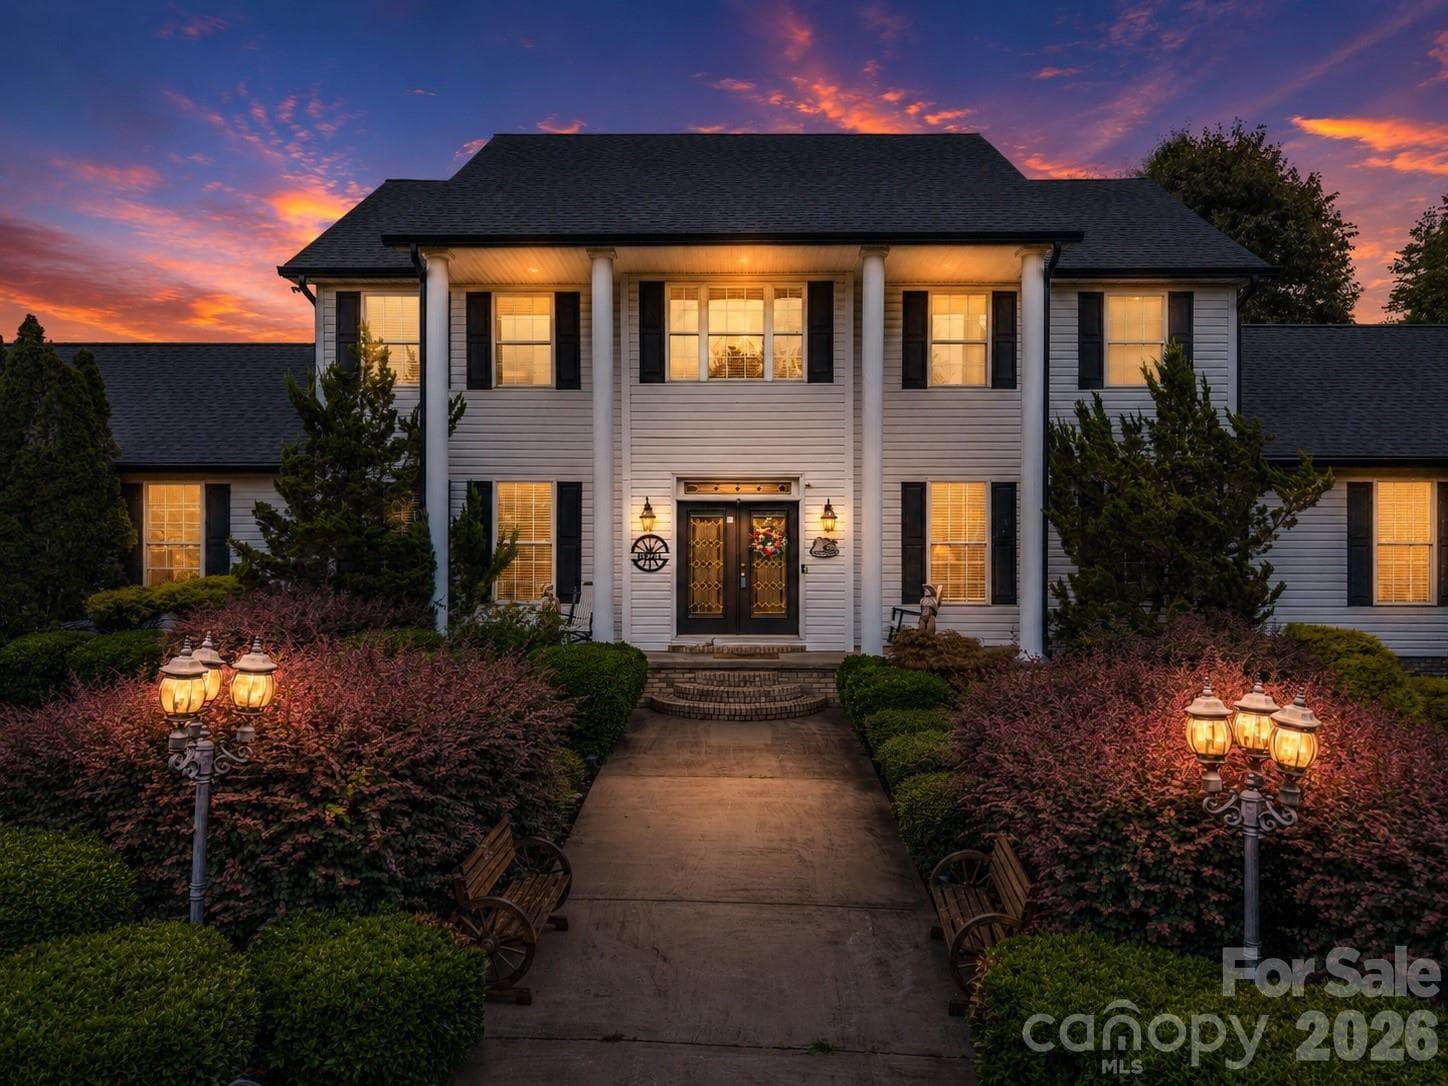
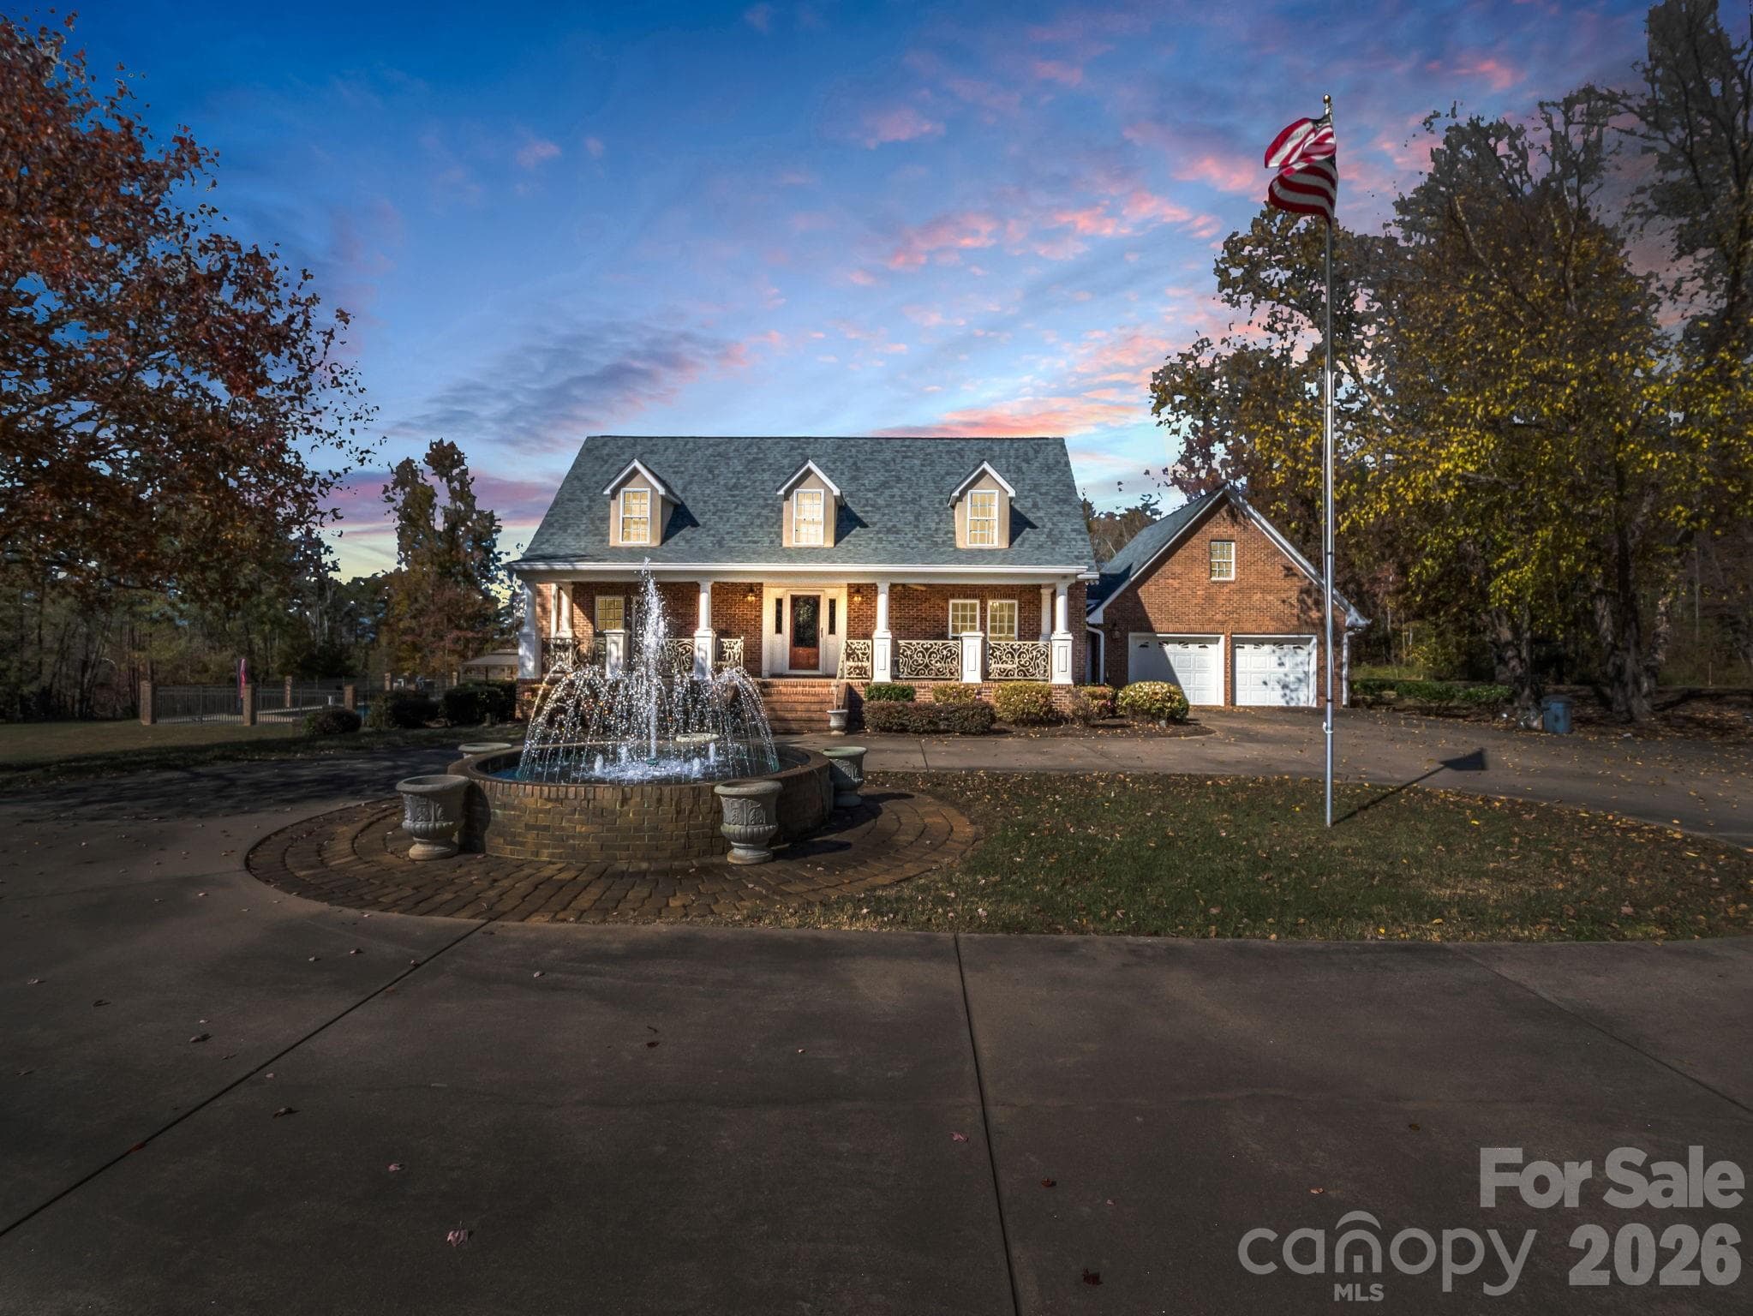
Front view with fountain - 1102 S Mountain Road, Bostic
front entrance - 1102 S Mountain Road, Bostic
Front porch - 1102 S Mountain Road, Bostic
back porch with wood burning fireplace - 1102 S Mountain Road, Bostic
side view - 1102 S Mountain Road, Bostic
Single Family Residence at 1102 S Mountain Road, Bostic, photo 7 of 48
Single Family Residence at 1102 S Mountain Road, Bostic, photo 8 of 48
front entrance - 1102 S Mountain Road, Bostic
Lighted glass cabinets between front entry room & dining room - 1102 S Mountain Road, Bostic
dining room - 1102 S Mountain Road, Bostic
Beautiful kitchen - 1102 S Mountain Road, Bostic
Single Family Residence at 1102 S Mountain Road, Bostic, photo 13 of 48
2 pantries - 1102 S Mountain Road, Bostic
great room for entertaining - 1102 S Mountain Road, Bostic
Gas log fireplace & doors leading to back porch & patio - 1102 S Mountain Road, Bostic
Primary bedroom - 1102 S Mountain Road, Bostic
Primary bathroom - 1102 S Mountain Road, Bostic
Huge shower with shower heads on each side & overhead also - 1102 S Mountain Road, Bostic
Single Family Residence at 1102 S Mountain Road, Bostic, photo 20 of 48
double vanity - 1102 S Mountain Road, Bostic
jetted tub - 1102 S Mountain Road, Bostic
one of two walk-in closets - 1102 S Mountain Road, Bostic
office/study/flex room - 1102 S Mountain Road, Bostic
theatre in basement - 1102 S Mountain Road, Bostic
5.1 surround with digital laser projection - 1102 S Mountain Road, Bostic
Basement gameroom - 1102 S Mountain Road, Bostic
Basement bath - 1102 S Mountain Road, Bostic
Upstgairs sitting area overlooking great room - 1102 S Mountain Road, Bostic
Upstairs BR - 1102 S Mountain Road, Bostic
Upstairs bath - 1102 S Mountain Road, Bostic
Single Family Residence at 1102 S Mountain Road, Bostic, photo 32 of 48
upstairs bedroom - 1102 S Mountain Road, Bostic
room used as BR upstairs - 1102 S Mountain Road, Bostic
Single Family Residence at 1102 S Mountain Road, Bostic, photo 35 of 48
Single Family Residence at 1102 S Mountain Road, Bostic, photo 36 of 48
Single Family Residence at 1102 S Mountain Road, Bostic, photo 37 of 48
Single Family Residence at 1102 S Mountain Road, Bostic, photo 38 of 48
Single Family Residence at 1102 S Mountain Road, Bostic, photo 39 of 48
back patio - 1102 S Mountain Road, Bostic
spacious patio & backporch w/fireplace - 1102 S Mountain Road, Bostic
Backyard - 1102 S Mountain Road, Bostic
Single Family Residence at 1102 S Mountain Road, Bostic, photo 43 of 48
Single Family Residence at 1102 S Mountain Road, Bostic, photo 44 of 48
Single Family Residence at 1102 S Mountain Road, Bostic, photo 45 of 48
Main level with approx. sq. Ft. - 1102 S Mountain Road, Bostic
upstairs with approx. sq.ft. - 1102 S Mountain Road, Bostic
Finished basement with approx. sq.ft. - 1102 S Mountain Road, Bostic
48 photos

$955,000

1102 S Mountain Road
Bostic, NC 28018
Listed by Pat Jackson · The Real Estate Place
Bedrooms
3
Bathrooms
3.5
Living area
4,717 sqft
Year built
1994

About this home

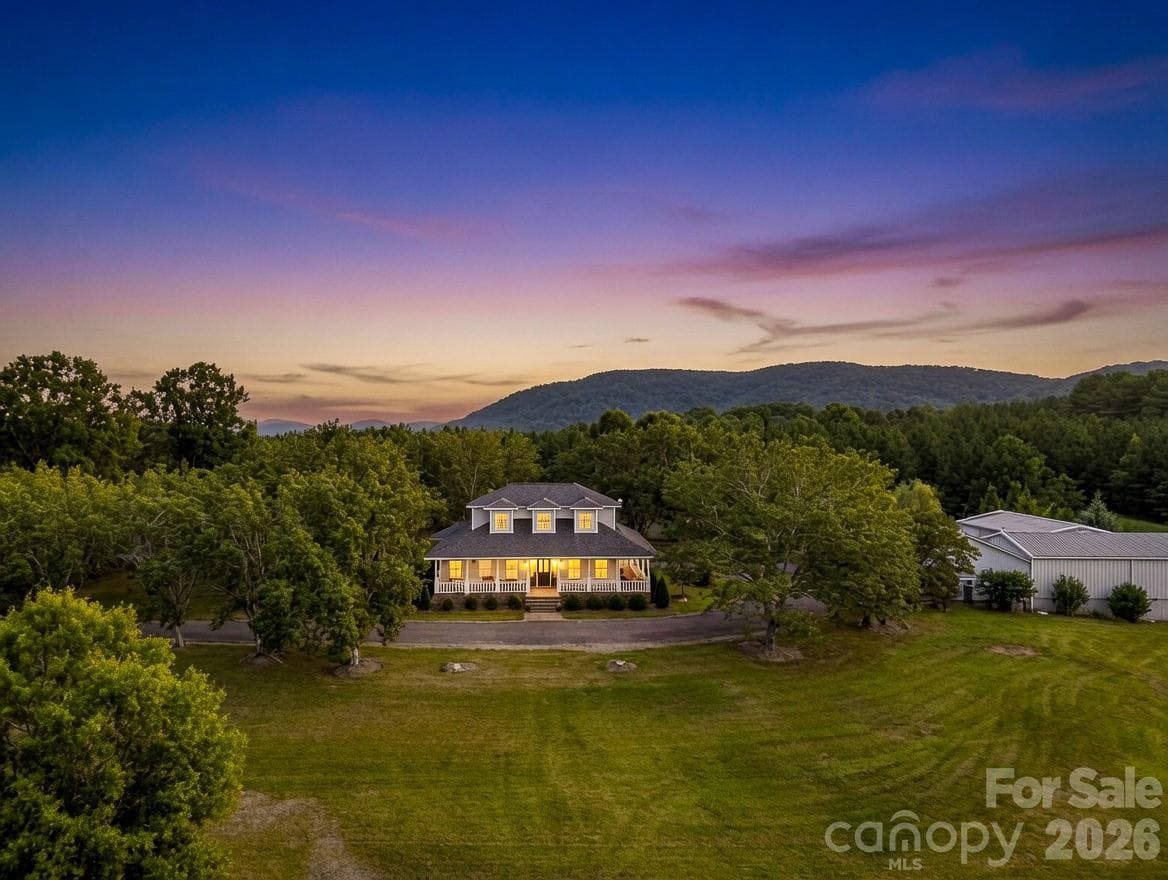
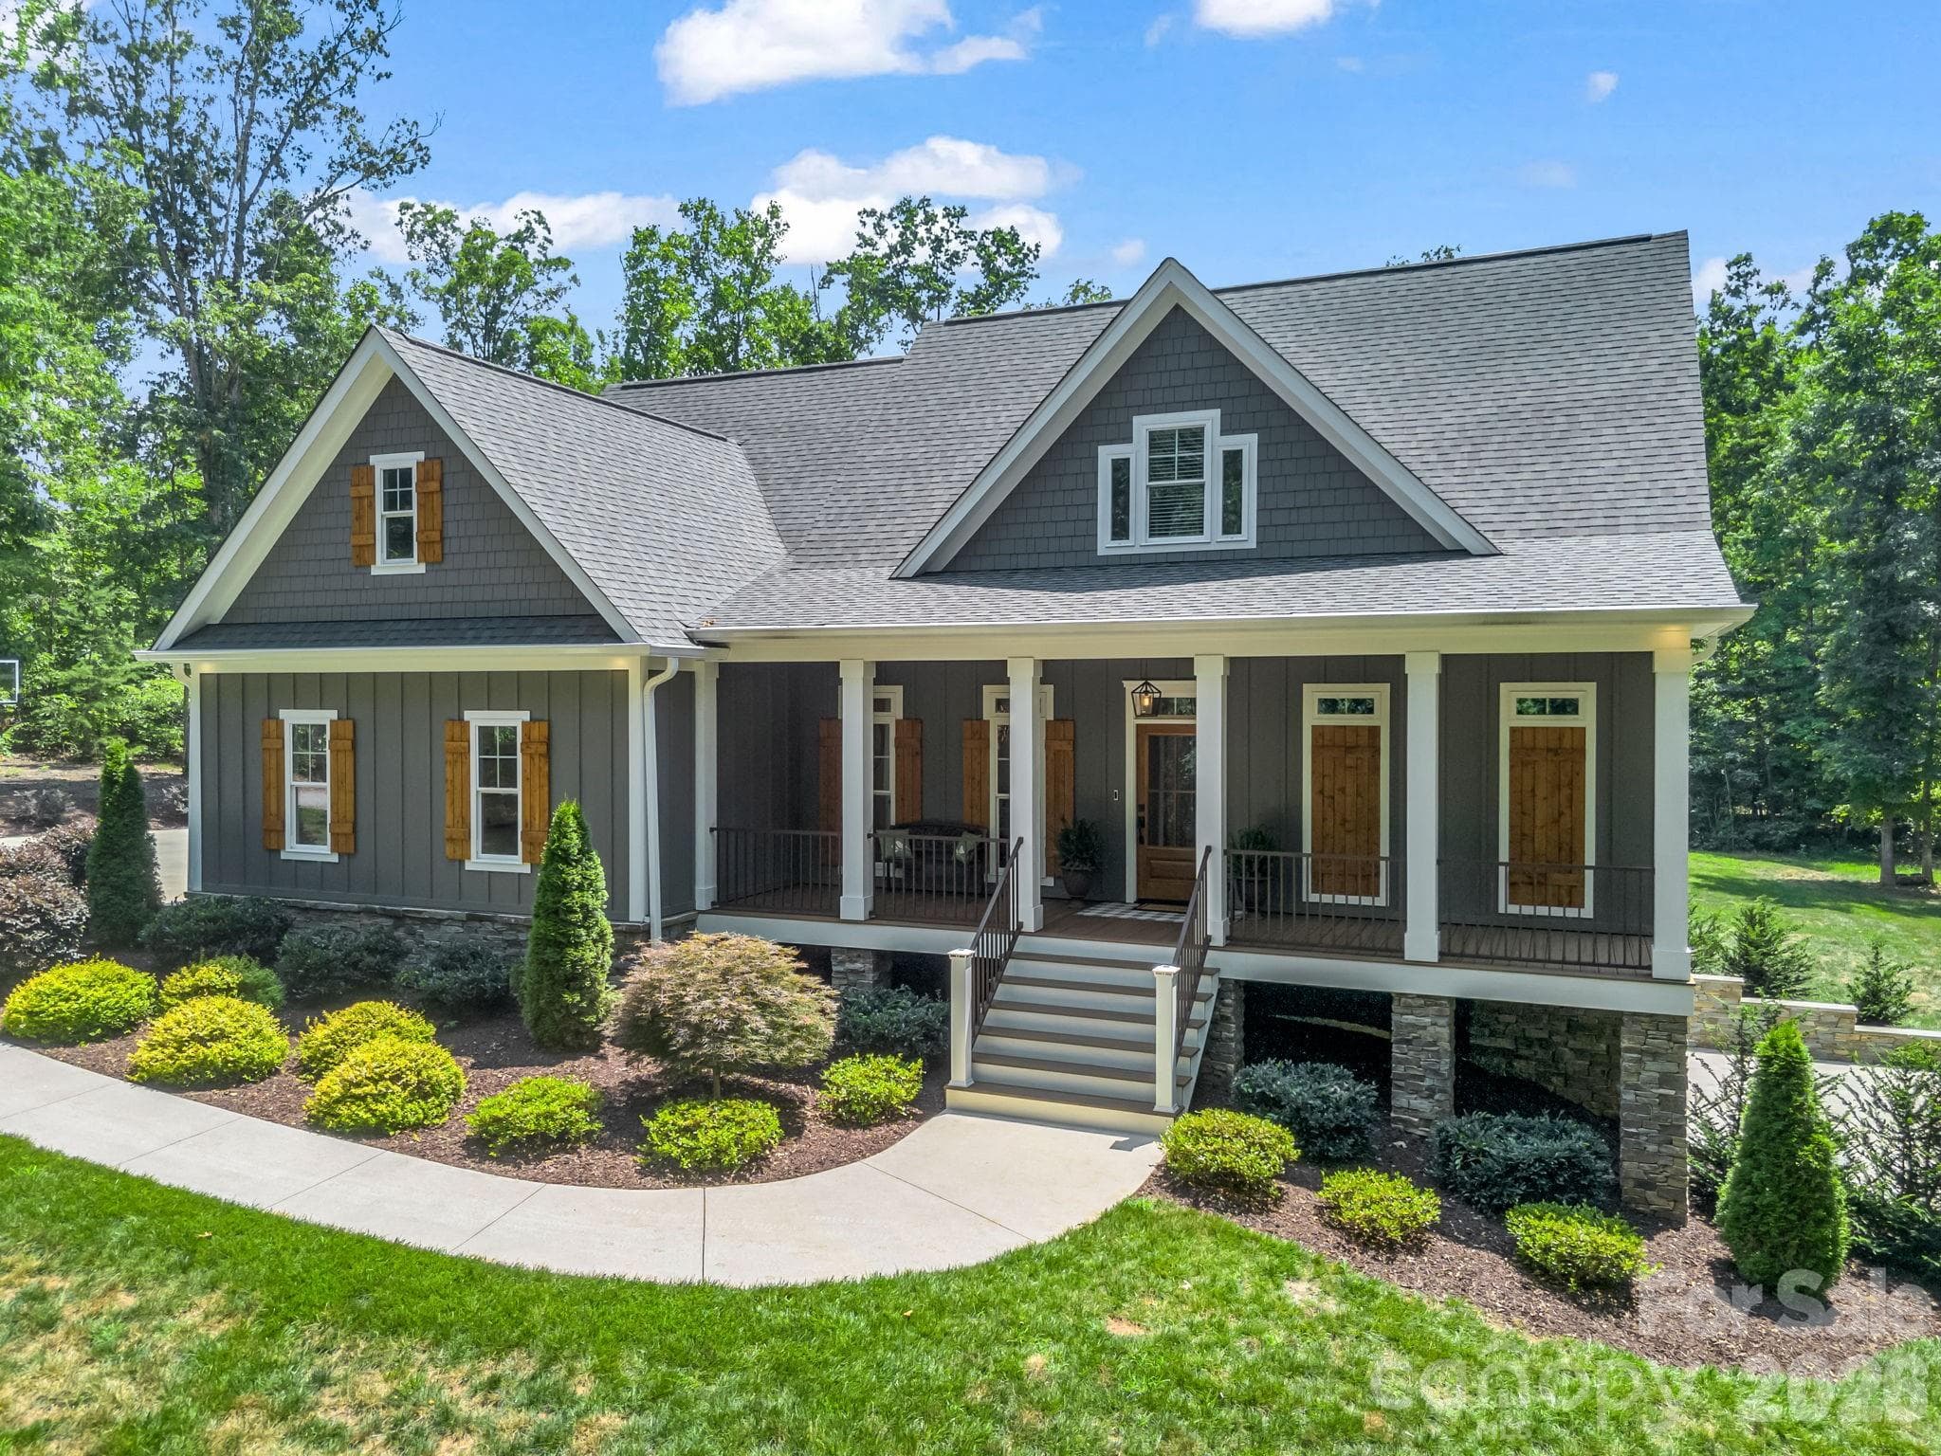
Stunning home on 5.97 acres with so many desirable amenities! Lots of space for large families or entertaining! Inside you'll find over 4500 SF with 3 BRs, 3.5 baths, 2 flex rooms, foyer, kitchen,dining rm,& a huge great room with fireplace & overlook from upstairs. But that's just the beginning! The basement has a 5.1 surround sound movie theatre with digital laser projection plus a spacious game room. Outside you'll find a very large & inviting covered patio with a beautiful wood-burning fireplace! There's plenty of extra space for entertaining especially after everyone enjoys the beautiful endless pool! It's very rare to find this type pool which has jets for endless swimming! The primary bedroom is on the main level. It has a tray ceiling with indirect lighting. The primary bath has his & her walk-in closets, a double vanity, jetted tub, and a huge shower with multiple shower heads & jets. Kitchen has beautiful cabinetry, granite countertops, double oven, two pantries, & a breakfast area. There is also a dining room with built-in lighted cabinets. There is custom ironwork railings on both front & back porches that add beauty & preeminence to this home! You'll love the circular driveway & a beautiful fountain out front. Double garage has lots of storage overhead with permanent stairs. Roof was installed in 2025, New pool liner in 2024, and 2 new heat pumps in Nov. 2022. Security system. You don't want to miss this one! Call for more details!

Highlights

Fireplace

Property details

MLS
Canopy MLS
MLS #
CAR4318780
Property type
Single Family Residence
Subdivision
none
Status
Active
Days on market
291
On market date
November 6, 2025
Stories
N/A
Total bathrooms
3.5
Garage spaces
2
Parking spaces
N/A
Lot size
N/A
Loading map…

Nearby schools

Within 10 miles. School directory data from the National Center for Education Statistics (NCES), accessed via the Urban Institute Education Data API. Local Score is calculated by INNOVATE Real Estate; where a state rating is shown, it comes from that state's own official school report card.

Elementary
Sunshine Elementary School
3.47 mi away · Grades -1-5
Zoned school (attendance boundary, 2015-16 data)
3.6
Local Score (state rating (2025) blended 70/30 with student-teacher ratio) -- not an official state rating
State rating: C (2025)
Enrollment
192
Student:teacher ratio
11.3:1
District
Rutherford County Schools
Middle
East Rutherford Middle School
3.86 mi away · Grades 6-8
Zoned school (attendance boundary, 2015-16 data)
2.6
Local Score (state rating (2025) blended 70/30 with student-teacher ratio) -- not an official state rating
State rating: D (2025)
Enrollment
543
Student:teacher ratio
14.3:1
District
Rutherford County Schools
High
East Rutherford High School
4.78 mi away · Grades 9-12
Zoned school (attendance boundary, 2015-16 data)
4.0
Local Score (student-teacher ratio only (preliminary -- will incorporate state test-score data once available)) -- not an official state rating
Enrollment
685
Student:teacher ratio
13.4:1
District
Rutherford County Schools

Walkability

Blended score for Bostic's center, calculated by INNOVATE Real Estate from two sources: the EPA's National Walkability Index (street network, transit, land-use mix) and Google Places amenity data (what's actually reachable on foot from this point). 60% EPA National Walkability Index + 40% nearby-amenity density (Google Places).

10
Very car-dependent
out of 100
EPA National Walkability Index
3.3 / 20 -- Least walkable
Google Places amenity density
0 / 100
Restaurants & cafes0
Grocery stores0
Parks0
Schools0
Transit stops0
Pharmacies0

Mortgage calculator

Estimate only - actual rate and payment depend on your lender, credit, and loan program.

$
%
%
Adjust tax / insurance estimates
% / yr
$
/mo
Est. monthly payment
$5,901/mo
$191,000 down
$764,000 loan
Principal & interest$4,955
Property tax (est.)$796
Home insurance (est.)$150

Similar homes you might like

Data source: Listing information provided by Canopy MLS (carolina) via Trestle/CoreLogic. Last updated August 24, 2026.

Information herein deemed reliable but not guaranteed; all measurements, school assignments, HOA fees, taxes, and feature lists are approximate and should be independently verified. Equal Housing Opportunity.