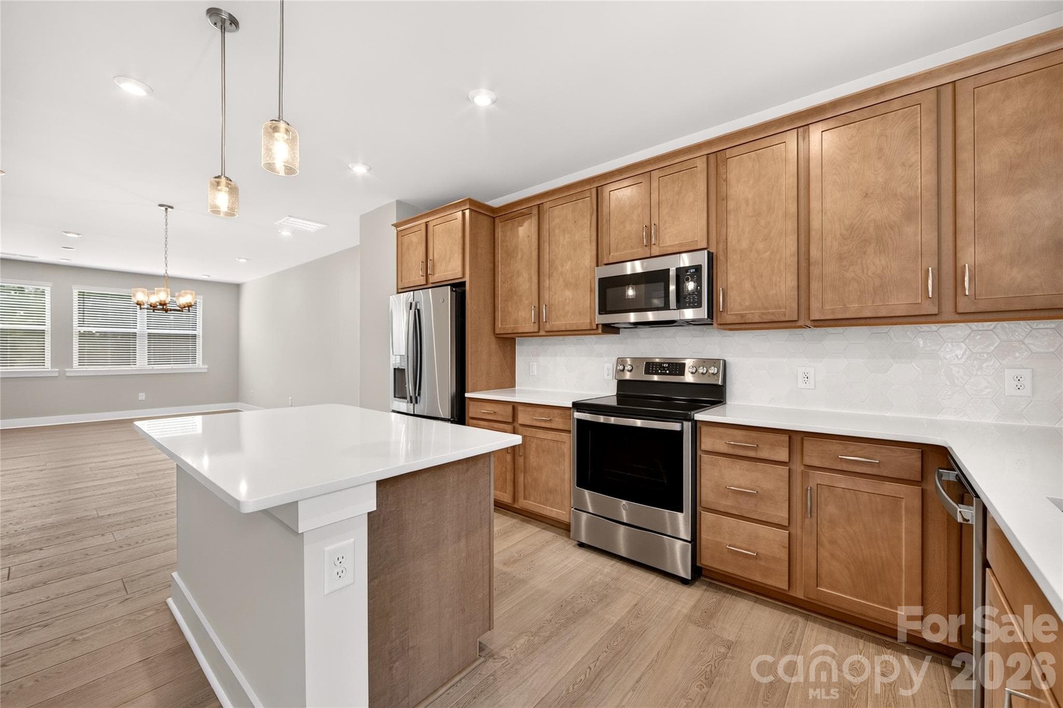
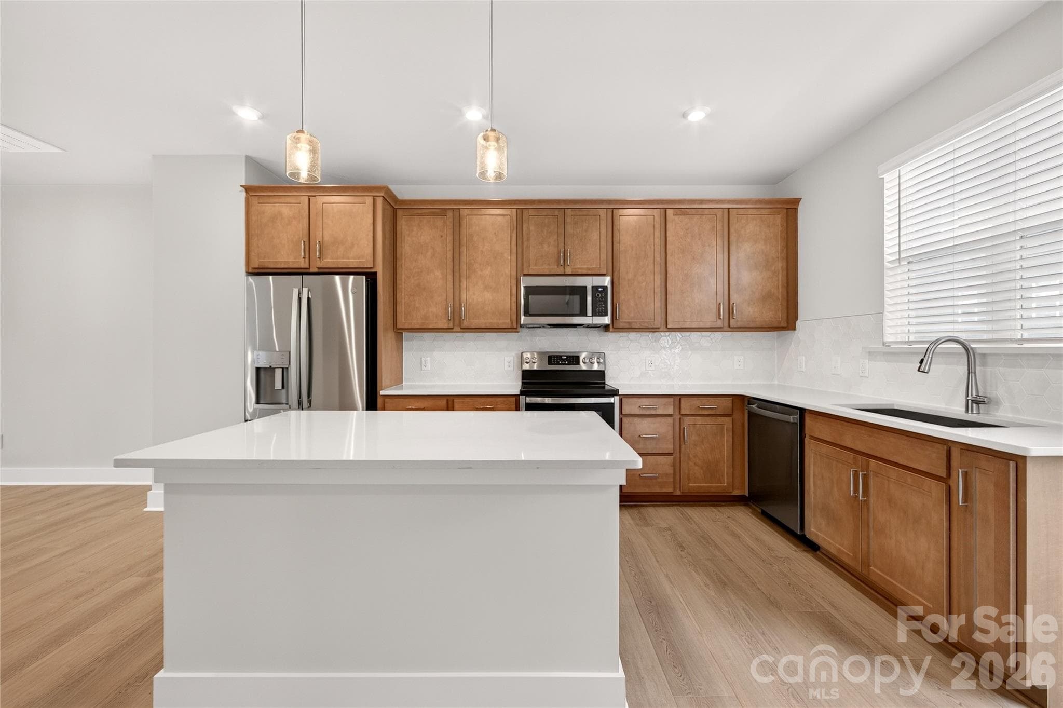
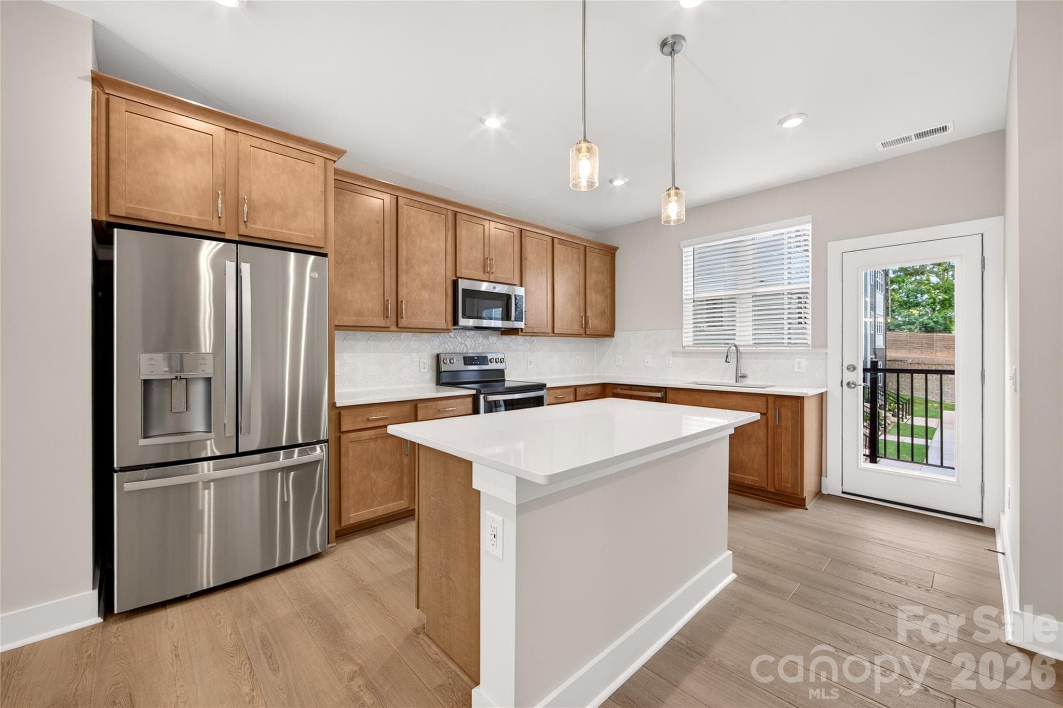
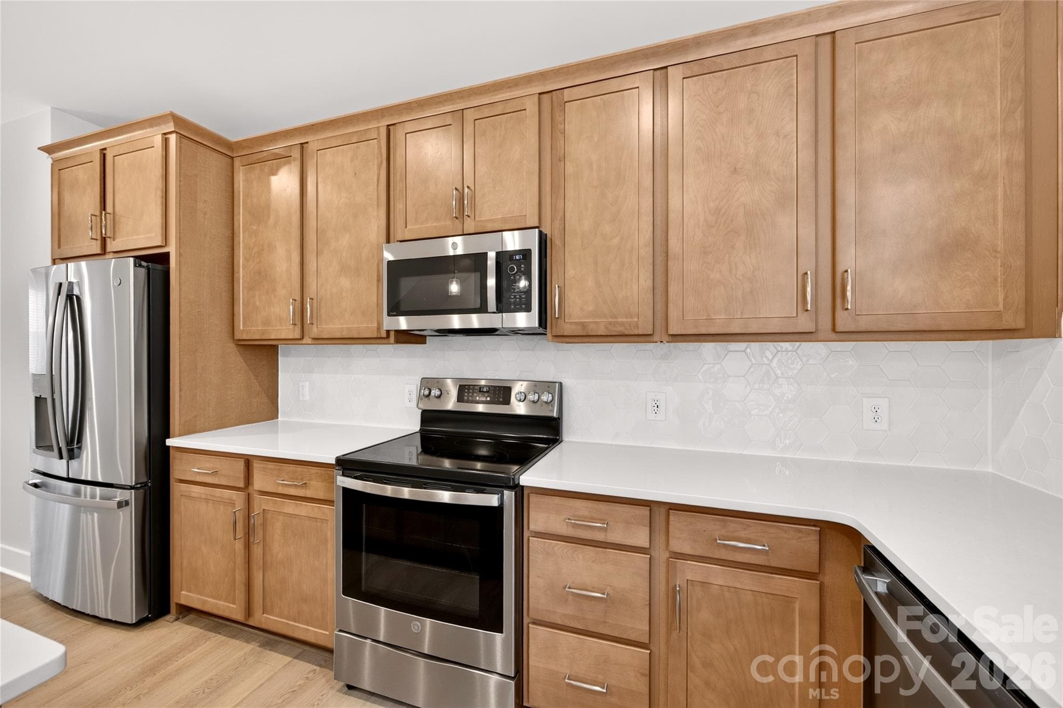
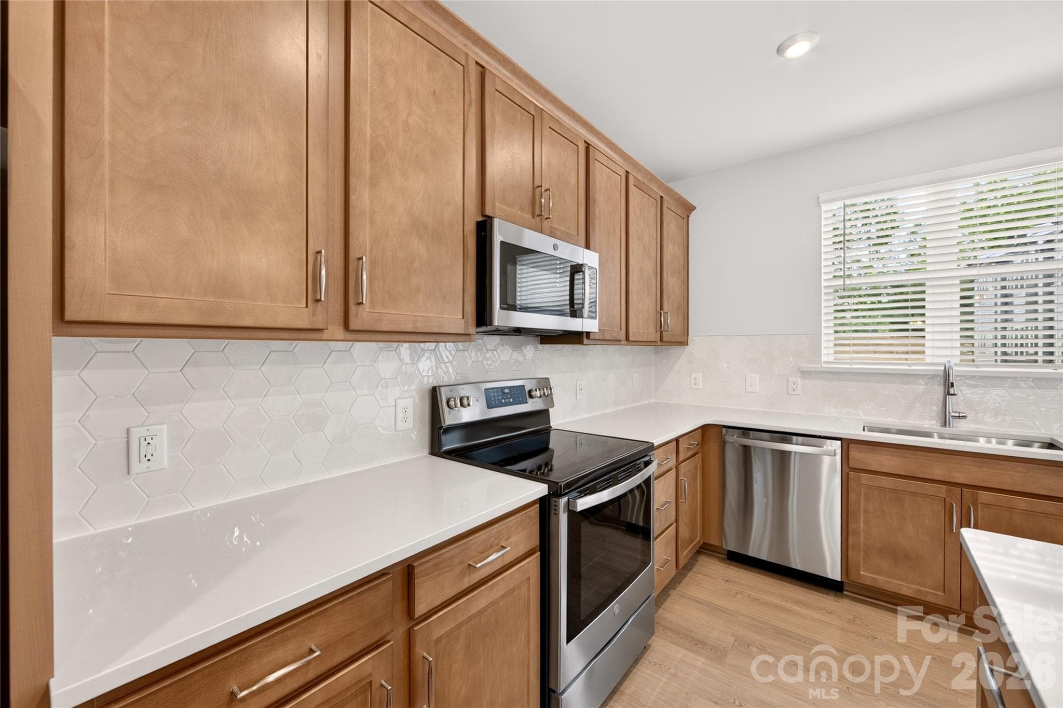
Quartz Countertops Across Kitchen and Island - Charlotte
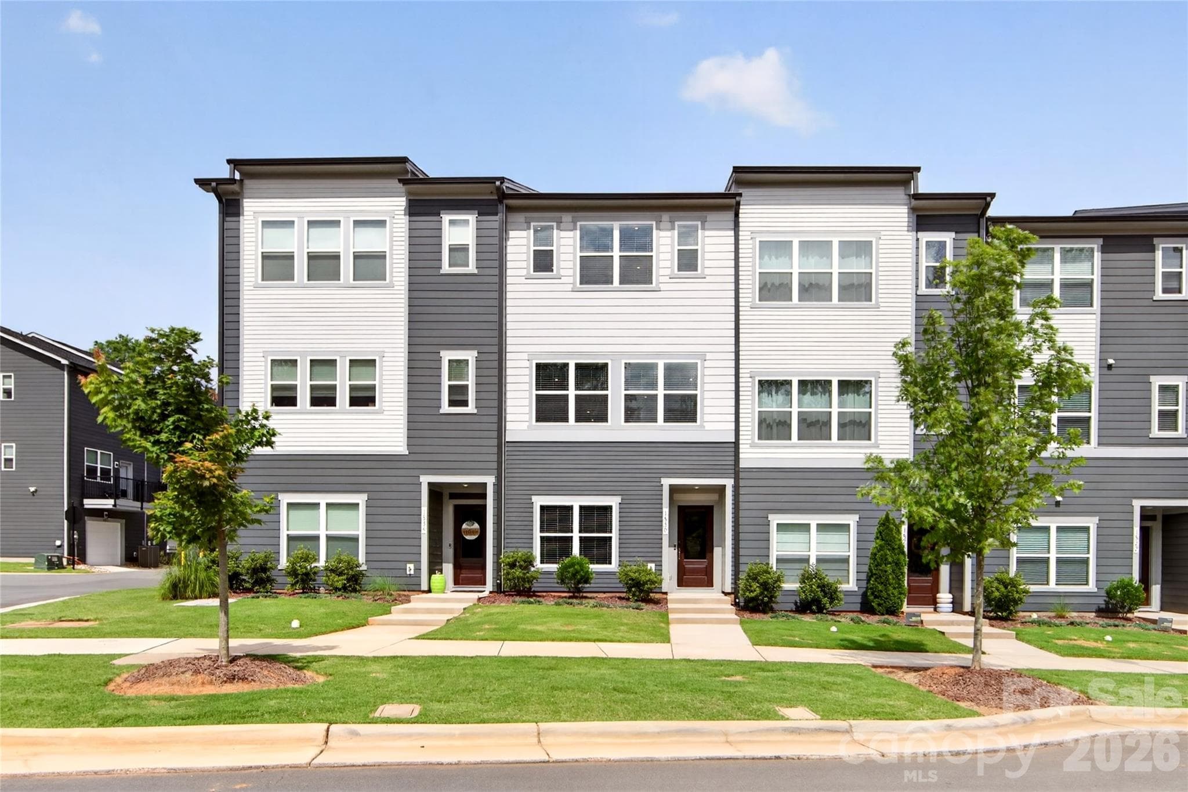
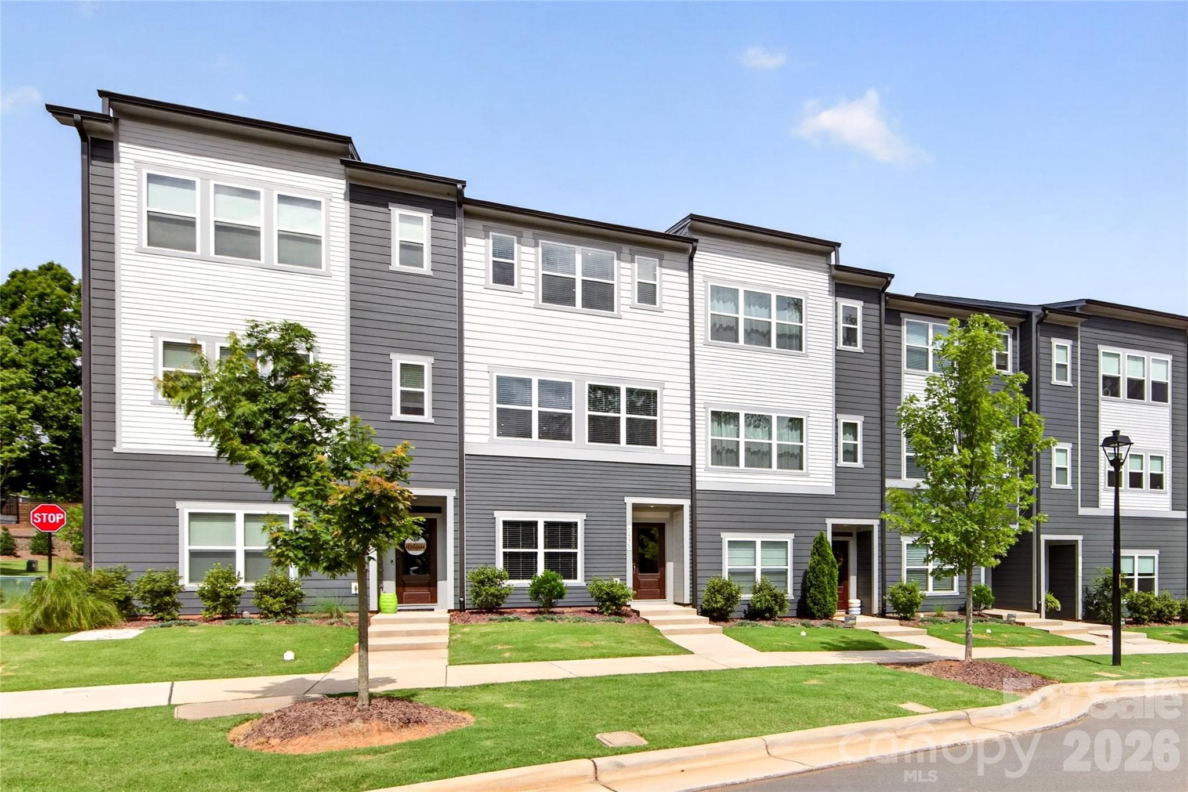
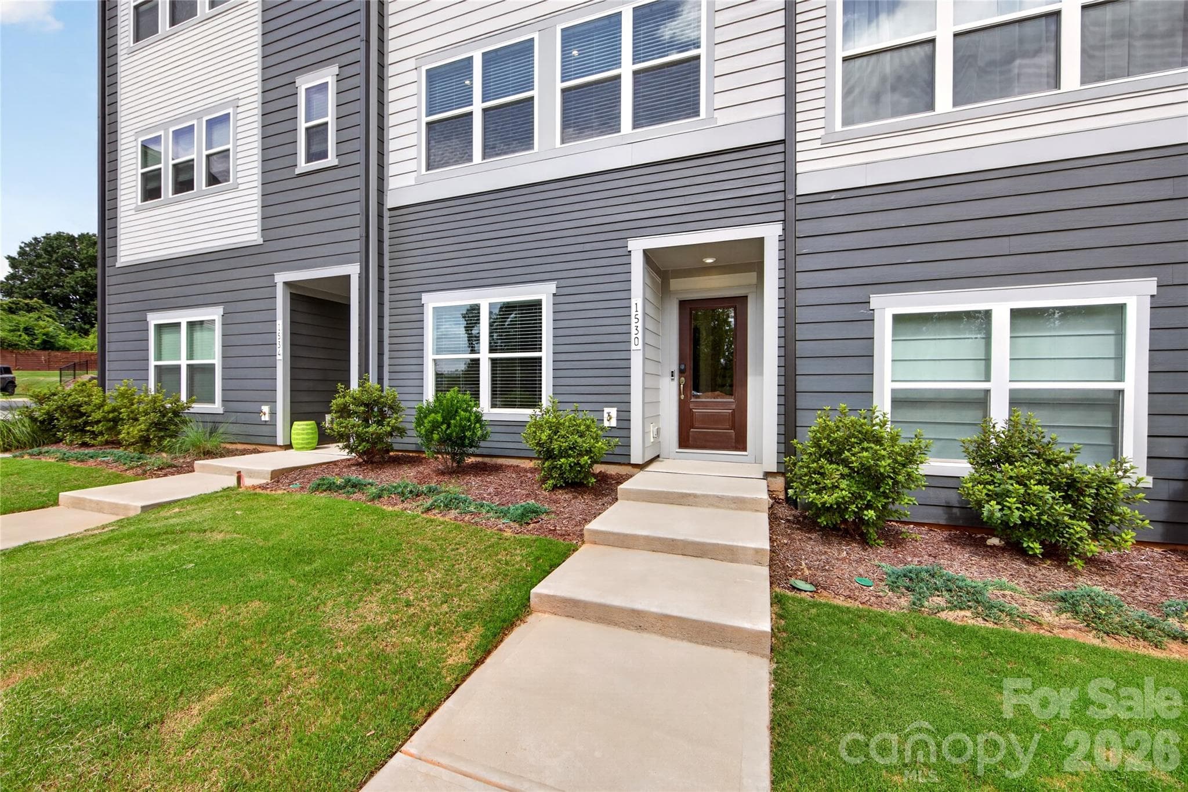
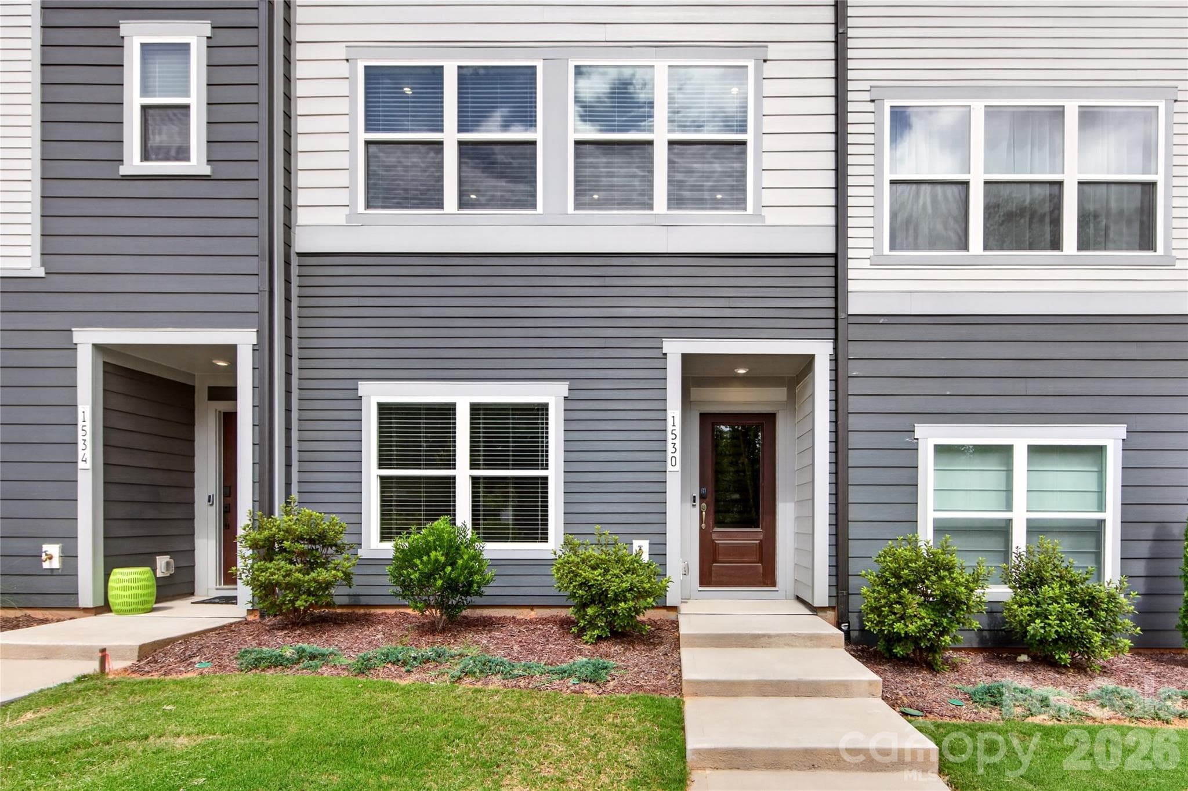
Welcome Home! - Charlotte
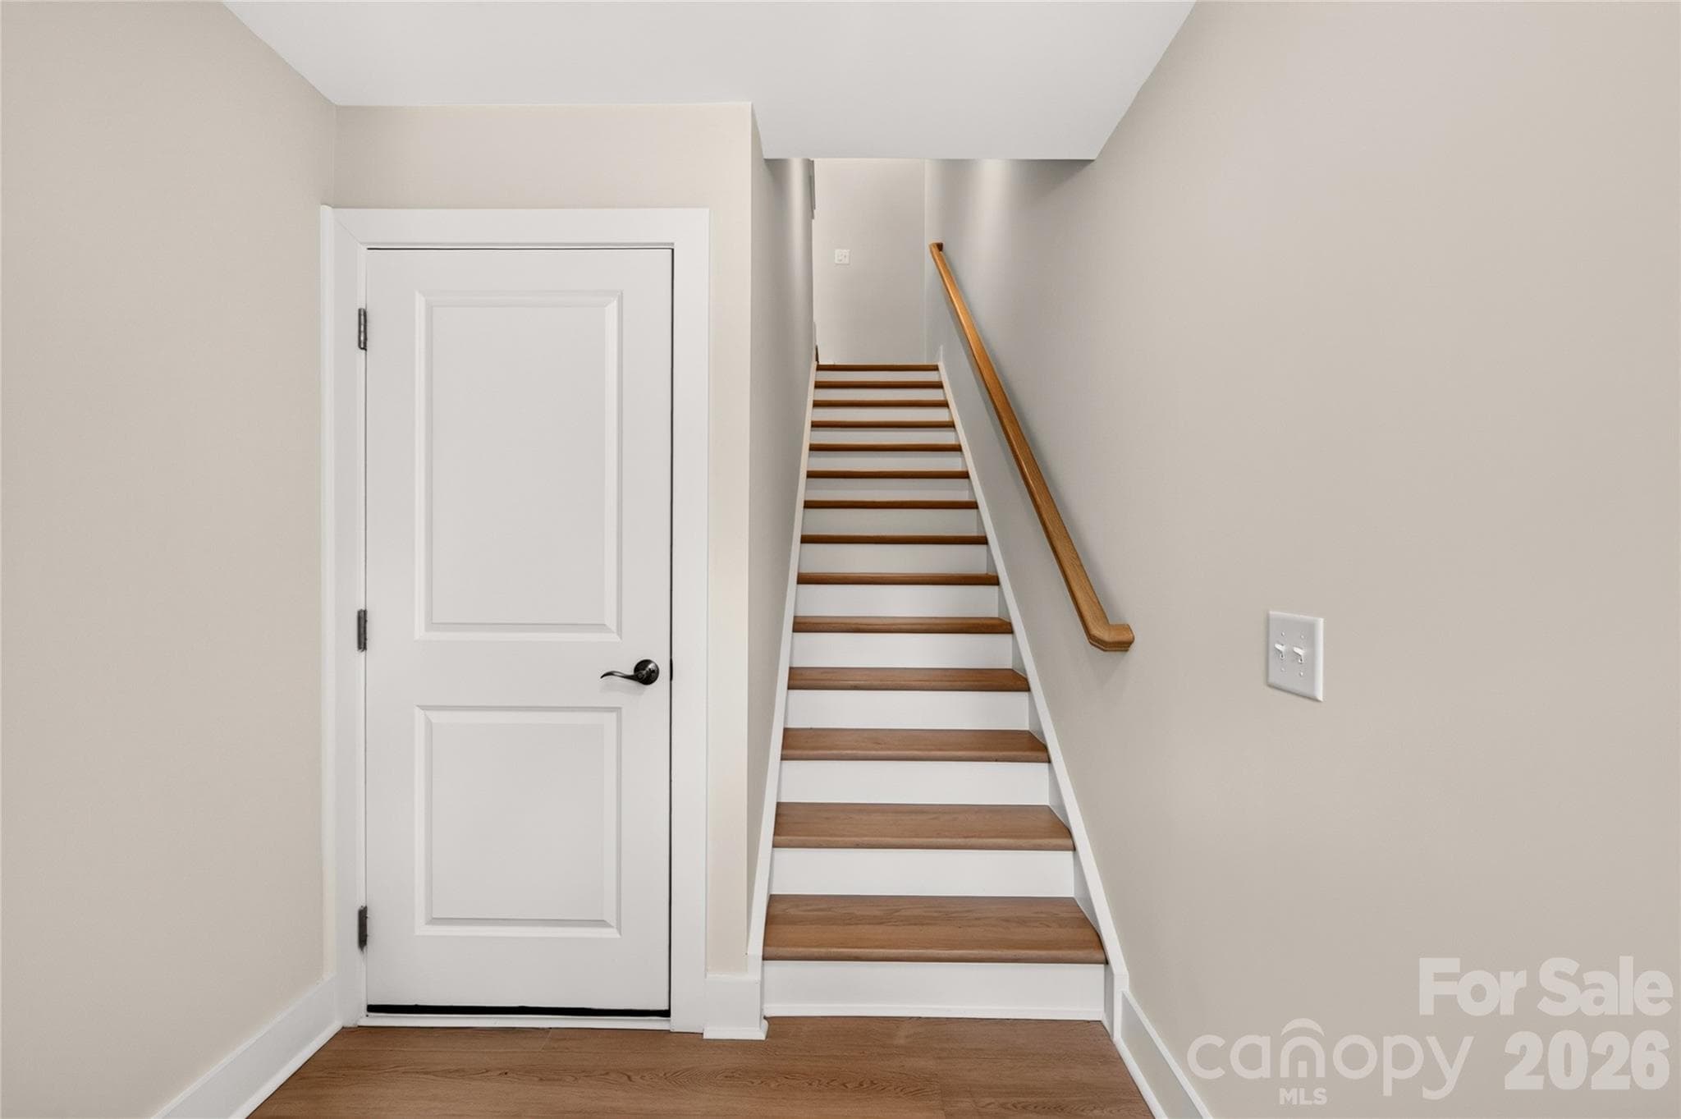
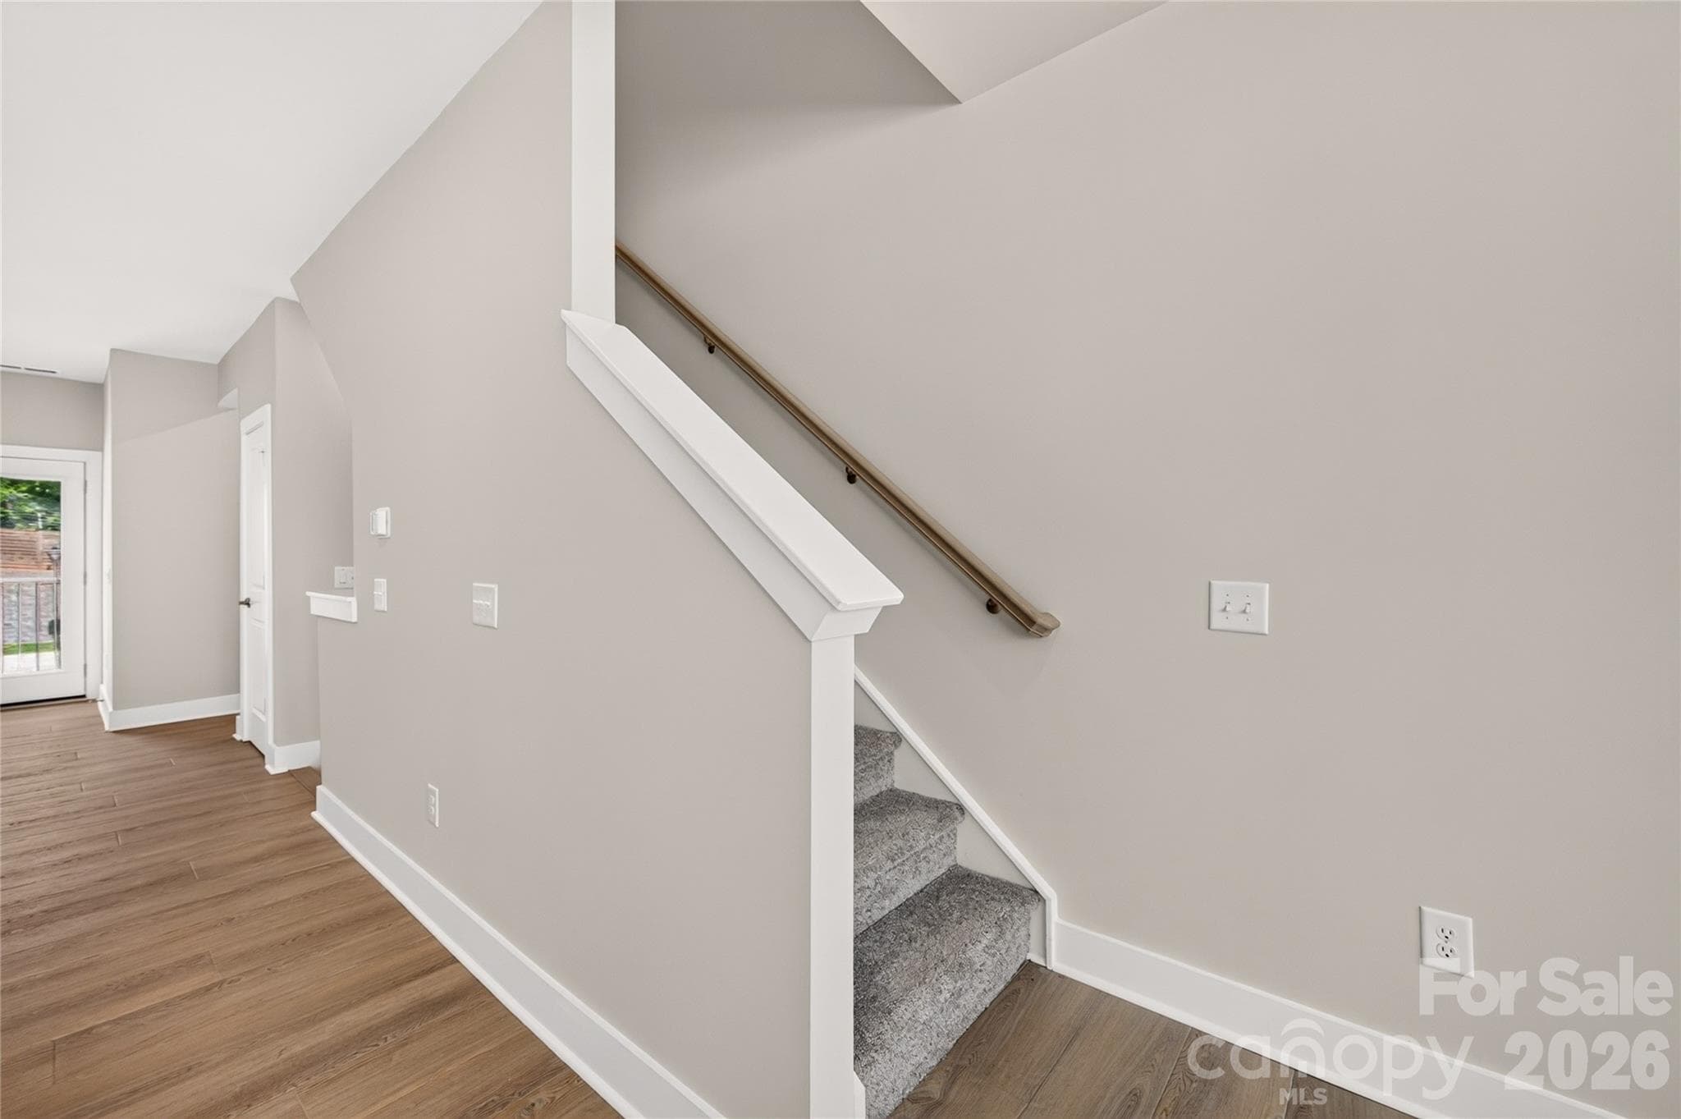
Front and Garage Entries Lead to Oak Box Stairs. - Charlotte
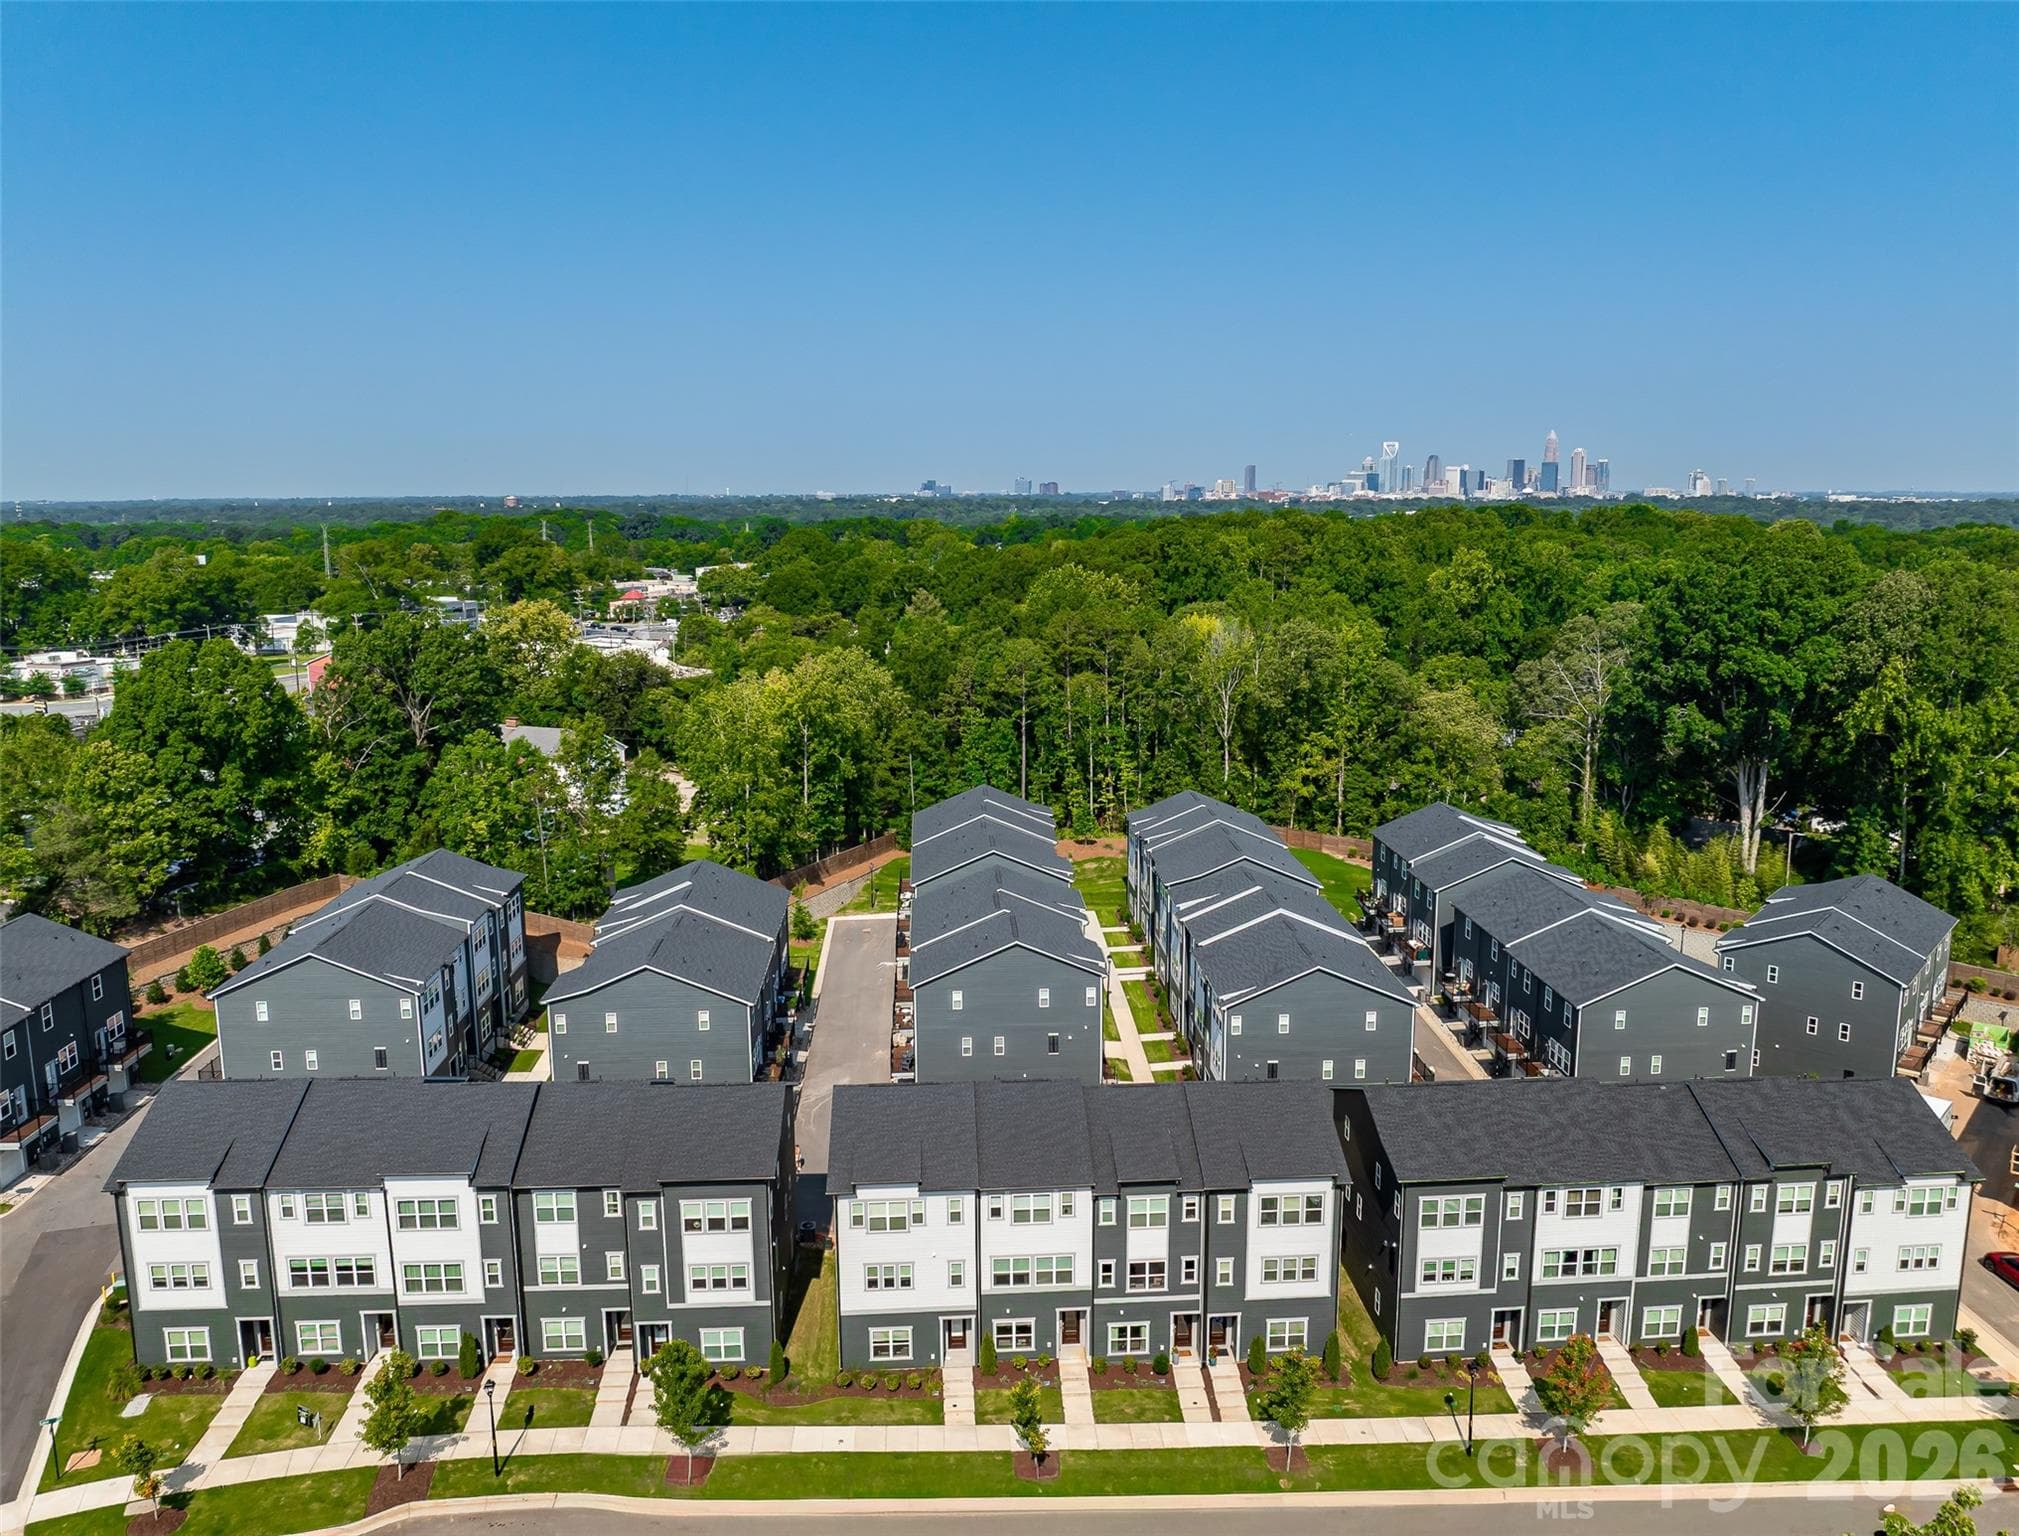
No Neighbors Directly in Front - Charlotte
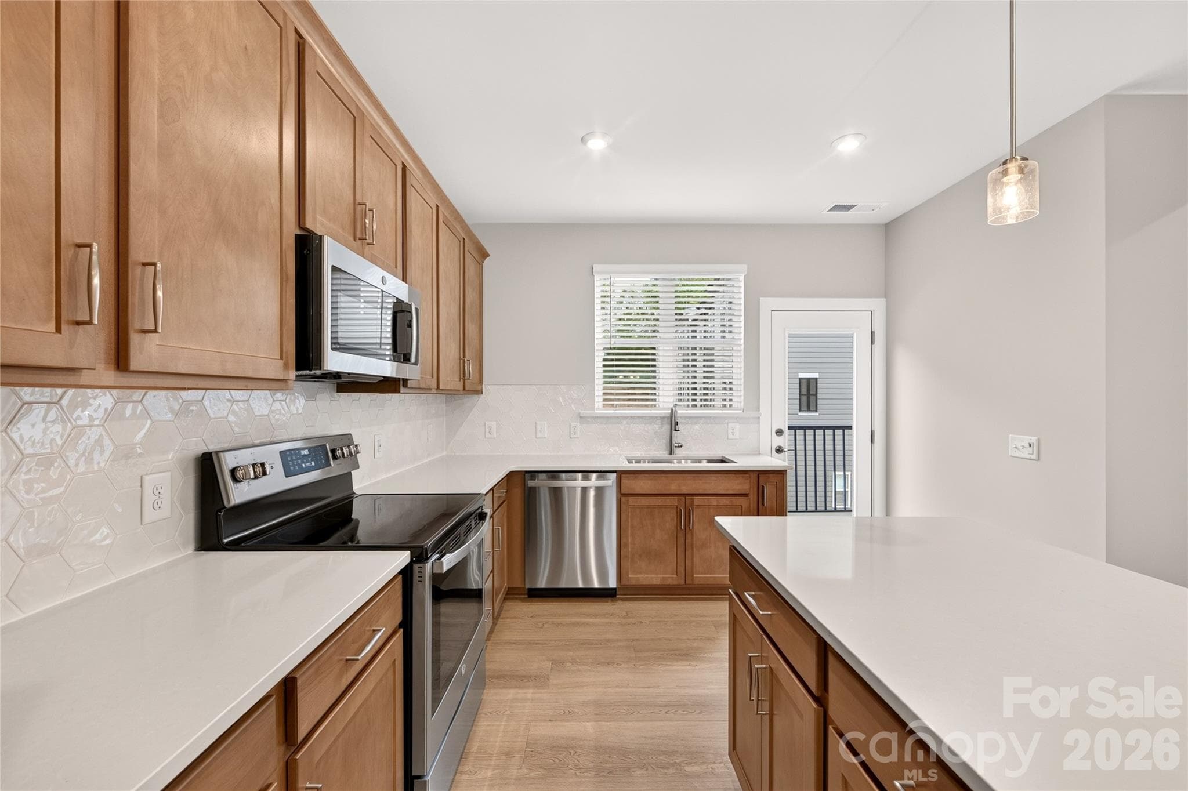
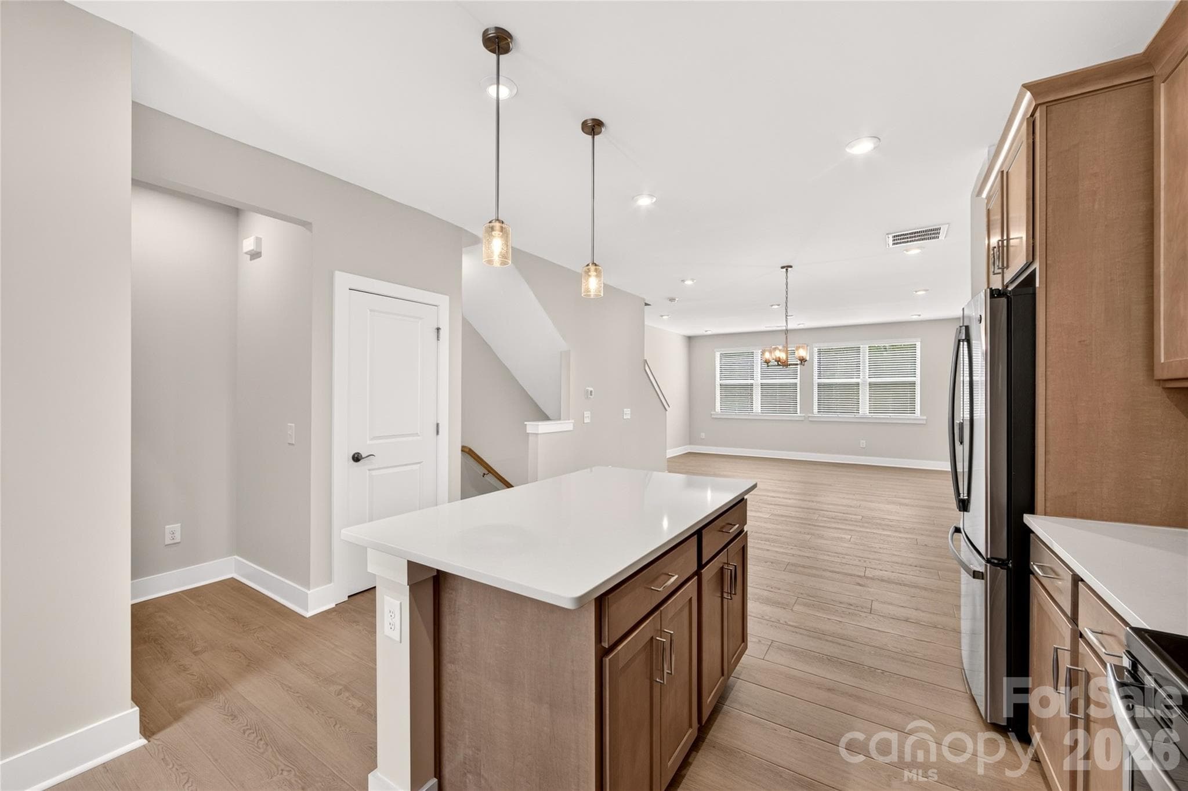
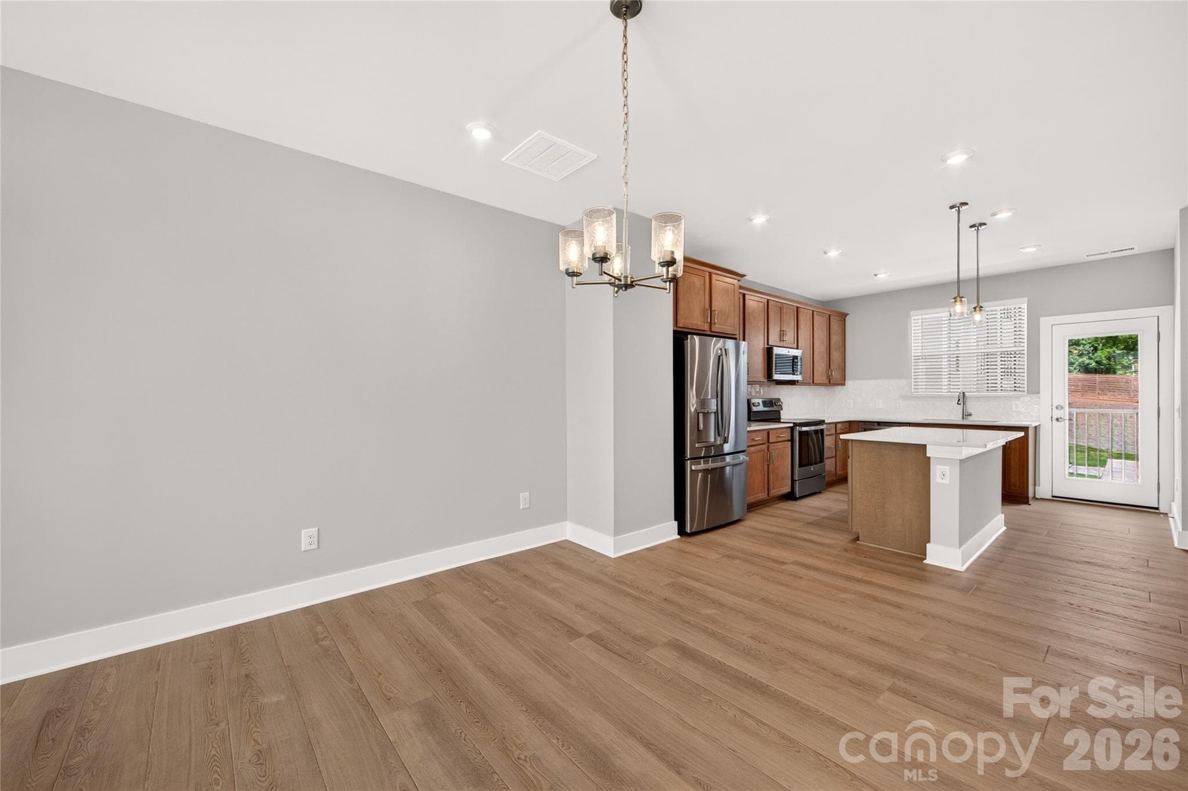
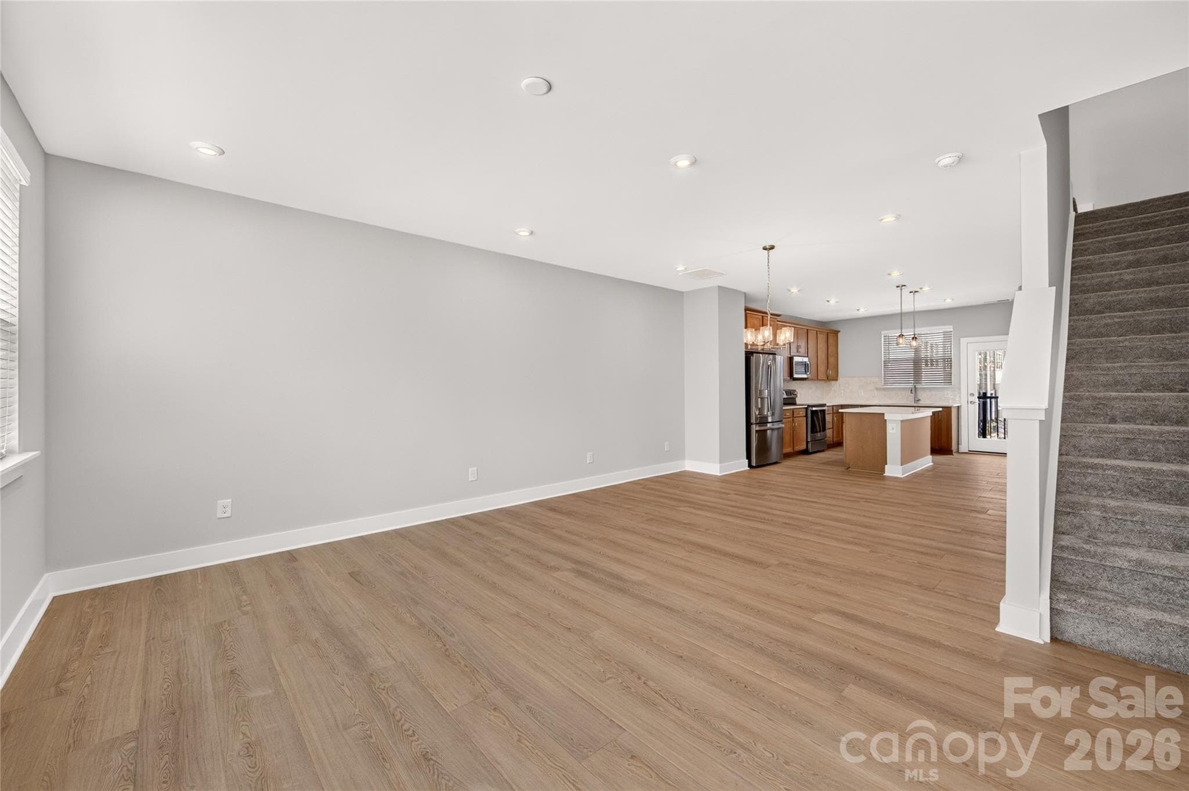
Chef-Inspired Kitchen Design - Charlotte
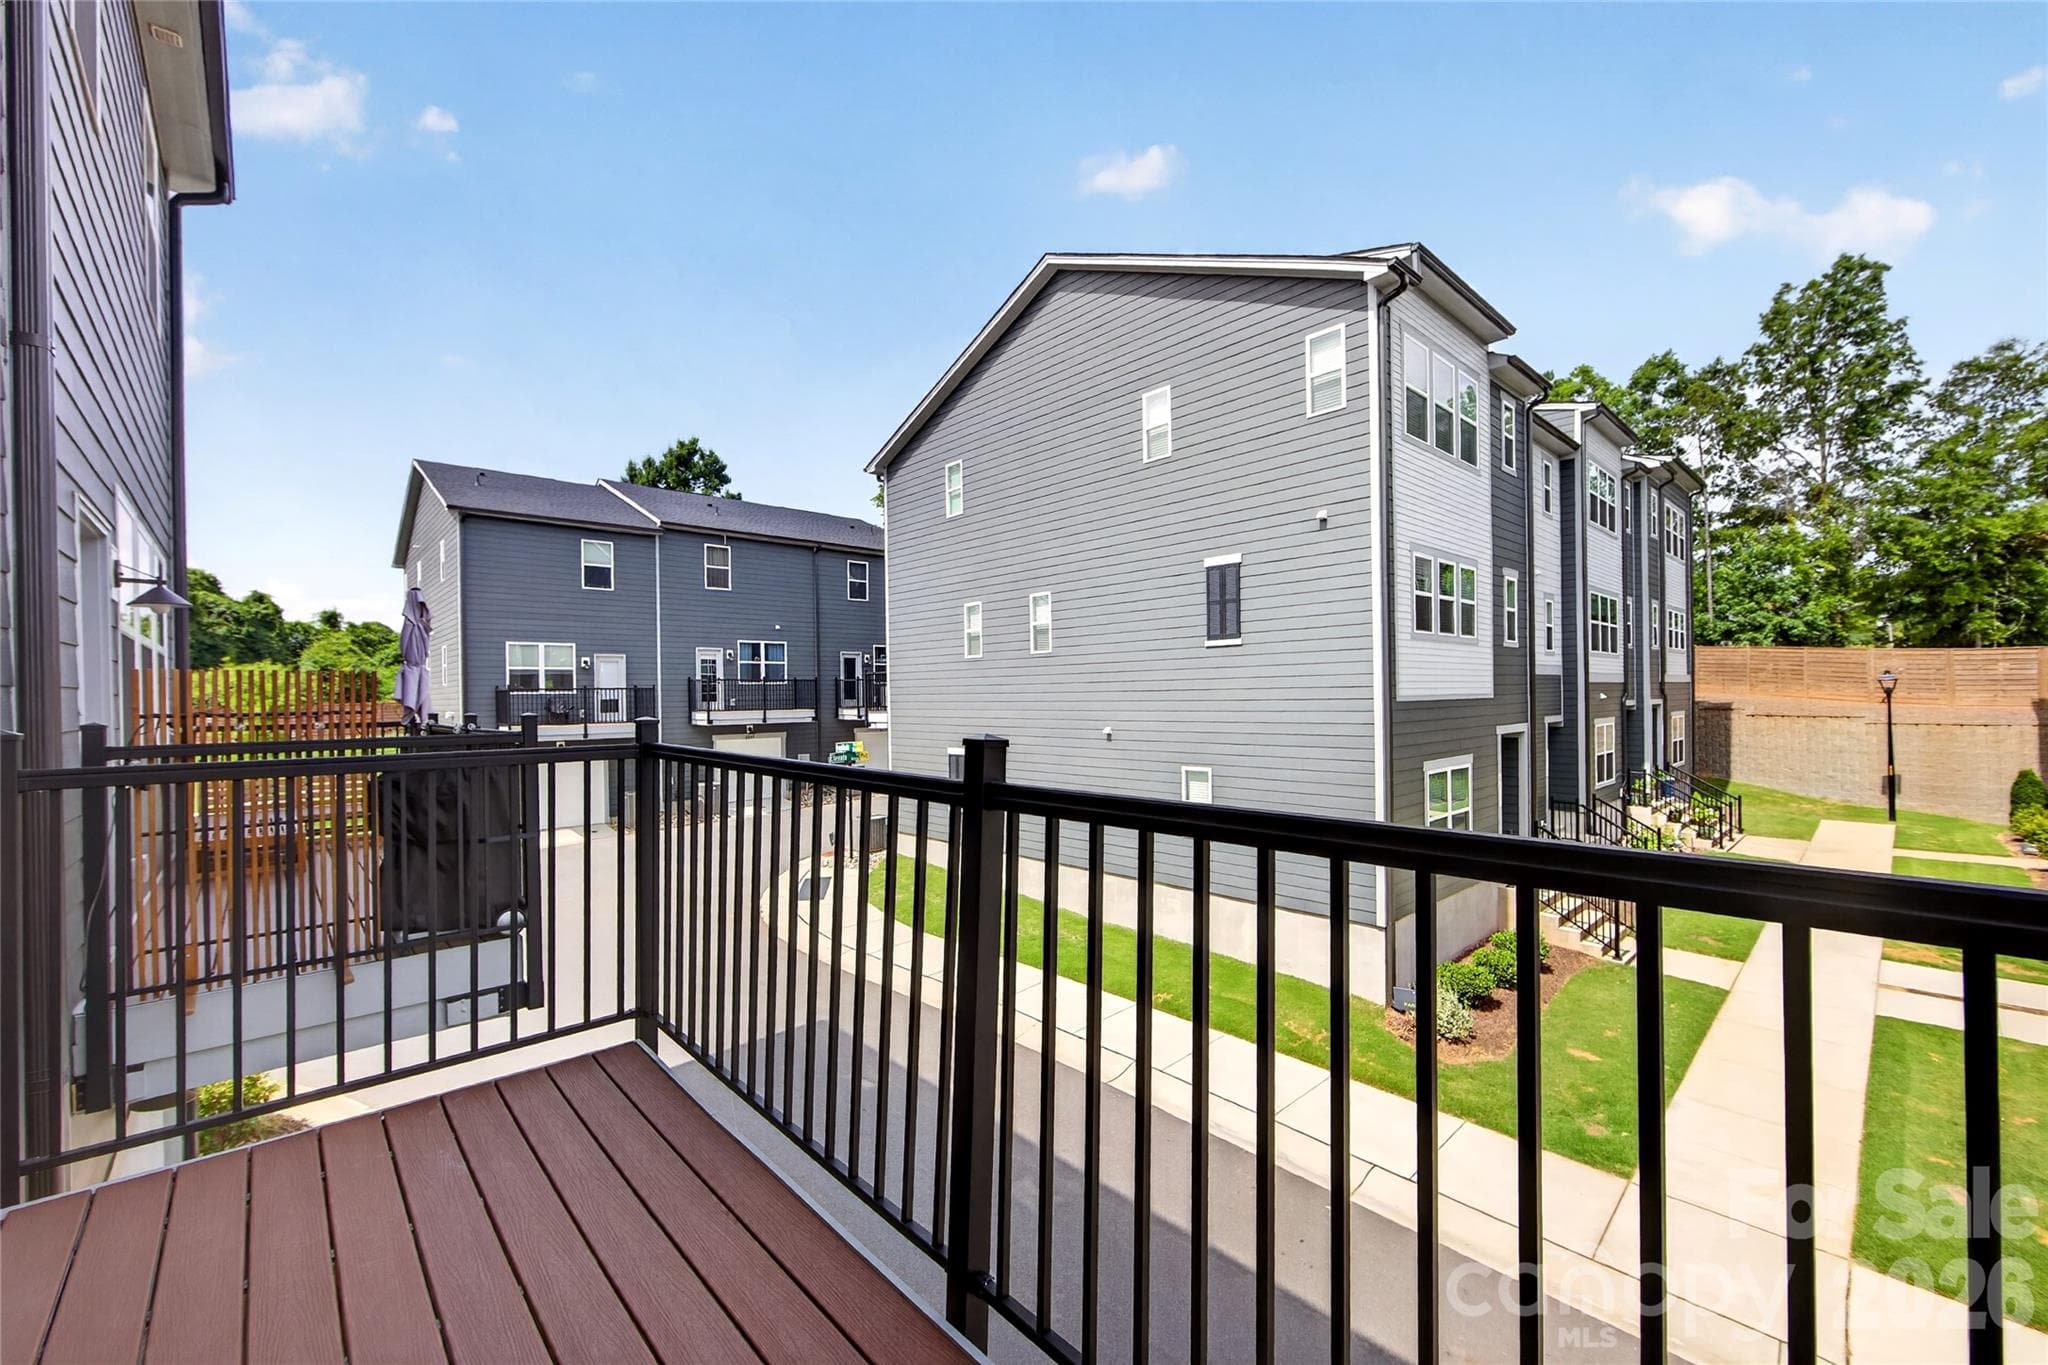
Beautiful Streetscape Views - Charlotte
Modern Stained Wood Cabinetry - Charlotte
Prime Homesite Location - Charlotte
GE Stainless Appliance Packed Included - Charlotte
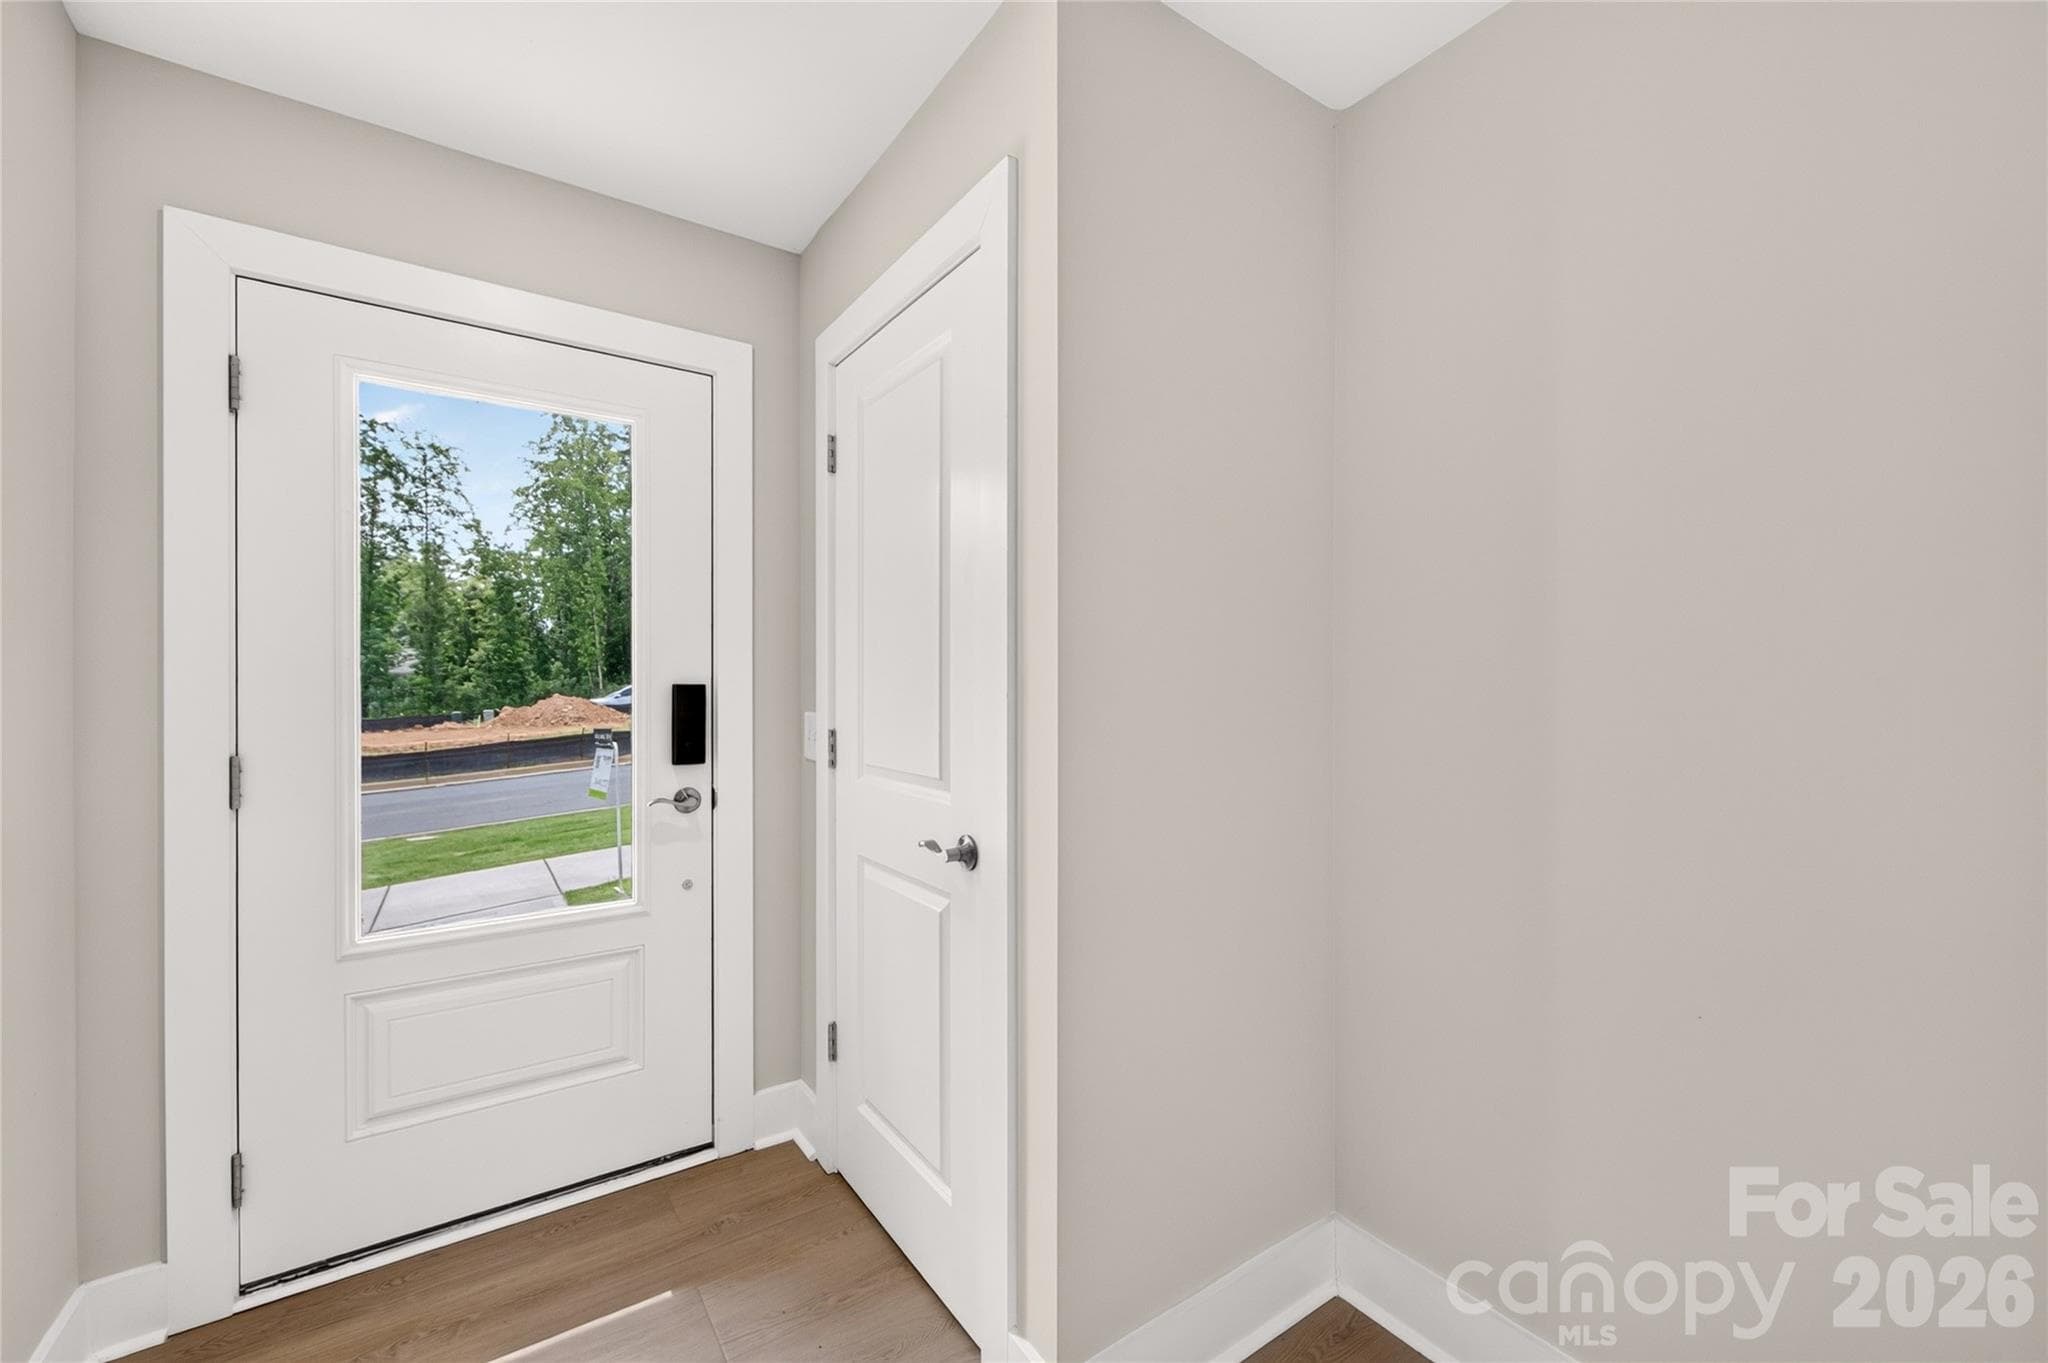
Entry Foyer - Charlotte
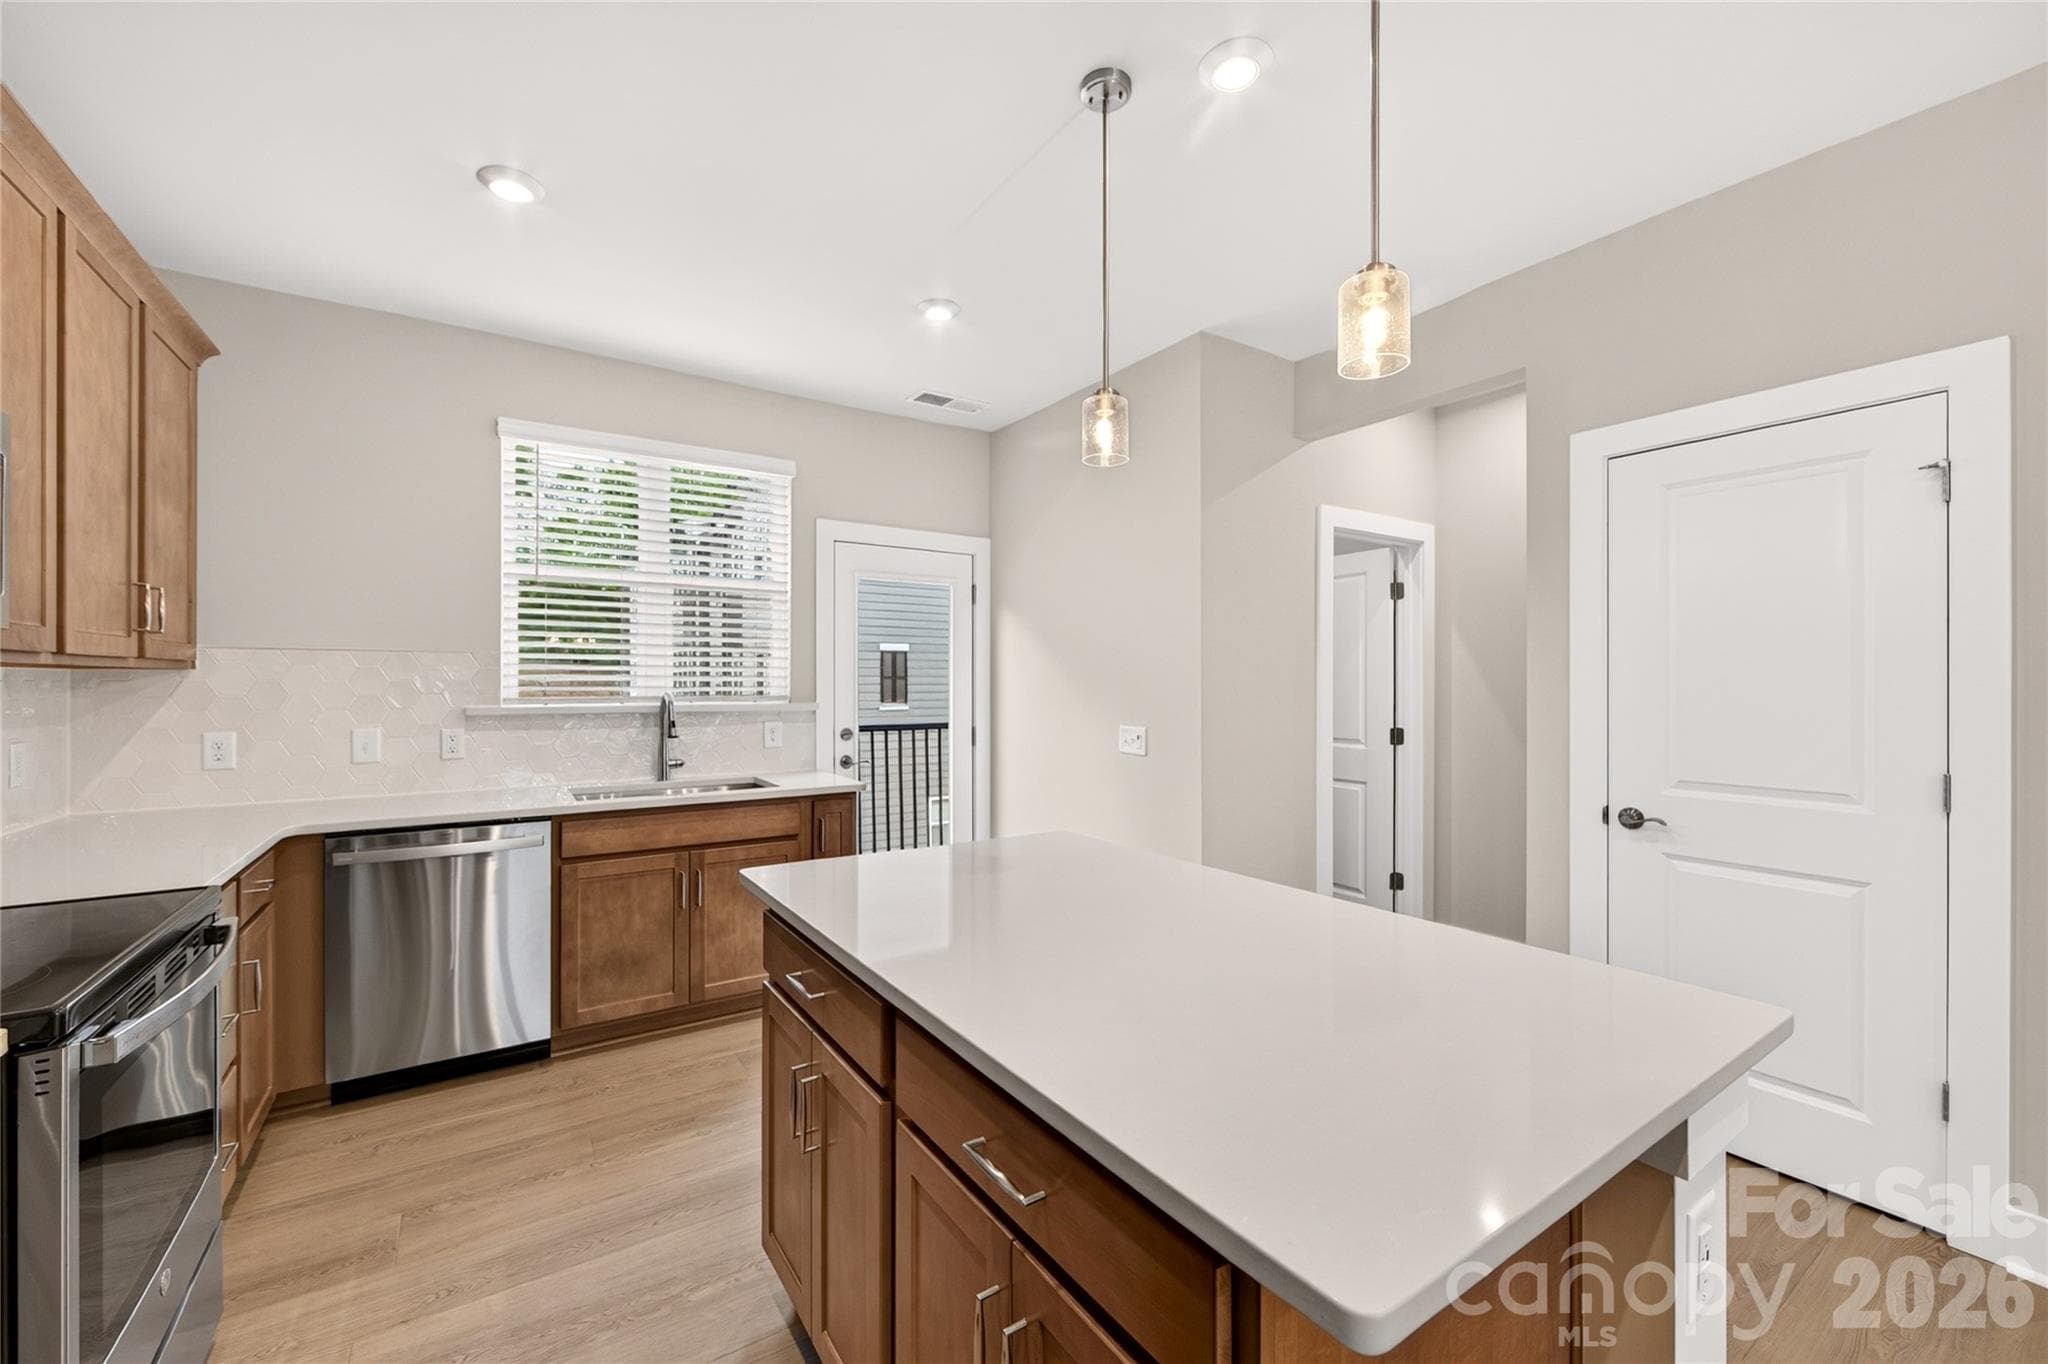
Large Central Island Ideal for Casual Dining - Charlotte
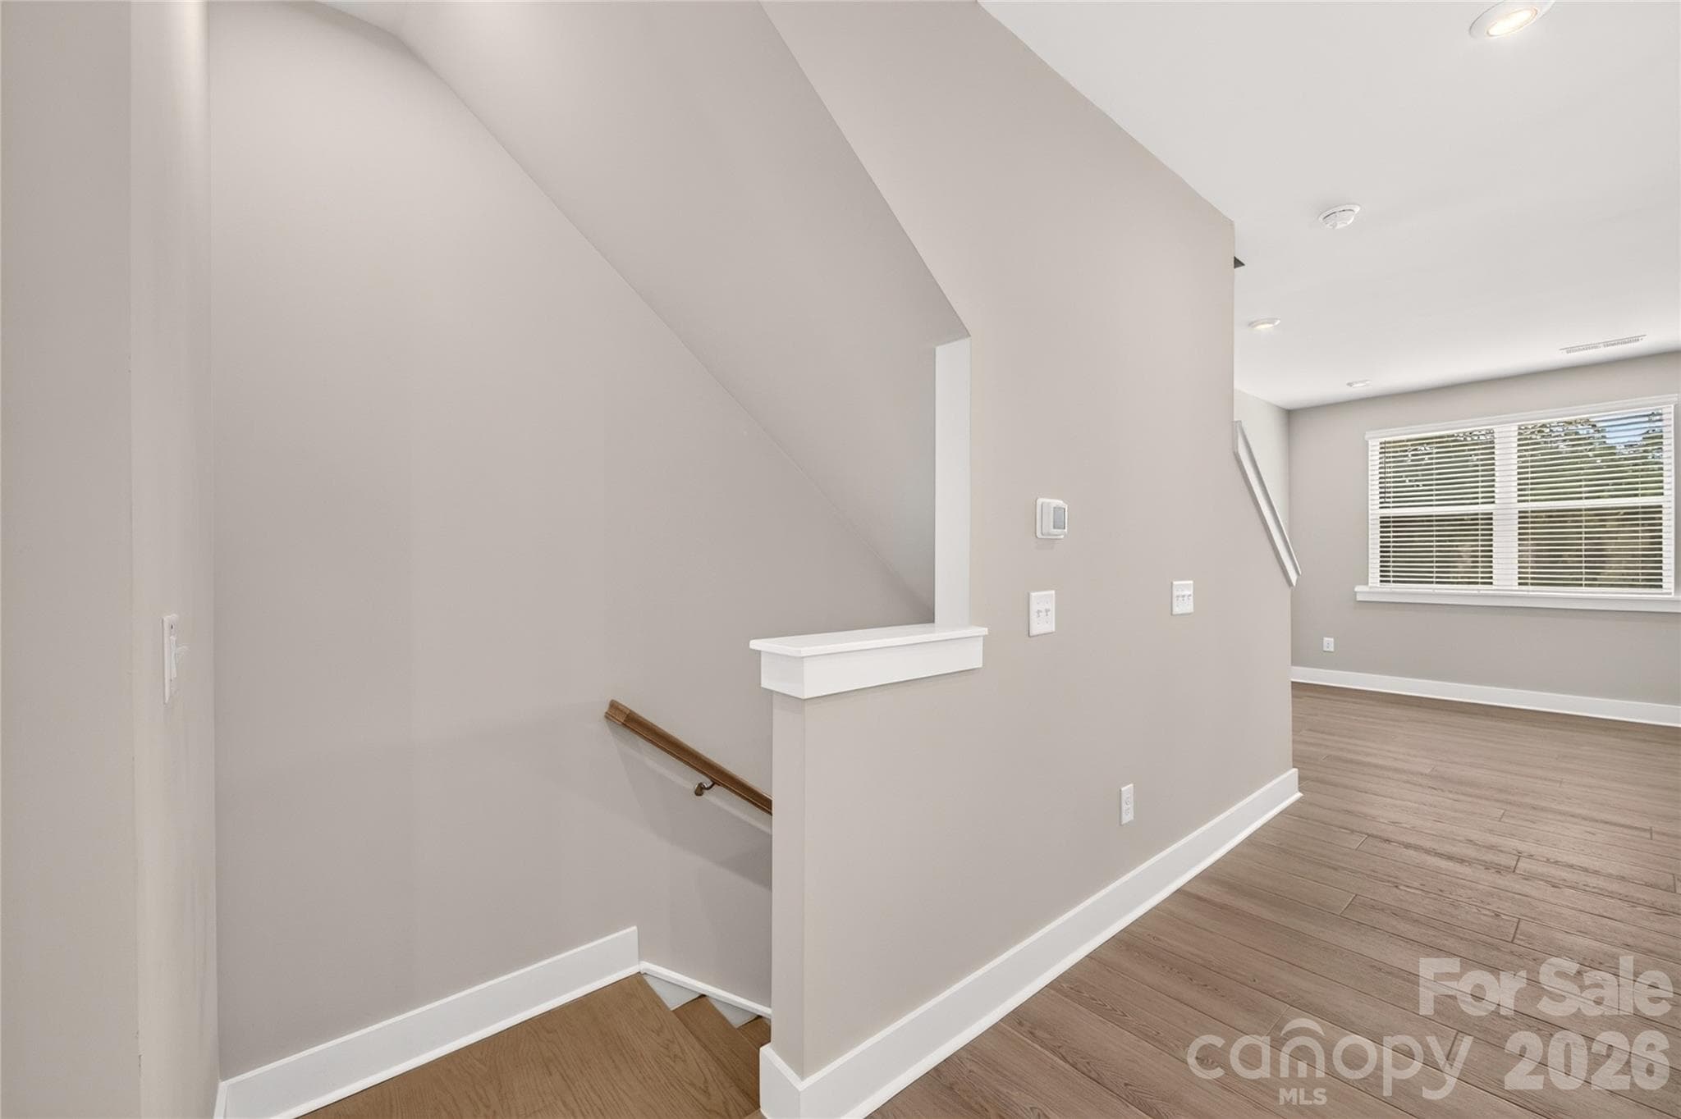
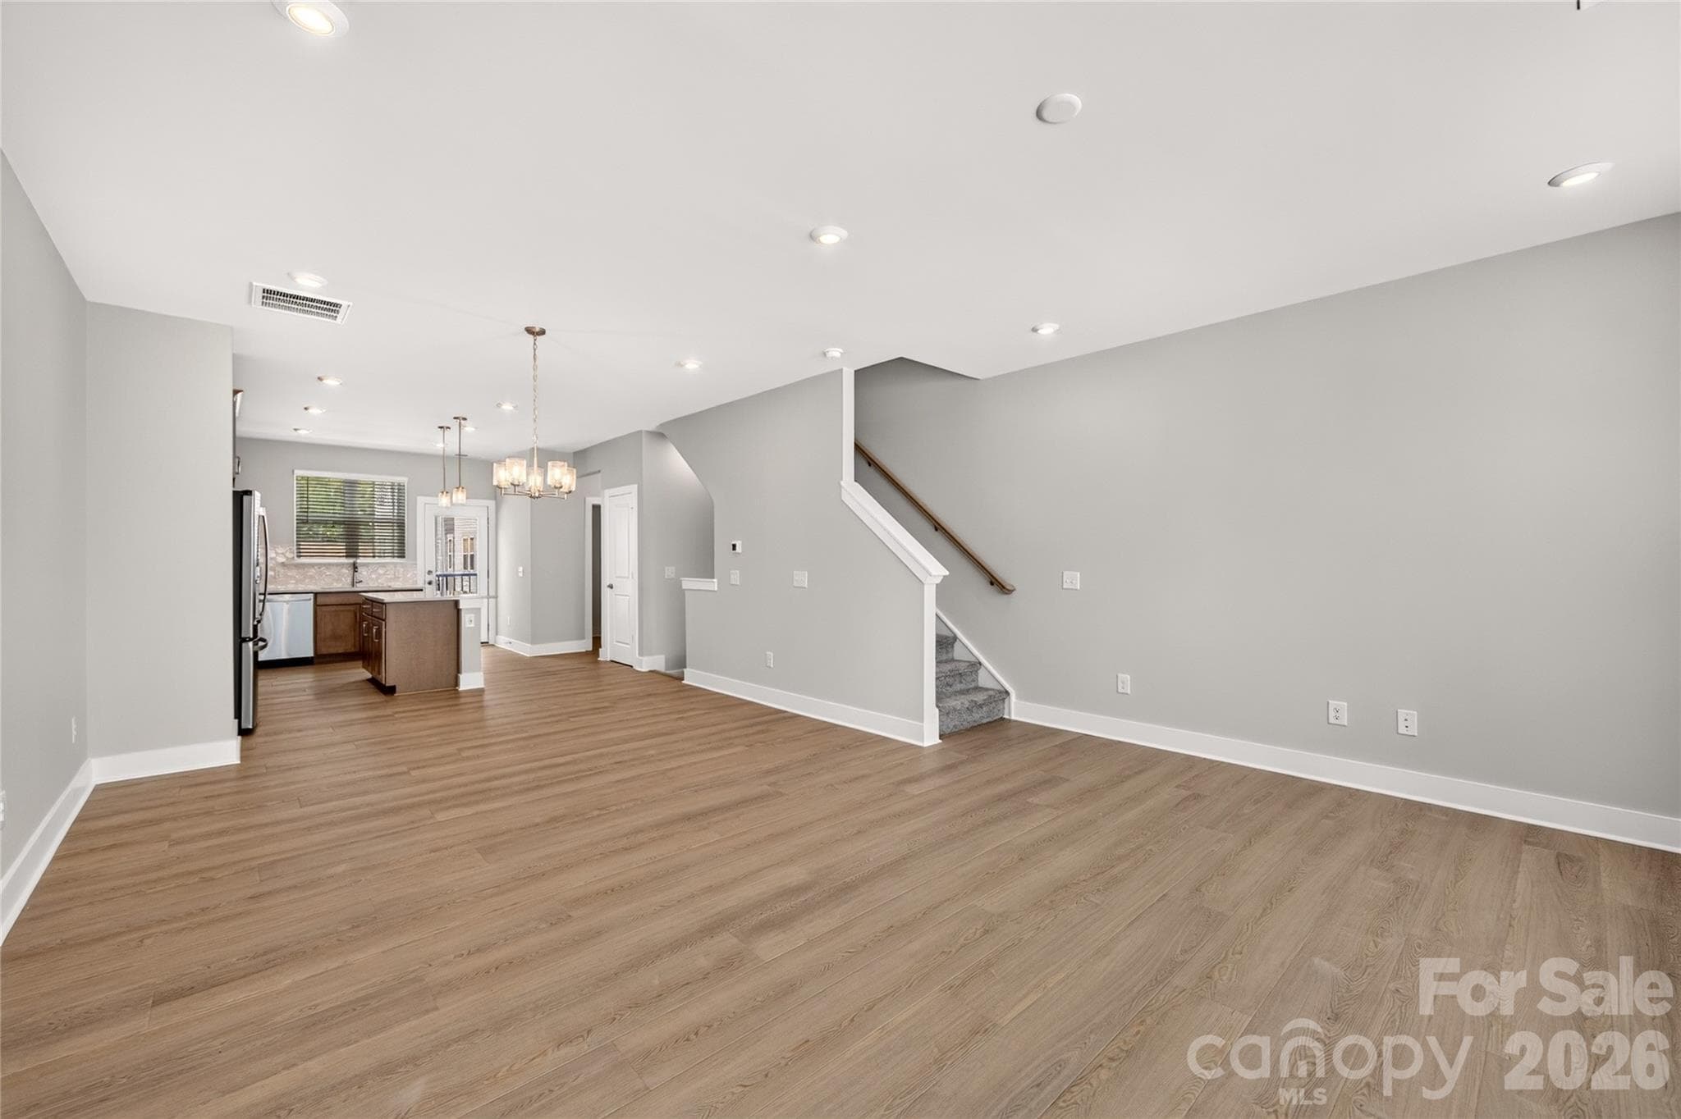
Oak Box Stairs - Charlotte
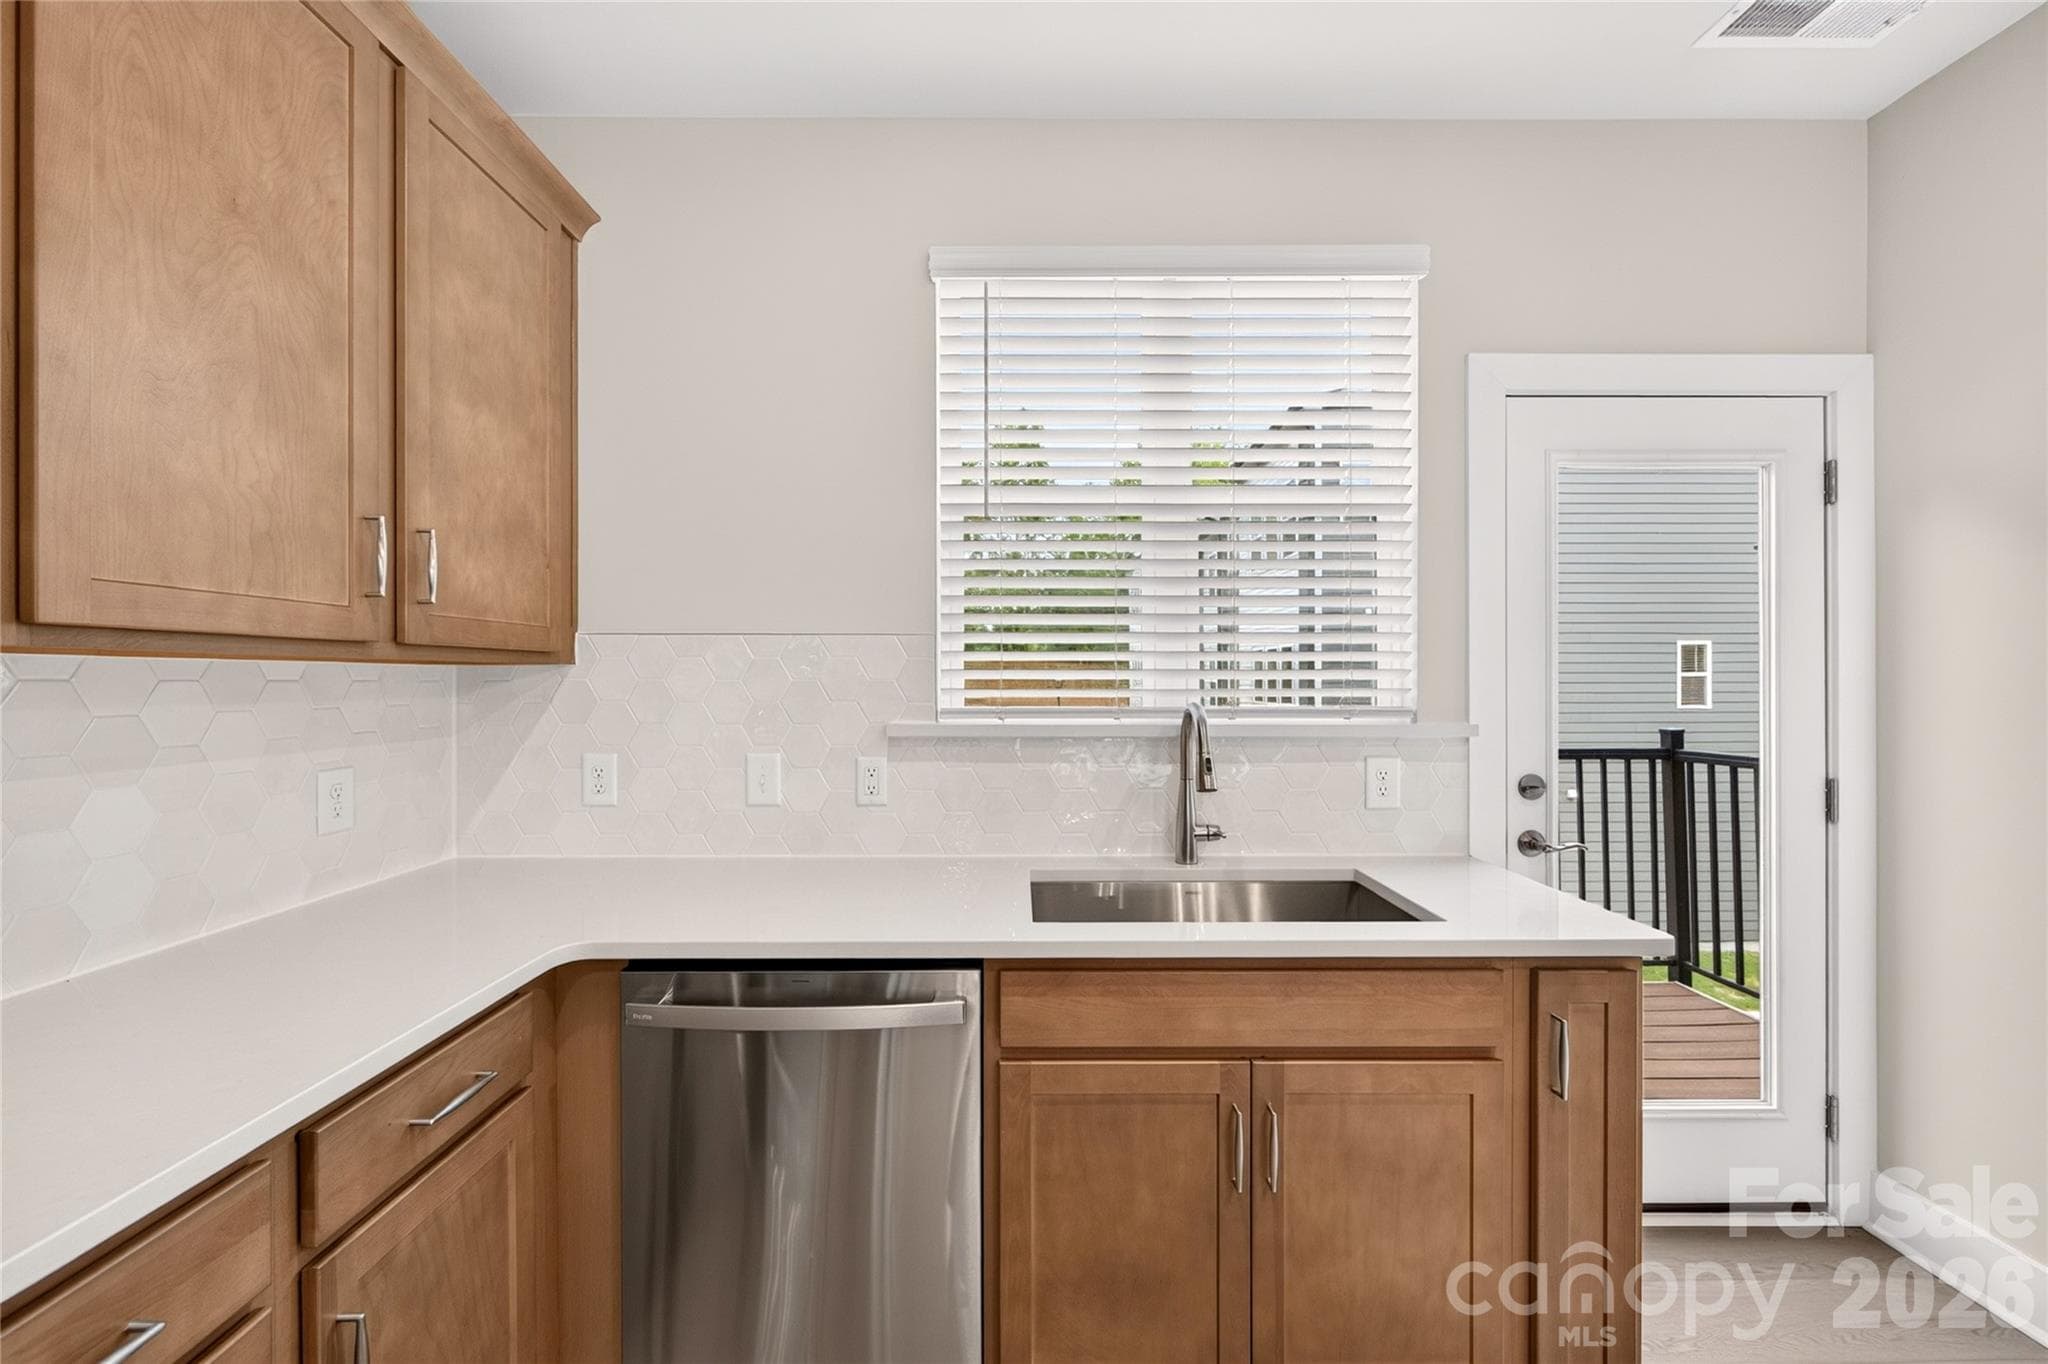
Large Window Overlooking Single Basin Sink - Charlotte
Oak Box Stairs - Charlotte
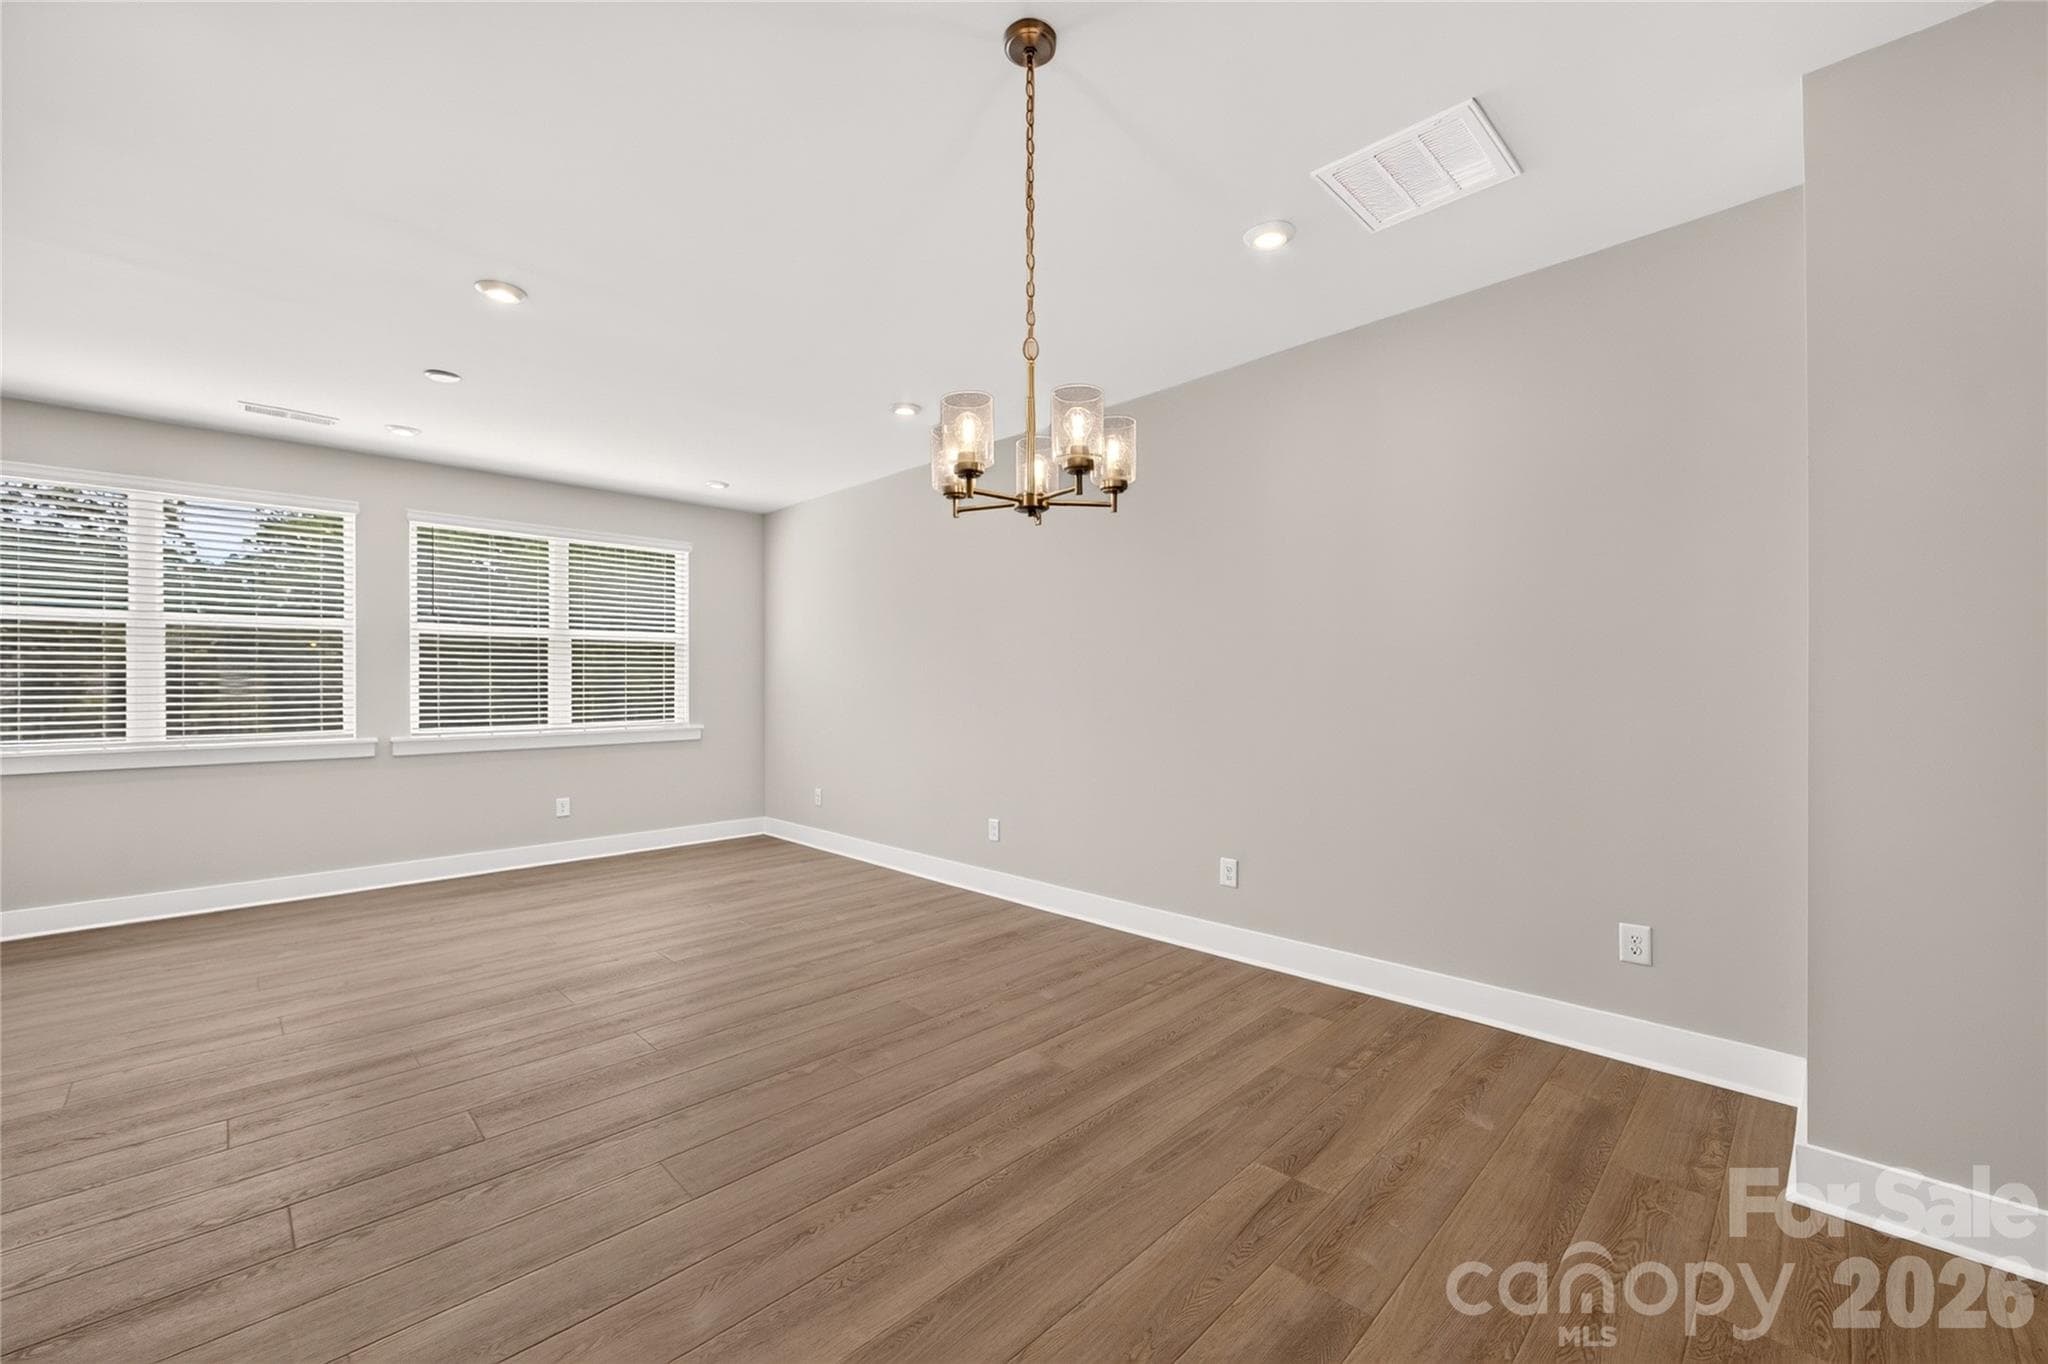
Dining Space Bridging Kitchen and Great Room - Charlotte
Warm, Elevated Kitchen Design - Charlotte
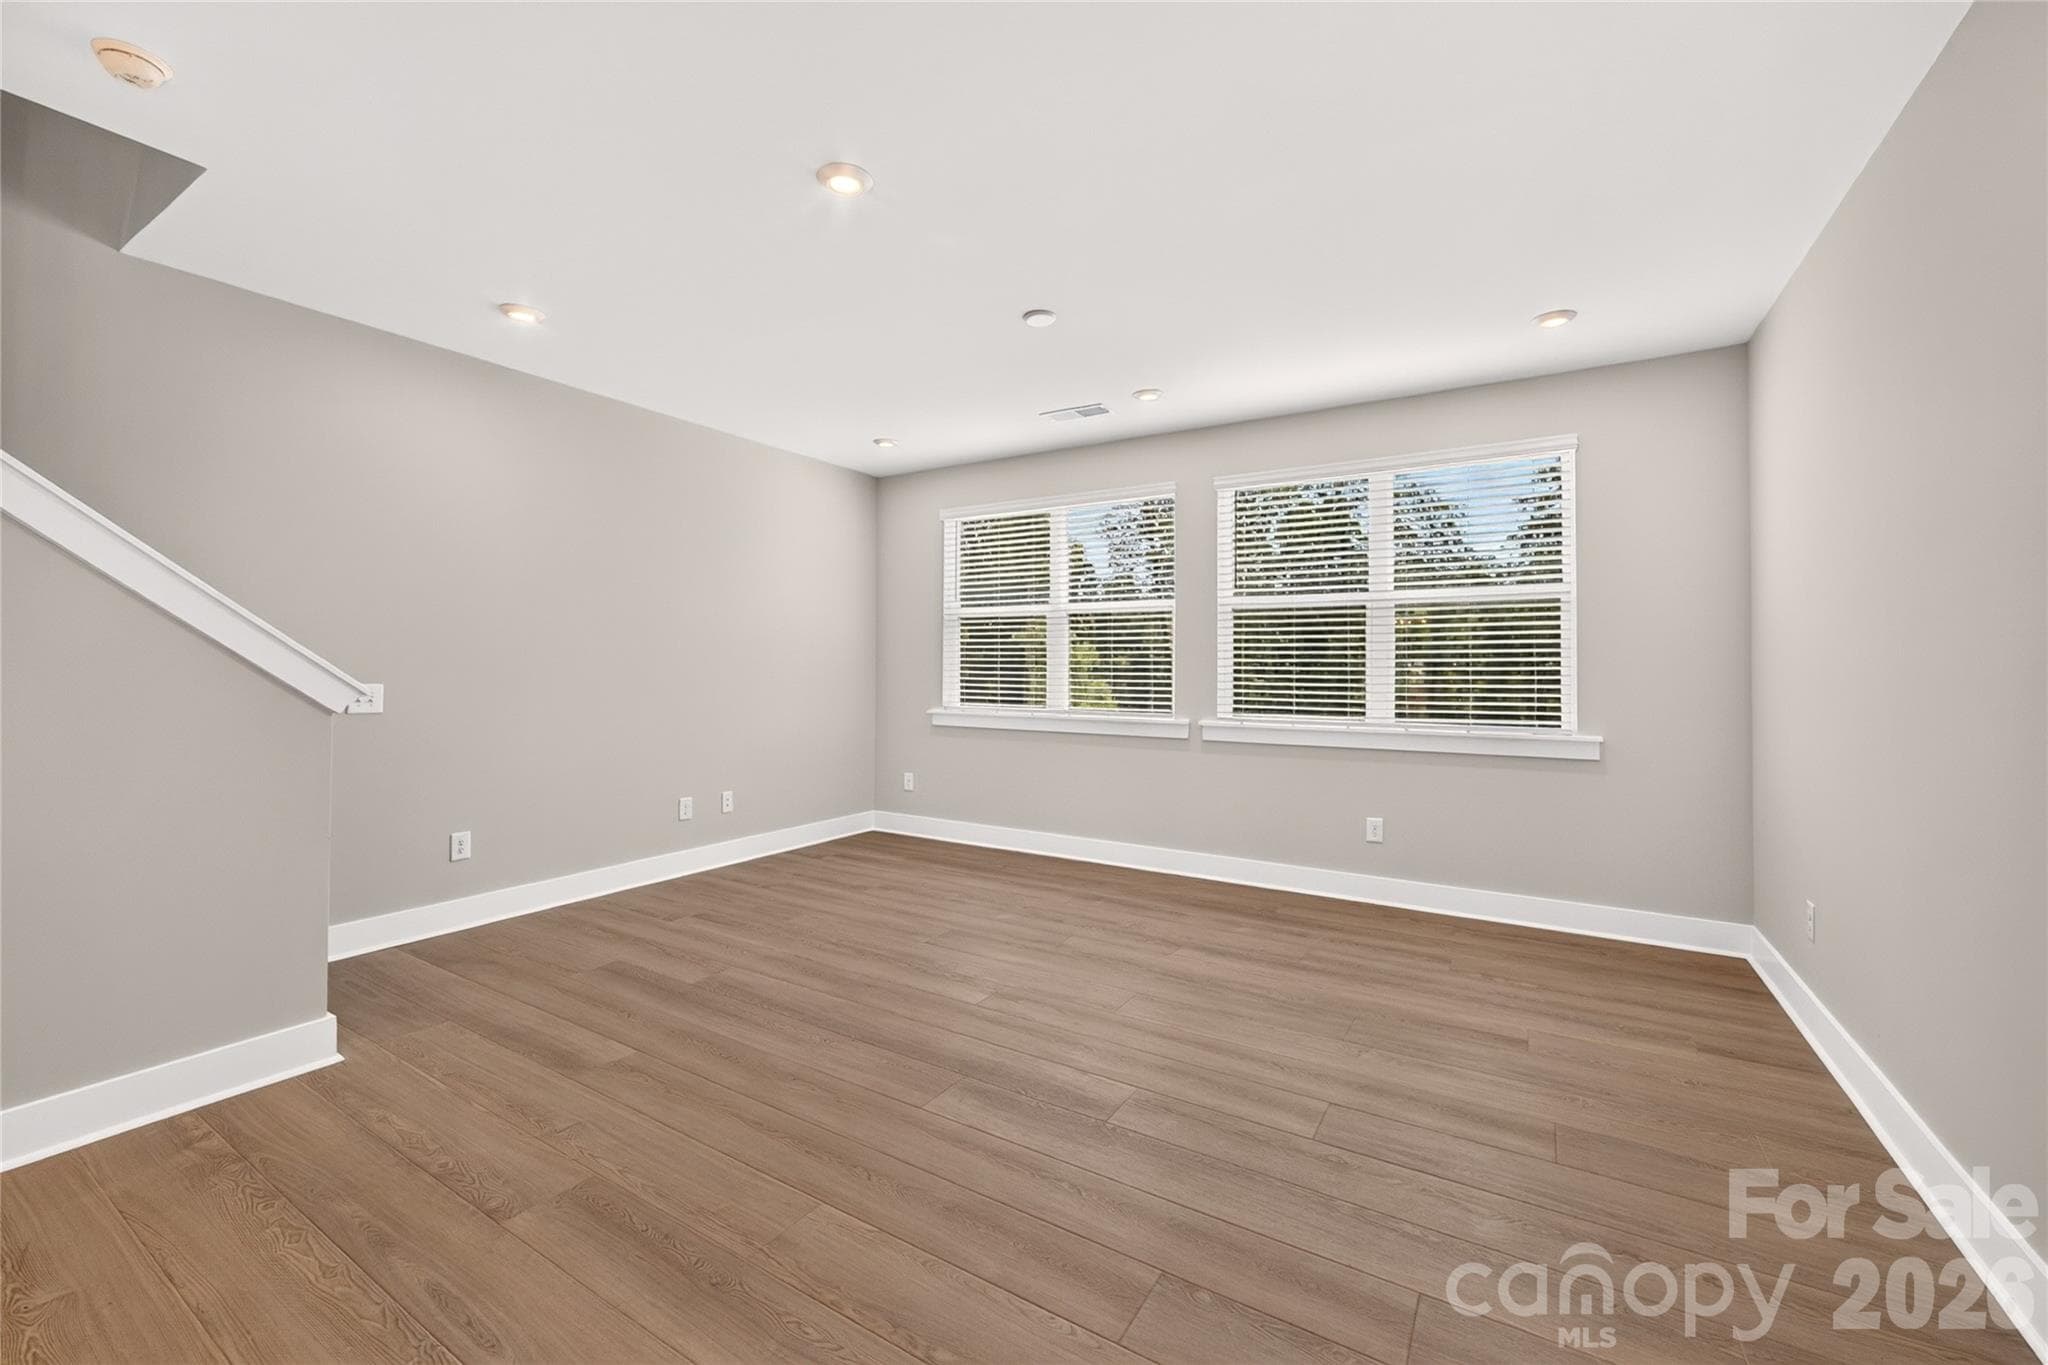
Great Room Bathed in Light from Large Windows - Charlotte
Quartz Countertops & Custom Cabinetry - Charlotte
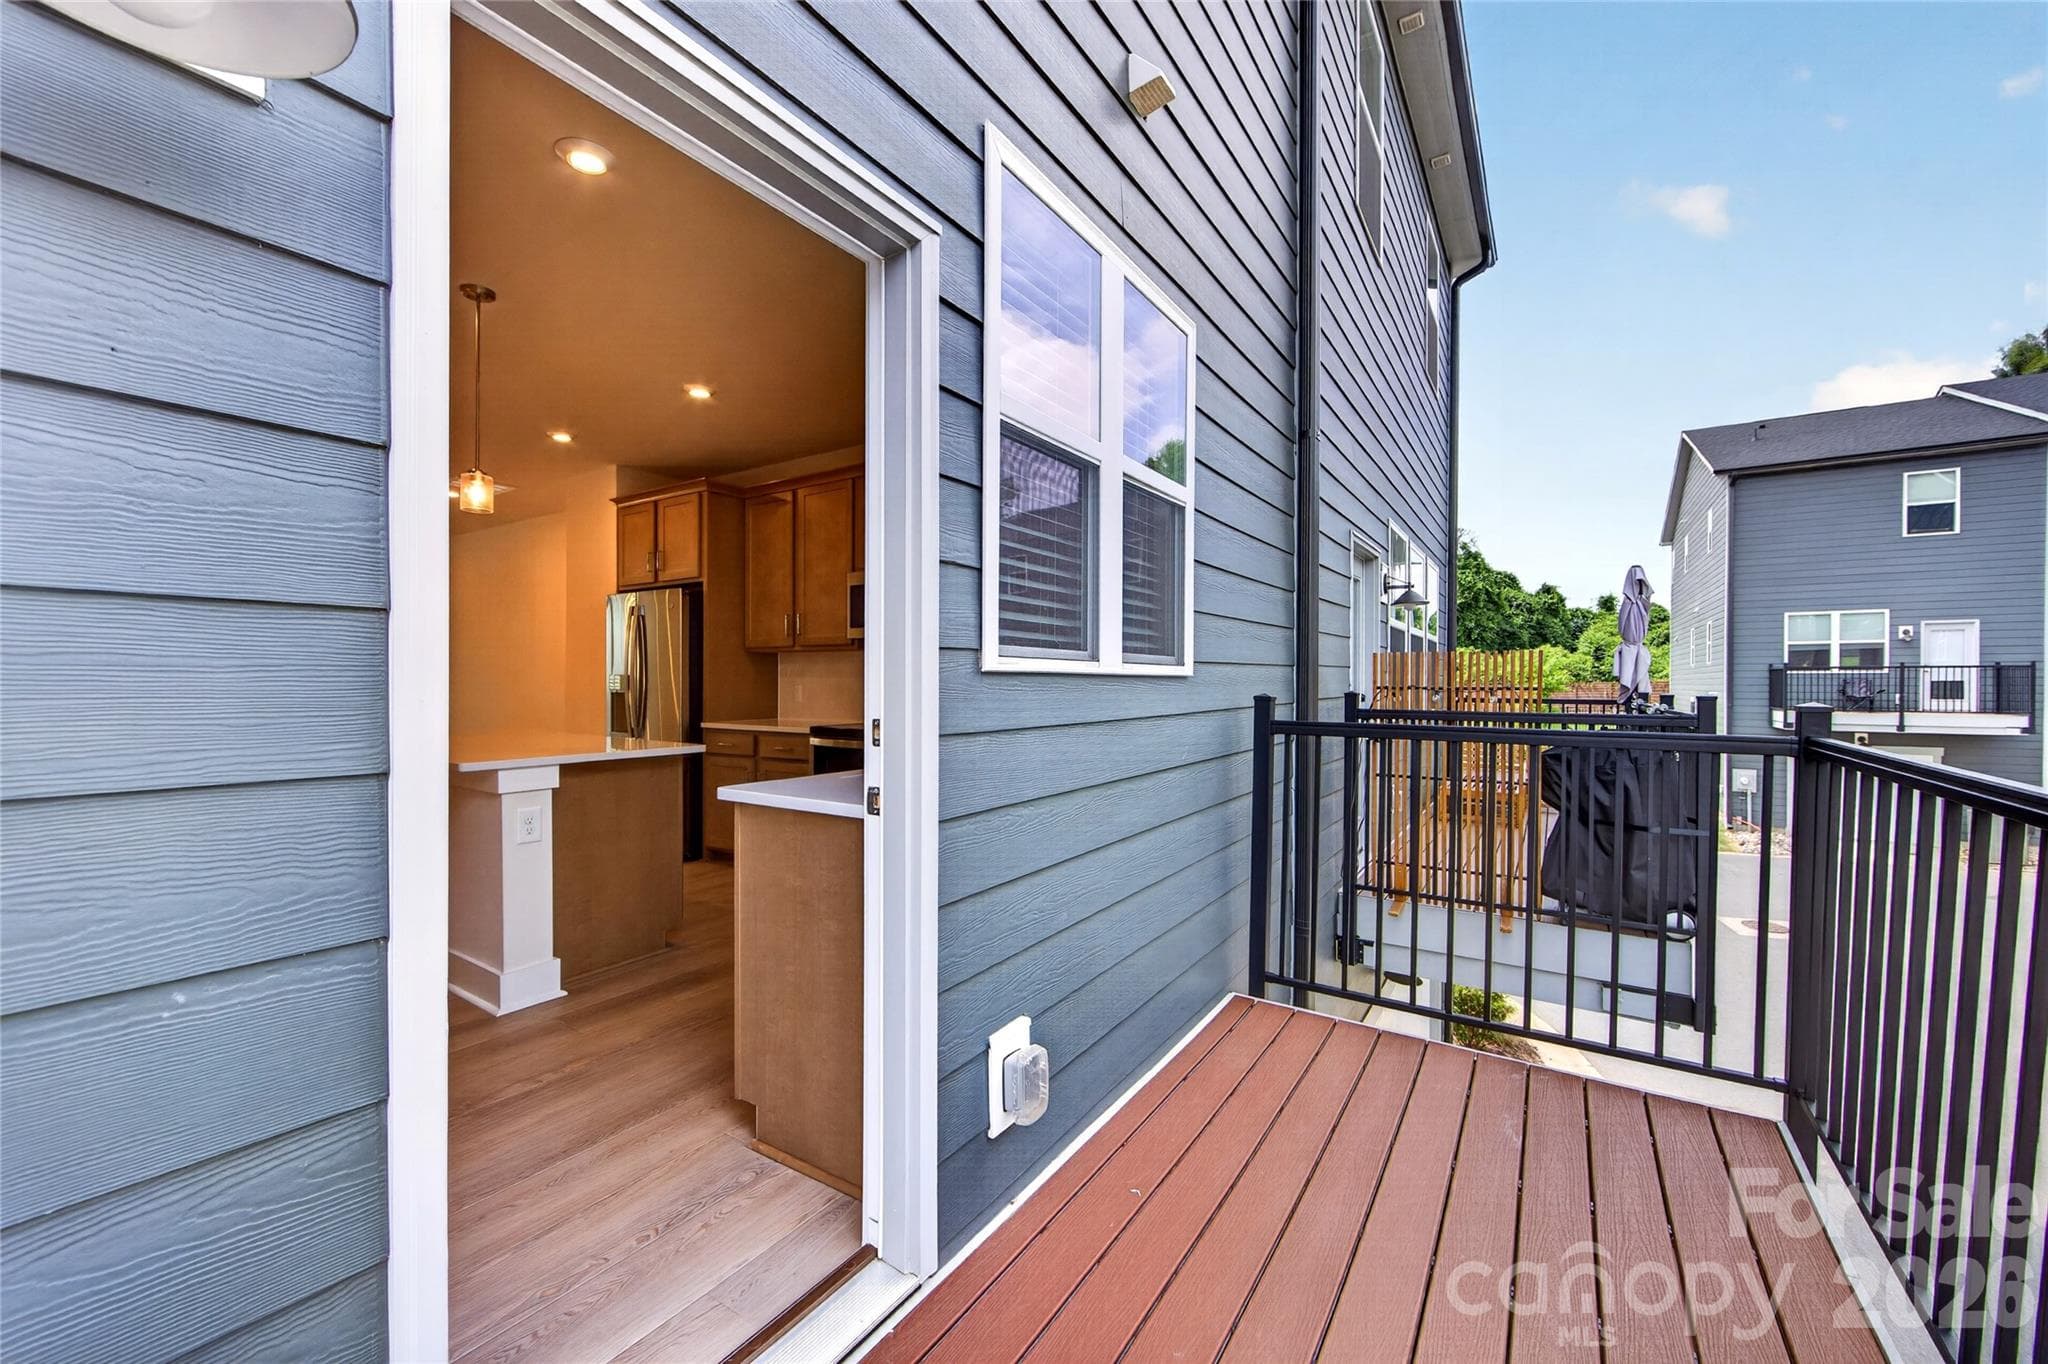
Outdoor Living Space - Charlotte
Bright Kitchen with Window Over Sink - Charlotte
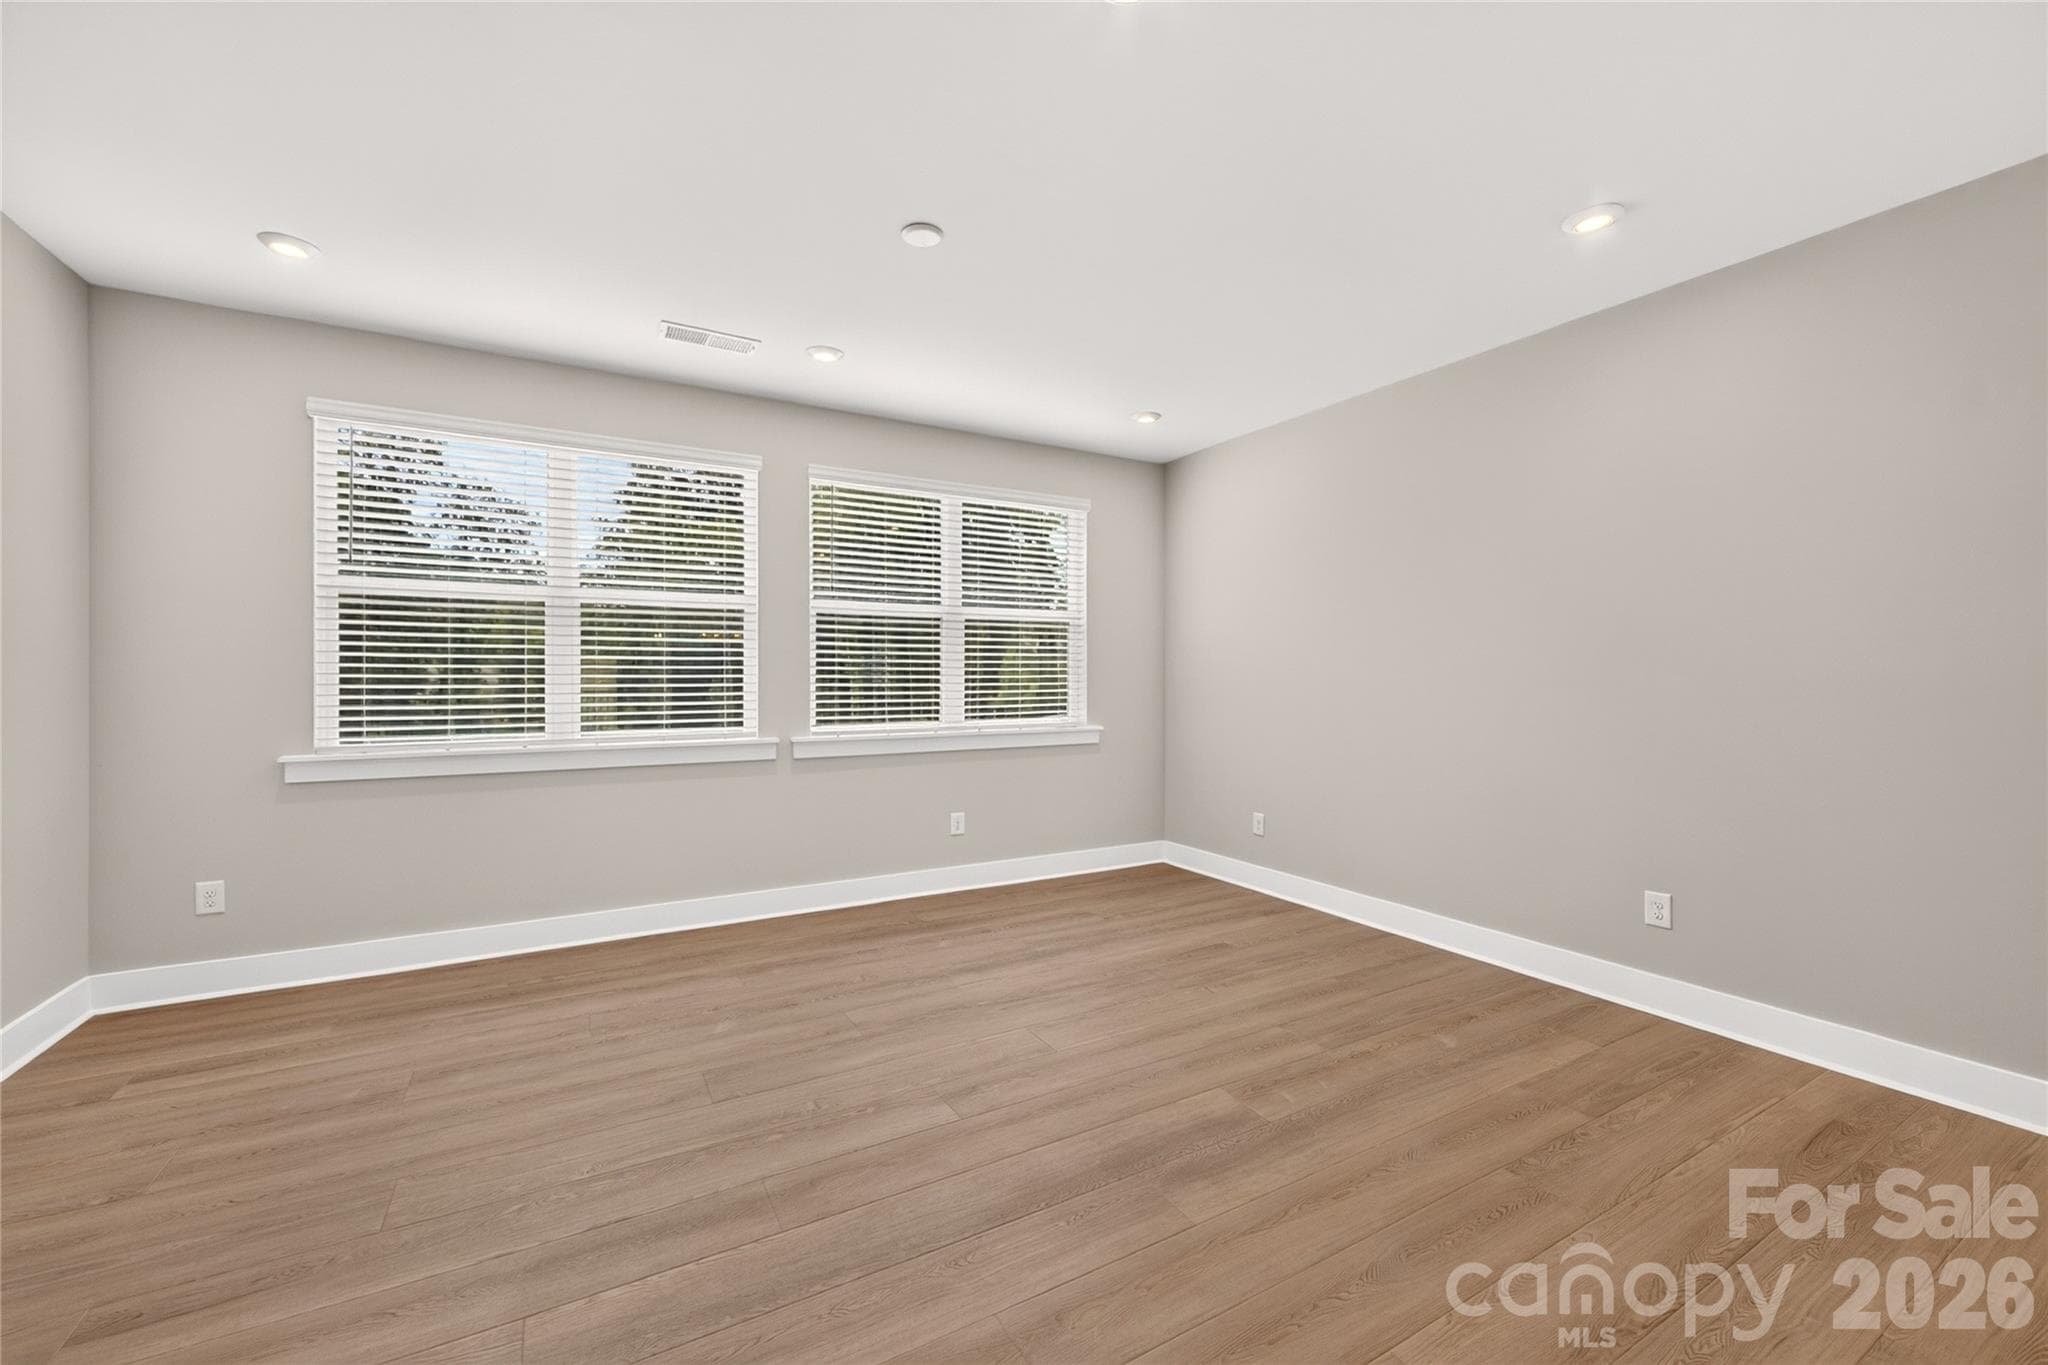
Primary Suite Complete with 9' Ceilings - Charlotte
Move-In Ready & Fully Equipped - Charlotte
8' Doorways Take the Primary Suite to the Next Level - Charlotte
Kitchen Appliances & Blinds Included - Charlotte
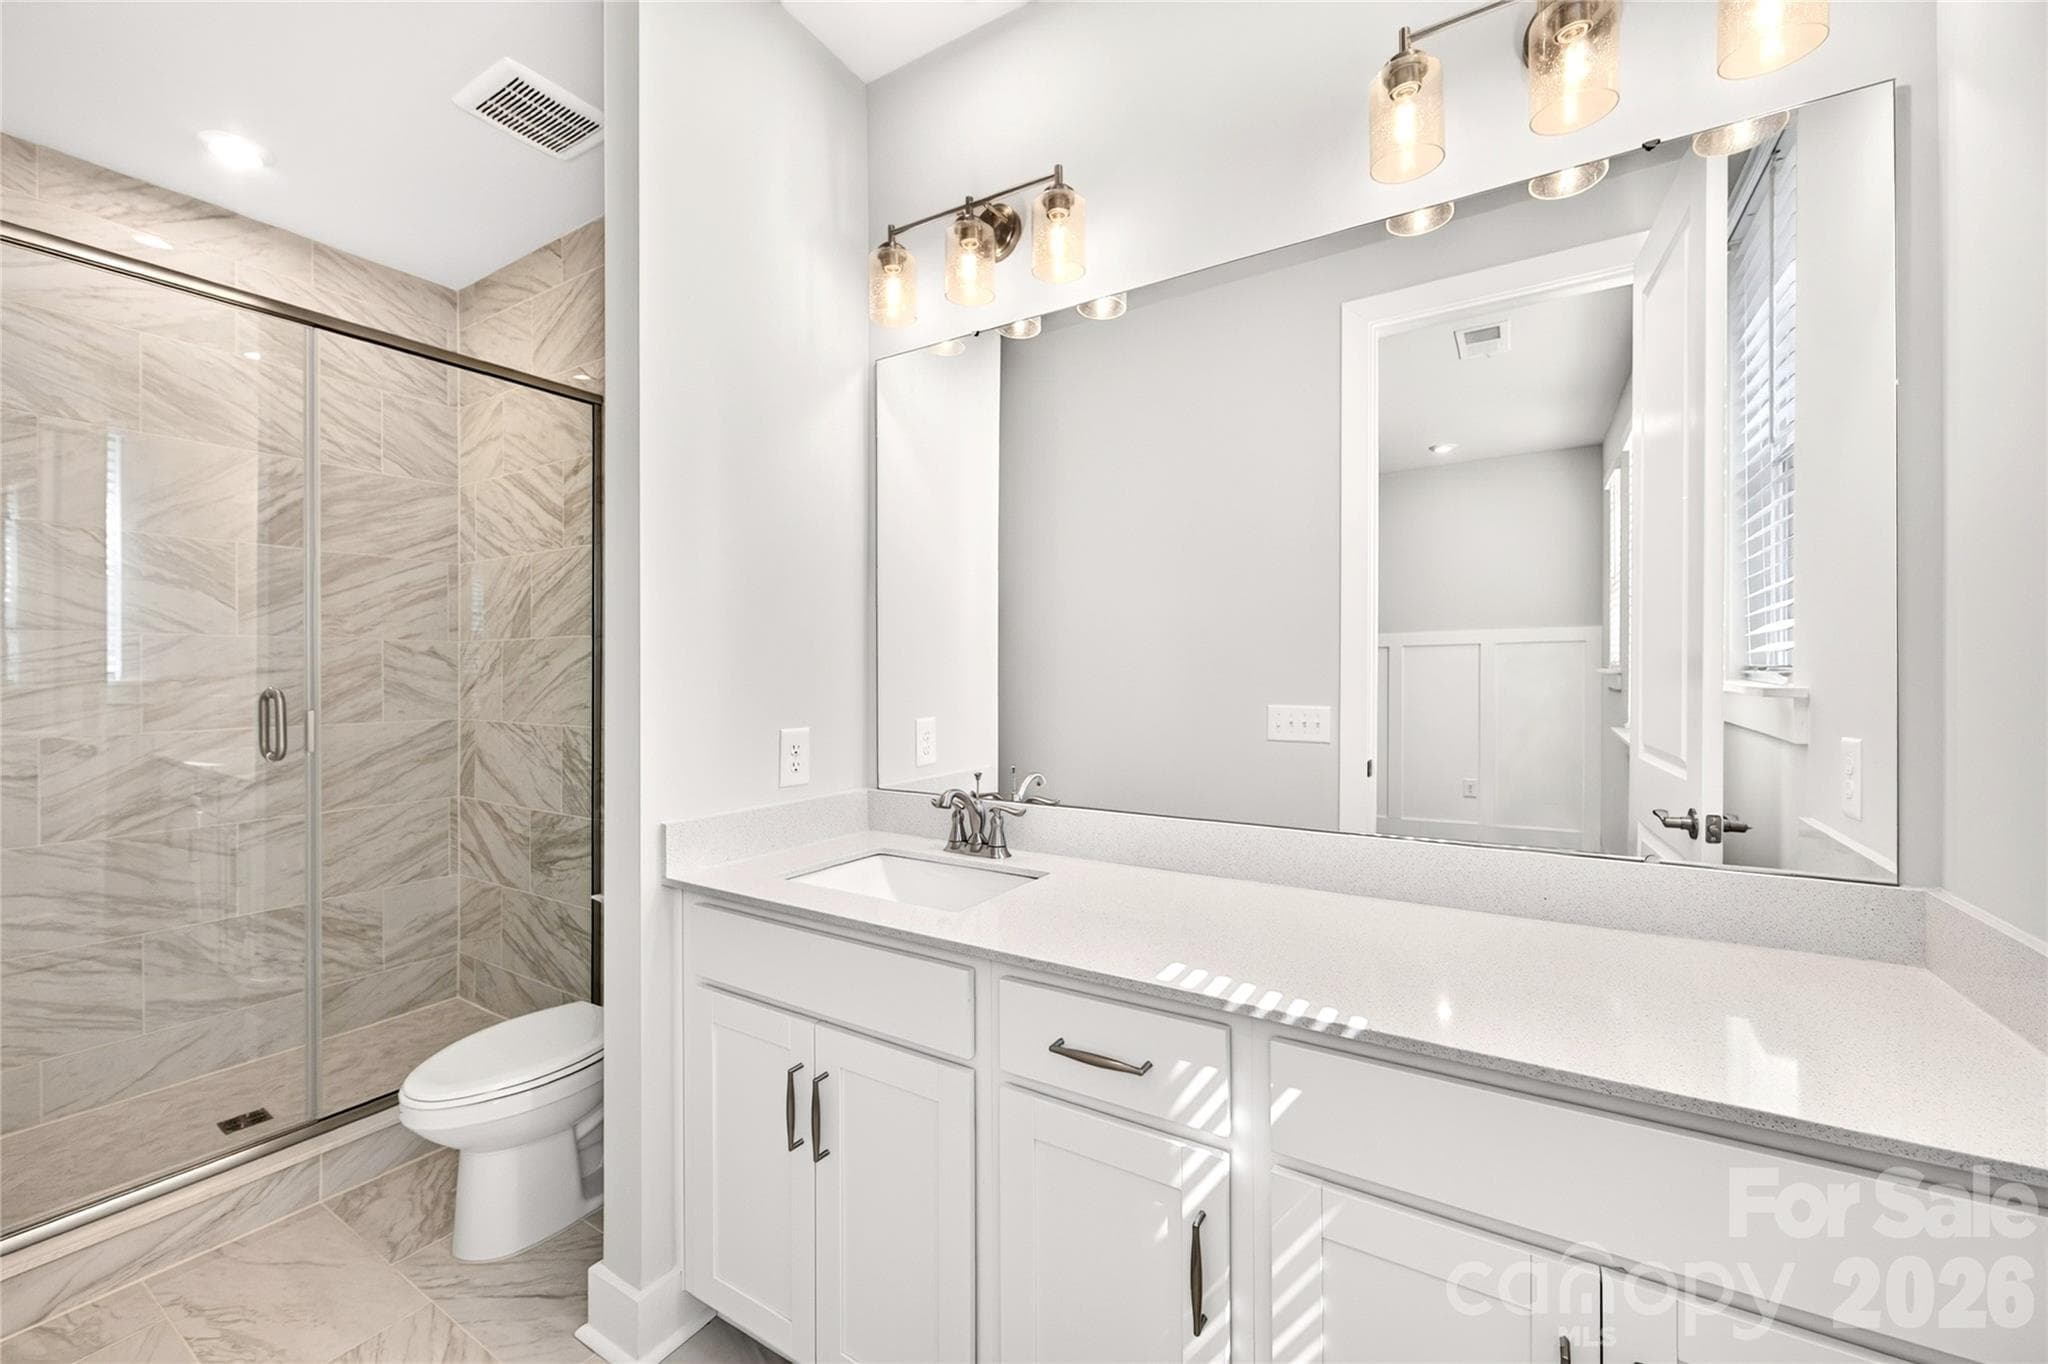
Primary En Suite Bath with Dual Vanity - Charlotte
Beautiful Warm-Toned Flooring - Charlotte
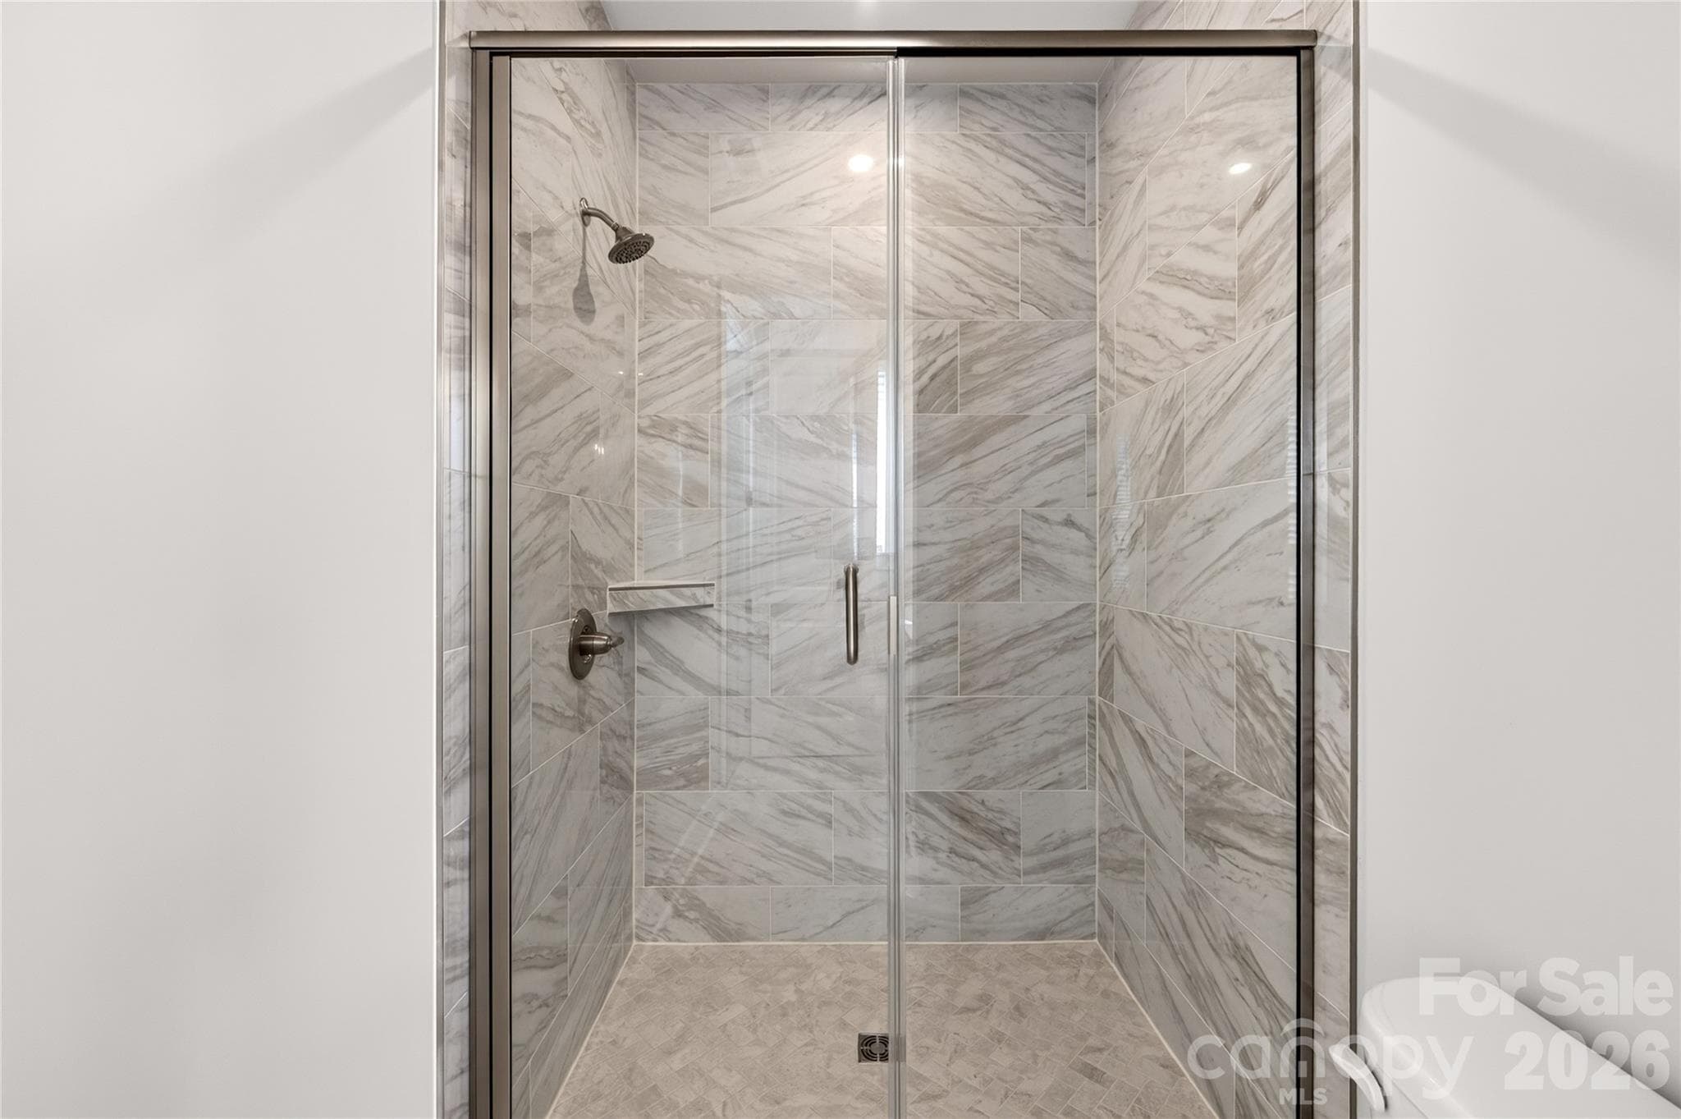
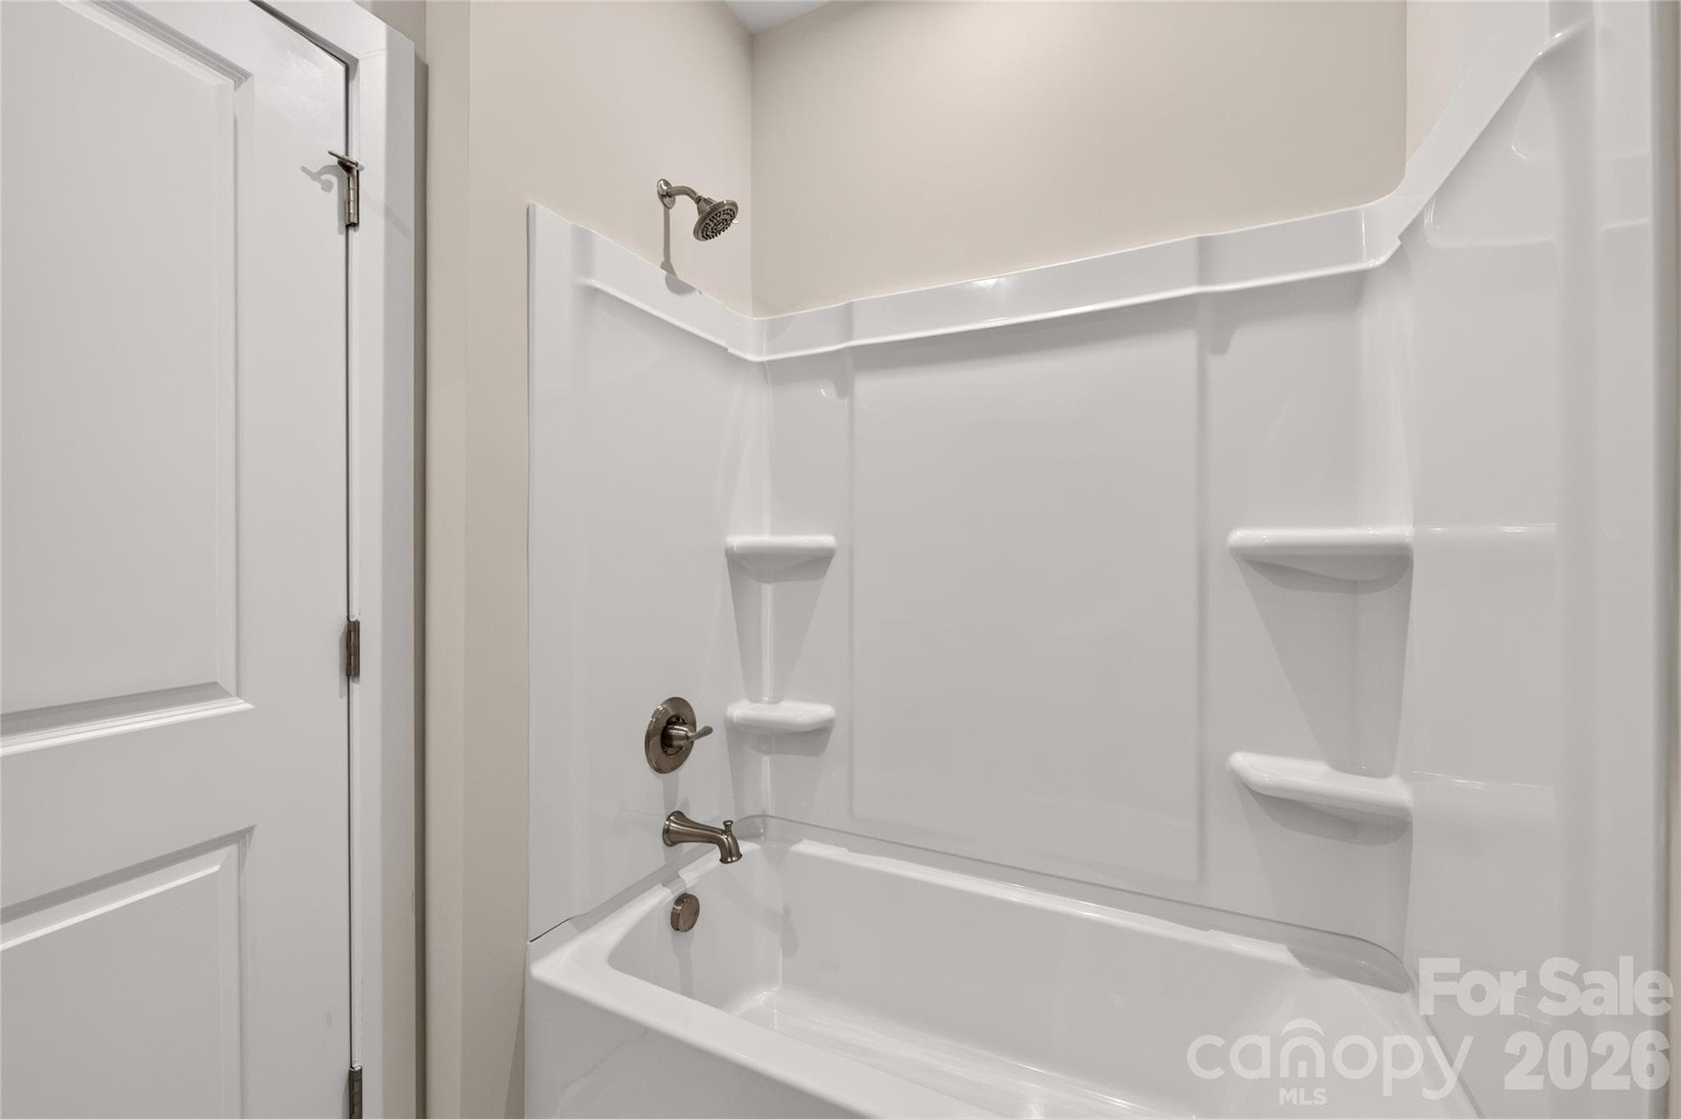
Primary Walk-In Tiled Shower - Charlotte
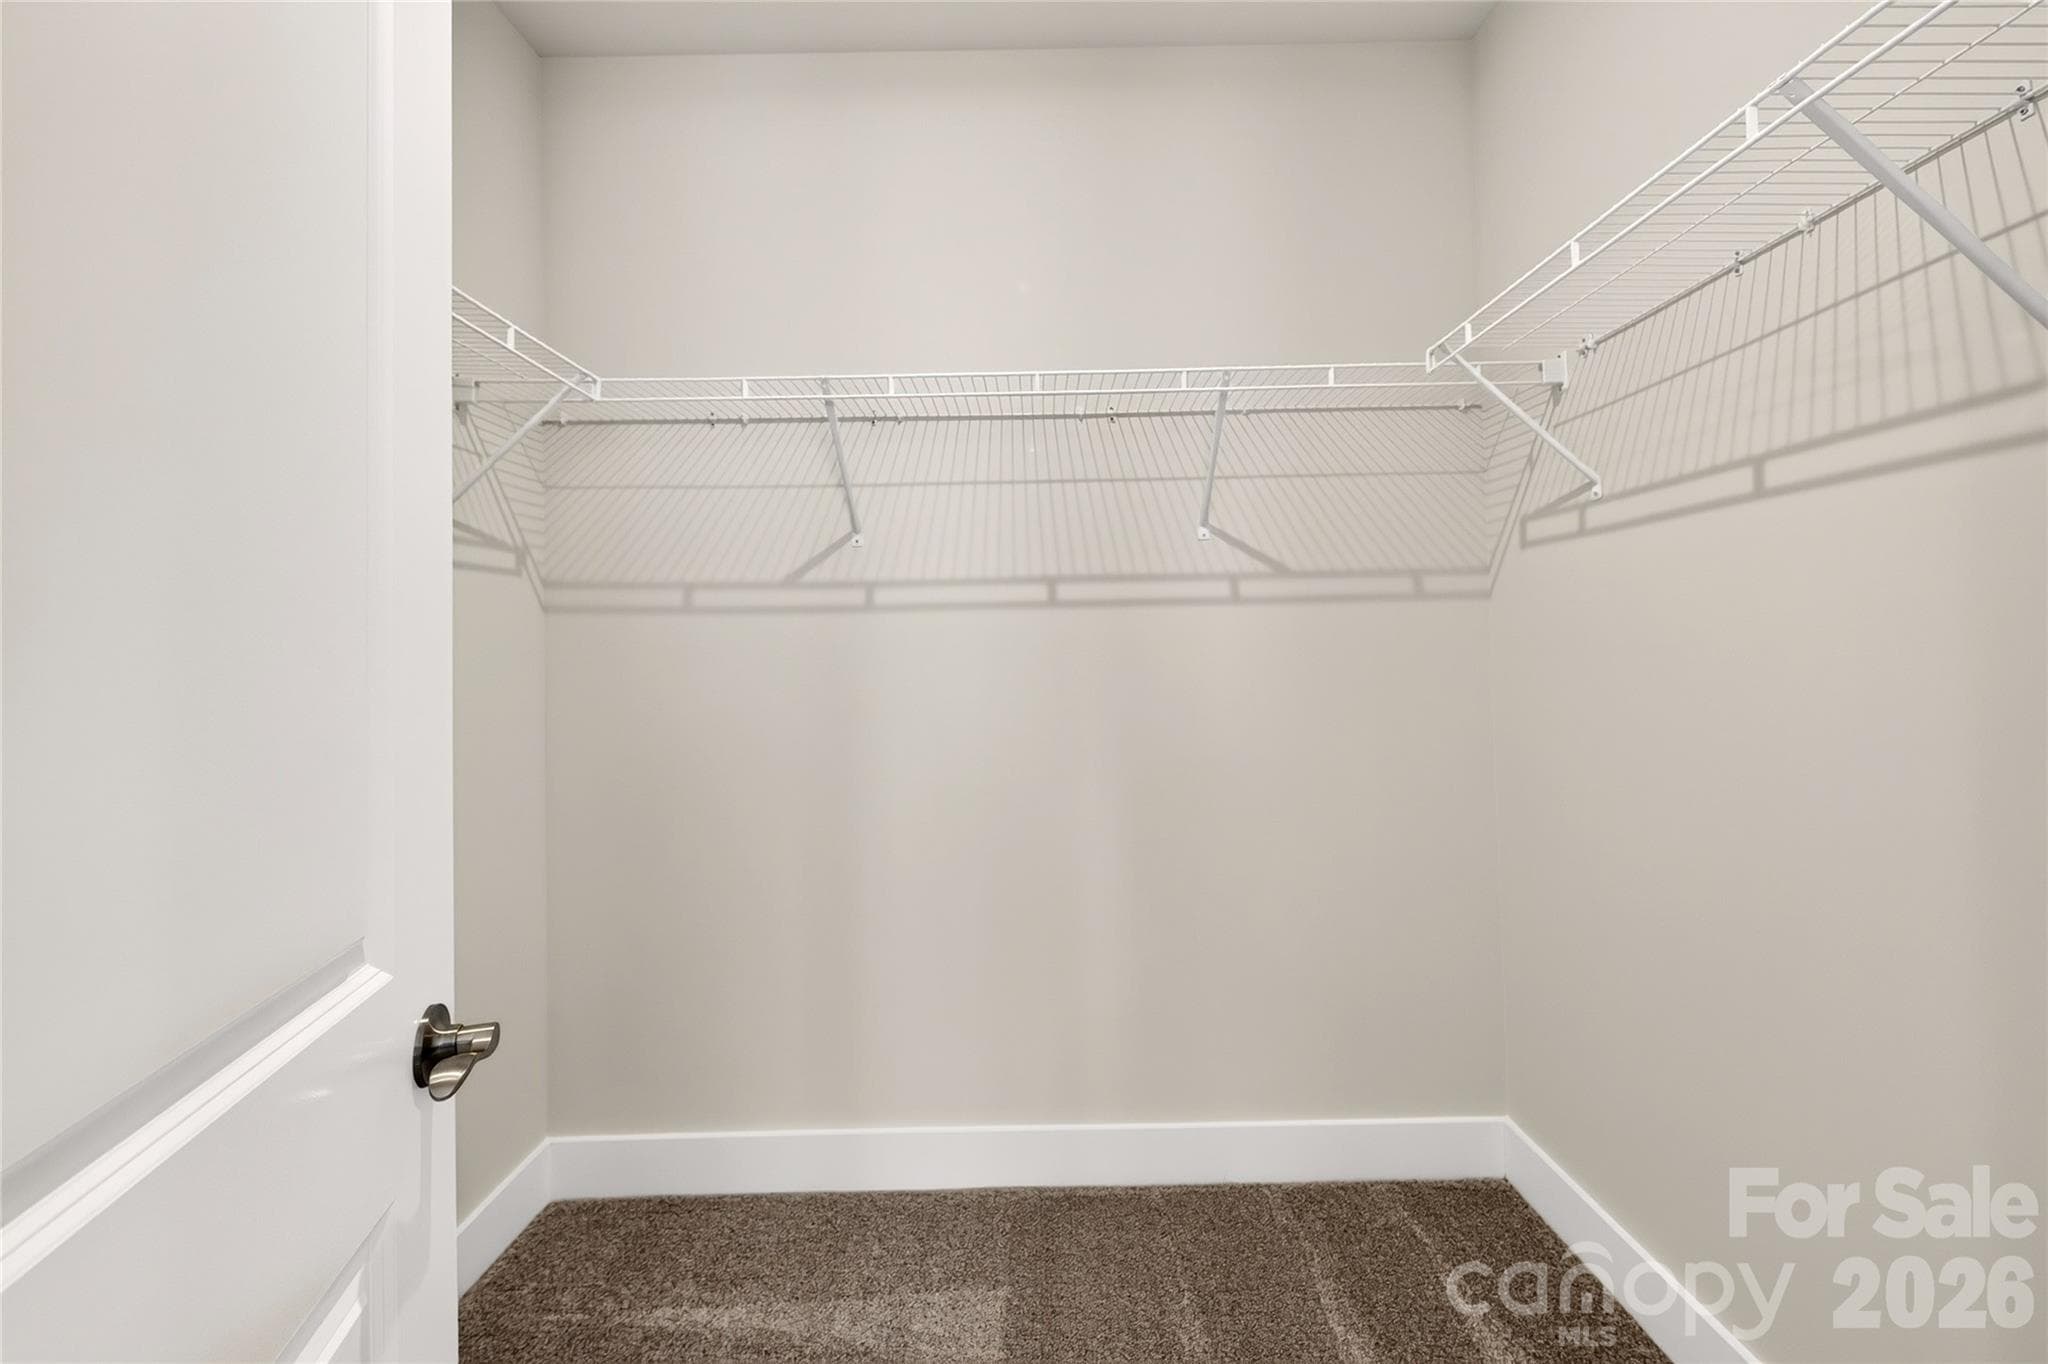
Generous Storage - Charlotte
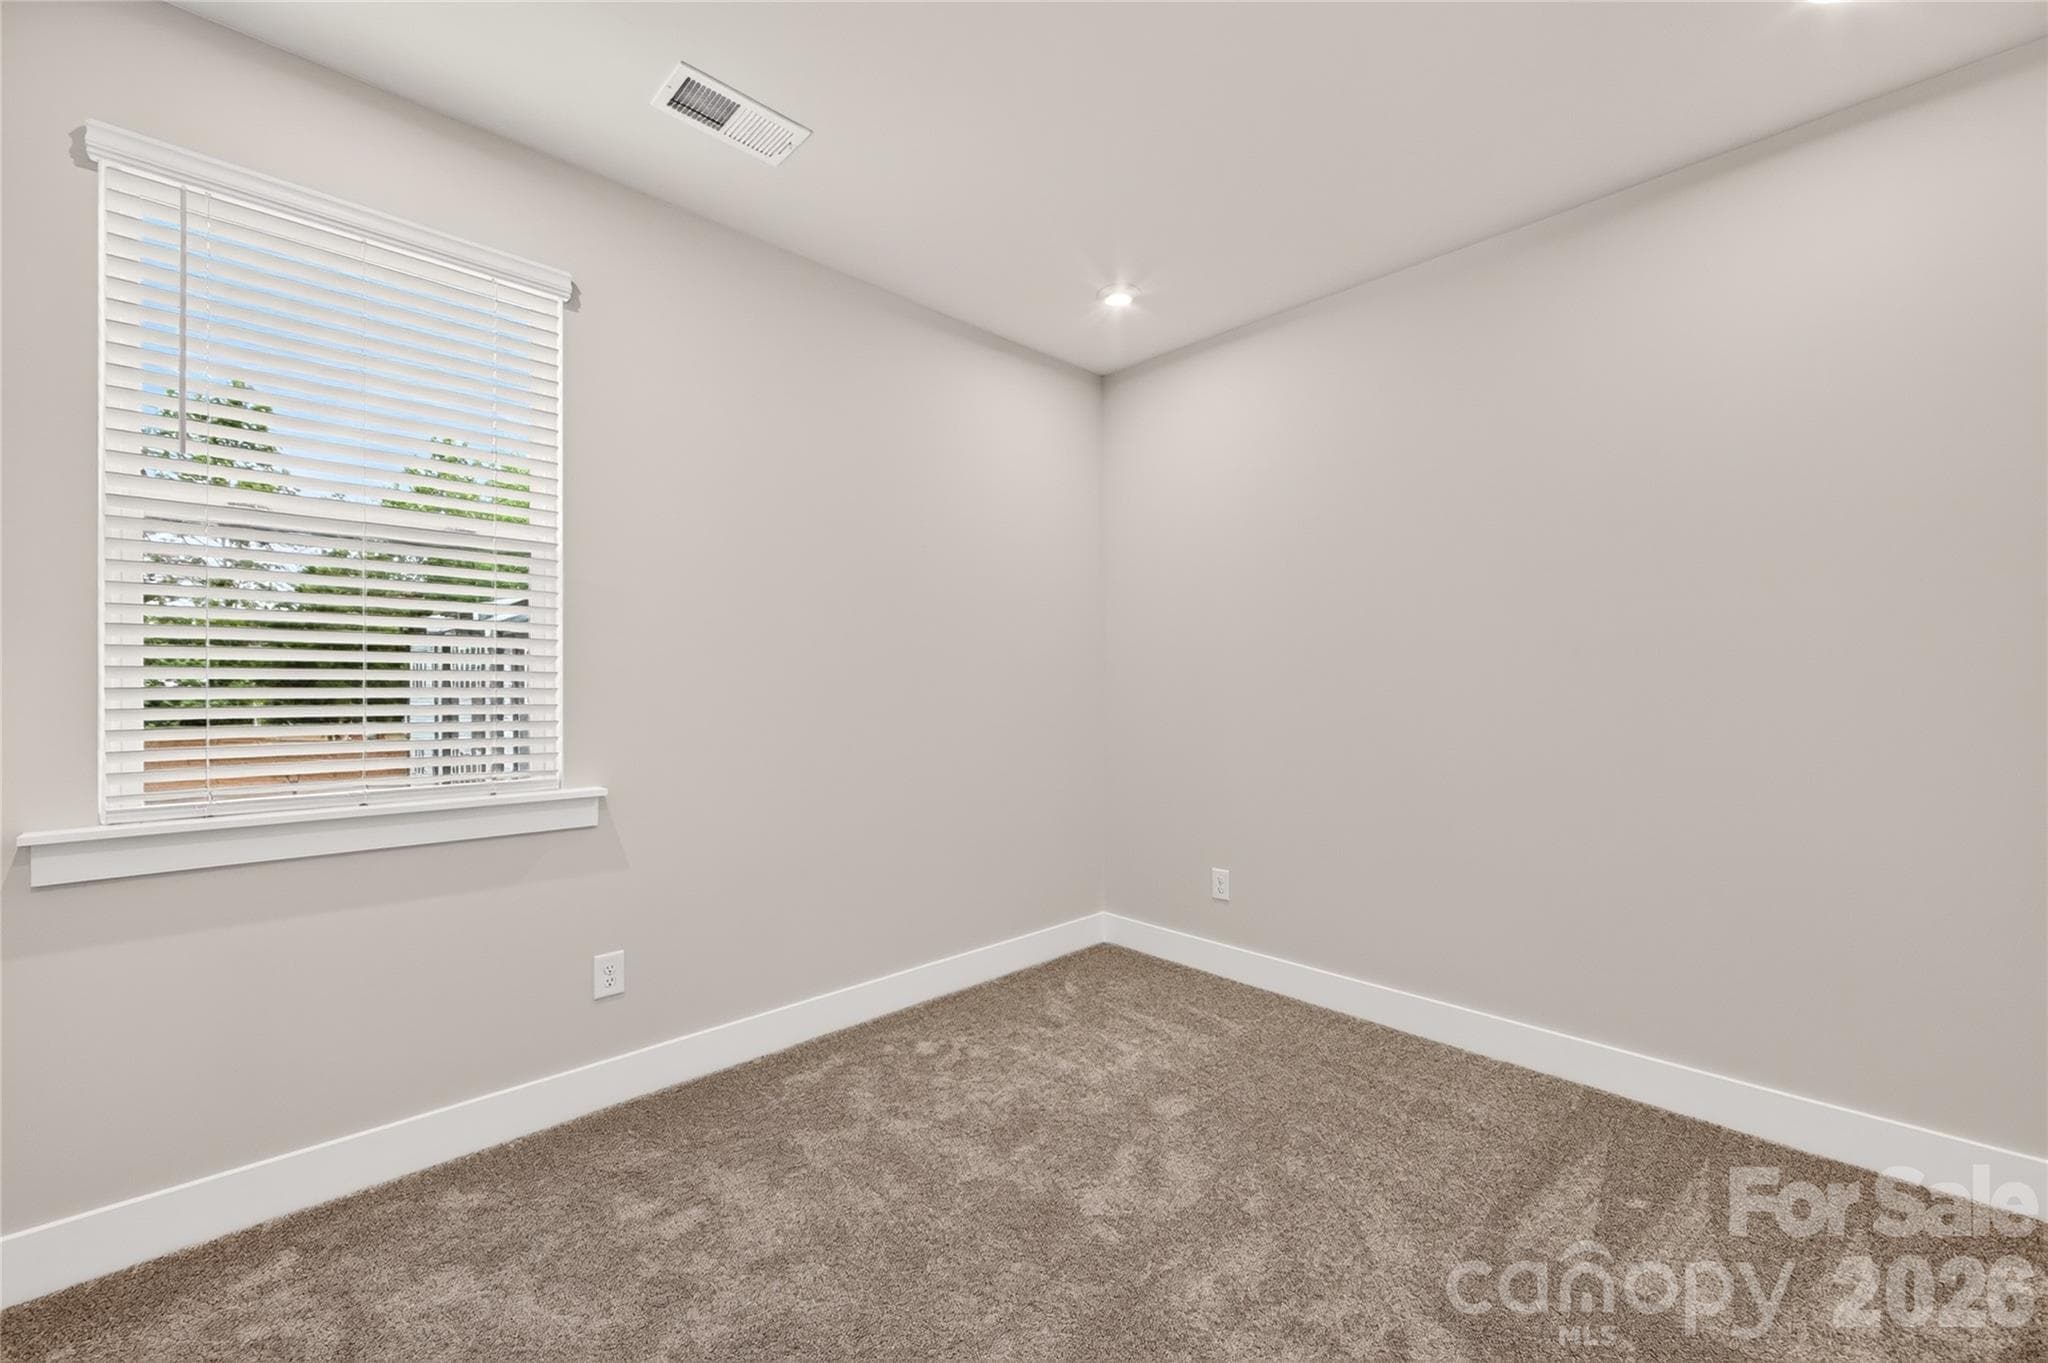
Secondary Bedroom - Charlotte
Bright Kitchen with Window Over Sink - Charlotte
Open-Concept Living & Dining - Charlotte
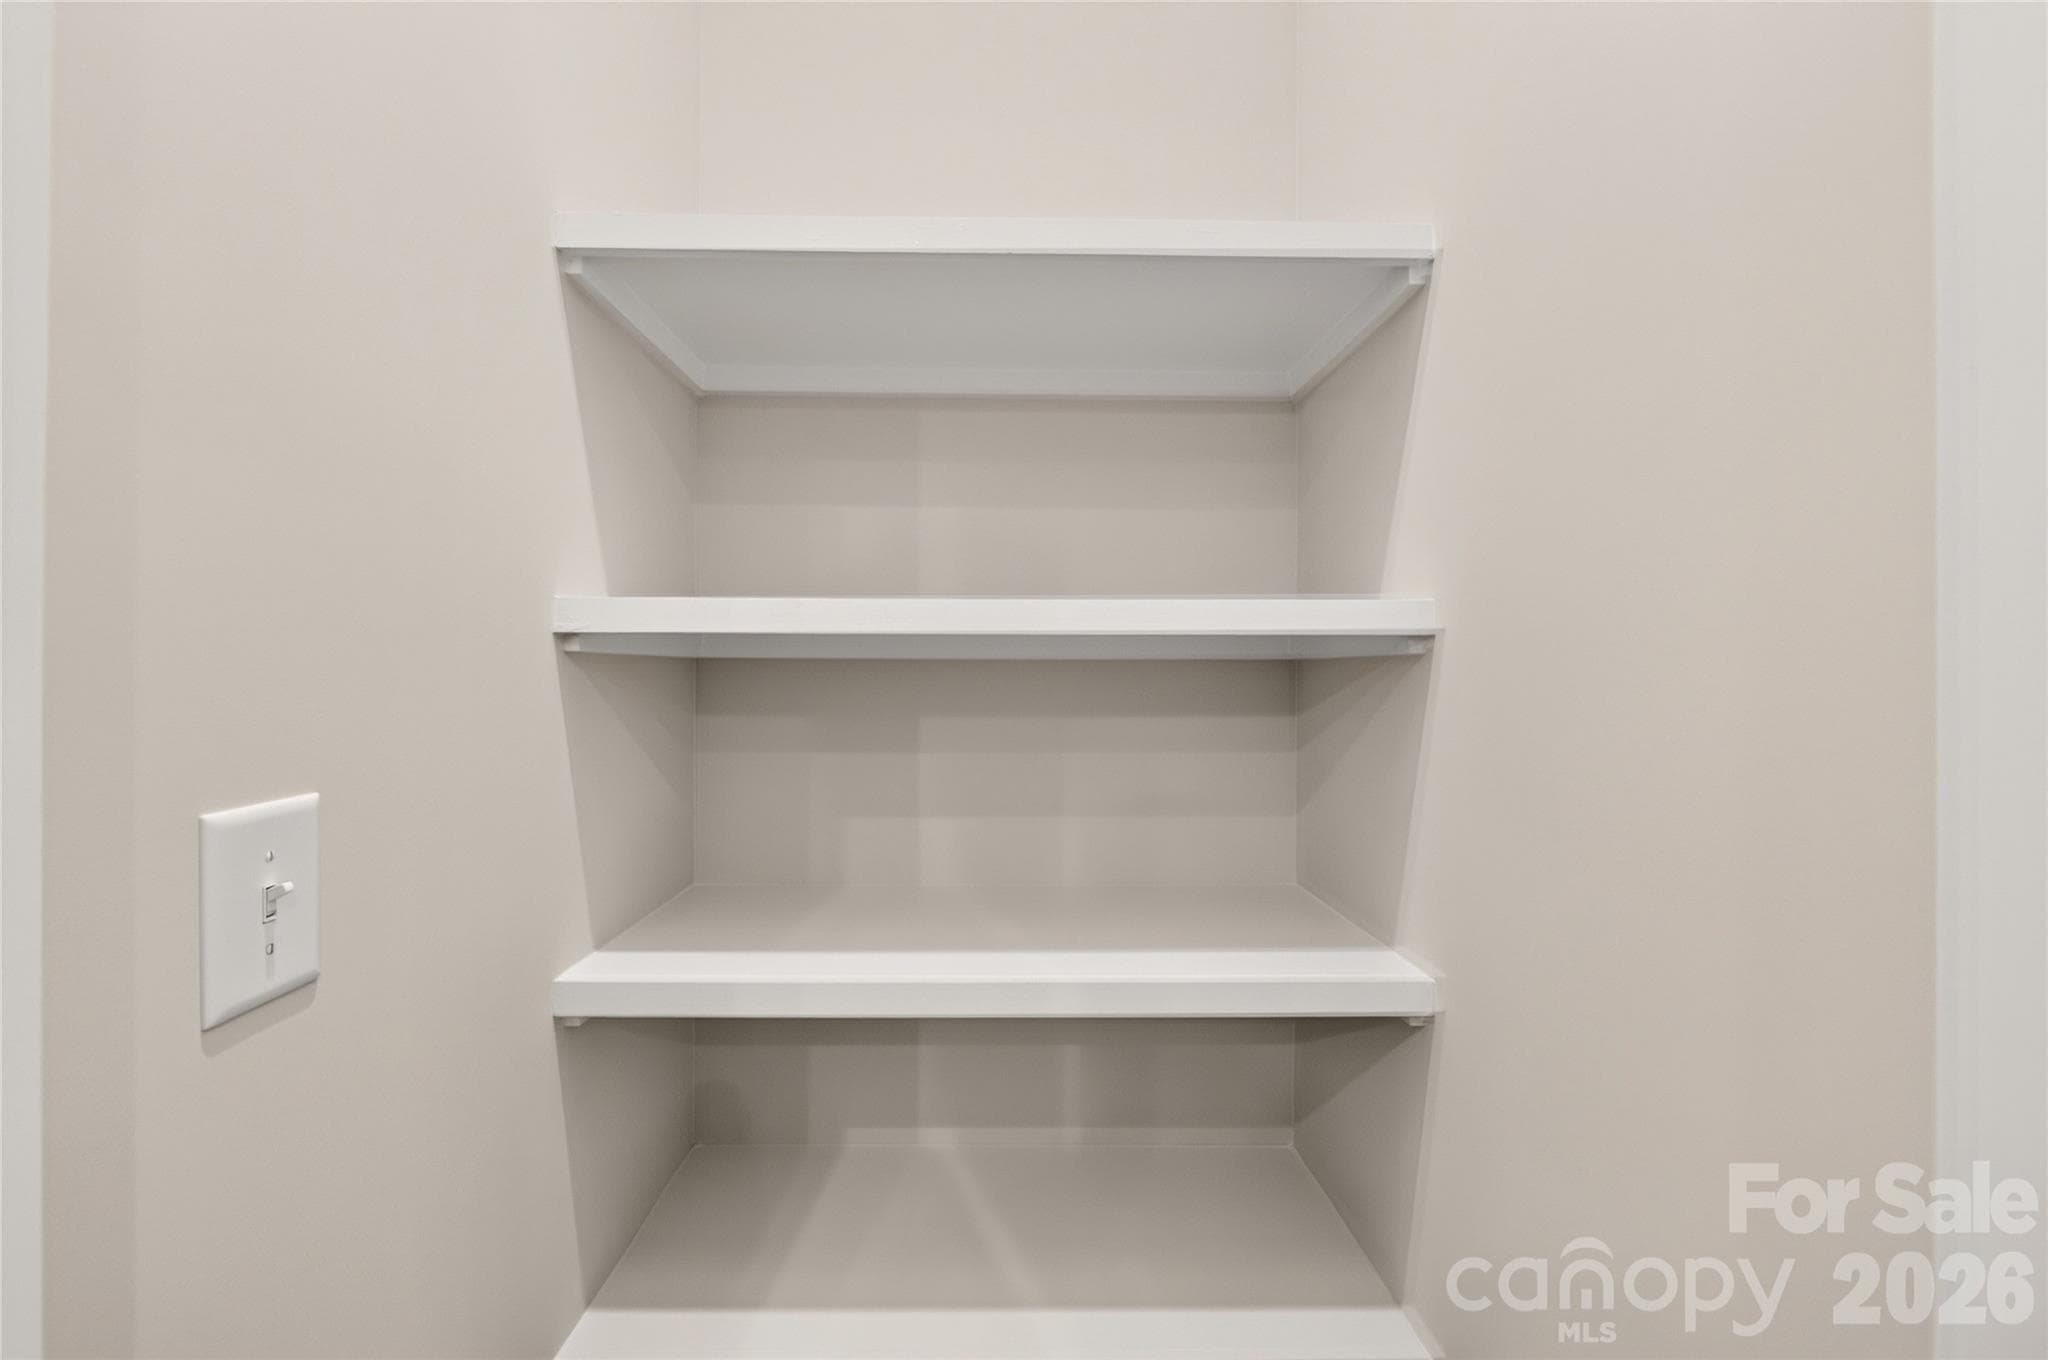
Upgraded Pantry Storage - Charlotte
Outdoor Living on Second Floor - Charlotte
Surrounding Trees & Neighborhood Views - Charlotte
Bright Living with Beautiful Windows - Charlotte
LivingSmart Features Included - Charlotte
Bright Living with Beautiful Windows - Charlotte
Warm & Welcoming Gathering Space - Charlotte
Warm Finishes & Natural Light - Charlotte
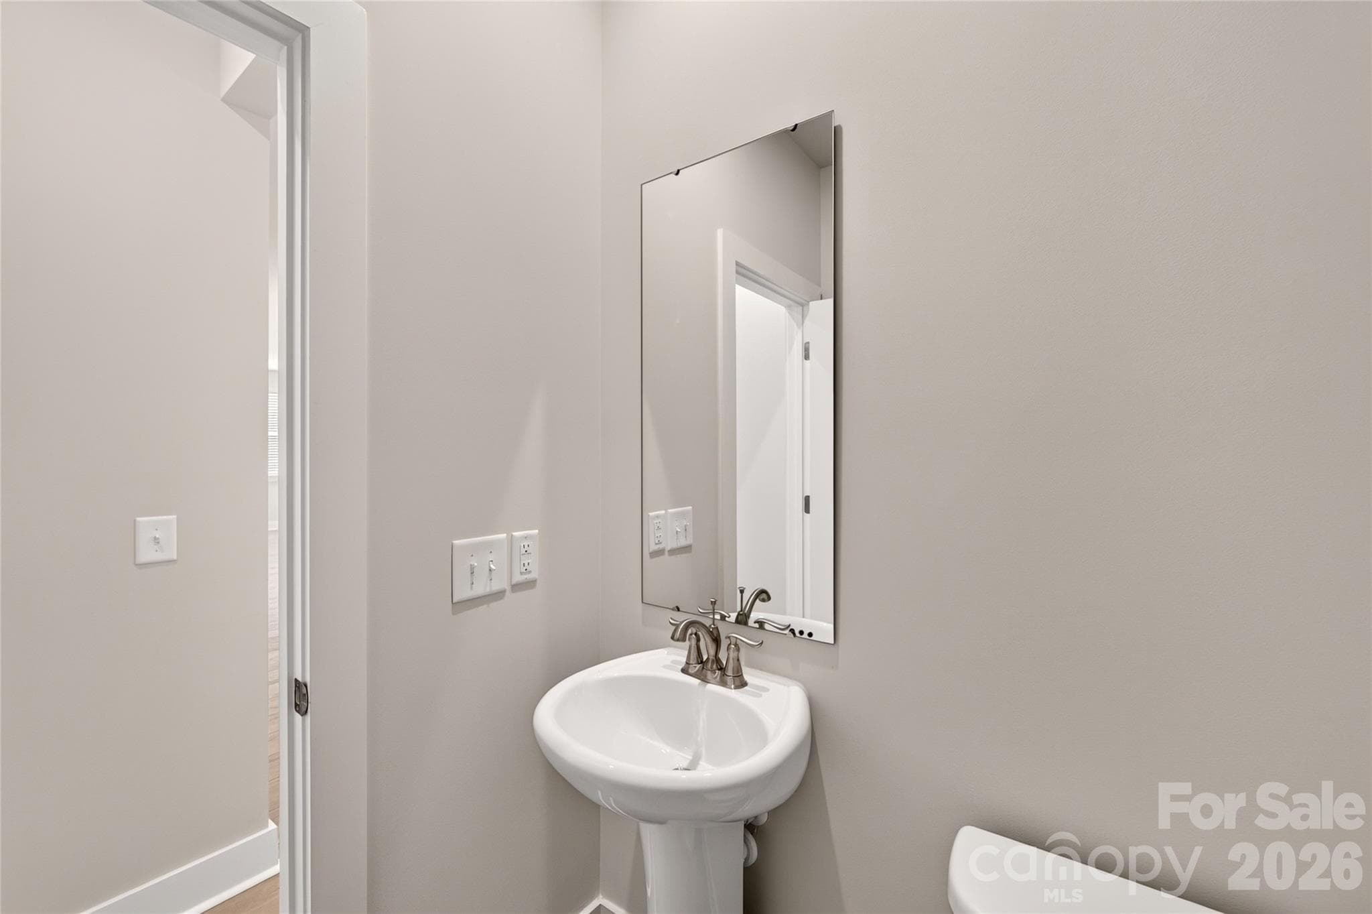
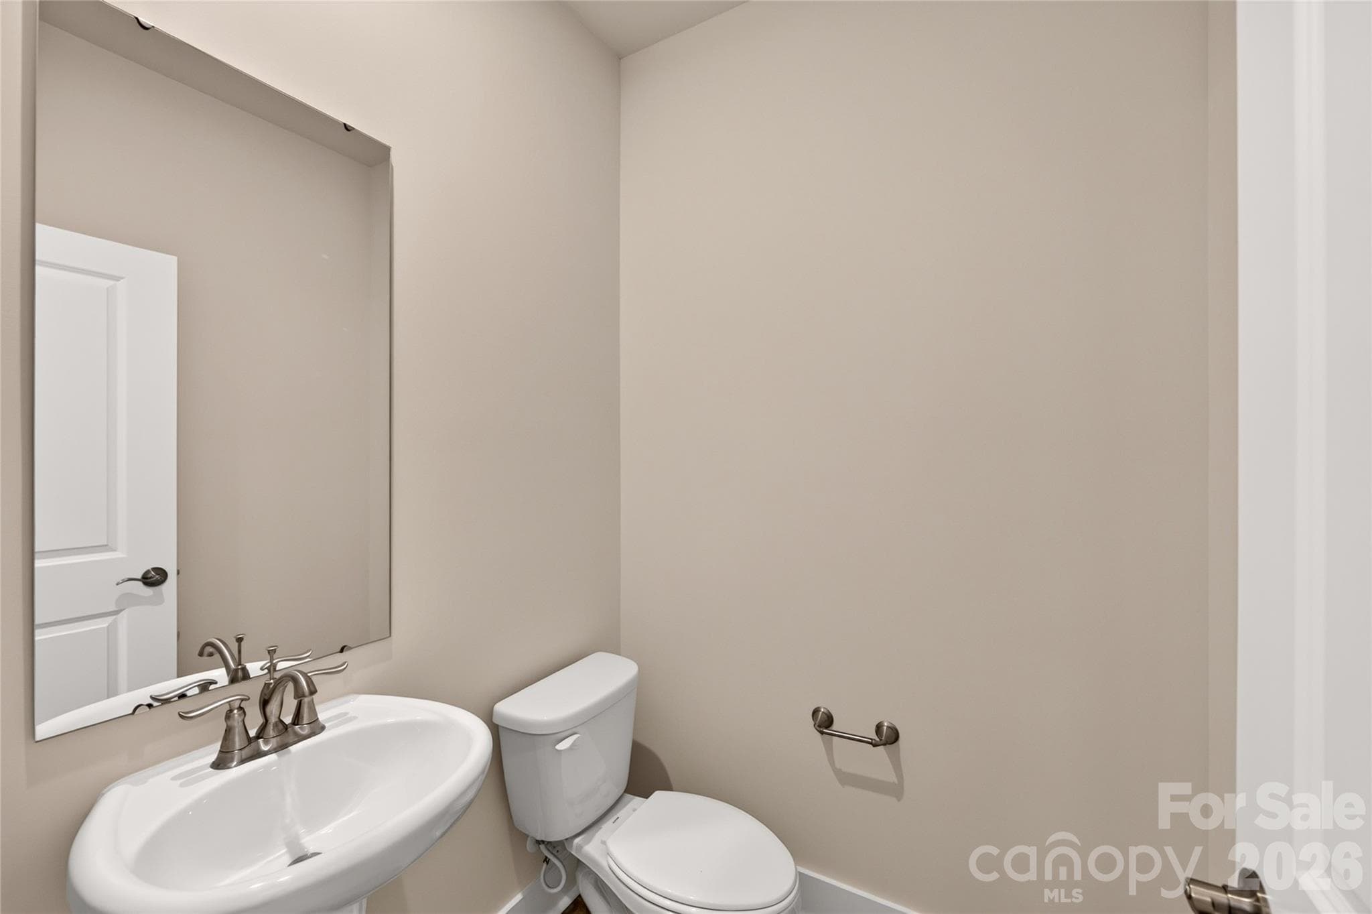
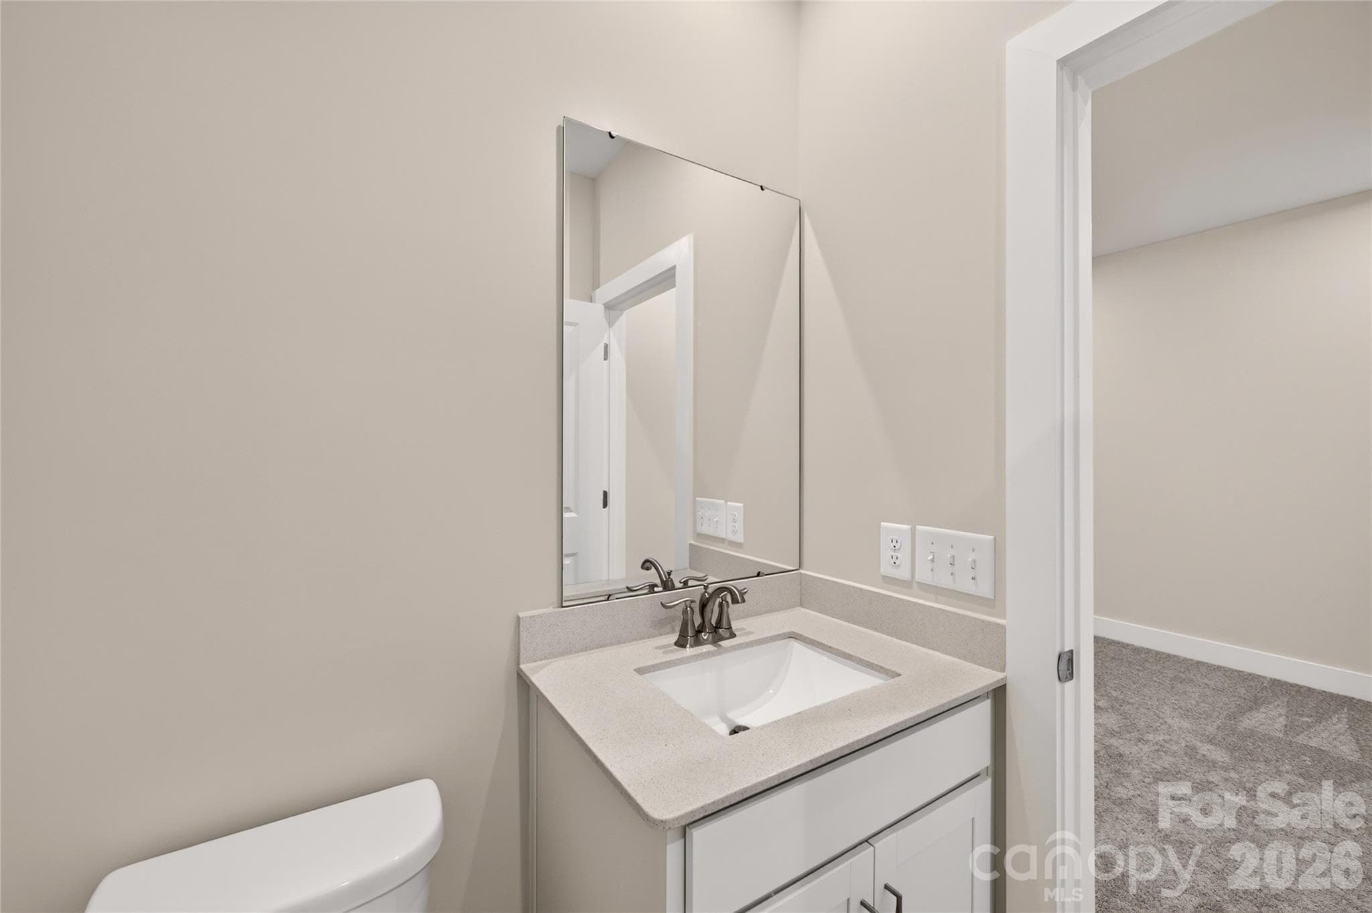
Second Floor Powder Bathroom - Charlotte
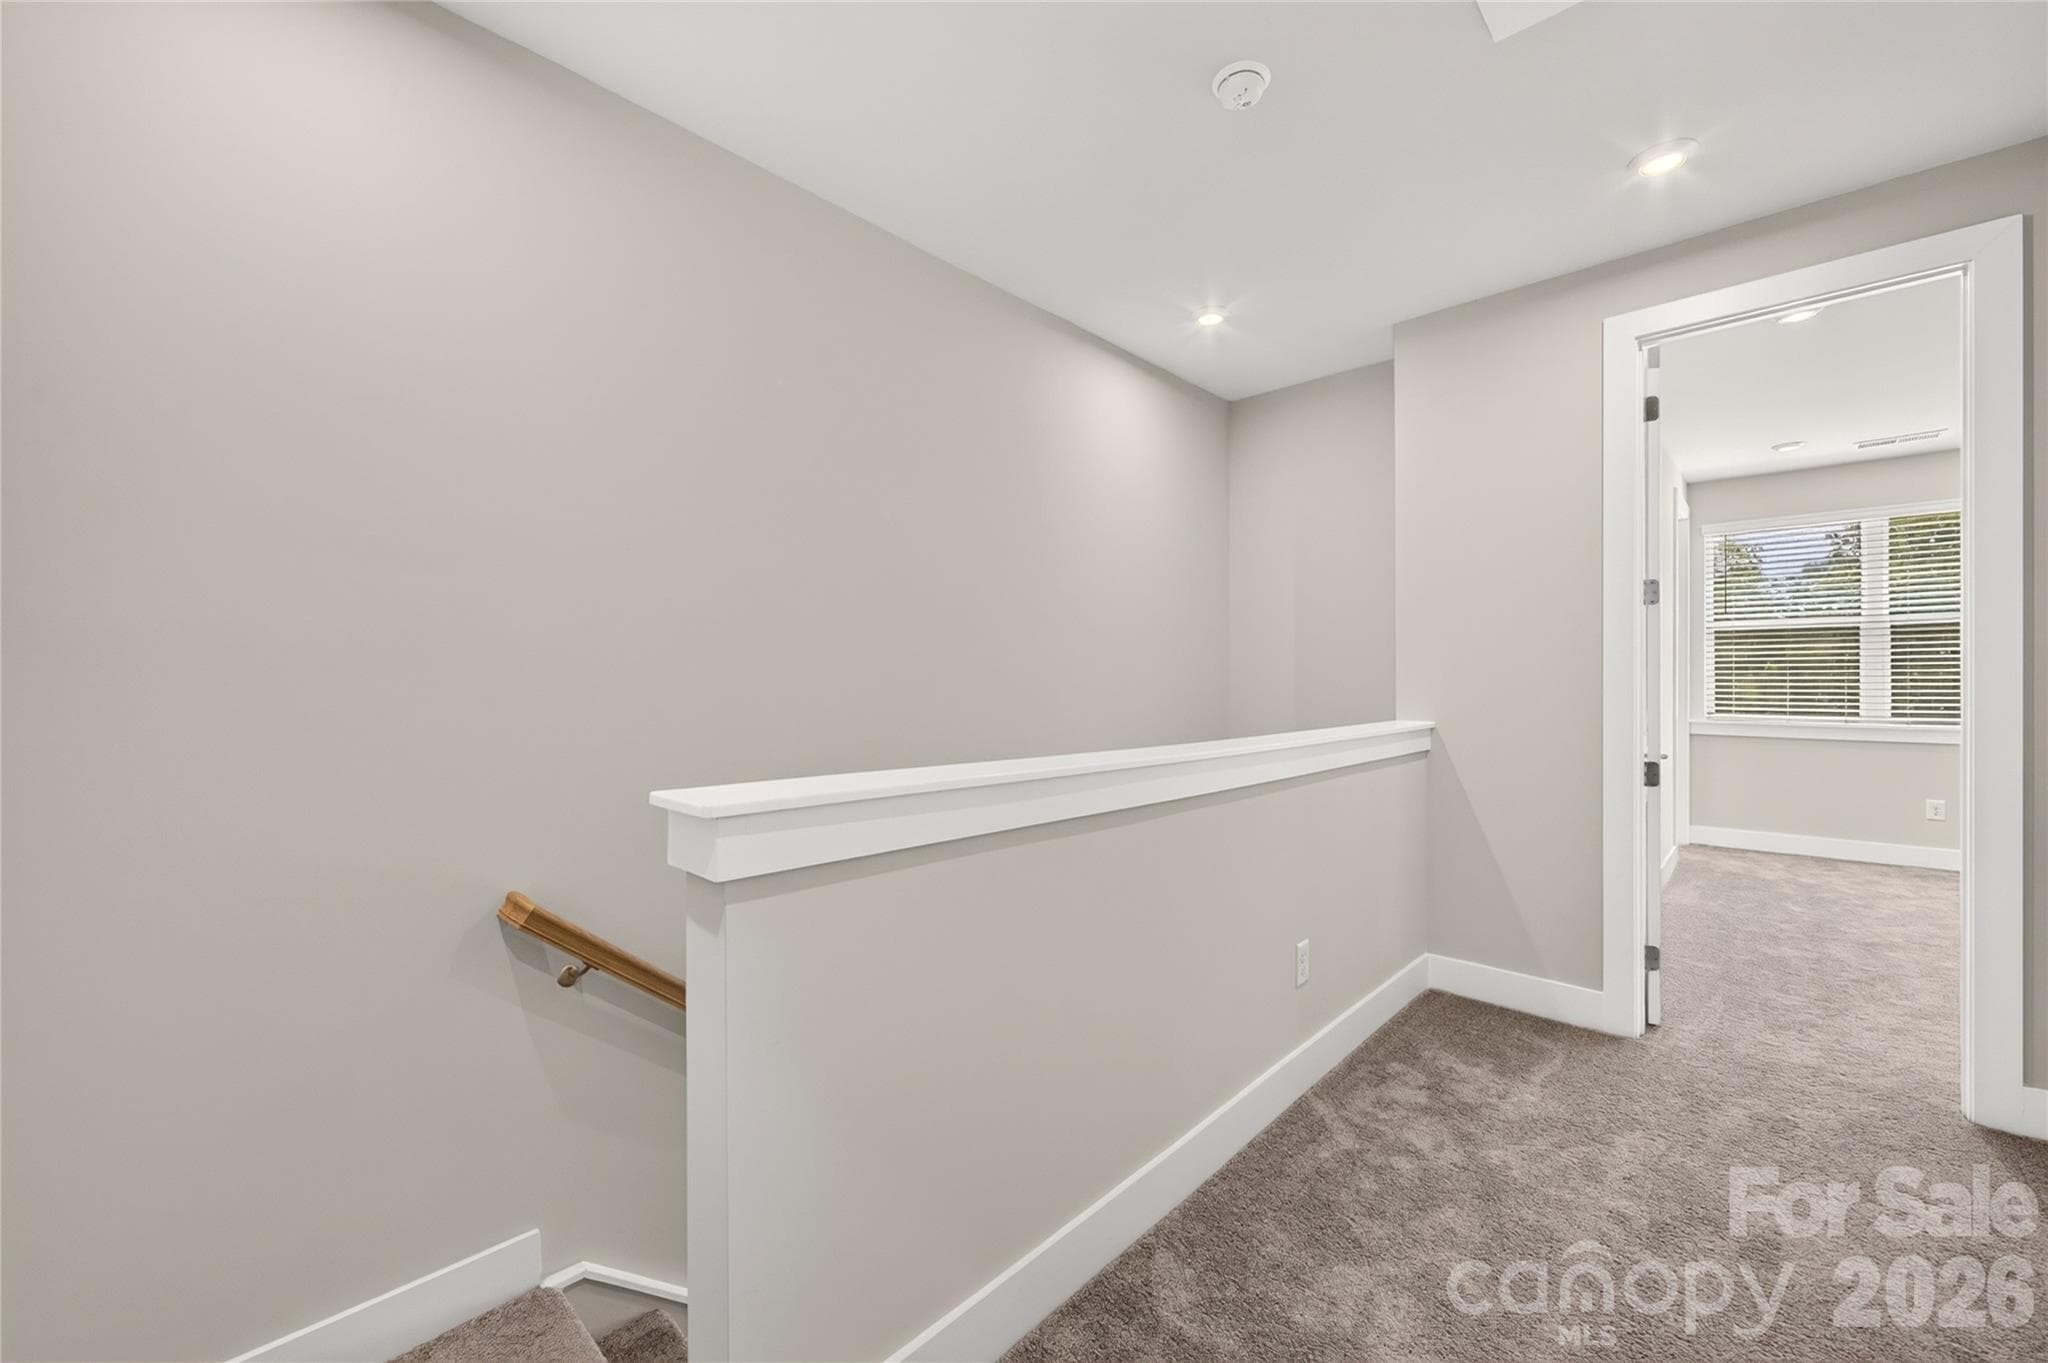
Plush Third-Floor Carpet - Charlotte
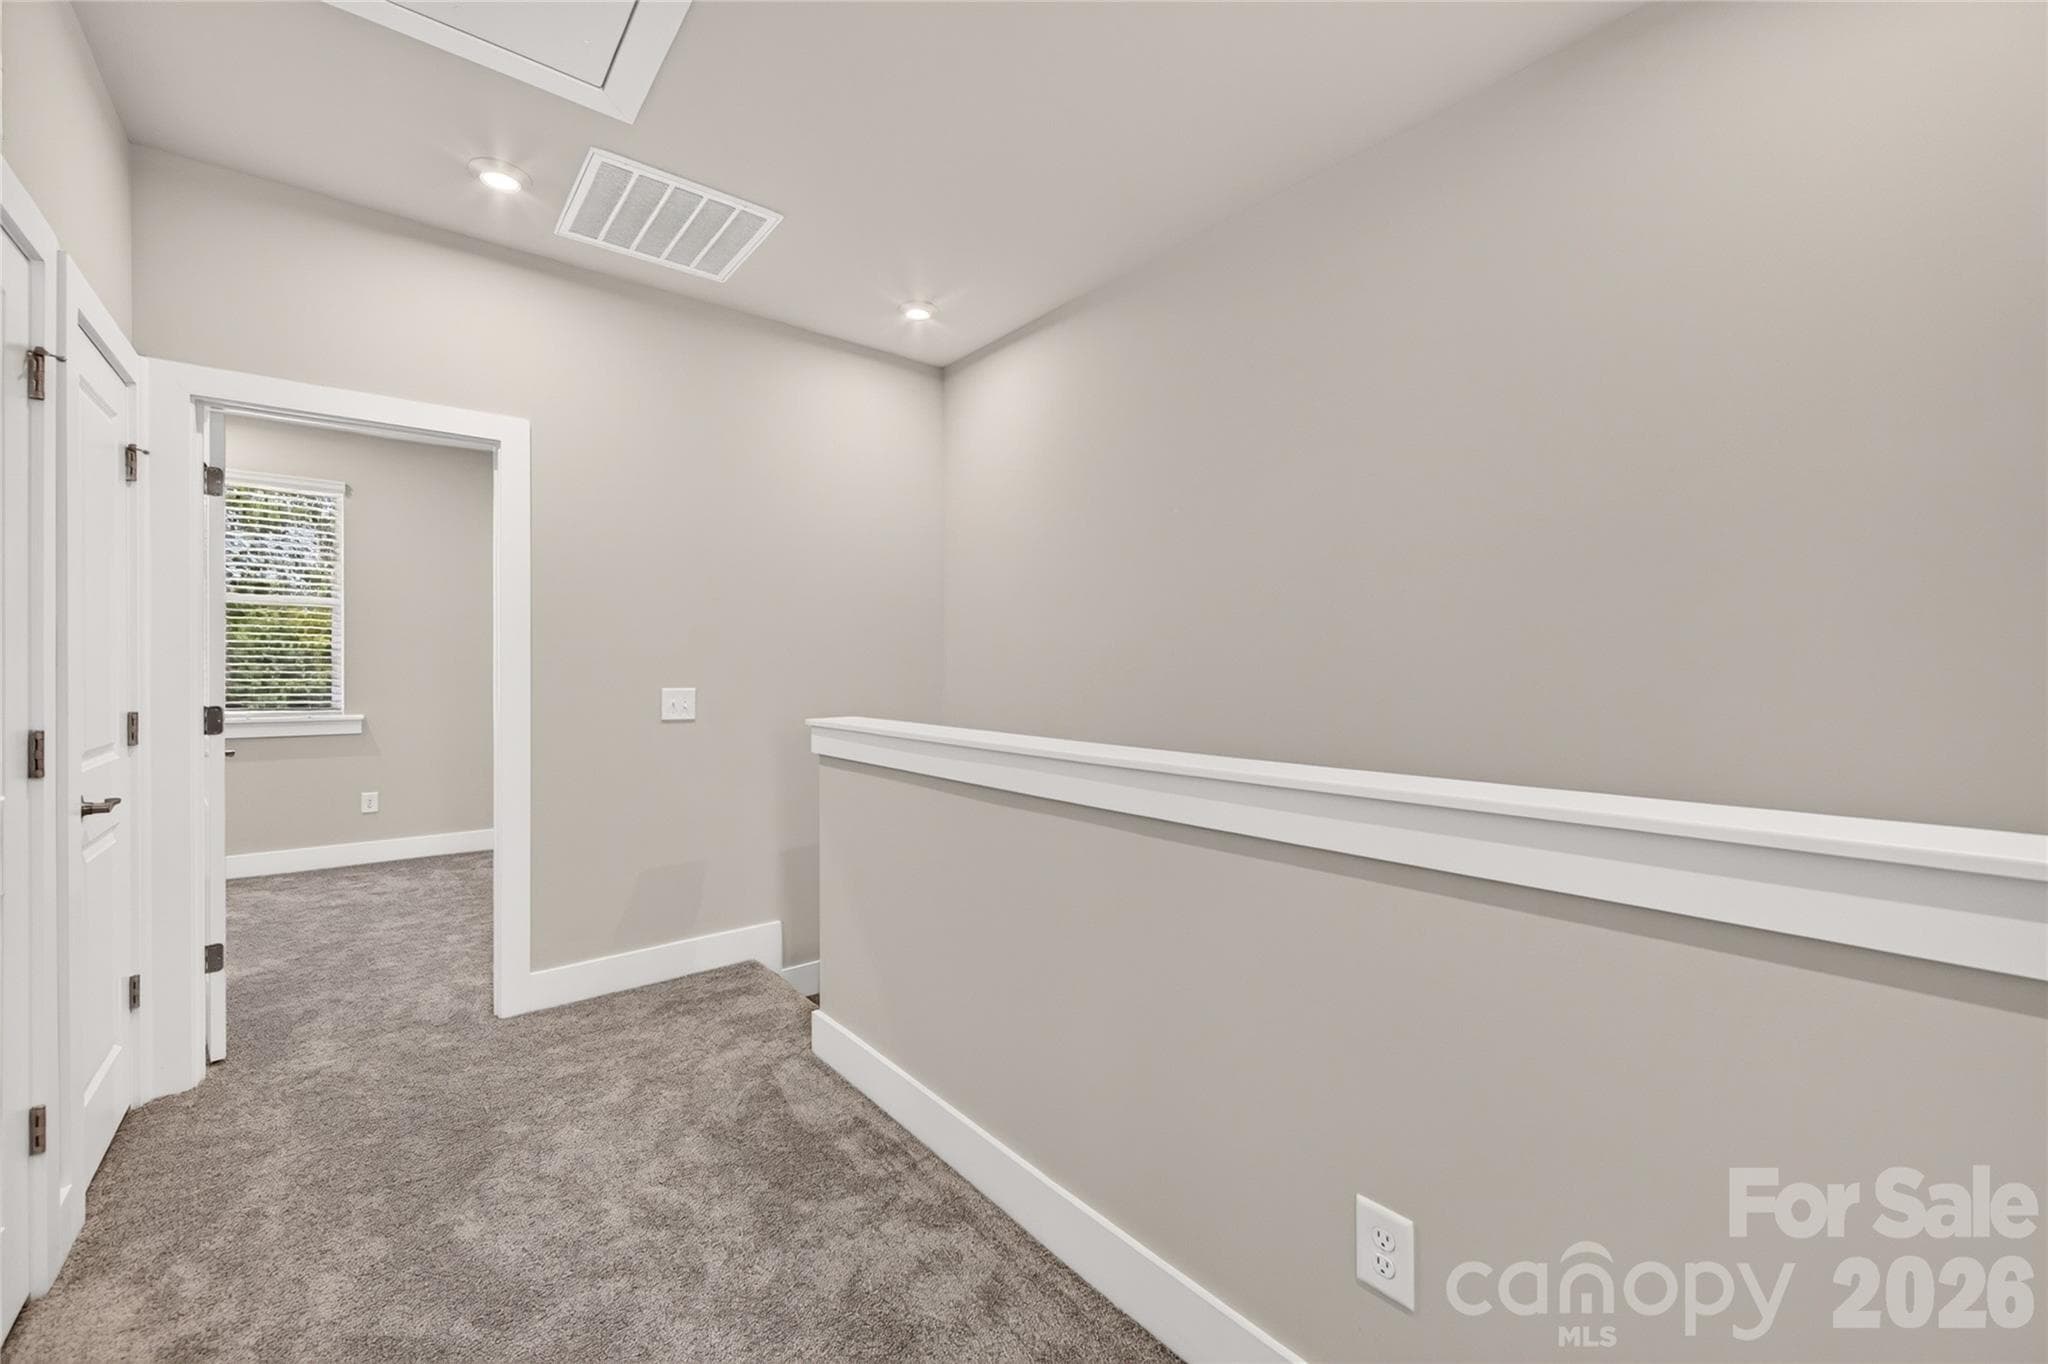
Third Floor Landing - Charlotte
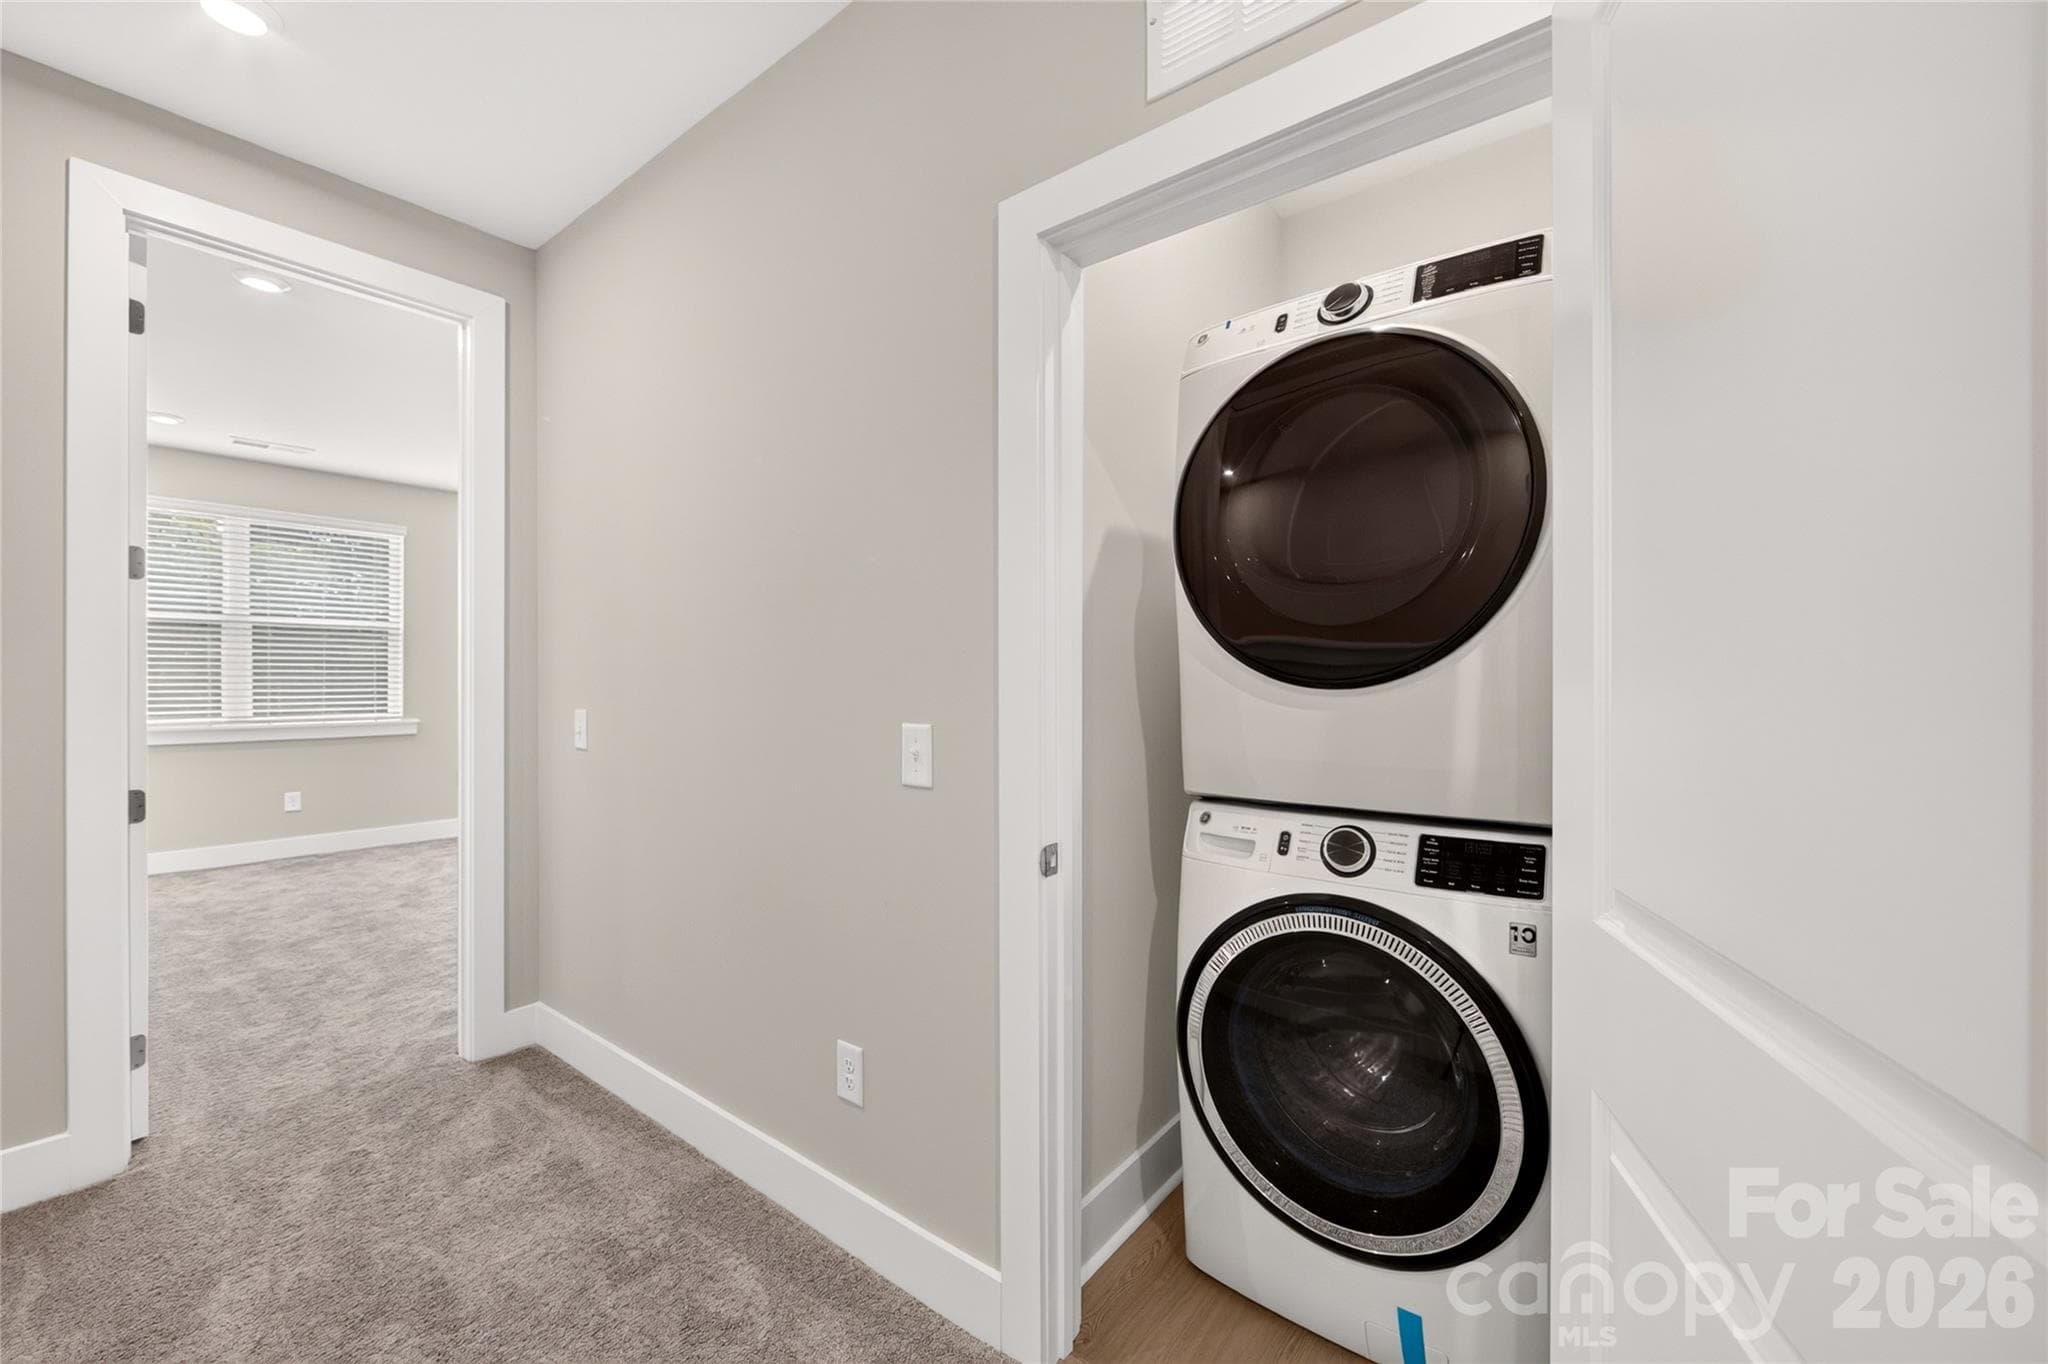
Washer & Dryer Included - Charlotte
Third Floor Landing with Laundry Closet - Charlotte
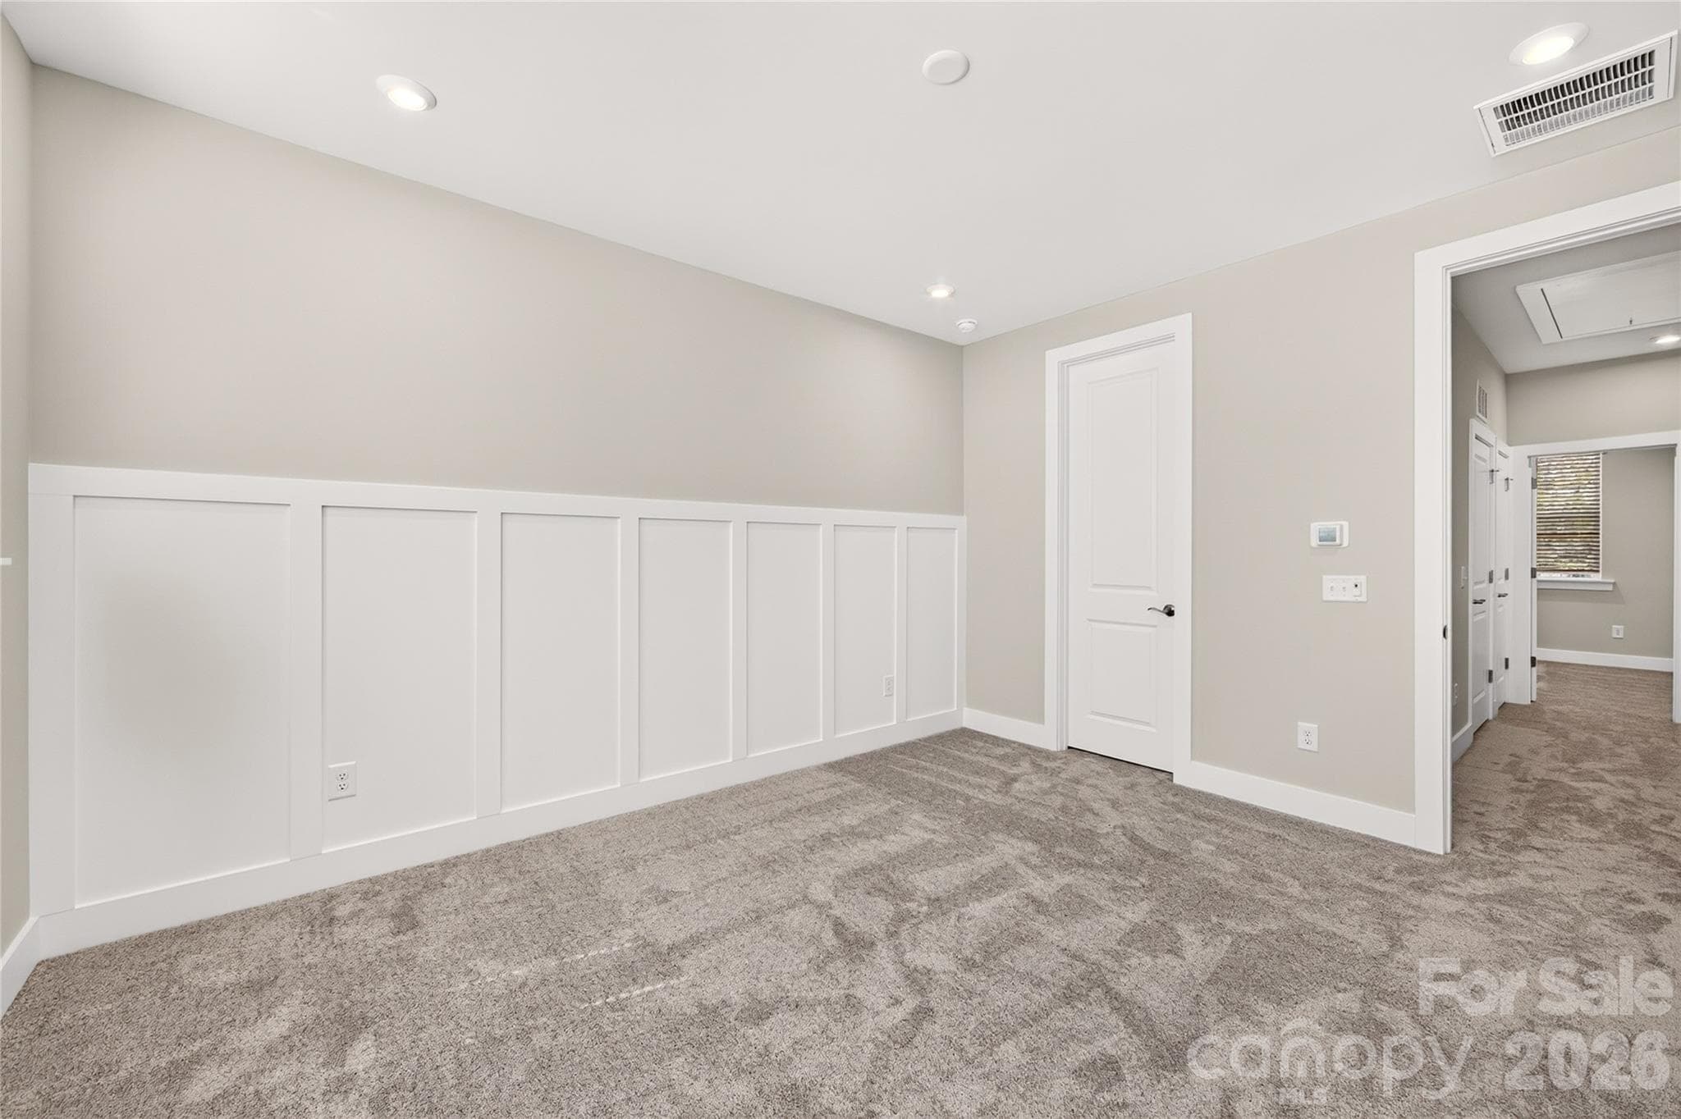
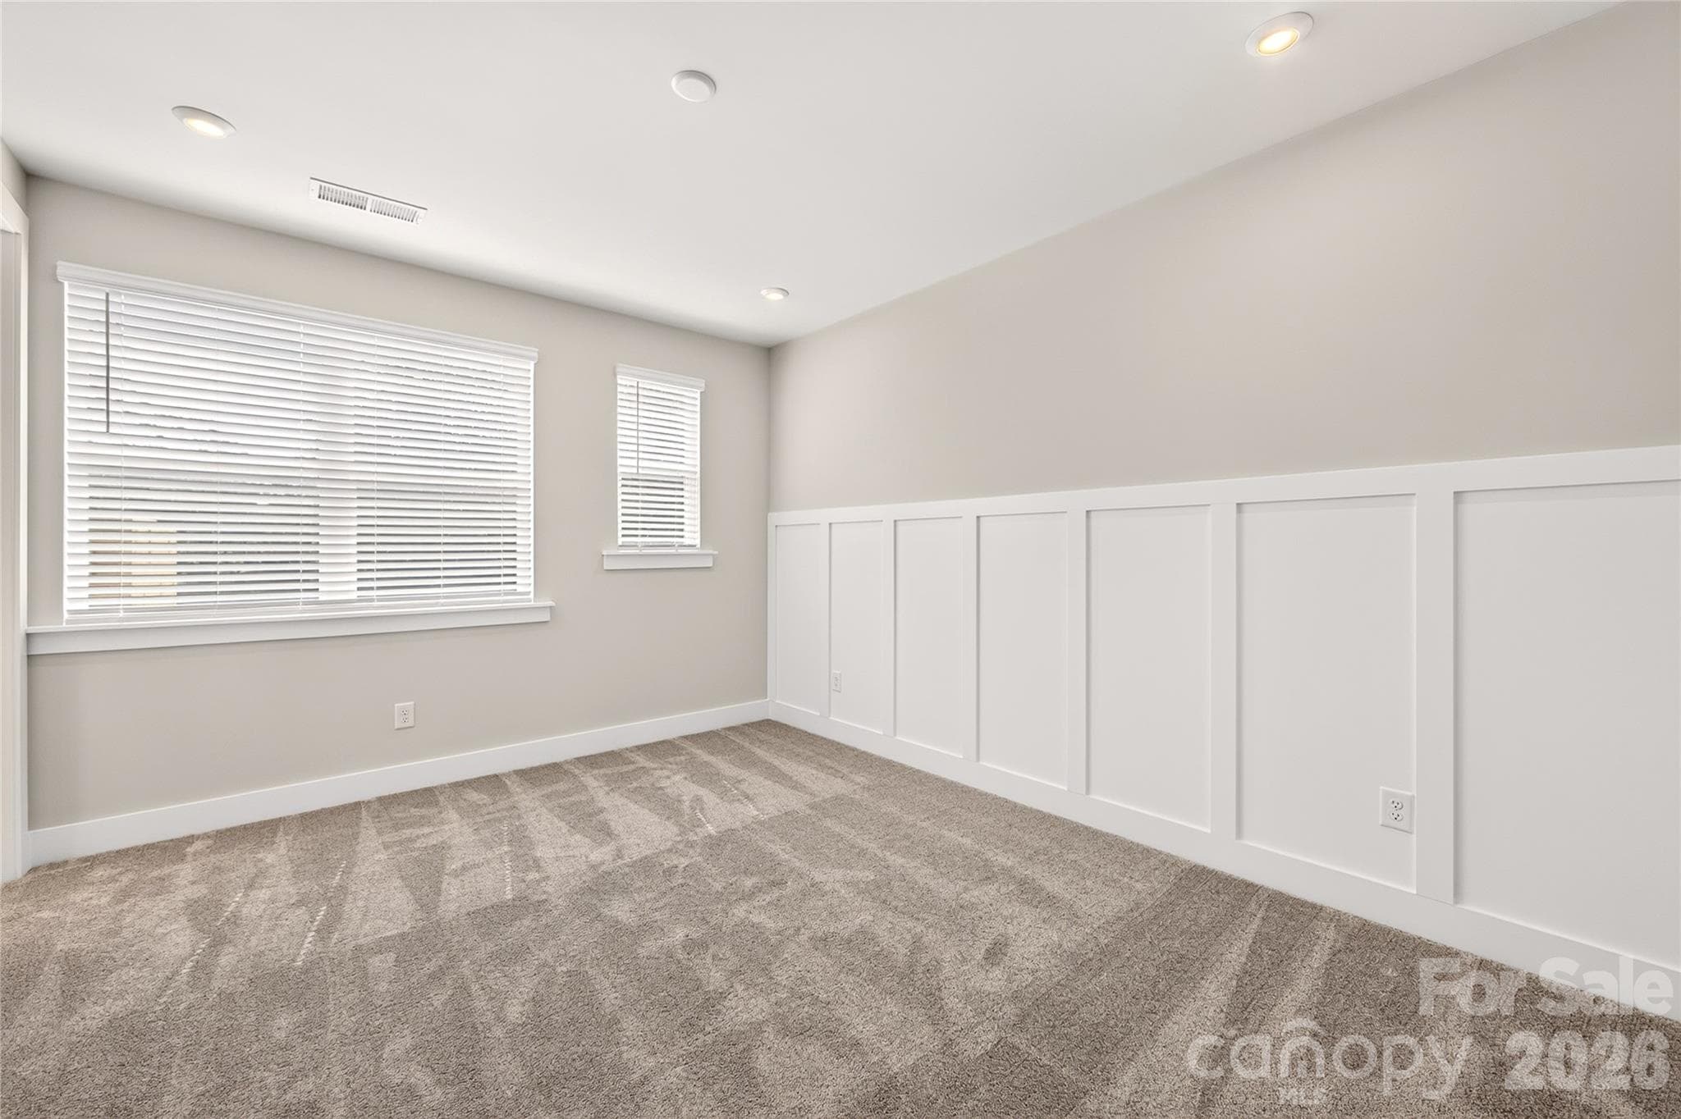
Elegant Picture-Frame Wall Detail - Charlotte
Light-Filled Primary Suite - Charlotte
9-Foot Ceilings & 8-Foot Doors - Charlotte
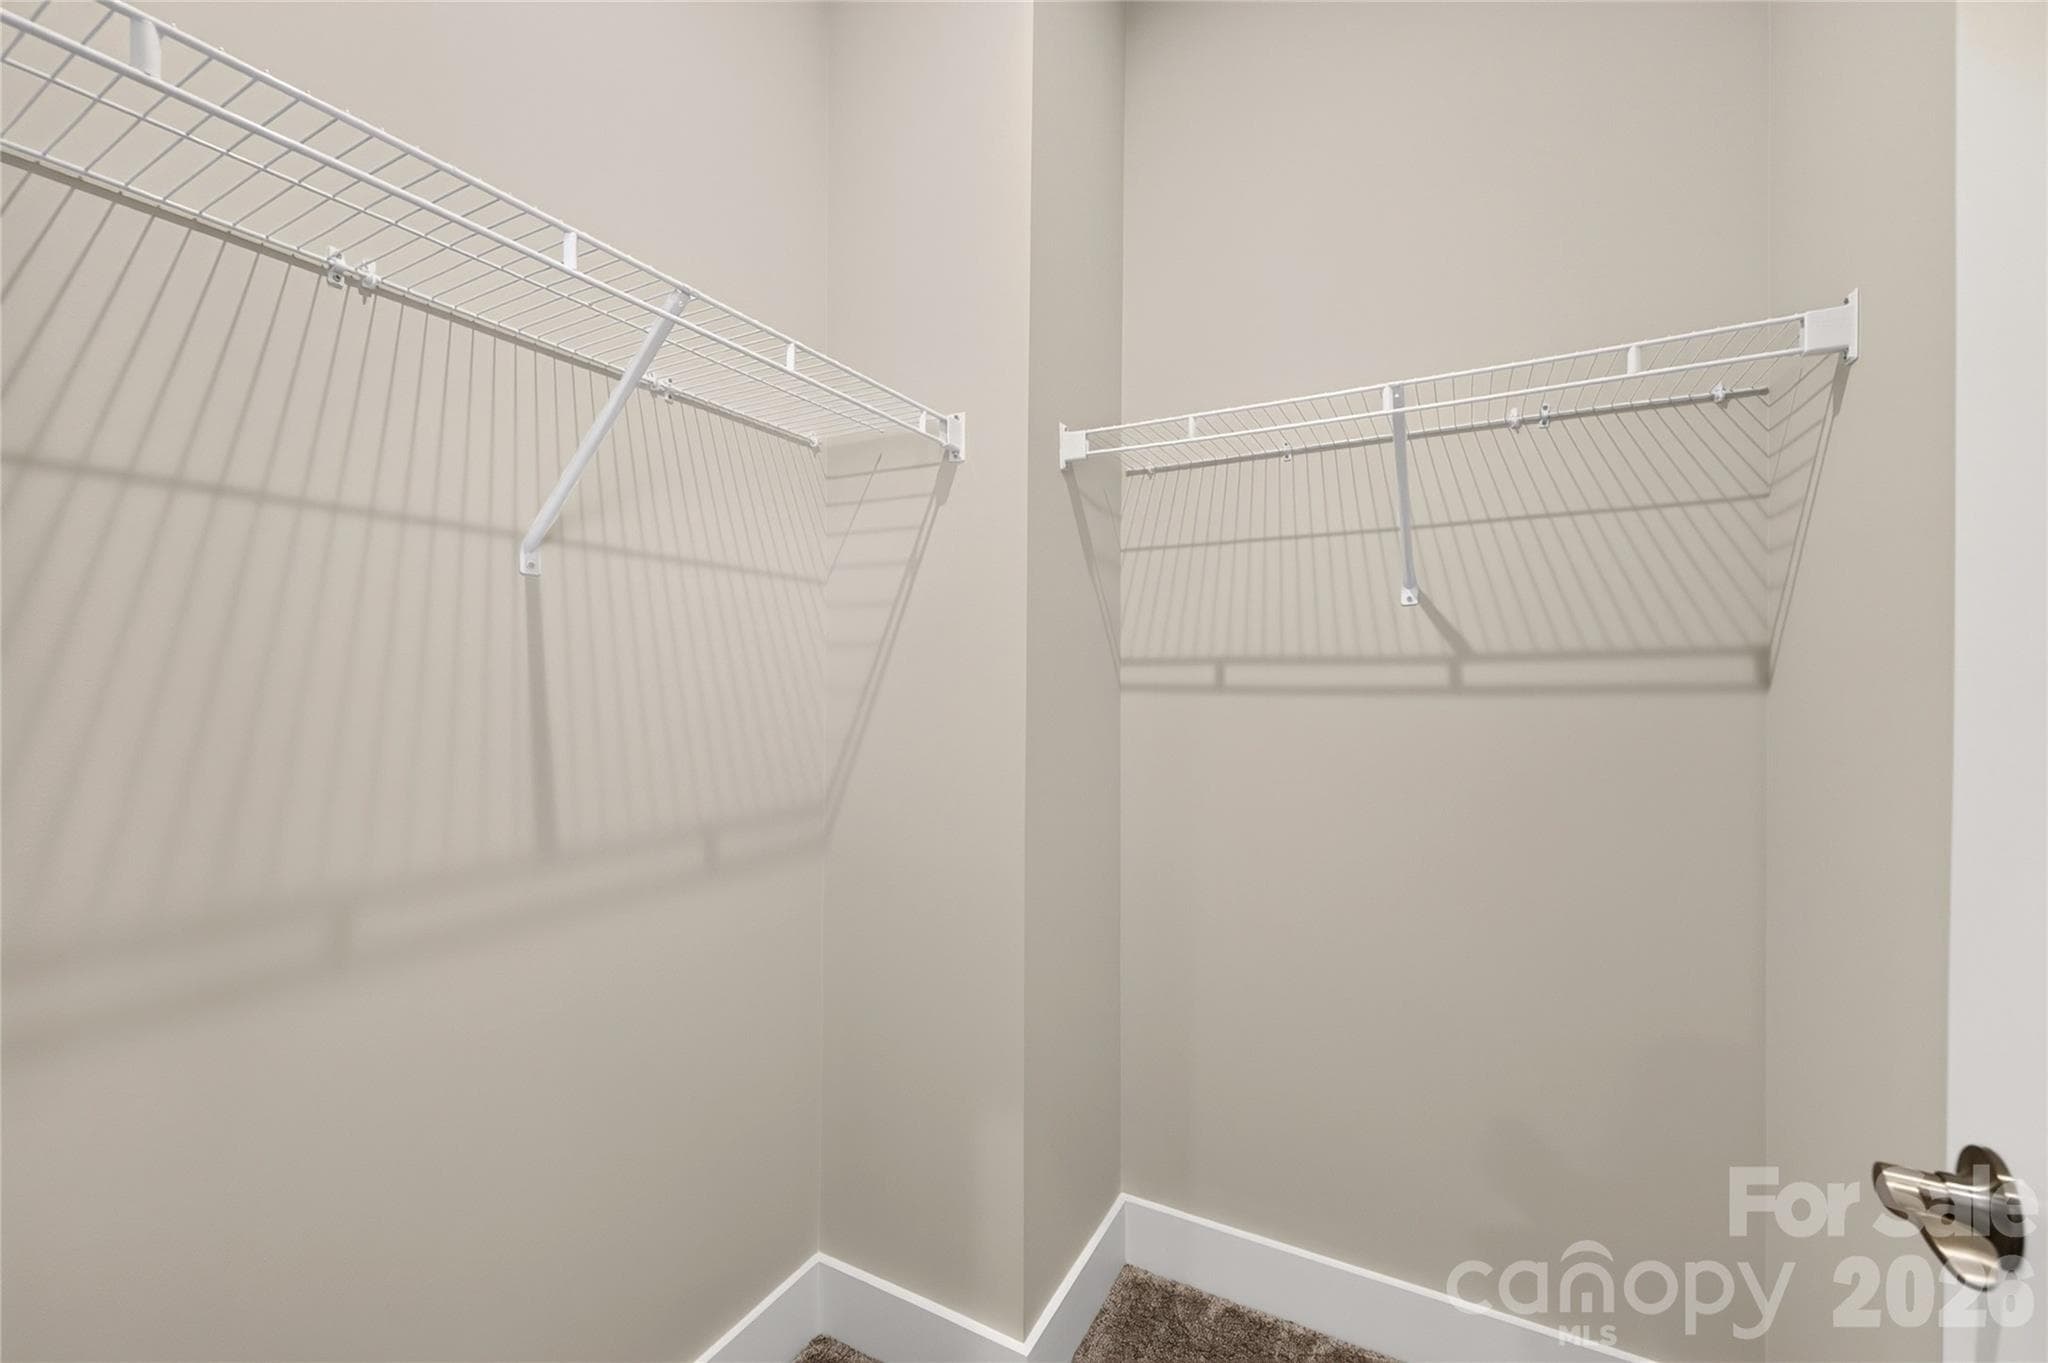
Walk-In Closet - Charlotte
Oversized Walk-In Shower - Charlotte
Beautiful Warm-Toned Tile - Charlotte
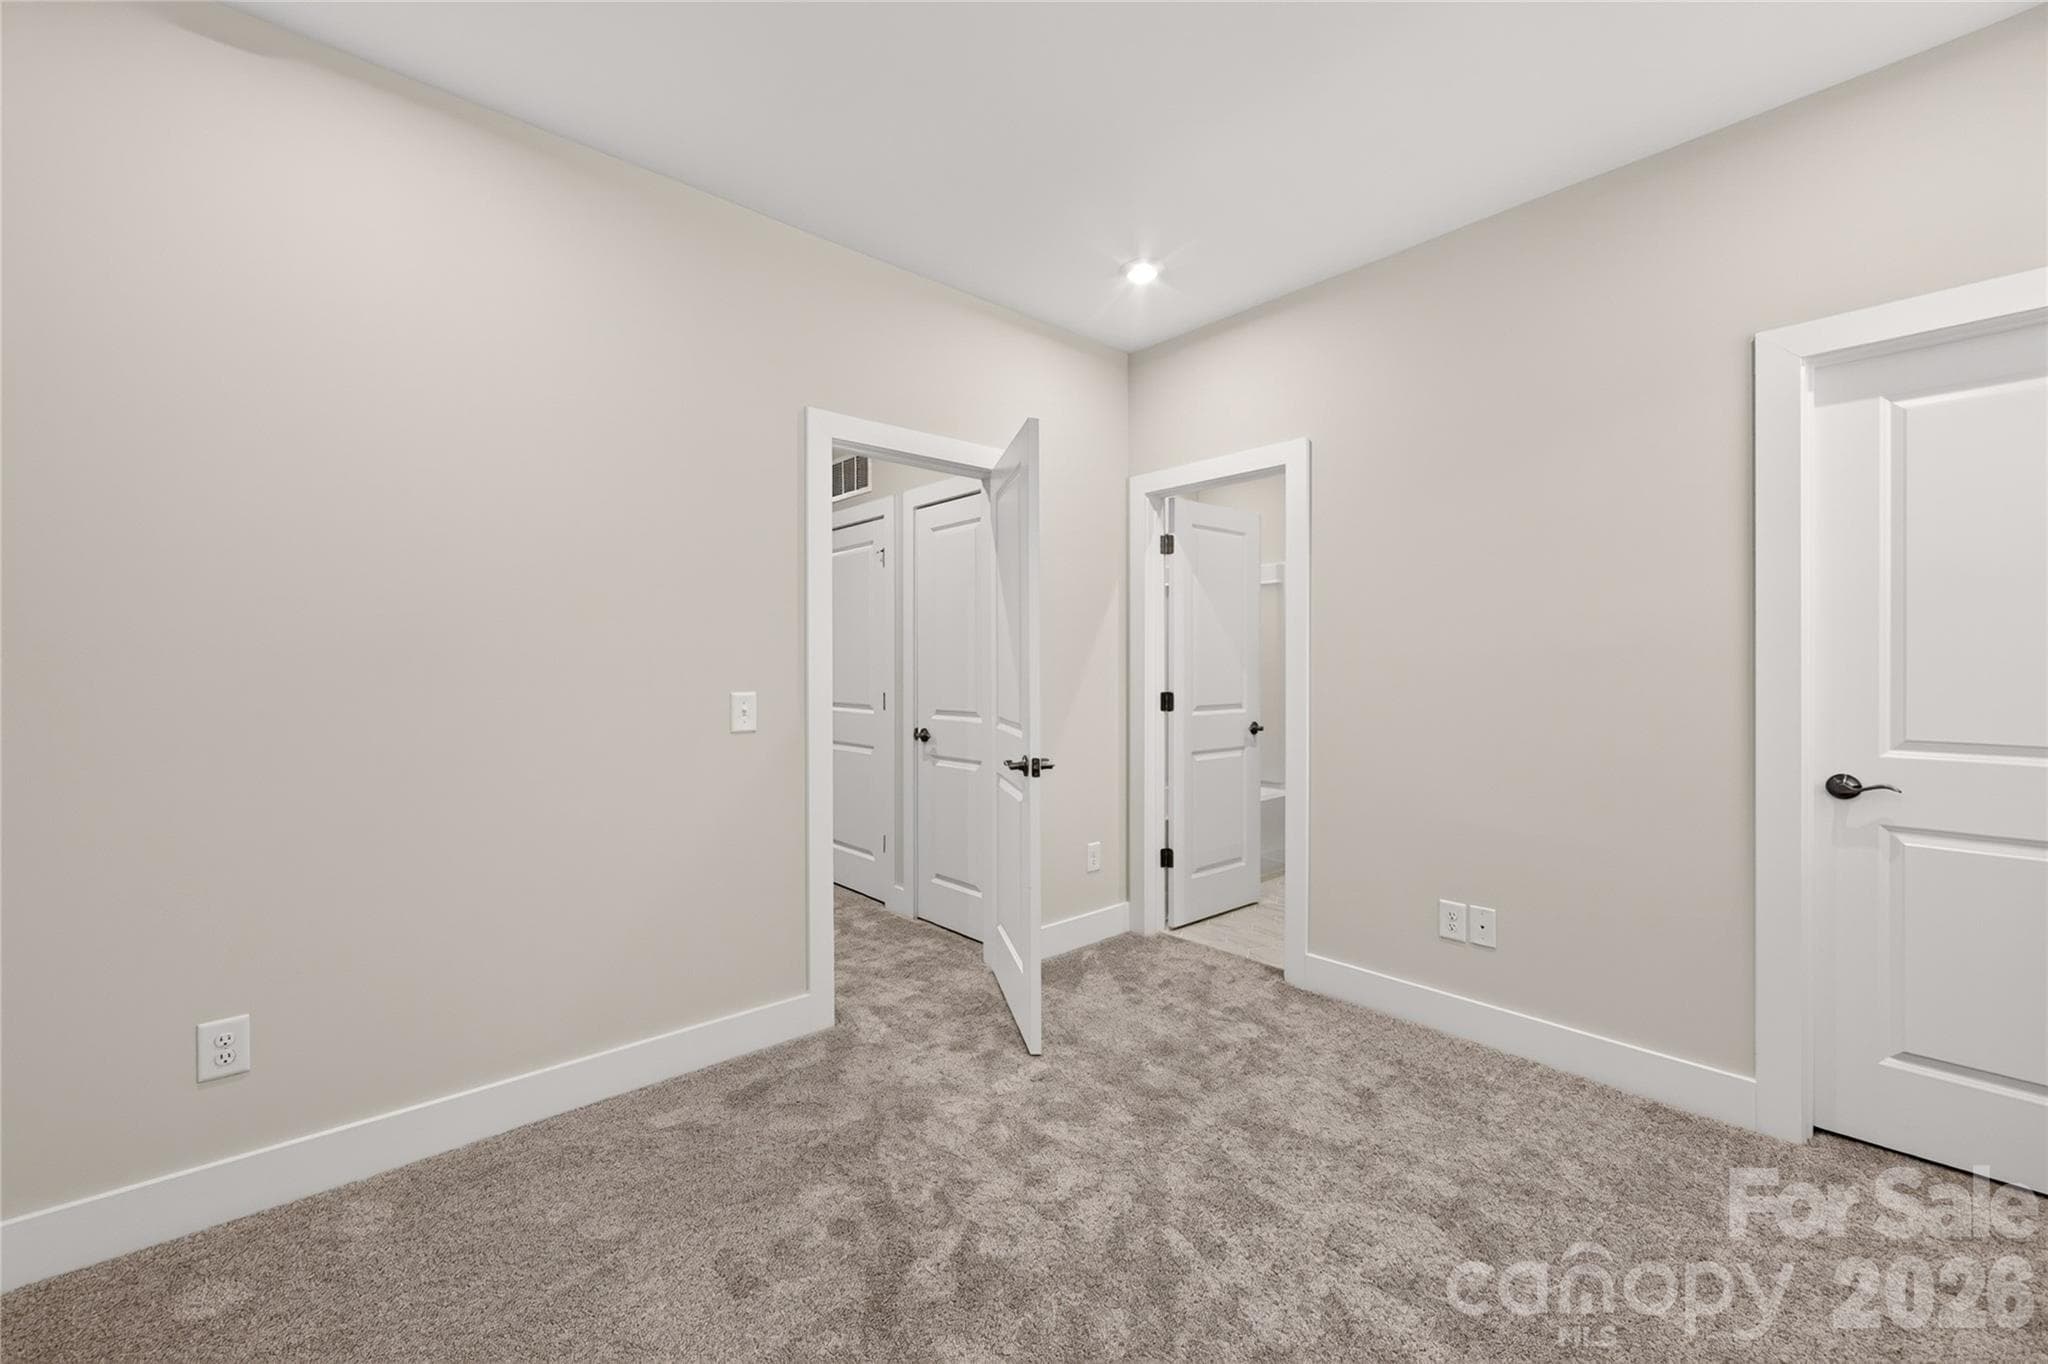
Second Bedroom with En-Suite Bath and Closet - Charlotte
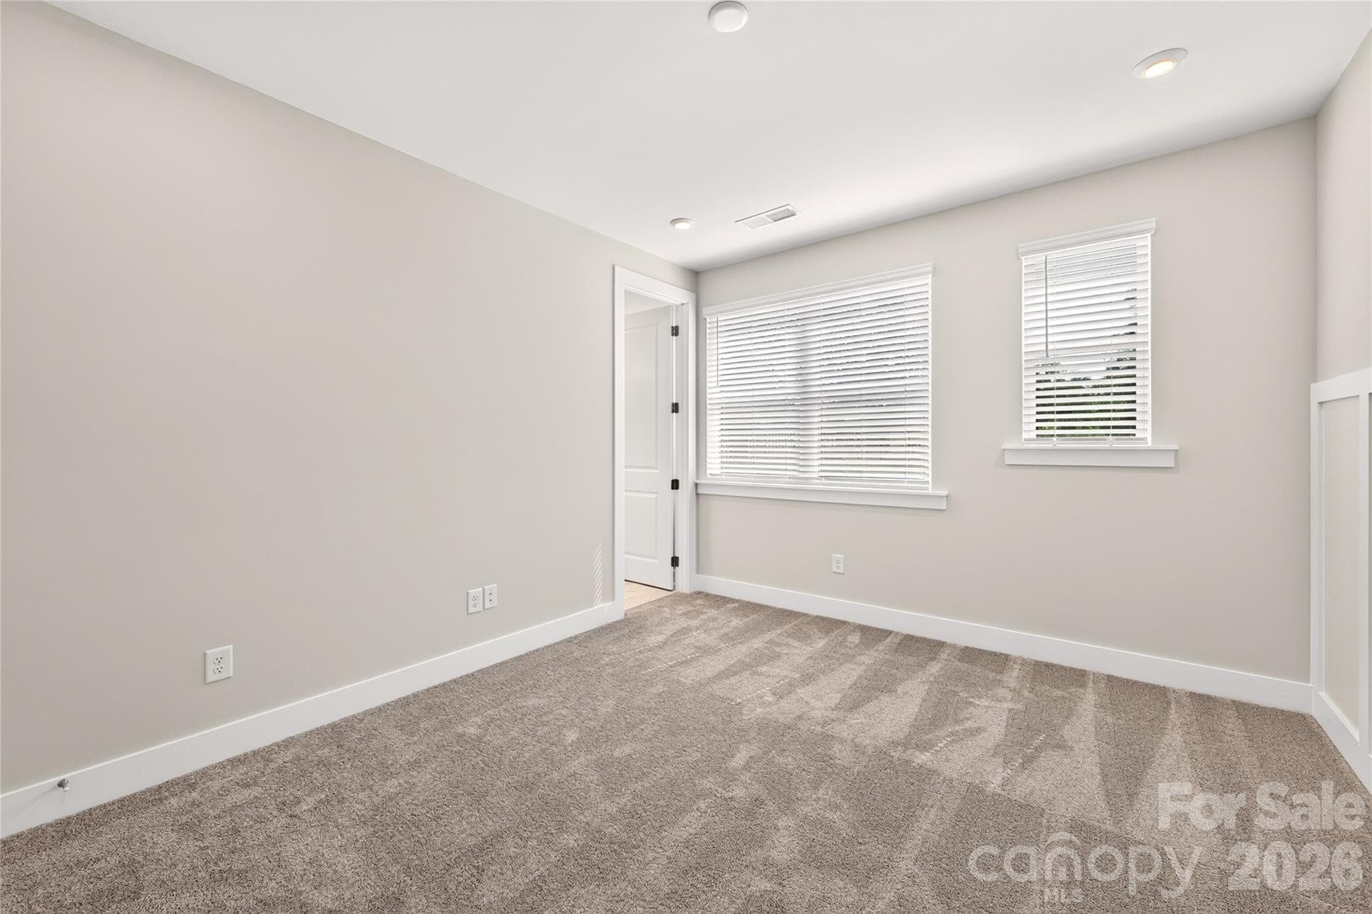
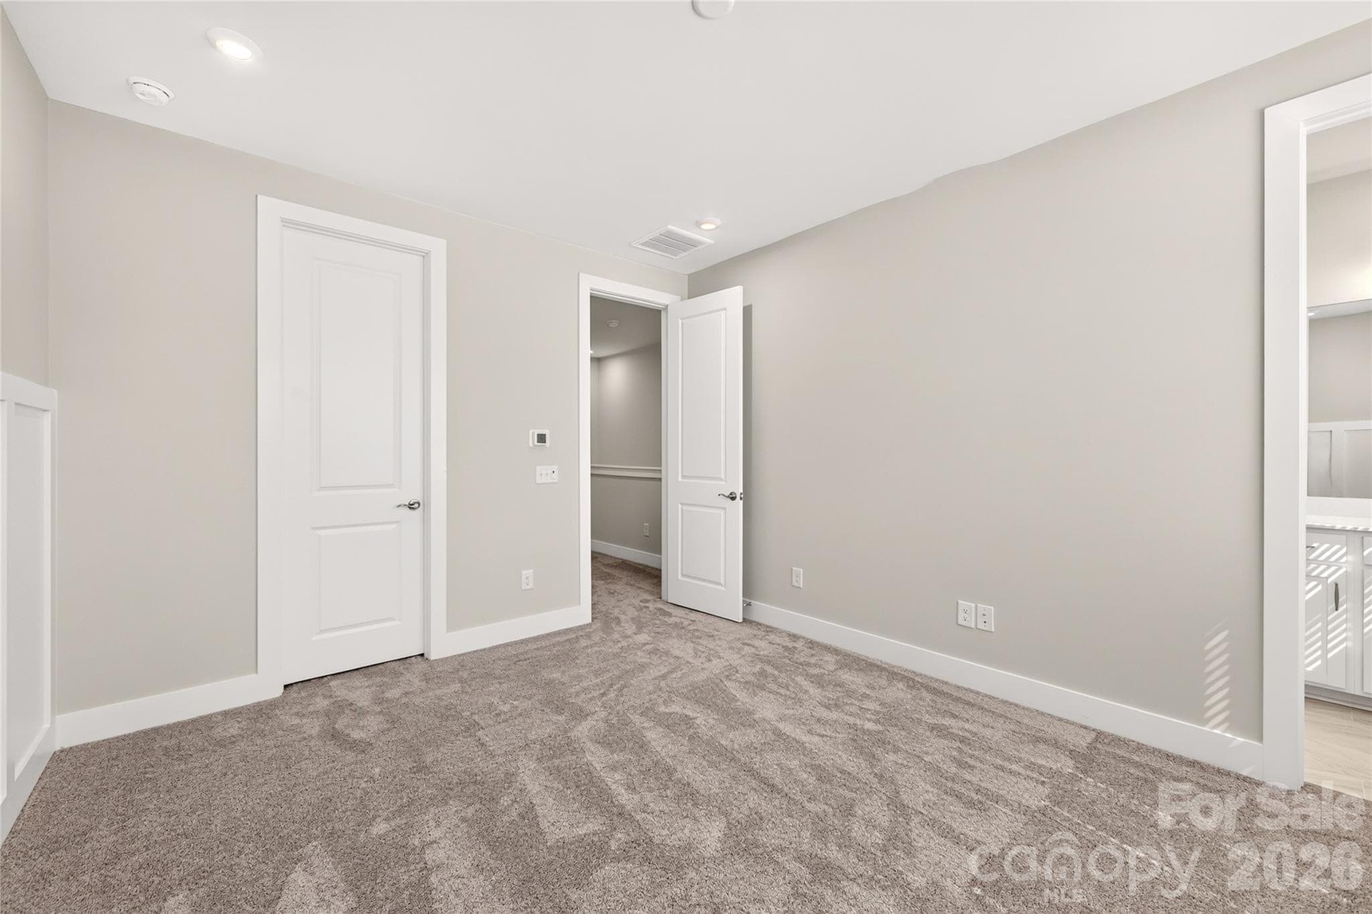
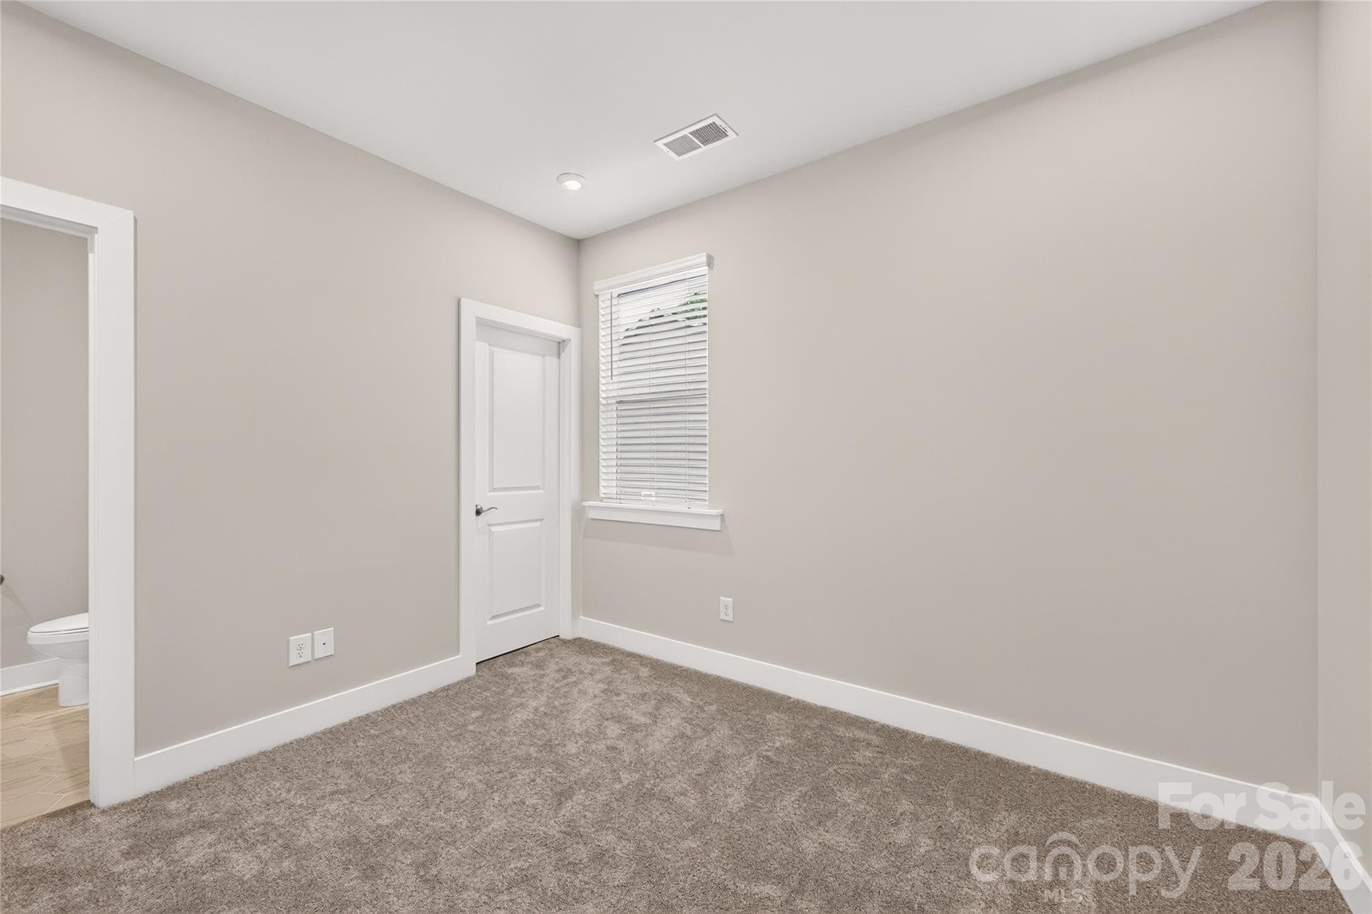
Second Bedroom - Charlotte
Second Bedroom with En-Suite Bath and Closet - Charlotte
Second Bedroom Walk-In Closet - Charlotte
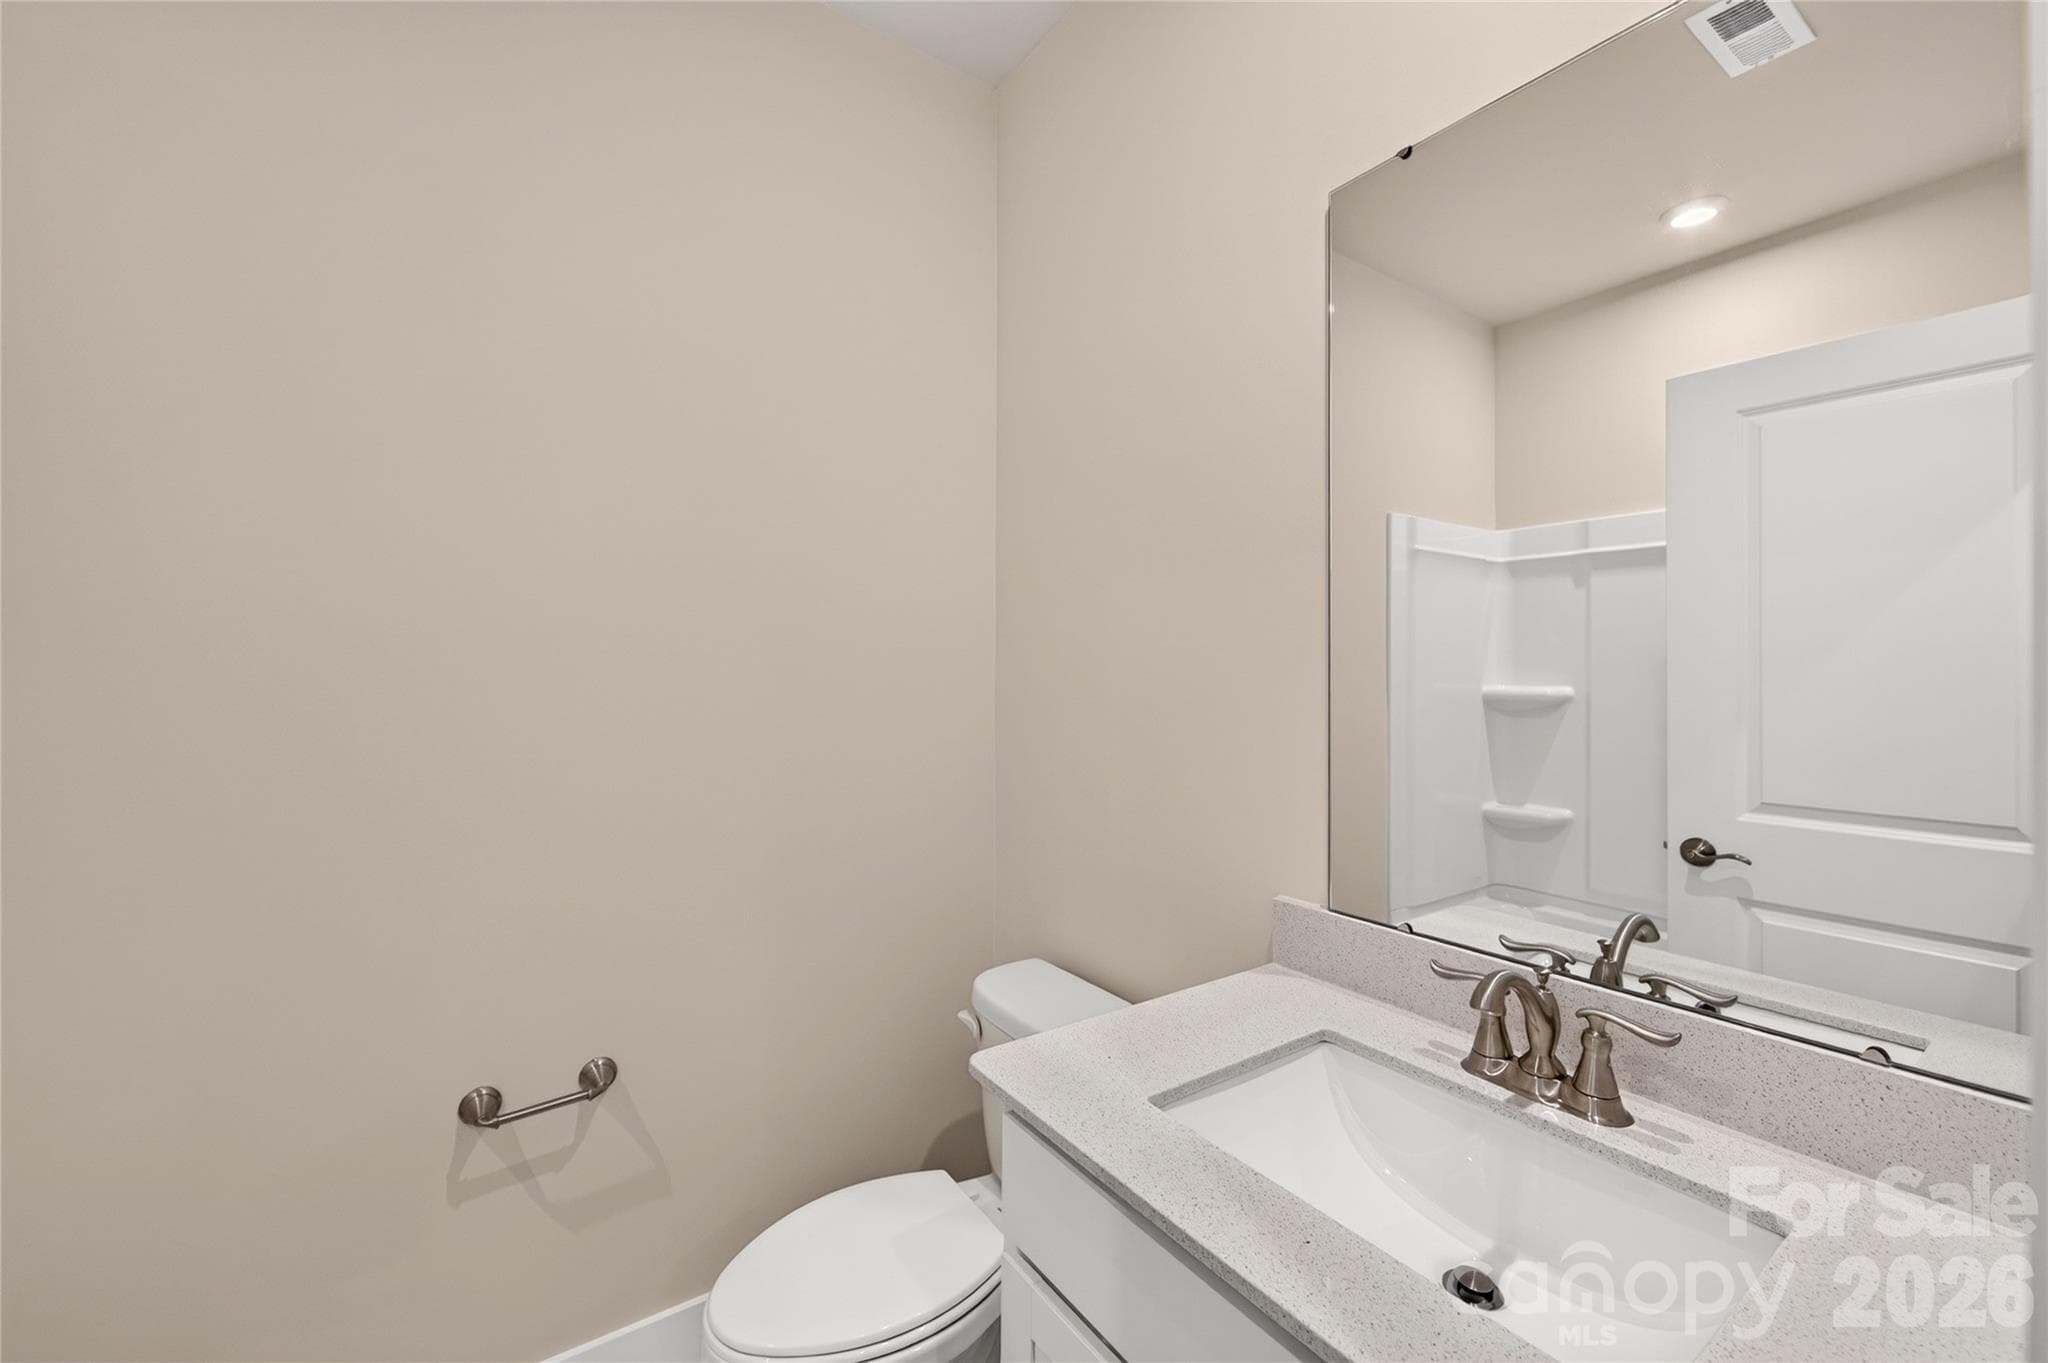
En-Suite Bathroom - Charlotte
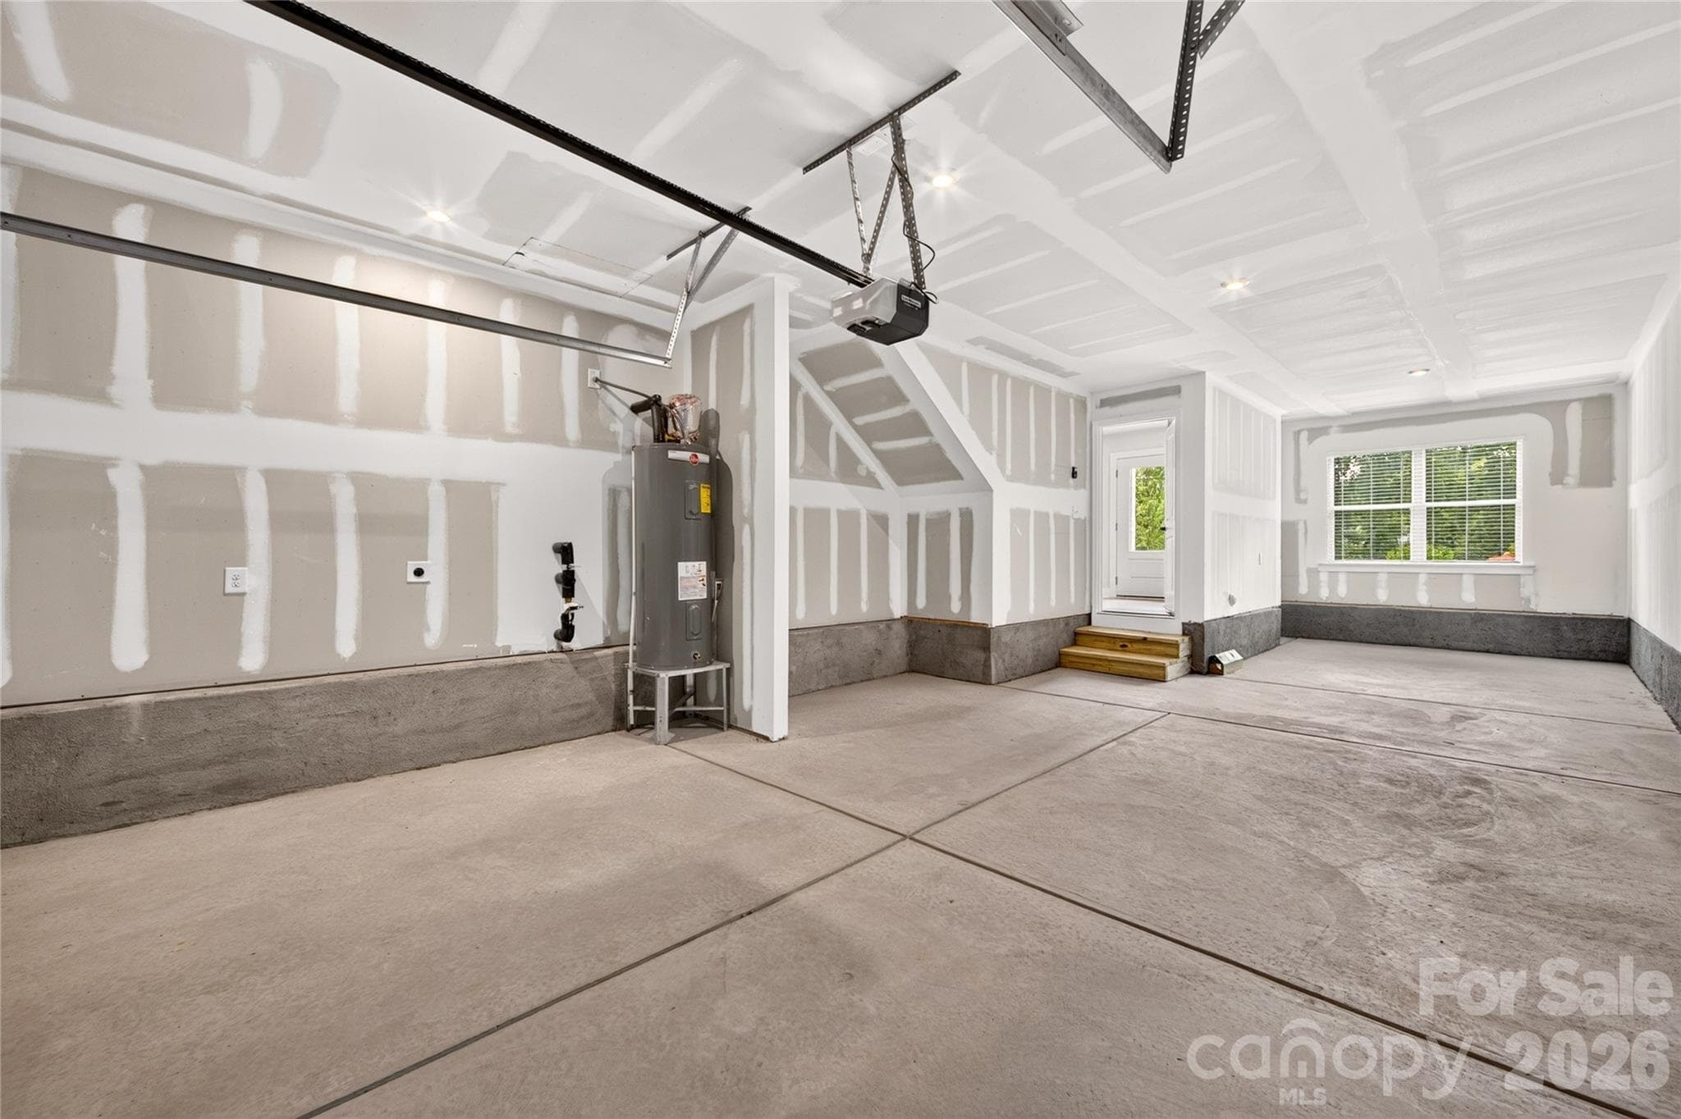
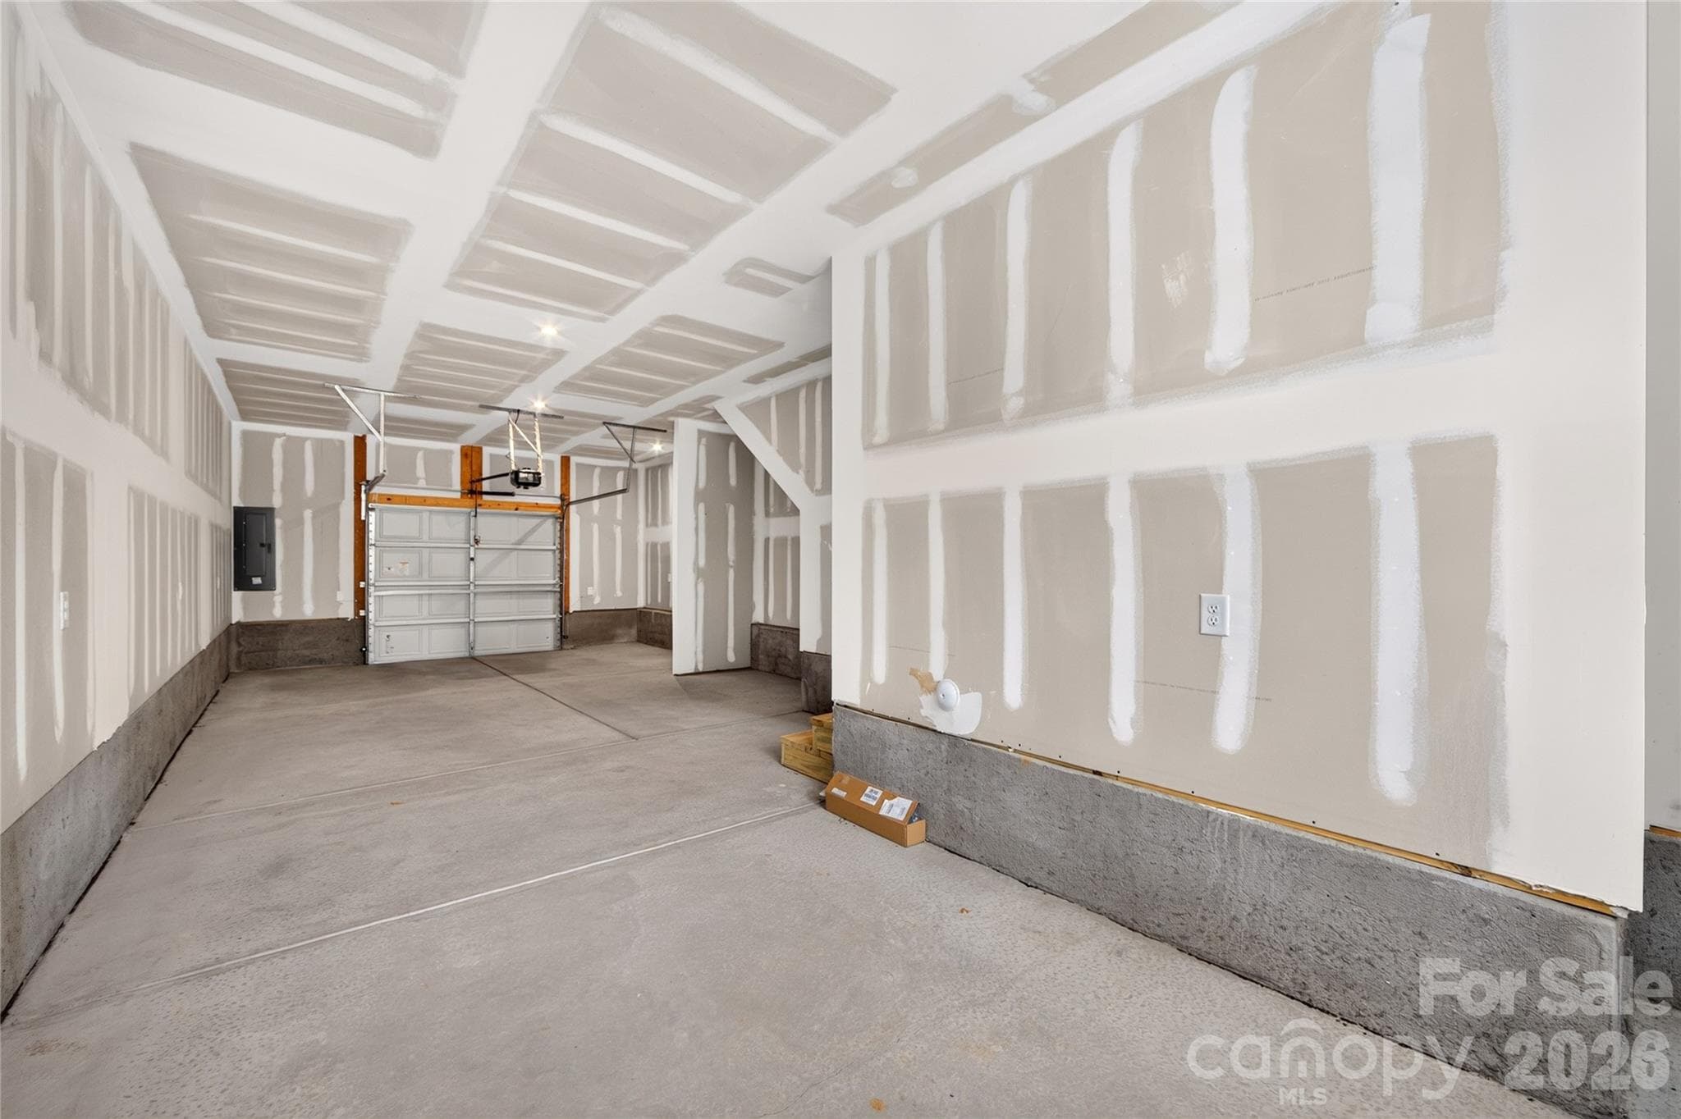
Bright Tandem Garage with Windows - Charlotte
2-Car Tandem Garage - Charlotte
Minutes from Vibrant Uptown Living - Charlotte
63 photos

$384,990

Charlotte, NC 28205
Listed by Jamie Warner · TRI Pointe Homes INC
Bedrooms
2
Bathrooms
2.5
Living area
1,448 sqft
Year built
2024

About this home

This brand-new Rockwell home is designed to feel bright, warm, and thoughtfully layered across every level. The lower level features a two-car tandem garage with added windows, creating an airy space with generous storage. The main living level centers around a welcoming kitchen with warm wood cabinetry, white quartz countertops, and light-toned flooring that keeps the space open and inviting. Upstairs, the primary suite offers a calm retreat filled with natural light, paired with a crisp white bath featuring modern tile at both the floors and shower walls. Appliances including the refrigerator, washer, and dryer are included, and oak box stairs on the first floor add durability and timeless appeal.

Highlights

New construction

Property details

MLS #
CAR4318066
Property type
Townhouse
Subdivision
Context at Oakhurst
Status
Active
Days on market
249
On market date
October 31, 2025
Stories
N/A
Total bathrooms
2.5
Garage spaces
2
Parking spaces
N/A
Lot size
N/A
Loading map…

Nearby schools

Within 10 miles. School directory data from the National Center for Education Statistics (NCES), accessed via the Urban Institute Education Data API. Local Score is calculated by INNOVATE Real Estate; where a state rating is shown, it comes from that state's own official school report card.

Elementary
Oakhurst STEAM Academy
0.25 mi away · Grades 0-5
Zoned school (attendance boundary, 2015-16 data)
3.3
Local Score (state rating (2025) blended 70/30 with student-teacher ratio) -- not an official state rating
State rating: C (2025)
Enrollment
529
Student:teacher ratio
14.7:1
District
Charlotte-Mecklenburg Schools
Middle
Eastway Middle
1.09 mi away · Grades 6-8
Zoned school (attendance boundary, 2015-16 data)
2.3
Local Score (state rating (2025) blended 70/30 with student-teacher ratio) -- not an official state rating
State rating: D (2025)
Enrollment
848
Student:teacher ratio
15.4:1
District
Charlotte-Mecklenburg Schools
High
Cato Middle College High School
5.69 mi away · Grades 11-13
Zoned school (attendance boundary, 2015-16 data)
3.8
Local Score (state rating (2025) blended 70/30 with student-teacher ratio) -- not an official state rating
State rating: A (2025)
Enrollment
166
Student:teacher ratio
41.5:1
District
Charlotte-Mecklenburg Schools

Walkability

Blended score for Charlotte's center, calculated by INNOVATE Real Estate from two sources: the EPA's National Walkability Index (street network, transit, land-use mix) and Google Places amenity data (what's actually reachable on foot from this point). 60% EPA National Walkability Index + 40% nearby-amenity density (Google Places).

84
Highly walkable
out of 100
EPA National Walkability Index
14.5 / 20 -- Above average walkable
Google Places amenity density
100 / 100
Restaurants & cafes20
Grocery stores6
Parks6
Schools13
Transit stops20
Pharmacies5

Market position

How this listing compares to current activity in Charlotte, from live MLS data.

On the market 249 days -- 177 more days than Charlotte's current average of 72 days.
For reference, the median list price across 3,641 active listings in Charlotte right now is $399,500.

Mortgage calculator

Estimate only - actual rate and payment depend on your lender, credit, and loan program.

$
%
%
Adjust tax / insurance estimates
% / yr
$
/mo
Est. monthly payment
$2,468/mo
$76,998 down
$307,992 loan
Principal & interest$1,998
Property tax (est.)$321
Home insurance (est.)$150

Similar homes you might like

Data source: Listing information provided by Canopy MLS (carolina) via Trestle/CoreLogic. Last updated July 7, 2026.

Information herein deemed reliable but not guaranteed; all measurements, school assignments, HOA fees, taxes, and feature lists are approximate and should be independently verified. Equal Housing Opportunity.