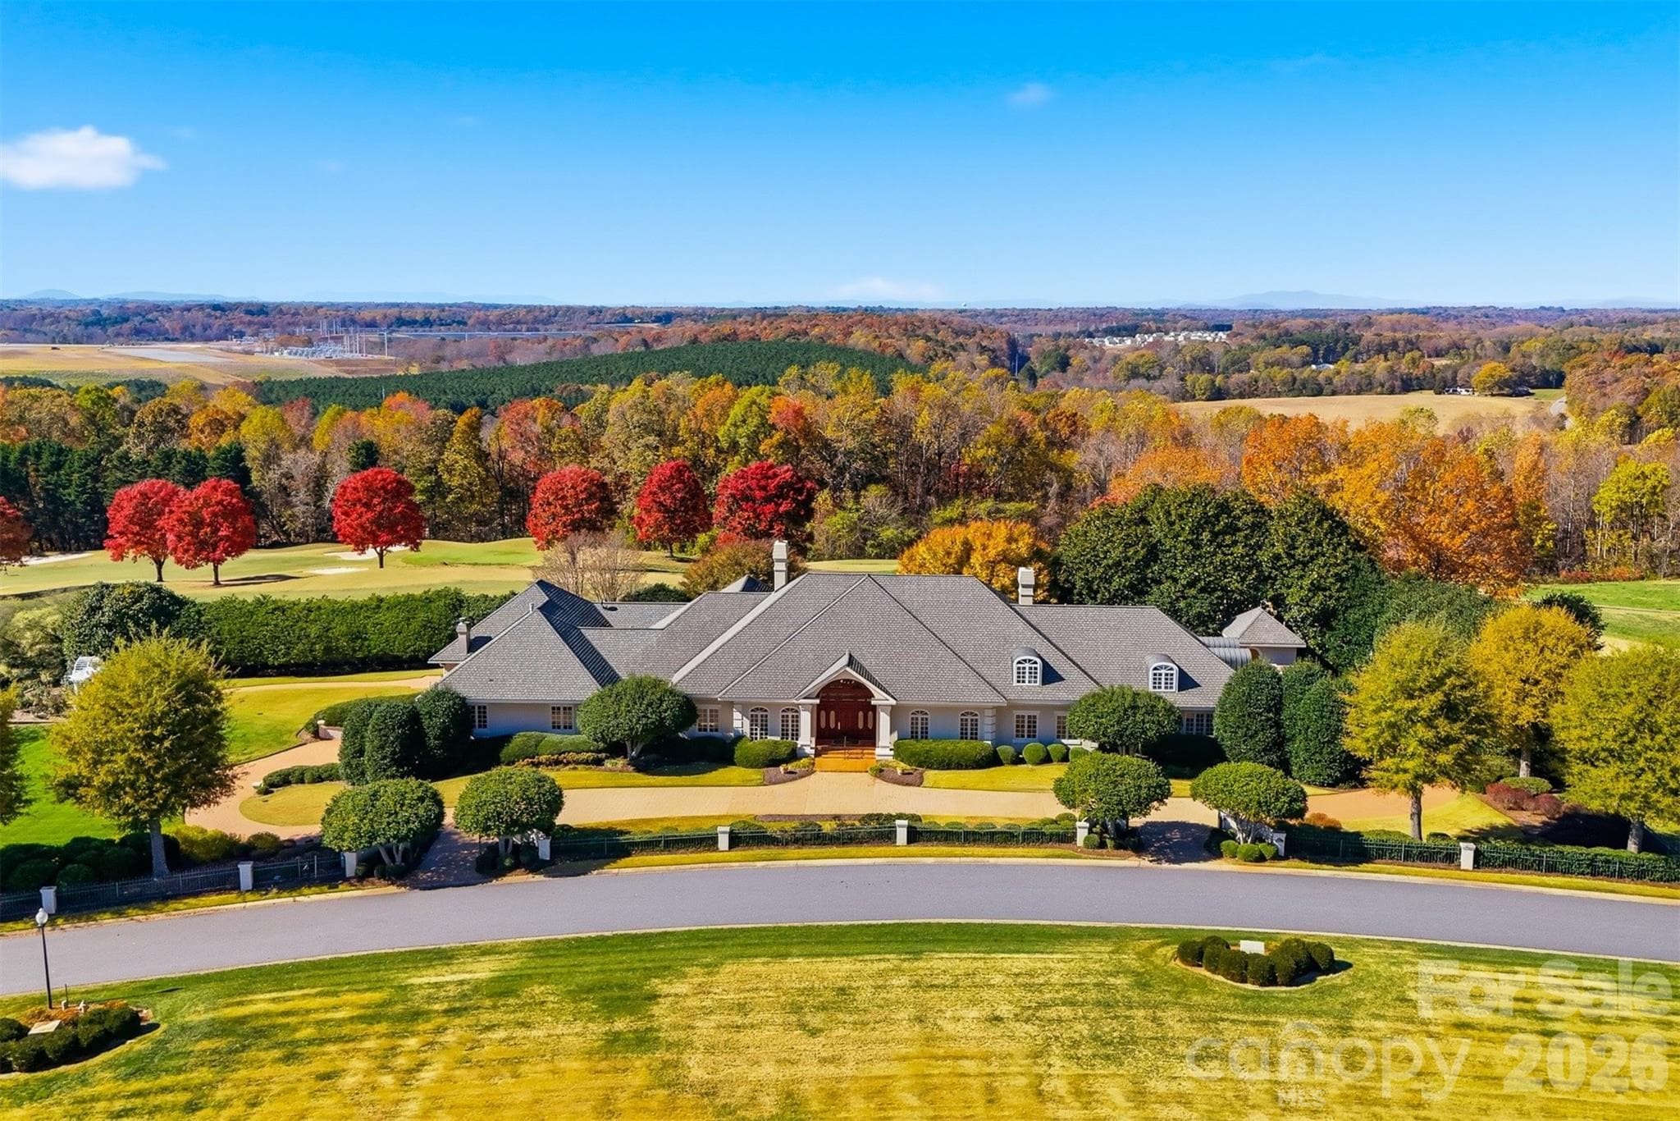
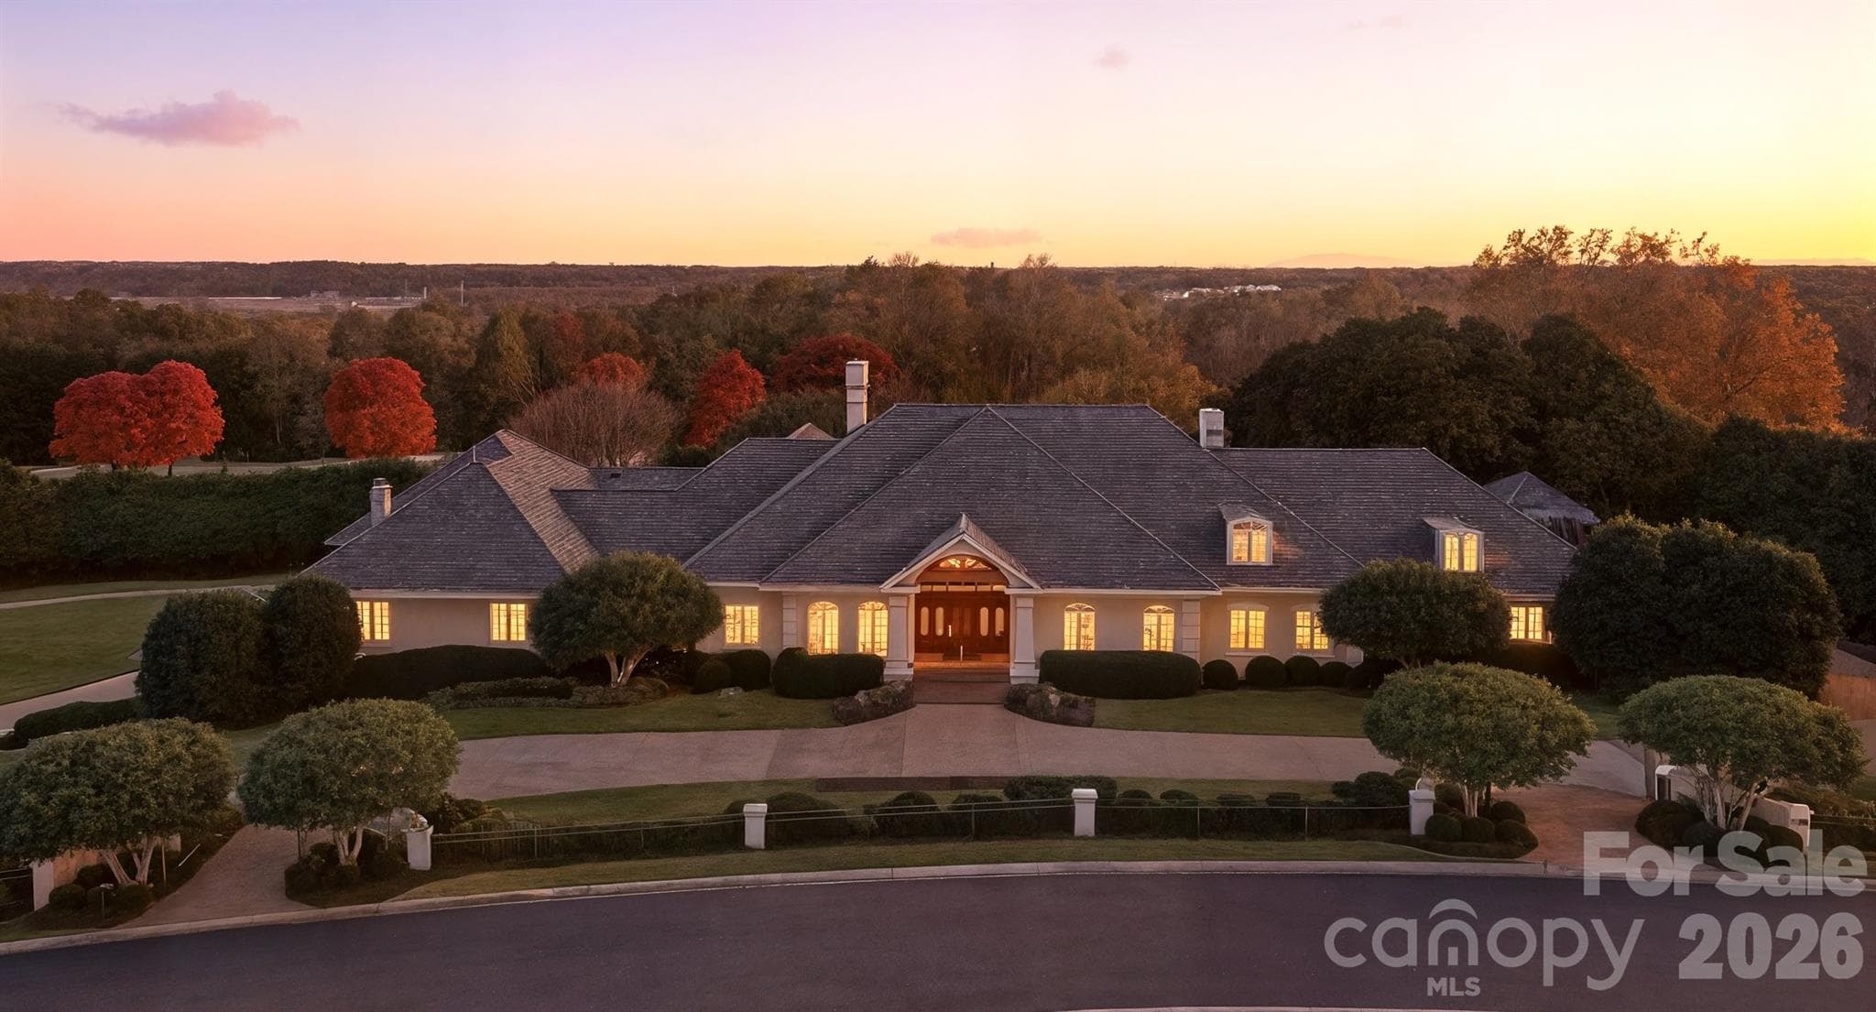
Luxury golf course estate in Rock Barn Golf & Spa with breathtaking Tom Jackson Course views. - 3619 Links Drive NE, Conover
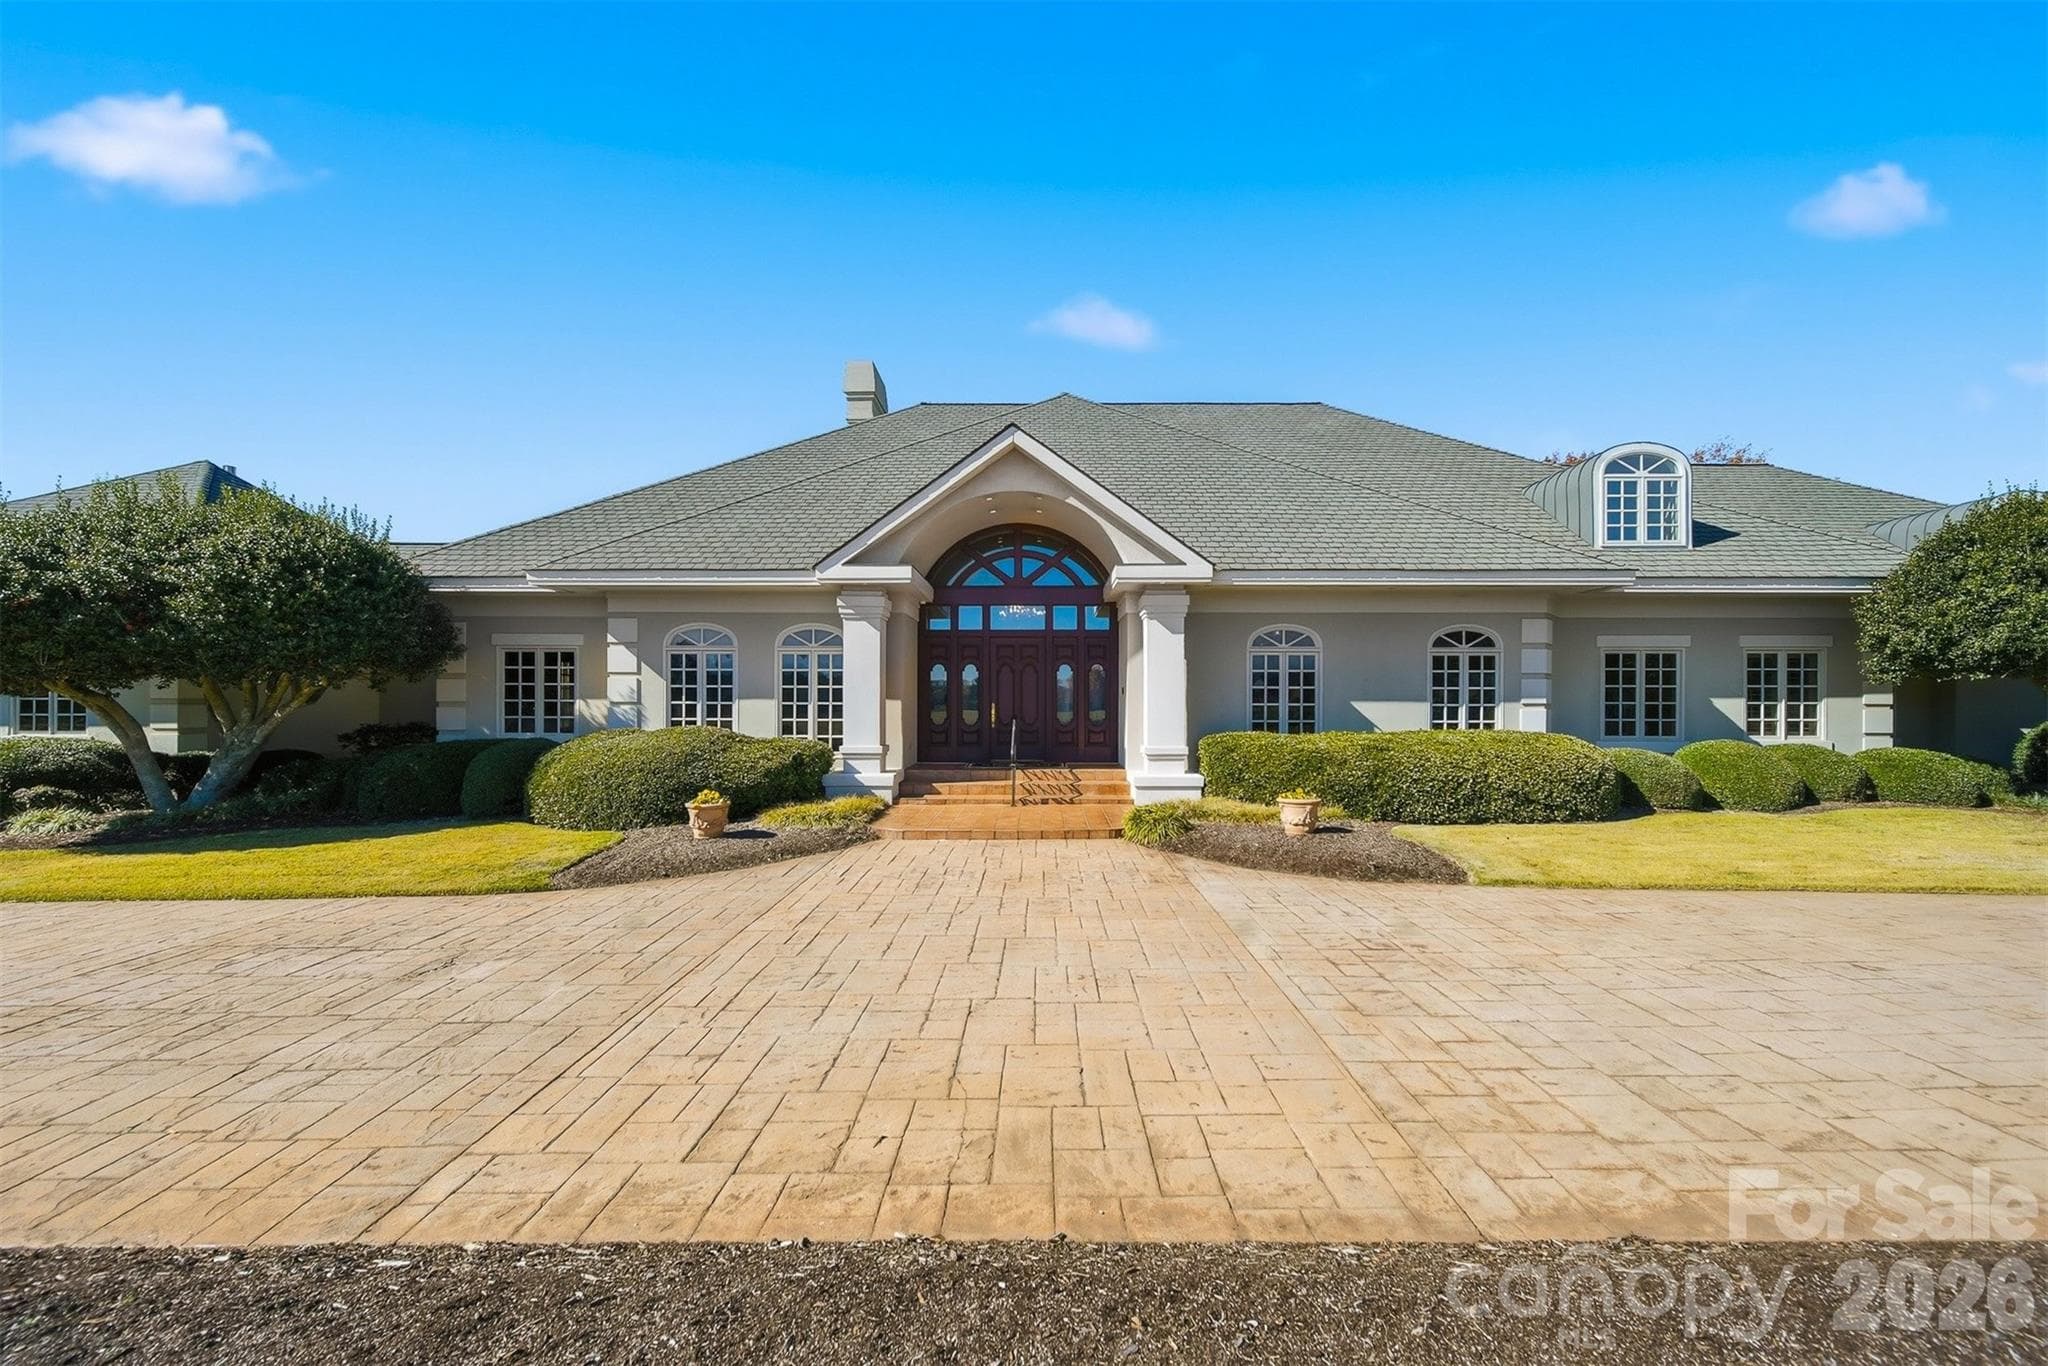
Grand circular driveway and impressive custom estate with exceptional curb appeal in gated Rock Barn community. - 3619 Links Drive NE, Conover
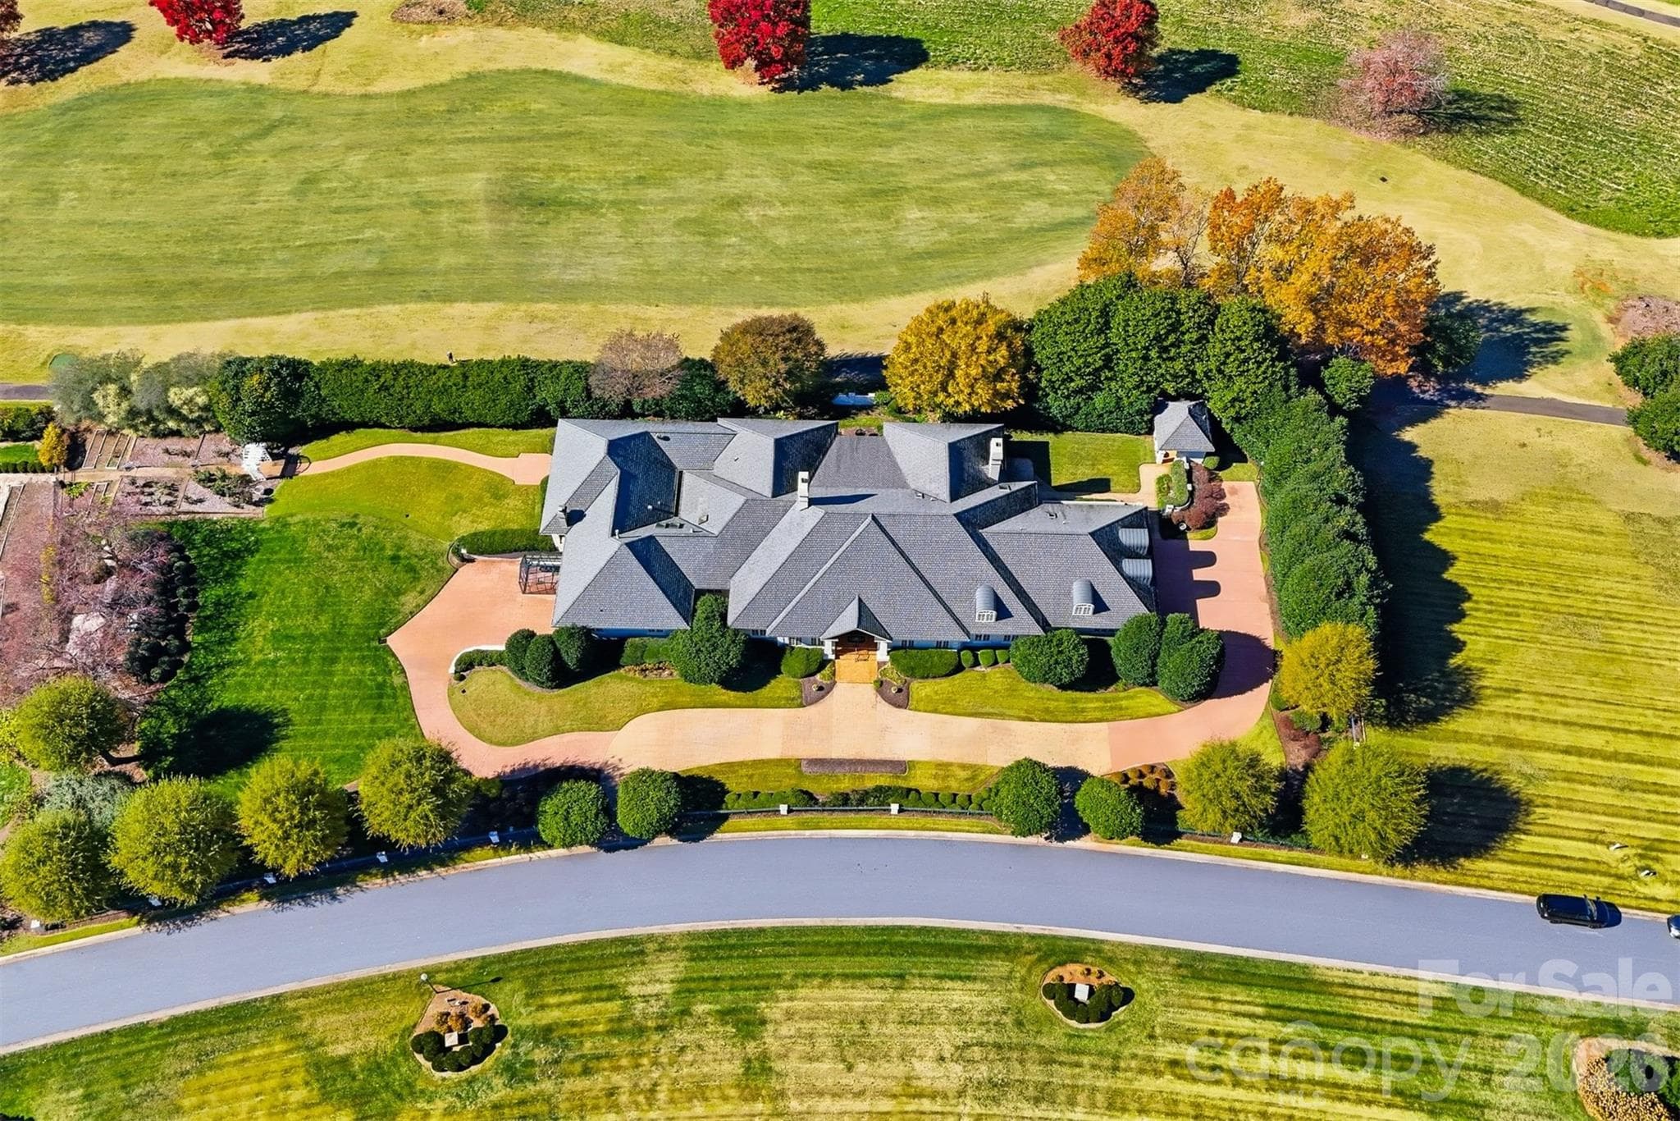
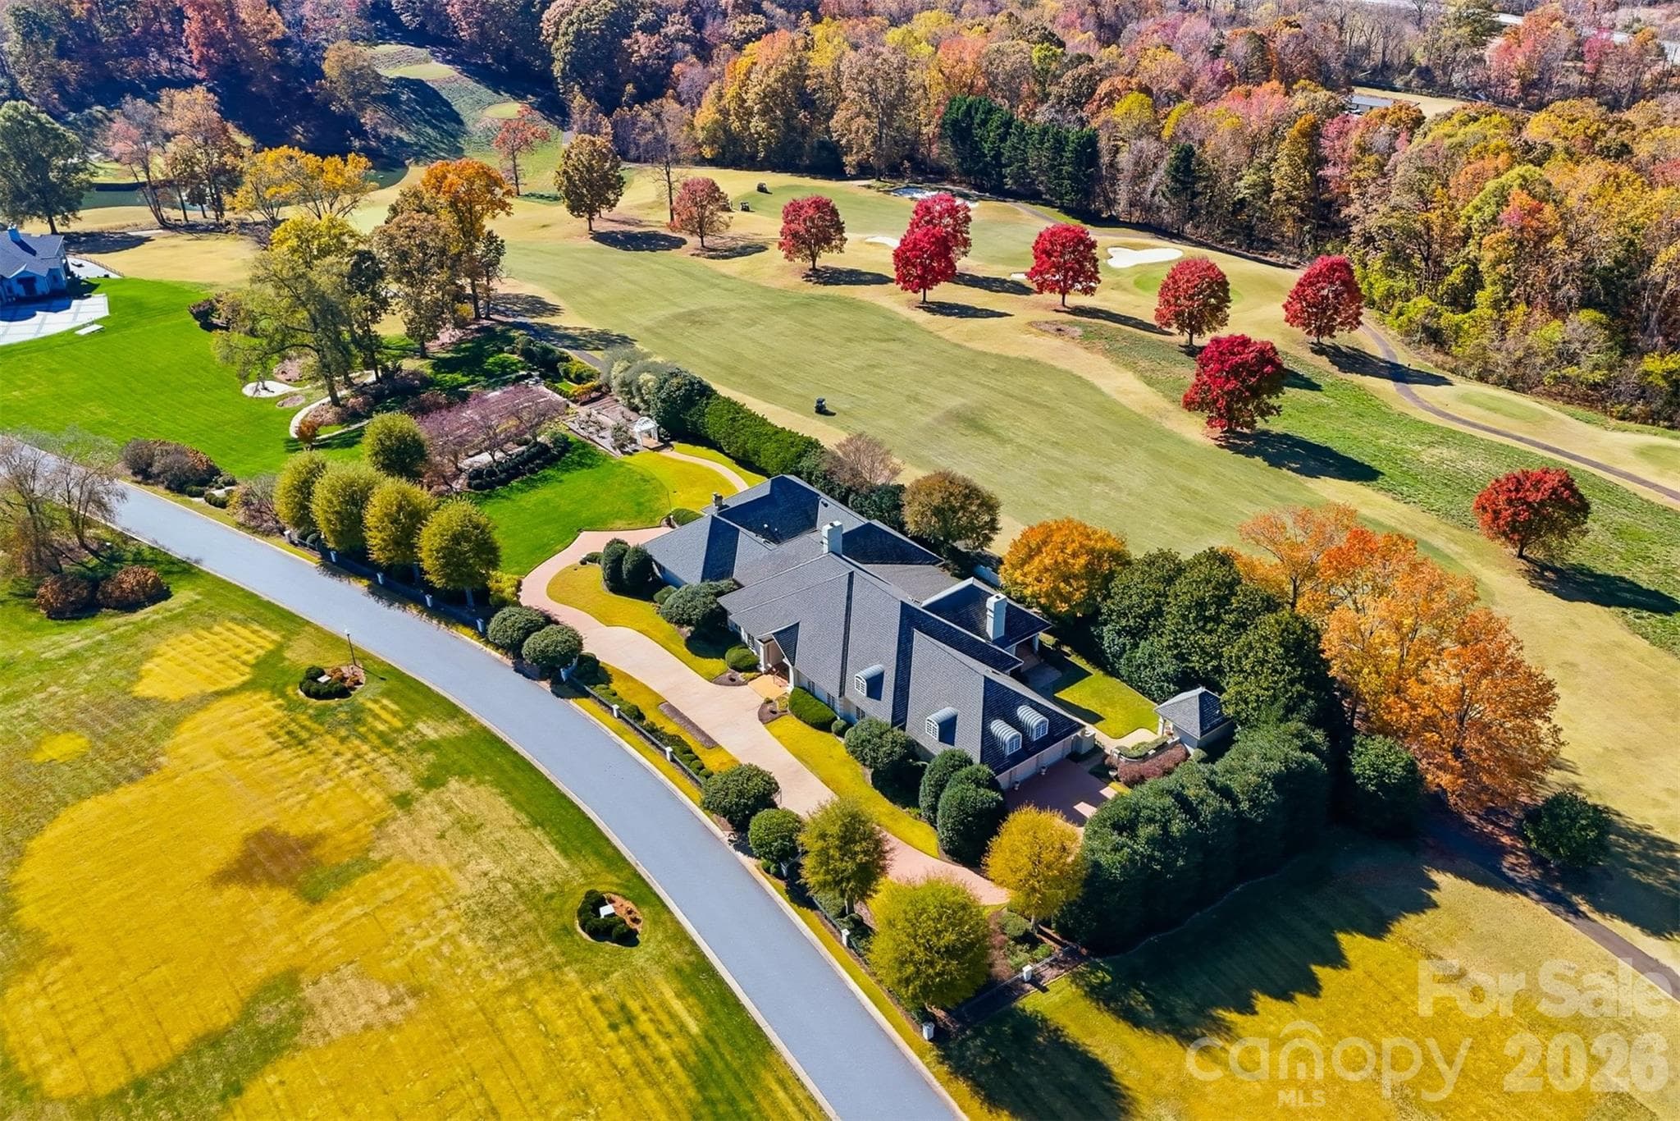
Aerial view showcasing this luxury golf course home, expansive grounds, and championship golf course location. - 3619 Links Drive NE, Conover
Elegant gated entrance welcoming you to this extraordinary luxury estate. - 3619 Links Drive NE, Conover
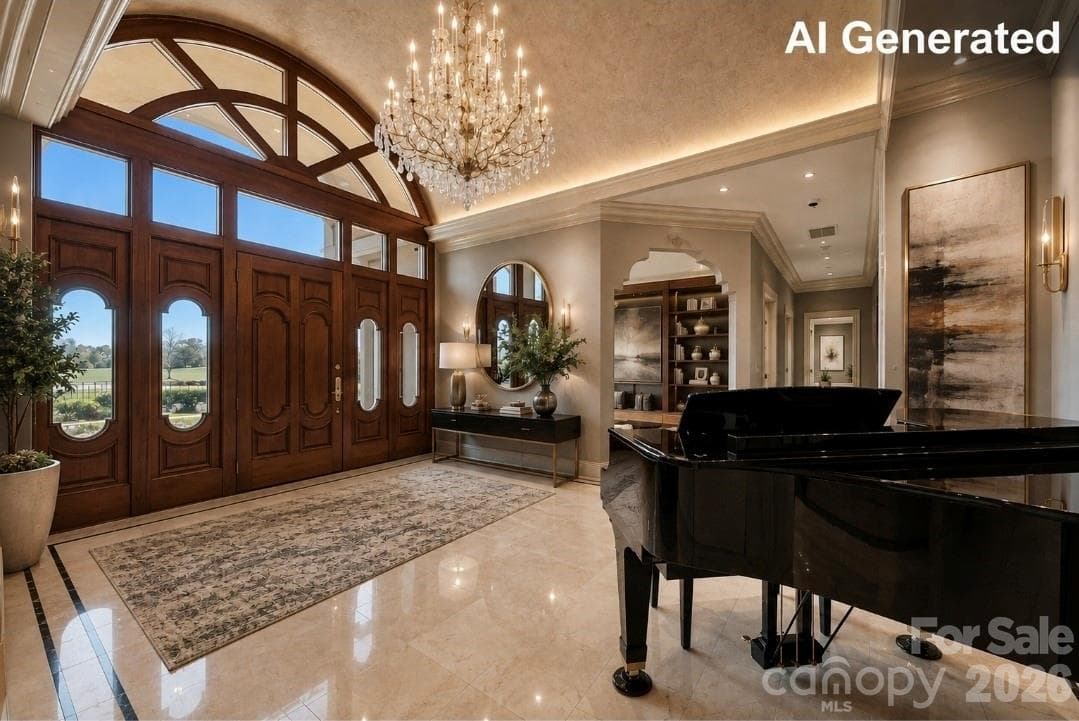
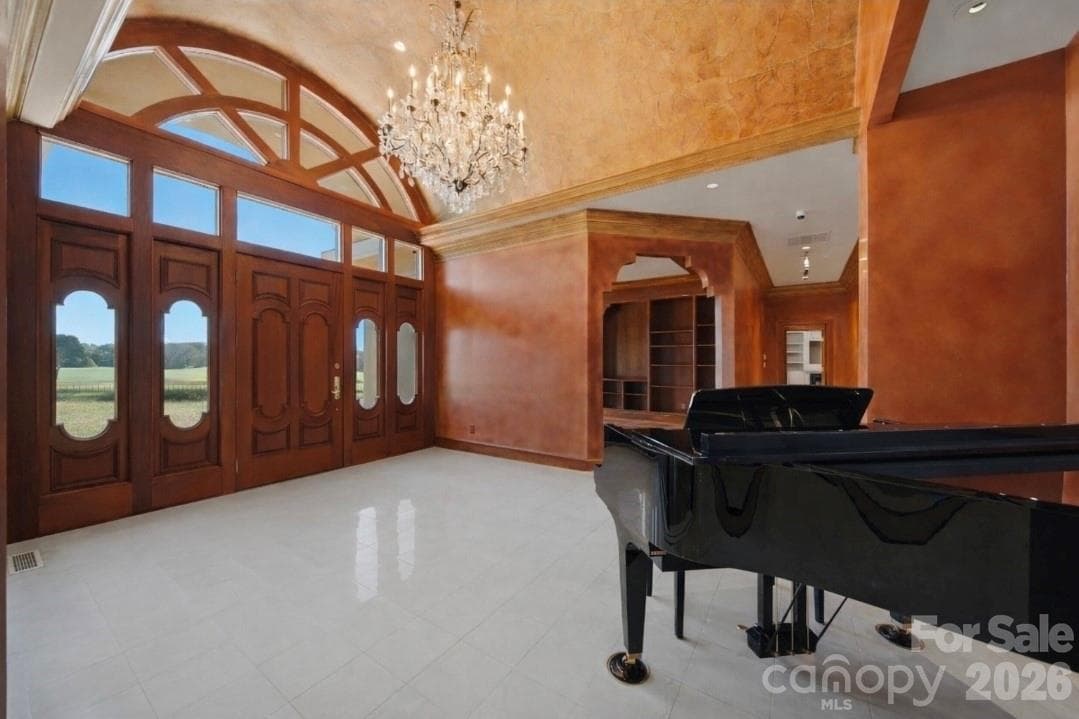
Grand marble foyer featuring soaring ceilings, crystal chandelier, and timeless architecture. - 3619 Links Drive NE, Conover
Stunning front entry with marble floors, and luxury finishes throughout. - 3619 Links Drive NE, Conover
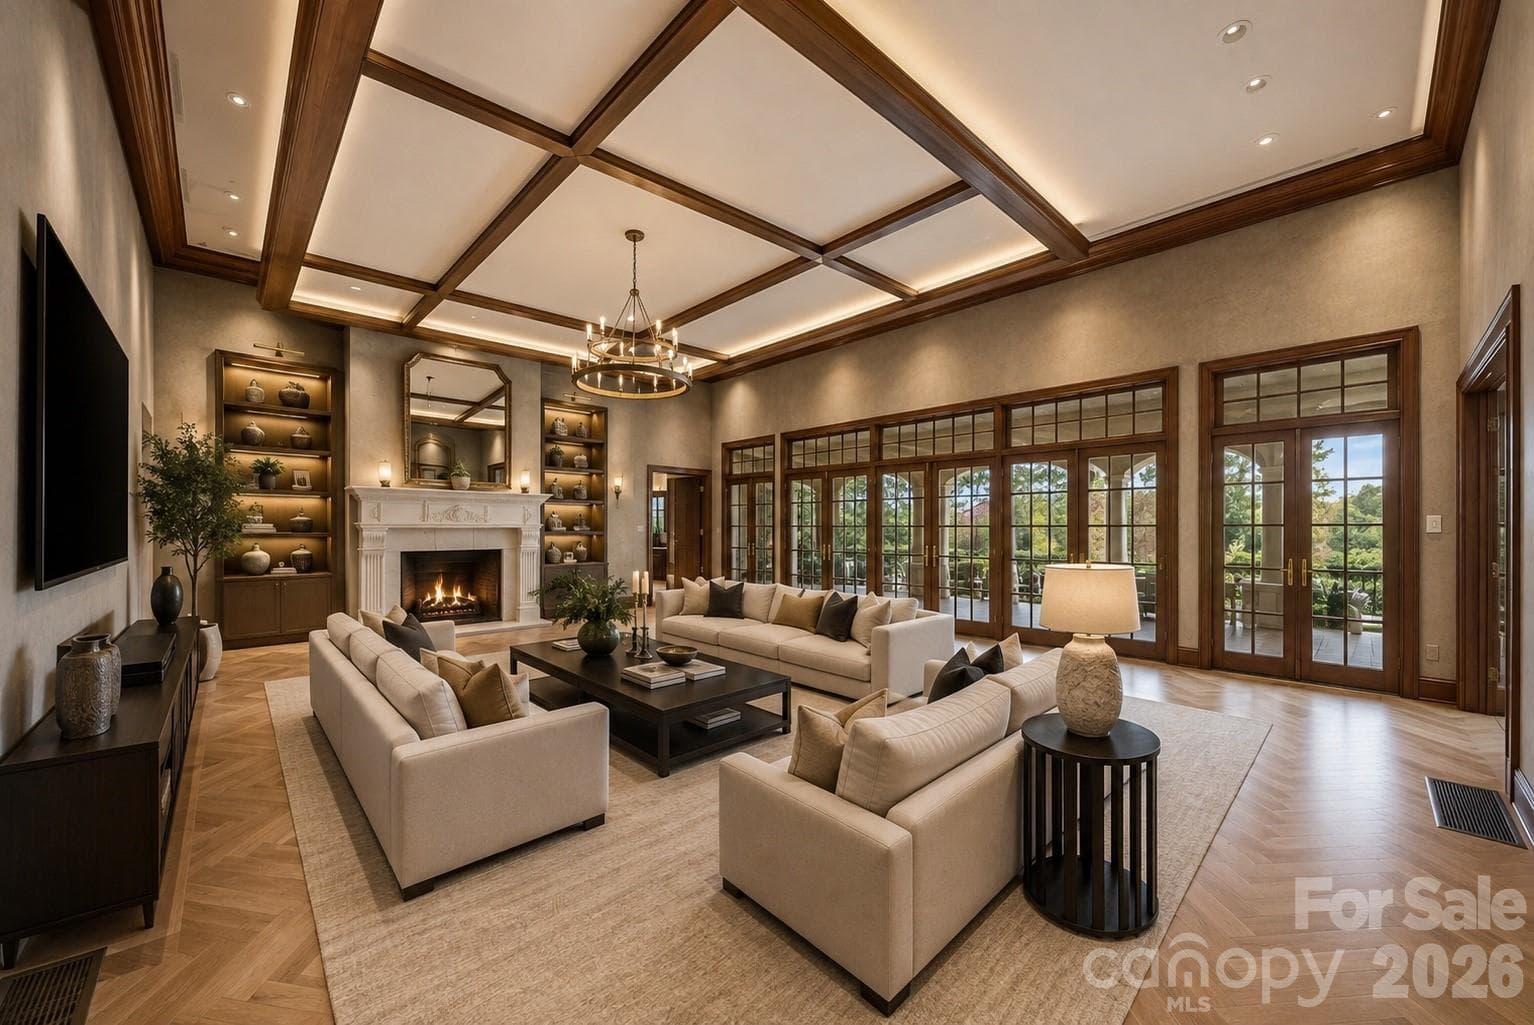
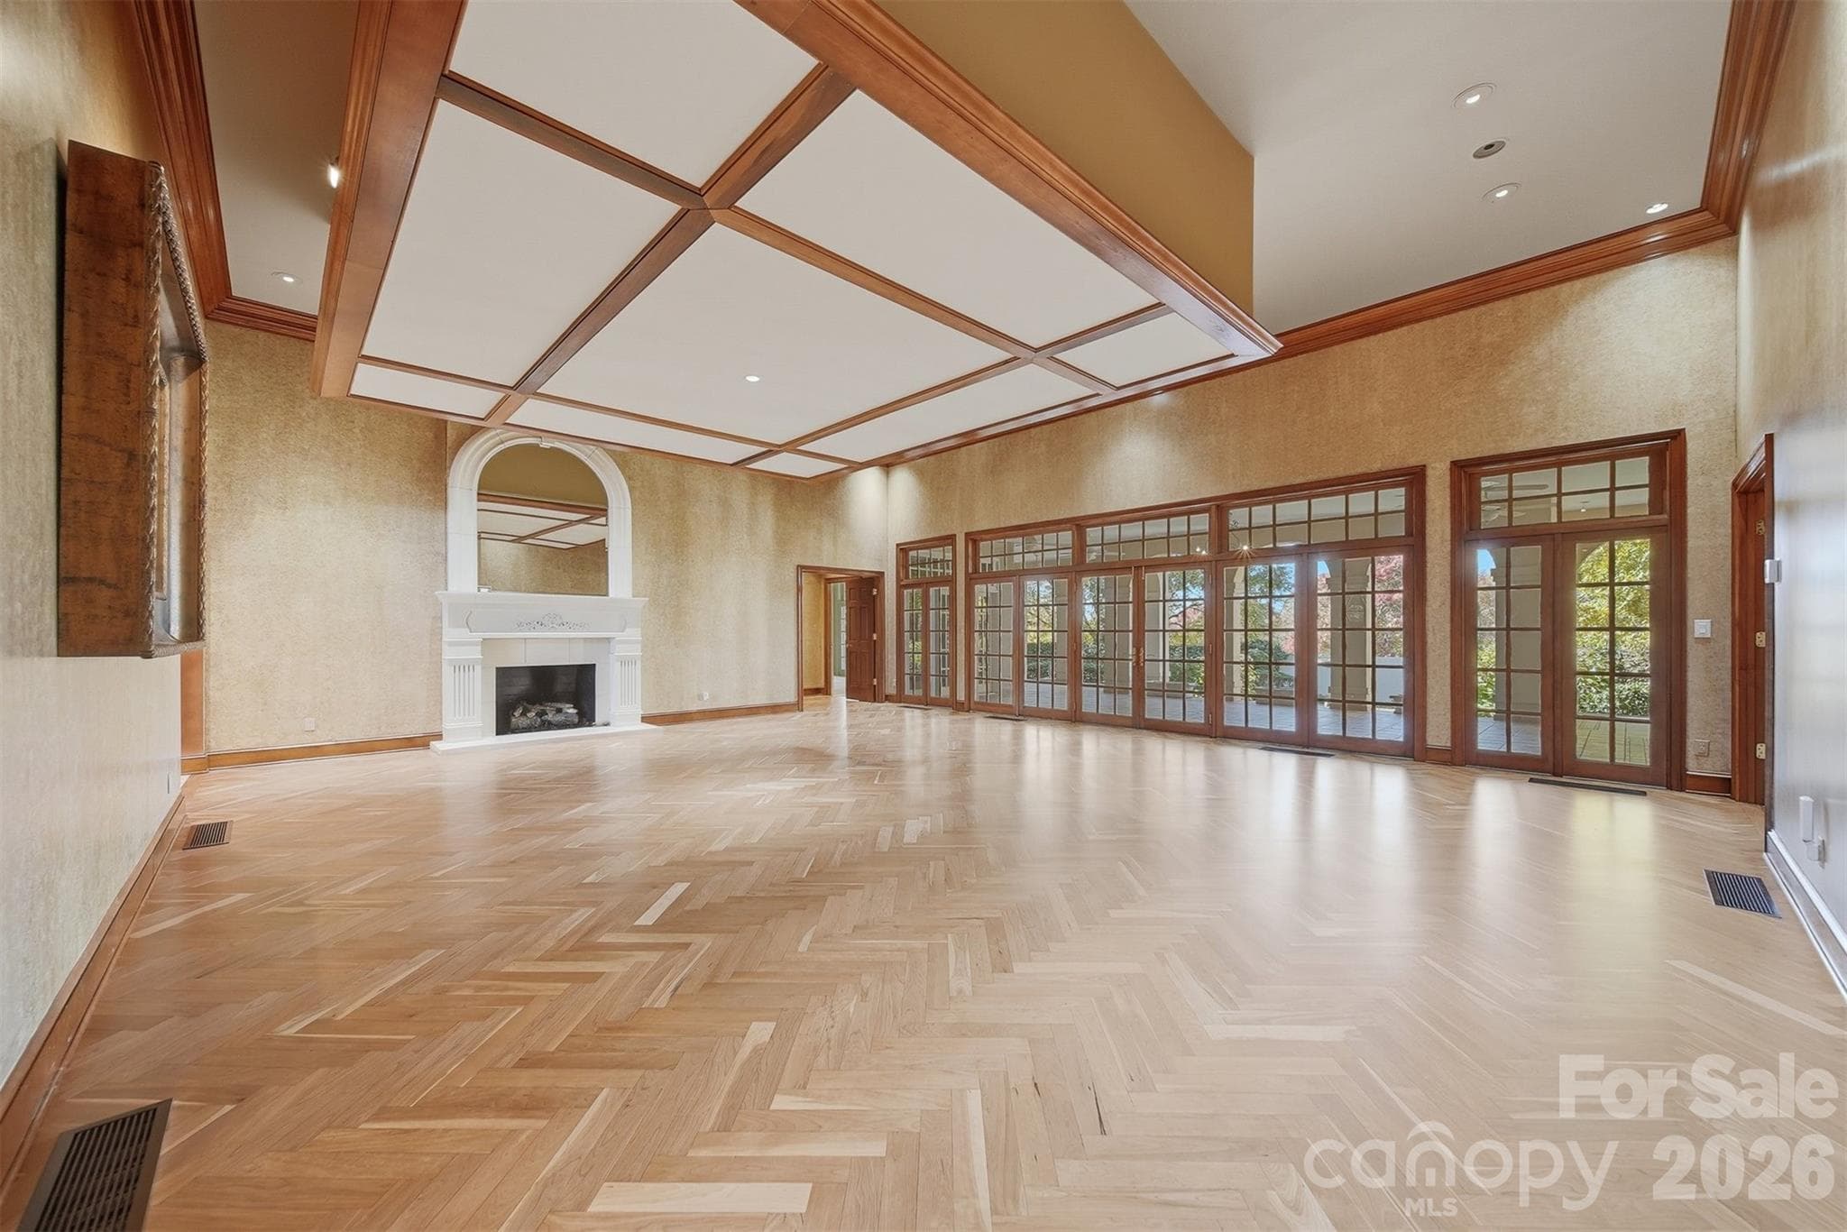
Elegant great room with soaring ceilings, custom built-ins, and gas log fireplace - 3619 Links Drive NE, Conover
Elegant great room with soaring ceilings, custom built-ins, and gas log fireplace. - 3619 Links Drive NE, Conover
Open living room with beautiful American Cherry hardwood floors and abundant natural light. - 3619 Links Drive NE, Conover
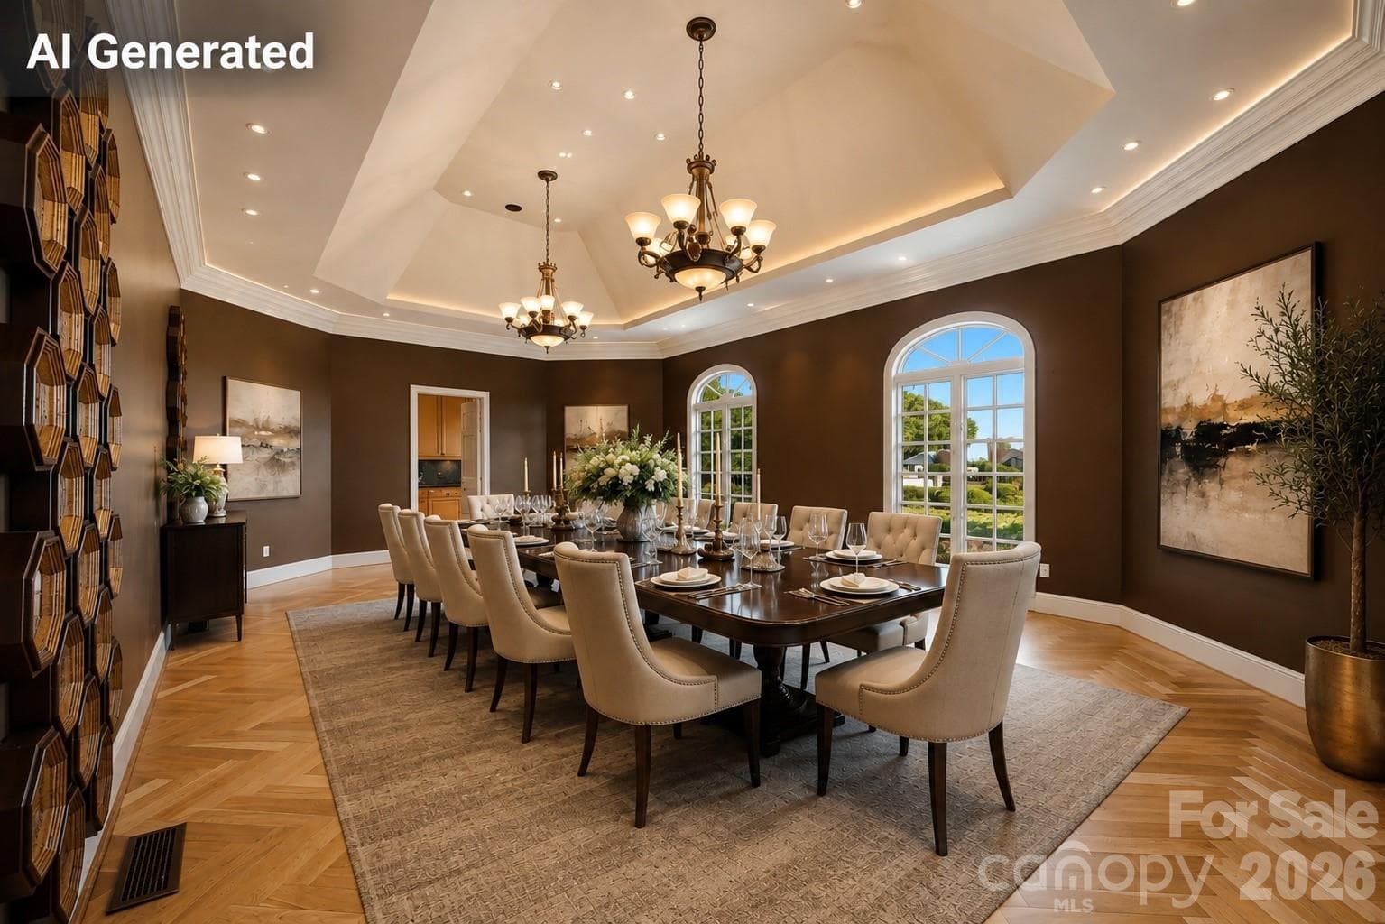
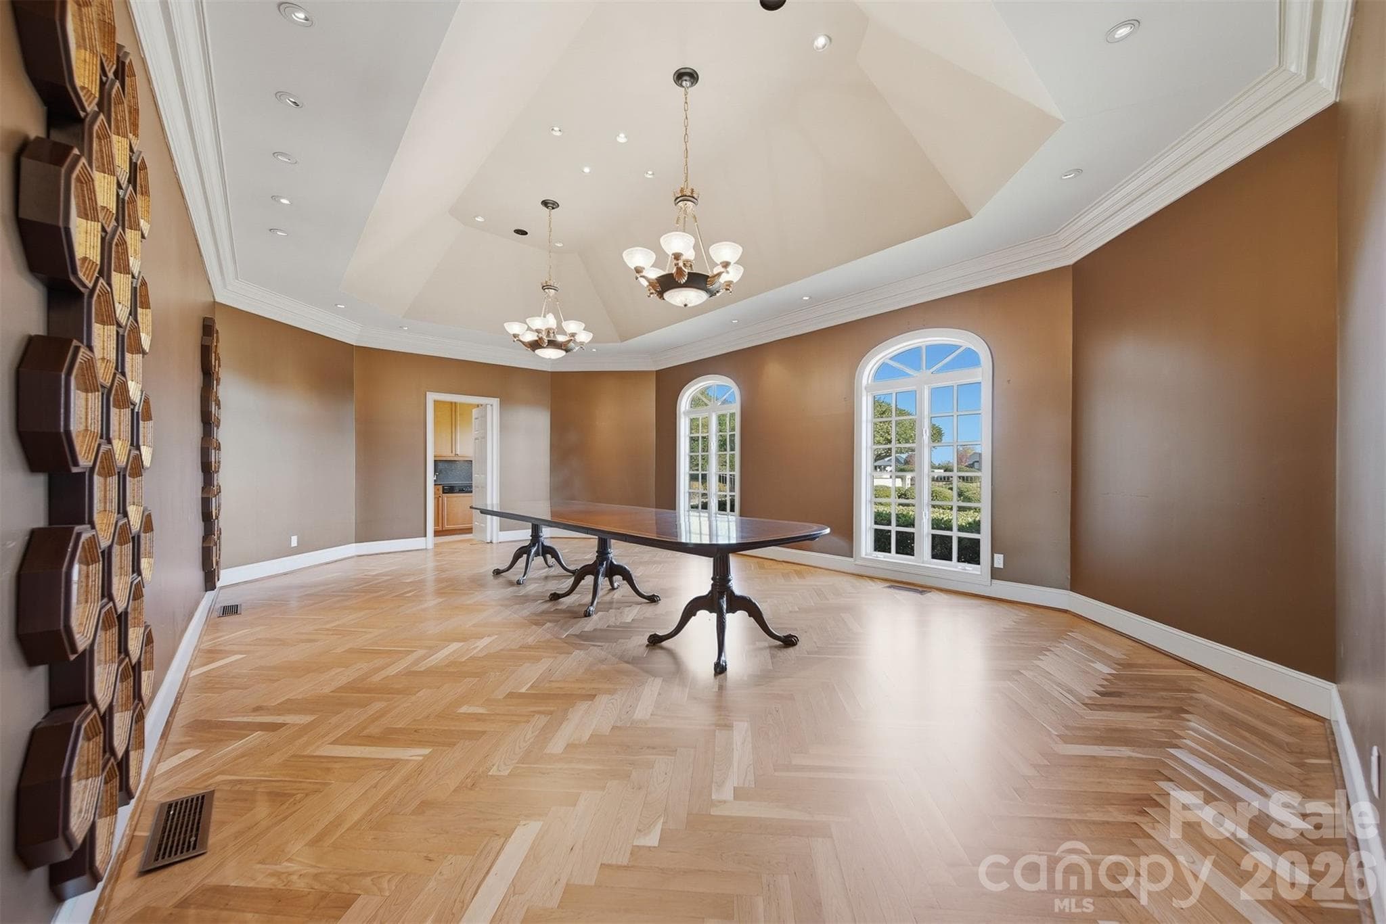
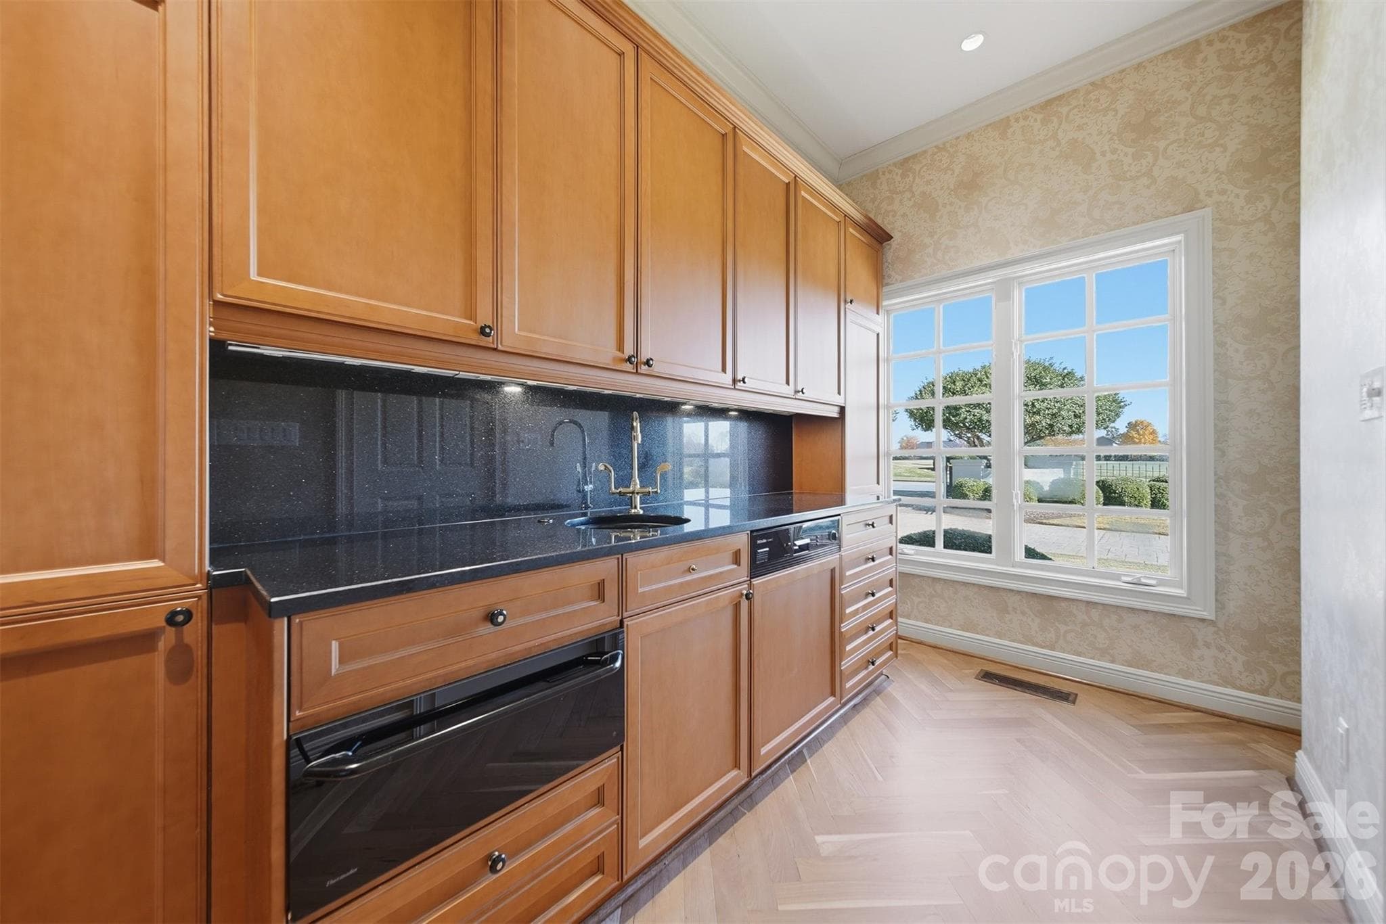
Formal dining room with butler's pantry, custom molding, and hardwood flooring. - 3619 Links Drive NE, Conover
Stunning dining room. - 3619 Links Drive NE, Conover
Single Family Residence at 3619 Links Drive NE, Conover, photo 13 of 92
Butler's Pantry - 3619 Links Drive NE, Conover
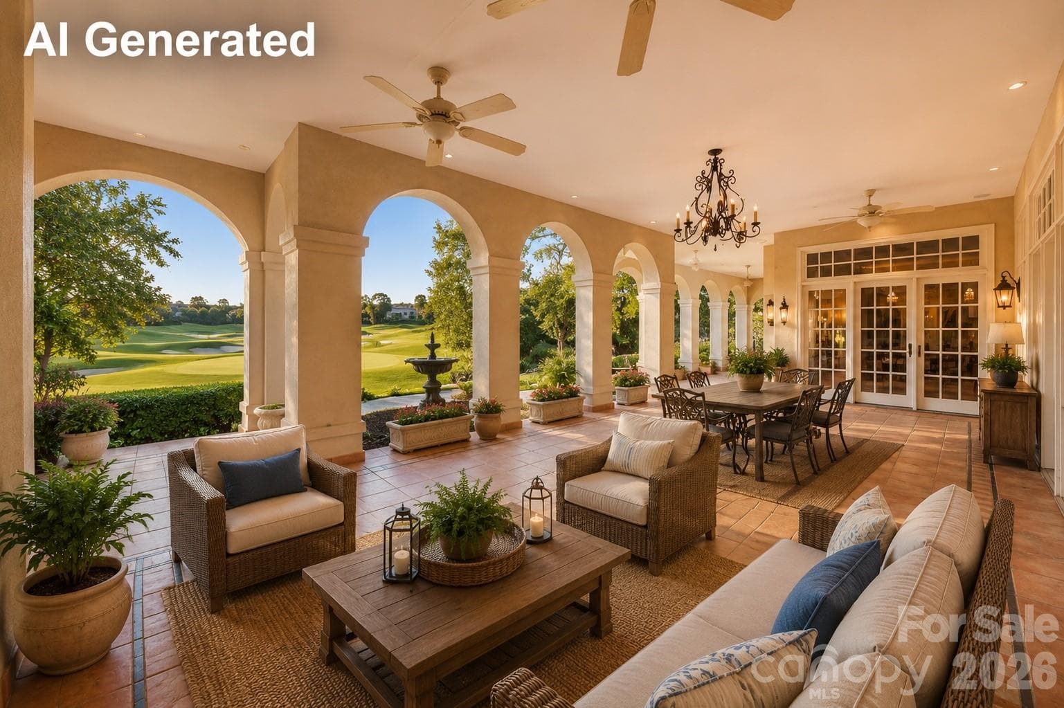
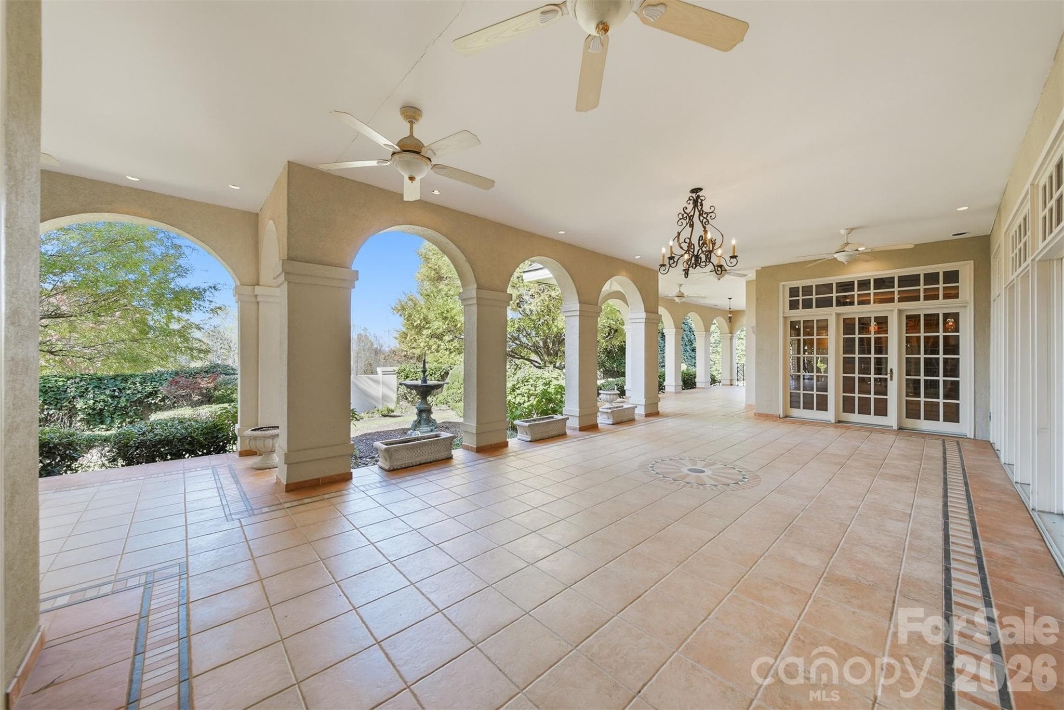
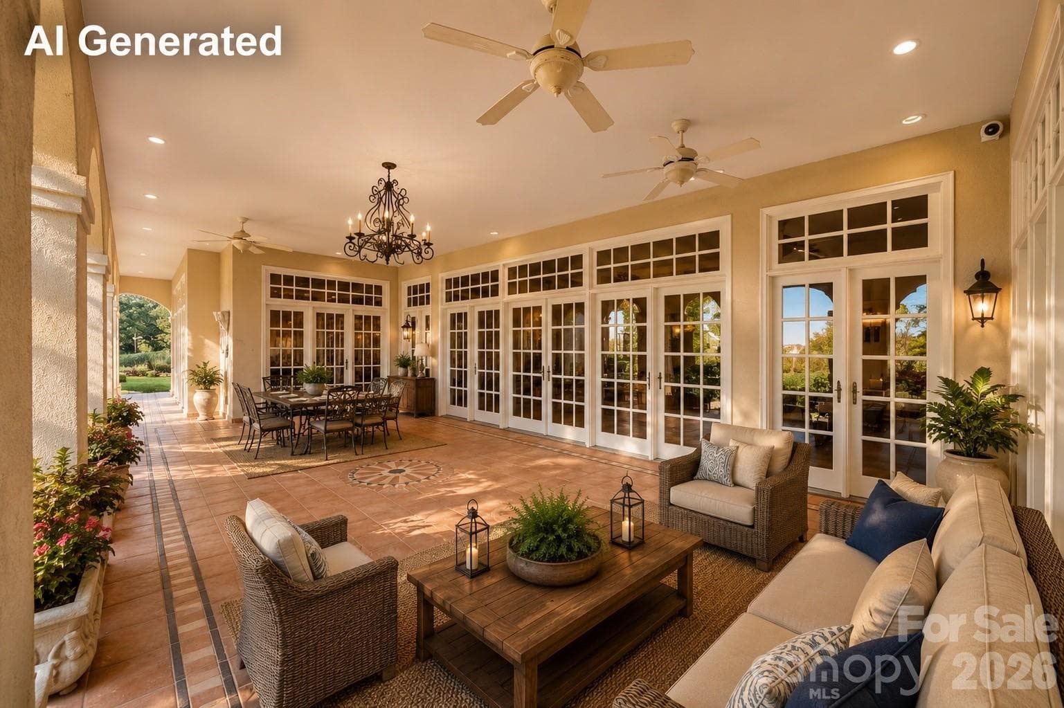
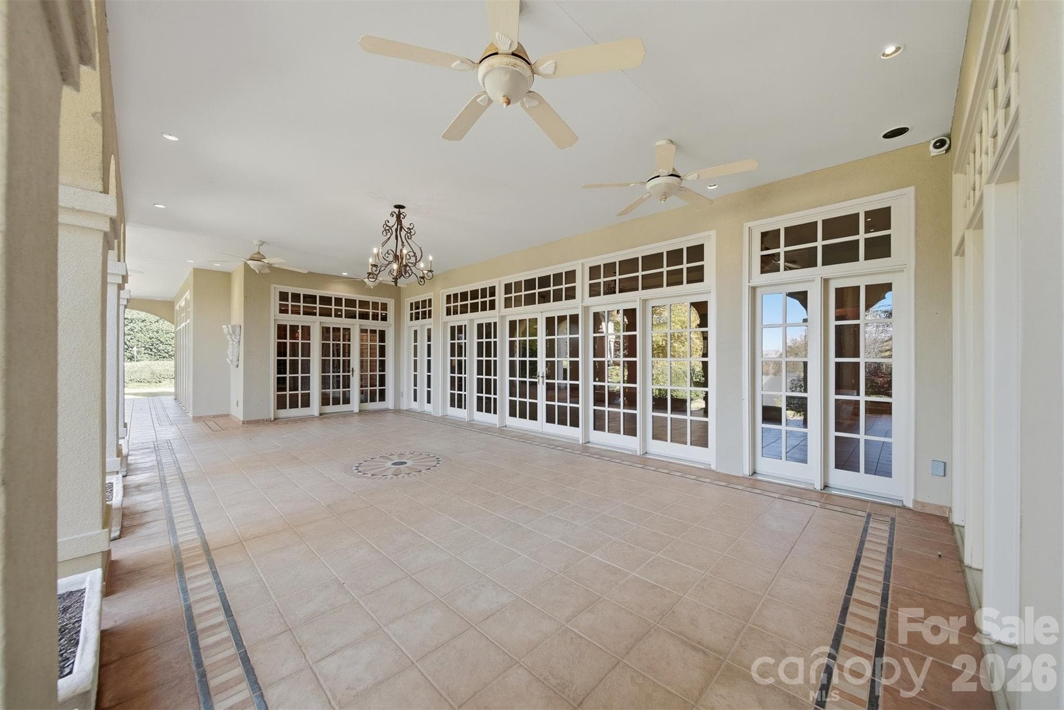
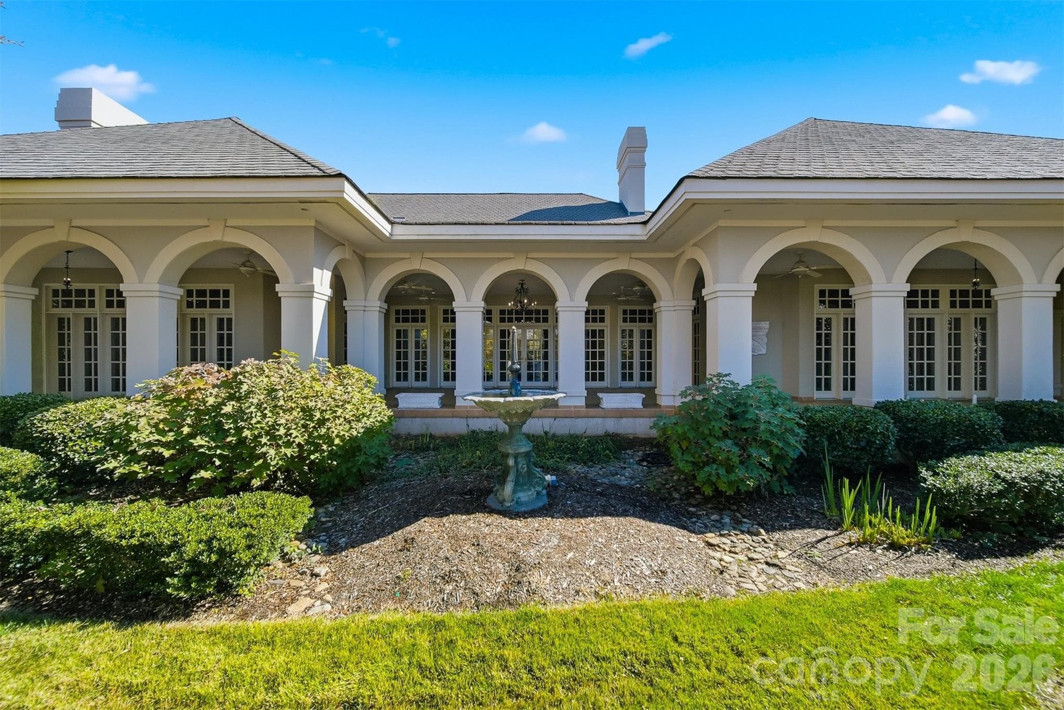
Grand outdoor entertaining space with elegant architectural details & privacy. - 3619 Links Drive NE, Conover
Single Family Residence at 3619 Links Drive NE, Conover, photo 16 of 92
Covered outdoor living area overlooking the Tom Jackson Championship Golf Course. - 3619 Links Drive NE, Conover
Single Family Residence at 3619 Links Drive NE, Conover, photo 18 of 92
Fabulous area for entertaining! - 3619 Links Drive NE, Conover
Single Family Residence at 3619 Links Drive NE, Conover, photo 20 of 92
Single Family Residence at 3619 Links Drive NE, Conover, photo 21 of 92
Single Family Residence at 3619 Links Drive NE, Conover, photo 22 of 92
Single Family Residence at 3619 Links Drive NE, Conover, photo 23 of 92
Single Family Residence at 3619 Links Drive NE, Conover, photo 24 of 92
Single Family Residence at 3619 Links Drive NE, Conover, photo 25 of 92
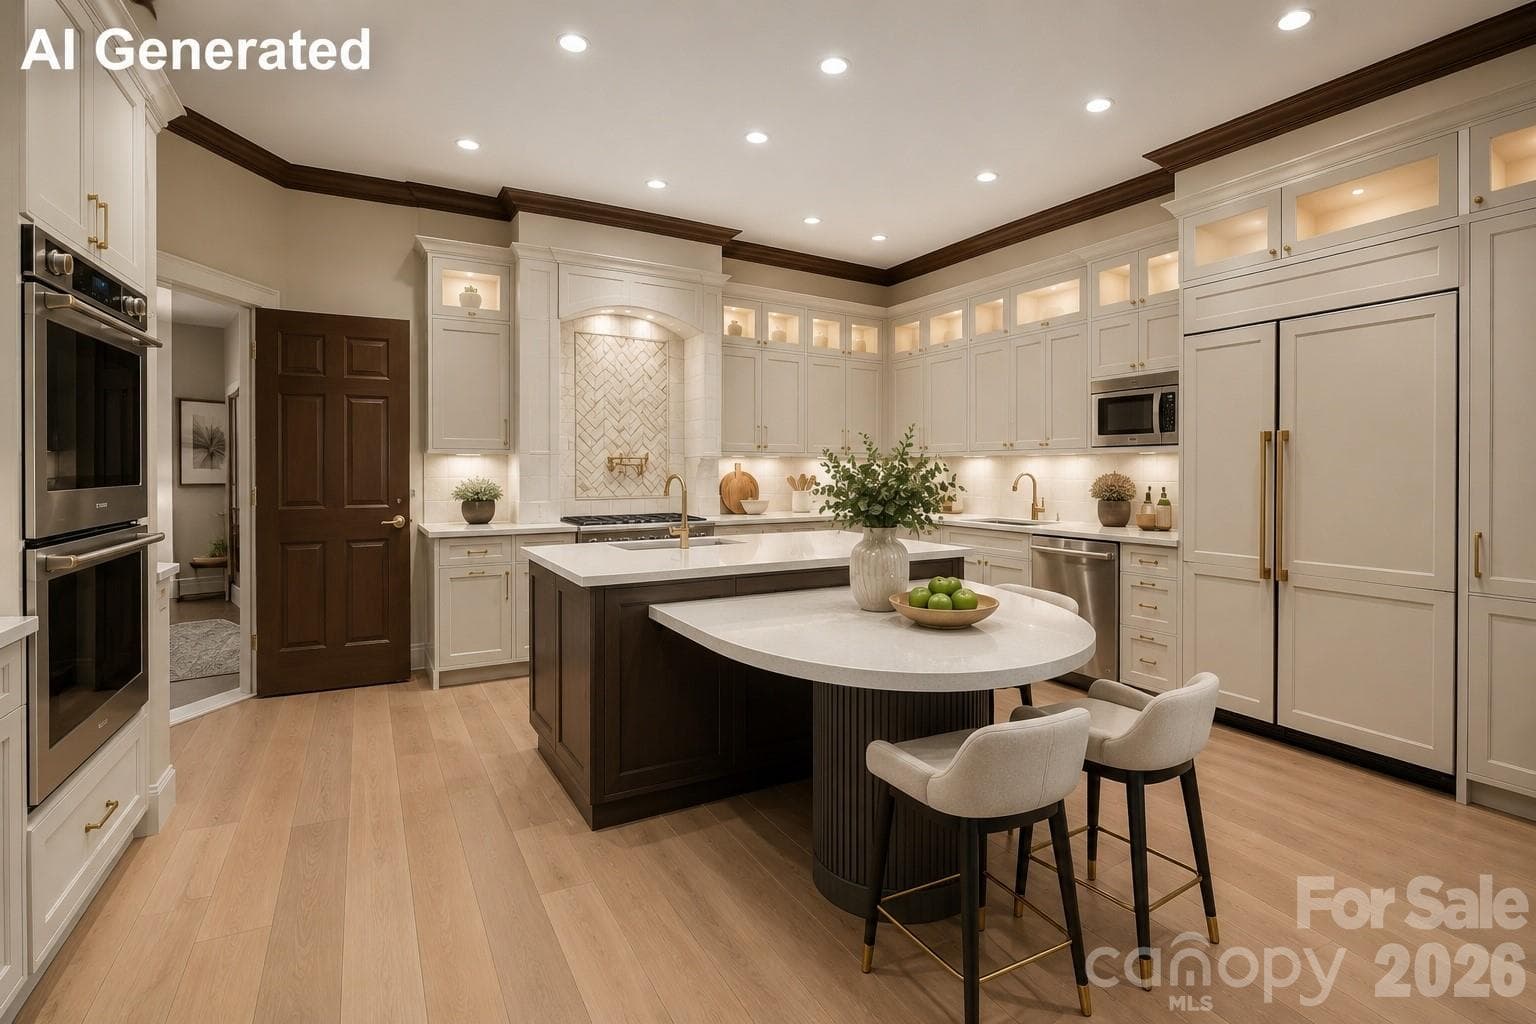
Spacious gourmet kitchen with oversized island, lots of cabinetry, and luxury finishes - 3619 Links Drive NE, Conover
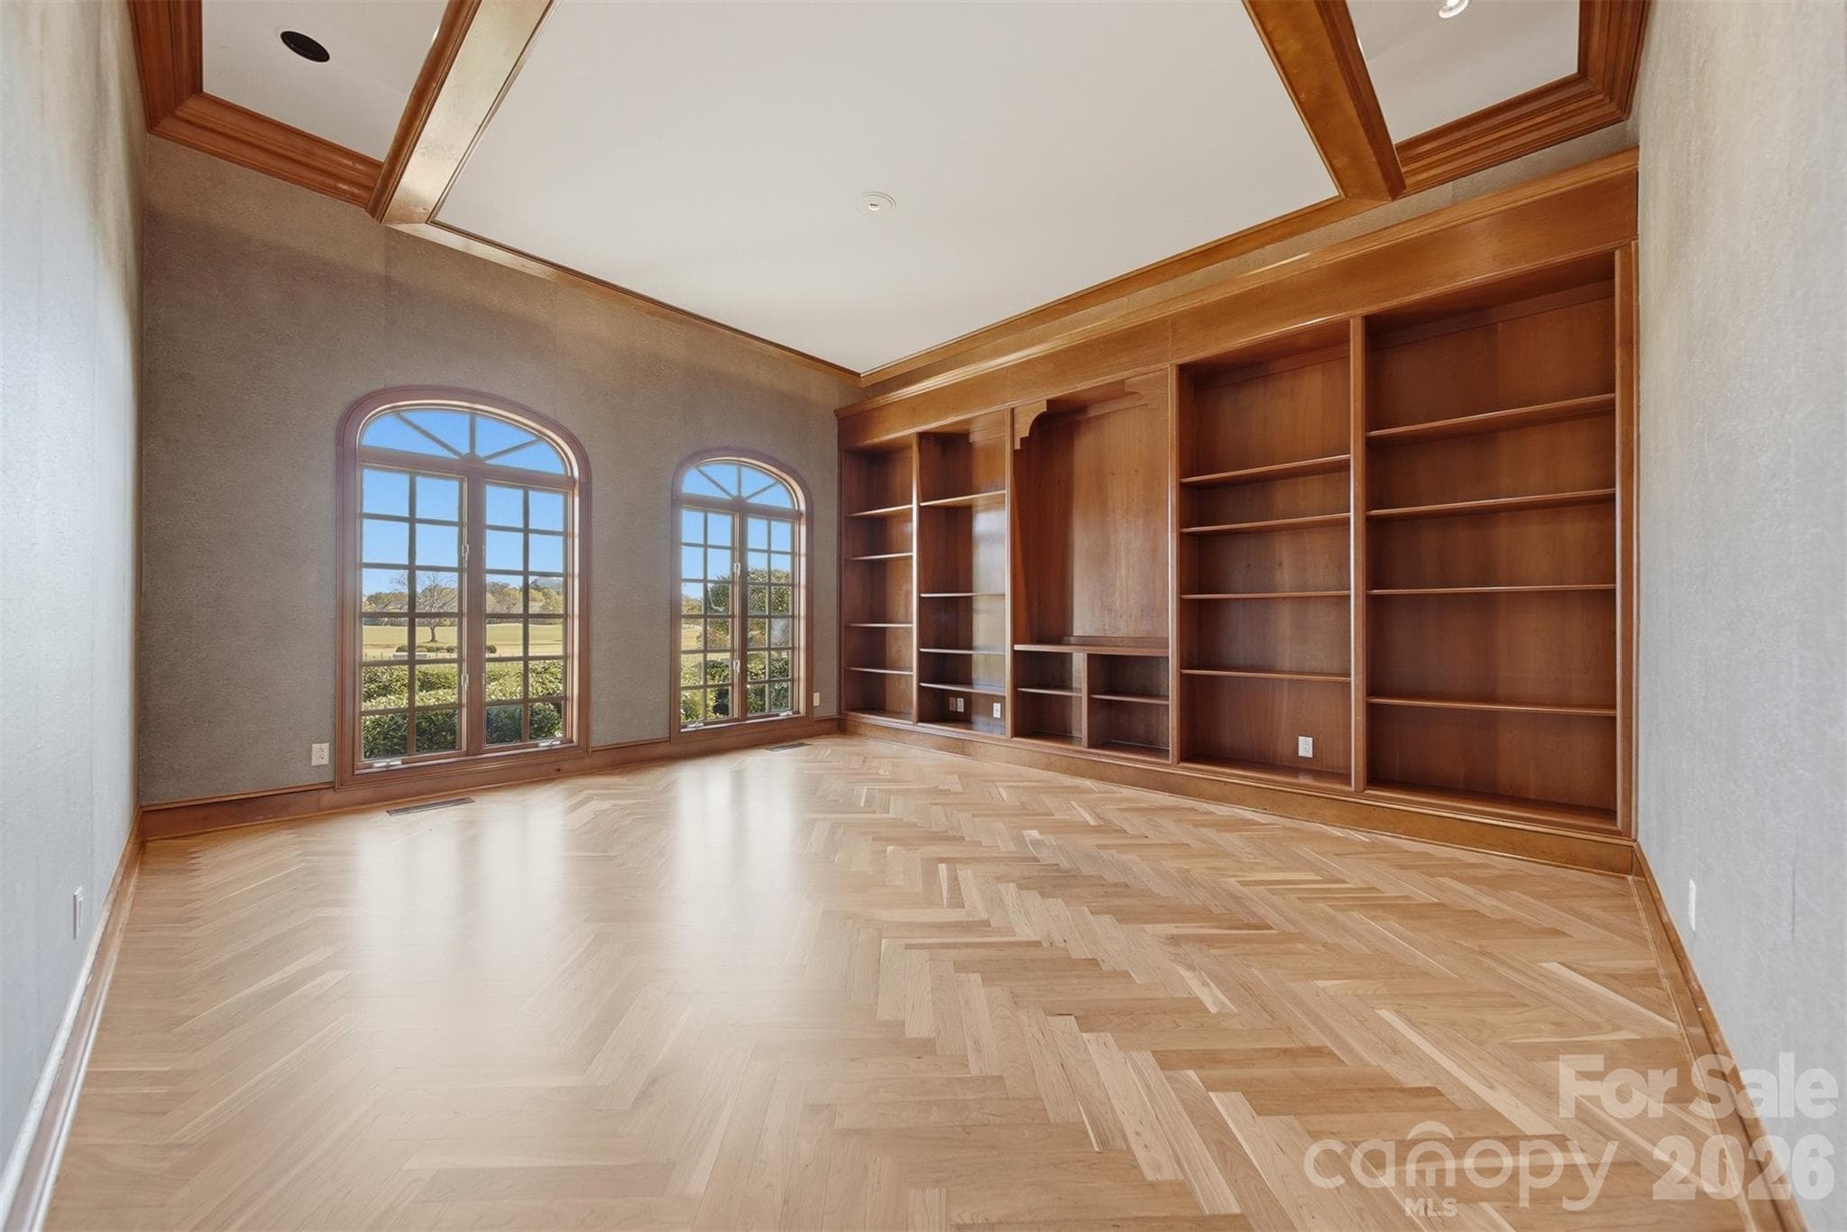
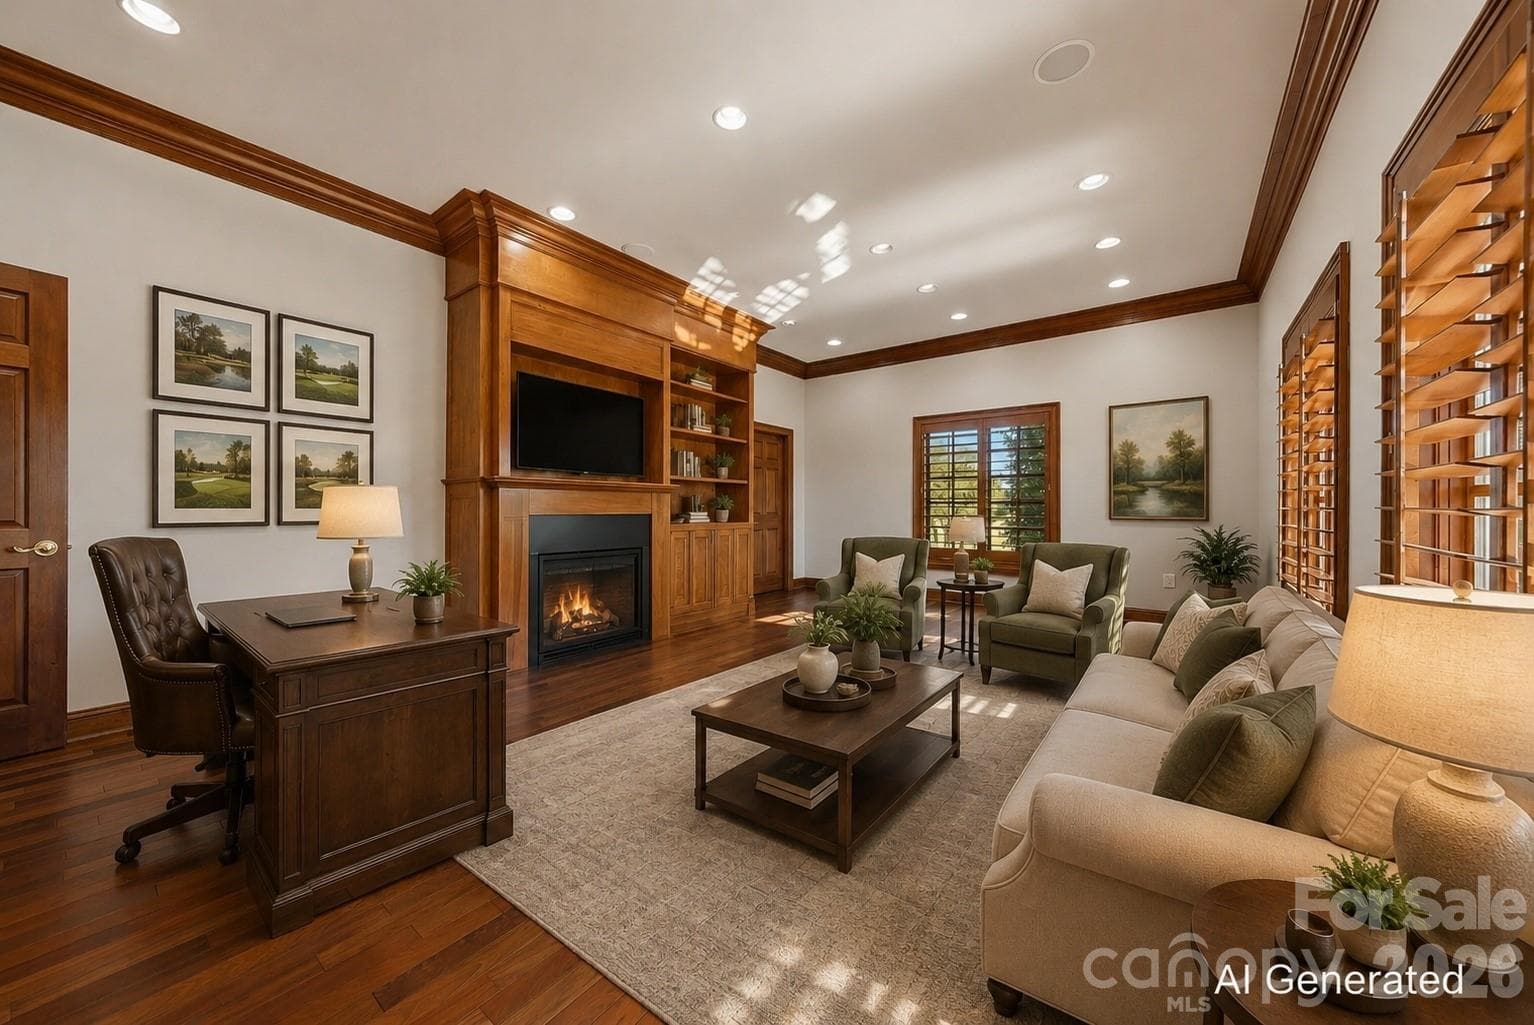
Executive library with custom built-ins, and sophisticated home office space. - 3619 Links Drive NE, Conover
Tons of cabinetry in kitchen. - 3619 Links Drive NE, Conover
Single Family Residence at 3619 Links Drive NE, Conover, photo 32 of 92
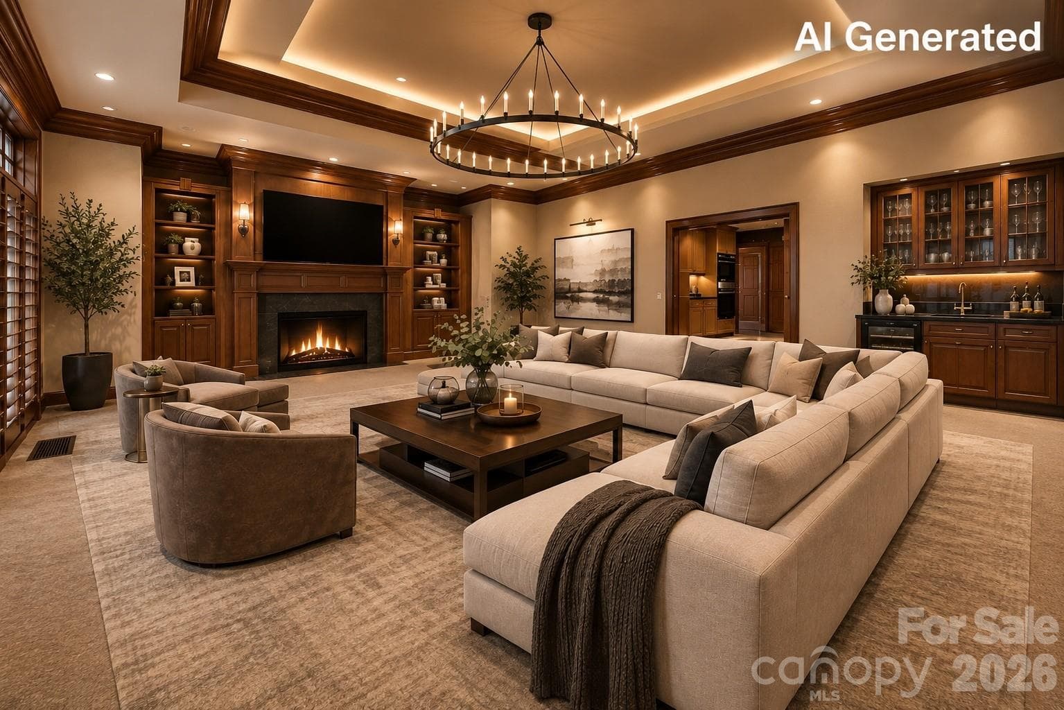
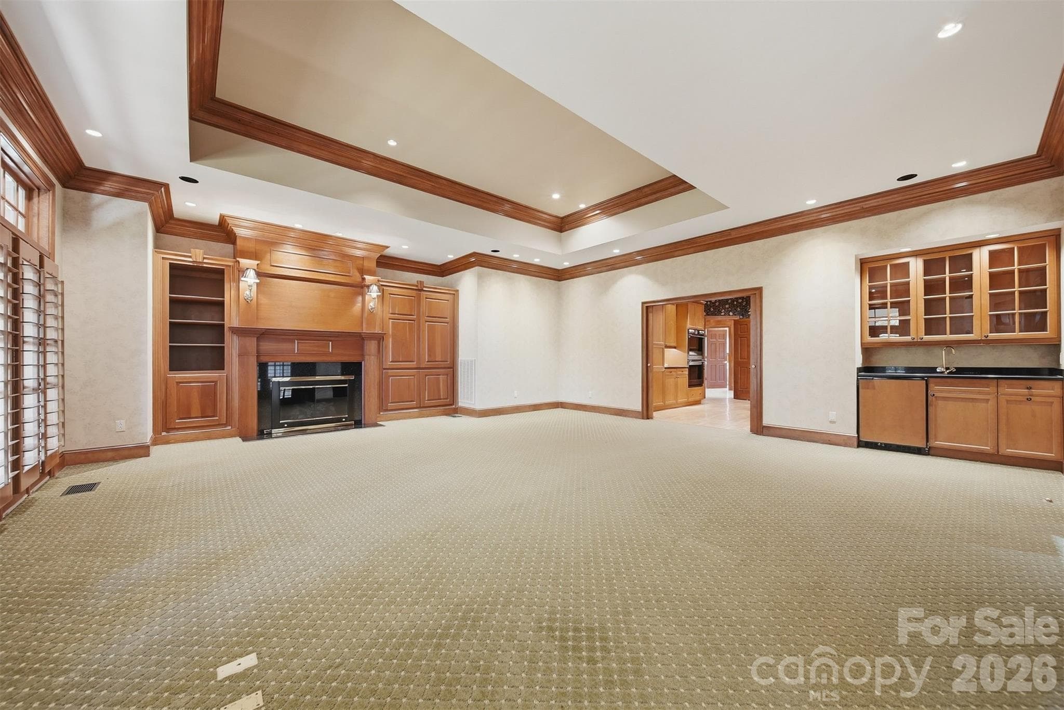
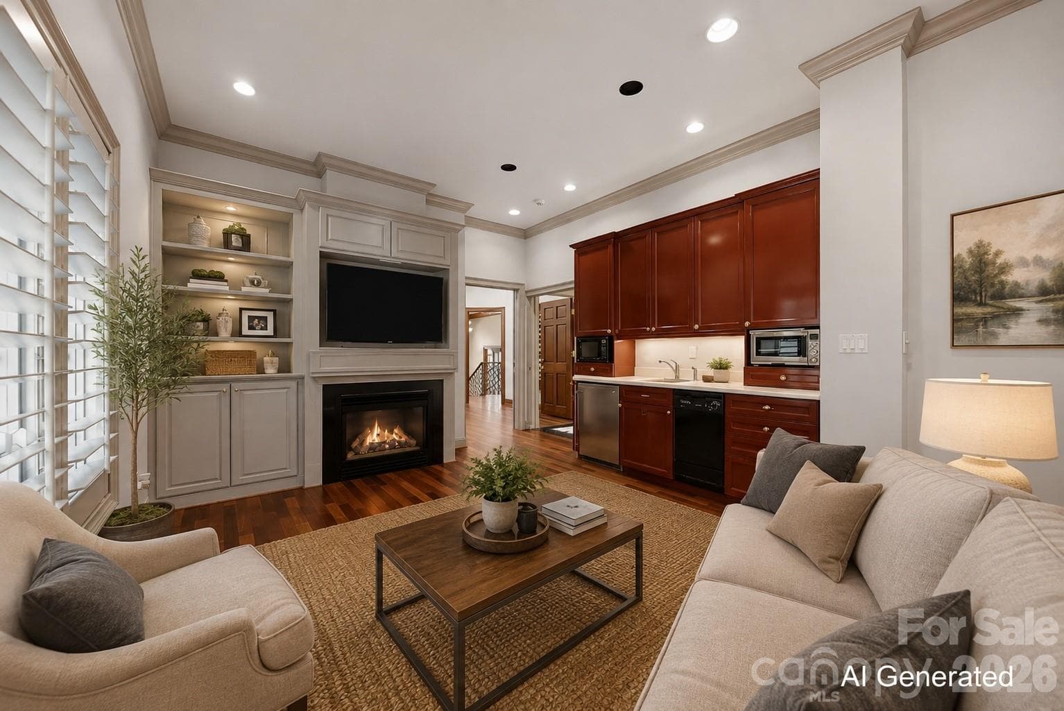
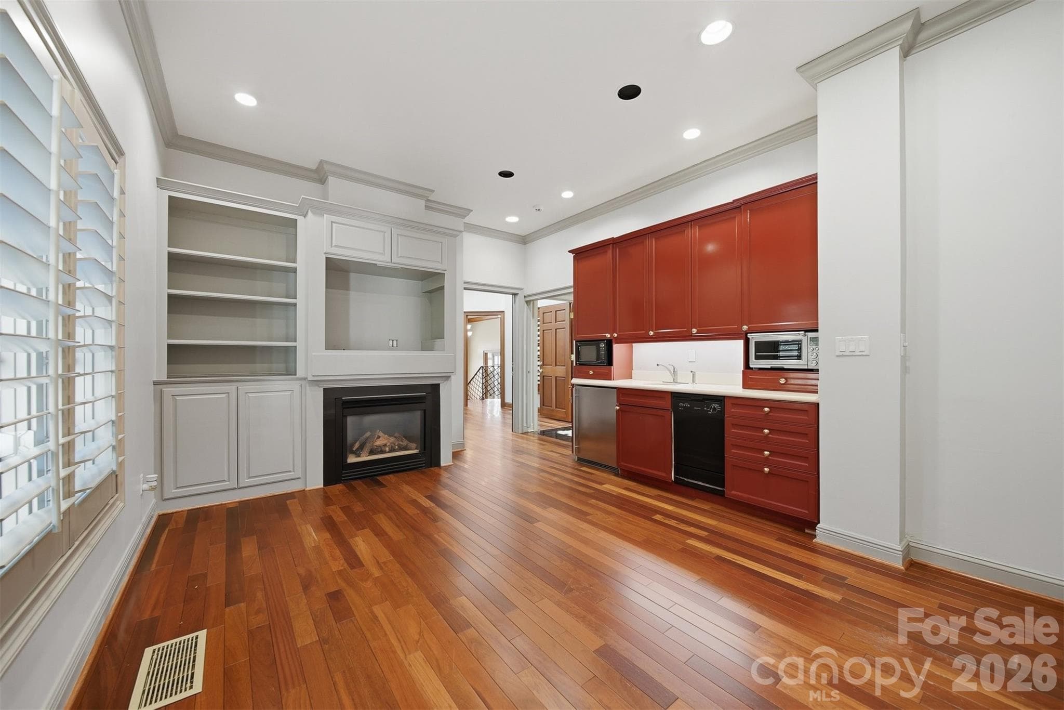
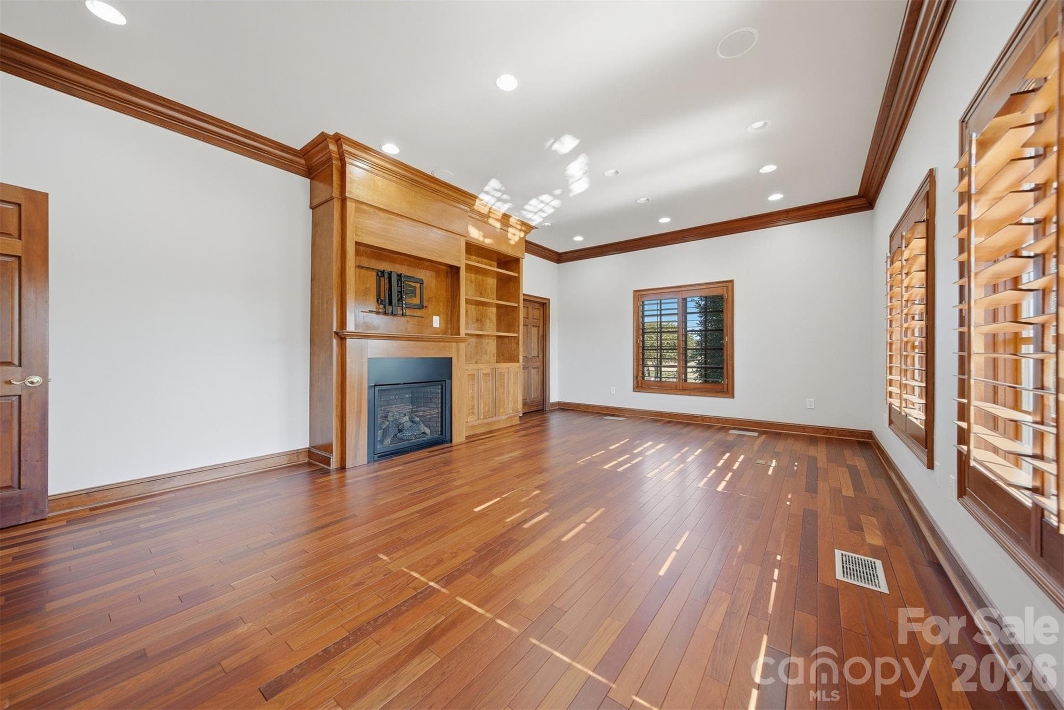
Owner's den with wet bar, fireplace, and custom woodwork perfect for entertaining. - 3619 Links Drive NE, Conover
Owners Den with wetbar and gas log fireplace. - 3619 Links Drive NE, Conover
Single Family Residence at 3619 Links Drive NE, Conover, photo 37 of 92
. - 3619 Links Drive NE, Conover
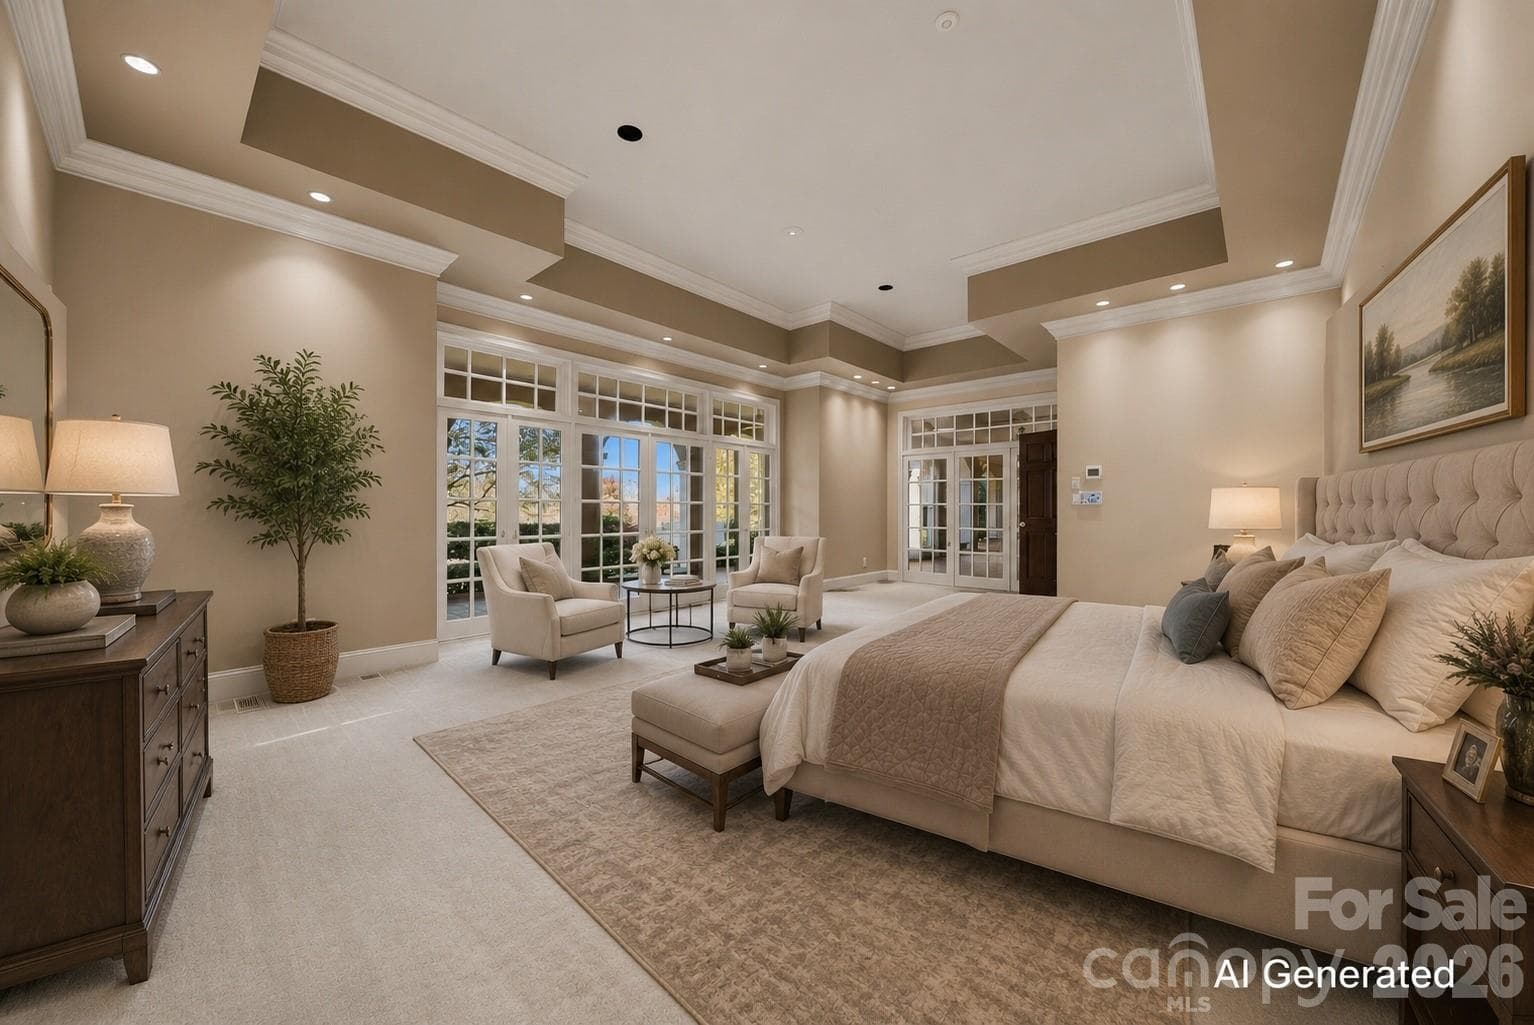
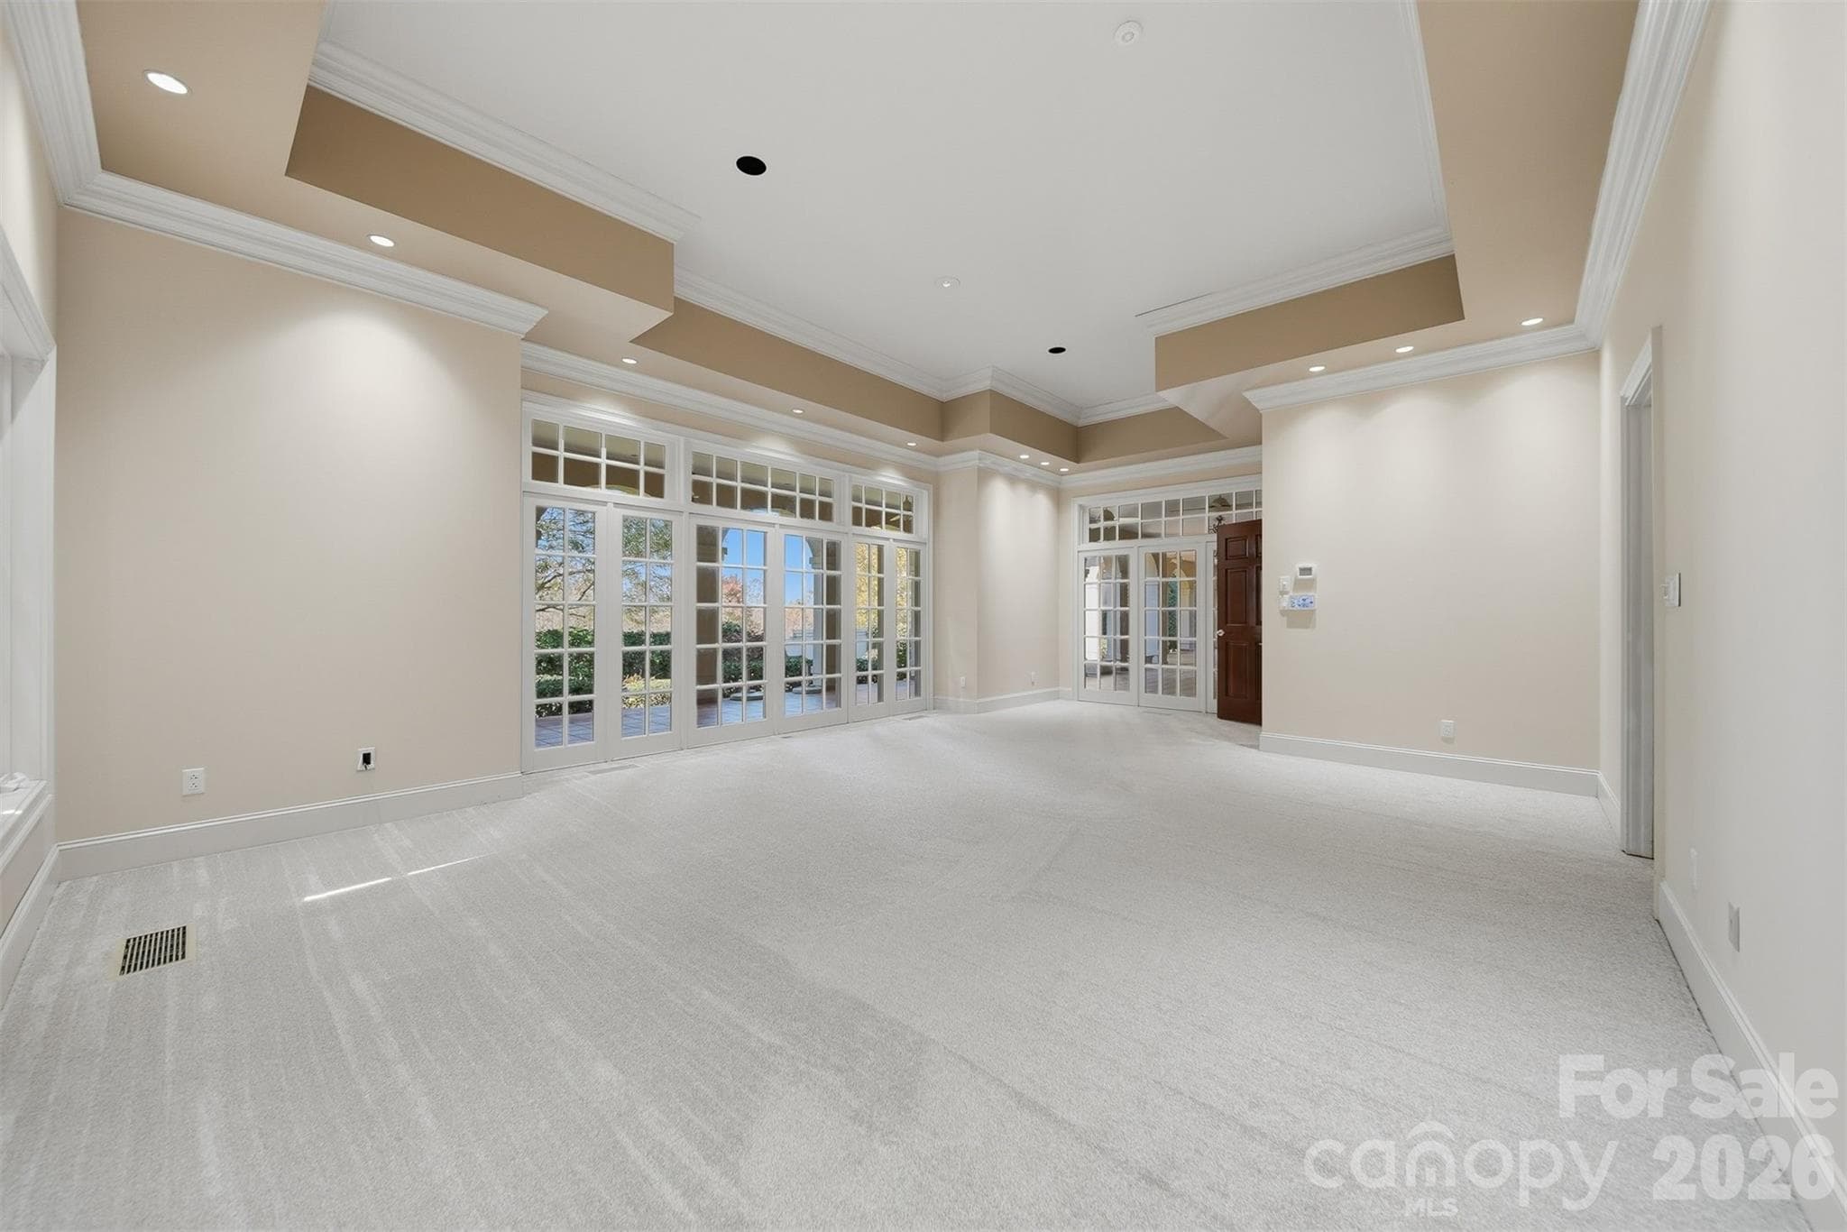
Luxury primary suite with spacious layout and elegant architectural details. - 3619 Links Drive NE, Conover
Primary Suite - 3619 Links Drive NE, Conover
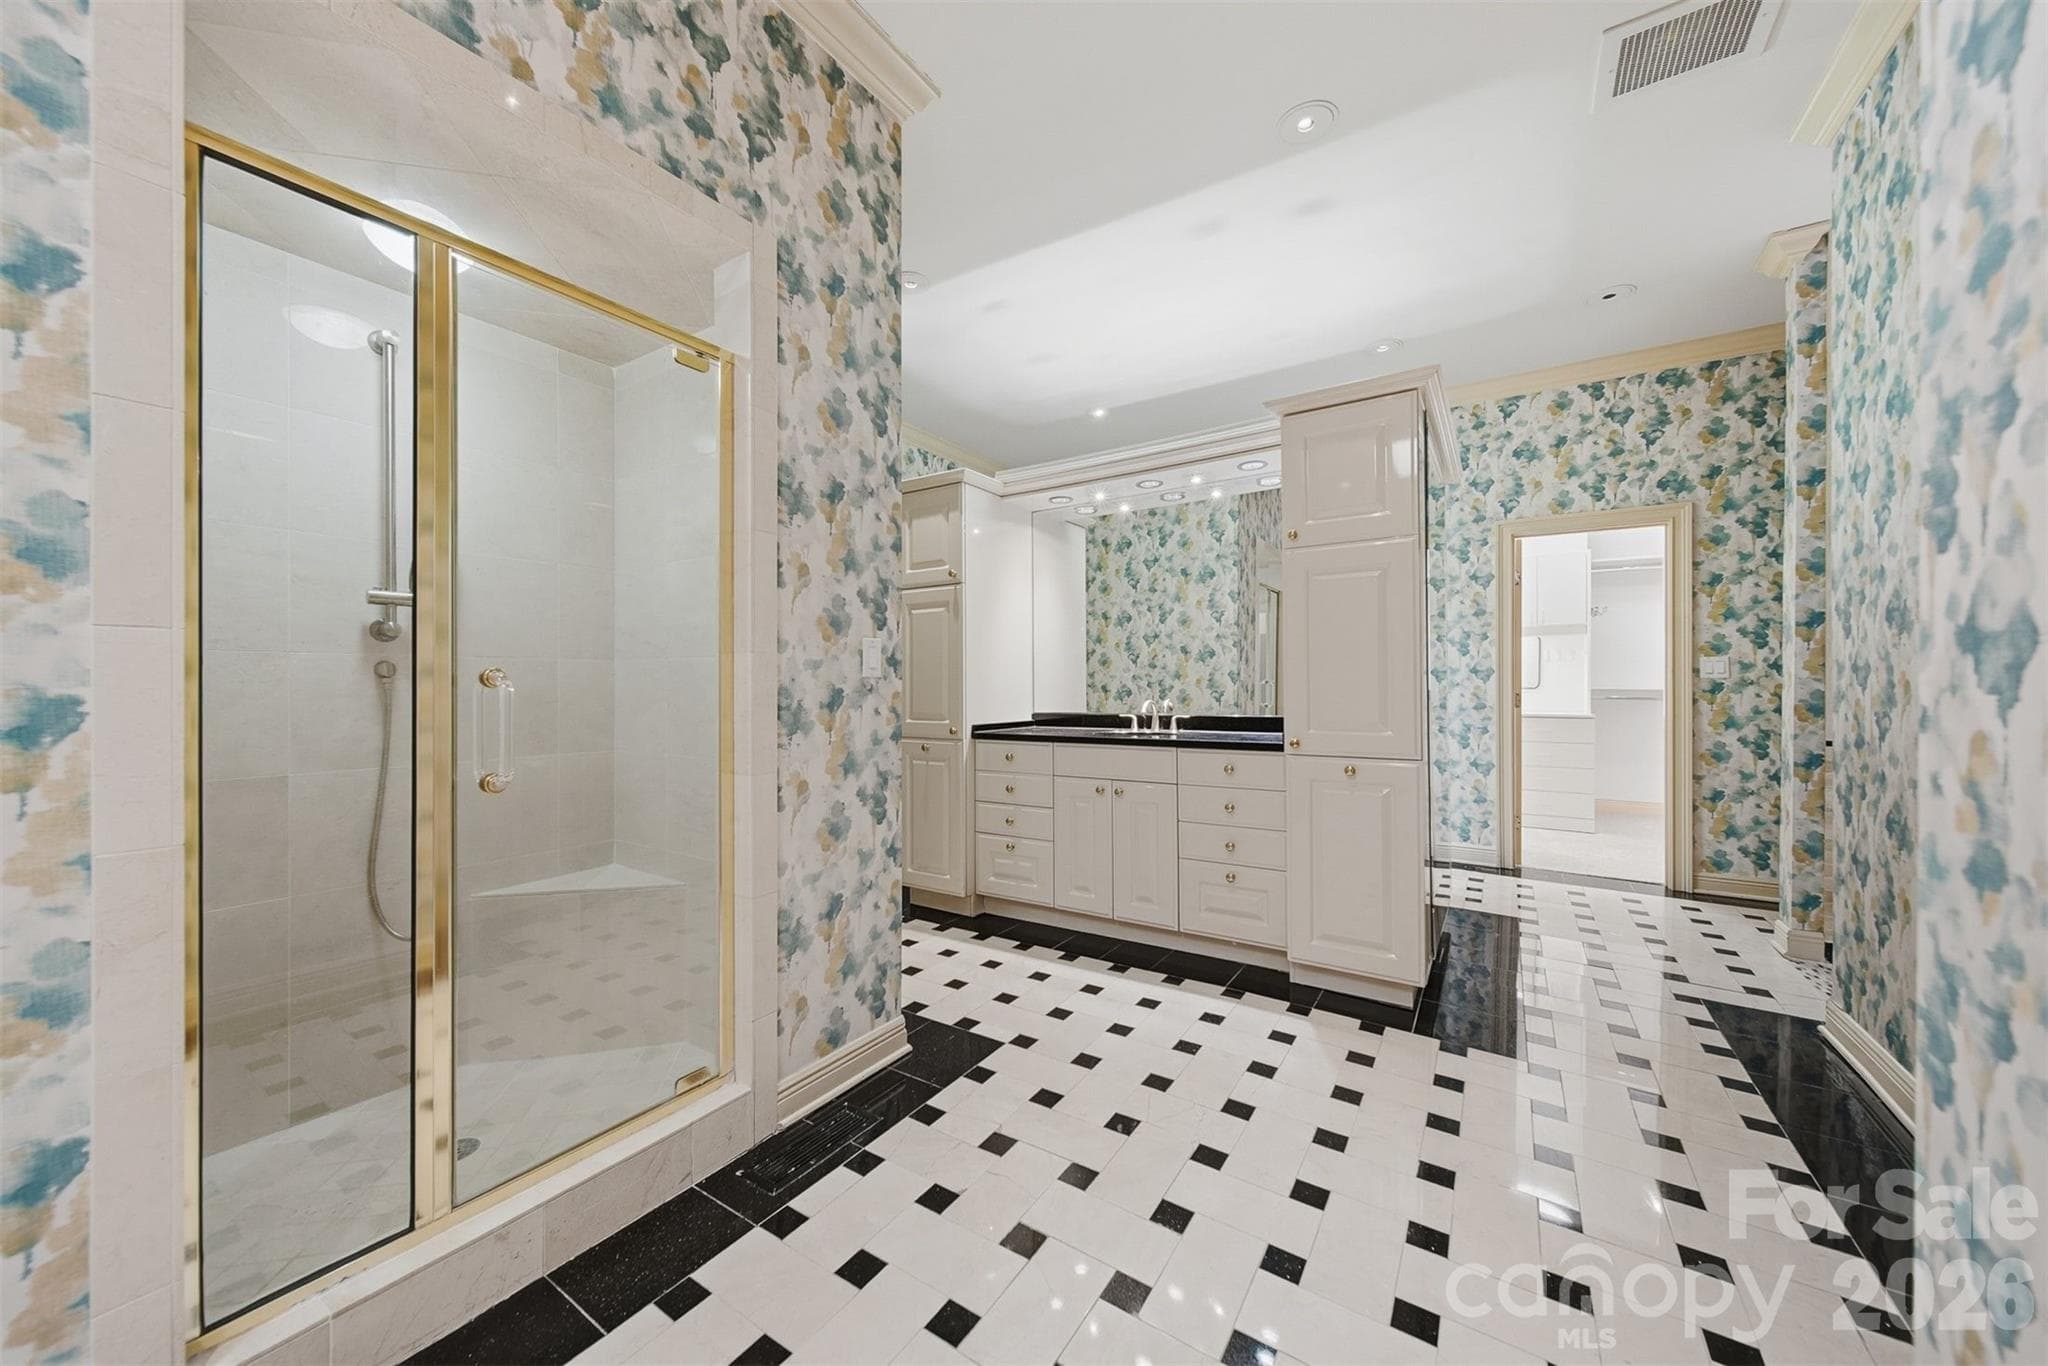
Spa-inspired primary bathroom featuring dual vanities, walk-in shower, and luxury finishes. - 3619 Links Drive NE, Conover
Luxury primary suite with spacious layout and elegant architectural detailpa-inspired primary bathroom featuring dual vanities, walk-in shower, and luxury finishes. - 3619 Links Drive NE, Conover
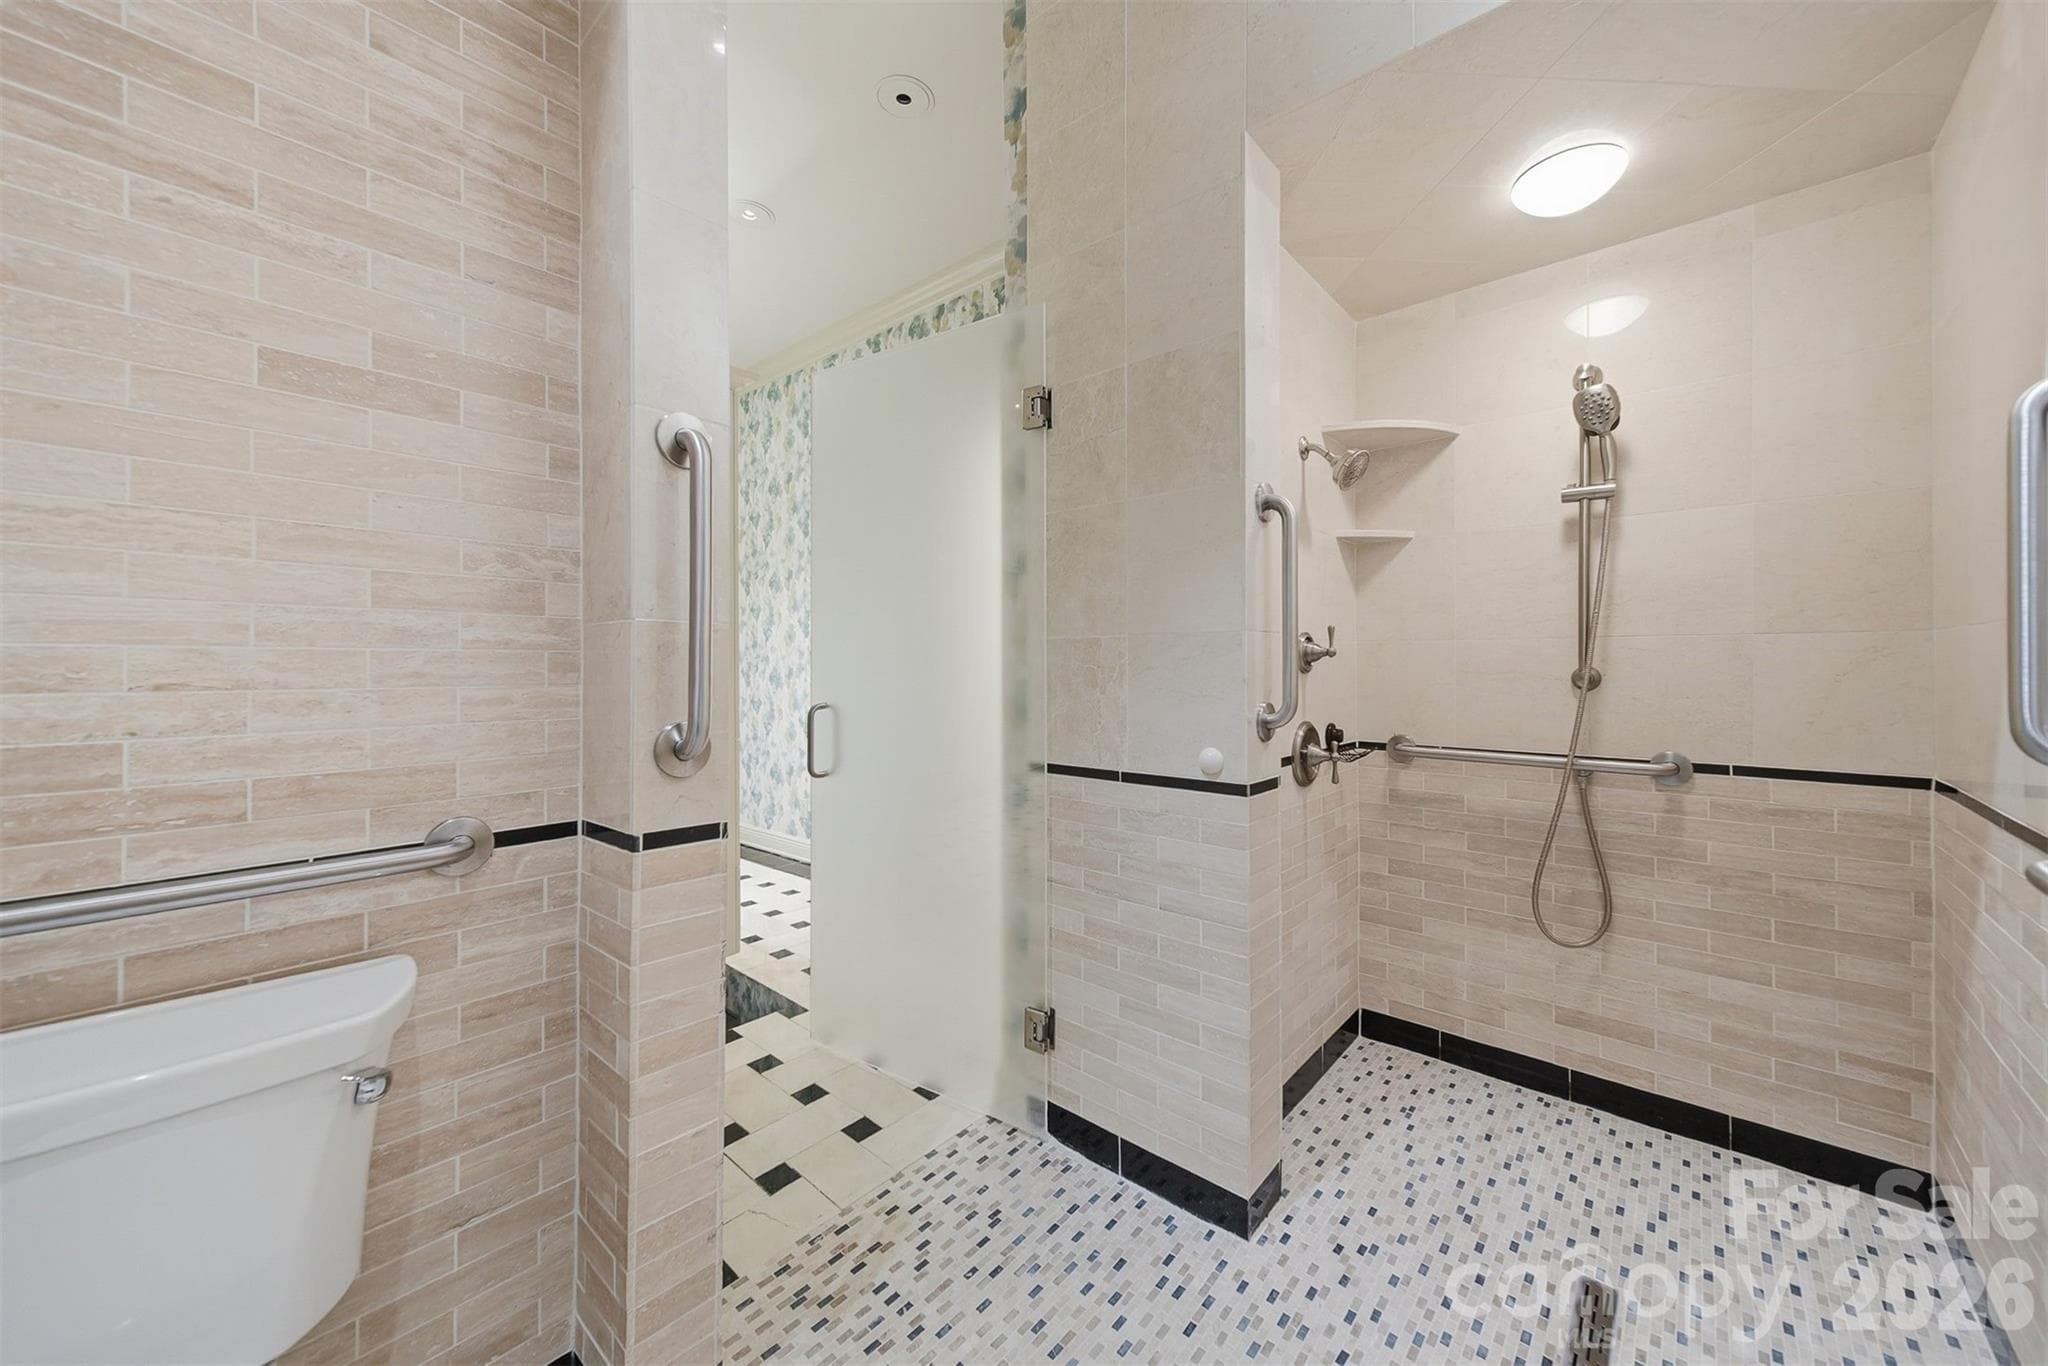
Oversized walk-in tile shower with glass enclosure and designer finishes. - 3619 Links Drive NE, Conover
Large Primary Bath. - 3619 Links Drive NE, Conover
Single Family Residence at 3619 Links Drive NE, Conover, photo 45 of 92
Oversized walk-in tile shower with glass enclosure and designer finishes - 3619 Links Drive NE, Conover
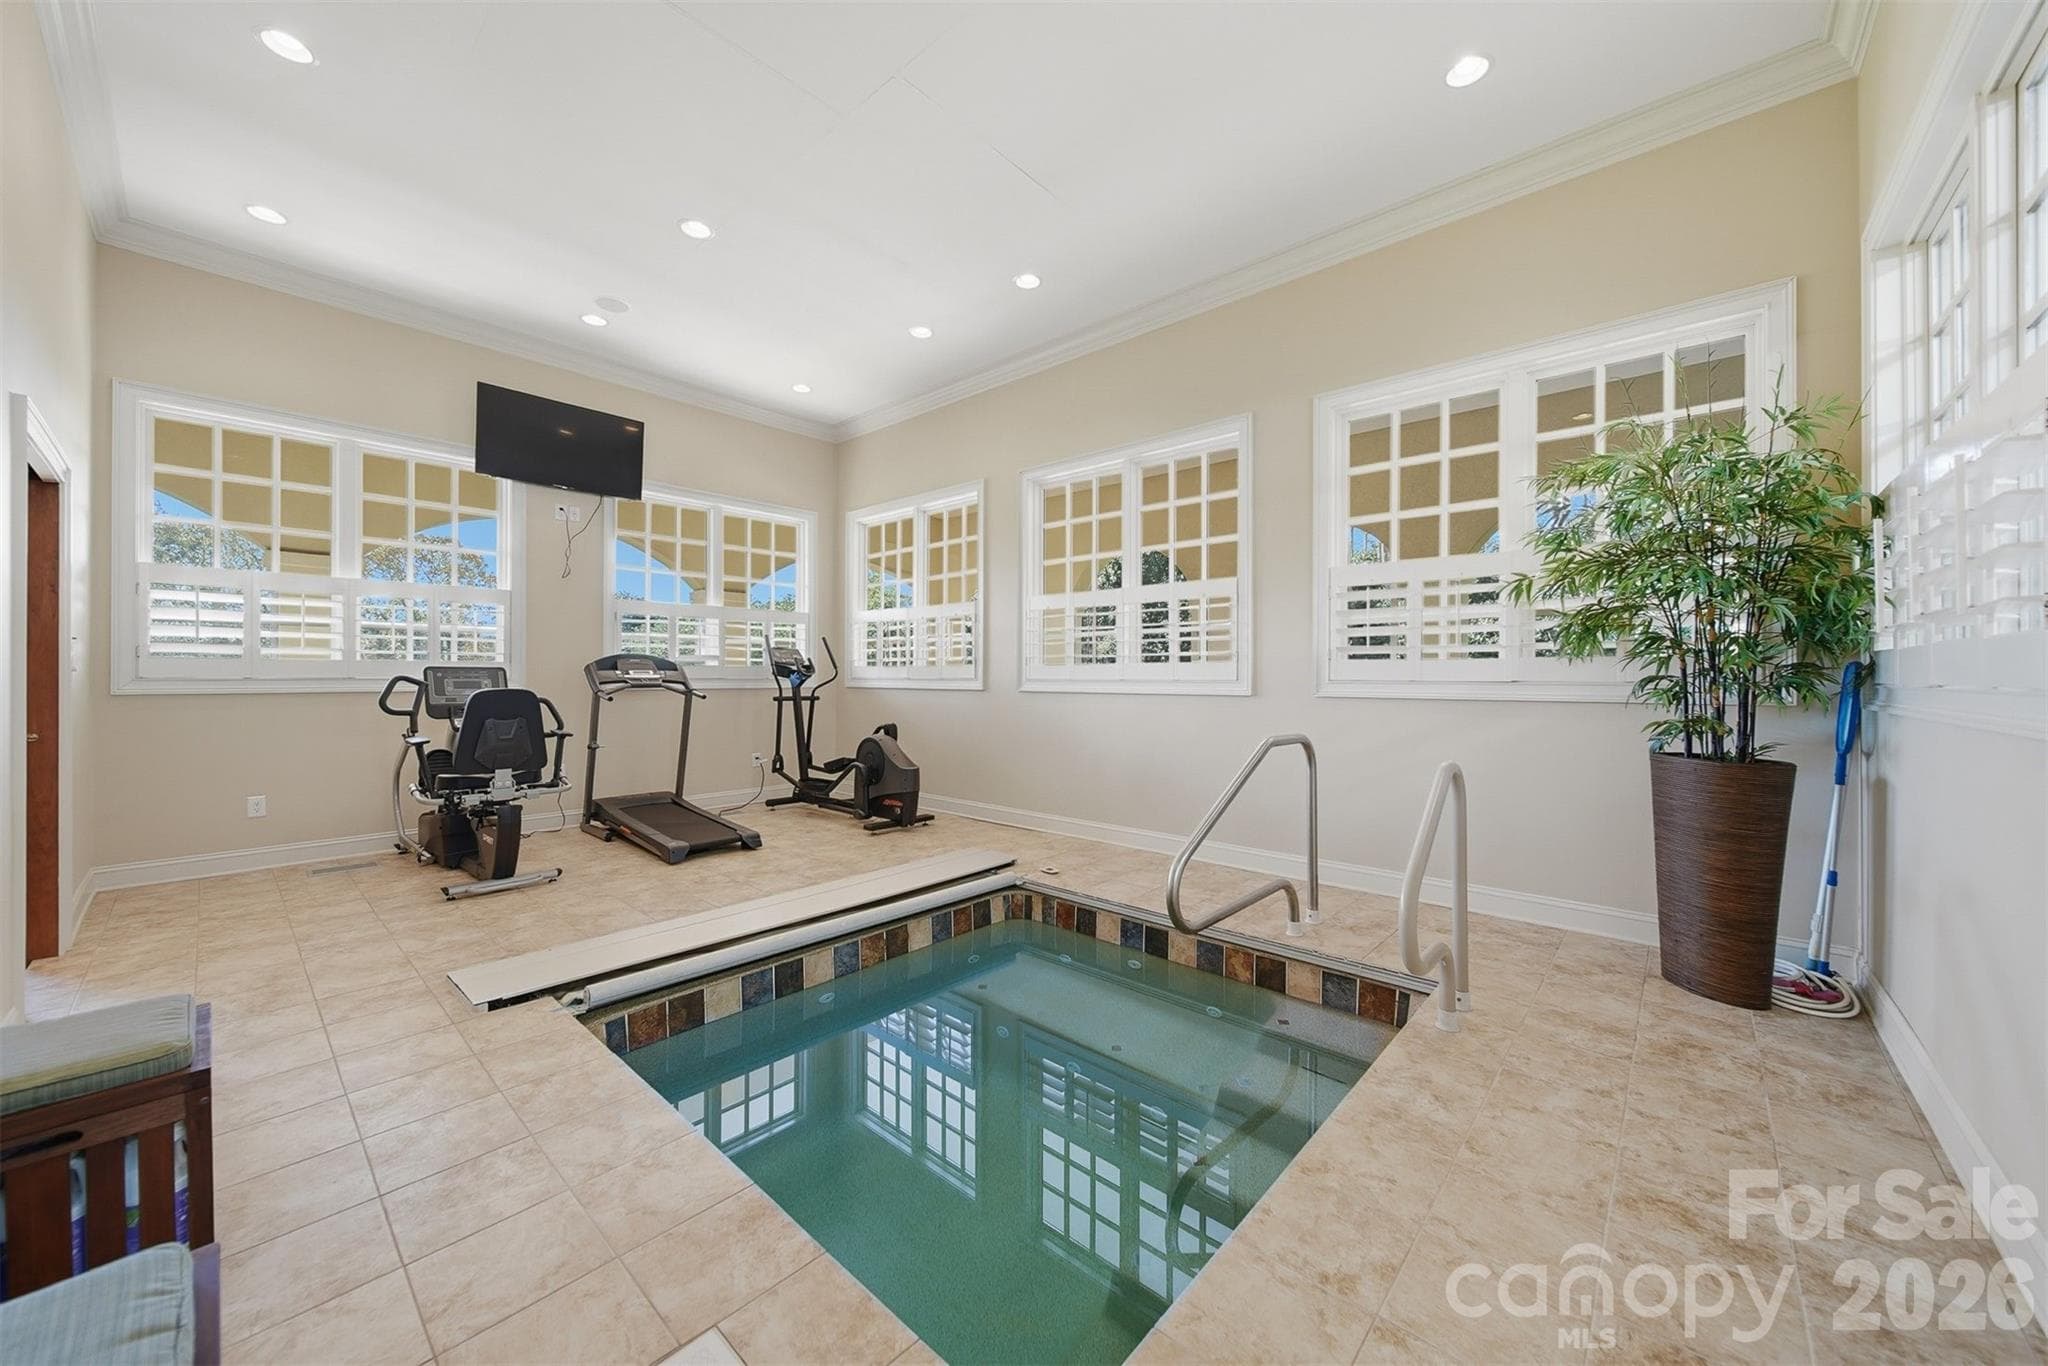
Exercise room featuring a built-in hot tub for ultimate relaxation and wellness. - 3619 Links Drive NE, Conover
A 2nd Owners Den/Office with walk-in closet, gas log fireplace & lovely built-ins. - 3619 Links Drive NE, Conover
Guest bathroom with custom cabinetry and quality finishes - 3619 Links Drive NE, Conover
Single Family Residence at 3619 Links Drive NE, Conover, photo 50 of 92
Guest bathroom with custom cabinetry and quality finishes - 3619 Links Drive NE, Conover
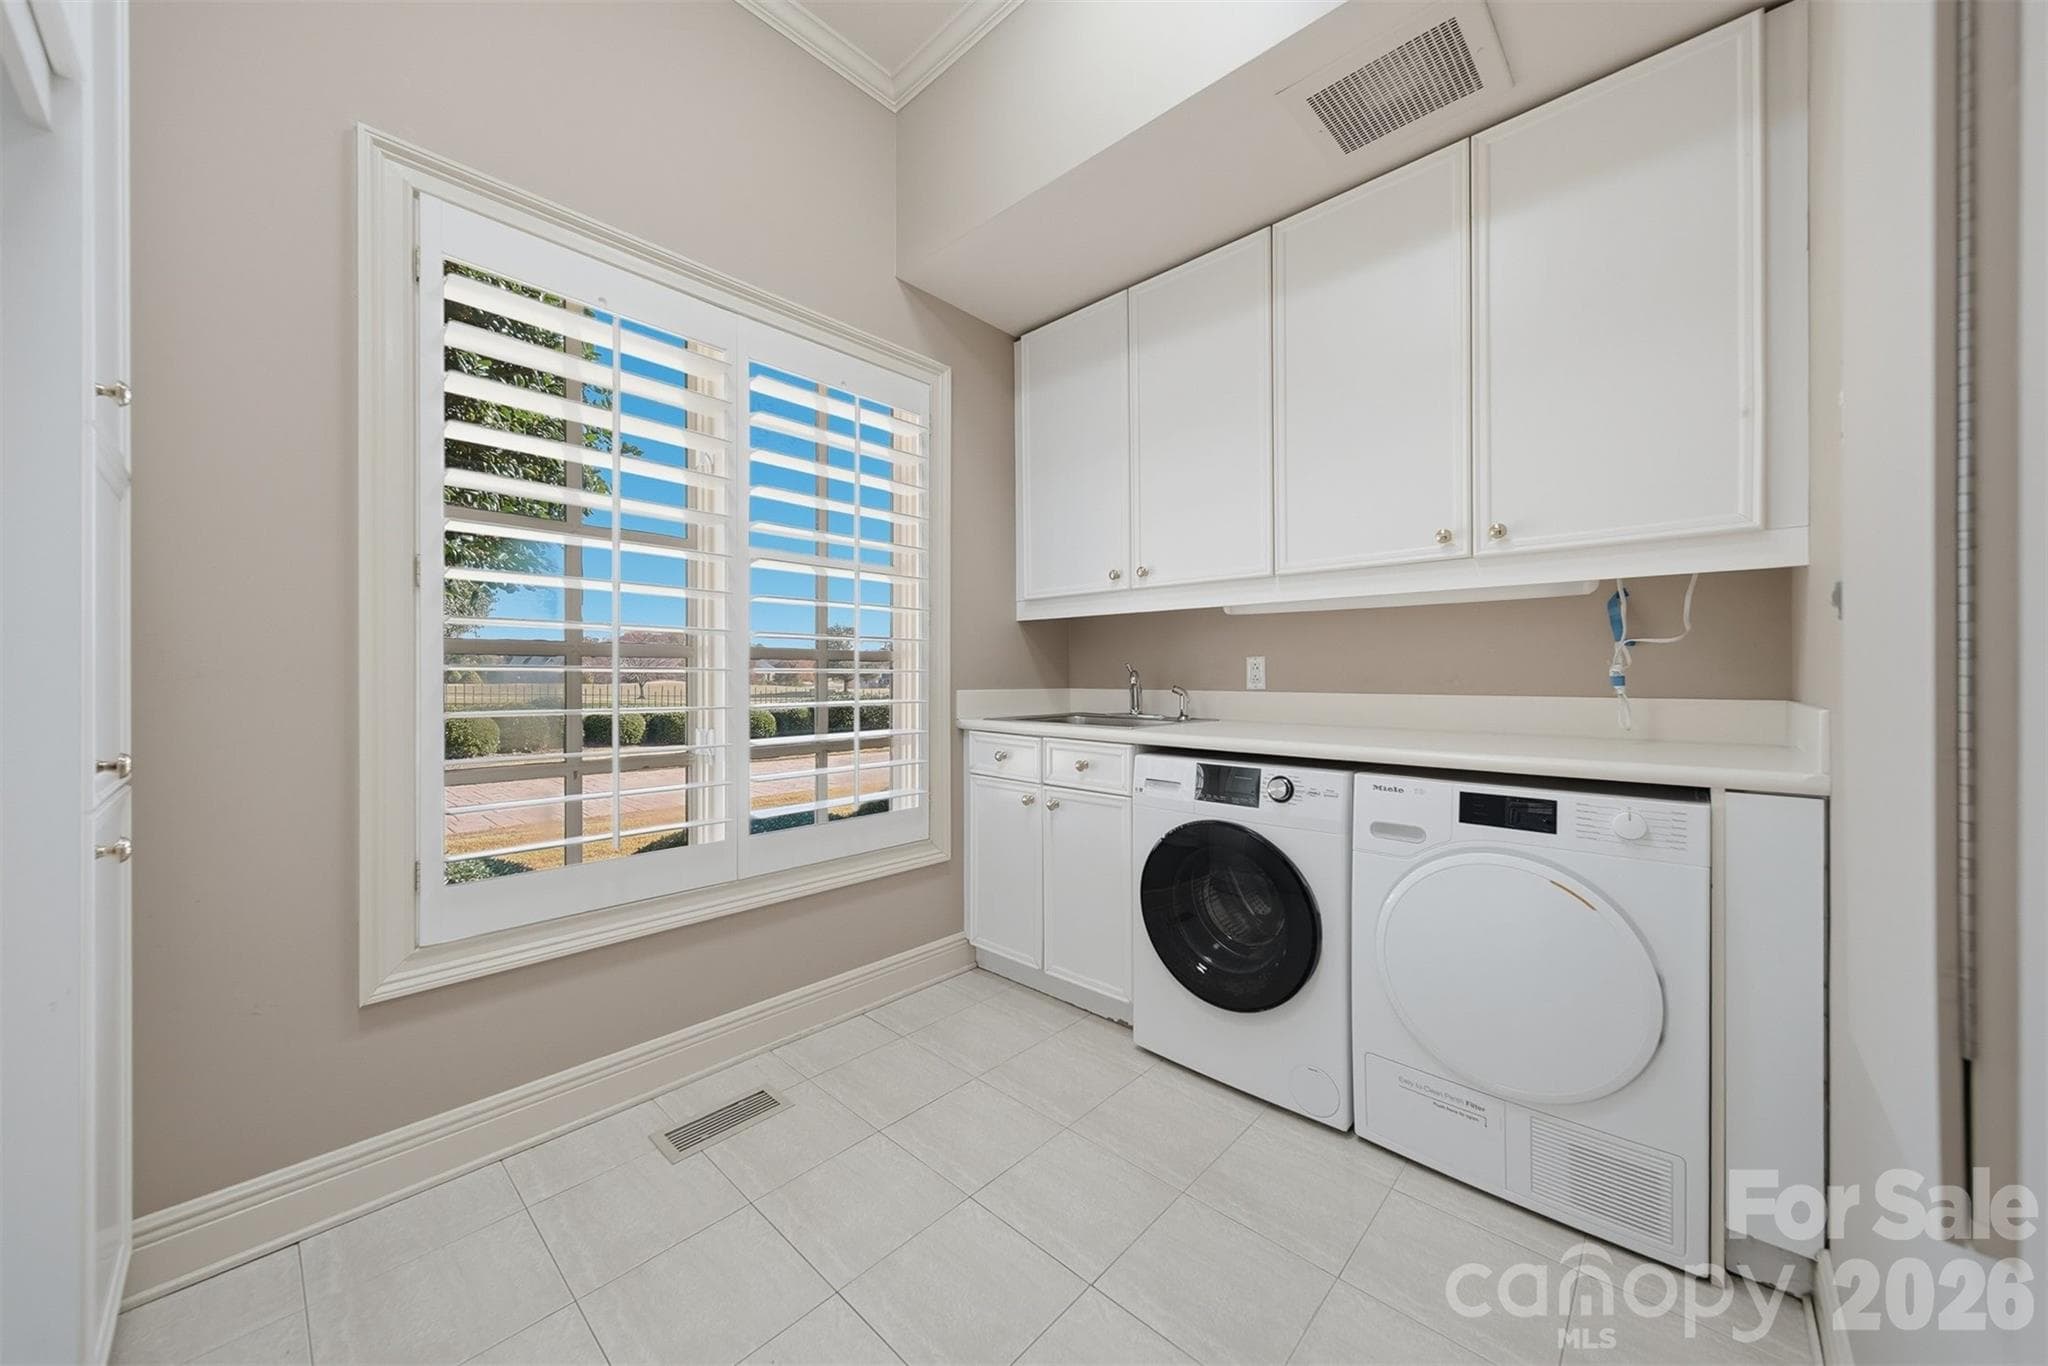
Laundry room with abundant cabinetry and convenient workspace. - 3619 Links Drive NE, Conover
Exercise room featuring a built-in hot tub for ultimate relaxation and wellness. - 3619 Links Drive NE, Conover
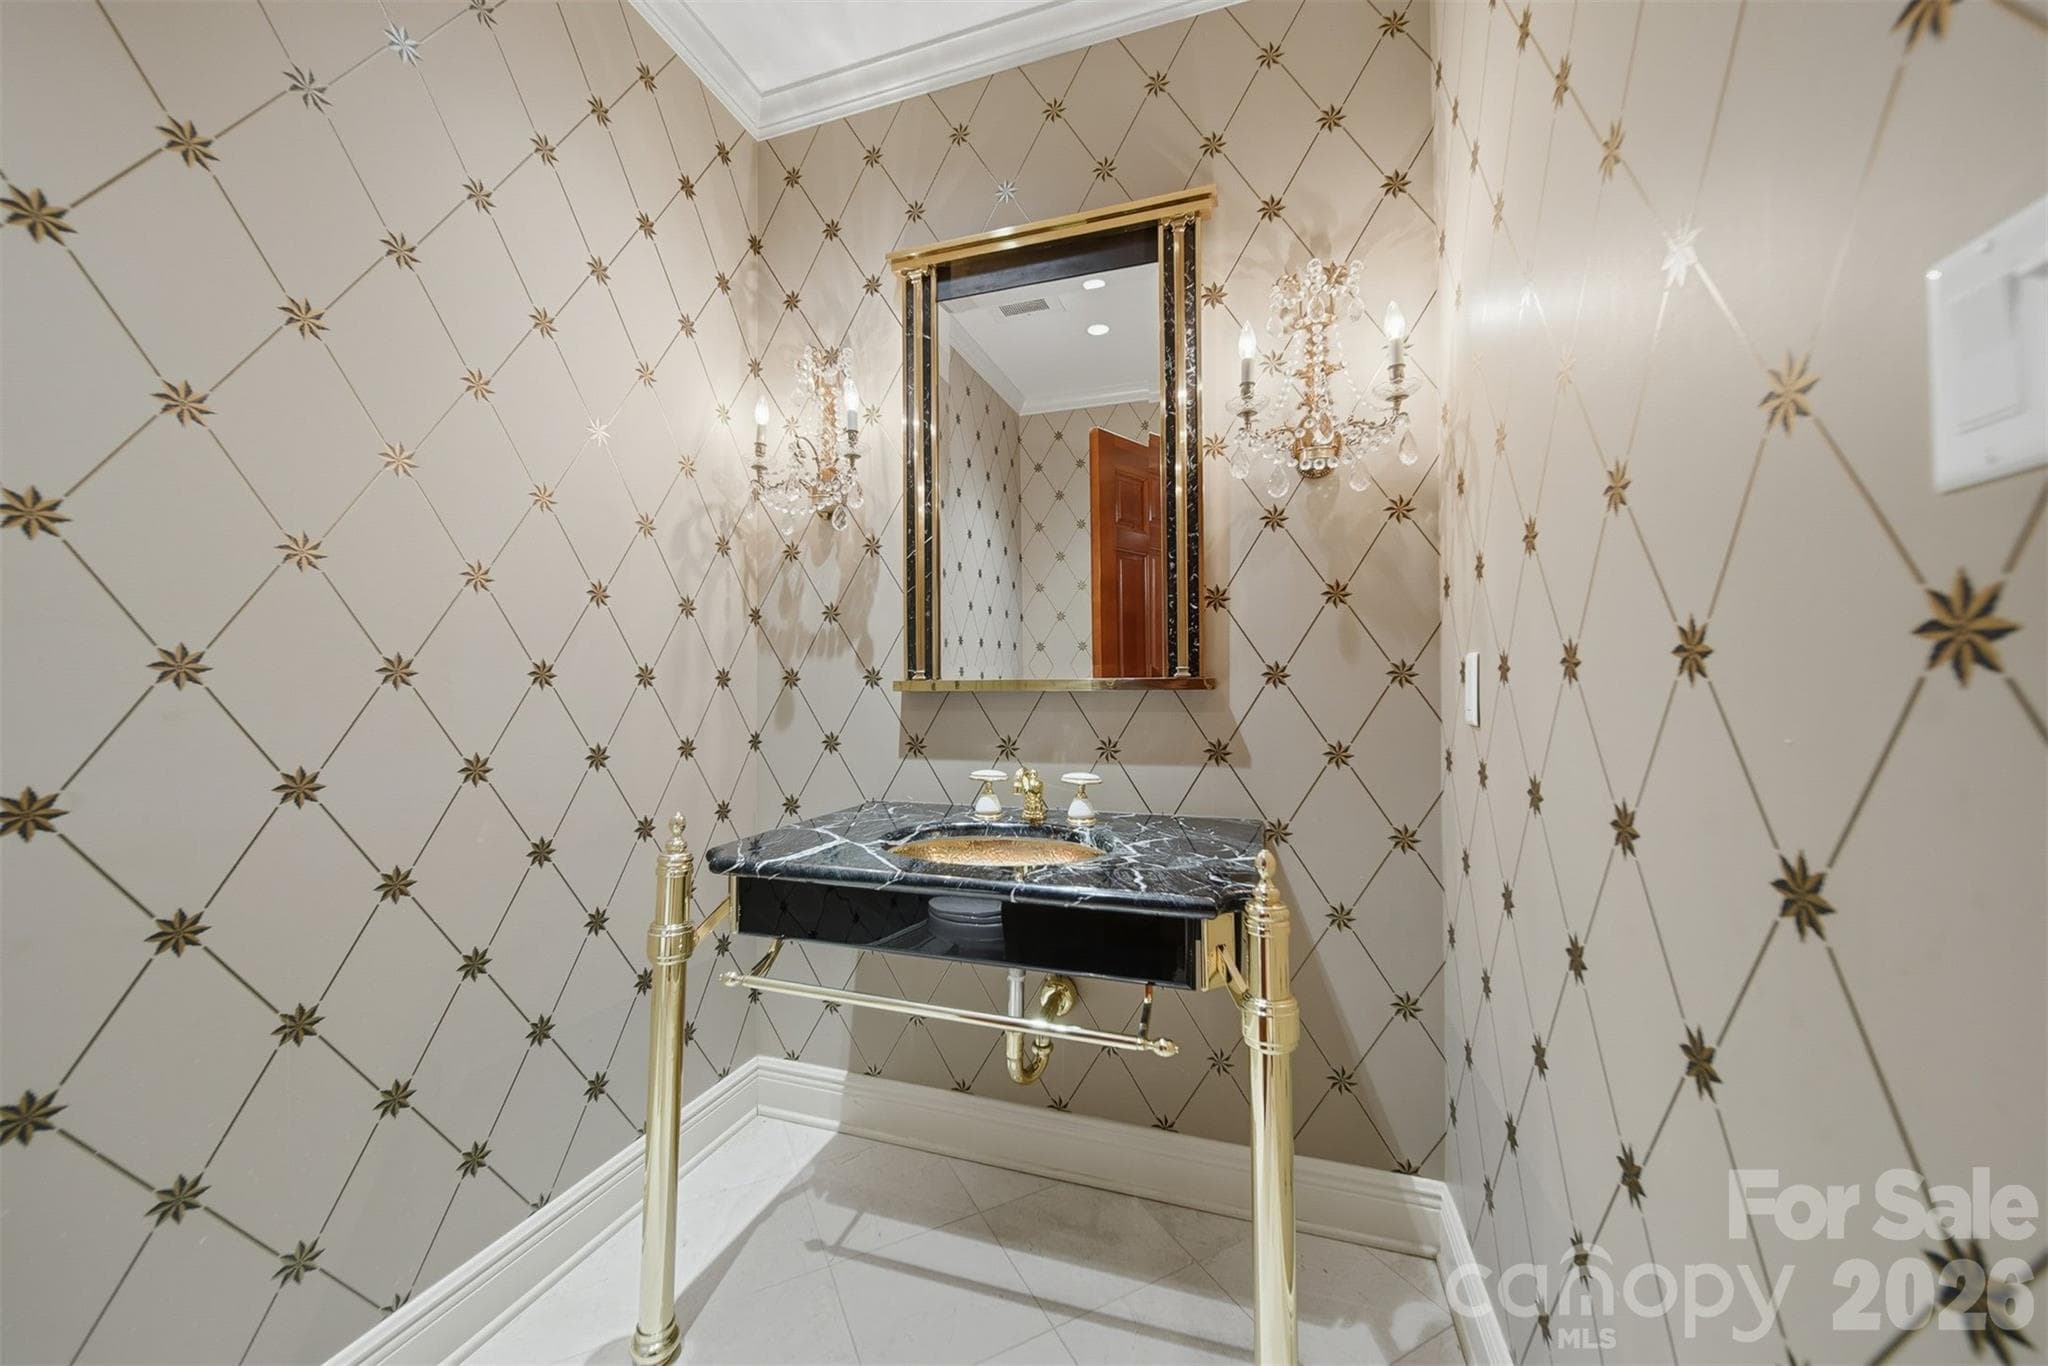
Elegant powder room with custom wallpaper and designer fixtures. - 3619 Links Drive NE, Conover
Laundry room with abundant cabinetry and convenient workspace. - 3619 Links Drive NE, Conover
Single Family Residence at 3619 Links Drive NE, Conover, photo 56 of 92
Elegant powder room with custom wallpaper and designer fixtures - 3619 Links Drive NE, Conover
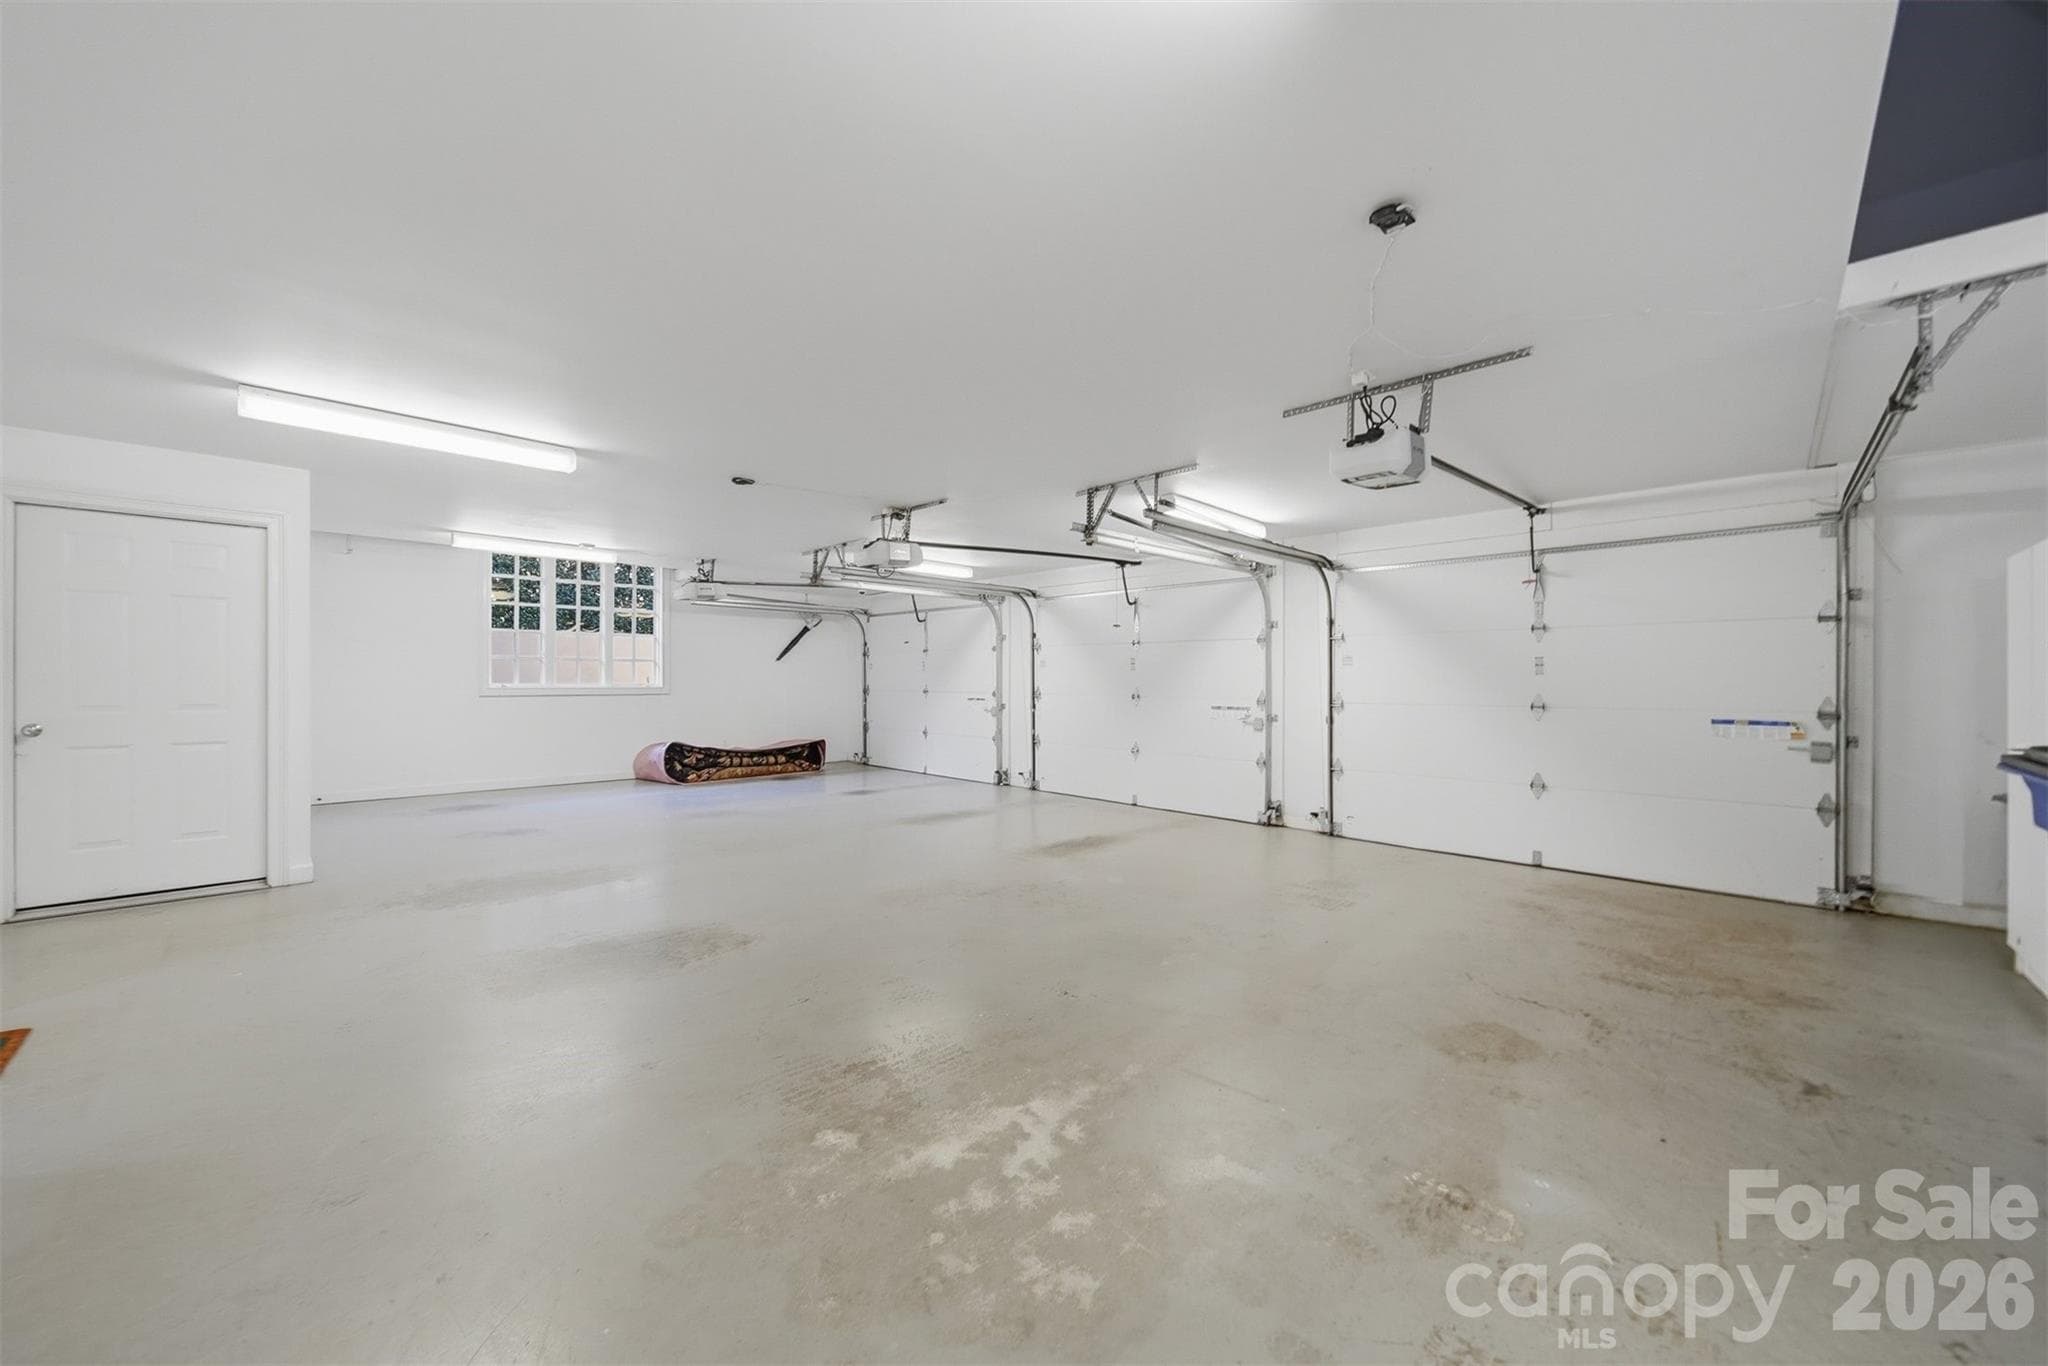
Spacious 3-car main-level garage with additional basement garage and golf cart storage. - 3619 Links Drive NE, Conover
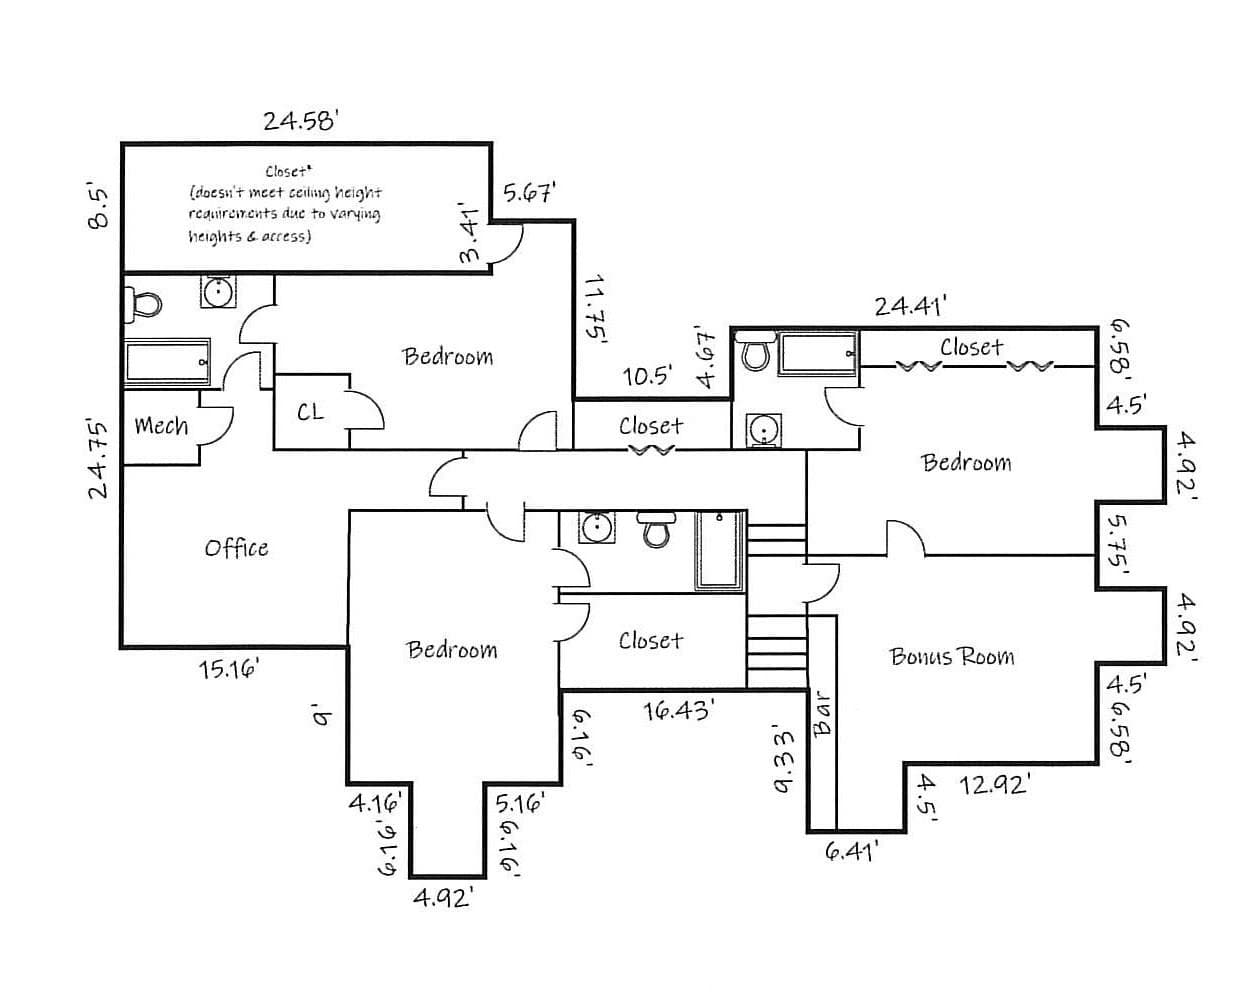
Upper-level floor plan featuring spacious guest suites and additional living areas. - 3619 Links Drive NE, Conover
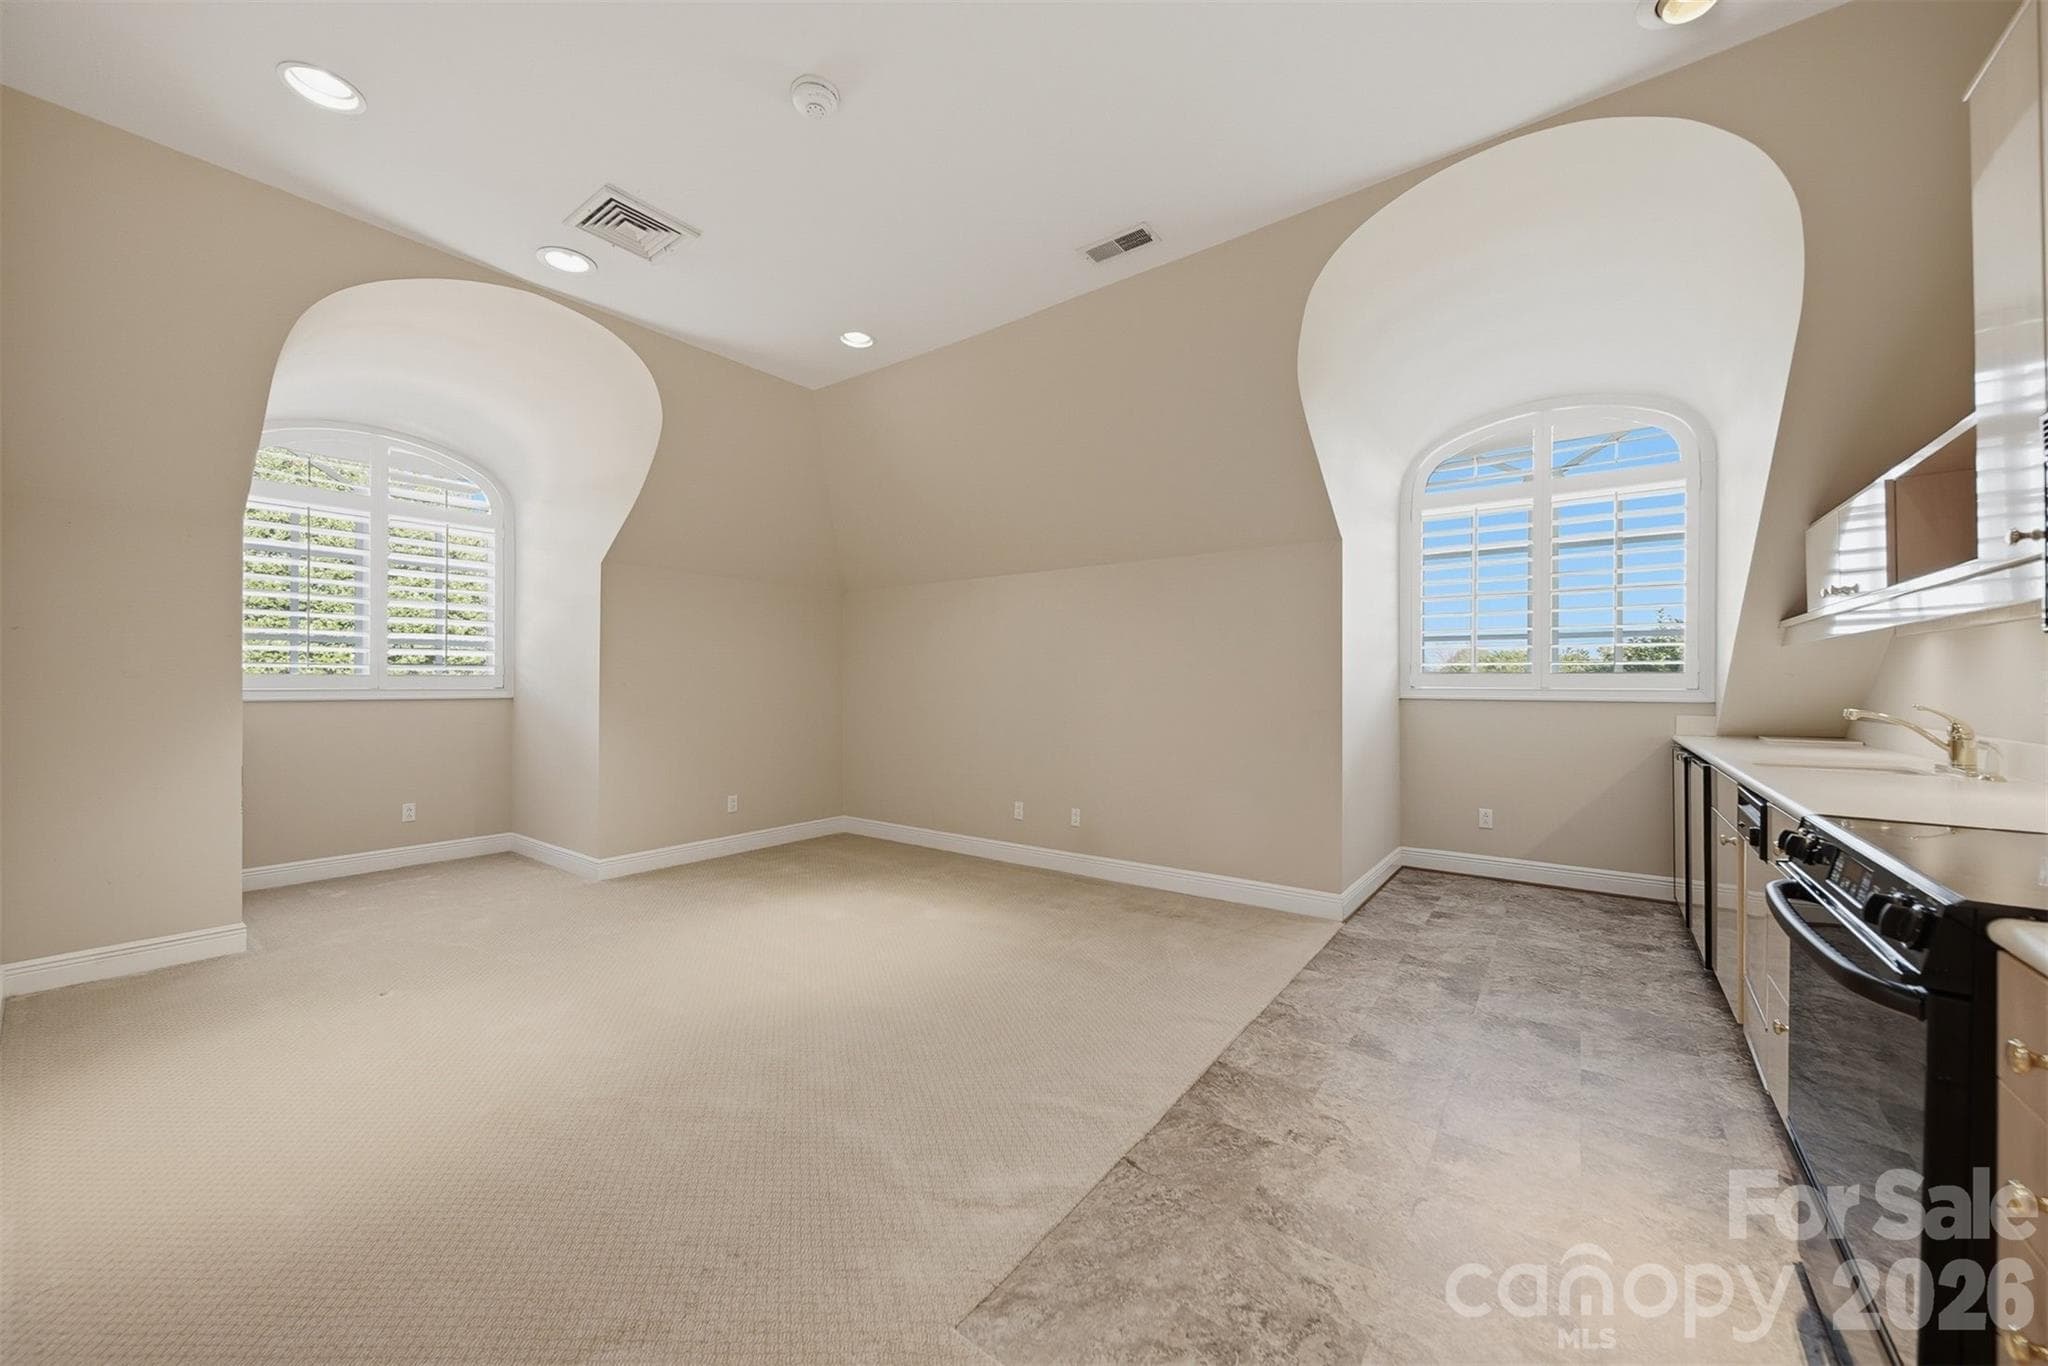
Spacious upstairs den providing flexible living and entertainment space. - 3619 Links Drive NE, Conover
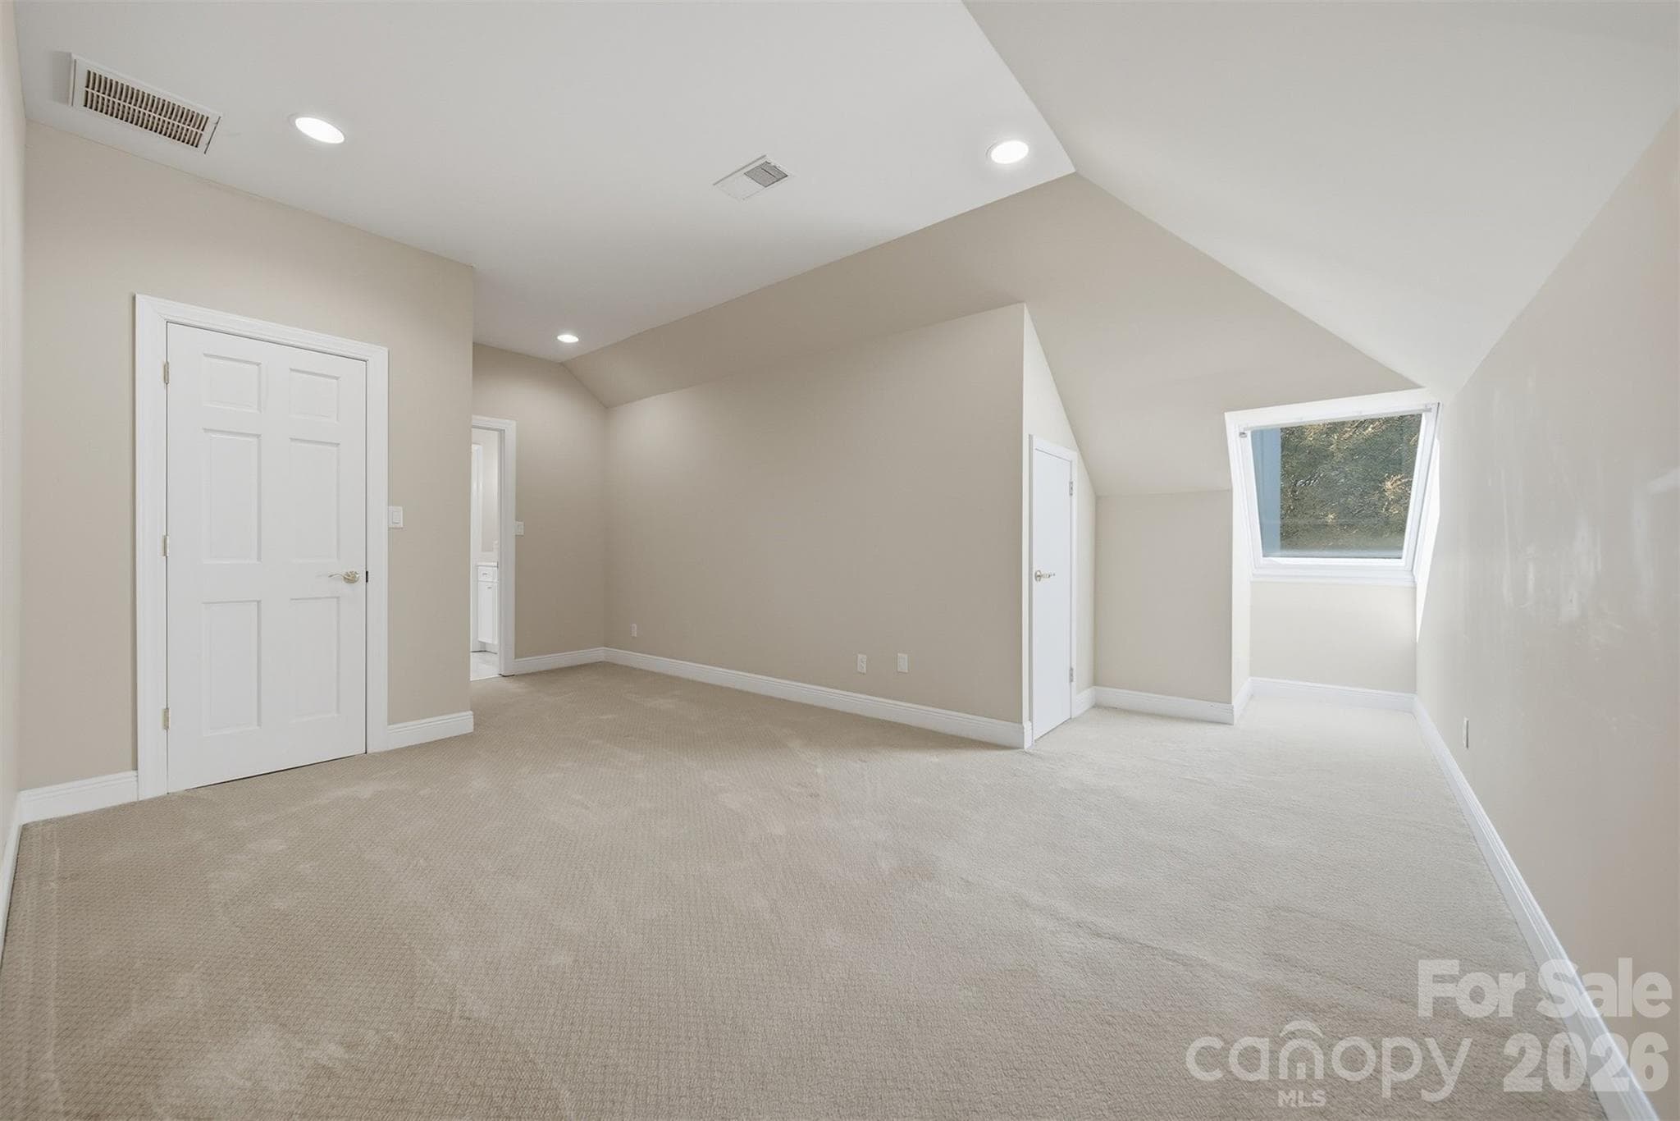
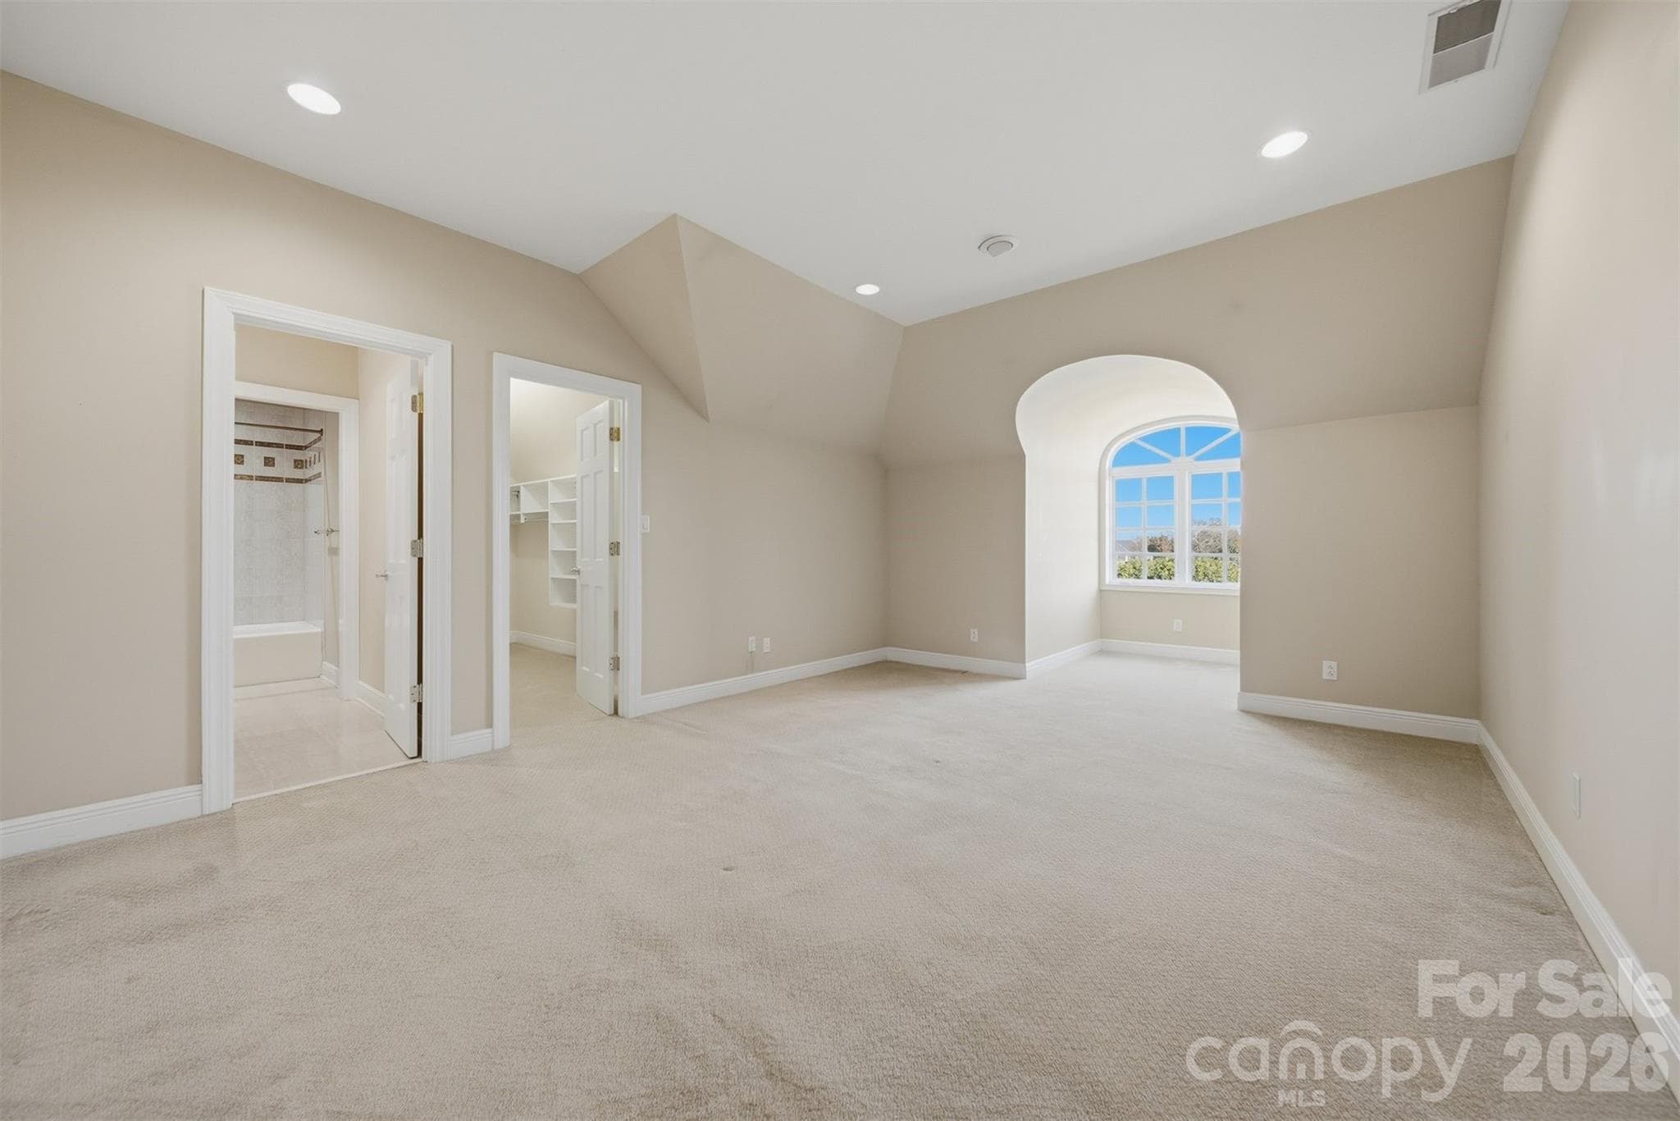
Upper level offers large gueat bedrooms. - 3619 Links Drive NE, Conover
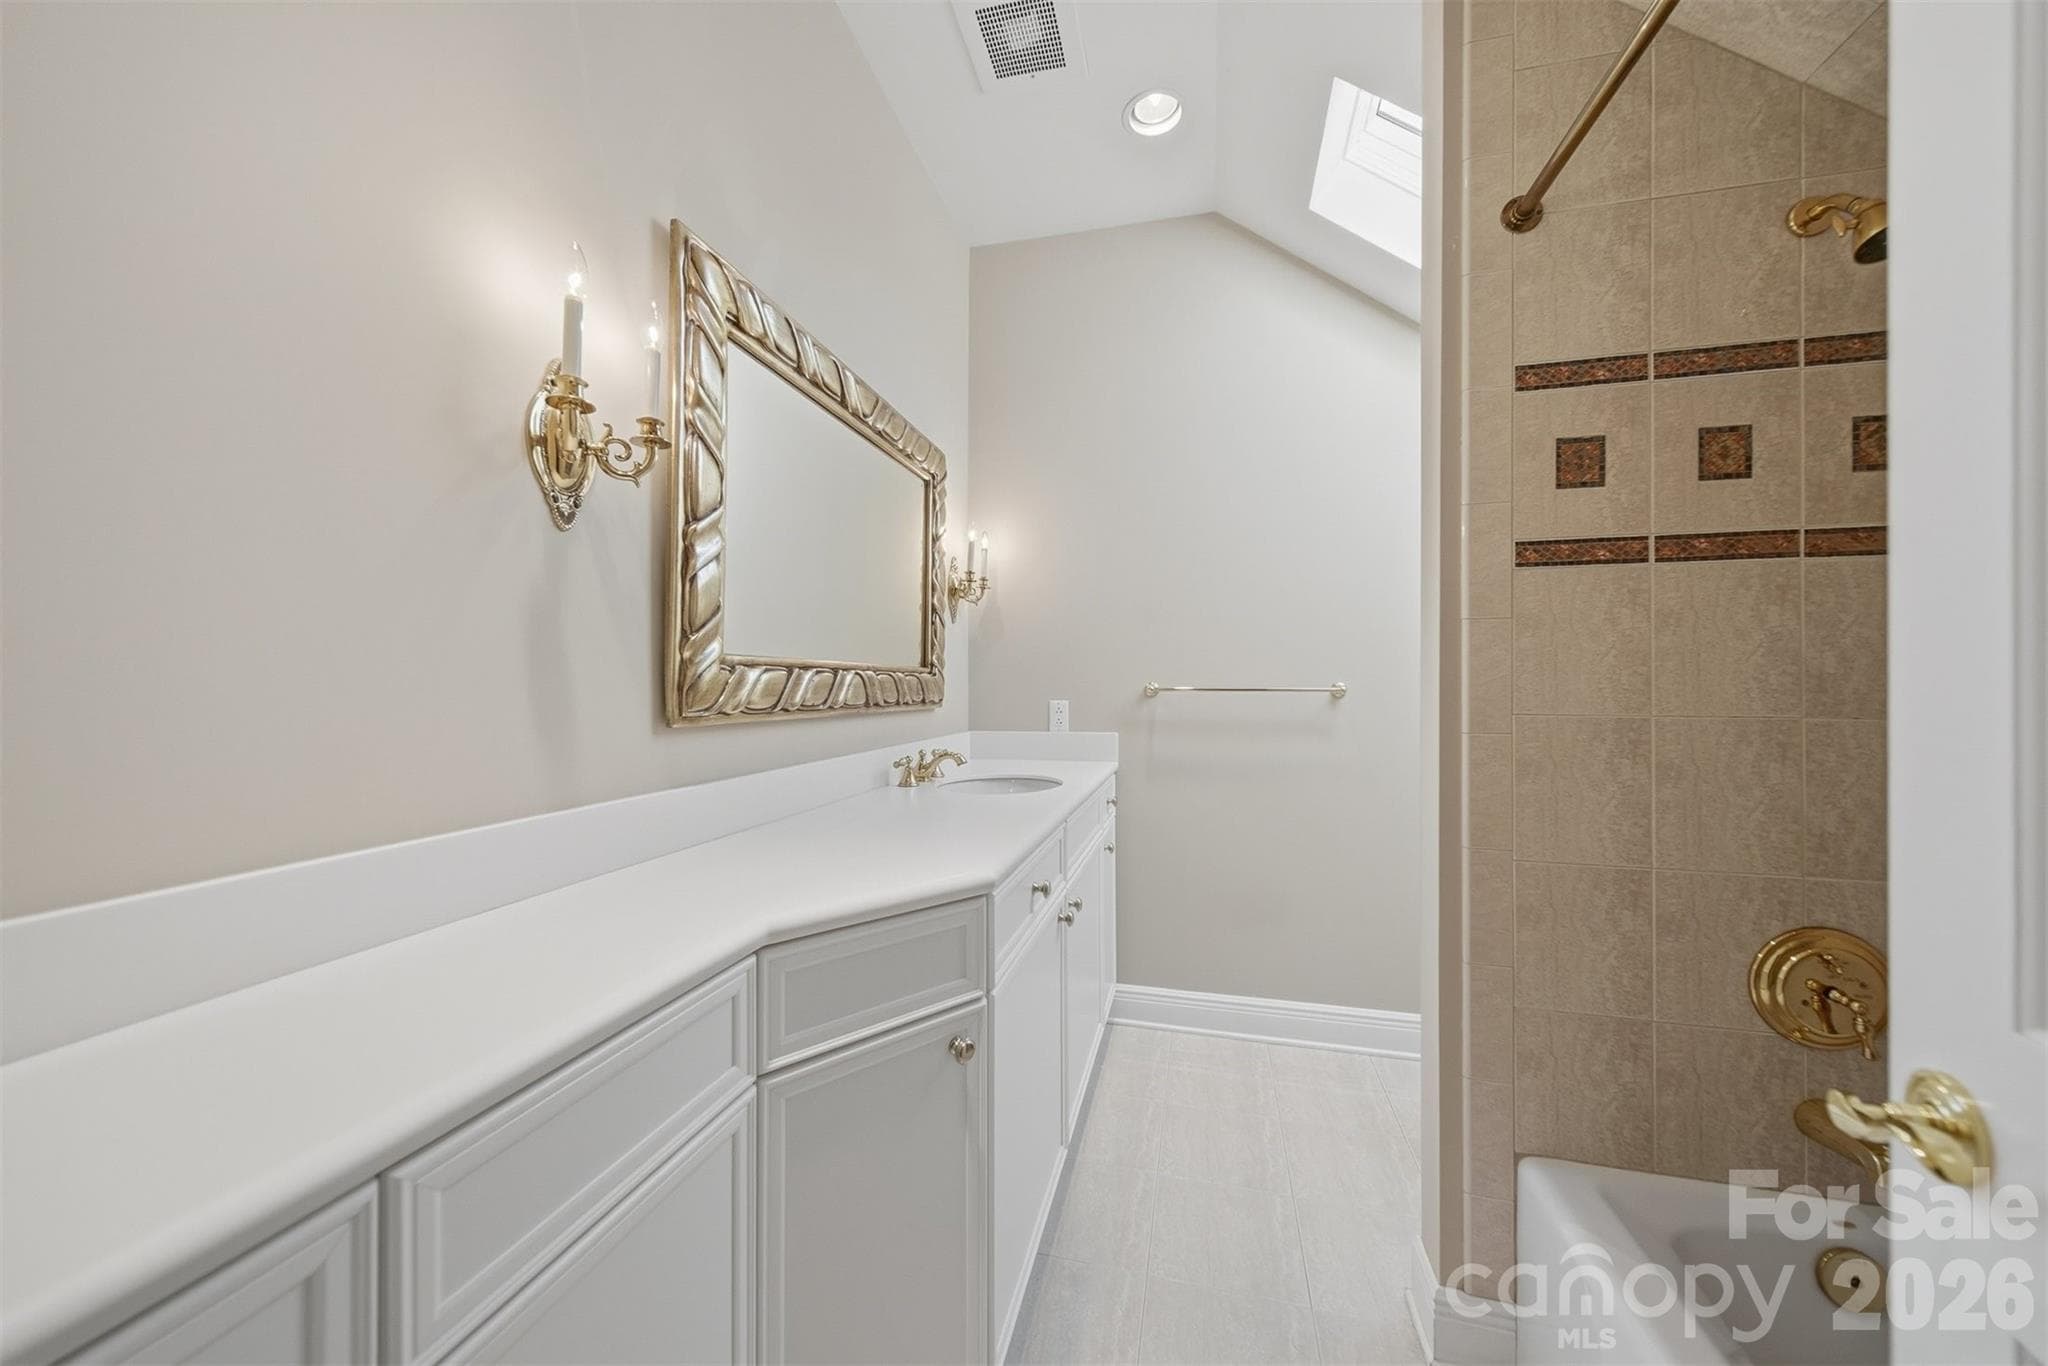
Private guest bathroom with updated fixtures and quality finishes. - 3619 Links Drive NE, Conover
Upstairs guest suite or bonus living area with flexible use options. - 3619 Links Drive NE, Conover
Private guest bathroom with updated fixtures and quality finishes. - 3619 Links Drive NE, Conover
Ensuite Bath - 3619 Links Drive NE, Conover
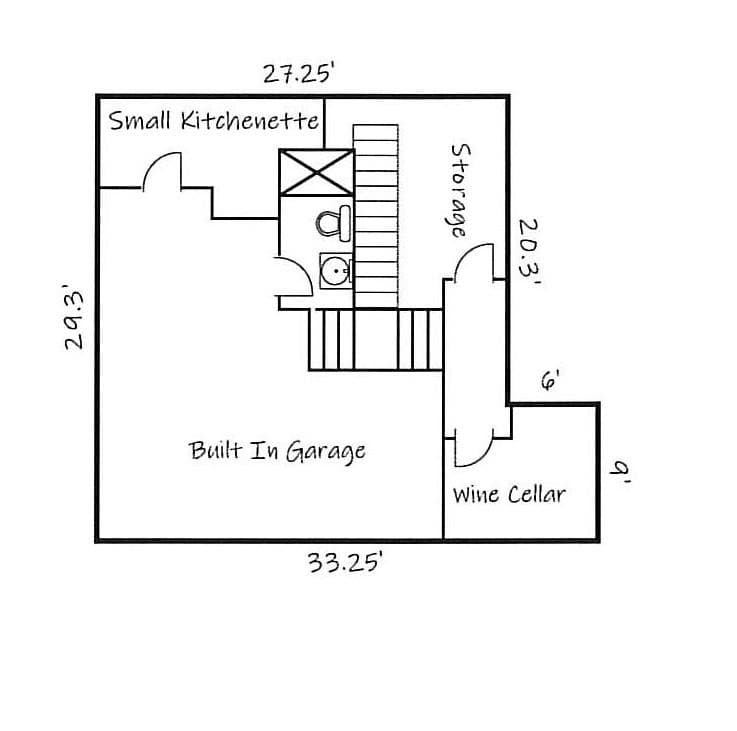
Lower level Floorplan - 3619 Links Drive NE, Conover
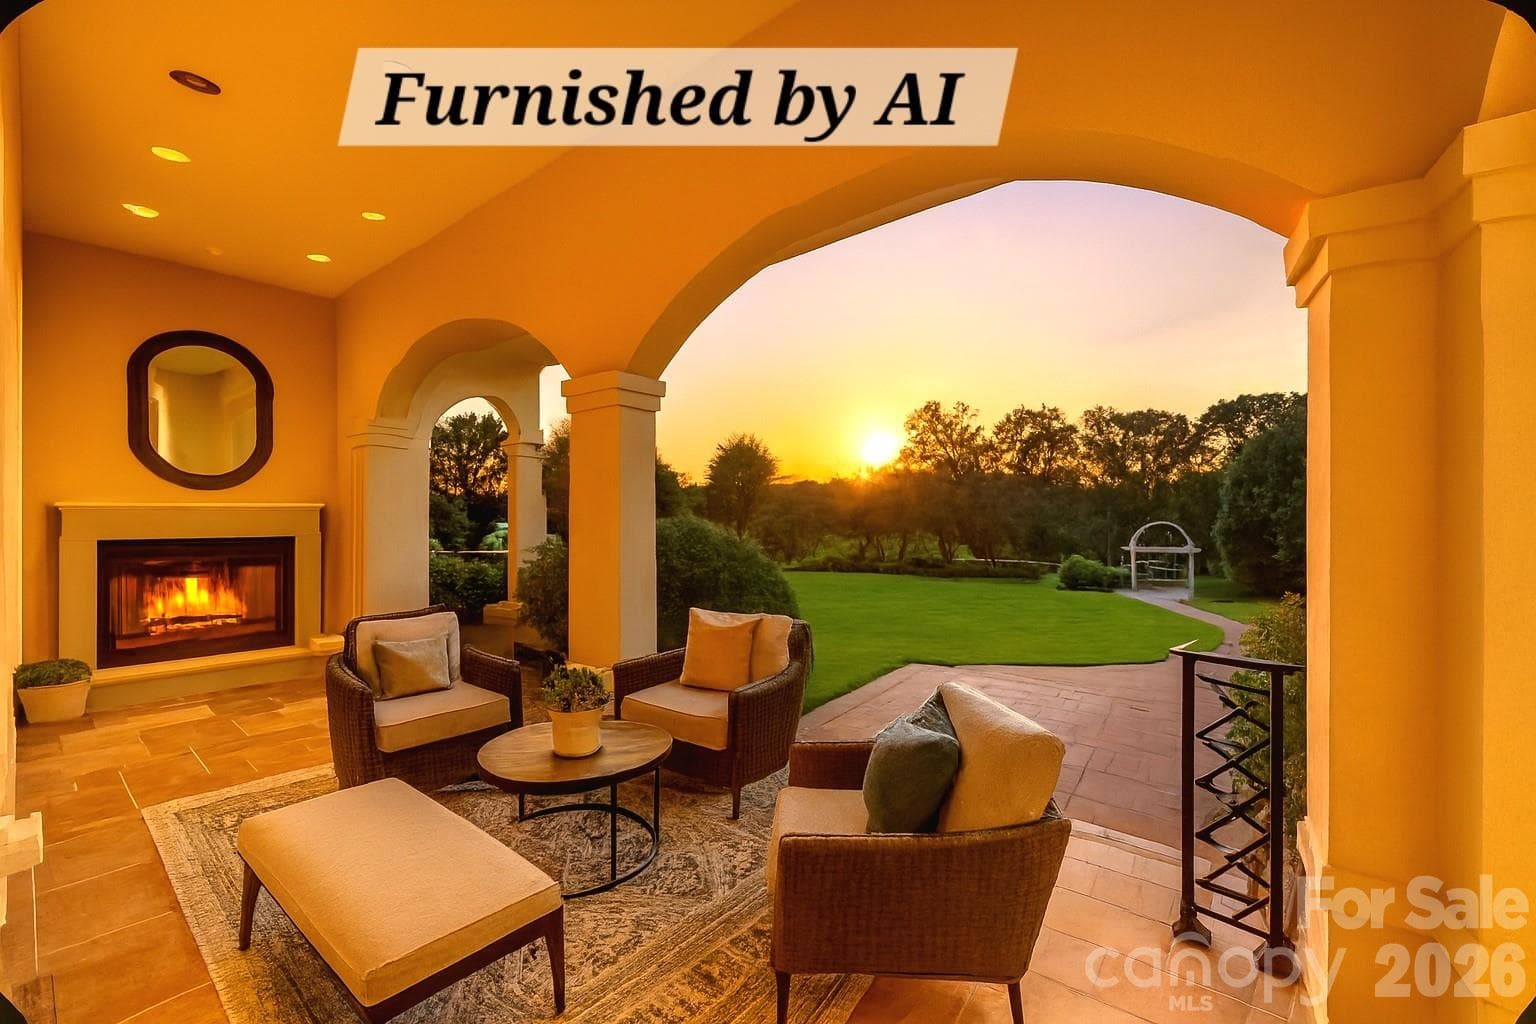
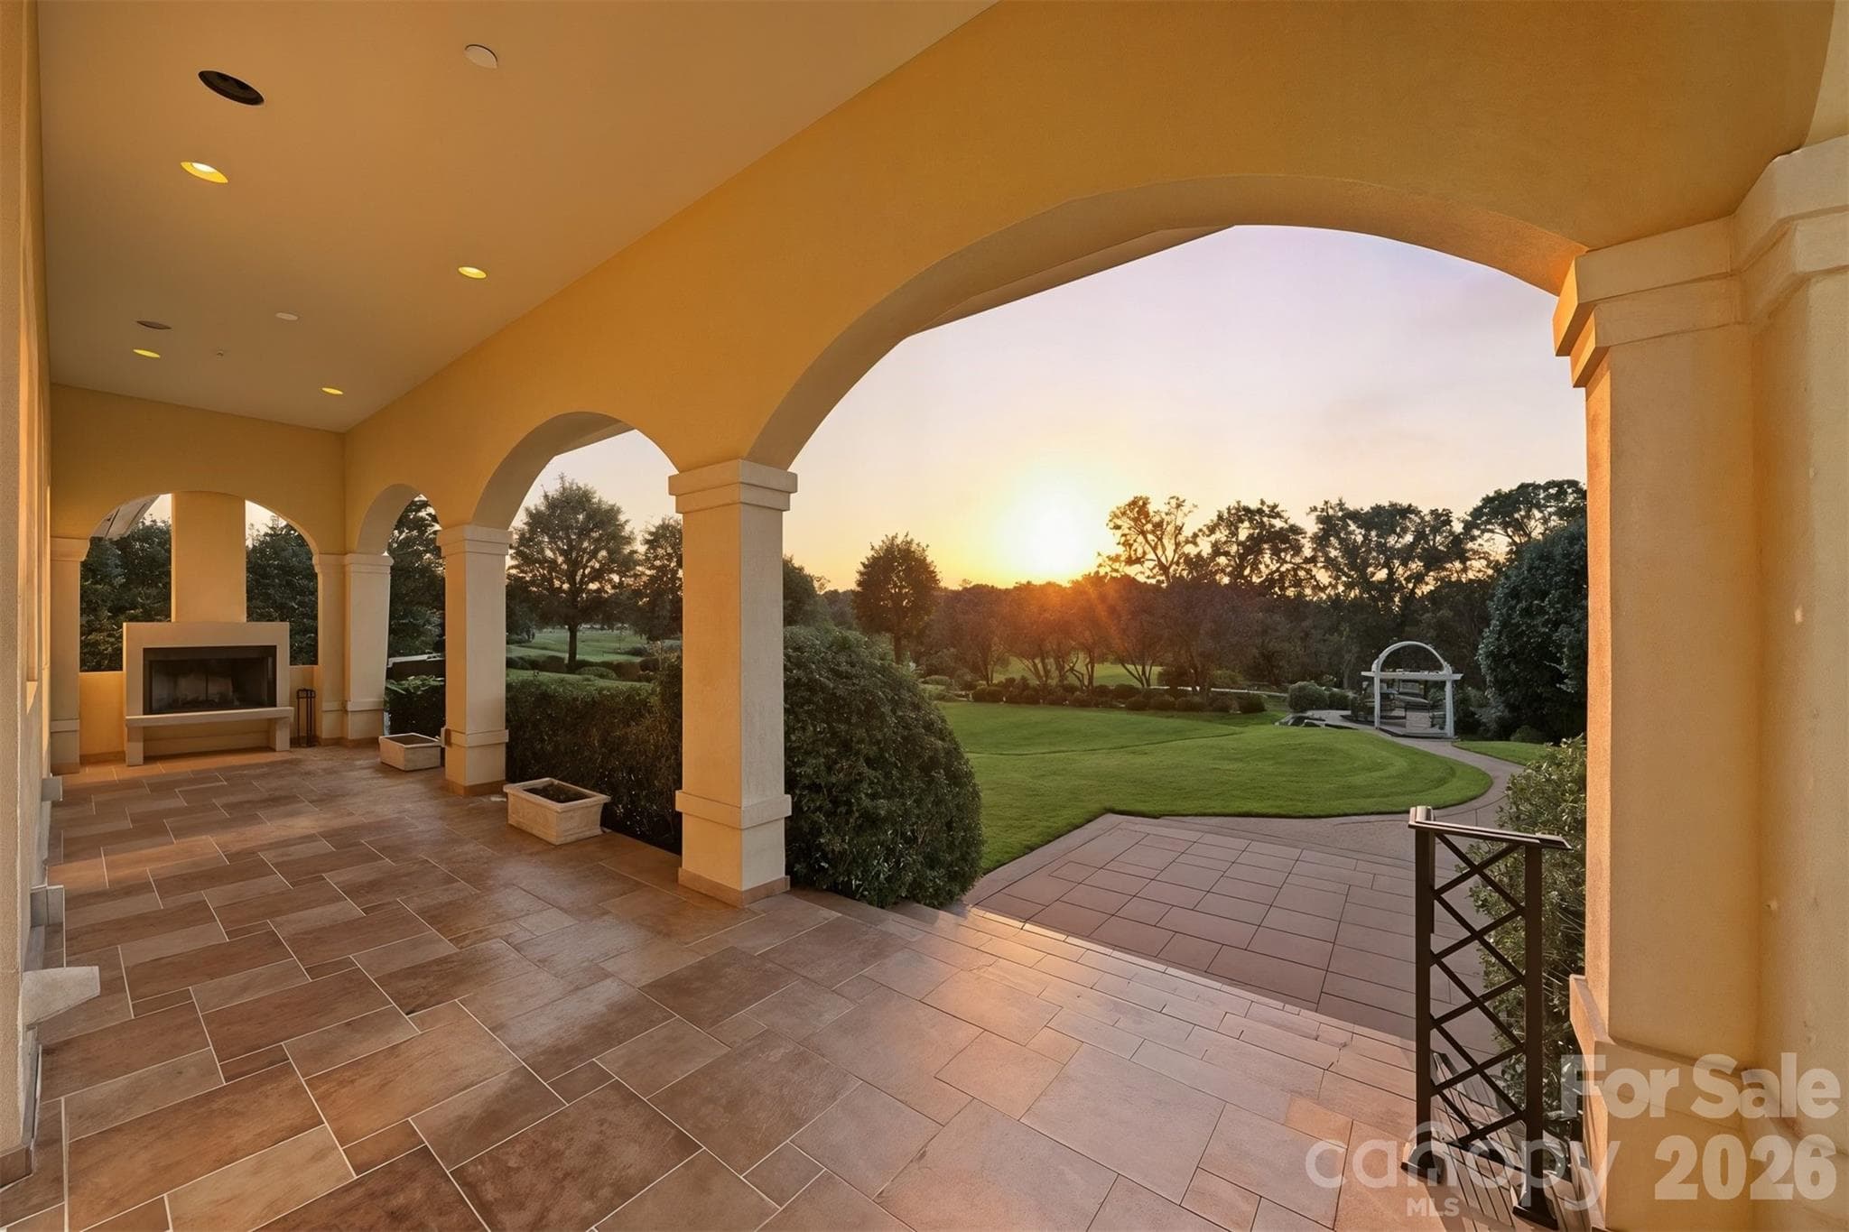
Covered outdoor fireplace overlooking the grounds —perfect for year-round entertaining. - 3619 Links Drive NE, Conover
Expansive covered porch with wood burning fireplace & breathtaking views of the private grounds and sunset views in Rock Barn Golf & Spa. - 3619 Links Drive NE, Conover
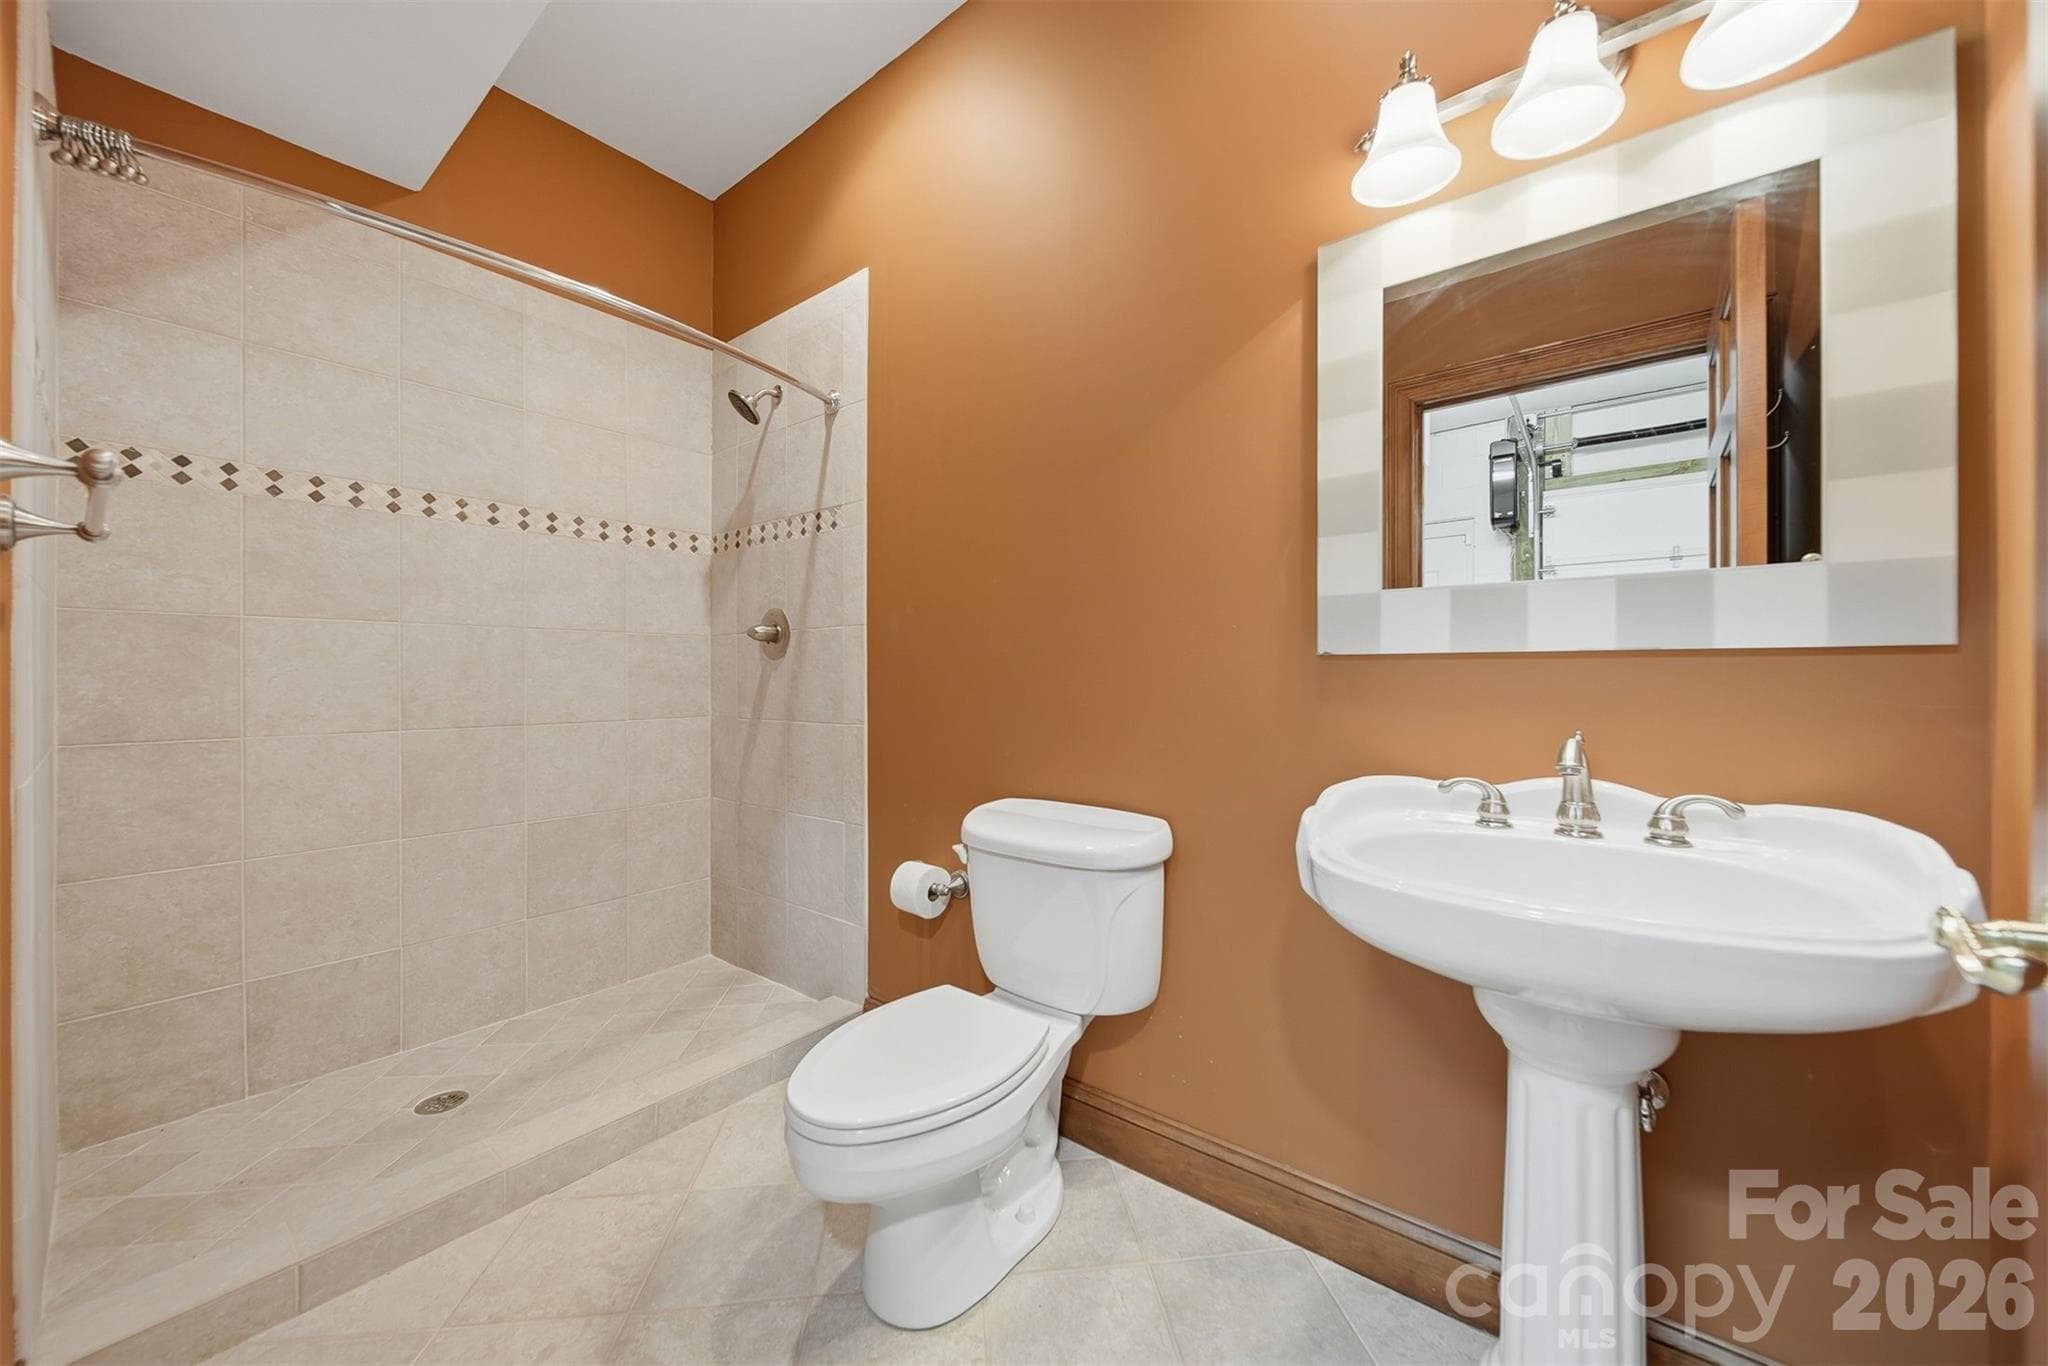
Additional full bath conveniently located in lower level garage area. - 3619 Links Drive NE, Conover
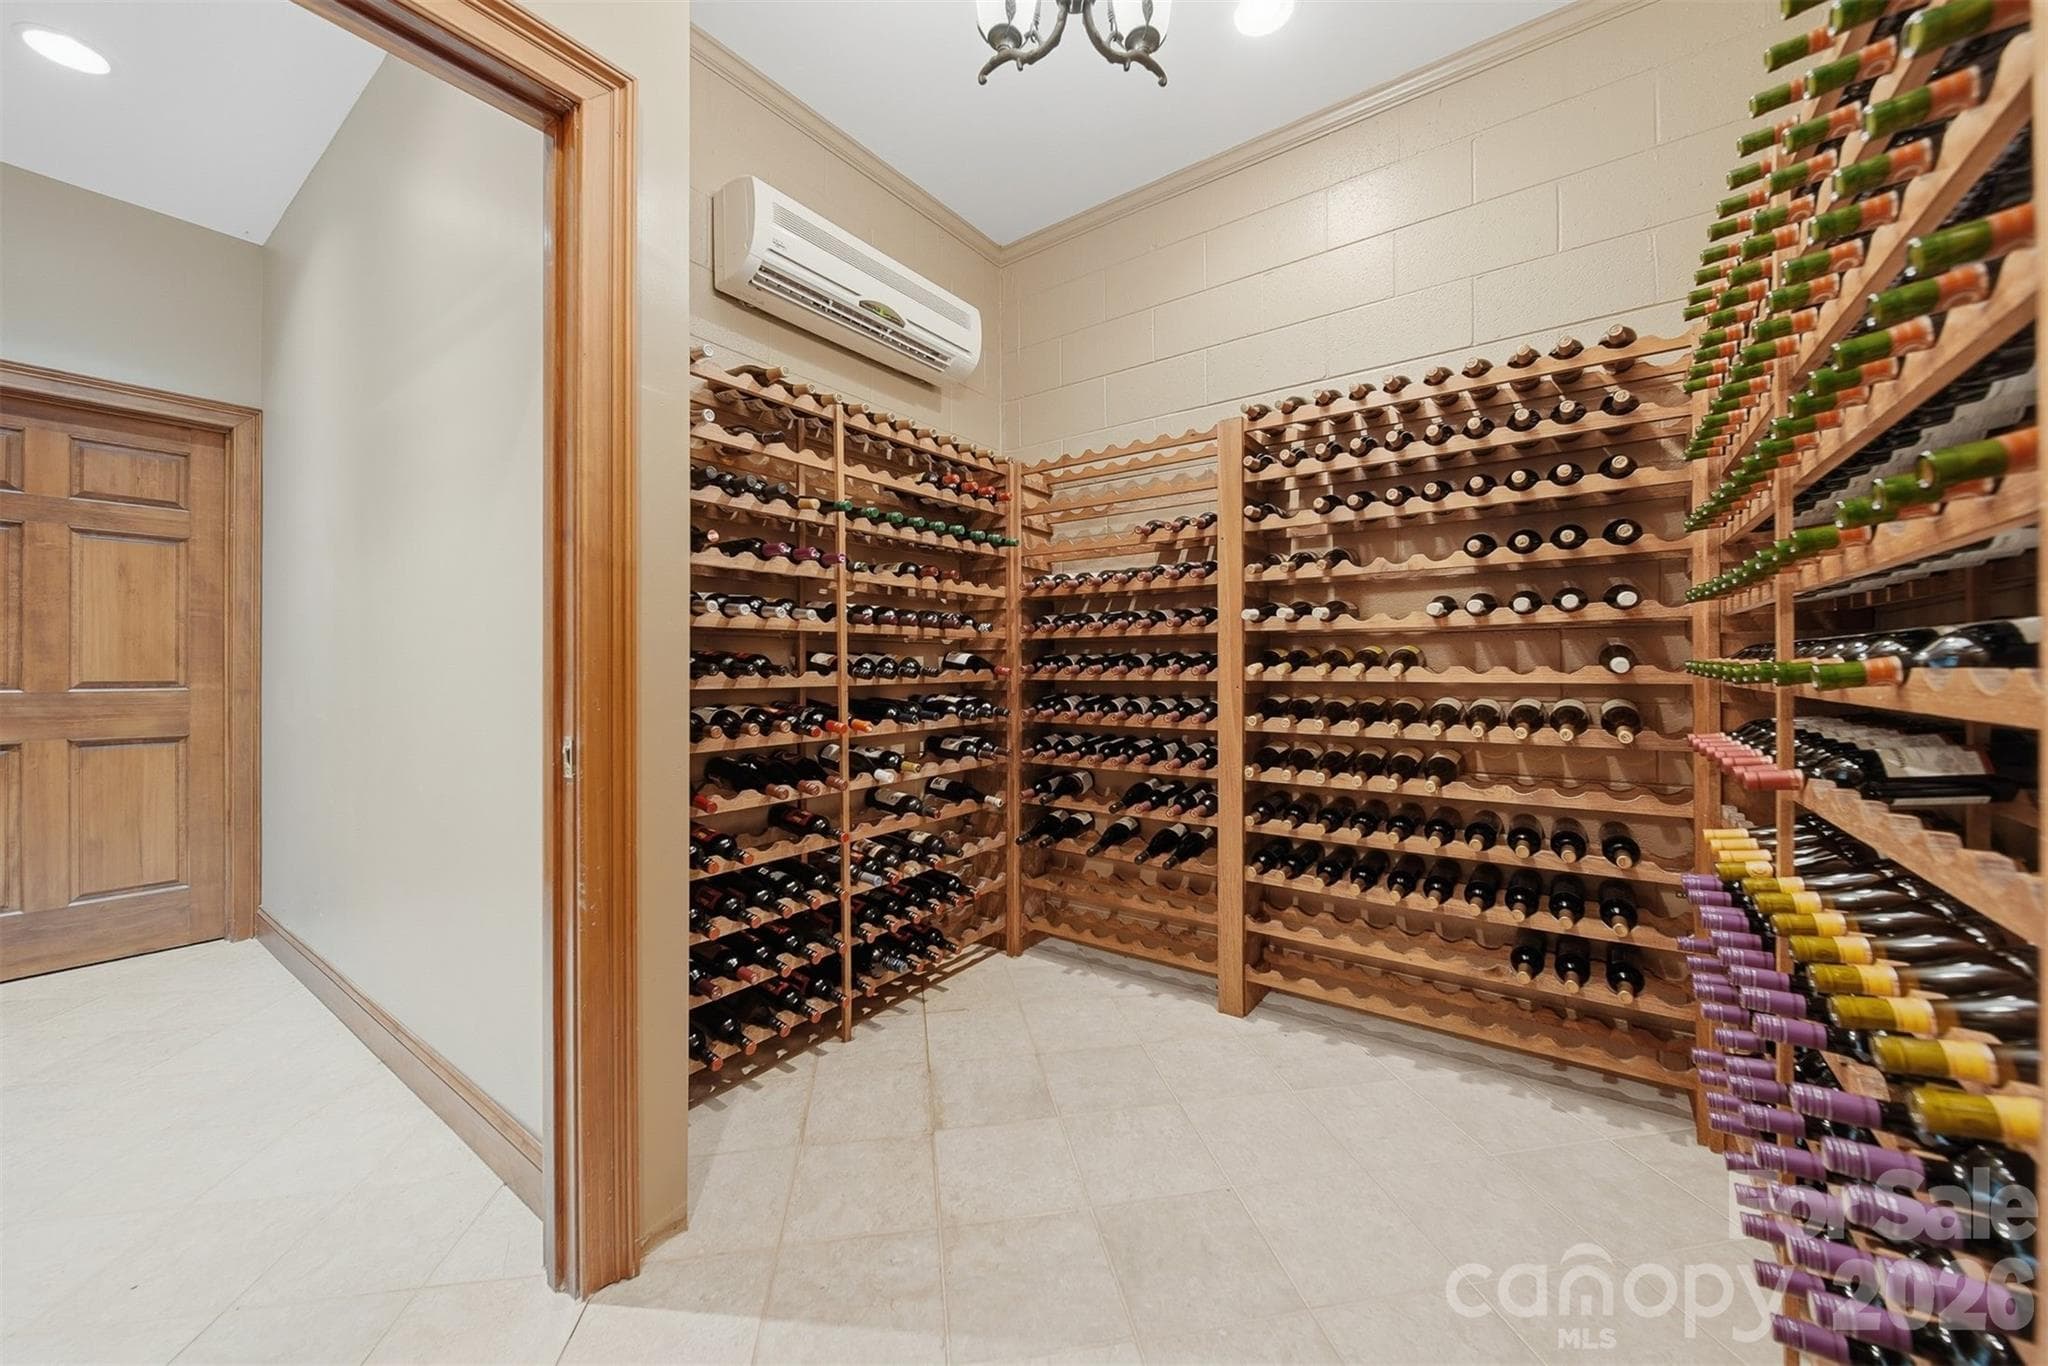
Temperature-controlled wine cellar ideal for collectors and wine enthusiasts. - 3619 Links Drive NE, Conover
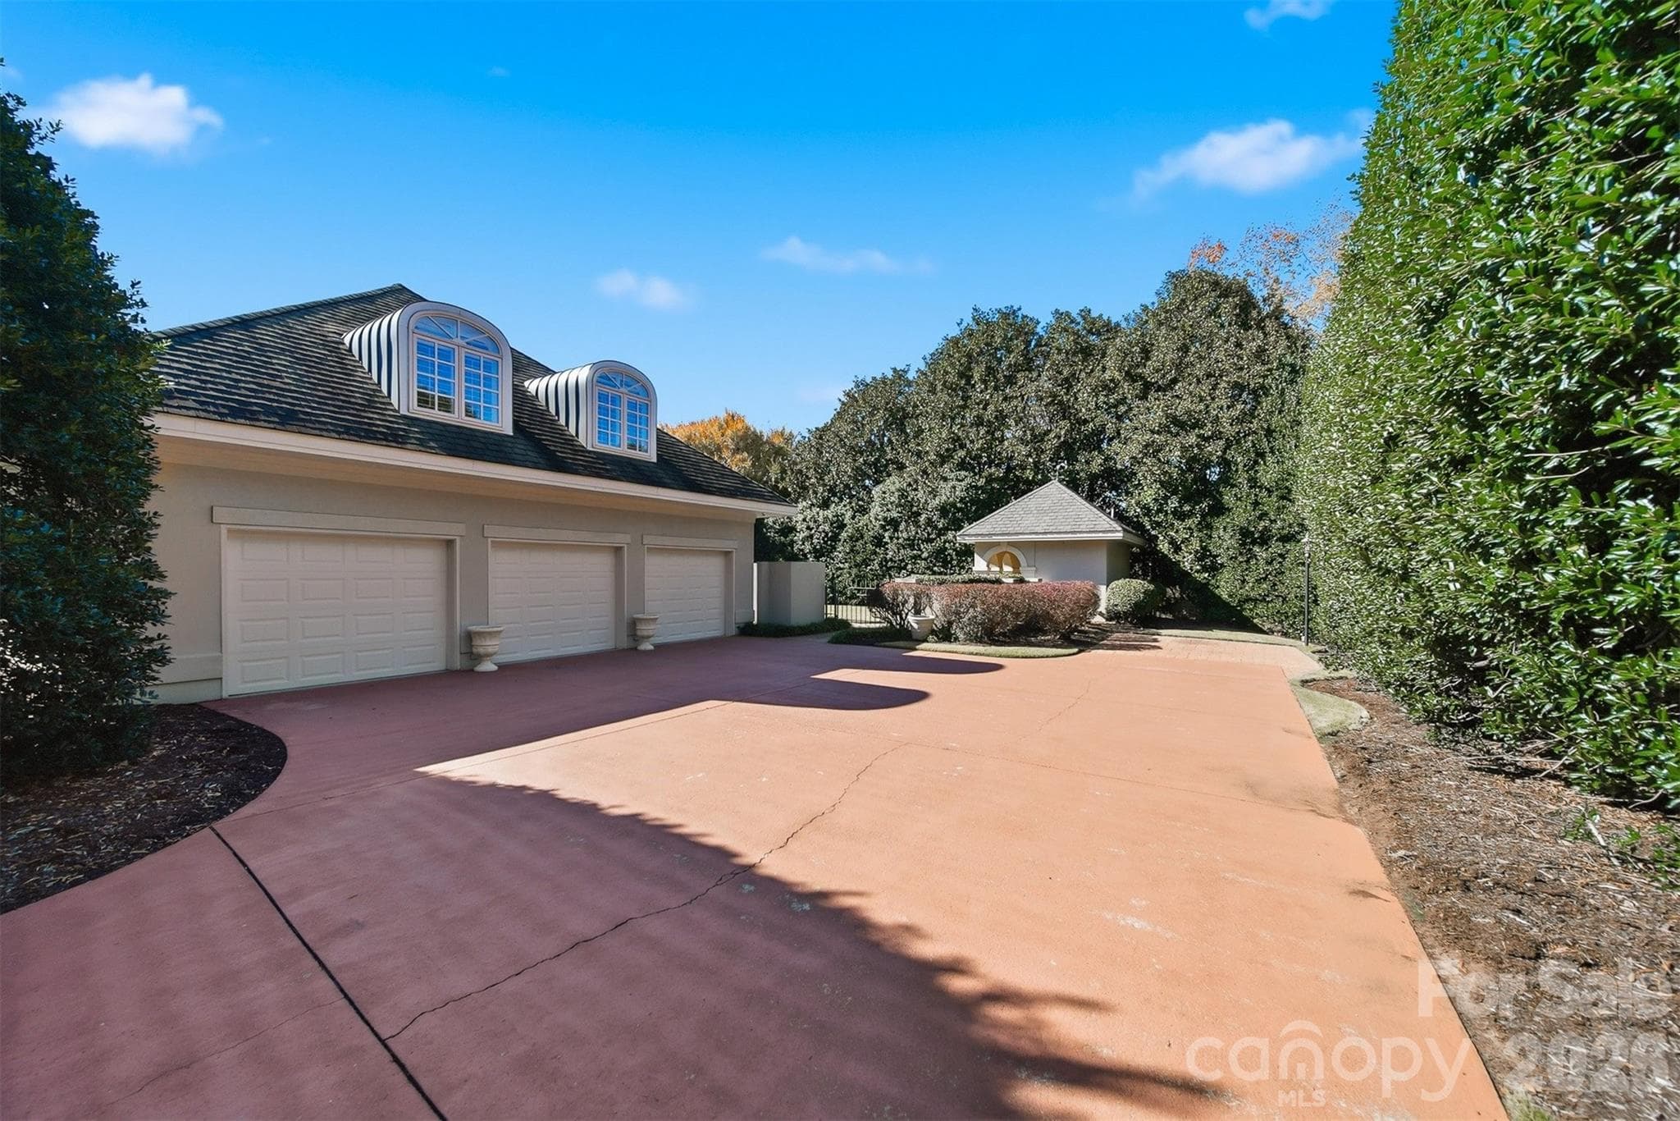
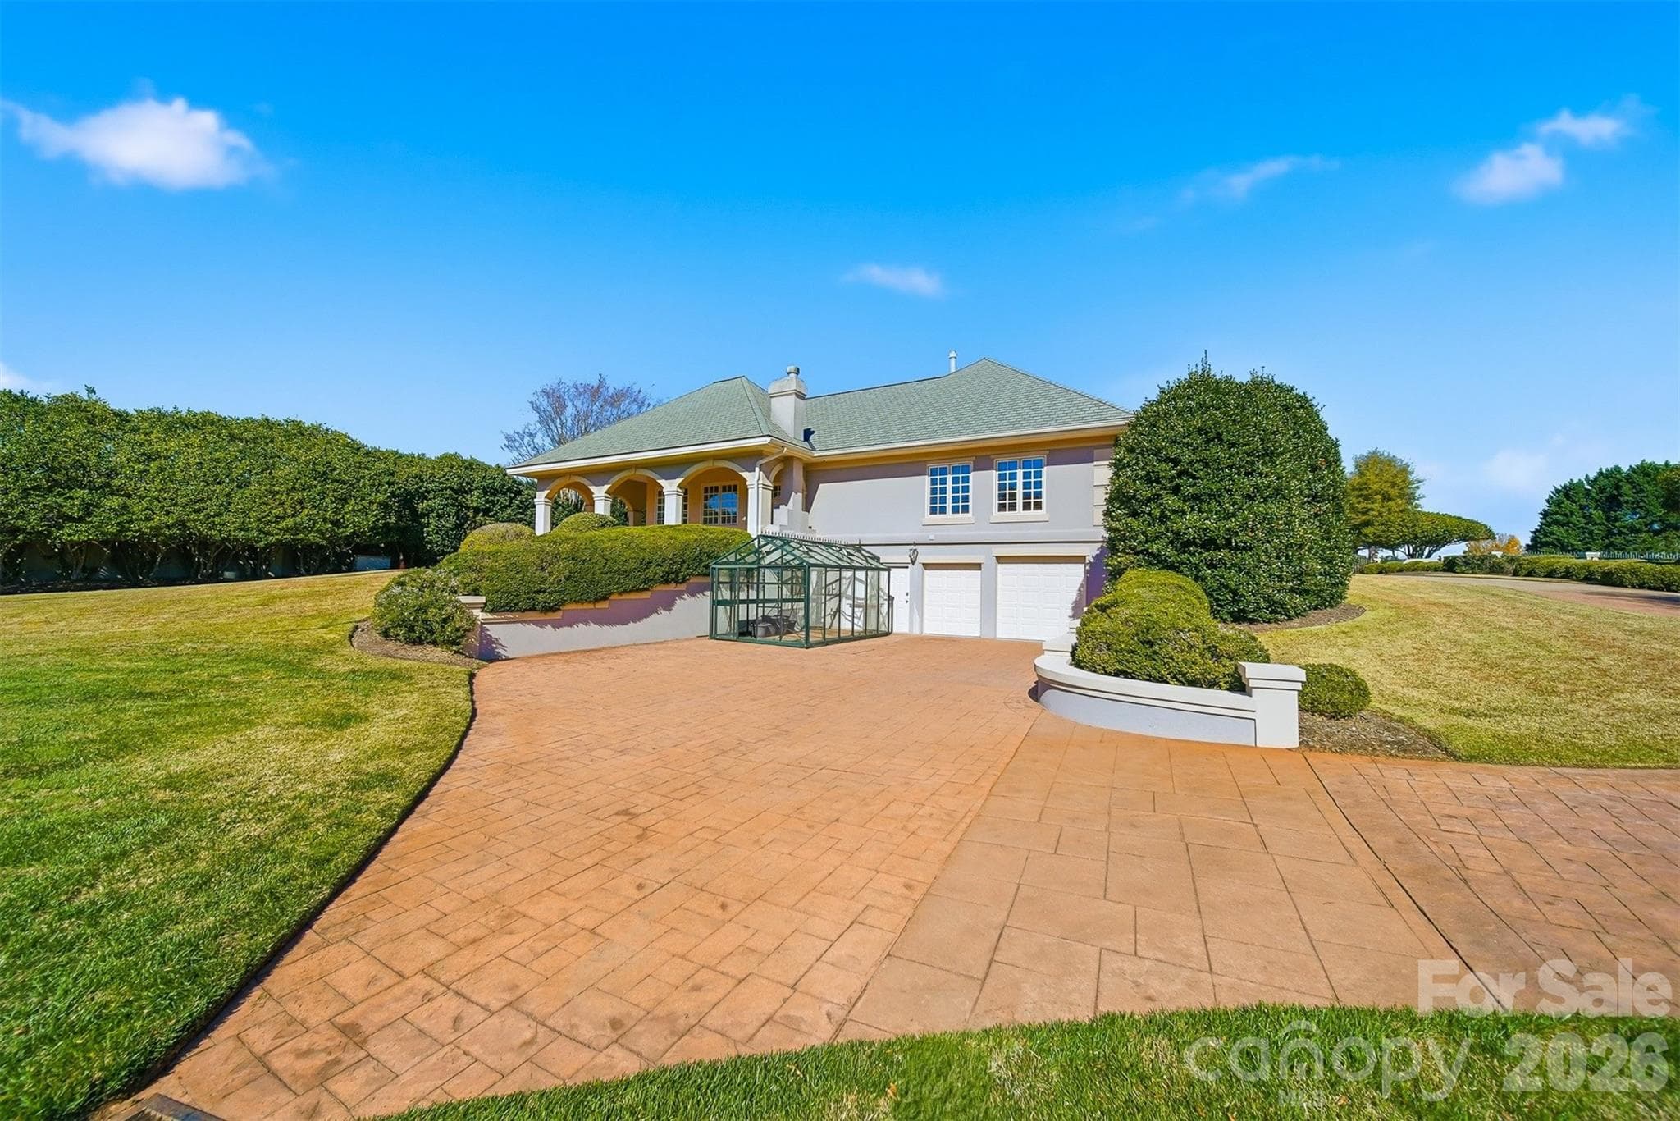
Side driveway to lower level garage. - 3619 Links Drive NE, Conover
Side driveway to lower level garage - 3619 Links Drive NE, Conover
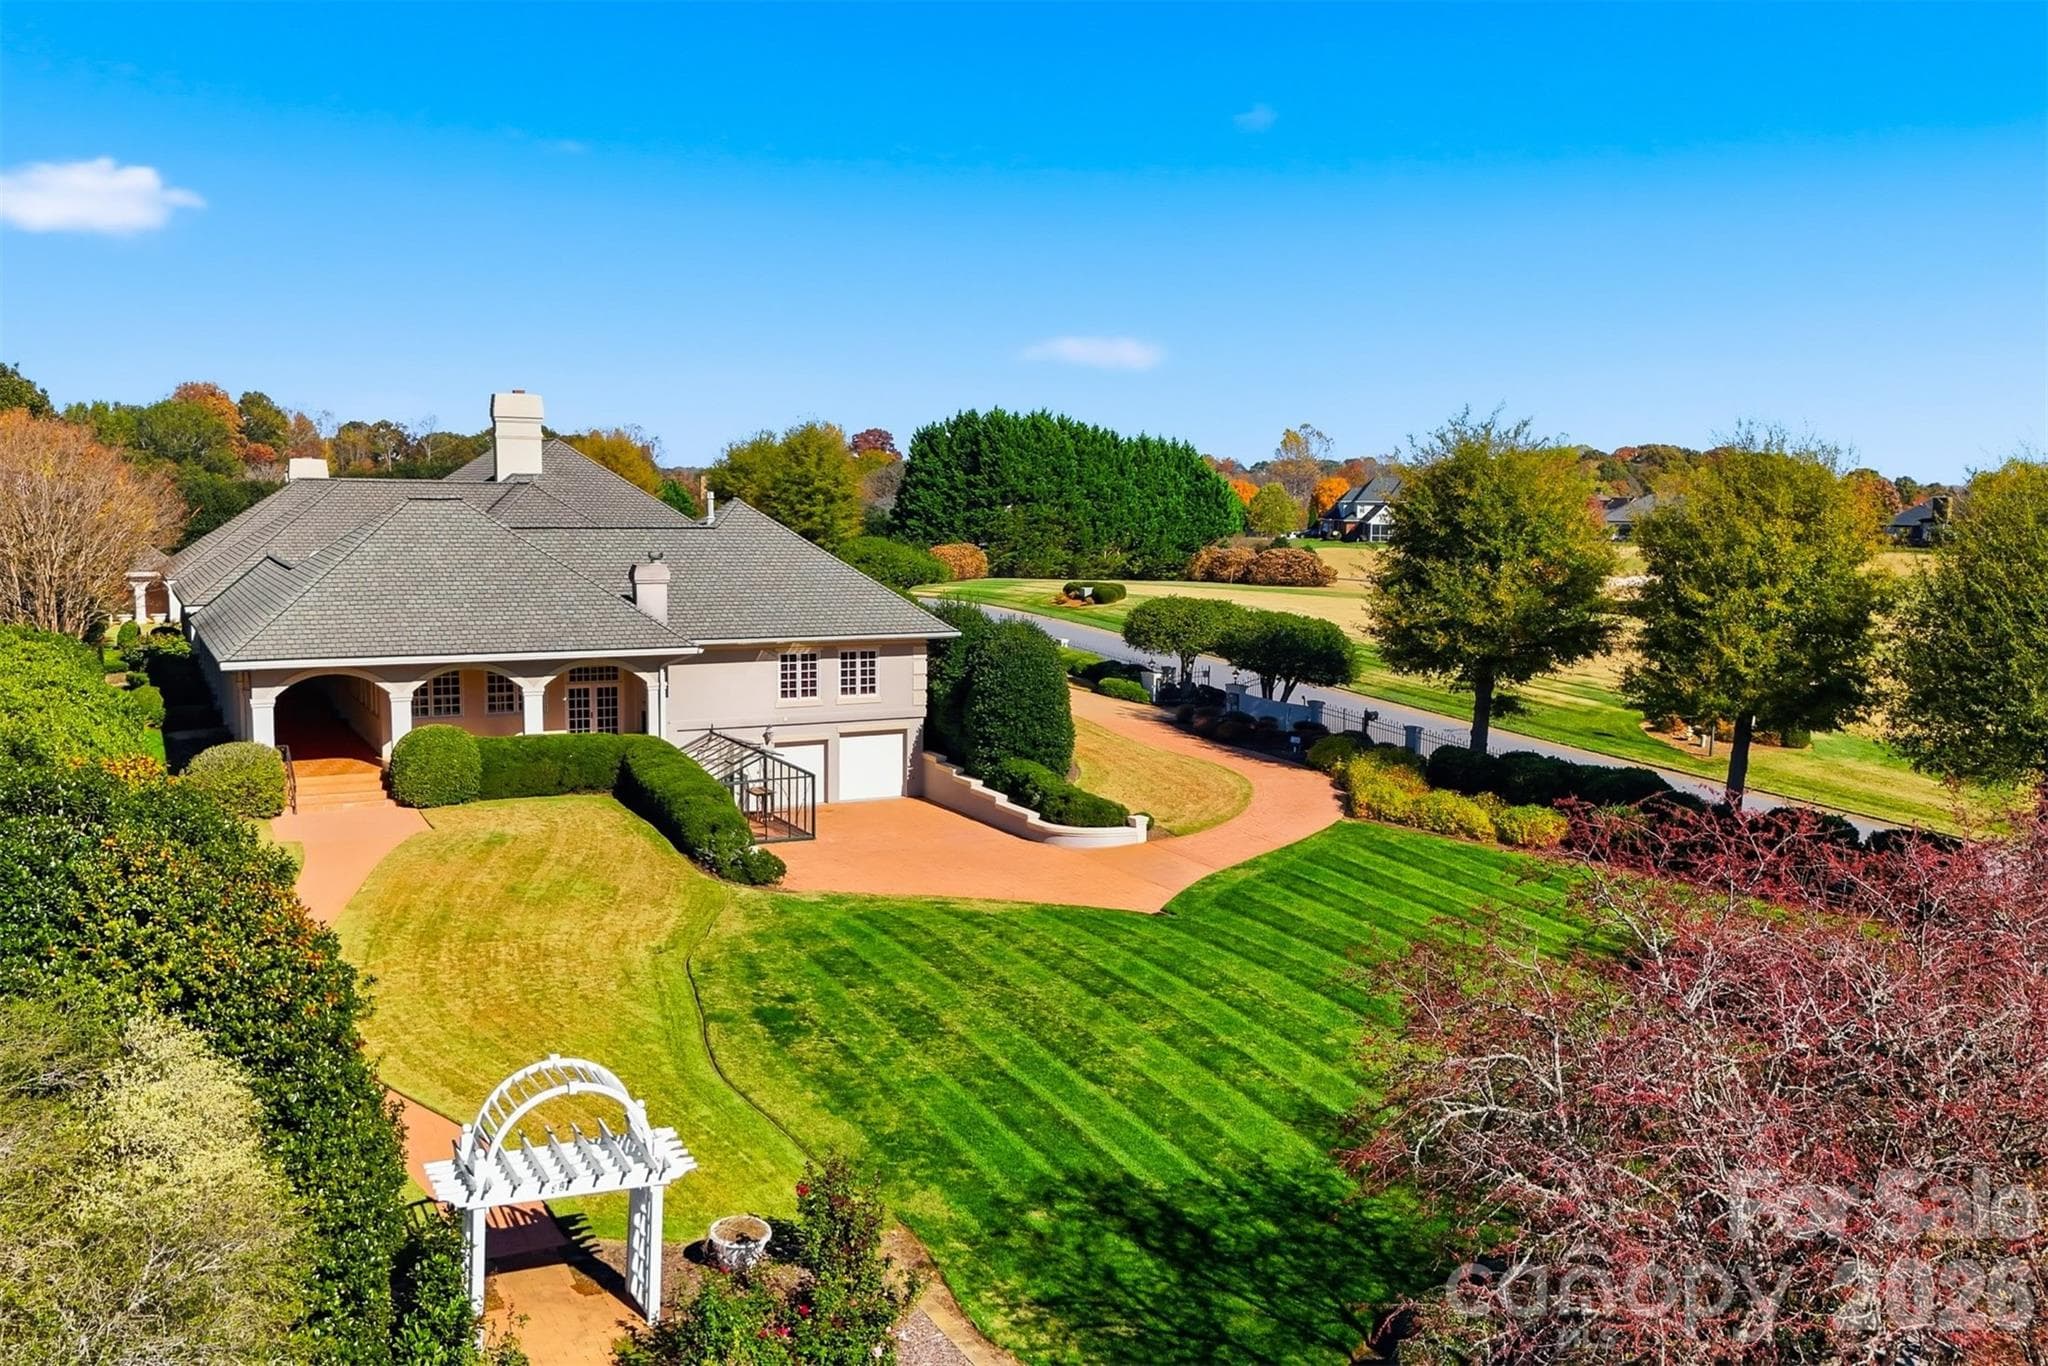
Aerial side view highlighting golf course frontage, privacy, and beautifully landscaped grounds. - 3619 Links Drive NE, Conover
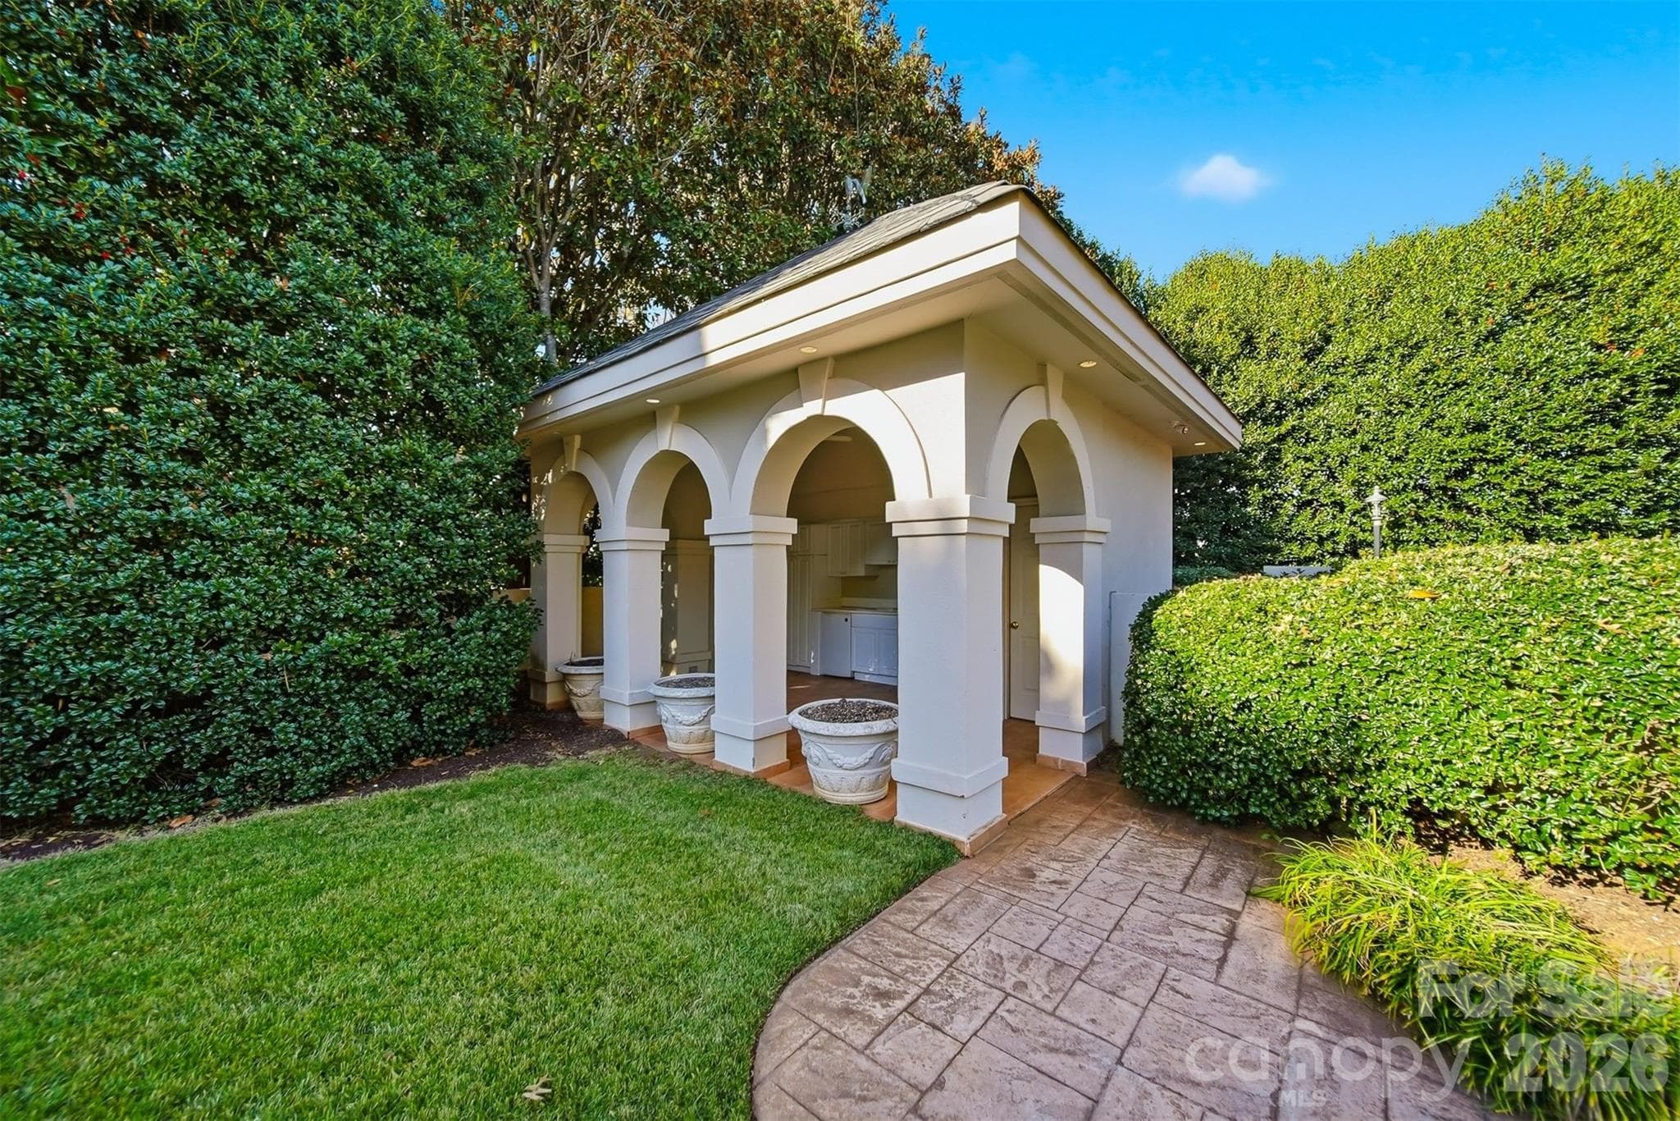
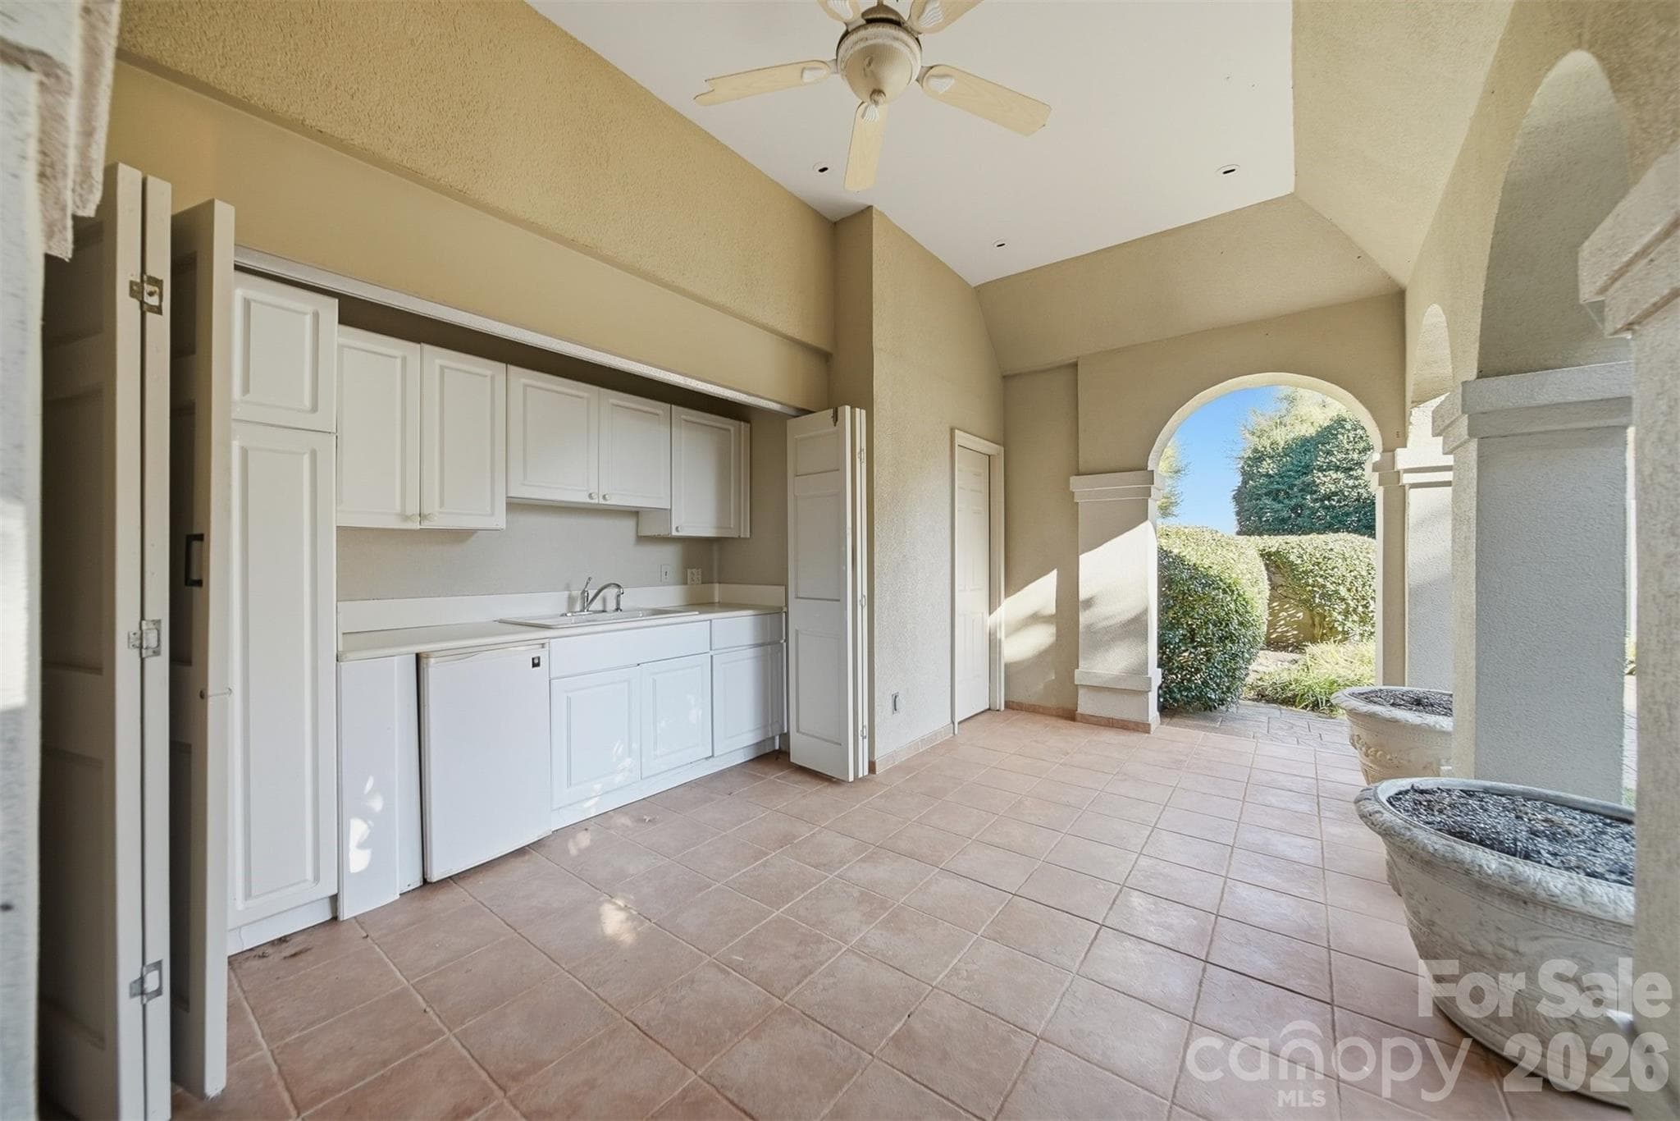
Covered rear patio offering seamless indoor-outdoor living with a half bath. Private! - 3619 Links Drive NE, Conover
Covered rear patio offering seamless indoor-outdoor living and half bath - 3619 Links Drive NE, Conover
Single Family Residence at 3619 Links Drive NE, Conover, photo 90 of 92
Bird's-eye aerial showcasing this premier luxury home on the Tom Jackson Championship Golf Course in Rock Barn Golf & Spa. - 3619 Links Drive NE, Conover
92 photos

$1,695,000

3619 Links Drive NE
Conover, NC 28613
Listed by Kathryn Herman · Coldwell Banker Boyd & Hassell
Bedrooms
6
Bathrooms
6
Living area
9,409 sqft
Year built
1996

About this home

Luxury Golf Course Estate | Rock Barn Golf & Spa | Gated Community. Experience one of the finest luxury homes in Rock Barn Golf & Spa, a prestigious gated golf course community in Conover, NC, just minutes from Hickory. Perfectly positioned on the 5th Fairway of the renowned Tom Jackson Championship Golf Course, this extraordinary custom-built estate offers exceptional craftsmanship, timeless elegance, and resort-style living.A grand marble foyer welcomes you with soaring ceilings, exquisite architectural details, a and a stunning crystal chandelier. Rich refinished American Cherry hardwood floors in a gorgeous herringbone pattern flow throughout the main living areas, creating warmth and sophistication.Designed for entertaining, the elegant formal dining room is complemented by a fully equipped butler's pantry featuring a sink, dishwasher, warming drawer, and abundant storage. The kitchen showcases granite countertops, tons of caabinetry, Sub-Zero refrigerator, double ovens, gas cooktop, built-in microwave, ice maker, dishwasher, breakfast bar, and spacious breakfast area. The expansive great room features a fireplace and opens seamlessly to covered outdoor living spaces overlooking the golf course. Nearby, a handsome family room offers custom built-ins, a wet bar with wine refrigerator, and a gas log fireplace. Additional main-level spaces include a private library, executive home office, owner's den with wet bar, and an exercise room complete with a built-in hot tub. The luxurious main-level primary suite is a true retreat with dual walk-in closets, separate vanities, two walk-in tiled showers, dual water closets, and a private laundry closet with stackable washer and dryer. Upstairs, guests and family enjoy a spacious living area with kitchenette, three generously sized bedrooms, each with a private ensuite bath, plus an additional den and flex room ideal for a home office, media room, or hobby space.Car enthusiasts will appreciate the 4+ garage bays, including a 3-car attached garage plus basement parking for an additional vehicle and golf cart. The lower level also includes a temperature-controlled wine cellar, full bath, hobby/canning kitchenette, and abundant storage. Outdoor living rivals a luxury resort with expansive covered porches, a wood-burning fireplace with gas starter, professionally landscaped grounds, circular driveway, private gated entrance, and breathtaking golf course views. Located within the highly sought-after Rock Barn Golf & Spa, residents enjoy access to world-class amenities through optional club membership, including: Two championship golf courses, including the Tom Jackson Course, Award-winning European-style spa, Fitness center, Fine and casual dining, Tennis and pickleball, Swimming pool, Walking trails and social events Additional adjoining lots are available for purchase, providing a rare opportunity to expand your private estate. Conveniently located near Hickory, Lake Hickory, Interstate 40, Charlotte, Blowing Rock, and the North Carolina mountains, this exceptional home offers luxury, privacy, and an unmatched golf course lifestyle. "City of Conover Wastewater Treatment Plant nearby--SEE PLAT in Assoc. Docs. This property is within 1/2 mile of a voluntary agriculture district.

Highlights

Fireplace

Property details

MLS
Canopy MLS
MLS #
CAR4315421
Property type
Single Family Residence
Subdivision
Rock Barn
Status
Active
Days on market
340
On market date
November 7, 2025
Stories
N/A
Total bathrooms
6
Garage spaces
4
Parking spaces
N/A
Lot size
N/A
Loading map…

Nearby schools

Within 10 miles. School directory data from the National Center for Education Statistics (NCES), accessed via the Urban Institute Education Data API. Local Score is calculated by INNOVATE Real Estate; where a state rating is shown, it comes from that state's own official school report card.

Elementary
Shuford Elementary
1.38 mi away · Grades -1-5
Zoned school (attendance boundary, 2015-16 data)
3.0
Local Score (state rating (2025) blended 70/30 with student-teacher ratio) -- not an official state rating
State rating: C (2025)
Enrollment
451
Student:teacher ratio
16.1:1
District
Newton Conover City Schools
Middle
Newton-Conover Middle
2.26 mi away · Grades 6-8
Zoned school (attendance boundary, 2015-16 data)
3.0
Local Score (state rating (2025) blended 70/30 with student-teacher ratio) -- not an official state rating
State rating: C (2025)
Enrollment
633
Student:teacher ratio
16.2:1
District
Newton Conover City Schools
High
Discovery High School
4.43 mi away · Grades 9-12
Zoned school (attendance boundary, 2015-16 data)
3.8
Local Score (state rating (2025) blended 70/30 with student-teacher ratio) -- not an official state rating
State rating: A (2025)
Enrollment
210
Student:teacher ratio
23.3:1
District
Newton Conover City Schools

Walkability

Blended score for Conover's center, calculated by INNOVATE Real Estate from two sources: the EPA's National Walkability Index (street network, transit, land-use mix) and Google Places amenity data (what's actually reachable on foot from this point). 60% EPA National Walkability Index + 40% nearby-amenity density (Google Places).

23
Car-dependent
out of 100
EPA National Walkability Index
7.3 / 20 -- Below average walkable
Google Places amenity density
3 / 100
Restaurants & cafes1
Grocery stores0
Parks0
Schools0
Transit stops0
Pharmacies0

Mortgage calculator

Estimate only - actual rate and payment depend on your lender, credit, and loan program.

$
%
%
Adjust tax / insurance estimates
% / yr
$
/mo
Est. monthly payment
$10,357/mo
$339,000 down
$1,356,000 loan
Principal & interest$8,795
Property tax (est.)$1,413
Home insurance (est.)$150

Similar homes you might like

Data source: Listing information provided by Canopy MLS (carolina) via Trestle/CoreLogic. Last updated 8 days ago.

Information herein deemed reliable but not guaranteed; all measurements, school assignments, HOA fees, taxes, and feature lists are approximate and should be independently verified. Equal Housing Opportunity.