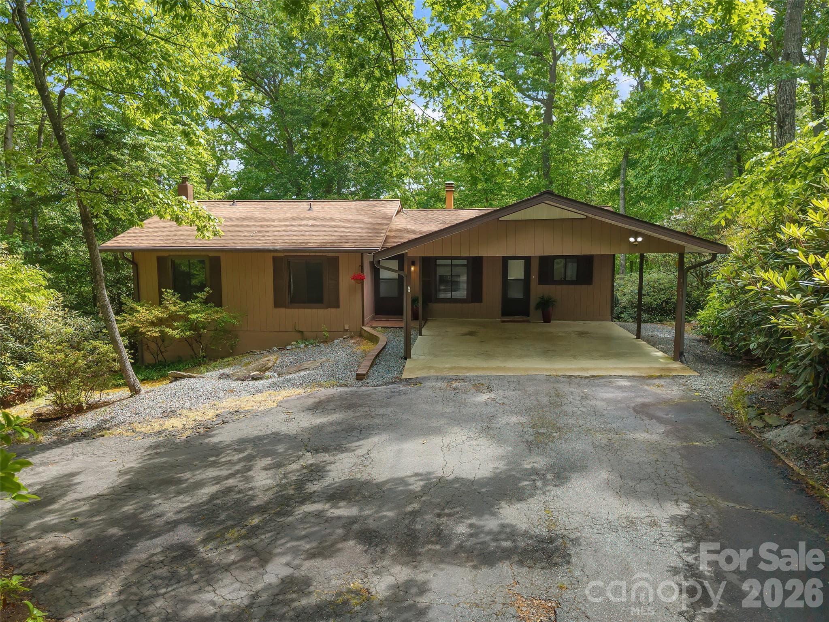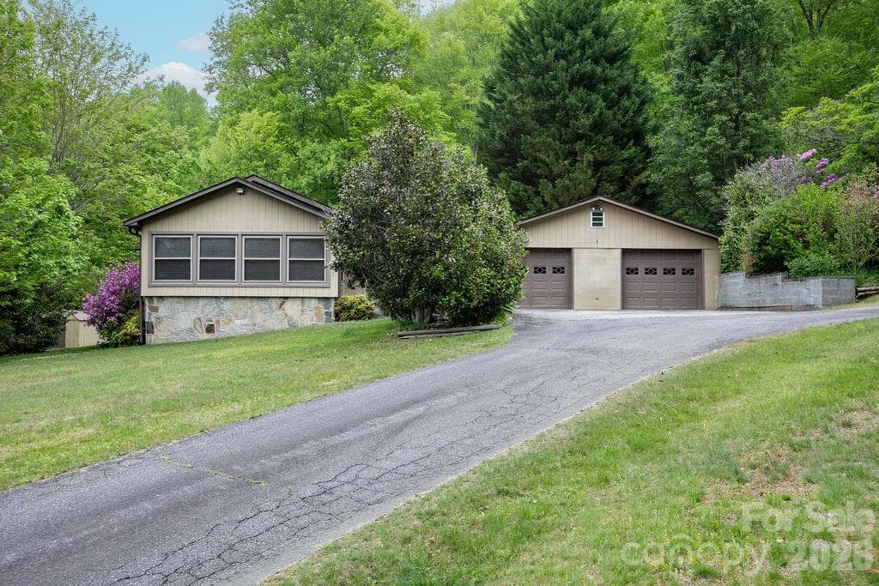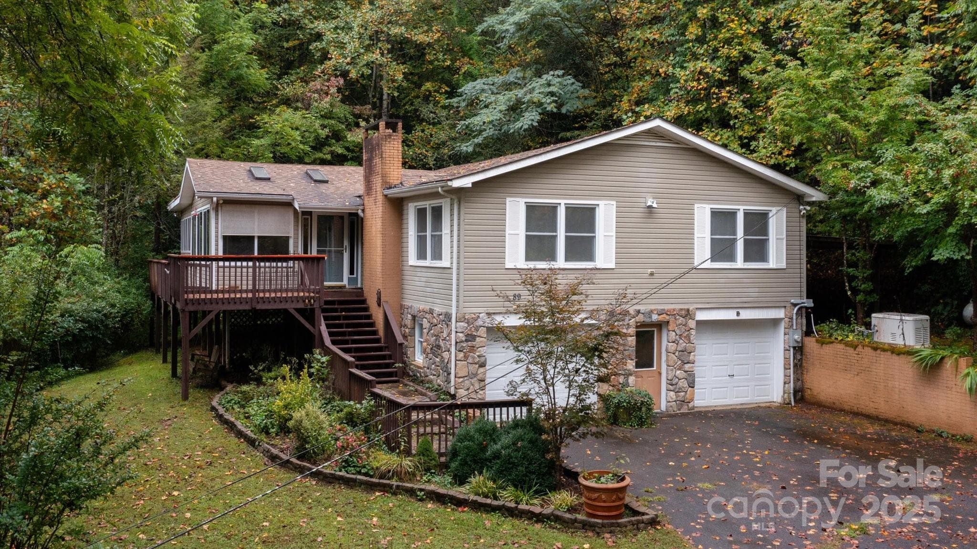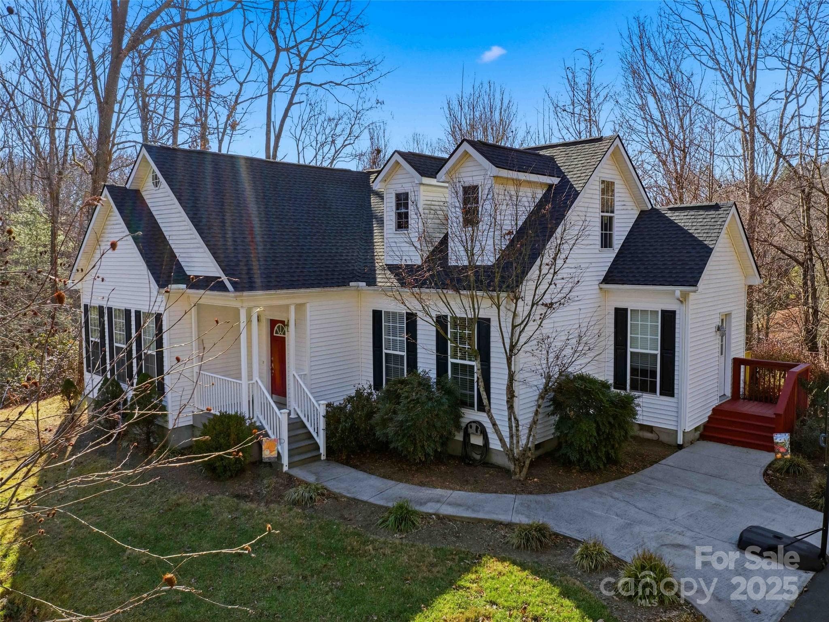
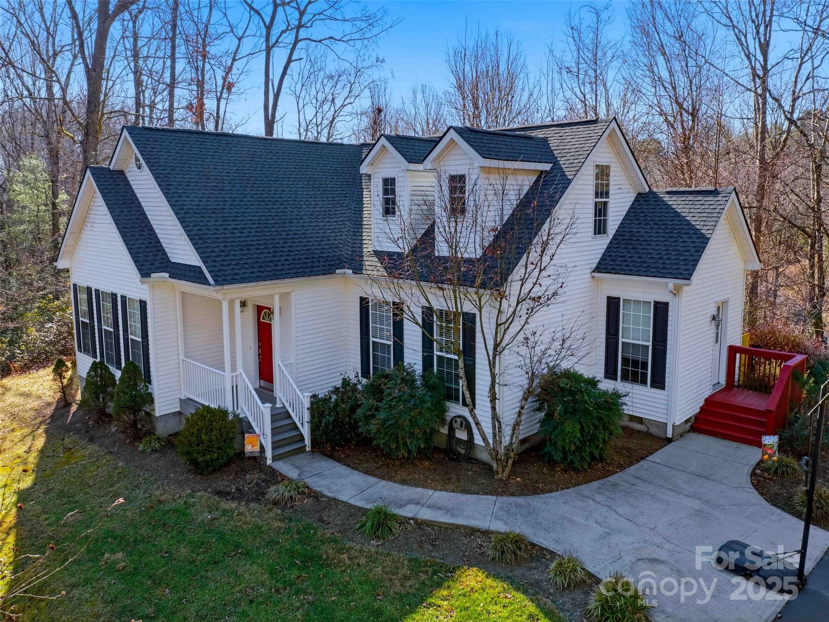
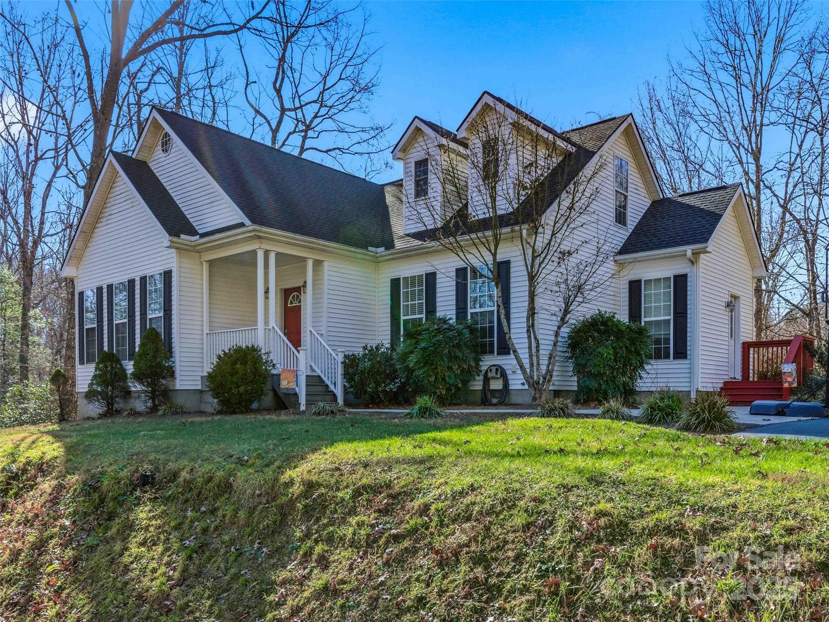
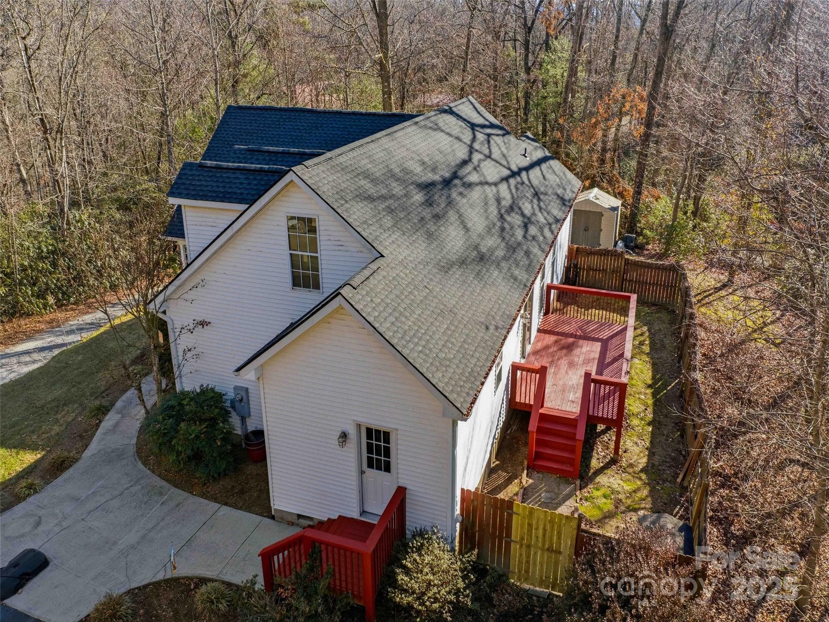
Inviting exterior with clean lines and strong curb appeal - Pisgah Forest
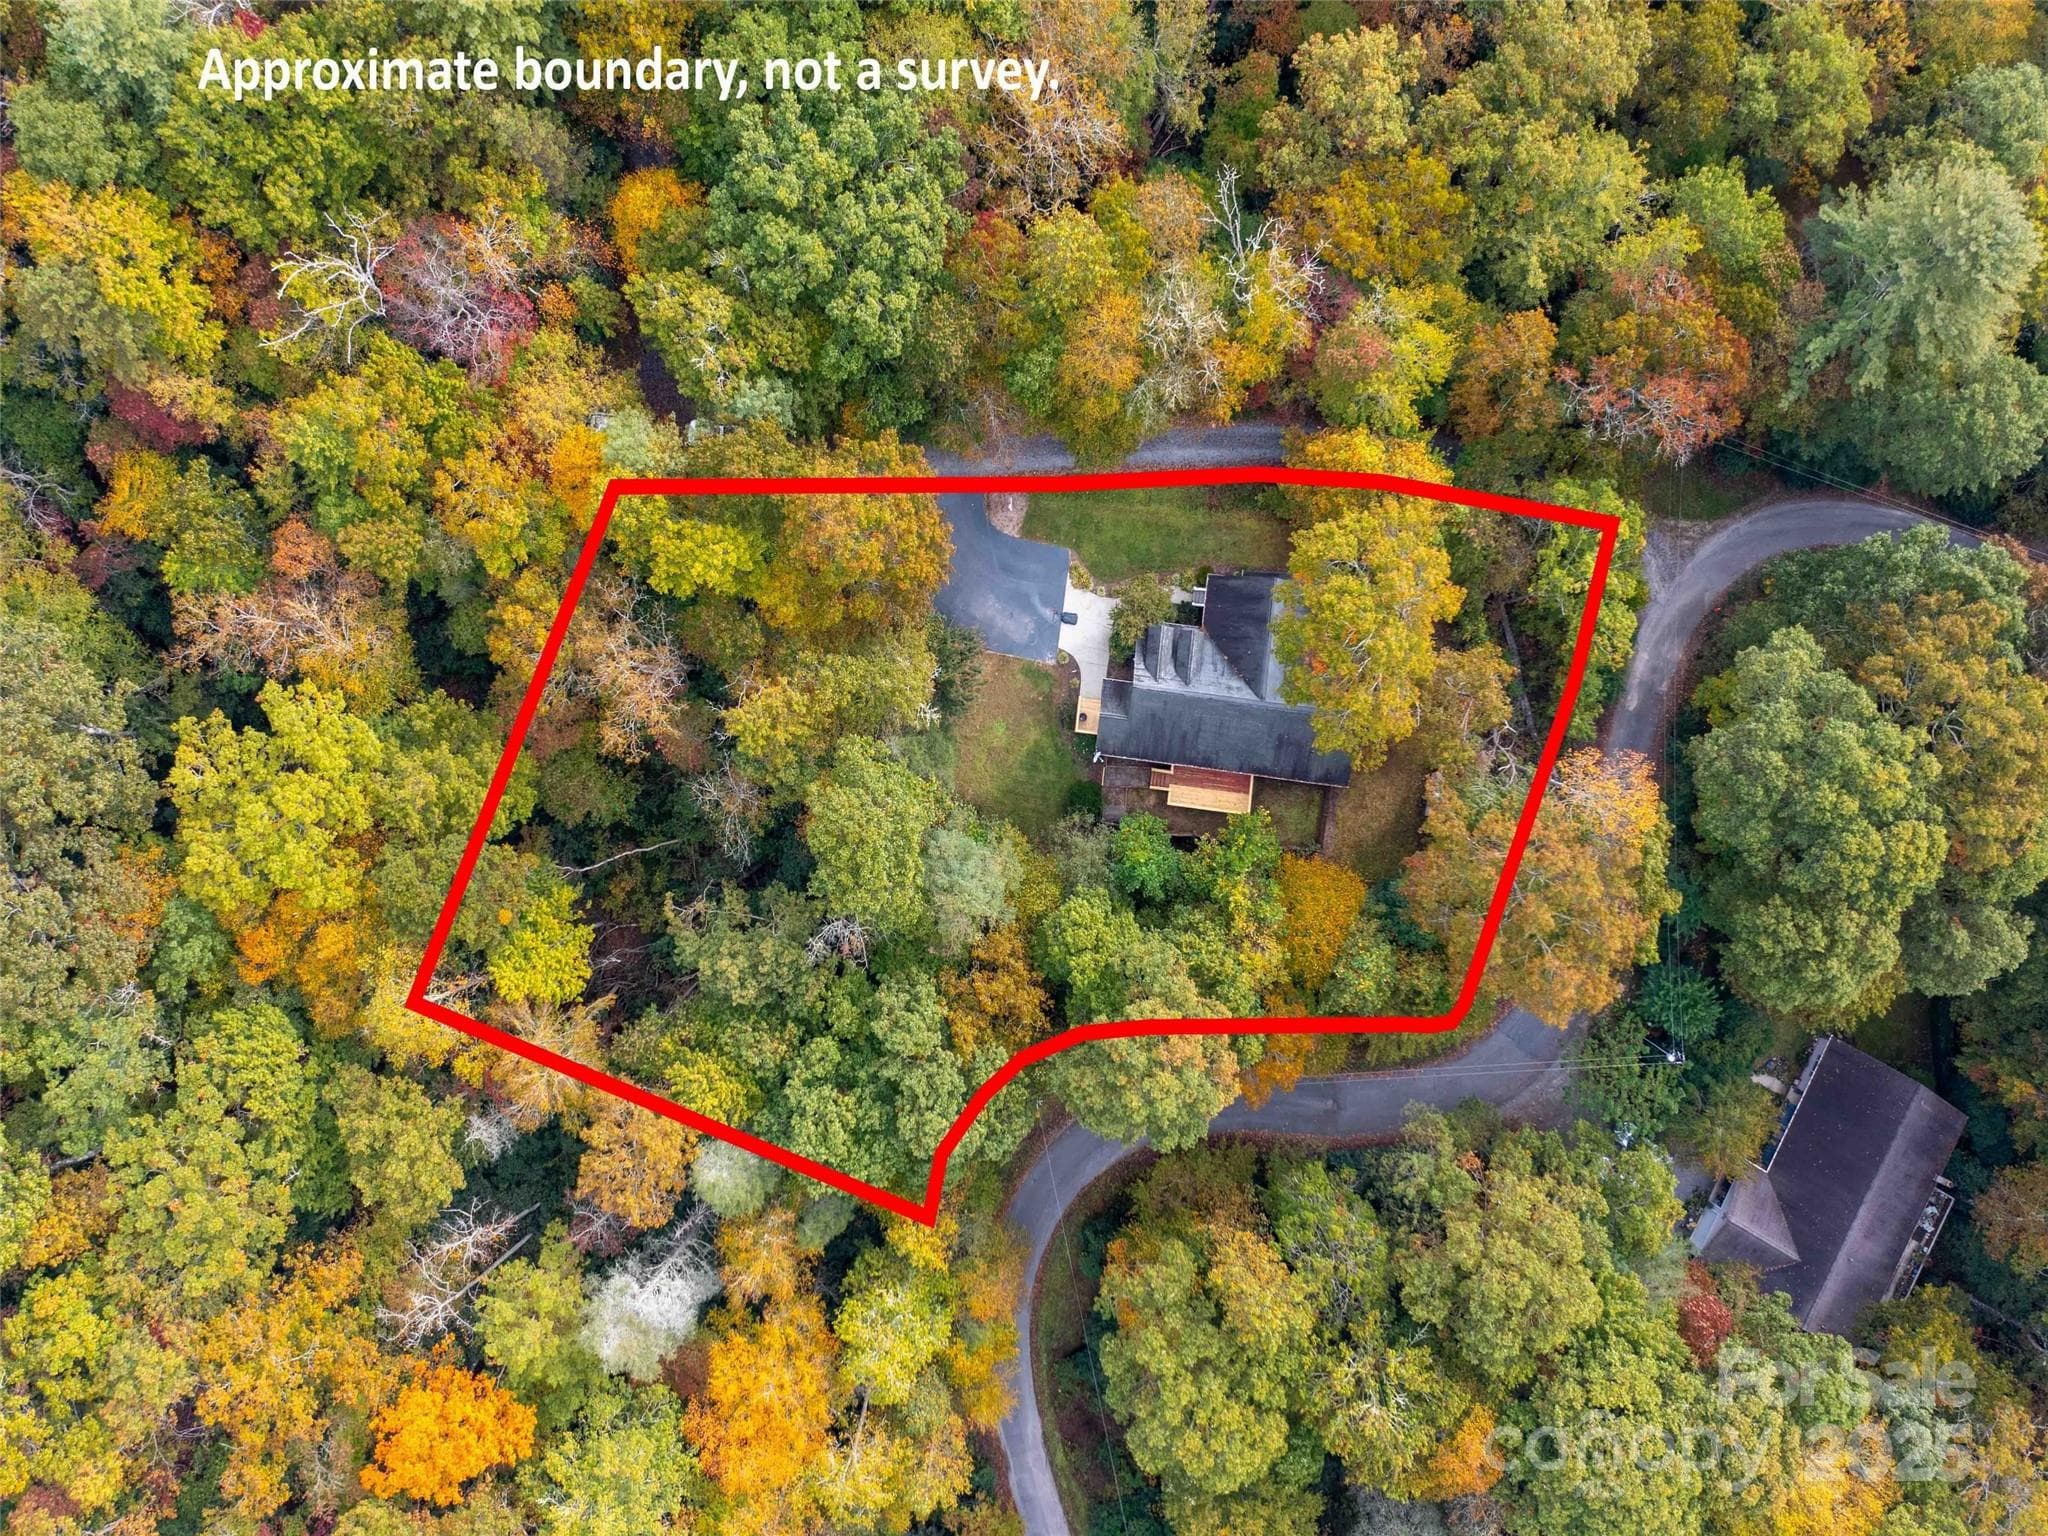
Estimated property boundaries depicted for visual reference - Pisgah Forest
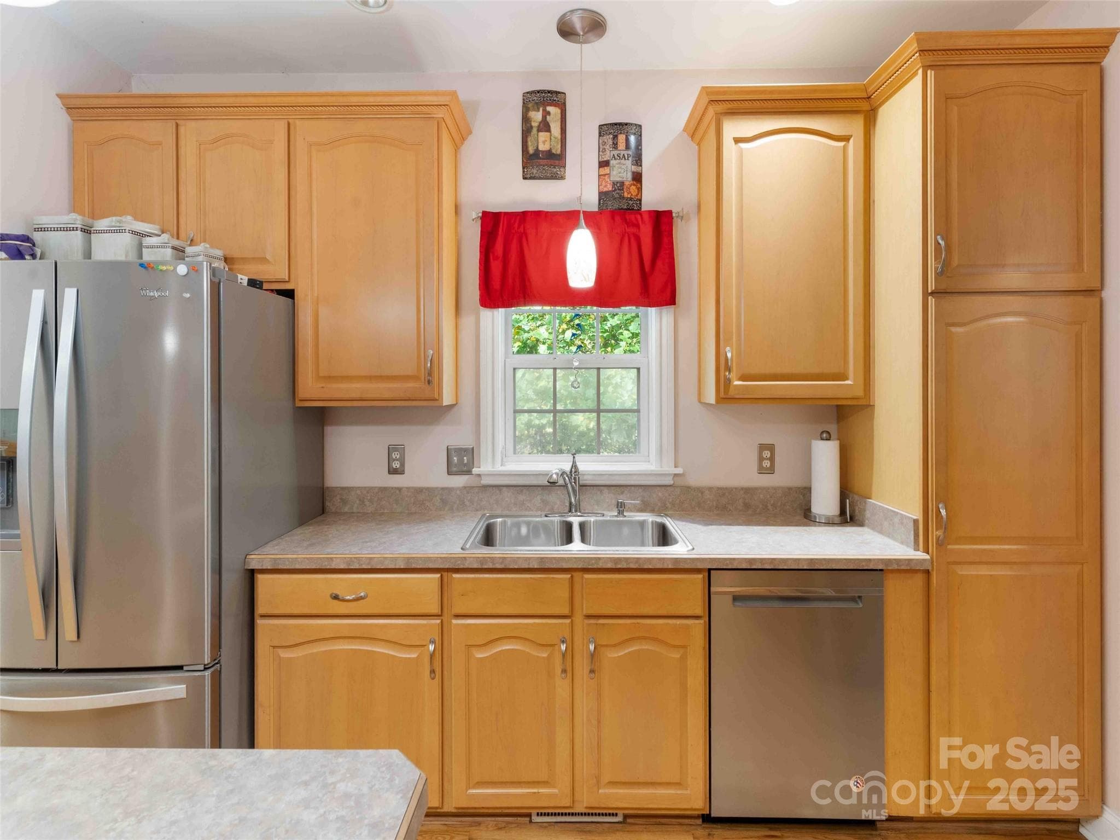
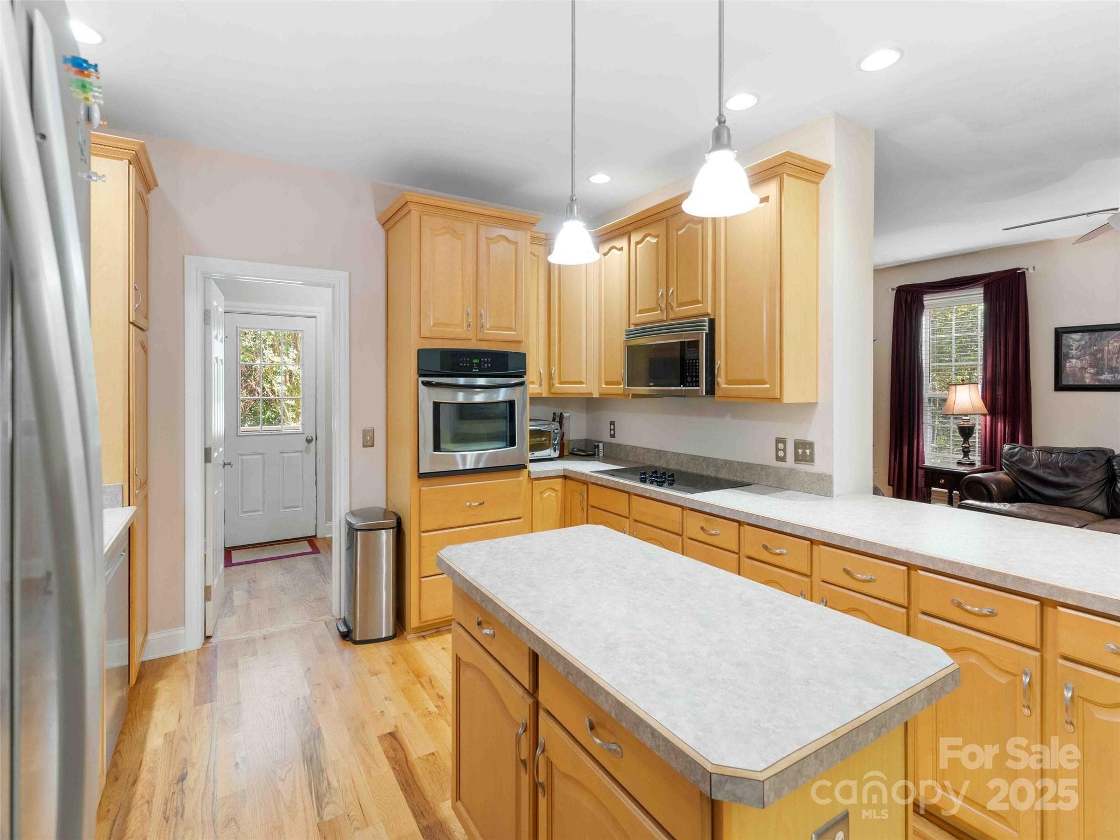
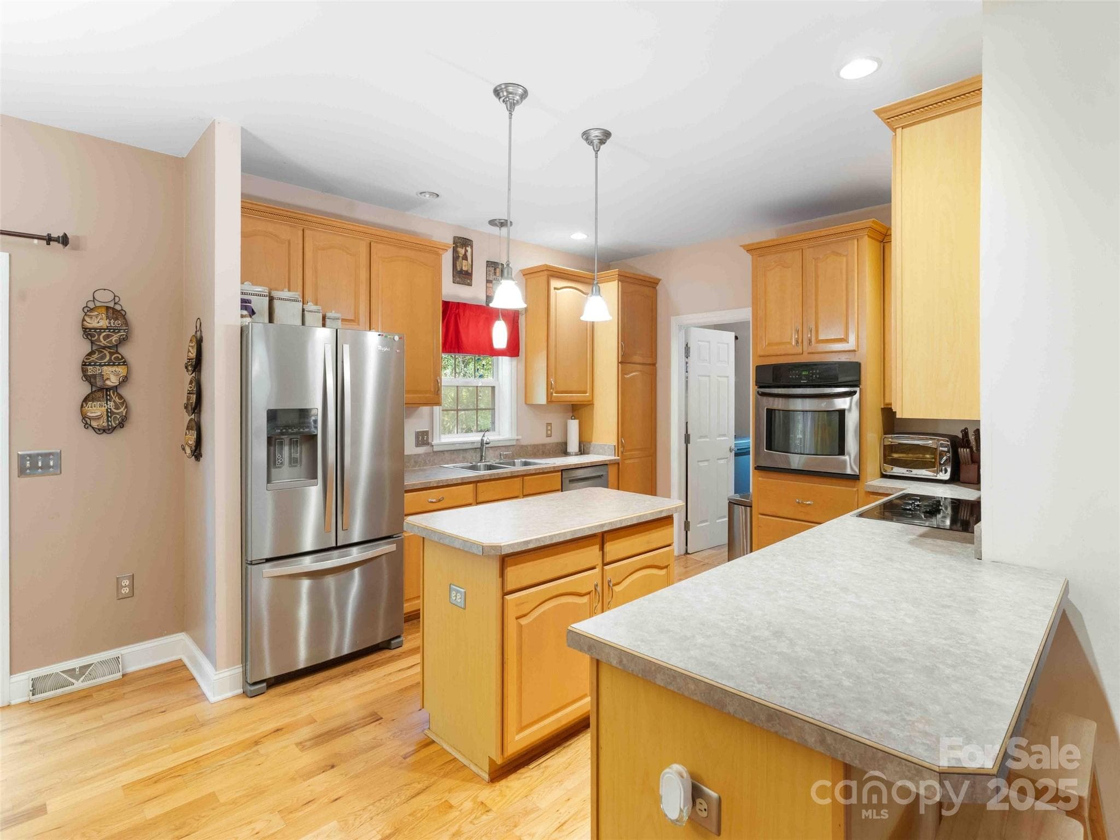
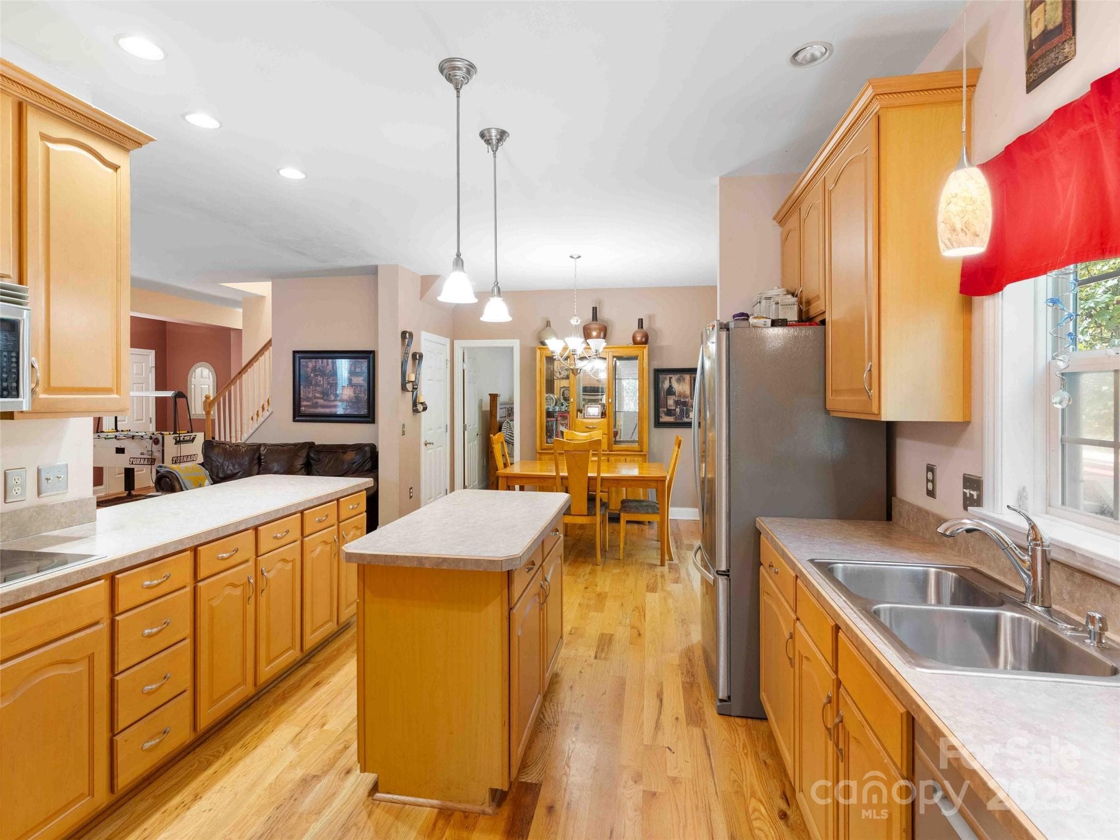
Bright kitchen with ample cabinetry and workspace for daily living and entertaining. - Pisgah Forest
Open dining area conveniently located off the kitchen and living room - Pisgah Forest
Spacious open-concept layout offering a seamless flow between living, dining, and kitchen areas. - Pisgah Forest
Spacious primary bedroom designed for rest and comfort. - Pisgah Forest
Private primary bath with a clean, functional layout - Pisgah Forest
Comfortable bedroom with natural light and closet space - Pisgah Forest
Versatile bedroom ideal for guests or a home office. - Pisgah Forest
Full guest bath with classic finishes. - Pisgah Forest
Functional utility room with added storage - Pisgah Forest
Unfinished area perfect for storage or flexible use - Pisgah Forest
Enjoy the relaxed lifestyle of Crystal Creek - Pisgah Forest
29 photos

$400,000

Pisgah Forest, NC 28768
Listed by Steve DeWitt · Howard Hanna Beverly-Hanks
Bedrooms
3
Bathrooms
2
Living area
1,821 sqft
Year built
2005

About this home

Lovely 3-bedroom, 2-bath home in the heart of Pisgah Forest, featuring a spacious main-level layout with 1,821 sq. ft. and an inviting open-concept living, kitchen, and dining area. The split-bedroom floor plan places the primary suite on one side for added privacy, with two additional bedrooms on the other. Beautiful hardwood floors, carpet, tile, and stainless steel appliances add warmth and style throughout. Step outside to a large back deck overlooking the yard—ideal for grilling, relaxing, or entertaining in the fresh mountain air. Ample parking ensures convenience for family and guests. The upper level offers an impressive 752 sq. ft. of unfinished space, ready to become a bonus room, office, studio, or whatever suits your lifestyle. A new roof was installed in fall 2025, providing peace of mind and long-term value. Tucked just off Highway 64, this home offers the tranquility of mountain living while remaining minutes from Brevard and a short drive to Hendersonville. Blending comfort, flexibility, and room to grow, this Pisgah Forest retreat is ready to welcome you home.

Property details

MLS #
CAR4314709
Property type
Single Family Residence
Subdivision
Crystal Creek
Status
Active
Days on market
240
On market date
October 21, 2025
Stories
N/A
Total bathrooms
2
Garage spaces
N/A
Parking spaces
N/A
Lot size
N/A
Loading map…

Nearby schools

Within 10 miles. School directory data from the National Center for Education Statistics (NCES), accessed via the Urban Institute Education Data API. Local Score is calculated by INNOVATE Real Estate; where a state rating is shown, it comes from that state's own official school report card.

ElementaryCharter
Brevard Academy
2.22 mi away · Grades 0-8
Nearest school -- attendance-zone data not available here
3.0
Local Score (state rating (2025) blended 70/30 with student-teacher ratio) -- not an official state rating
State rating: C (2025)
Enrollment
409
Student:teacher ratio
17.0:1
District
Brevard Academy
Middle
Brevard Middle
5.05 mi away · Grades 6-8
Nearest school -- attendance-zone data not available here
2.9
Local Score (state rating (2025) blended 70/30 with student-teacher ratio) -- not an official state rating
State rating: D (2025)
Enrollment
514
Student:teacher ratio
12.0:1
District
Transylvania County Schools
High
Davidson River School
3.49 mi away · Grades 9-12
Nearest school -- attendance-zone data not available here
5.0
Local Score (student-teacher ratio only (preliminary -- will incorporate state test-score data once available)) -- not an official state rating
Enrollment
77
Student:teacher ratio
8.6:1
District
Transylvania County Schools

Walkability

Blended score for Pisgah Forest's center, calculated by INNOVATE Real Estate from two sources: the EPA's National Walkability Index (street network, transit, land-use mix) and Google Places amenity data (what's actually reachable on foot from this point). 60% EPA National Walkability Index + 40% nearby-amenity density (Google Places).

19
Very car-dependent
out of 100
EPA National Walkability Index
5.8 / 20 -- Below average walkable
Google Places amenity density
3 / 100
Restaurants & cafes1
Grocery stores0
Parks0
Schools0
Transit stops0
Pharmacies0

Mortgage calculator

Estimate only - actual rate and payment depend on your lender, credit, and loan program.

$
%
%
Adjust tax / insurance estimates
% / yr
$
/mo
Est. monthly payment
$2,559/mo
$80,000 down
$320,000 loan
Principal & interest$2,076
Property tax (est.)$333
Home insurance (est.)$150

Similar homes you might like

Data source: Listing information provided by Canopy MLS (carolina) via Trestle/CoreLogic. Last updated June 19, 2026.

Information herein deemed reliable but not guaranteed; all measurements, school assignments, HOA fees, taxes, and feature lists are approximate and should be independently verified. Equal Housing Opportunity.