
$499,000
About this home
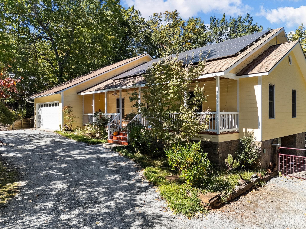
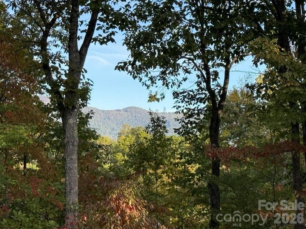
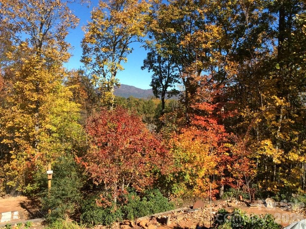
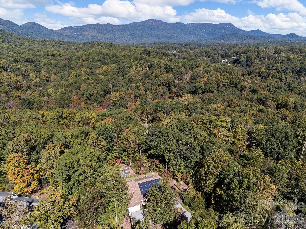
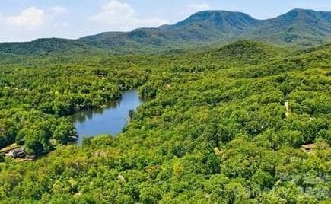
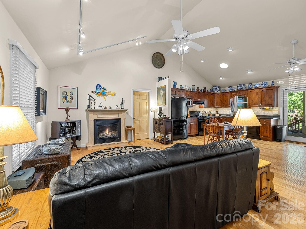
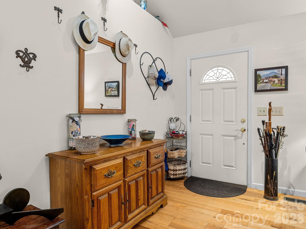
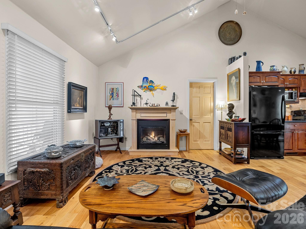
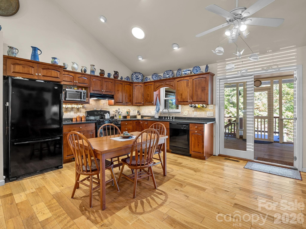
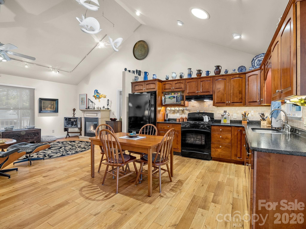
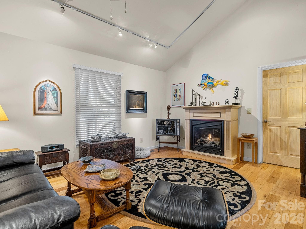
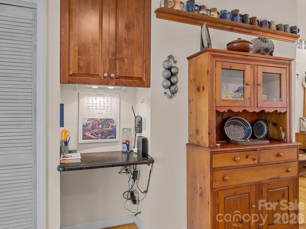
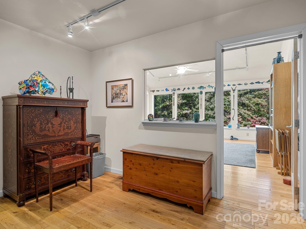
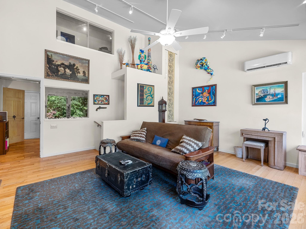
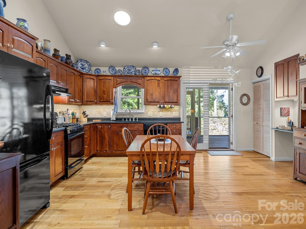
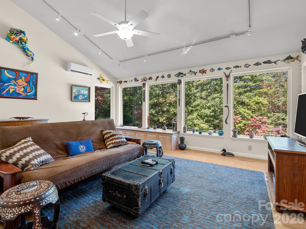
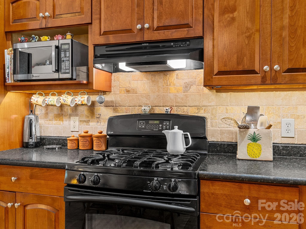
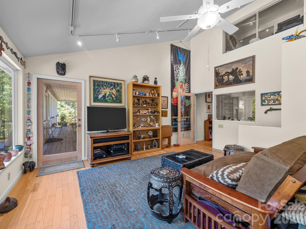
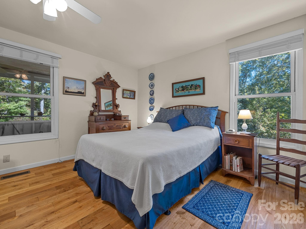
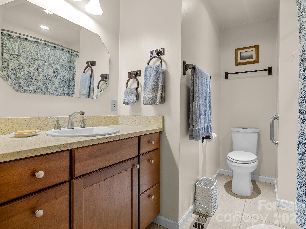
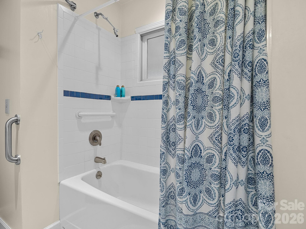
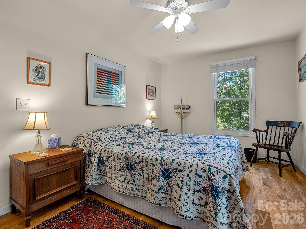
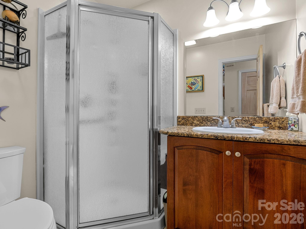
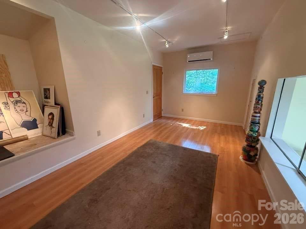
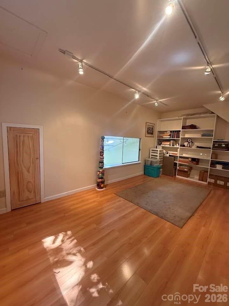
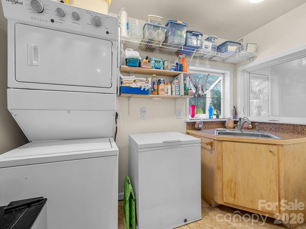
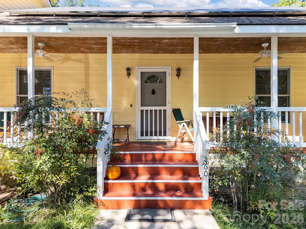
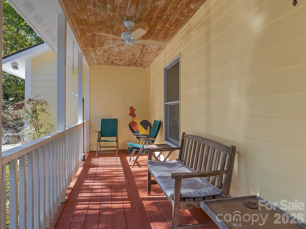
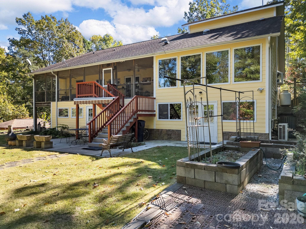
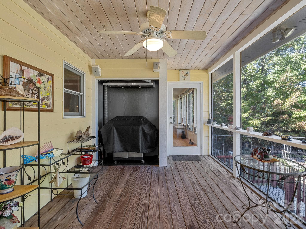
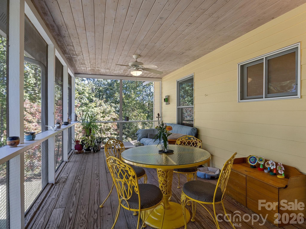
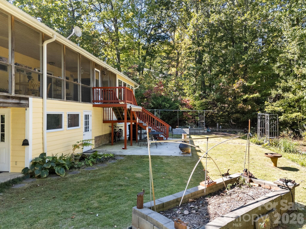
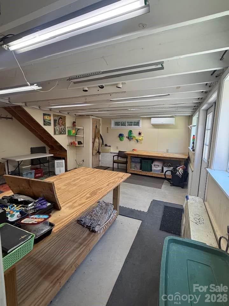
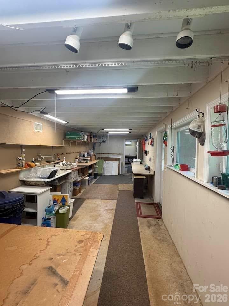
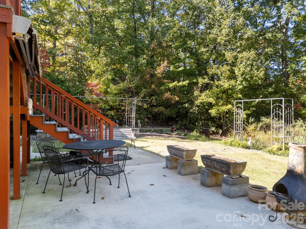
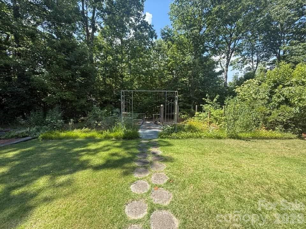
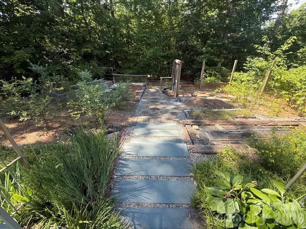
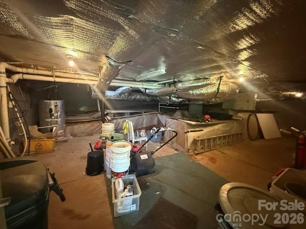
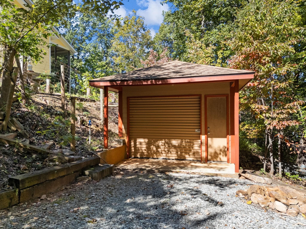
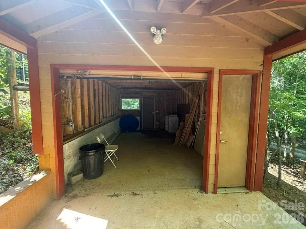
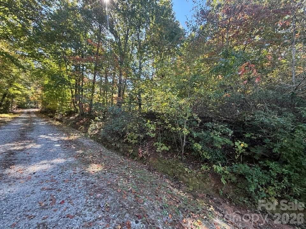
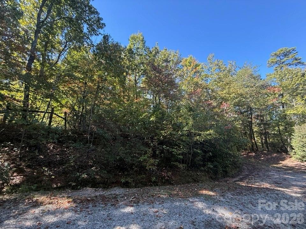
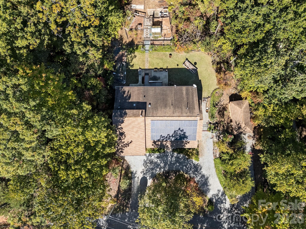
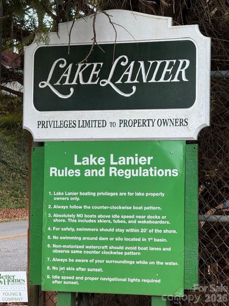
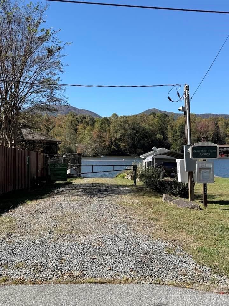
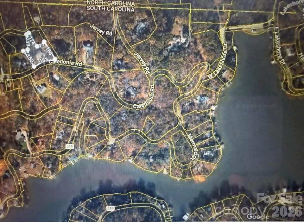
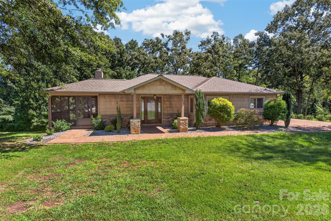
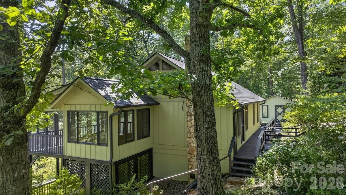
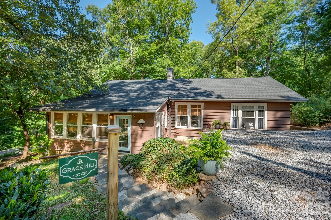
Ideally situated between the charming towns of Tryon, NC and Landrum, SC, this custom-built home sits on a .71 beautifully maintained parcel with a separate .26-acre adjoining parcel for added privacy and protected year-round mountain views. From the rocking chair front porch, the front door leads to an open-concept floor plan that seamlessly connects the kitchen, dining area, and living room. The primary suite offers two closets and en-suite bath and the second bedroom, with a walk-in closet, is adjacent to the hall bath. The office, conveniently located off the living room, adjoins the laundry room/half bath that has small greenhouse window for overwintering plants. Above this space is a climate-controlled bonus room that is accessed from the garage. From the office is access to a spacious den with a wall of windows that offers a panoramic view. Beautiful hand-hewn wood flooring and solid six-panel wood doors enhance the main level. From the well-appointed kitchen with granite countertops, custom cabinetry, pantry, and desk area, you access the large screened back porch, with a built-in gas grill and vented-hood system, overlooks the fenced backyard and year-round mountain view. An indoor stairwell from the den leads to the ~300 Sf climate-controlled unfinished basement (not included in the listing square footage) that is currently used as an artist studio. This room connects to an additional 285 Sf of unfinished workshop/storage space with a large utility sink, ventilation, and walk-out access. A spacious 400 Sf walk-out crawl space offers even more room for lawn equipment, tools, and seasonal storage. The fully fenced backyard keeps pets in and while deters deer from grazing on the flowers, herbs, and veggies in the raised beds. In addition to the circular driveway, there is an attached 2-car garage and a detached one-car garage (with electricity) and a separate gravel drive by the house with ample room for an RV or boat. A solar energy system adds efficiency, while a generator hookup provides peace of mind. Within walking distance of the lake, downtown Tryon, and the future Saluda Grade Trail, this property has year-round mountain views and lake access rights for boating, water skiing, swimming, and fishing (optional $75/year fee to access the boat launch). This property is in a key location near the vibrant downtowns of Tryon and Landrum that feature boutique shopping, restaurants, breweries, art galleries, and many year-round community events, and is less than 10 minutes to a local hospital. With the Saluda Rail Trail in the works, outdoor enthusiasts can also take advantage of the nearby Blue Wall Preserve, mountain biking, waterfalls, and endless hiking opportunities. One of the best equestrian destinations around with horse shows, concerts, and other fun activities year-round, the area has miles of riding trails convenient to Foothills Equestrian Nature Center (FENCE) and Tryon International. Whether you're searching for a full-time residence, mountain retreat, lake getaway, or potential vacation home, this property offers an exceptional combination of comfort, flexibility, and some of the Carolinas' most desirable recreational opportunities around!
Highlights
Property details
- MLS
- Canopy MLS
- MLS #
- CAR4314636
- Property type
- Single Family Residence
- Subdivision
- Lake Lanier
- Status
- Active
- Days on market
- 347
- On market date
- October 23, 2025
- Stories
- N/A
- Total bathrooms
- 2.5
- Garage spaces
- 3
- Parking spaces
- N/A
- Lot size
- N/A
Location
Get directions →Nearby schools
Within 10 miles. School directory data from the National Center for Education Statistics (NCES), accessed via the Urban Institute Education Data API. Local Score is calculated by INNOVATE Real Estate; where a state rating is shown, it comes from that state's own official school report card.
- Enrollment
- 441
- Student:teacher ratio
- 12.6:1
- District
- Spartanburg 01
- Enrollment
- 202
- Student:teacher ratio
- 11.9:1
- District
- Spartanburg 01
- Enrollment
- 566
- Student:teacher ratio
- 13.5:1
- District
- Spartanburg 01
Walkability
Blended score for Landrum's center, calculated by INNOVATE Real Estate from two sources: the EPA's National Walkability Index (street network, transit, land-use mix) and Google Places amenity data (what's actually reachable on foot from this point). 60% EPA National Walkability Index + 40% nearby-amenity density (Google Places).
Mortgage calculator
Estimate only - actual rate and payment depend on your lender, credit, and loan program.
Adjust tax / insurance estimates
Similar homes you might like


Data source: Listing information provided by Canopy MLS (carolina) via Trestle/CoreLogic. Last updated 3 days ago.
Information herein deemed reliable but not guaranteed; all measurements, school assignments, HOA fees, taxes, and feature lists are approximate and should be independently verified. Equal Housing Opportunity.