








$109,000
About this home
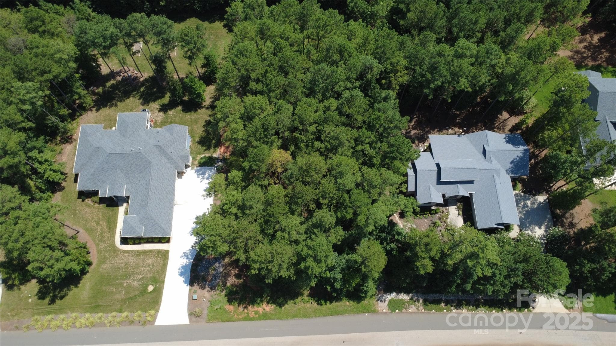
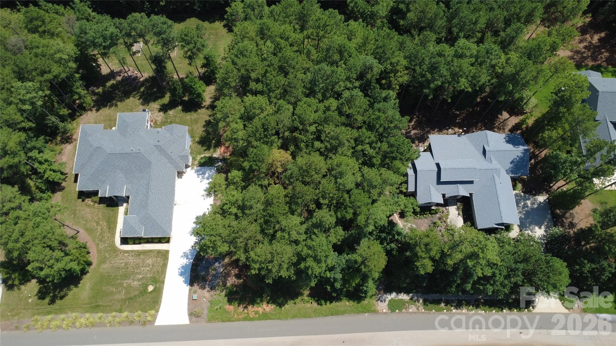
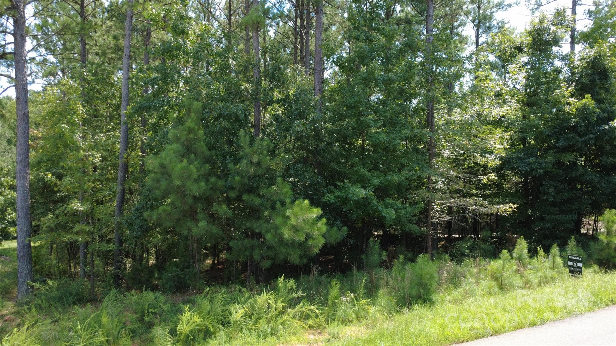
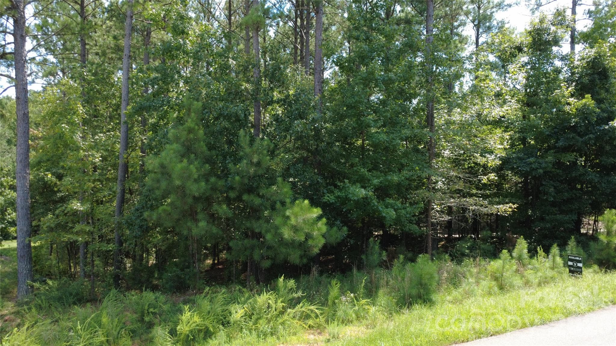
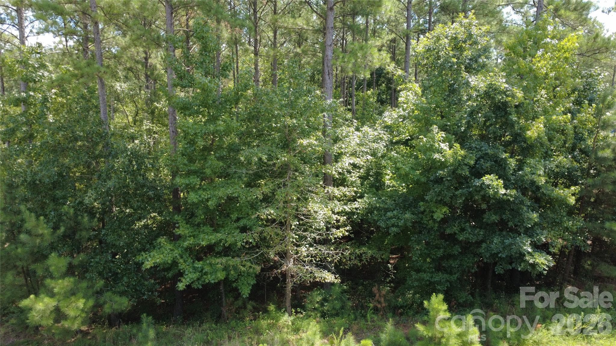
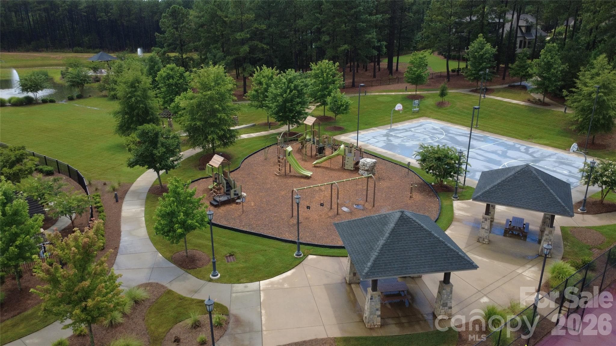
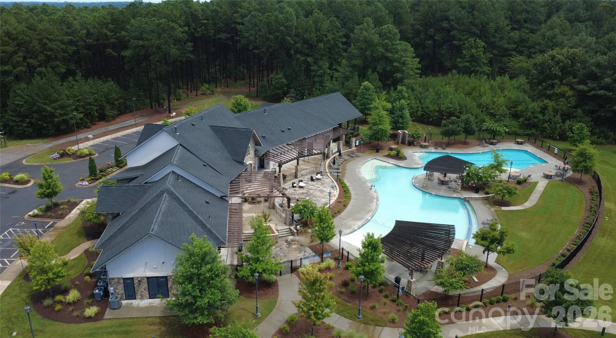
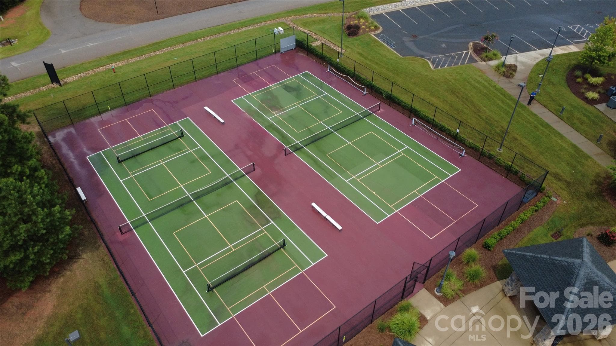
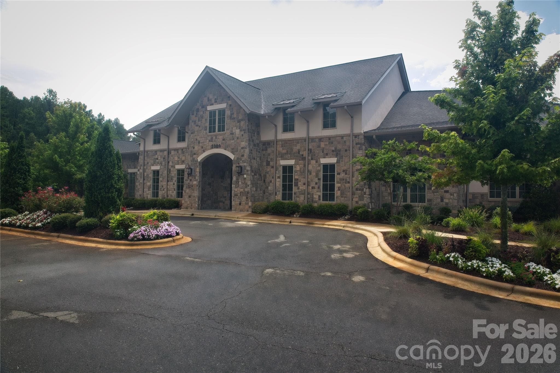
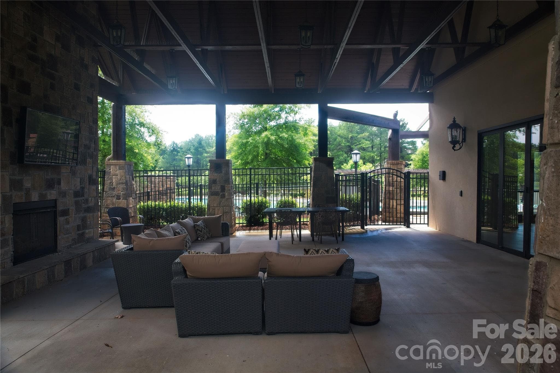
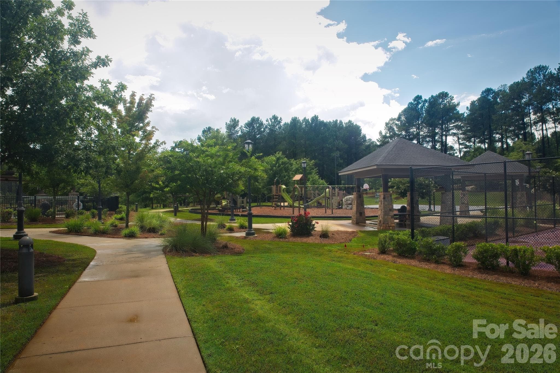
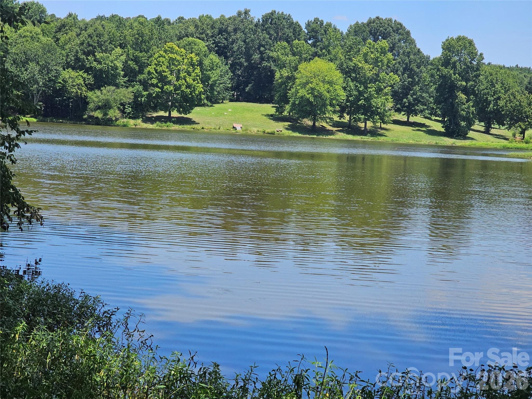
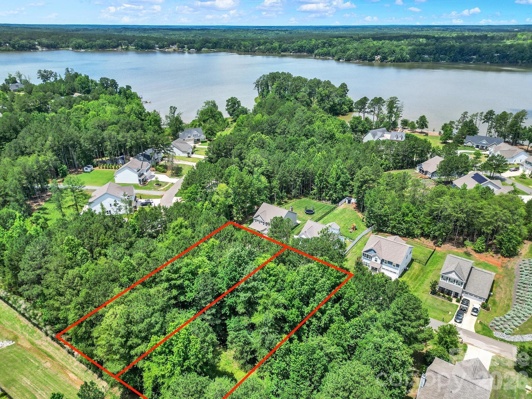
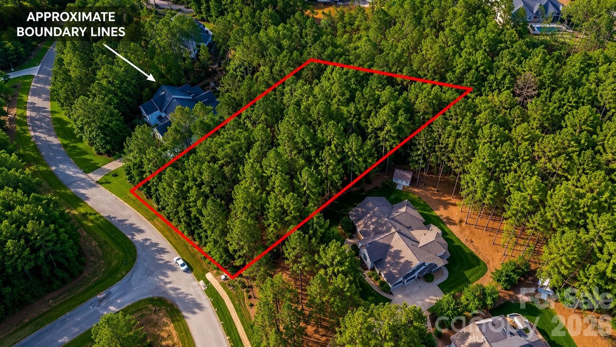
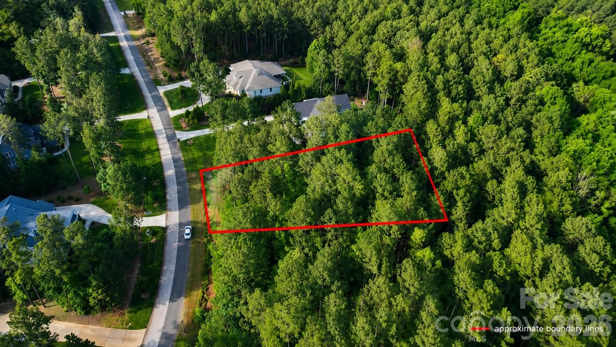
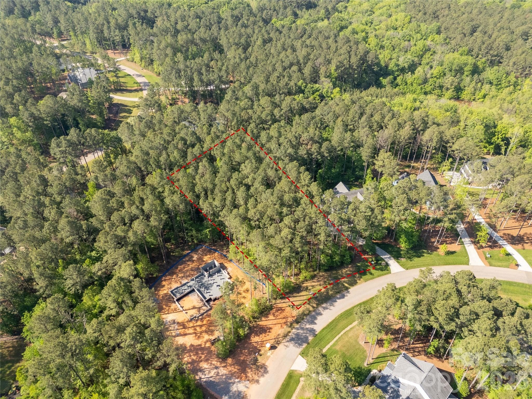
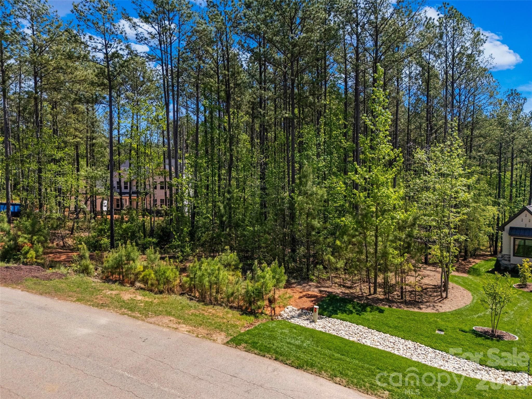
Come build your dream home on a .77-acre prime homesite! Known for its acre-plus lots, luxury residences, and unmatched amenities, Riverchase has become the community of choice for those seeking peace and nature without leaving the conveniences of the city behind. Riverchase Estates allows for you to bring your own custom builder to make your dreams a reality. You get the resort-like, one-of-a-kind community features a freeform pool, $4.6 million clubhouse, playground, tennis courts, fitness center, and amphitheater of the community to go with the home you design. This wooded lot allows for you to pick which trees you want to keep so you are not having to plant seedlings and wait for them to mature. This lot also has Low taxes, easy access to I-77. Tons of new homes are being built currently so get this well-placed lot before it is gone. Shown in the photos is a proposed residence by Classica Homes. The featured design, the Santa Fe Ranch with Basement, is one of Classica’s most celebrated and desirable floor plans. Beloved for its seamless main-level living and the versatility of a finished basement, it combines easy everyday living with abundant space for entertaining, hosting guests, or enjoying multi-generational life. If you dream of something different, Classica Homes will work with you to design a custom masterpiece that reflects your vision.
Property details
- MLS
- Canopy MLS
- MLS #
- CAR4311967
- Property type
- Lot
- Subdivision
- Riverchase Estates
- Status
- Active
- Days on market
- 306
- On market date
- October 11, 2025
- Stories
- N/A
- Total bathrooms
- N/A
- Garage spaces
- N/A
- Parking spaces
- N/A
- Lot size
- N/A
Location
Get directions →Nearby schools
Within 10 miles. School directory data from the National Center for Education Statistics (NCES), accessed via the Urban Institute Education Data API. Local Score is calculated by INNOVATE Real Estate; where a state rating is shown, it comes from that state's own official school report card.
- Enrollment
- 721
- Student:teacher ratio
- 17.6:1
- District
- Lancaster 01
- Enrollment
- 729
- Student:teacher ratio
- 14.9:1
- District
- York 03
- Enrollment
- 1,539
- Student:teacher ratio
- 17.5:1
- District
- Lancaster 01
Walkability
Blended score for Lancaster's center, calculated by INNOVATE Real Estate from two sources: the EPA's National Walkability Index (street network, transit, land-use mix) and Google Places amenity data (what's actually reachable on foot from this point). 60% EPA National Walkability Index + 40% nearby-amenity density (Google Places).
Mortgage calculator
Estimate only - actual rate and payment depend on your lender, credit, and loan program.
Adjust tax / insurance estimates
Similar homes you might like
Data source: Listing information provided by Canopy MLS (carolina) via Trestle/CoreLogic. Last updated 11 days ago.
Information herein deemed reliable but not guaranteed; all measurements, school assignments, HOA fees, taxes, and feature lists are approximate and should be independently verified. Equal Housing Opportunity.