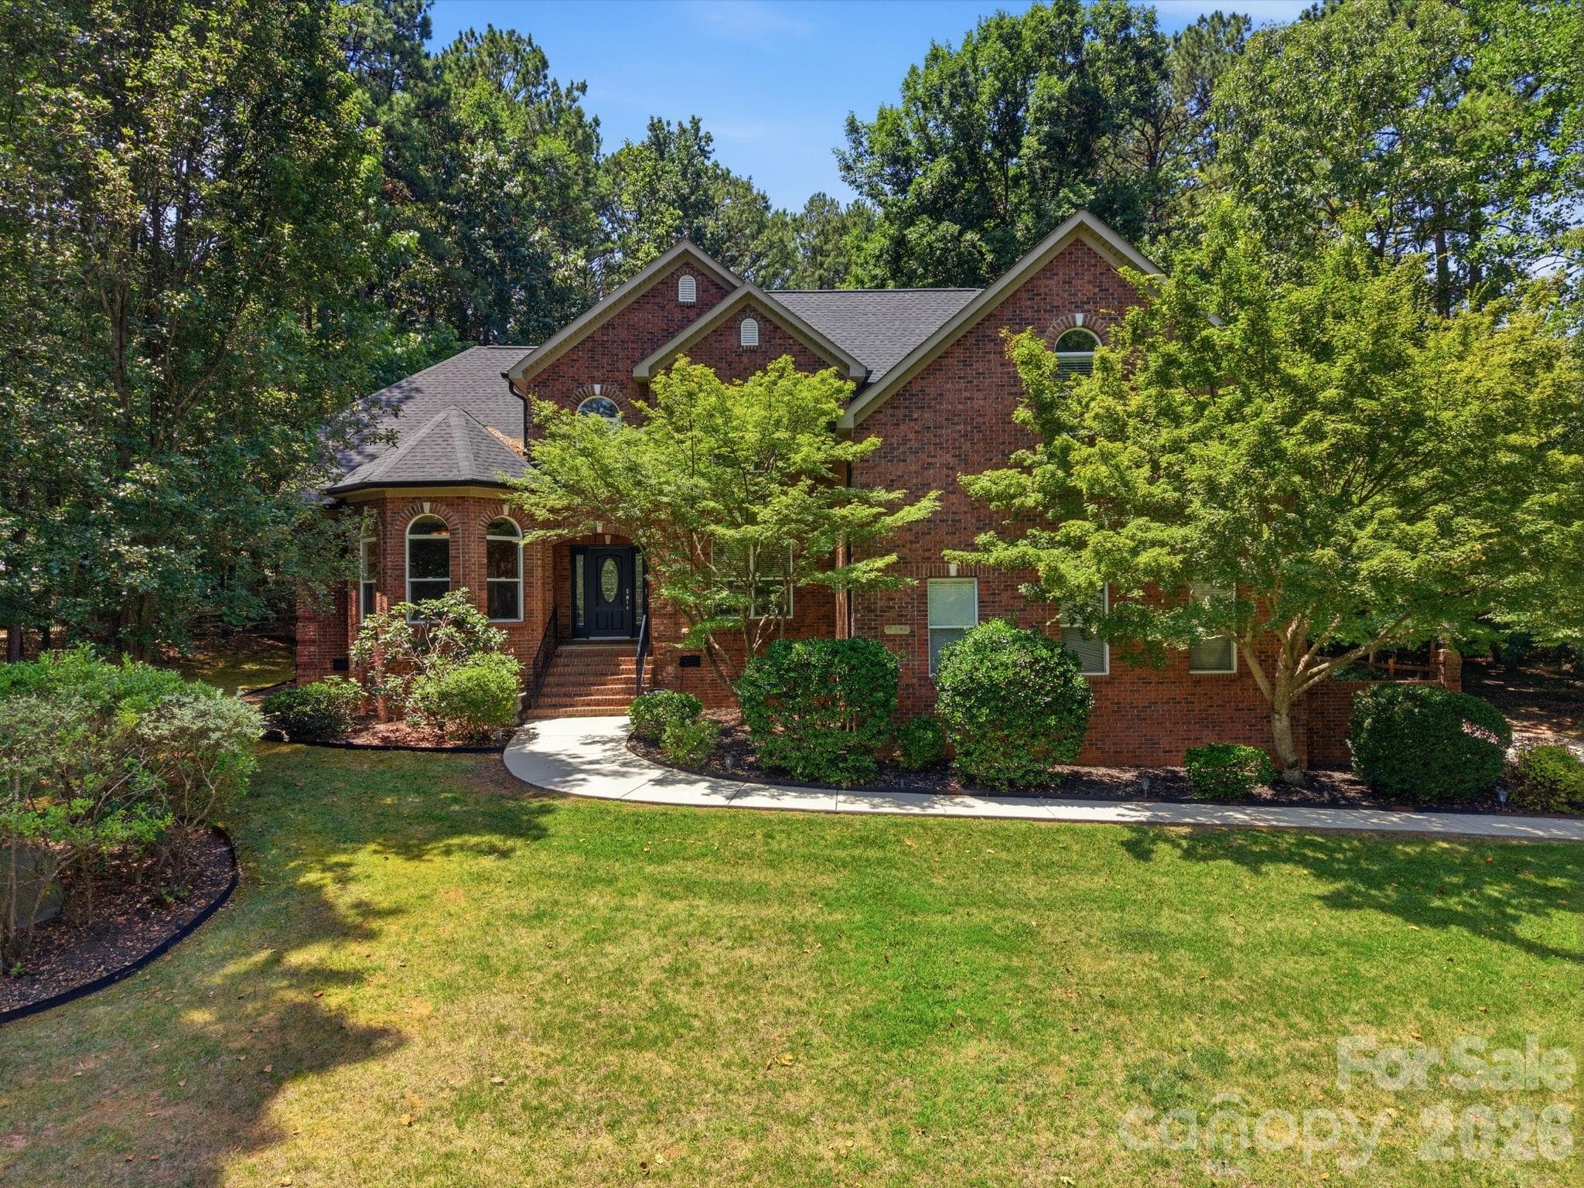
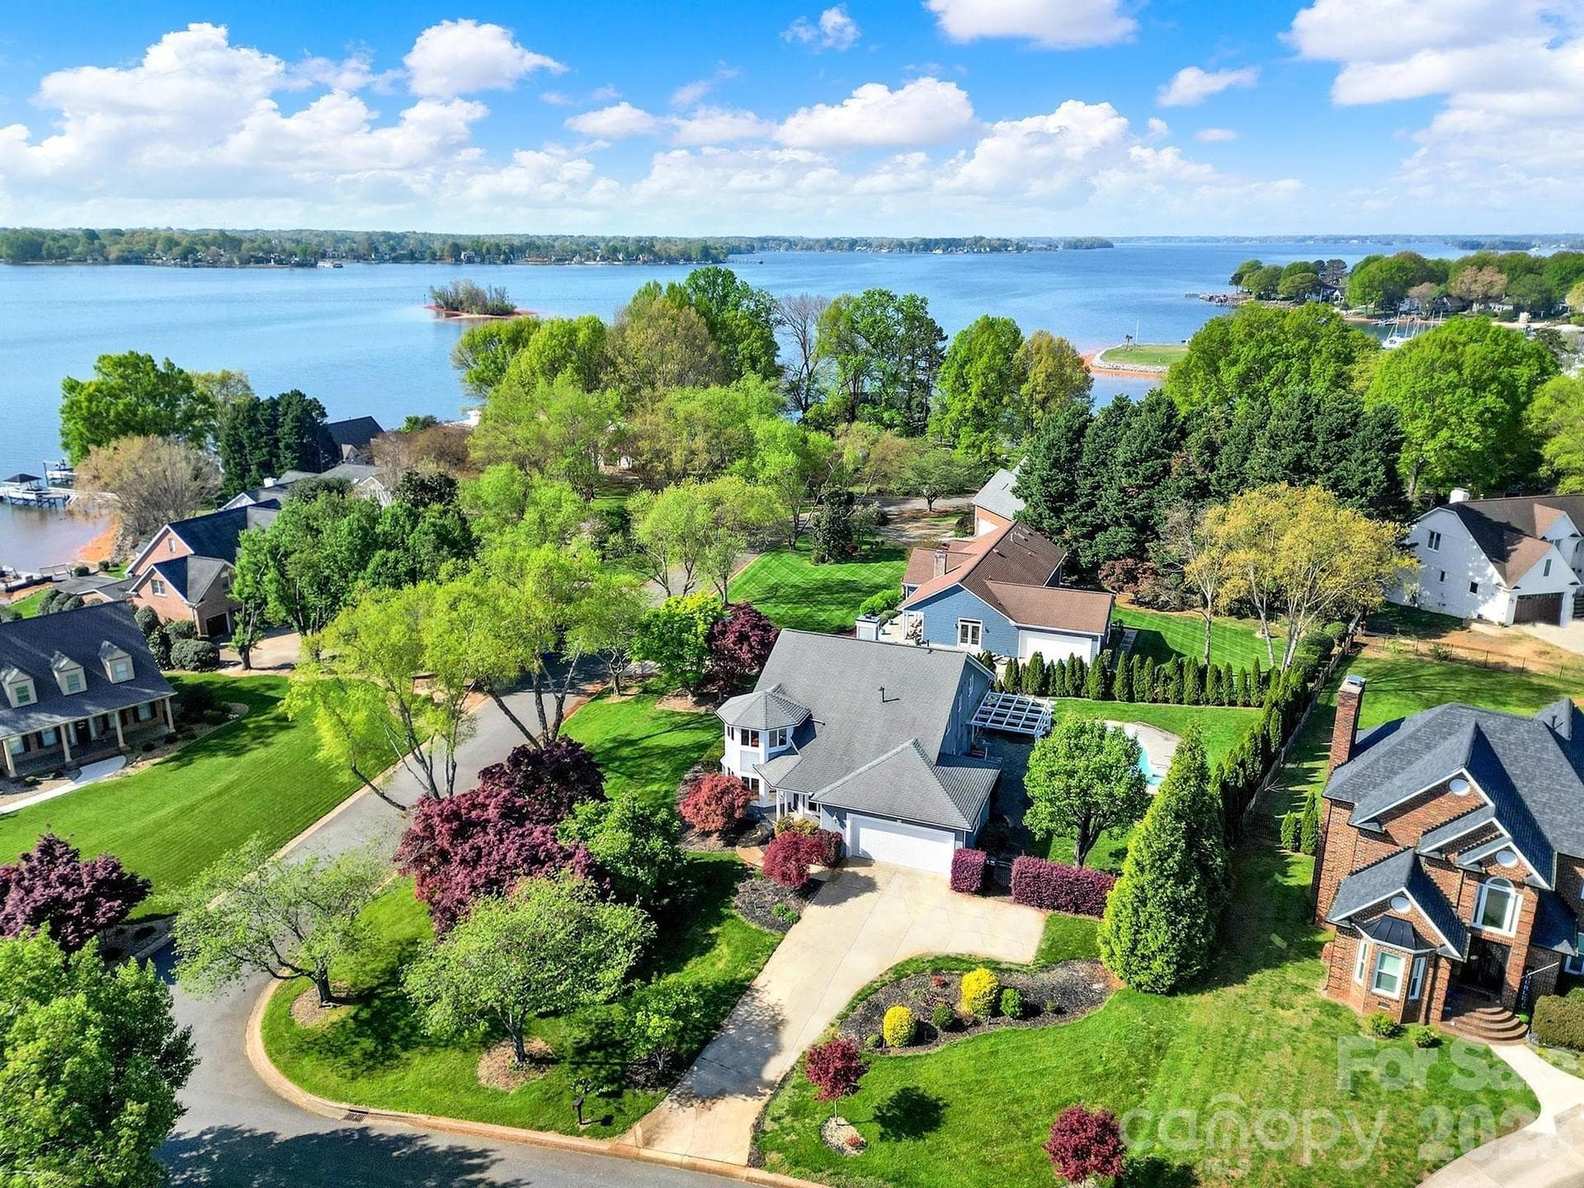
Rendering of existing home on Lot #1 (Sold).  Bring your own plan, start from scratch or build this home and fully customize. - Mooresville
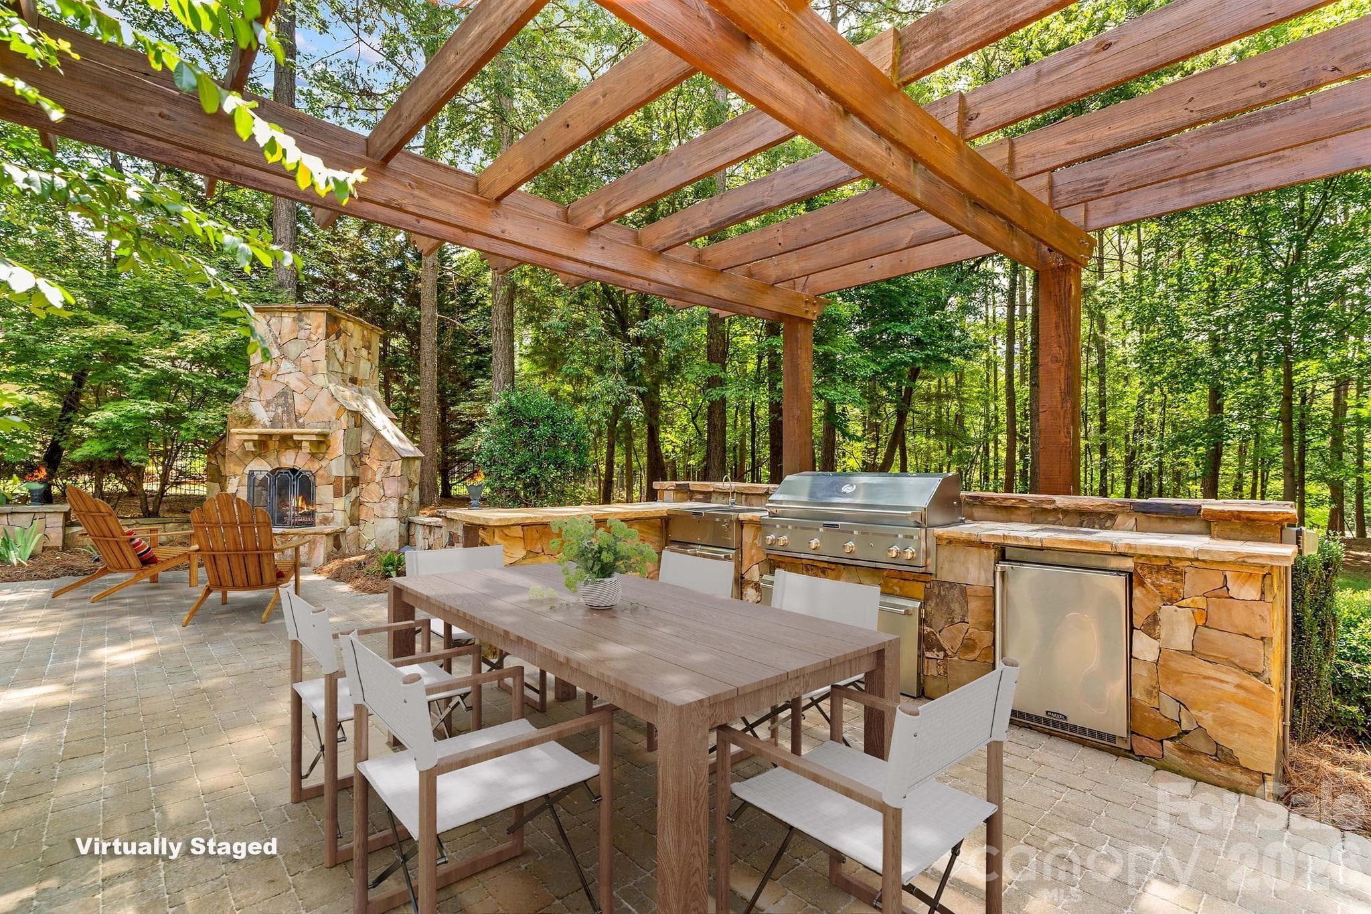
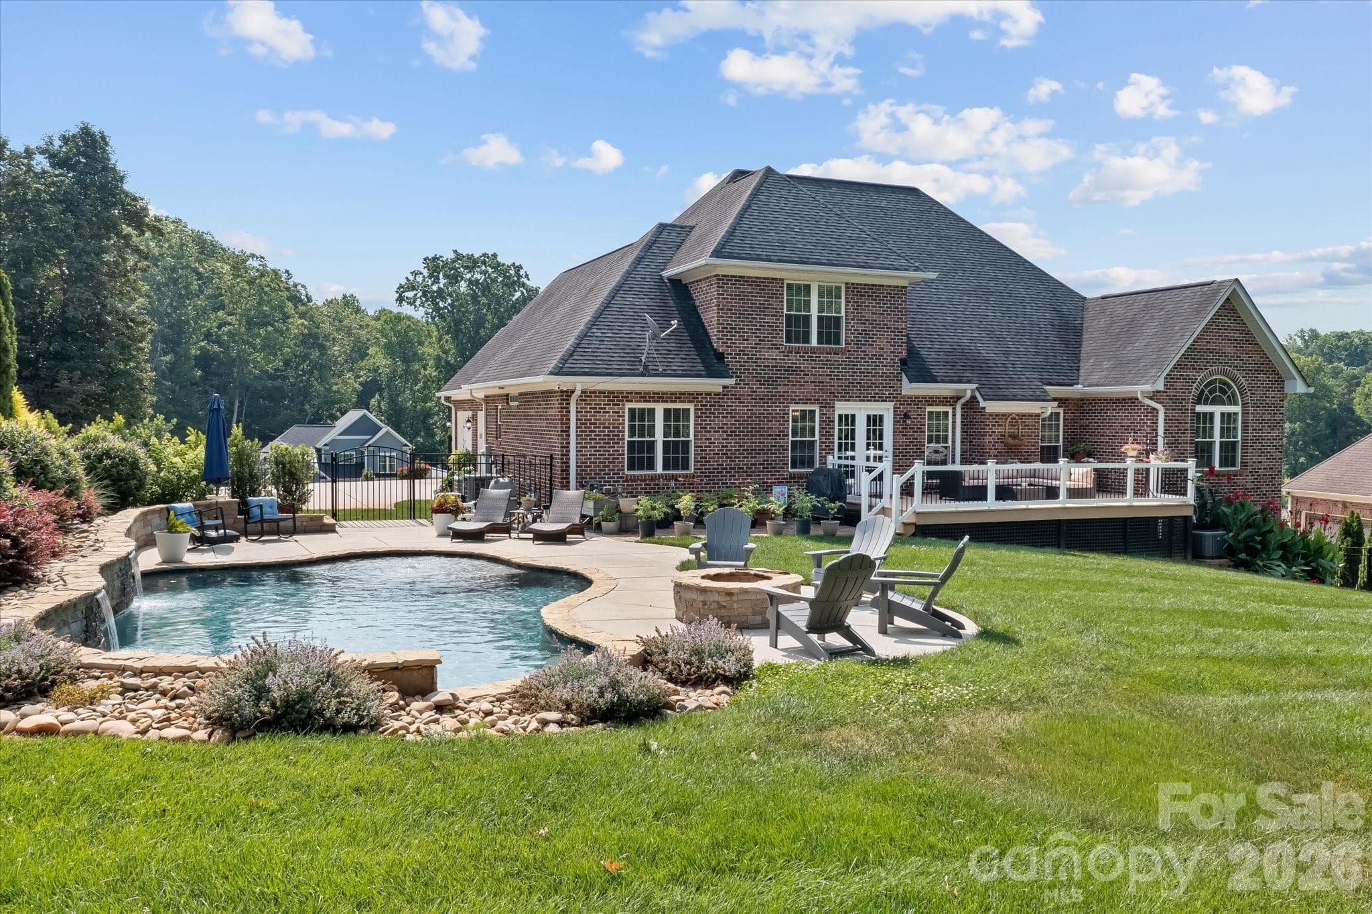
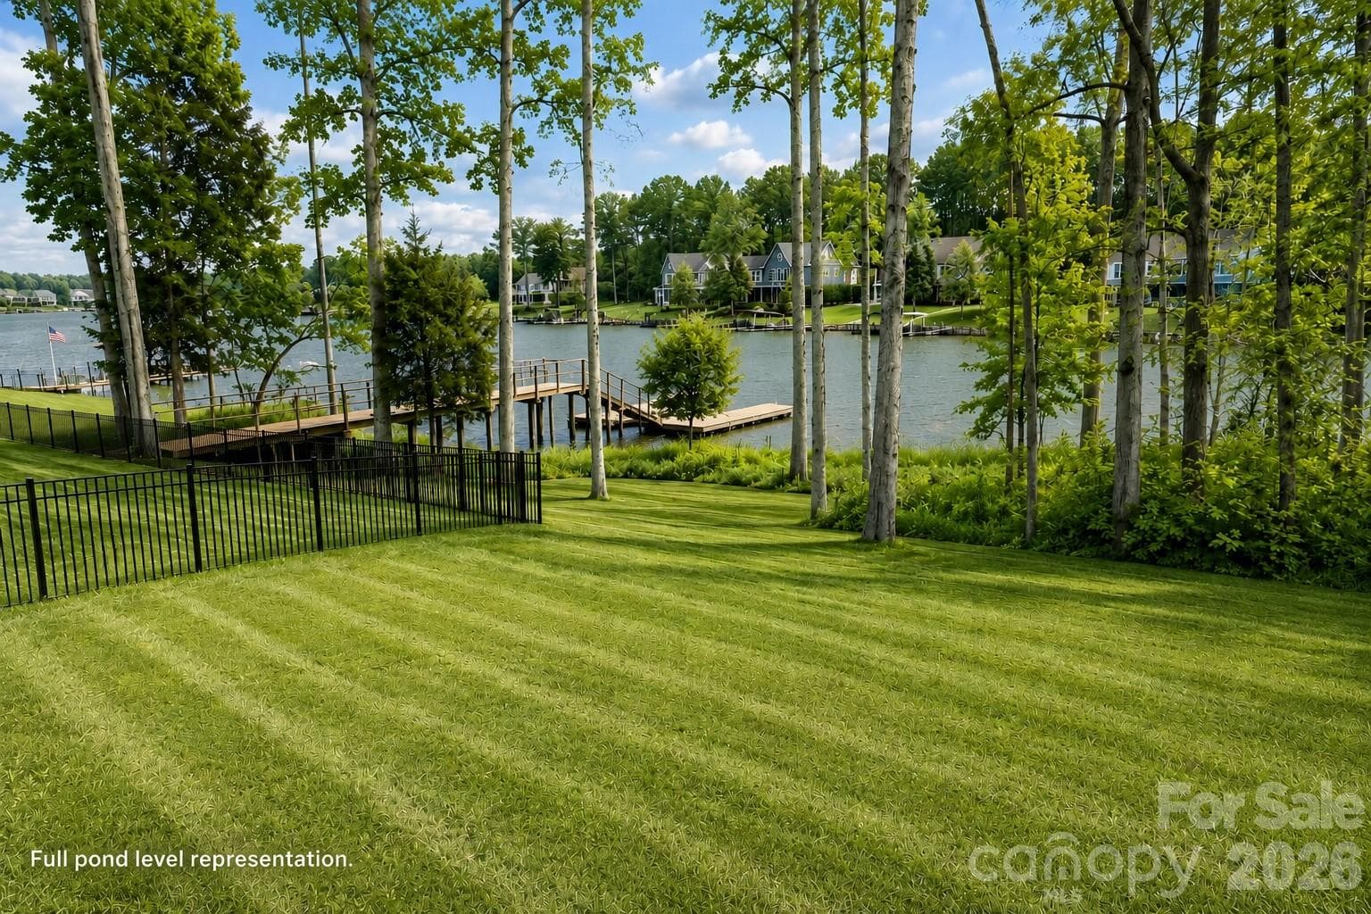
Optional Build - Price TBD - Mooresville
Lowel level sitting area at entrance - interior of lot 1 home - Mooresville
Lower level sitting area - interior of lot 1 home - Mooresville
Lower level full bath - interior of lot 1 home - Mooresville
Lower level walk-in shower conveniently located directly off garage - interior of lot 1 home - Mooresville
Lower level full bath - interior of lot 1 home - Mooresville
Custom interior cable railing - interior of lot 1 home - Mooresville
Open staircase.  Large windows and doors throughout flood the home with natural lighting.  Interior of lot 1 home. - Mooresville
Single Family Residence at Mooresville, photo 14 of 43
Living space with site finished hardwoods throughout second level - interior of lot 1 home - Mooresville
Single Family Residence at Mooresville, photo 16 of 43
Large living space flooded with natural light - interior of lot 1 home - Mooresville
Stunning kitchen with expansive wall of sliders to deck.  Site finished hardwoods.  Interior of lot 1 home. - Mooresville
Single Family Residence at Mooresville, photo 19 of 43
Single Family Residence at Mooresville, photo 20 of 43
Single Family Residence at Mooresville, photo 21 of 43
Sleek and efficient kitchen with quartz countertops and backsplash - interior of lot 1 home - Mooresville
Single Family Residence at Mooresville, photo 23 of 43
Primary bedroom with custom barn door to primary bath - interior lot 1 home - Mooresville
Single Family Residence at Mooresville, photo 25 of 43
Primary bedroom with custom closet - interior of lot 1 home - Mooresville
Custom ceiling trimwork in primary bedroom - interior of lot 1 home - Mooresville
Primary bath with timeless, classic finishes - interior of lot 1 home - Mooresville
Single Family Residence at Mooresville, photo 29 of 43
Single Family Residence at Mooresville, photo 30 of 43
Guest bedroom - interior of lot 1 home - Mooresville
Guest bath - interior of lot 1 home - Mooresville
Guest bath vanity - interior of lot 1 home - Mooresville
Guest bath - interior of lot 1 home - Mooresville
Convenient shop wet bar with full sink and beverage refrigerator - interior of lot 1 home - Mooresville
RV garage space, heated and cooled - interior of lot 1 home - Mooresville
Space for RV with doors at both ends of garage - interior of lot 1 home - Mooresville
Single Family Residence at Mooresville, photo 39 of 43
Separate two-car, front load garage - Mooresville
Utility sink and hot/cold connections in conditioned garage space - interior of lot 1 home - Mooresville
Single, side entry garage - Mooresville
Ample storage and workspace throughout conditioned garage space - interior of lot 1 home - Mooresville
43 photos

$1,200,000

Mooresville, NC 28117
Listed by Craig LePage · EXP Realty LLC Mooresville
Bedrooms
2
Bathrooms
3
Living area
1,941 sqft
Year built
2026

About this home

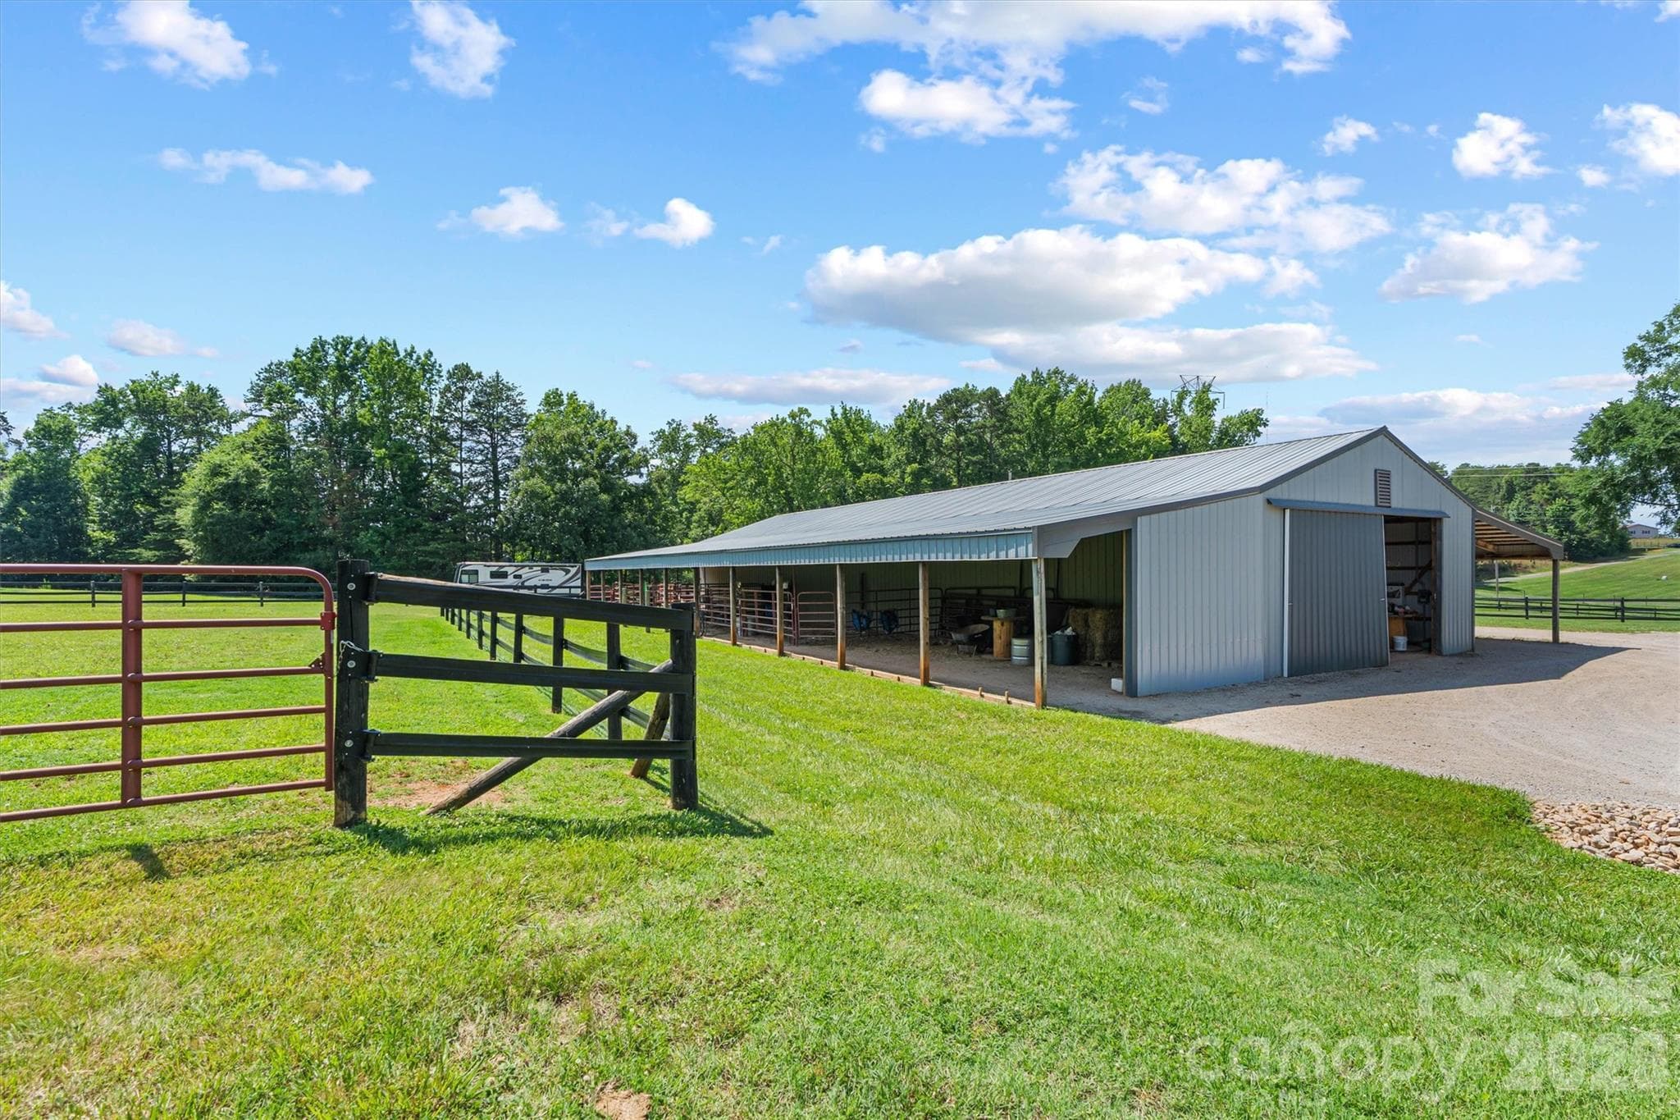
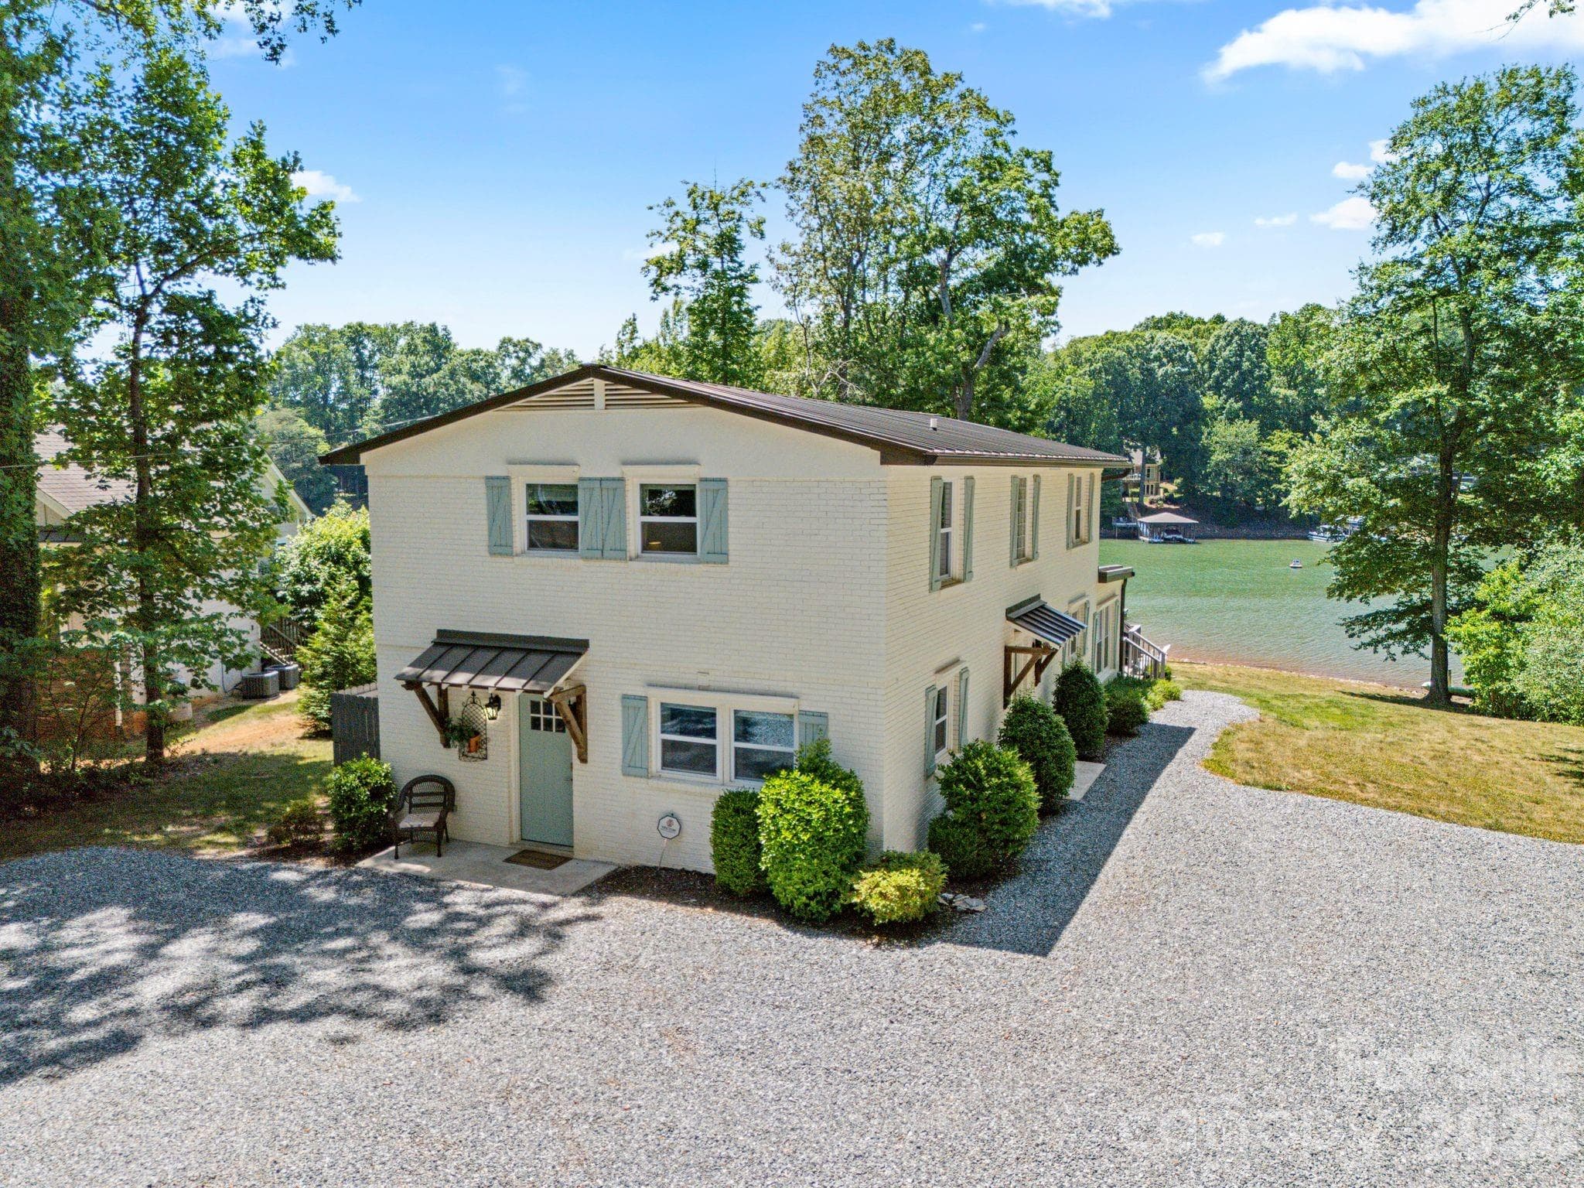
DESIGN YOUR DREAM HOME OR CHOOSE ONE OF THESE PLANS – The Possibilities Are Endless! Ready to bring your vision to life? Let's meet with the builder, tour one of their completed homes, and start designing the space YOU'VE always dreamed of. Two exceptional one-acre lots remain in this intimate enclave, offering the rare opportunity to build with award-winning Cobblecreek Custom Homes. Want more space? Combine both lots for an expansive estate. Either way, you're not just building a home; you're crafting a lifestyle. These custom homes redefine luxury living, offering a perfect blend of spacious design, premium finishes, and exceptional garage spaces that elevate the concept of homeownership. Designed with automotive enthusiasts, hobbyists, boat owners, and RV collectors in mind, the garage is not only a functional space but a social hub—perfect for gatherings, entertainment, and showcasing your passions. Cobblecreek Custom Homes, recognized as the Best of The Lake, brings unmatched craftsmanship and attention to detail in every corner of the home. Whether you’re looking for a residence that’s both breathtaking and functional or a garage that serves as an extension of your lifestyle, these homes offer an ideal balance of luxury and utility. Located off the prestigious Brawley Peninsula, just minutes from The Point, I-77, and local shopping and dining, this exclusive community offers both accessibility and convenience. Only three homes will be built in this enclave. Lots 2 and 3 are available for a customizable build tailored to your unique tastes and needs. First photo is a rendering of an existing home at 104 Isle of Pines which has been sold (lot 1) and interior pictures are of this home for reference. Price reflected is for this plan. Other renderings of homes pictured are optional plans which are fully customizable. Bring your own plan or start from scratch! Priced accordingly.

Highlights

New construction

Property details

MLS #
CAR4307196
Property type
Single Family Residence
Subdivision
None
Status
Active
Days on market
233
On market date
October 8, 2025
Stories
N/A
Total bathrooms
3
Garage spaces
5
Parking spaces
N/A
Lot size
N/A
Loading map…

Nearby schools

Within 10 miles. School directory data from the National Center for Education Statistics (NCES), accessed via the Urban Institute Education Data API. Local Score is calculated by INNOVATE Real Estate; where a state rating is shown, it comes from that state's own official school report card (e.g. NC Dept. of Public Instruction, SC Report Card).

Elementary
Woodland Heights Elementary
0.73 mi away · Grades -1-5
Zoned school (attendance boundary, 2015-16 data)
4.0
Local Score (state rating (2025) blended 70/30 with student-teacher ratio) -- not an official state rating
State rating: B (2025)
Enrollment
649
Student:teacher ratio
14.8:1
District
Iredell-Statesville Schools
Middle
Oakwood School IB School
15.6 mi away · Grades 6-8
Zoned school (attendance boundary, 2015-16 data)
3.7
Local Score (state rating (2025) blended 70/30 with student-teacher ratio) -- not an official state rating
State rating: B (2025)
Enrollment
449
Student:teacher ratio
15.5:1
District
Iredell-Statesville Schools
High
Career Academy and Technical School
10.5 mi away · Grades 6-12
Zoned school (attendance boundary, 2015-16 data)
3.6
Local Score (state rating (2025) blended 70/30 with student-teacher ratio) -- not an official state rating
State rating: C (2025)
Enrollment
149
Student:teacher ratio
9.3:1
District
Iredell-Statesville Schools

Walkability

Blended score for Mooresville's center, calculated by INNOVATE Real Estate from two sources: the EPA's National Walkability Index (street network, transit, land-use mix) and Google Places amenity data (what's actually reachable on foot from this point). 60% EPA National Walkability Index + 40% nearby-amenity density (Google Places).

25
Car-dependent
out of 100
EPA National Walkability Index
7.7 / 20 -- Below average walkable
Google Places amenity density
5 / 100
Restaurants & cafes0
Grocery stores0
Parks1
Schools0
Transit stops0
Pharmacies0

Market position

How this listing compares to current activity in Mooresville, from live MLS data.

On the market 233 days -- 118 more days than Mooresville's current average of 115 days.
For reference, the median list price across 571 active listings in Mooresville right now is $478,900.

Mortgage calculator

Estimate only - actual rate and payment depend on your lender, credit, and loan program.

$
%
%
Adjust tax / insurance estimates
% / yr
$
/mo
Est. monthly payment
$7,377/mo
$240,000 down
$960,000 loan
Principal & interest$6,227
Property tax (est.)$1,000
Home insurance (est.)$150

Similar homes you might like

Data source: Listing information provided by Canopy MLS (carolina) via Trestle/CoreLogic. Last updated May 29, 2026.

Information herein deemed reliable but not guaranteed; all measurements, school assignments, HOA fees, taxes, and feature lists are approximate and should be independently verified. Equal Housing Opportunity.