


$1,475,000
About this home
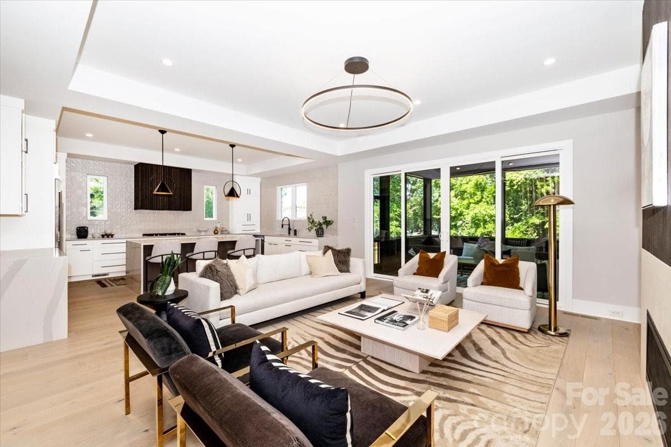
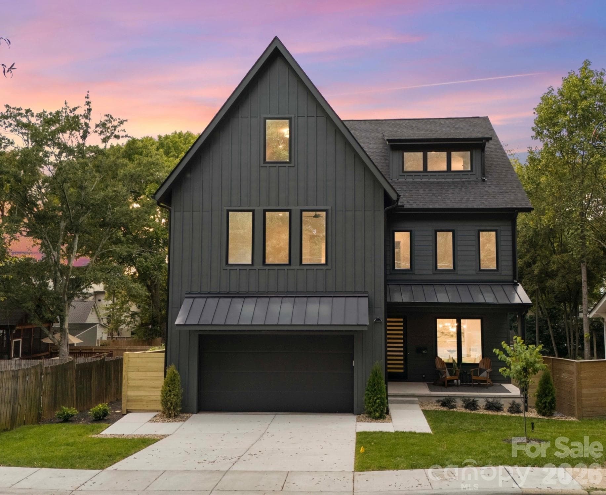
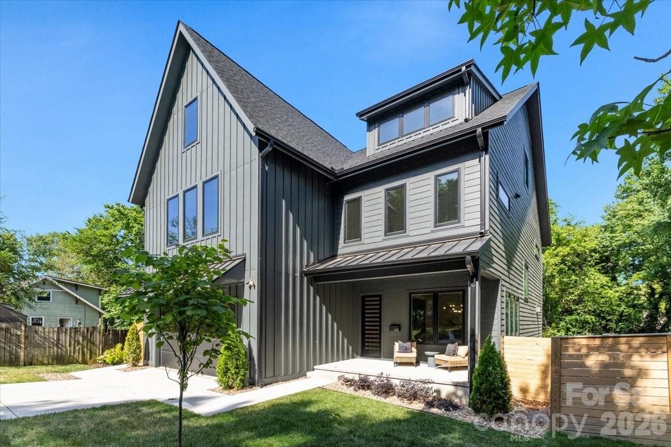
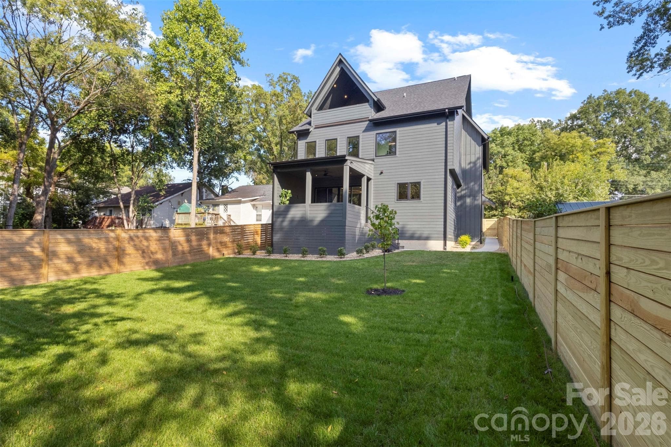
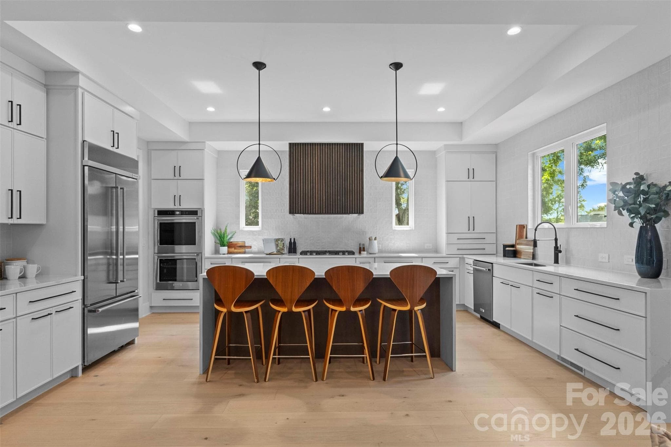
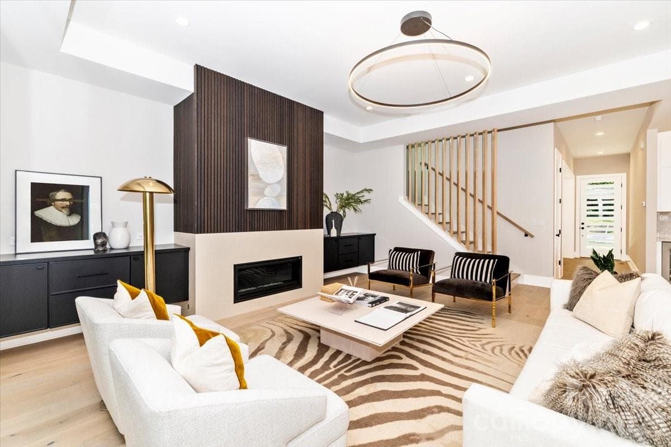
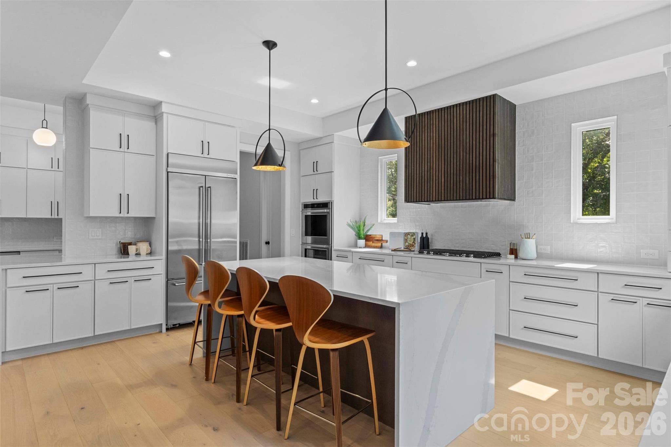
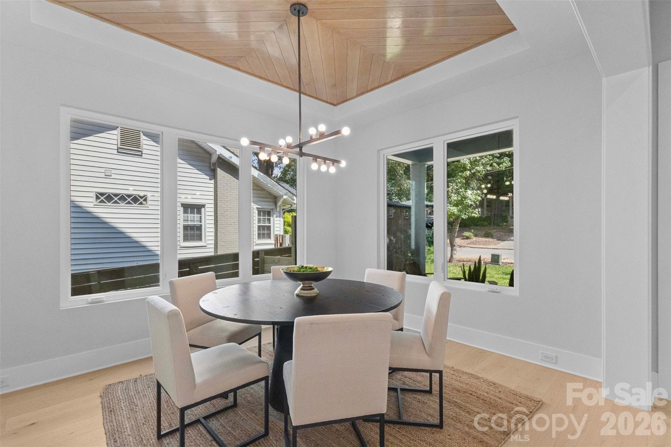
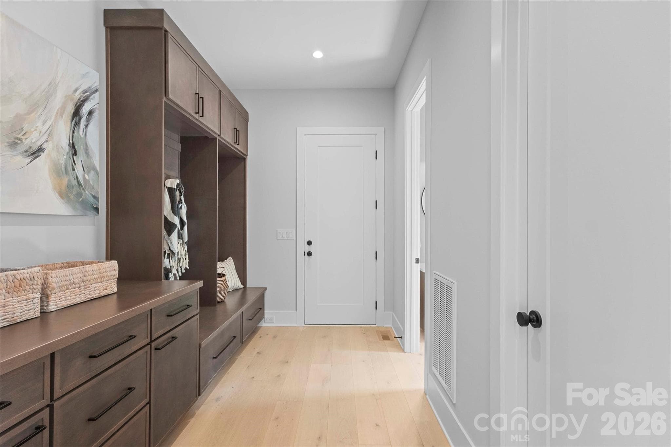
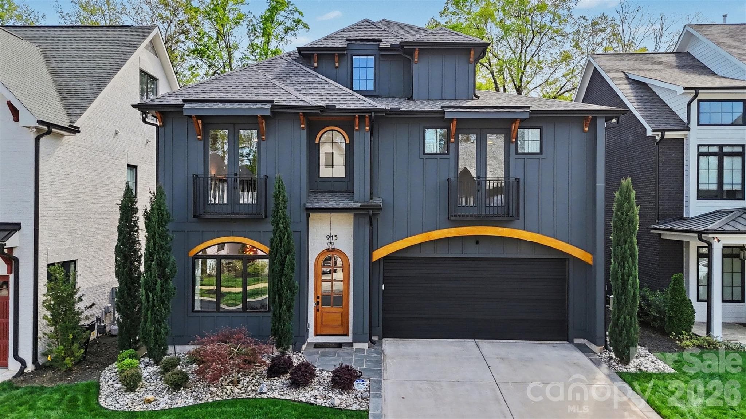
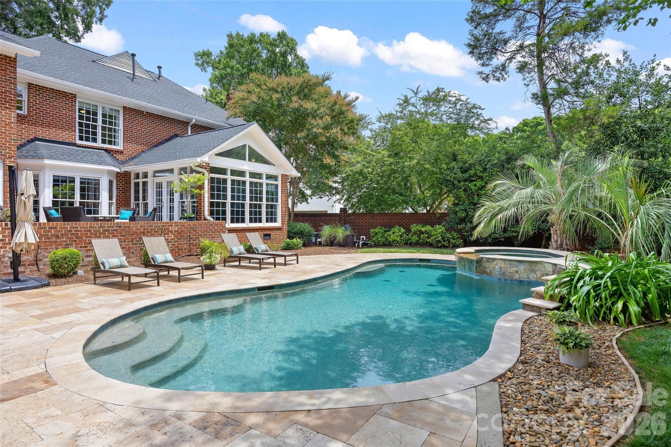
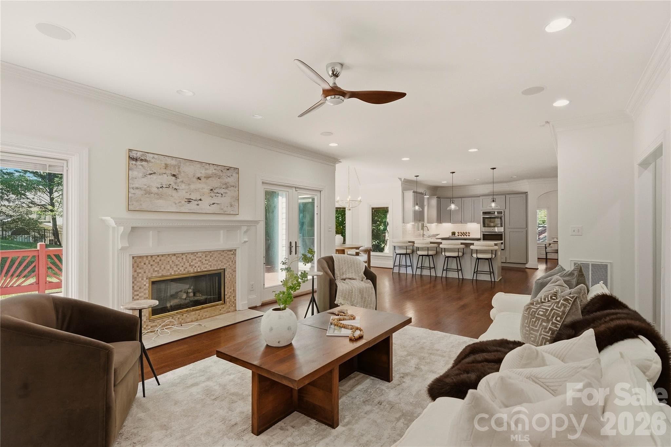
Wowza… What is NOT to LOVE? This is the kind of house your friends will immediately want to hang out in. Tucked between NoDa, Plaza Midwood, Vila Heights, and Uptown, this newer build was designed for people who love to entertain, host, and occasionally make the group chat a little jealous. The third floor is the ultimate party trick — a full entertaining space with extra cabinetry, full-size fridge, dishwasher, and access to a covered terrace with skyline views that absolutely hits at sunset. Movie nights, game days, cocktails before dinner at Optimist Hall… this space was made for all of it. Downstairs, the kitchen brings the drama in the best way possible with a massive waterfall-edge island, double ovens, gas cooktop, KitchenAid appliances, slim shaker cabinetry, and gorgeous white oak floors throughout. The kitchen flows effortlessly into the living area and out to the screened porch with TimberTech composite decking, because every good gathering eventually ends up outside. Every bedroom has its own en-suite bath, all finished with gorgeous tile work that feels more boutique hotel than builder-grade. There’s also a practical drop zone for backpacks, gym bags, dog leashes, Amazon boxes, and all the stuff real life comes with. And unlike so many newer homes, this one still gives you a large fenced yard with room for dogs, gardening, cornhole tournaments, or future pool dreams. With this much space this is more than likely your “Forever Home”. Then come the upgrades you may not notice right away… but your dad definitely will. Encapsulated crawlspace, foam-insulated attic, tankless water heater with recirculating pump, EV charger, hot/cold garage hose bibs, and thoughtful energy-efficient features throughout that make this home not just beautiful, but smart and comfortable too. Stylish without trying too hard, loaded with quality upgrades, and close to some of Charlotte’s best restaurants, breweries, coffee shops, and nightlife — this is Charlotte living done very, very well.
Highlights
Property details
- MLS #
- CAR4305021
- Property type
- Single Family Residence
- Subdivision
- Belmont
- Status
- Active
- Days on market
- 204
- On market date
- September 22, 2025
- Stories
- N/A
- Total bathrooms
- 4.5
- Garage spaces
- 2
- Parking spaces
- N/A
- Lot size
- N/A
Location
Get directions →Nearby schools
Within 10 miles. School directory data from the National Center for Education Statistics (NCES), accessed via the Urban Institute Education Data API. Local Score is calculated by INNOVATE Real Estate; where a state rating is shown, it comes from that state's own official school report card (e.g. NC Dept. of Public Instruction, SC Report Card).
- Enrollment
- 369
- Student:teacher ratio
- 9.7:1
- District
- Charlotte-Mecklenburg Schools
- Enrollment
- 1,090
- Student:teacher ratio
- 22.7:1
- District
- Charlotte-Mecklenburg Schools
- Enrollment
- 166
- Student:teacher ratio
- 41.5:1
- District
- Charlotte-Mecklenburg Schools
Walkability
Blended score for Charlotte's center, calculated by INNOVATE Real Estate from two sources: the EPA's National Walkability Index (street network, transit, land-use mix) and Google Places amenity data (what's actually reachable on foot from this point). 60% EPA National Walkability Index + 40% nearby-amenity density (Google Places).
Market position
How this listing compares to current activity in Charlotte, from live MLS data.
Mortgage calculator
Estimate only - actual rate and payment depend on your lender, credit, and loan program.
Adjust tax / insurance estimates
Similar homes you might like


Data source: Listing information provided by Canopy MLS (carolina) via Trestle/CoreLogic. Last updated June 27, 2026.
Information herein deemed reliable but not guaranteed; all measurements, school assignments, HOA fees, taxes, and feature lists are approximate and should be independently verified. Equal Housing Opportunity.