


$365,000
About this home
Located just minutes from Biltmore Village, this fully furnished 2-bedroom, 2-bath condominium at Lantern Lodge offers a rare combination of luxury, convenience, and documented rental history. Designed for both personal enjoyment and investment potential, the residence features a full-size kitchen with granite countertops, hardwood flooring, a stacked-stone gas fireplace, a private balcony, and a spa-inspired primary bath with a jacuzzi soaking tub. The HVAC system was replaced in 2023, and the property's elevator systems have been recently updated. Residents and guests enjoy access to an impressive collection of resort-style amenities, including a heated outdoor pool, hot tub, fitness center, fire pit gathering area, concierge services, on-site management, and a newly added event venue suitable for weddings, retreats, and conferences. Azalea Bar & Kitchen, located on-site, offers Southern-inspired cuisine, craft cocktails, and local brews in a welcoming mountain setting. Ownership is truly lock-and-leave, with hotel-style services handling housekeeping, linens, maintenance, and day-to-day operations. A short-term rental program is available, and historical rental financial information from 2019 through 2025 is available for review. The Residences at Biltmore has transitioned to Lantern Lodge, reflecting a renewed identity that honors the first responders, utility crews, and recovery teams who played a vital role in Western North Carolina's response to Tropical Storm Helene. Whether you're seeking a full-time residence, mountain getaway, second home, or income-producing investment, Unit 114 offers exceptional flexibility in one of Asheville's most desirable locations near Biltmore Estate, downtown Asheville, shopping, dining, and outdoor recreation.
Highlights
Property details
- MLS #
- CAR4302722
- Property type
- Condominium
- Subdivision
- None
- Status
- Active
- Days on market
- 276
- On market date
- September 17, 2025
- Stories
- N/A
- Total bathrooms
- 2
- Garage spaces
- N/A
- Parking spaces
- N/A
- Lot size
- N/A
Location
Get directions →Nearby schools
Within 10 miles. School directory data from the National Center for Education Statistics (NCES), accessed via the Urban Institute Education Data API. Local Score is calculated by INNOVATE Real Estate; where a state rating is shown, it comes from that state's own official school report card (e.g. NC Dept. of Public Instruction, SC Report Card).
- Enrollment
- 258
- Student:teacher ratio
- 10.8:1
- District
- Asheville City Schools
- Enrollment
- 623
- Student:teacher ratio
- 11.5:1
- District
- Asheville City Schools
- Enrollment
- 1,135
- Student:teacher ratio
- 13.2:1
- District
- Asheville City Schools
Walkability
Blended score for Asheville's center, calculated by INNOVATE Real Estate from two sources: the EPA's National Walkability Index (street network, transit, land-use mix) and Google Places amenity data (what's actually reachable on foot from this point). 60% EPA National Walkability Index + 40% nearby-amenity density (Google Places).
Market position
How this listing compares to current activity in Asheville, from live MLS data.
Mortgage calculator
Estimate only - actual rate and payment depend on your lender, credit, and loan program.
Adjust tax / insurance estimates
Similar homes you might like
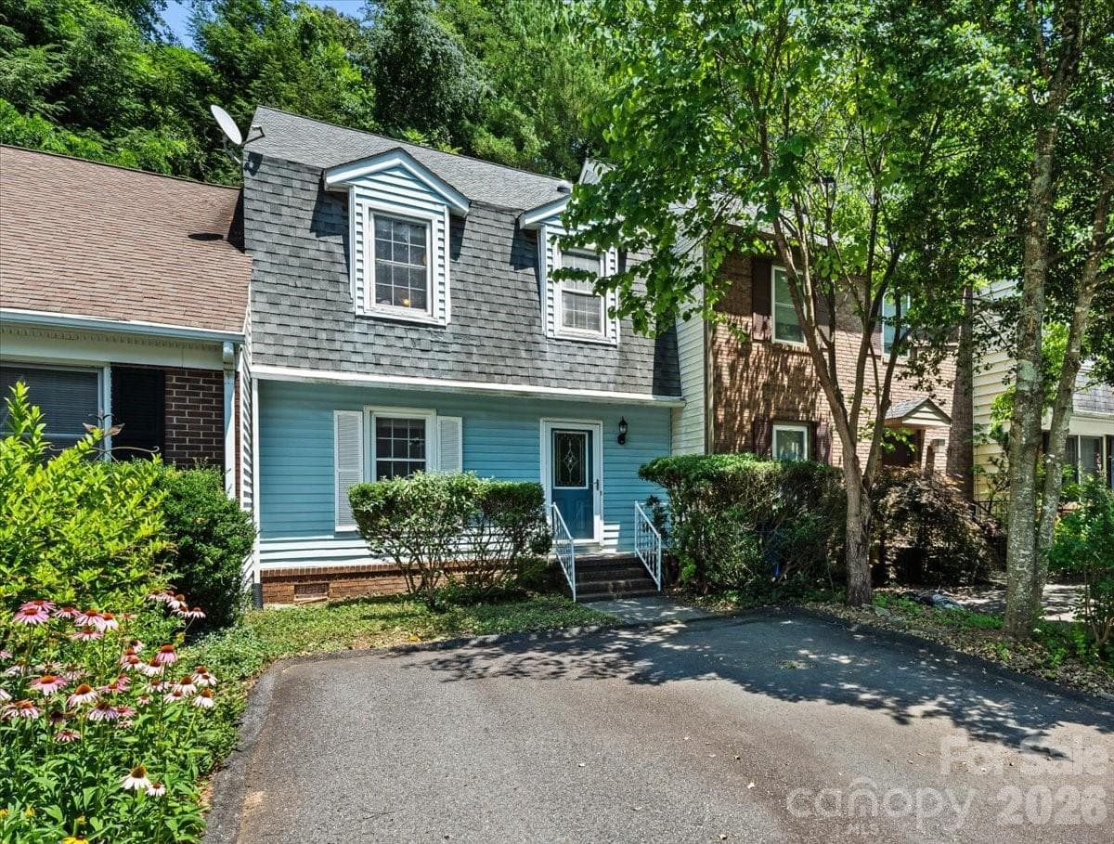
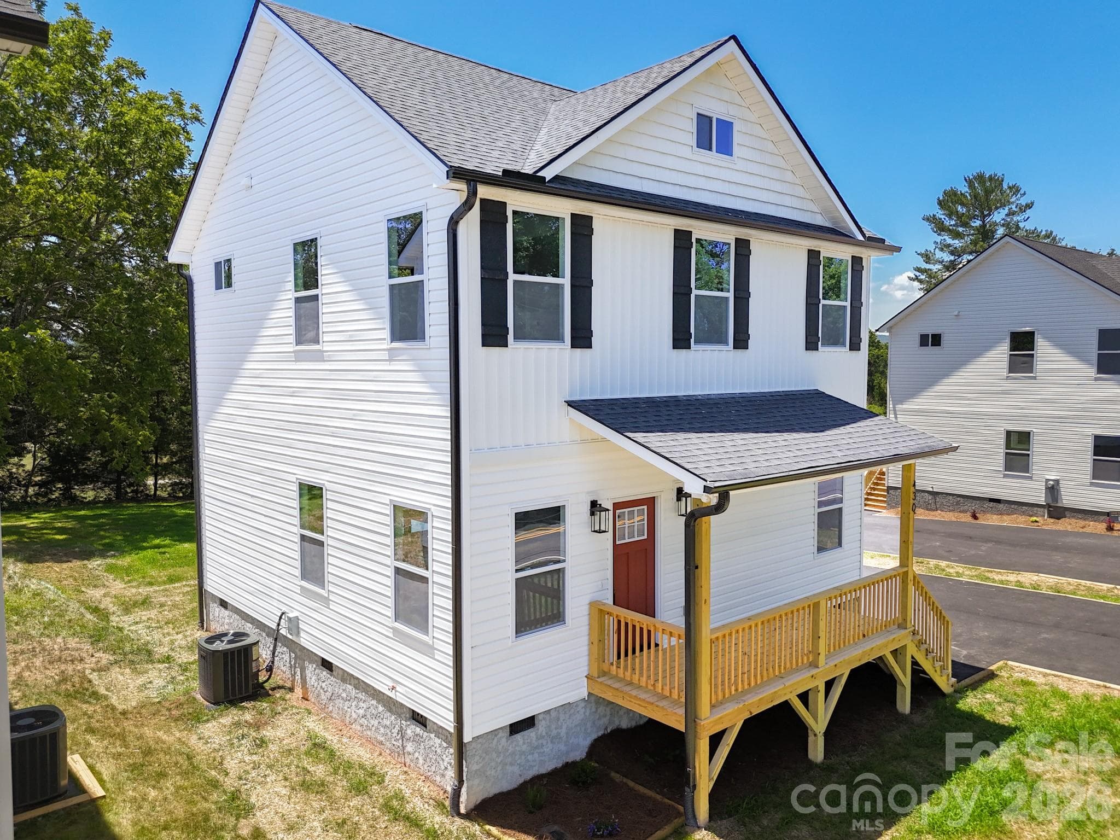

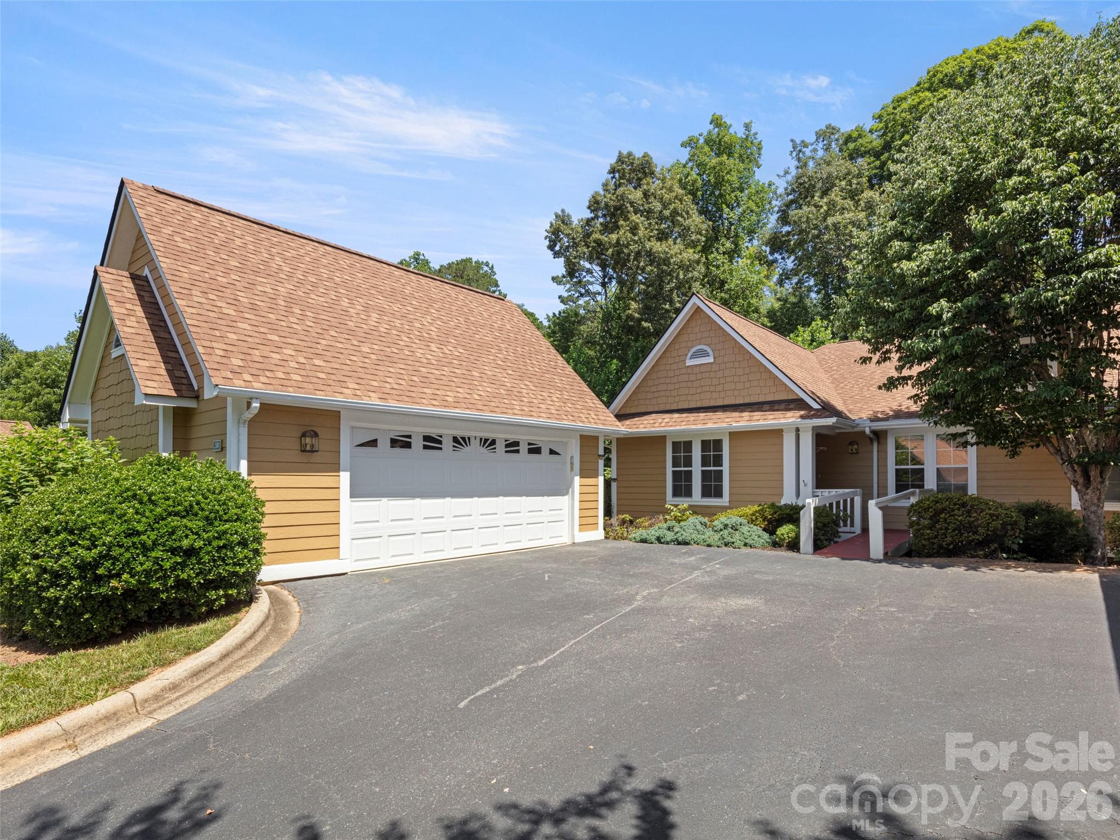

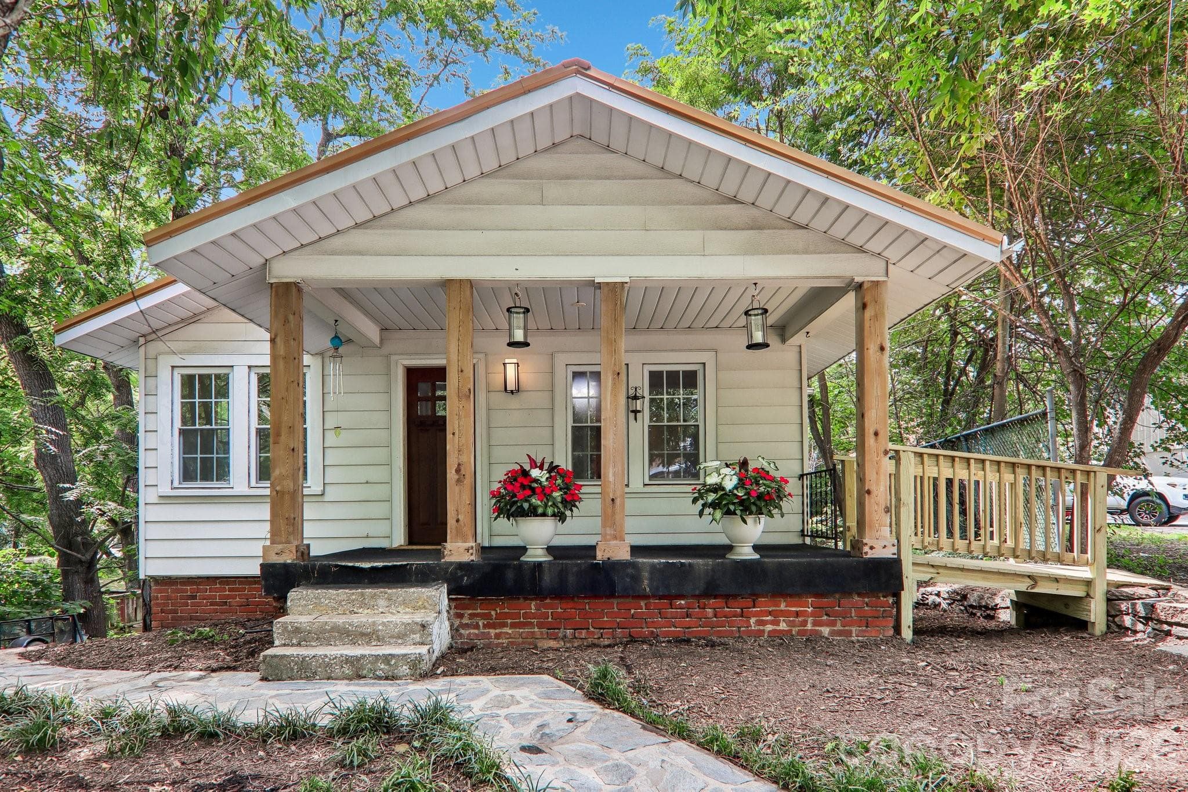

Data source: Listing information provided by Canopy MLS (carolina) via Trestle/CoreLogic. Last updated June 20, 2026.
Information herein deemed reliable but not guaranteed; all measurements, school assignments, HOA fees, taxes, and feature lists are approximate and should be independently verified. Equal Housing Opportunity.