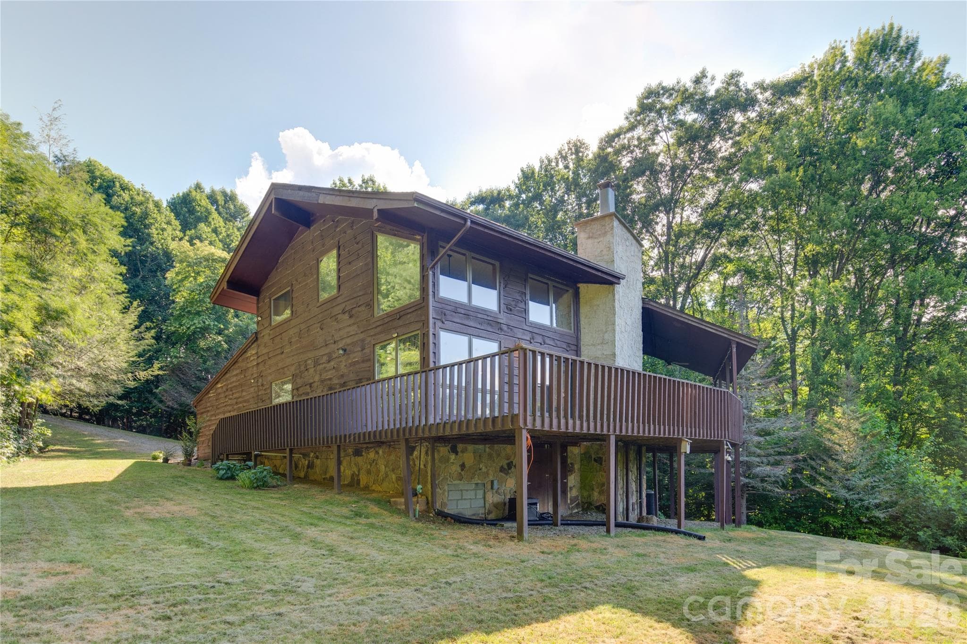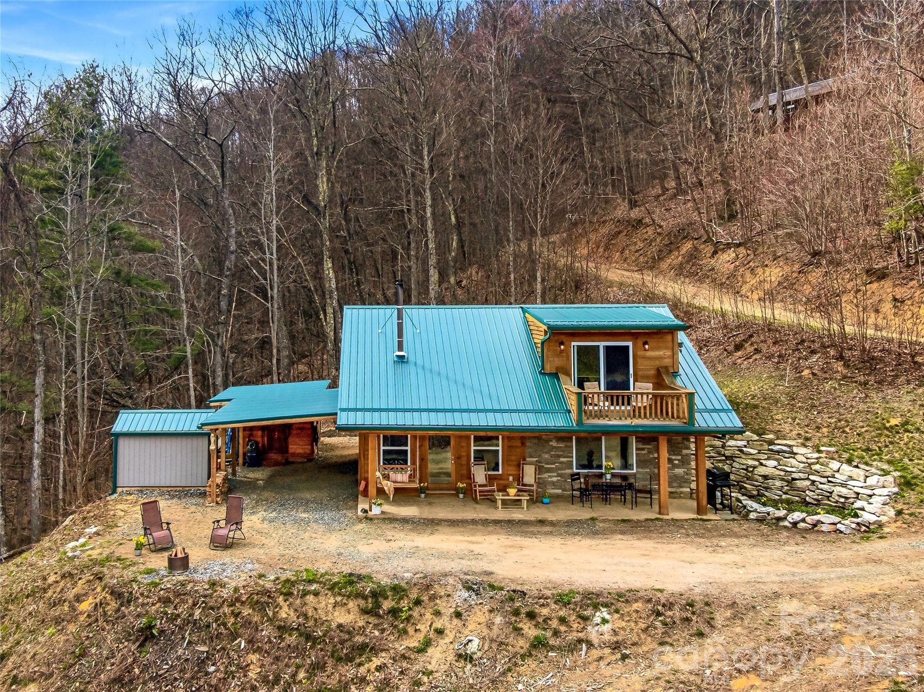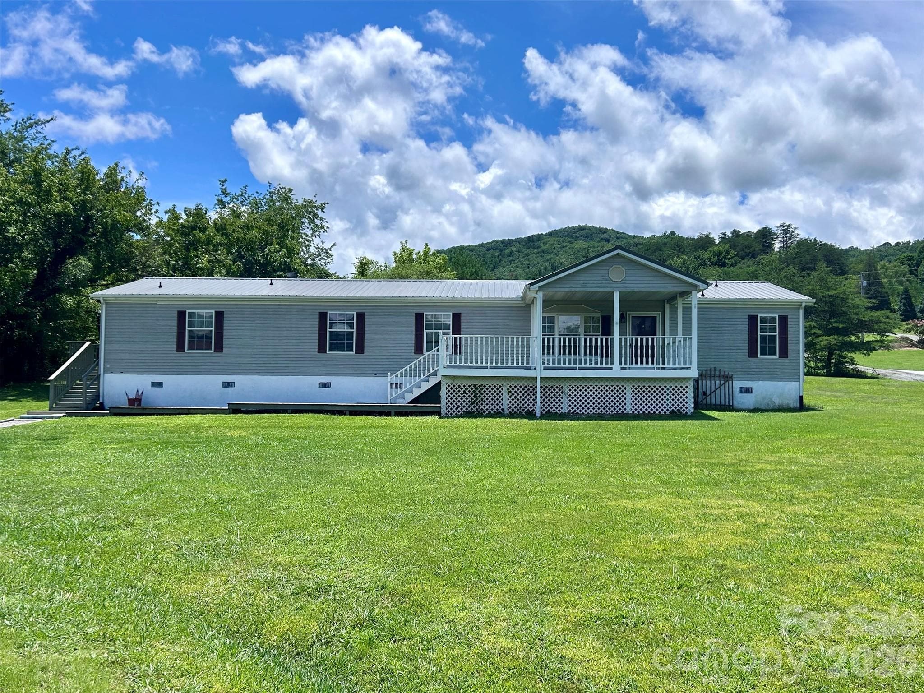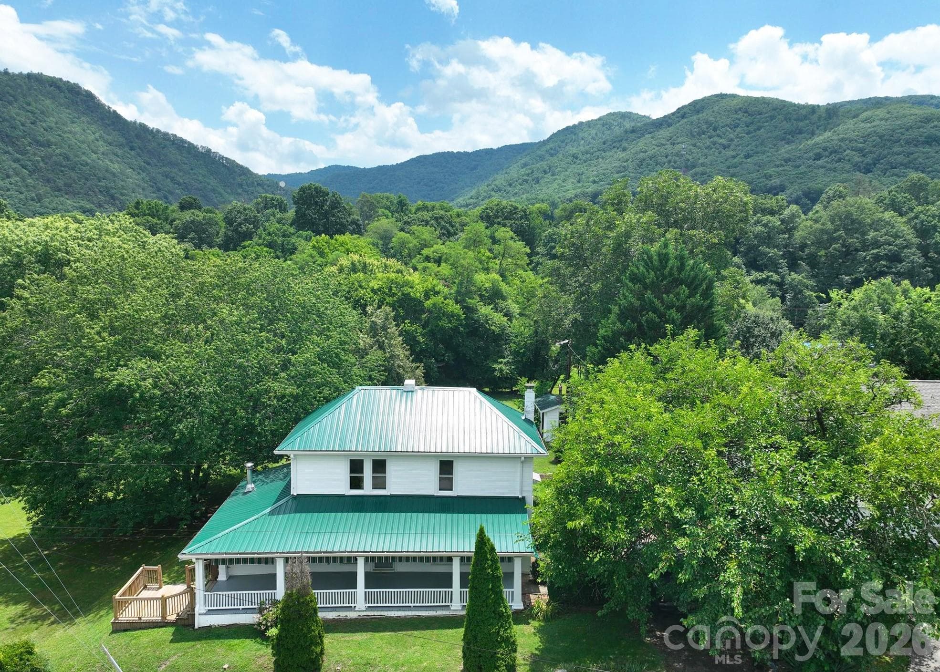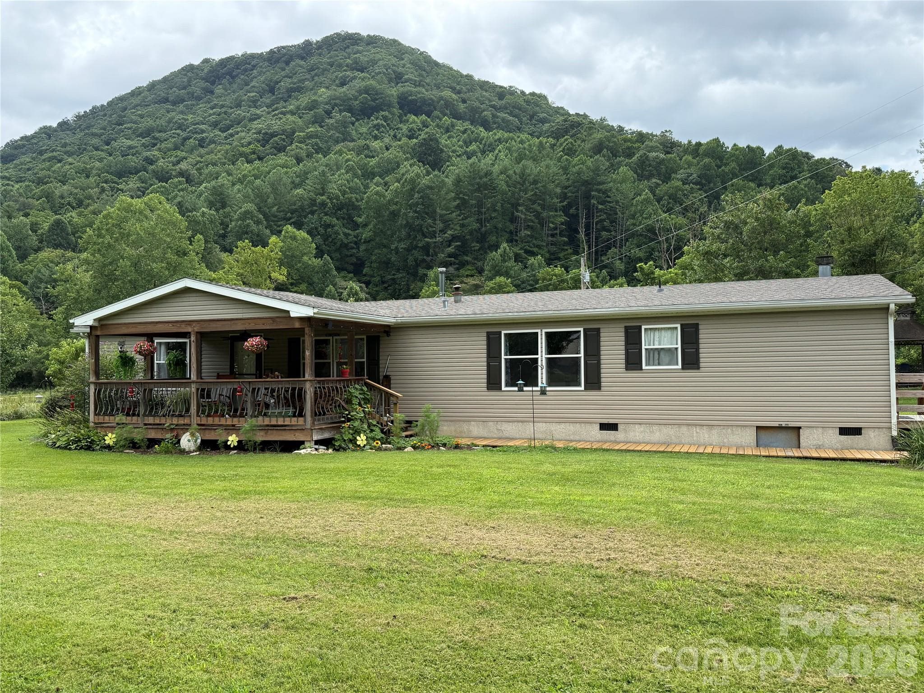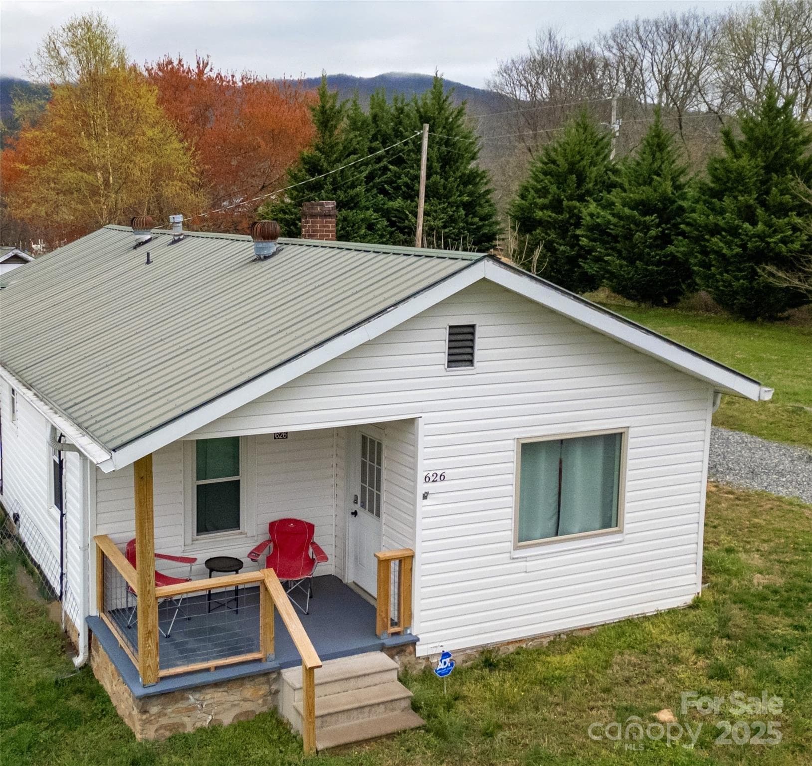
House Front from above street - 626 Fairview Loop, Hot Springs
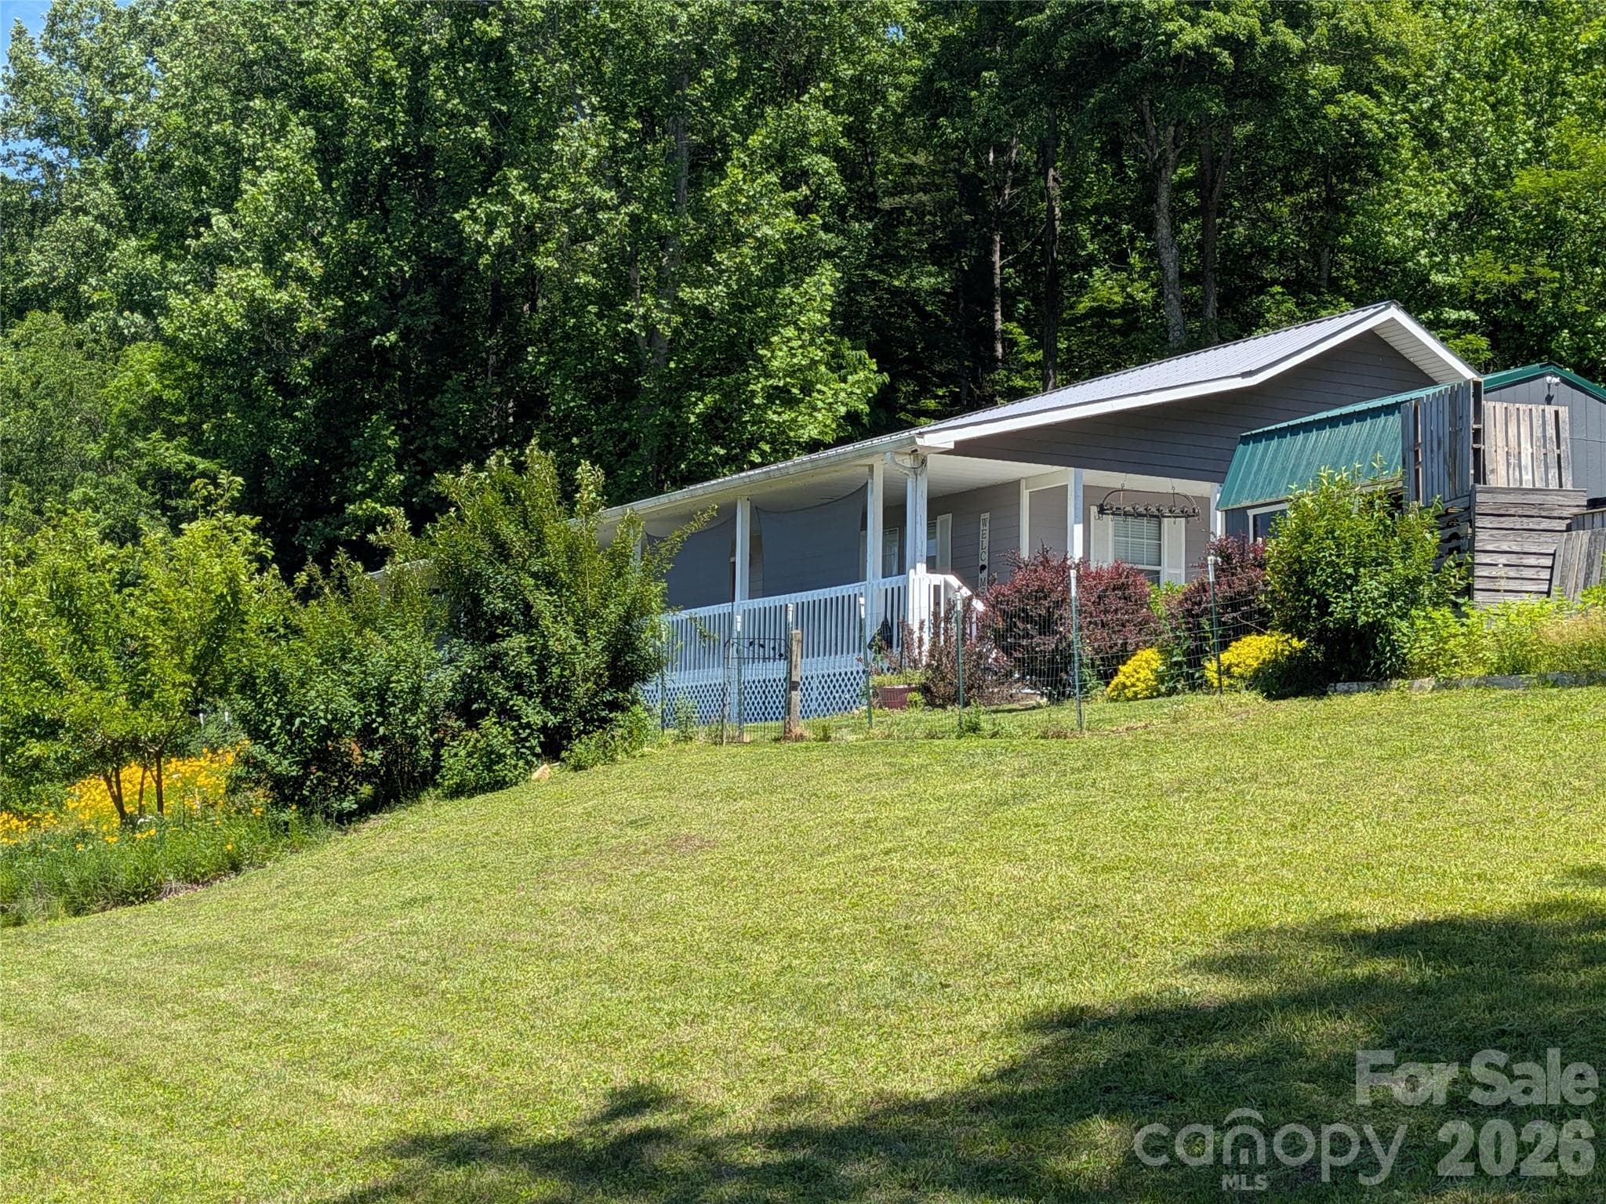
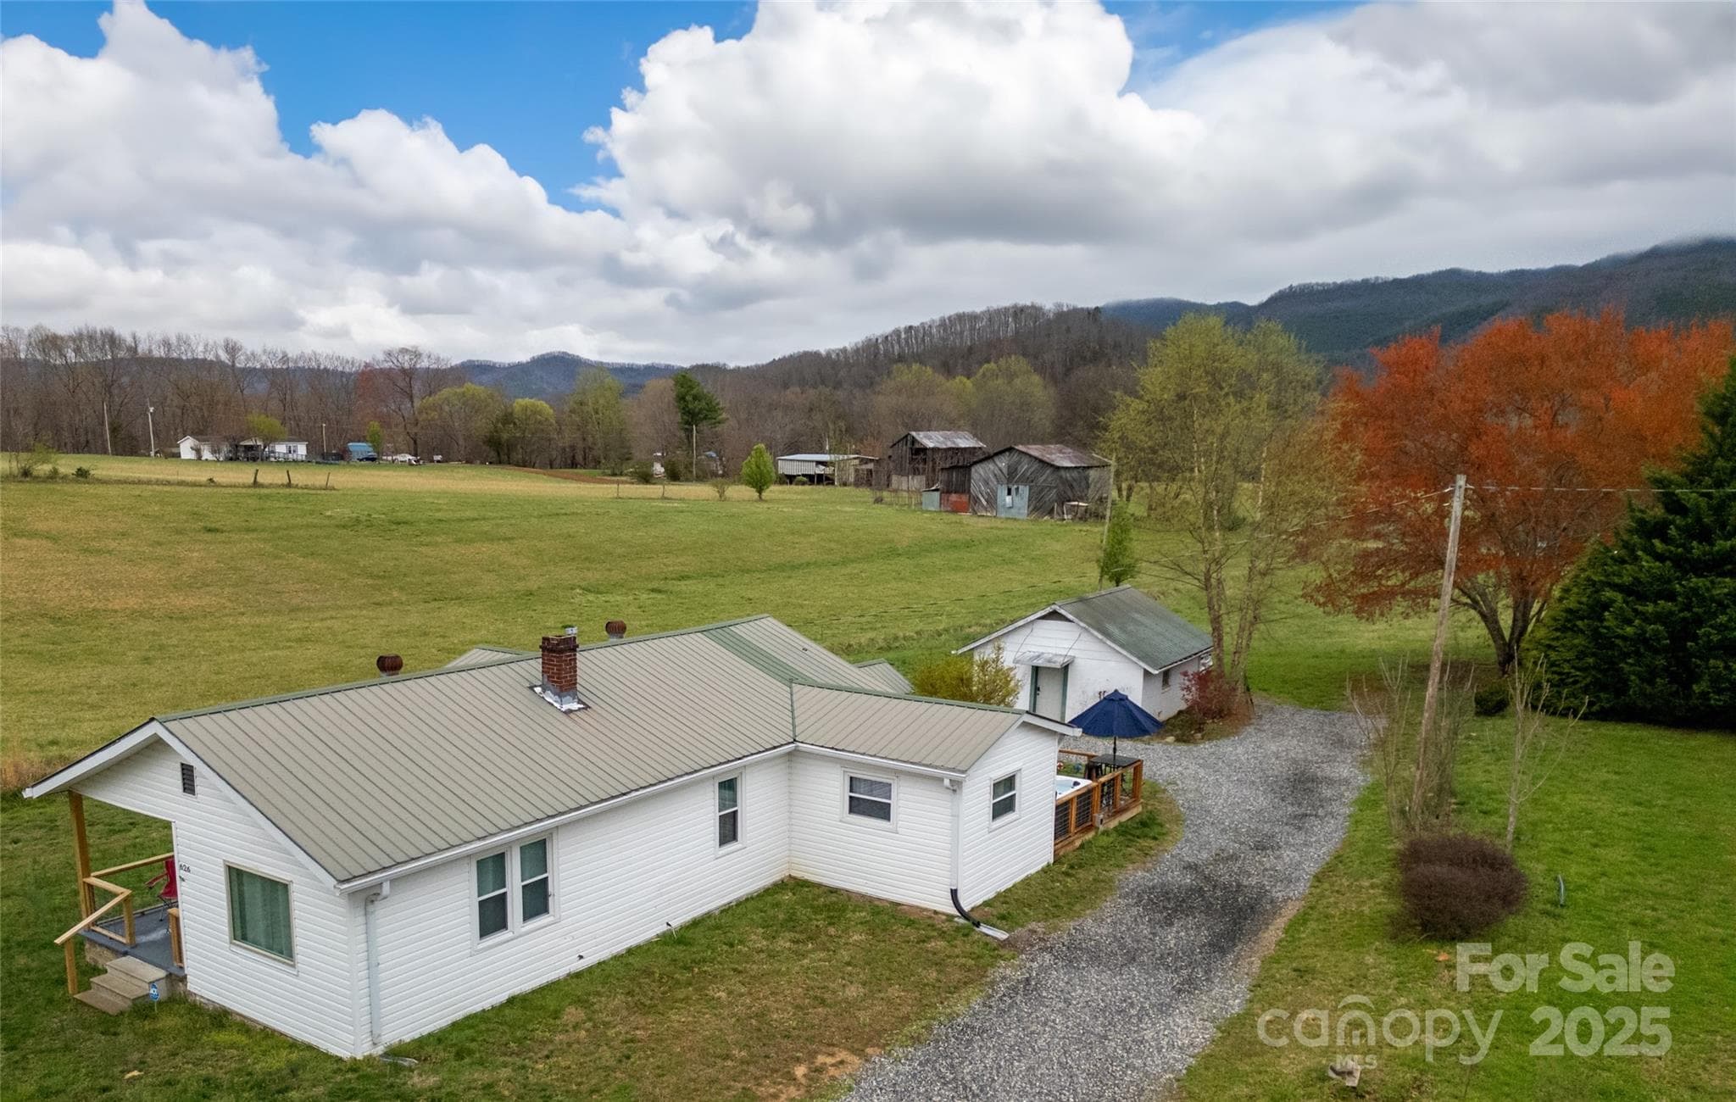
House Side from above street. Red Maple and Birch Trees in Spring. Meadow, Barns and Mountains beyond. - 626 Fairview Loop, Hot Springs
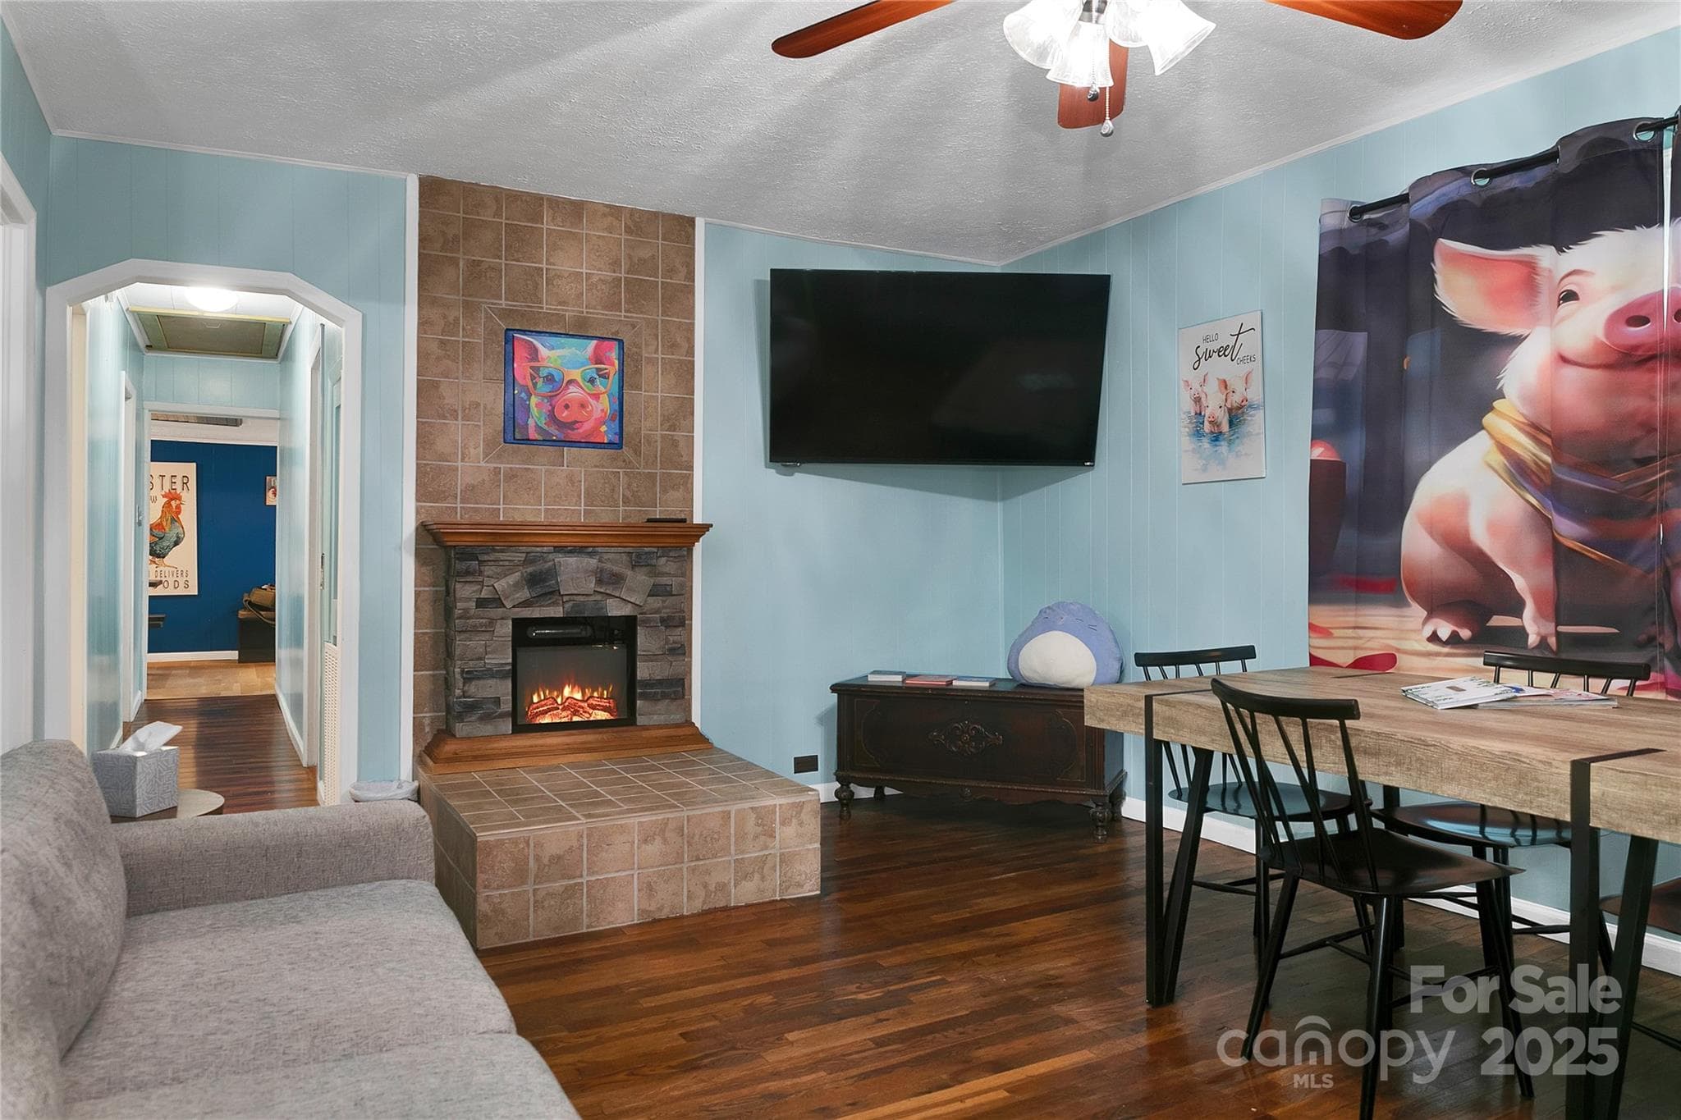
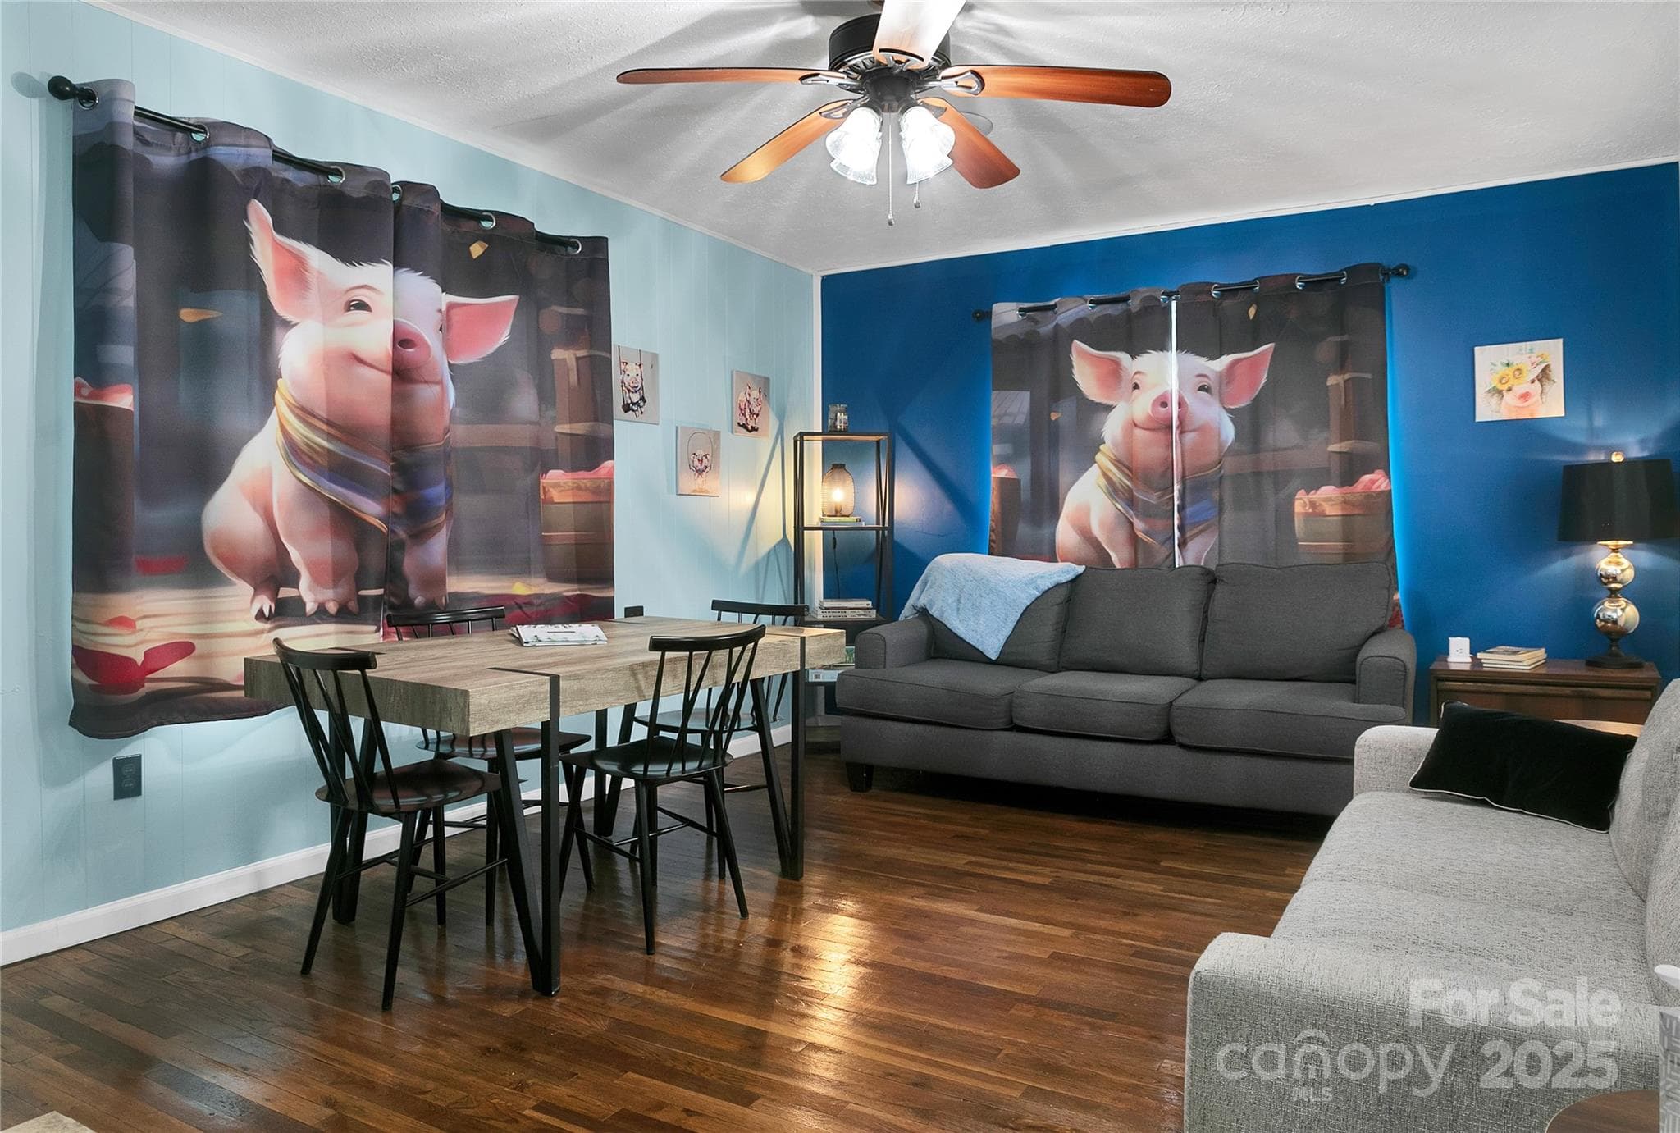
Living Room, decorated with piggies, seen here as you enter the front door from the front porch. - 626 Fairview Loop, Hot Springs
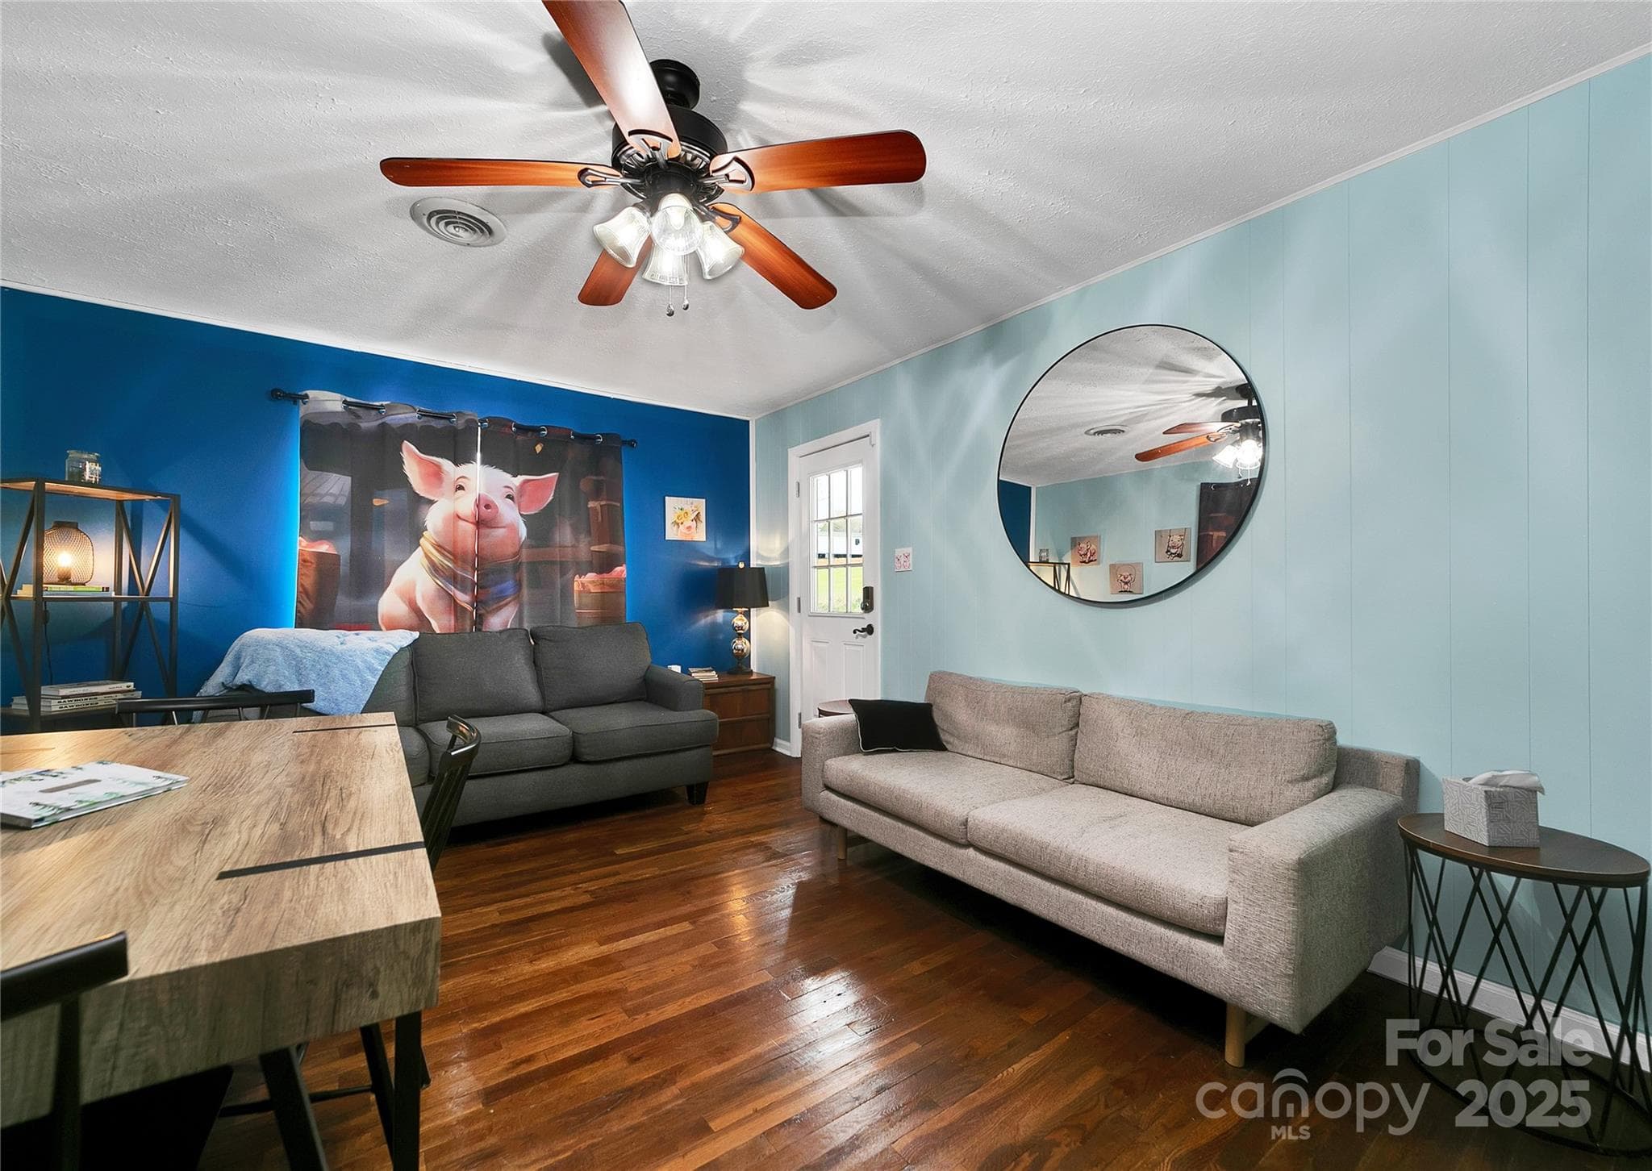
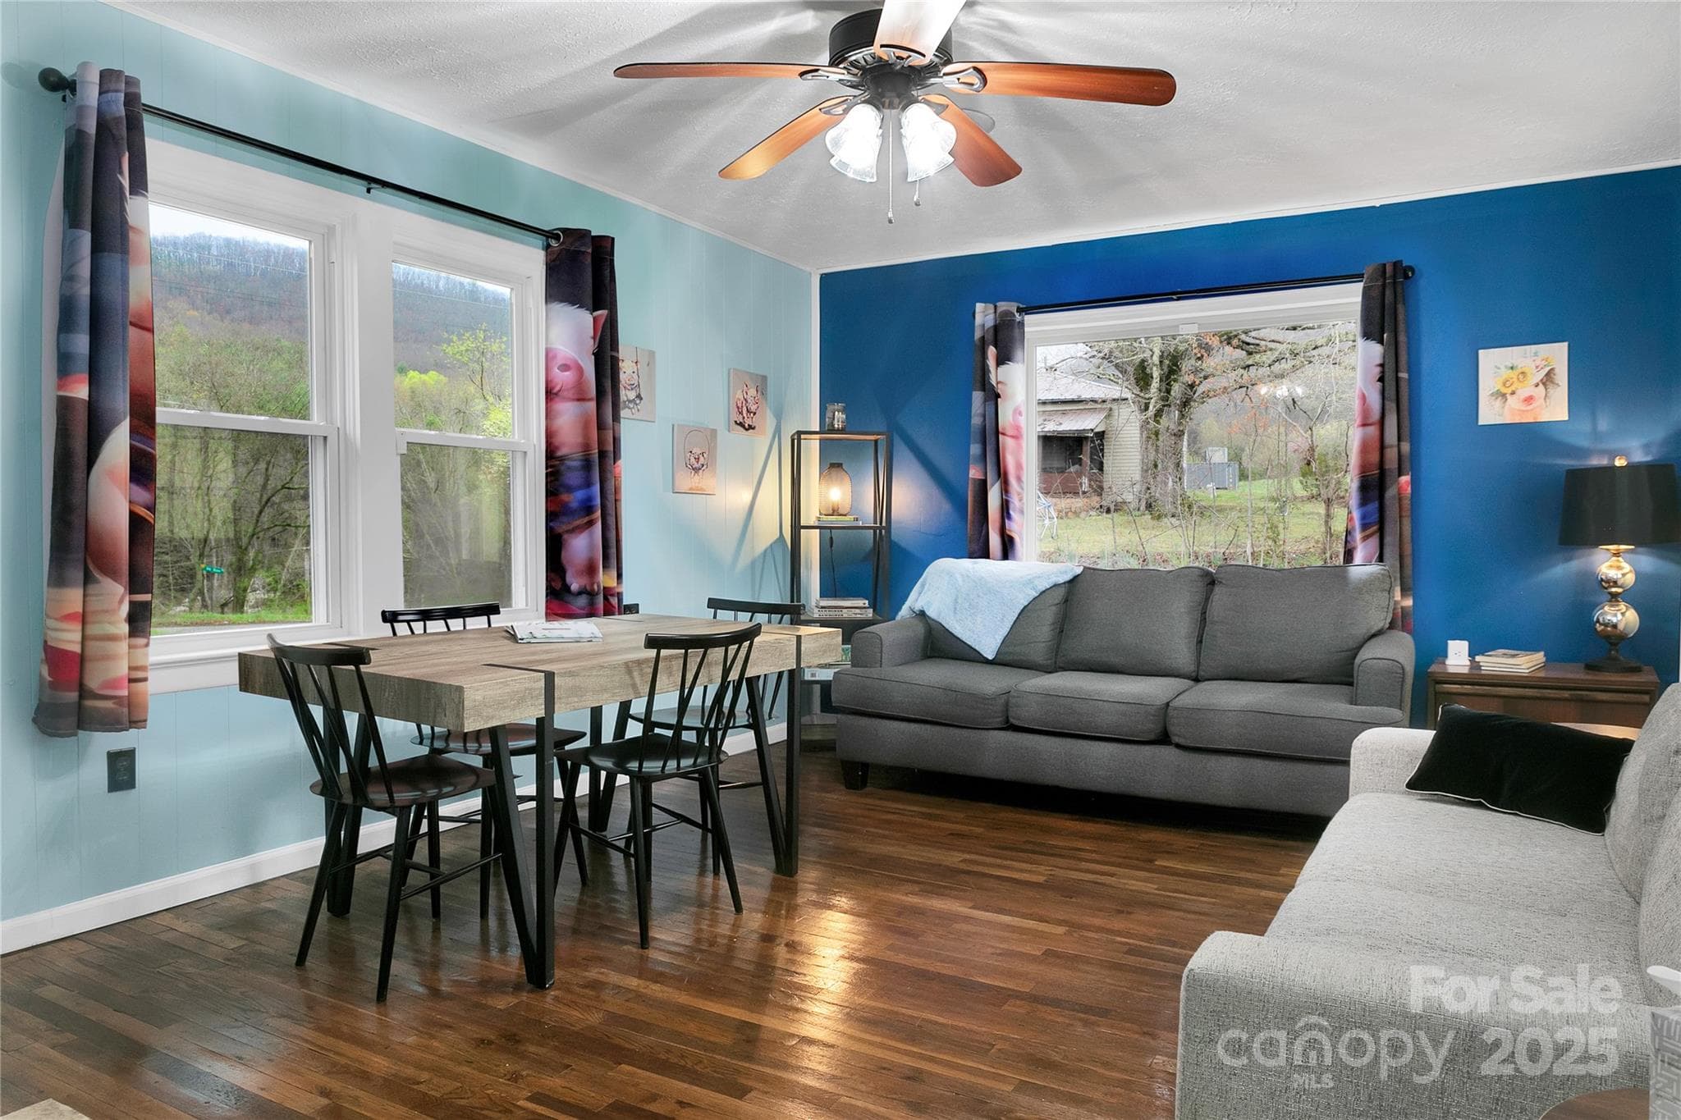
Living Room, decorated with piggies, looking back toward the front door out to the front porch. The middle bedroom is alive with bunny rabbits in every corner! Light and bright with beautiful oak hardwood floors. - 626 Fairview Loop, Hot Springs
Living Room, decorated with piggies, looking from the hallway. - 626 Fairview Loop, Hot Springs
Living Room, beautifully refinished Oak hardwood floors, looking from the hallway. - 626 Fairview Loop, Hot Springs
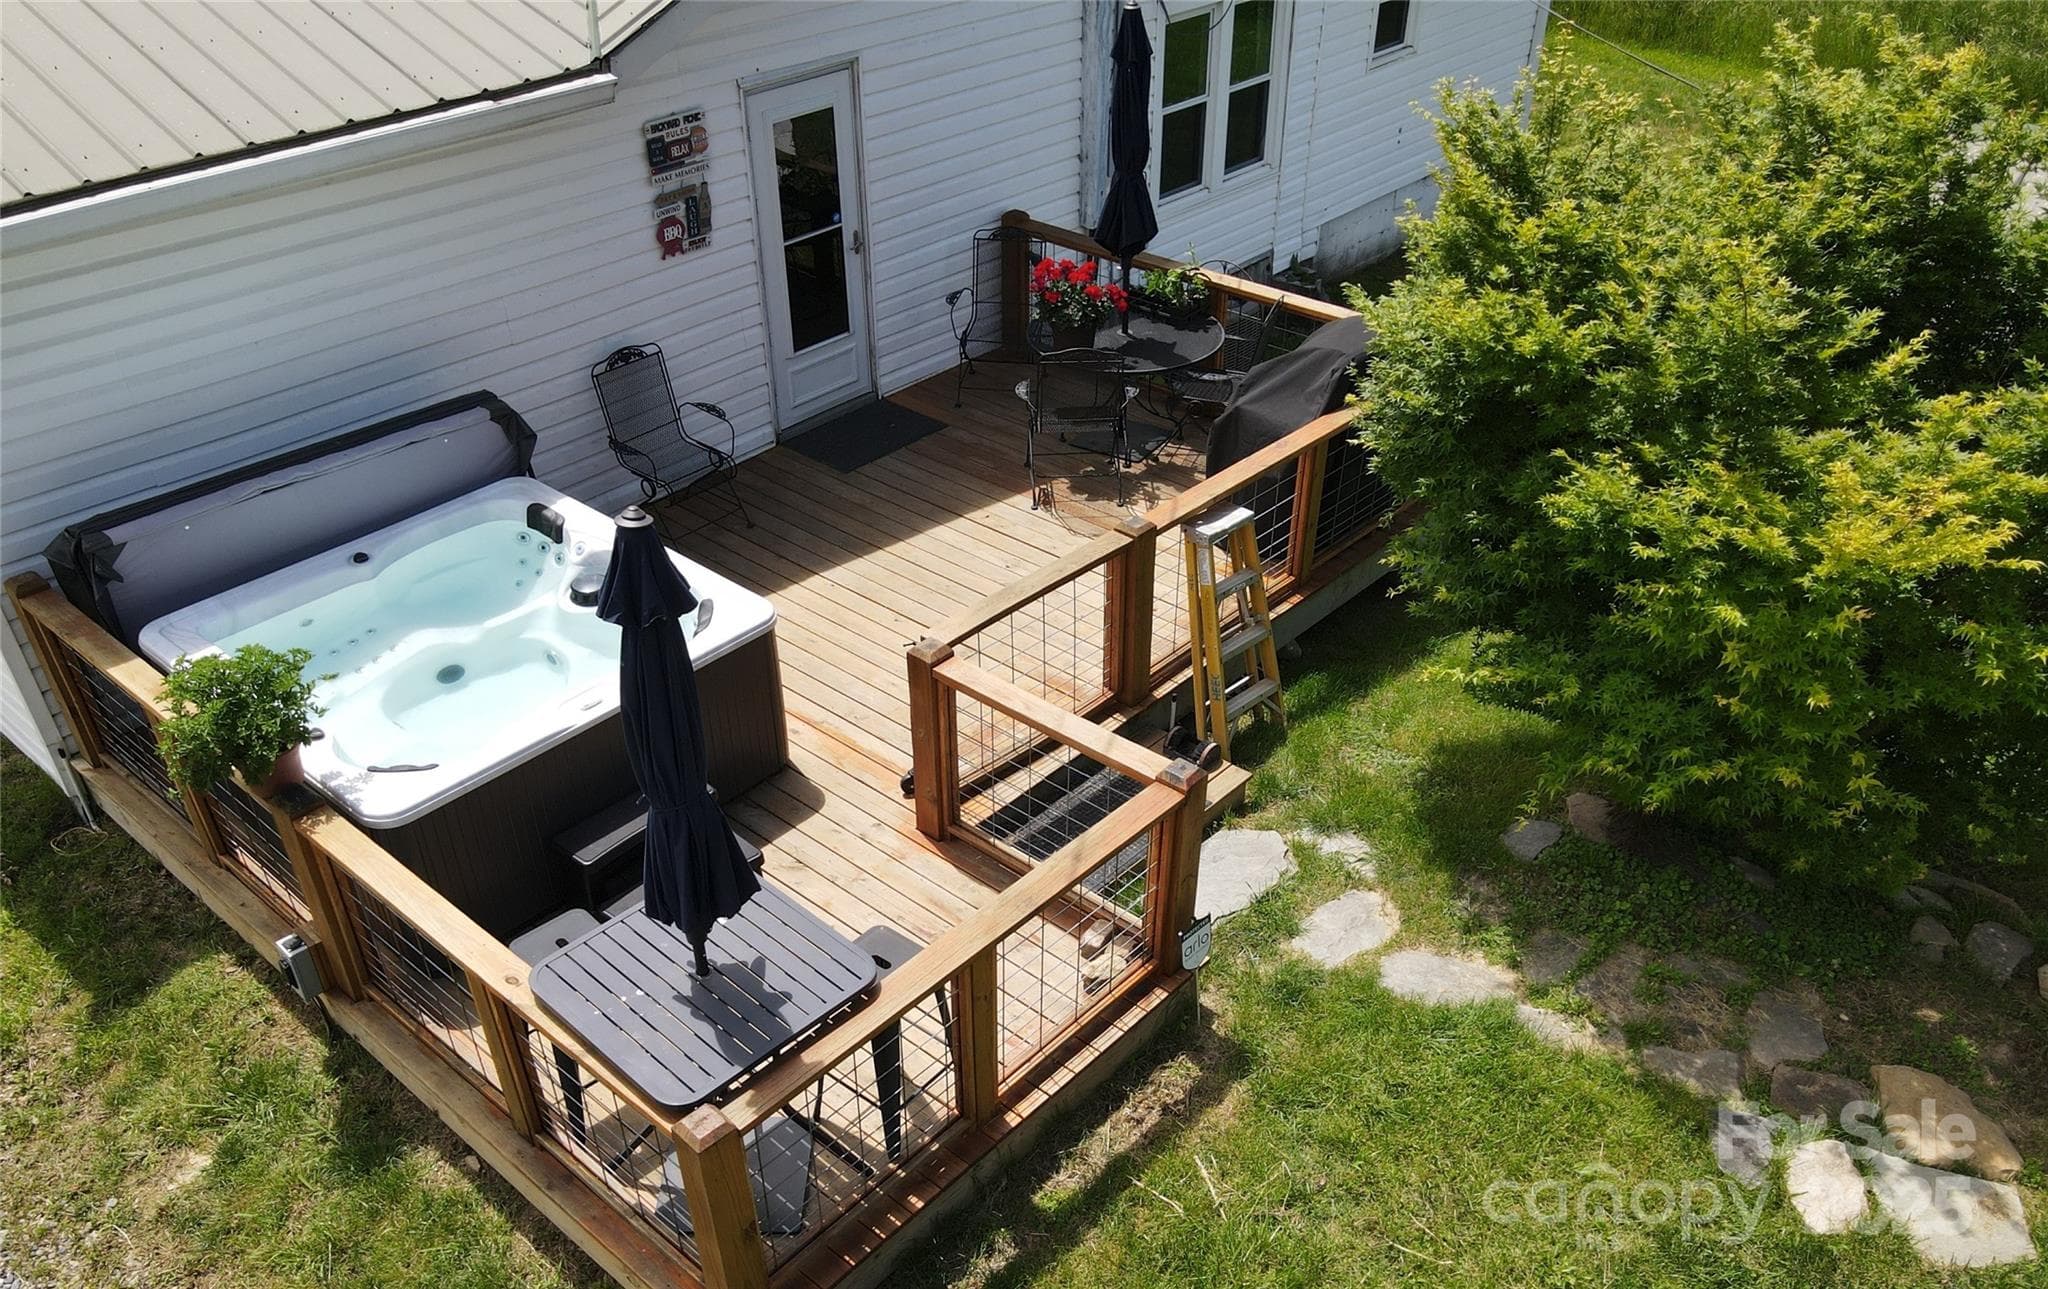
Rear Deck with the grill and table on its right side. - 626 Fairview Loop, Hot Springs
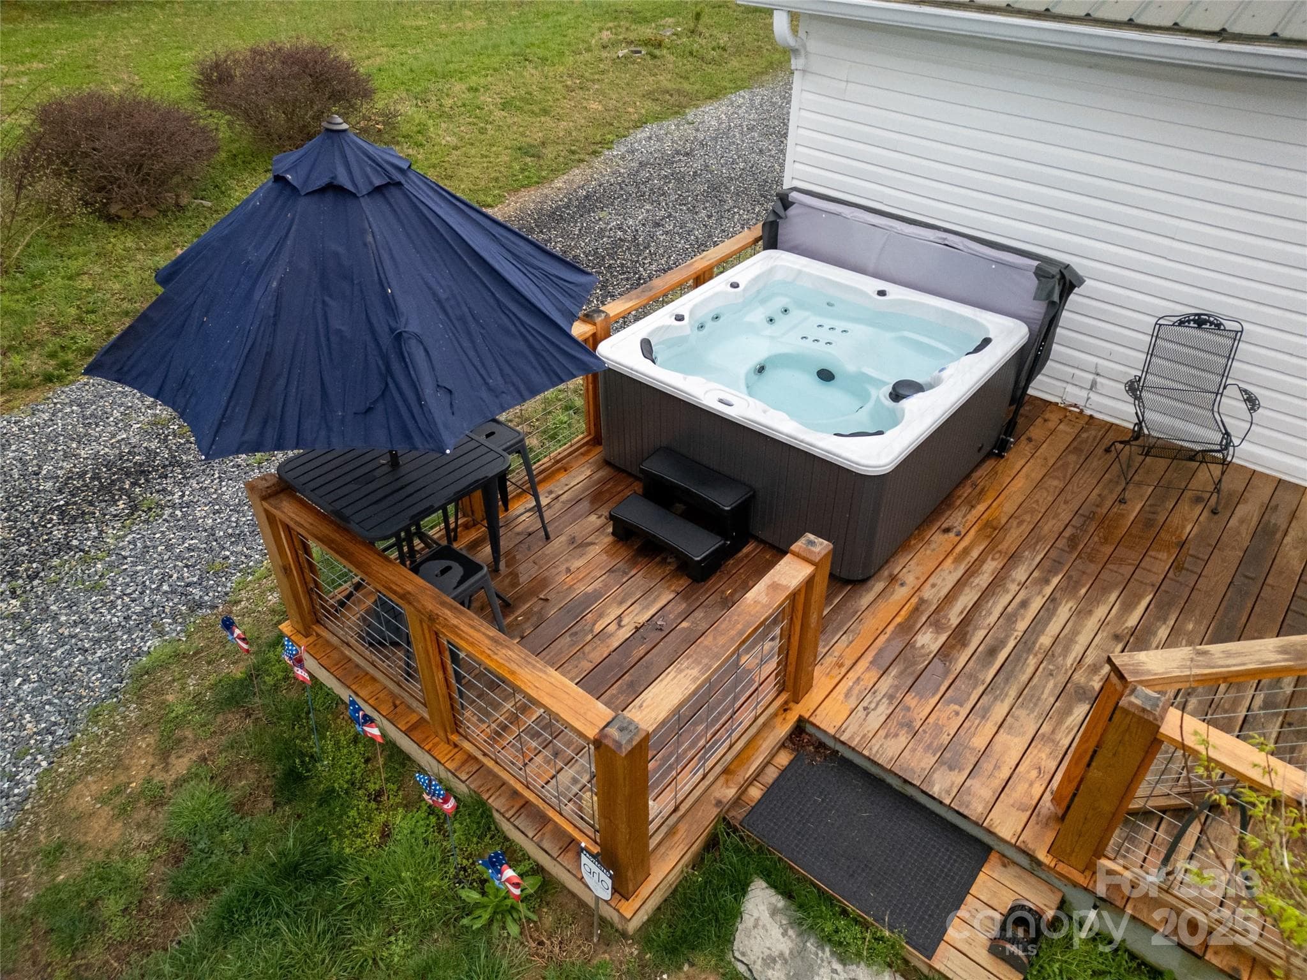
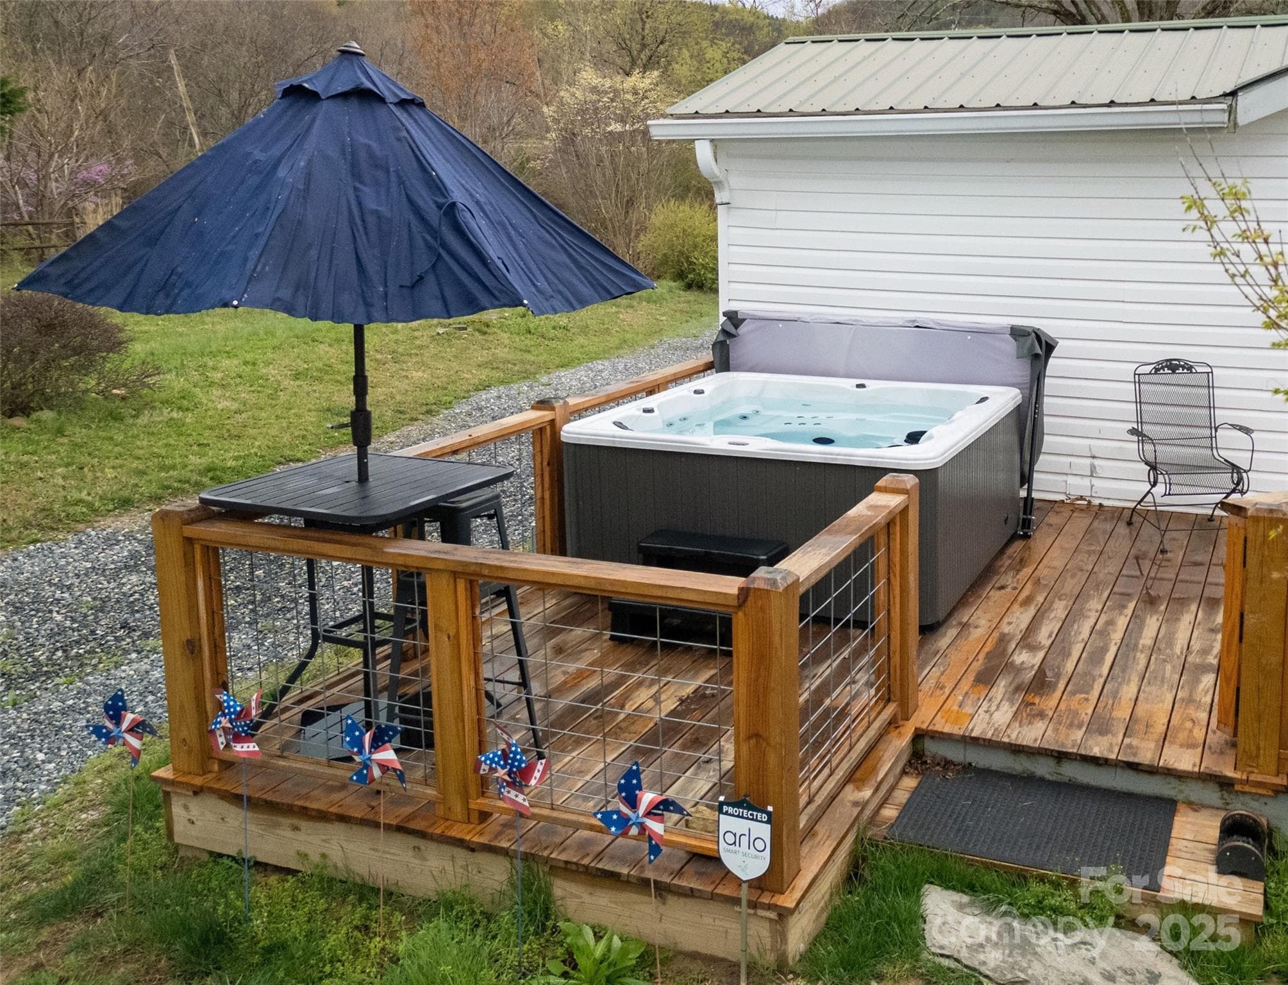
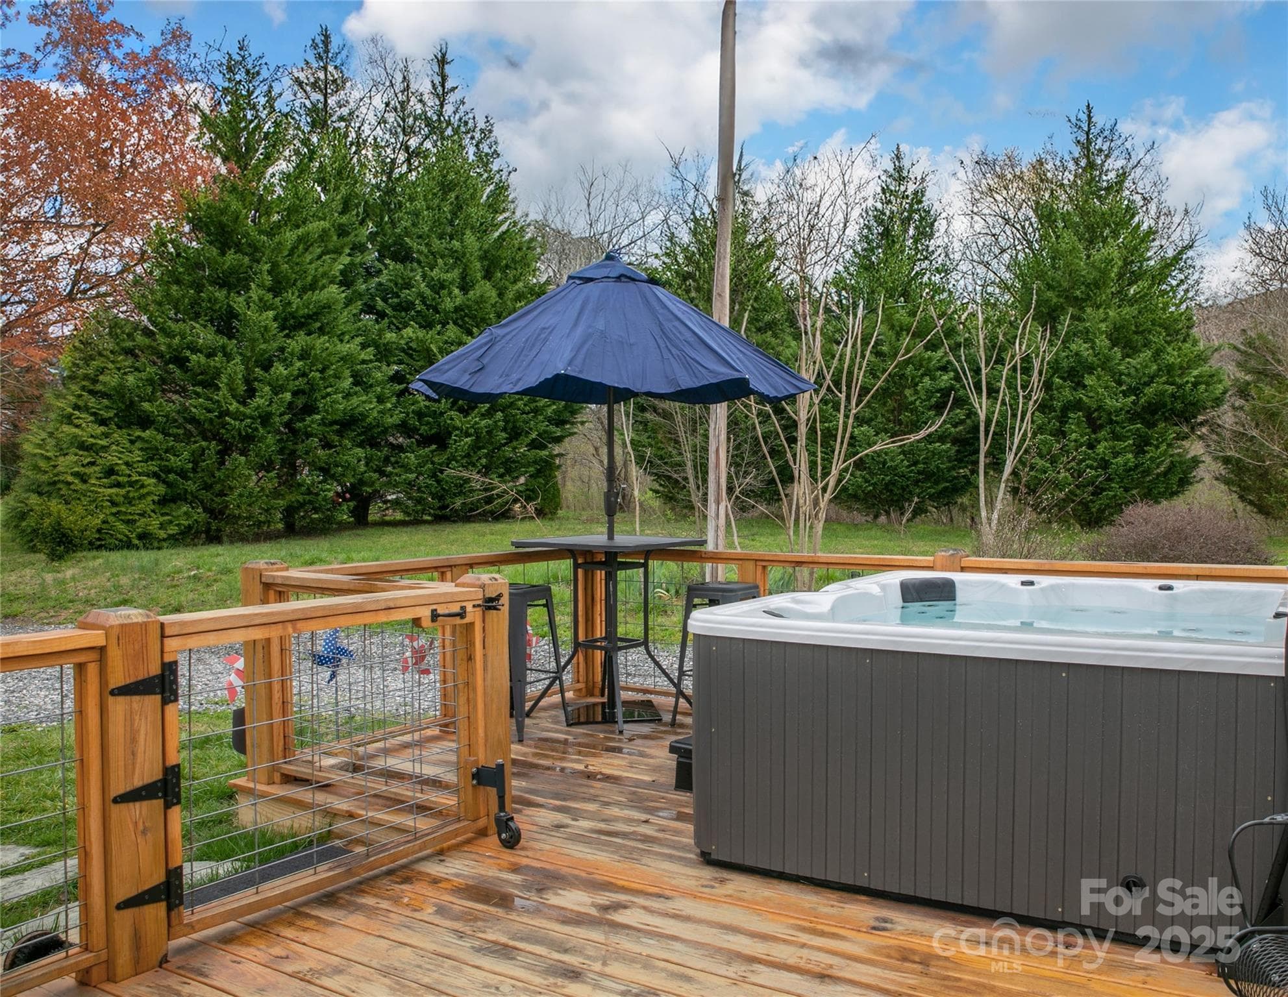
Rear Deck with the hot tub and high-top table on its left side. - 626 Fairview Loop, Hot Springs
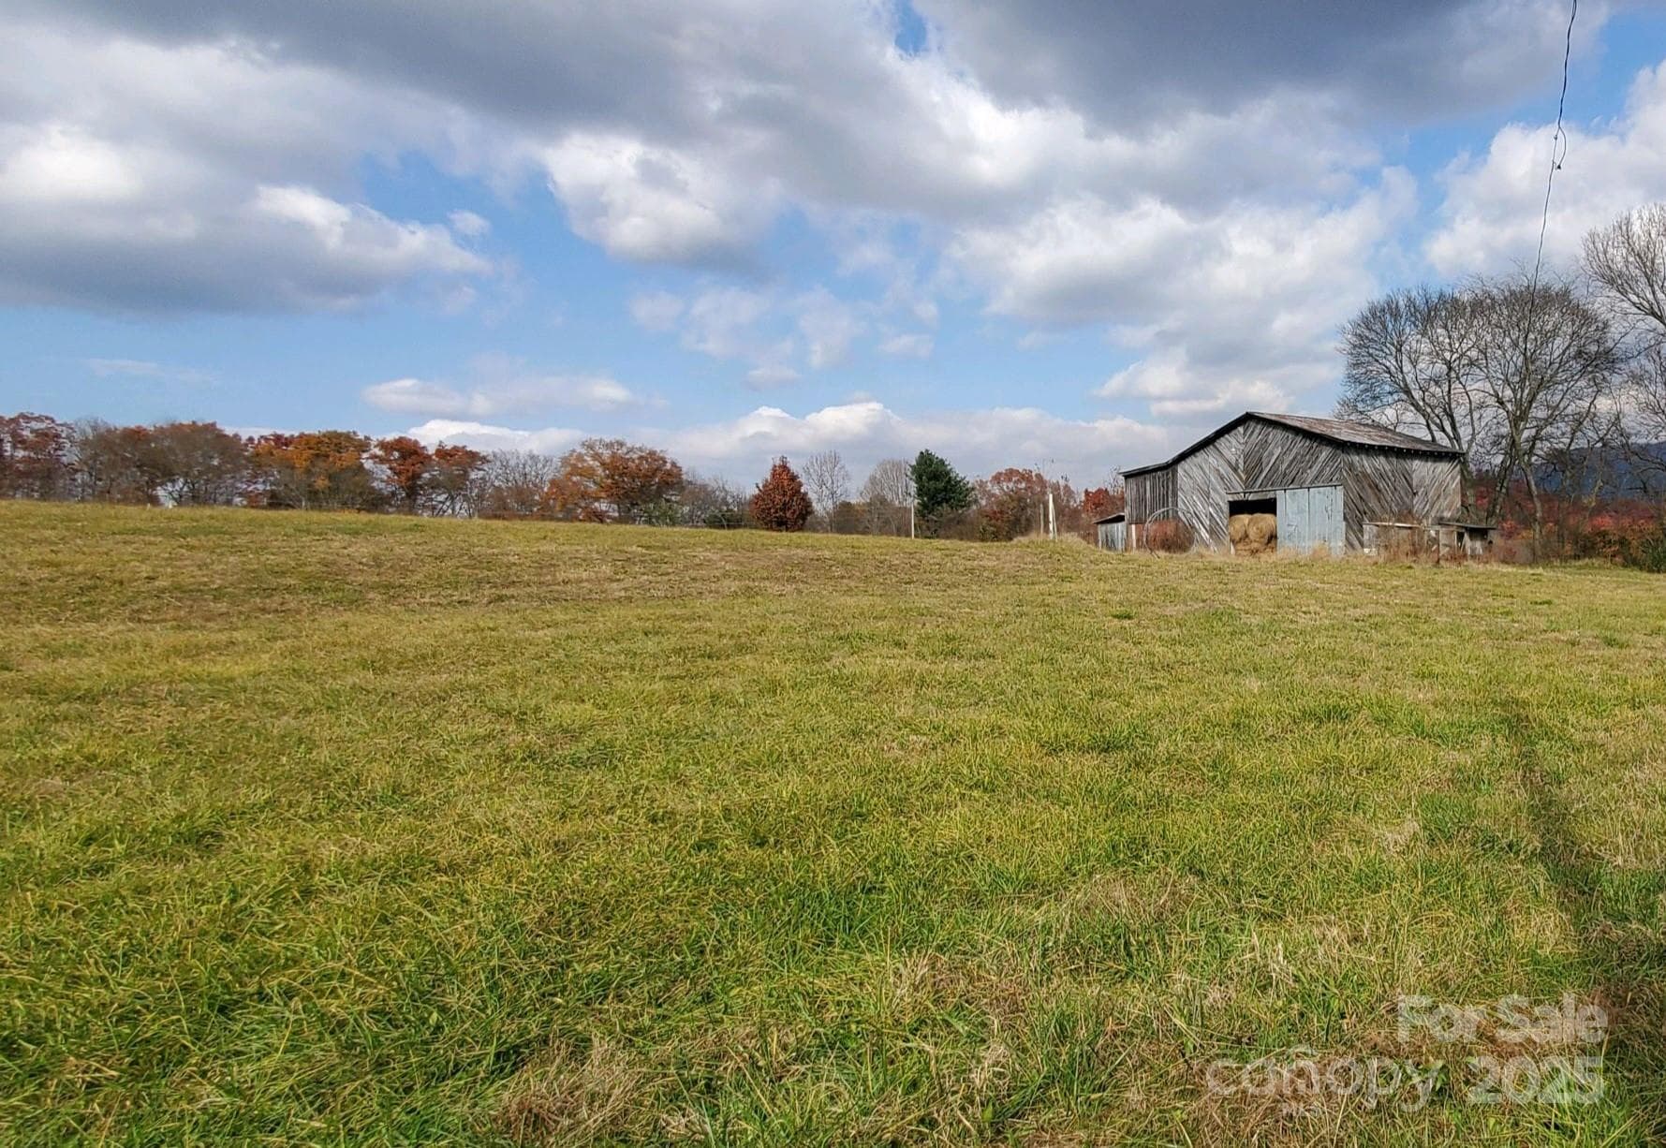
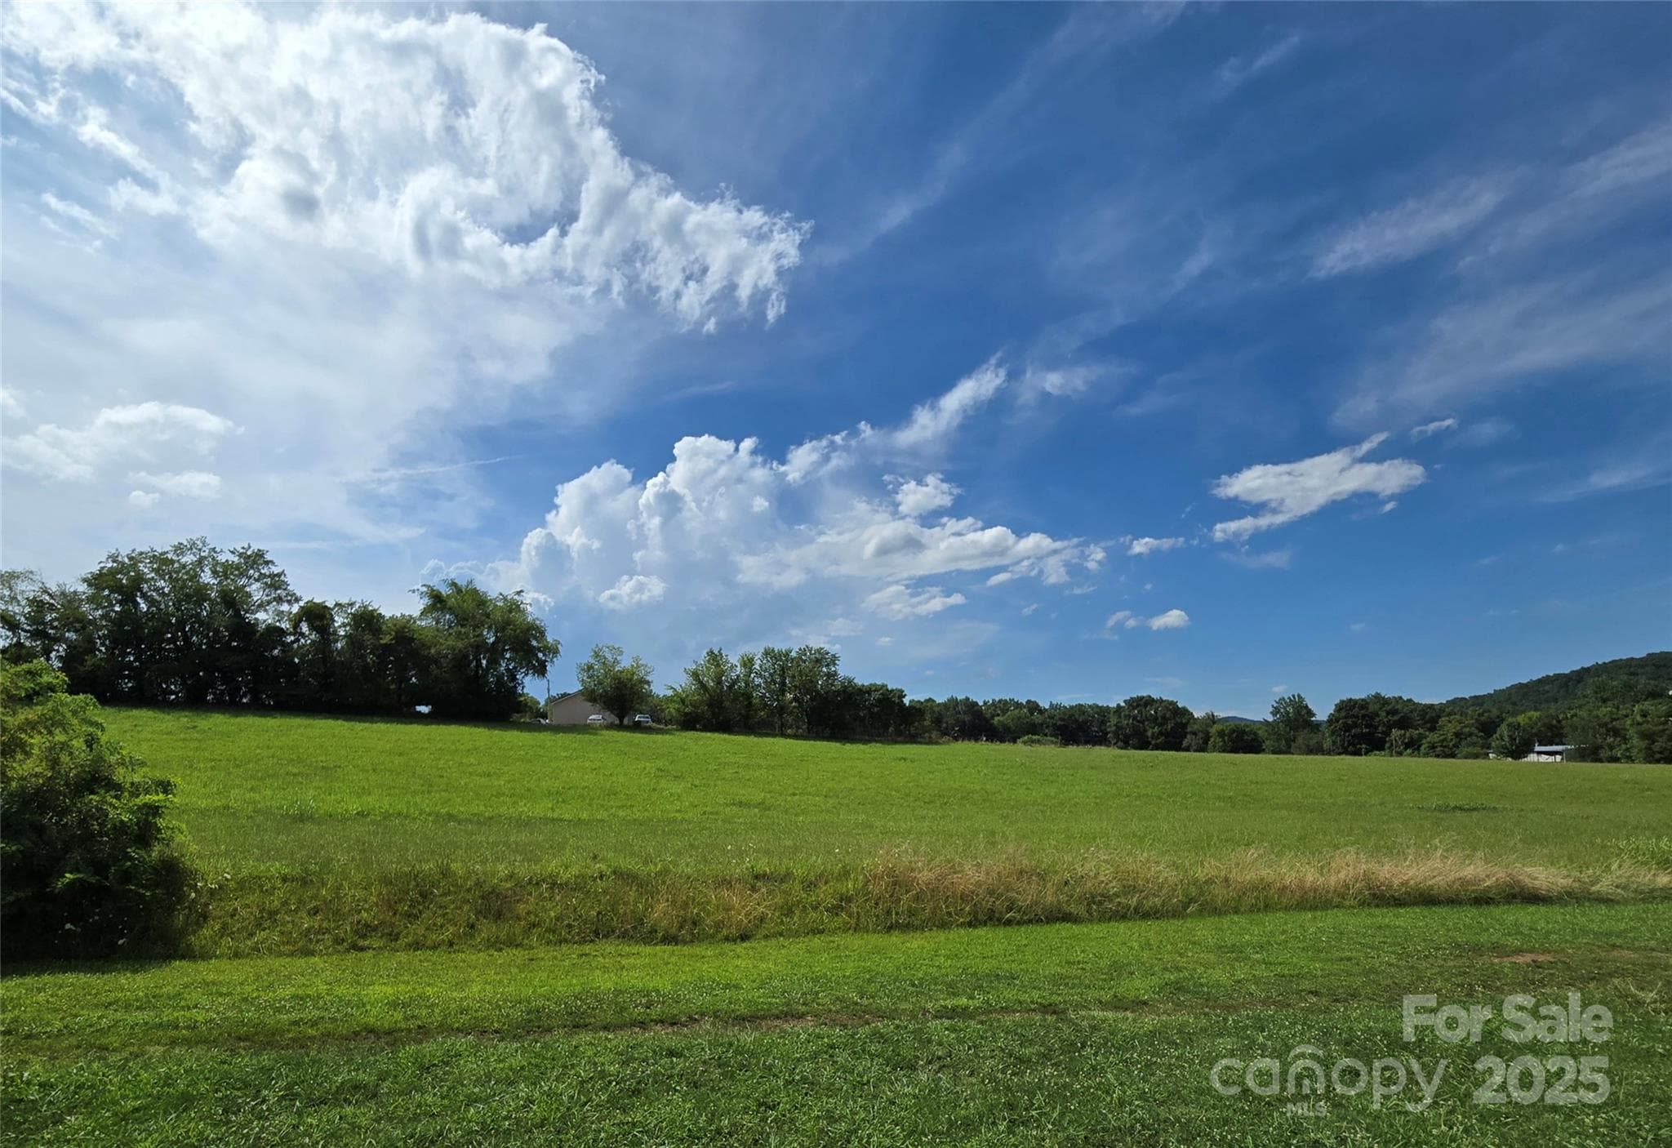
Beautiful mountain meadow with its barn in the background.... adjacent to the property in the back side. - 626 Fairview Loop, Hot Springs
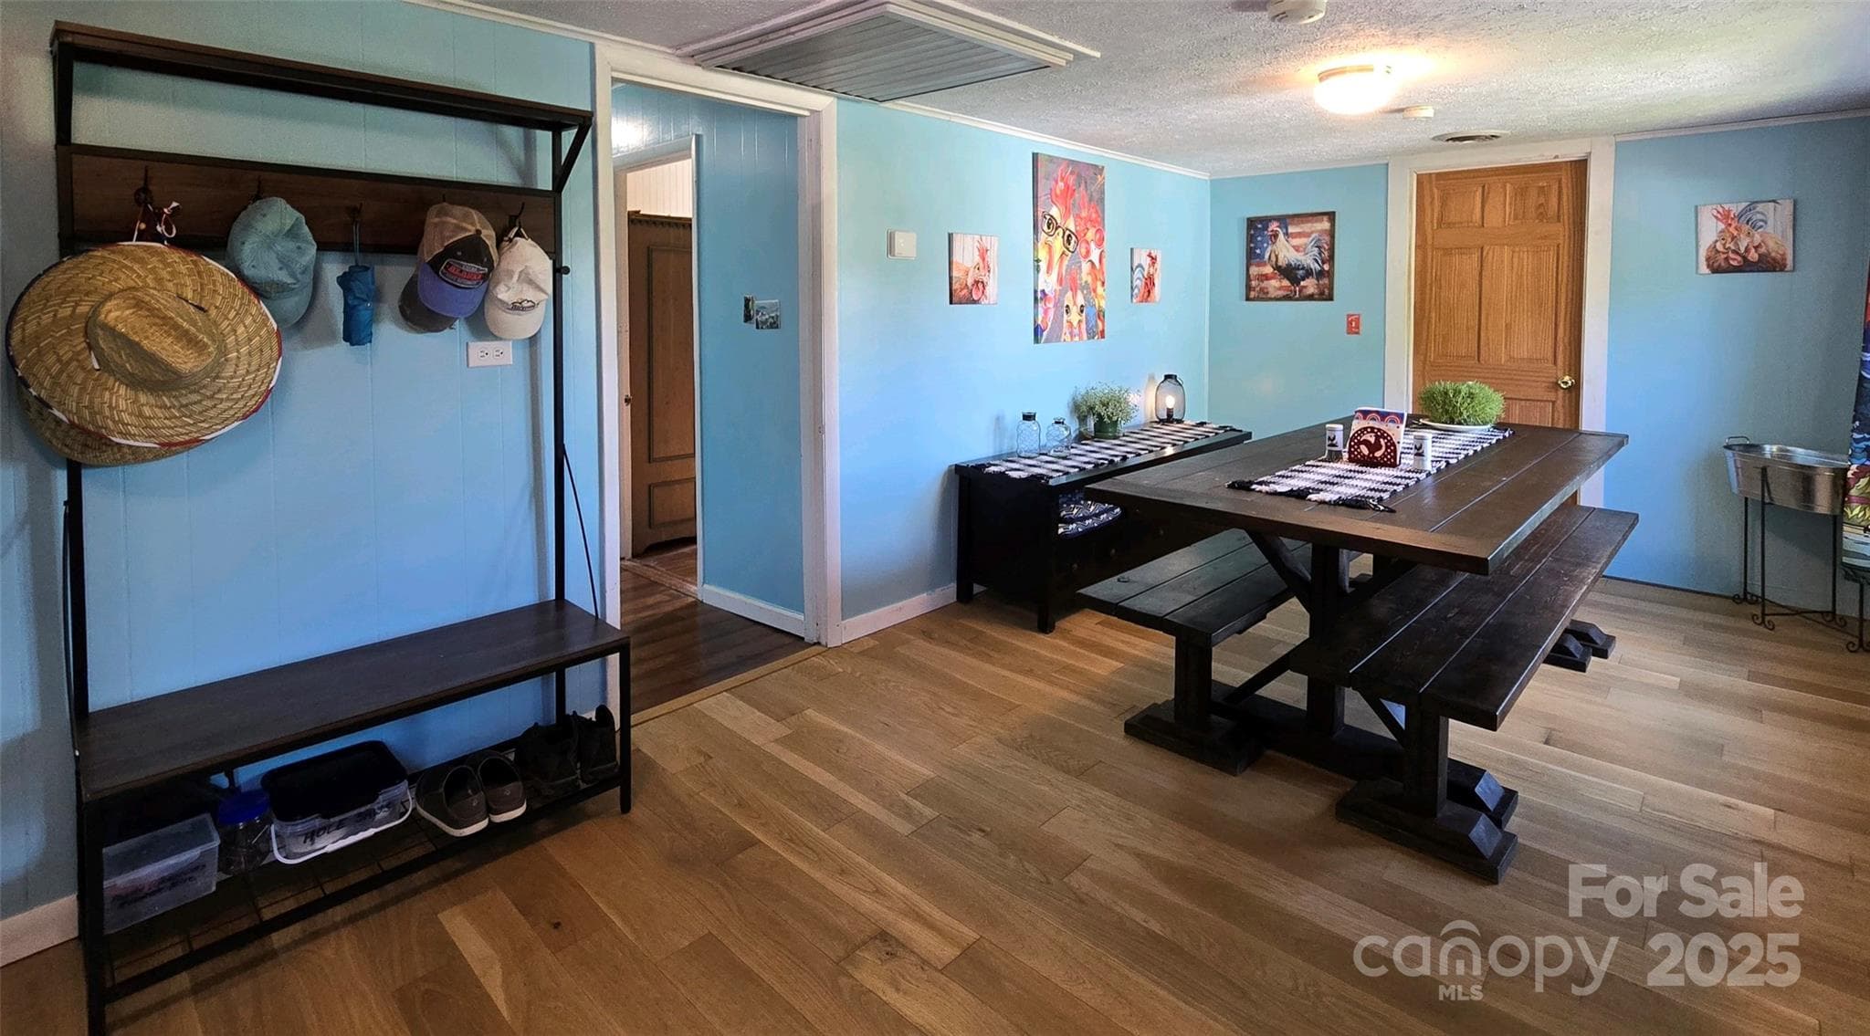
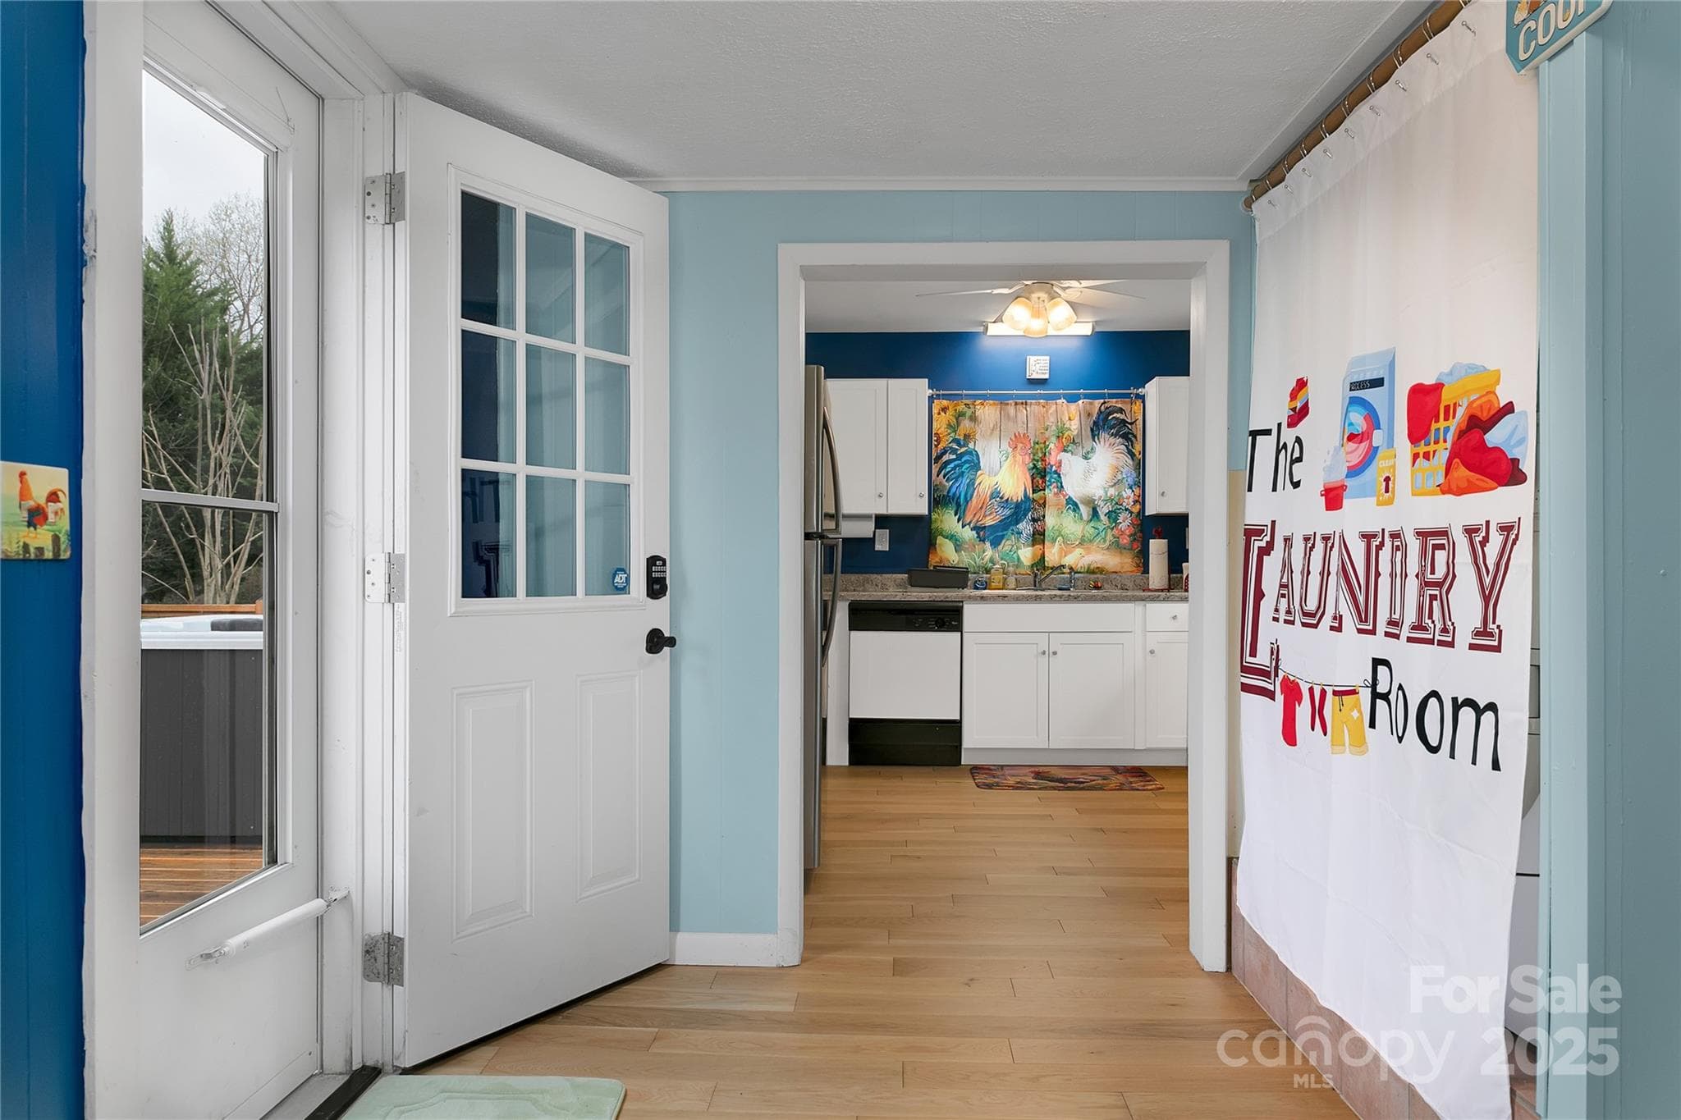
Just inside the back door from the rear deck is a really great room! Entry, Dining, Laundry and entrance into the hallway to the bedrooms and living room. - 626 Fairview Loop, Hot Springs
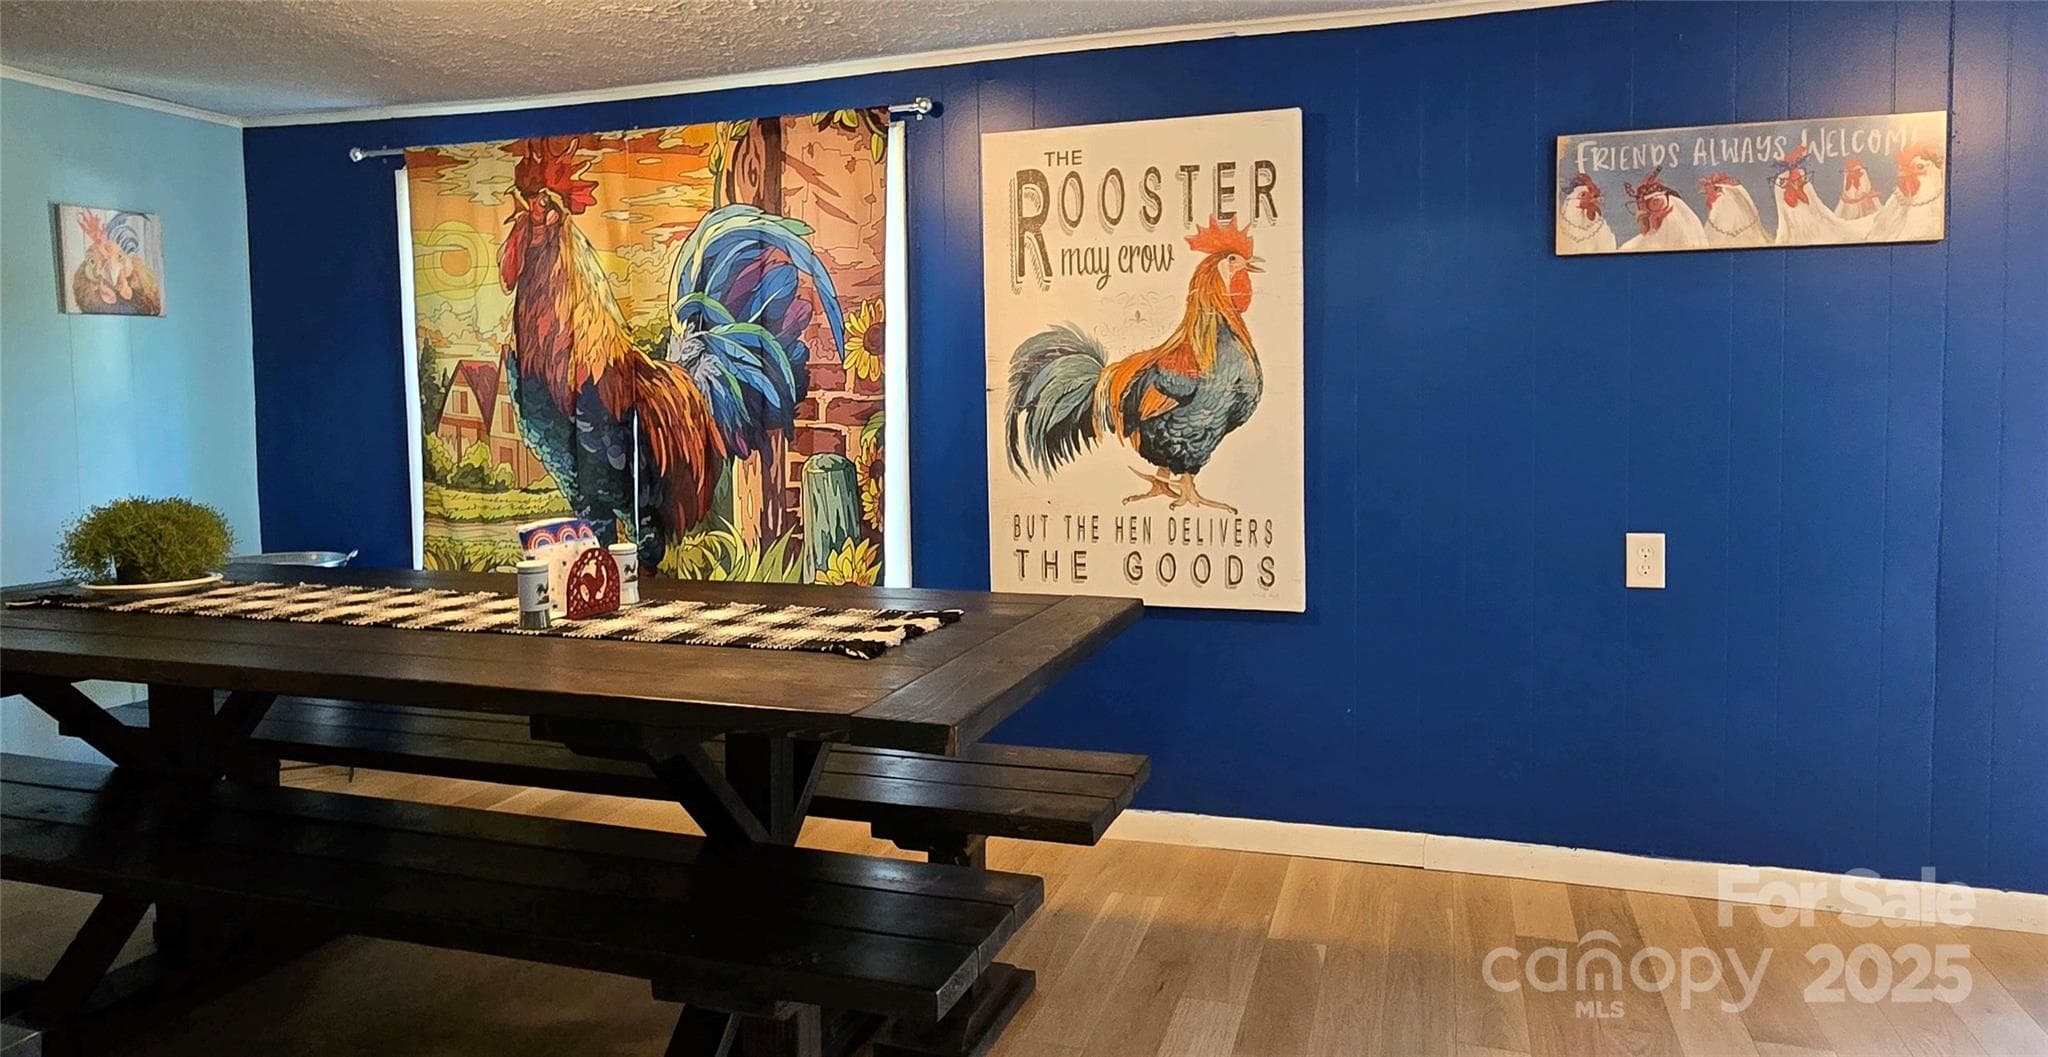
The dining room is the home of the roosters, and a few hens! - 626 Fairview Loop, Hot Springs
The rear deck door brings you into the dining room on the right, kitchen on the left. - 626 Fairview Loop, Hot Springs
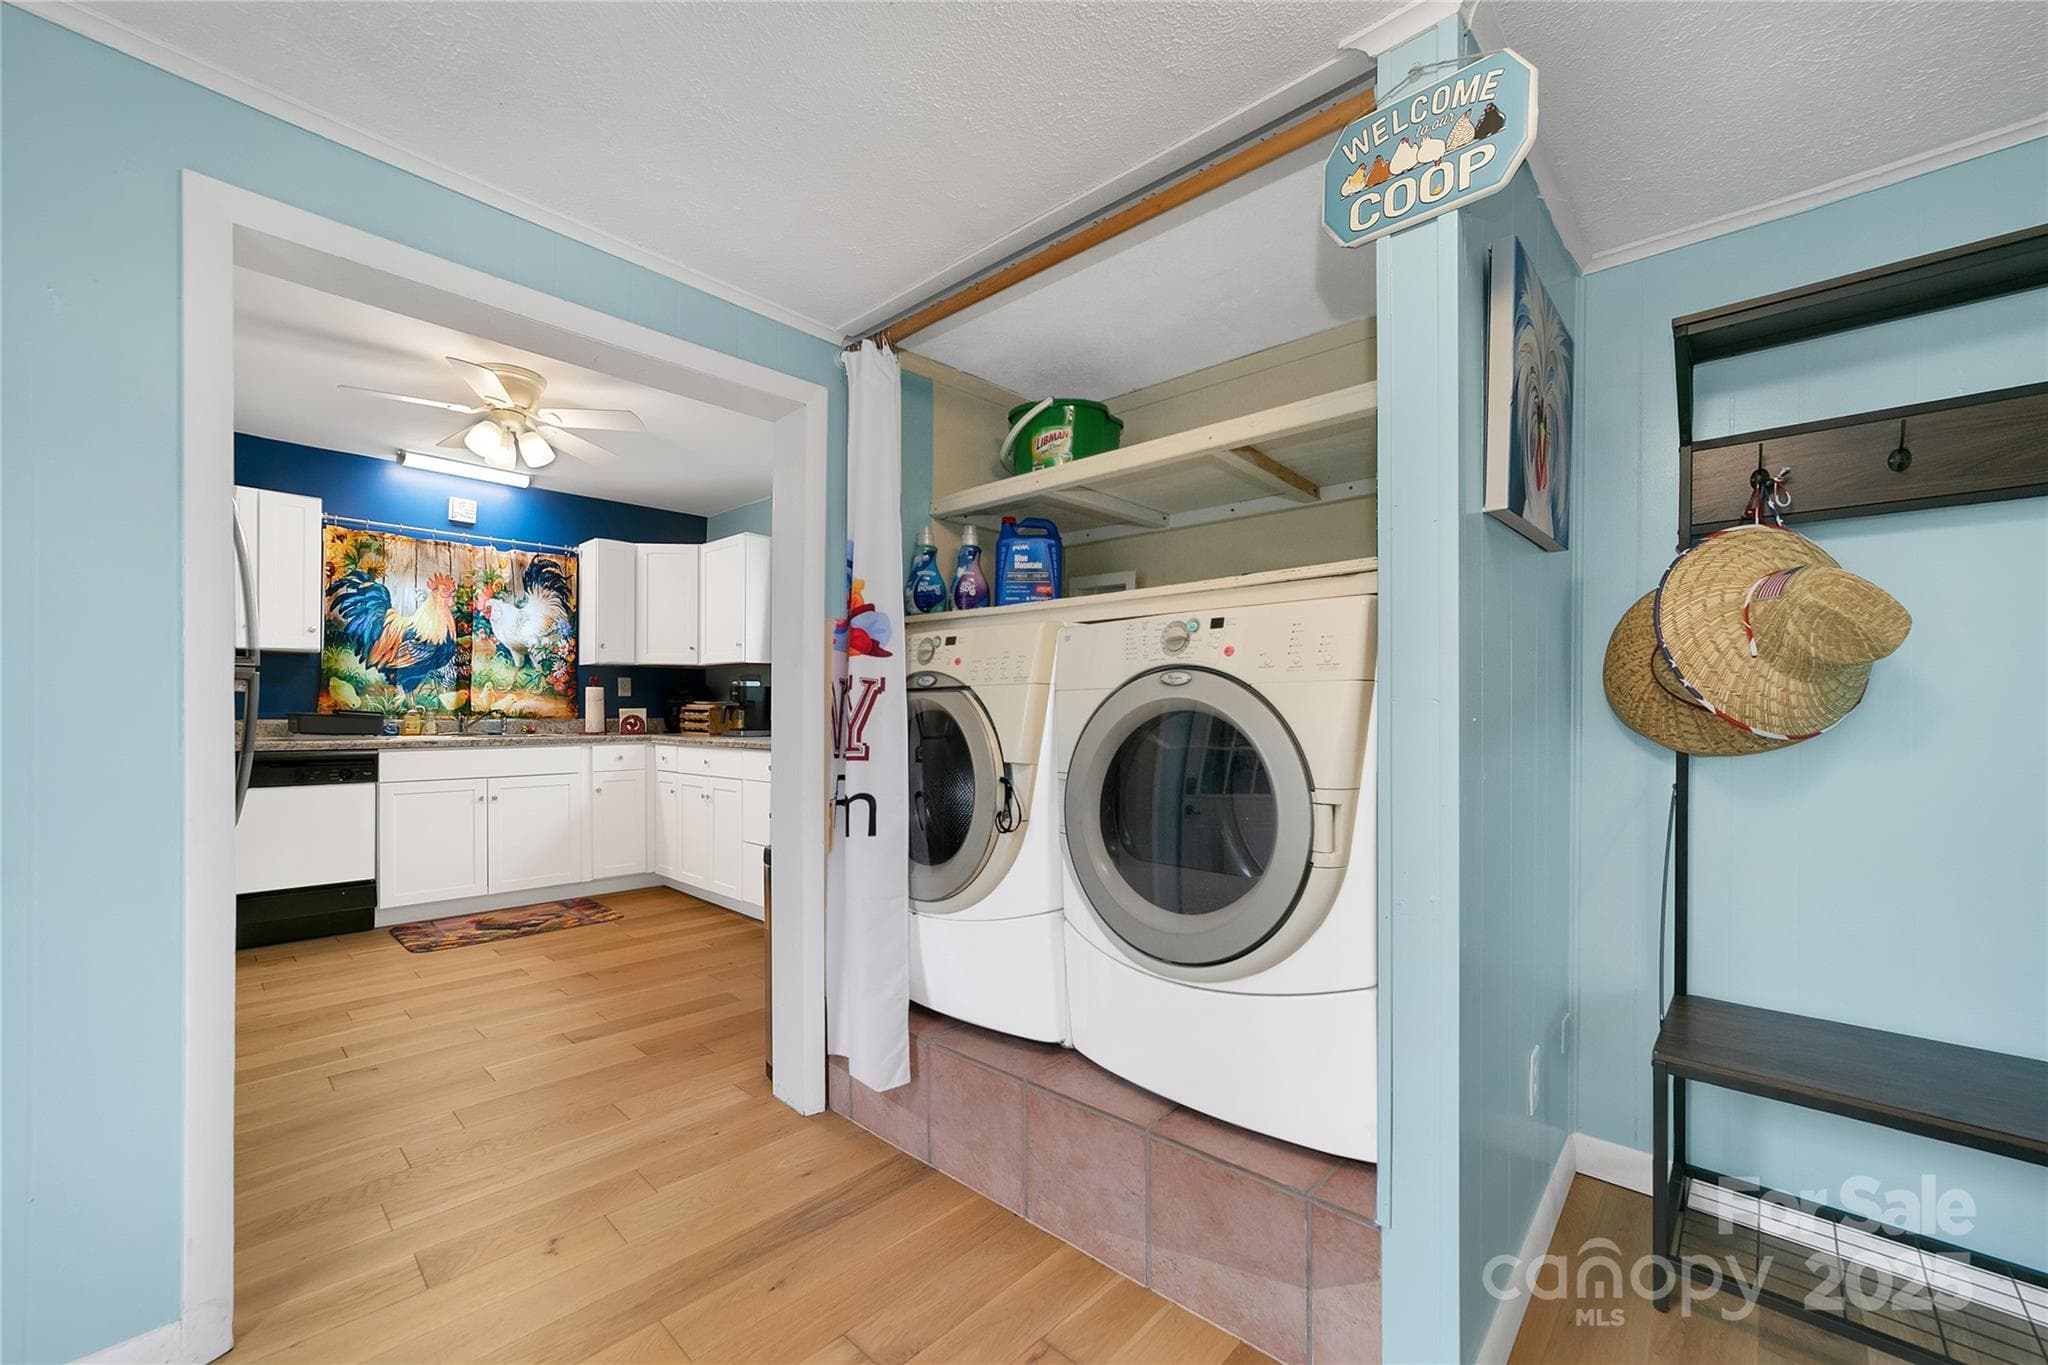
Laundry area is complete with easy access washer and dryer and plenty of shelving for extras. - 626 Fairview Loop, Hot Springs
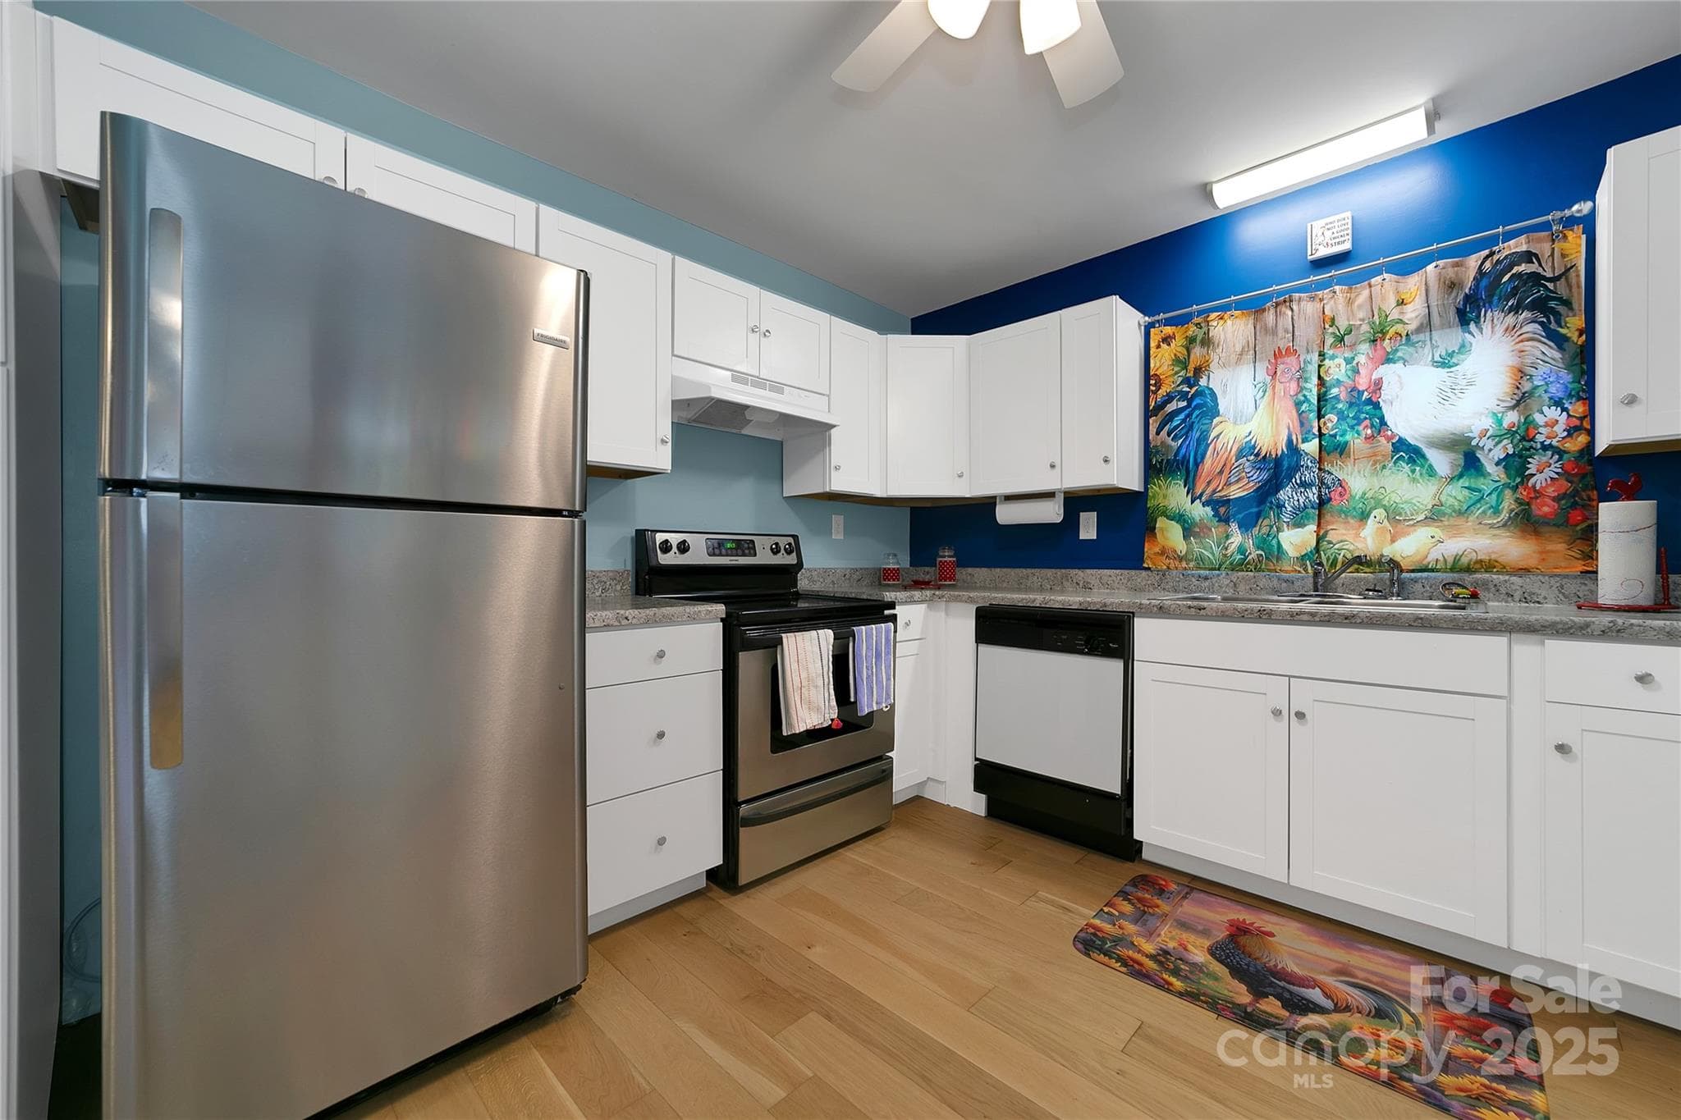
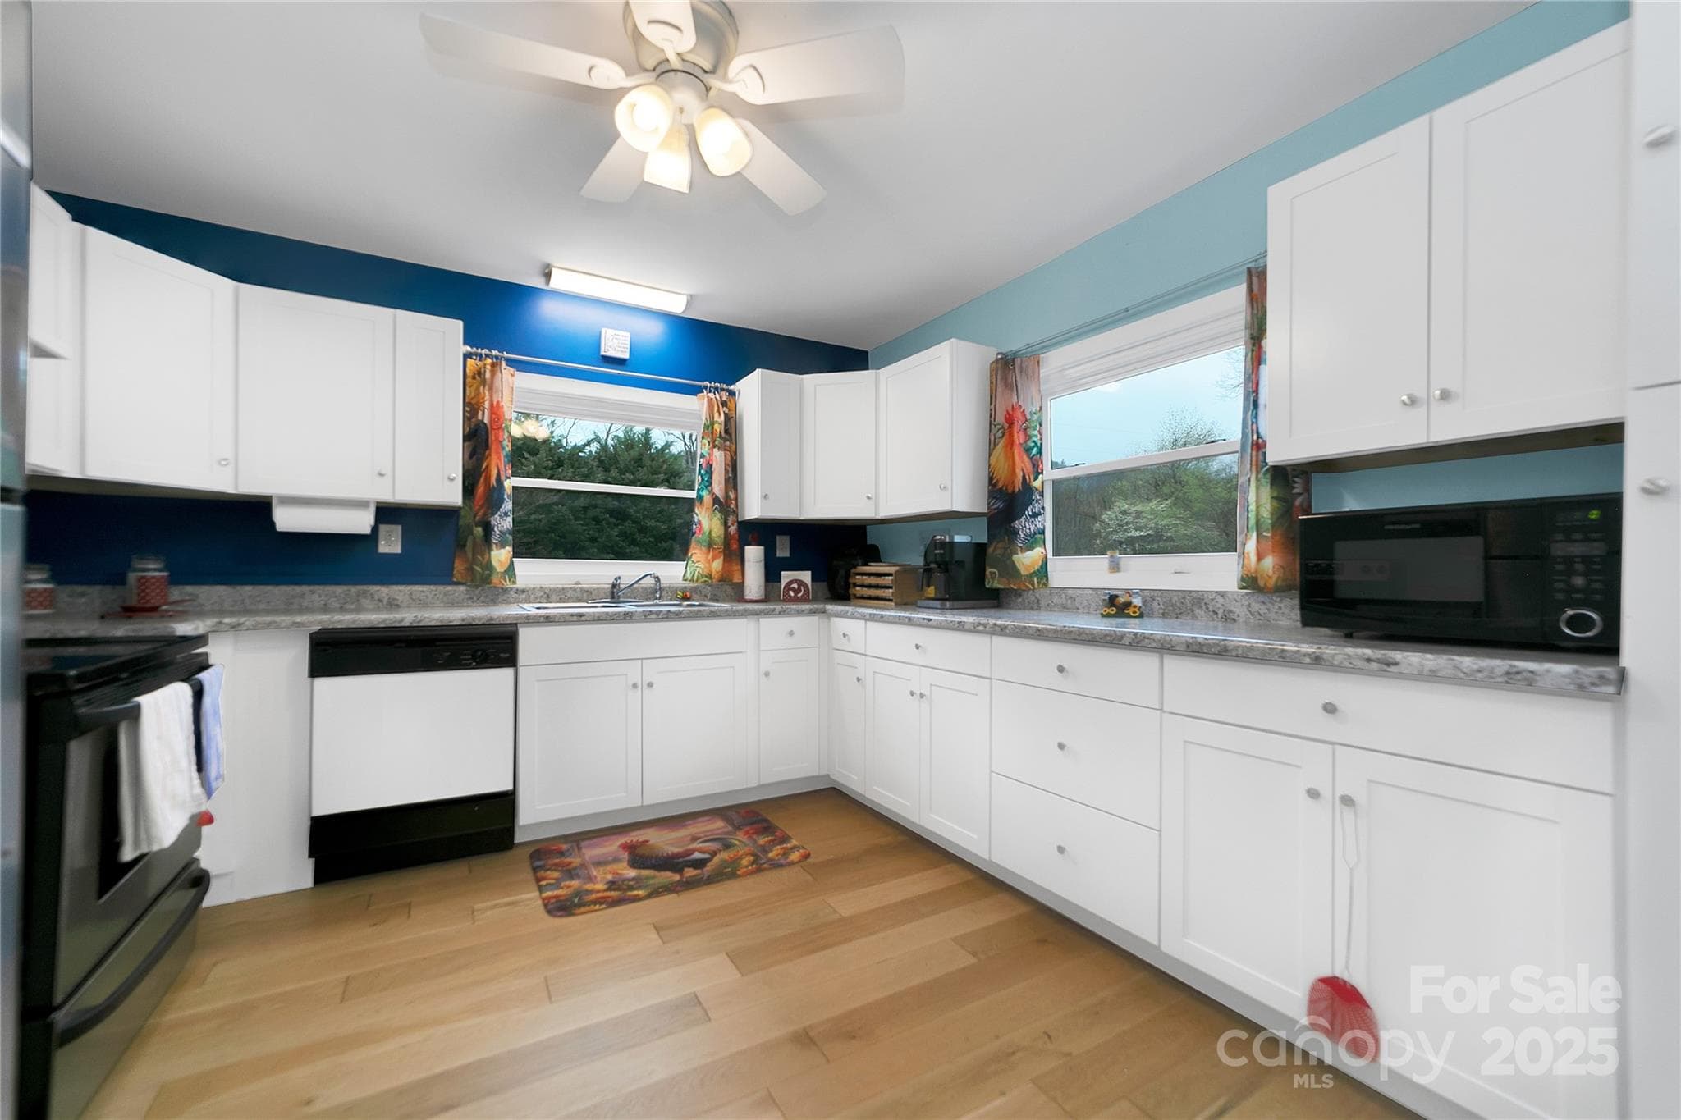
The kitchen is well appointed with appliances, and adorned with its own group of hens! - 626 Fairview Loop, Hot Springs
The kitchen is well appointed with appliances and looks out to a lot of green outside! - 626 Fairview Loop, Hot Springs
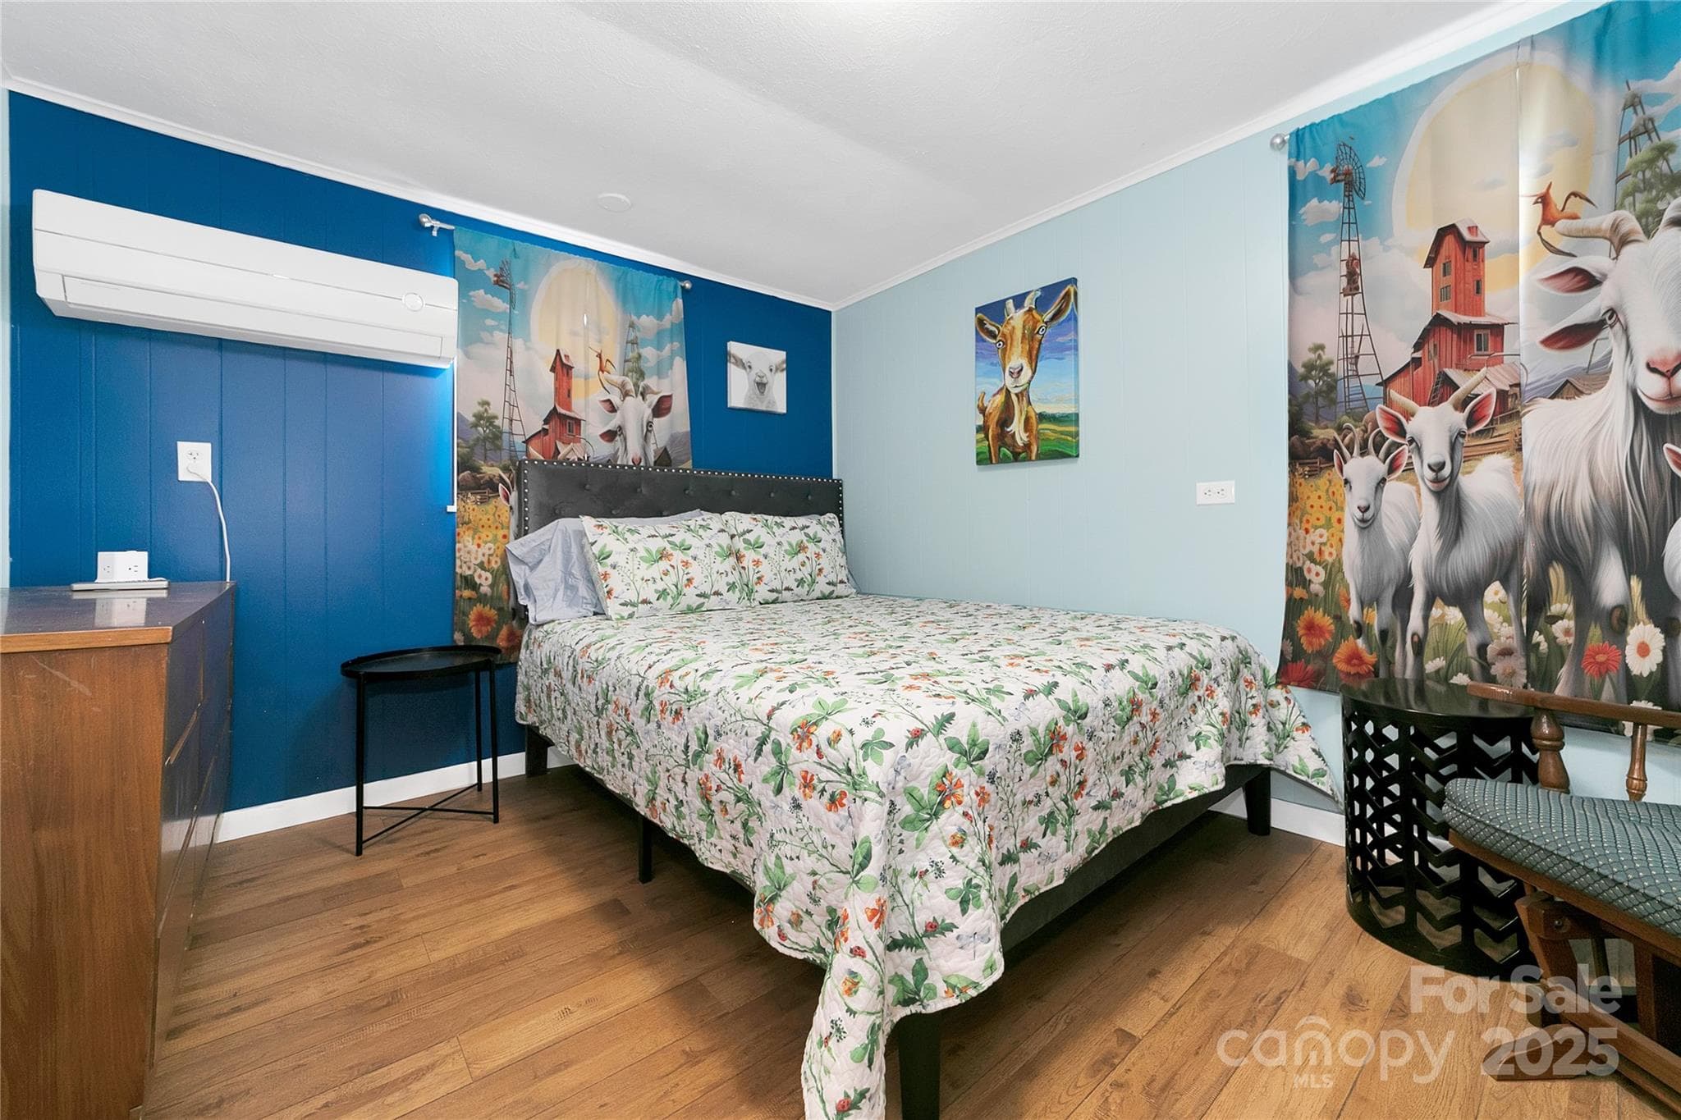
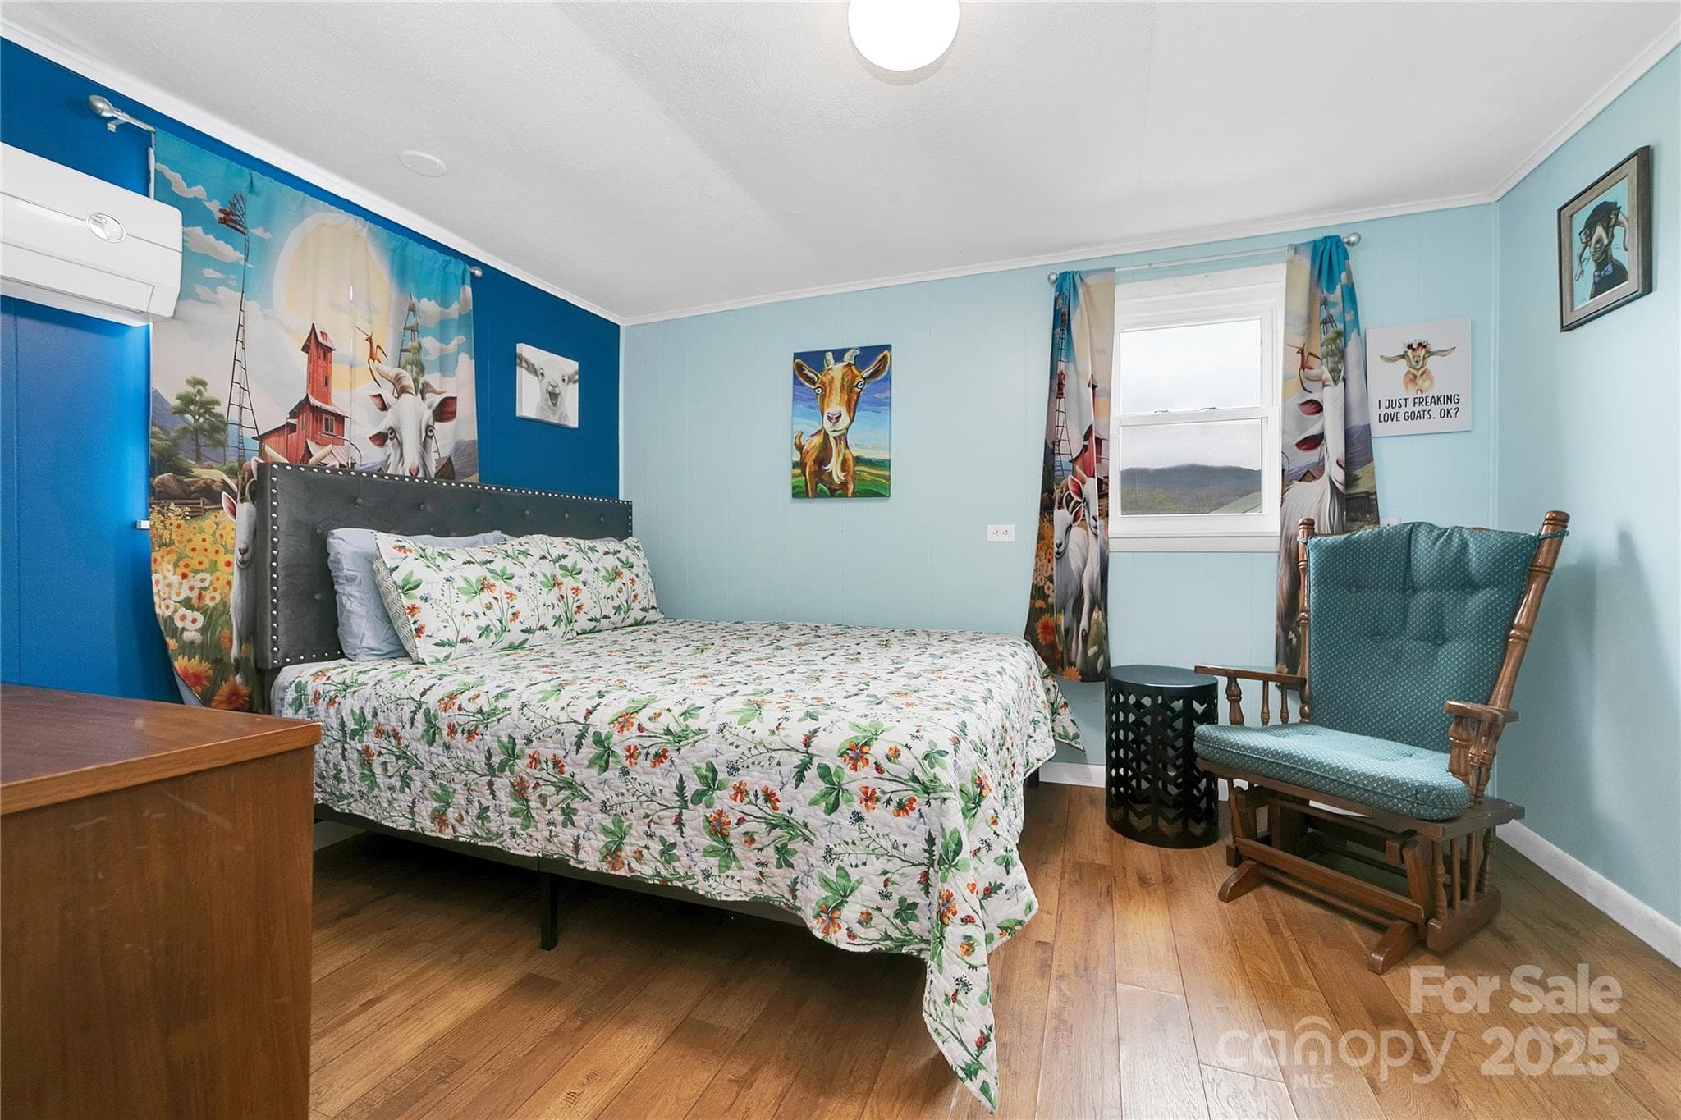
The rear bedroom suite has its own thermostat and air-conditioning unit to allow a differential in temperature from the rest of the house if desired. - 626 Fairview Loop, Hot Springs
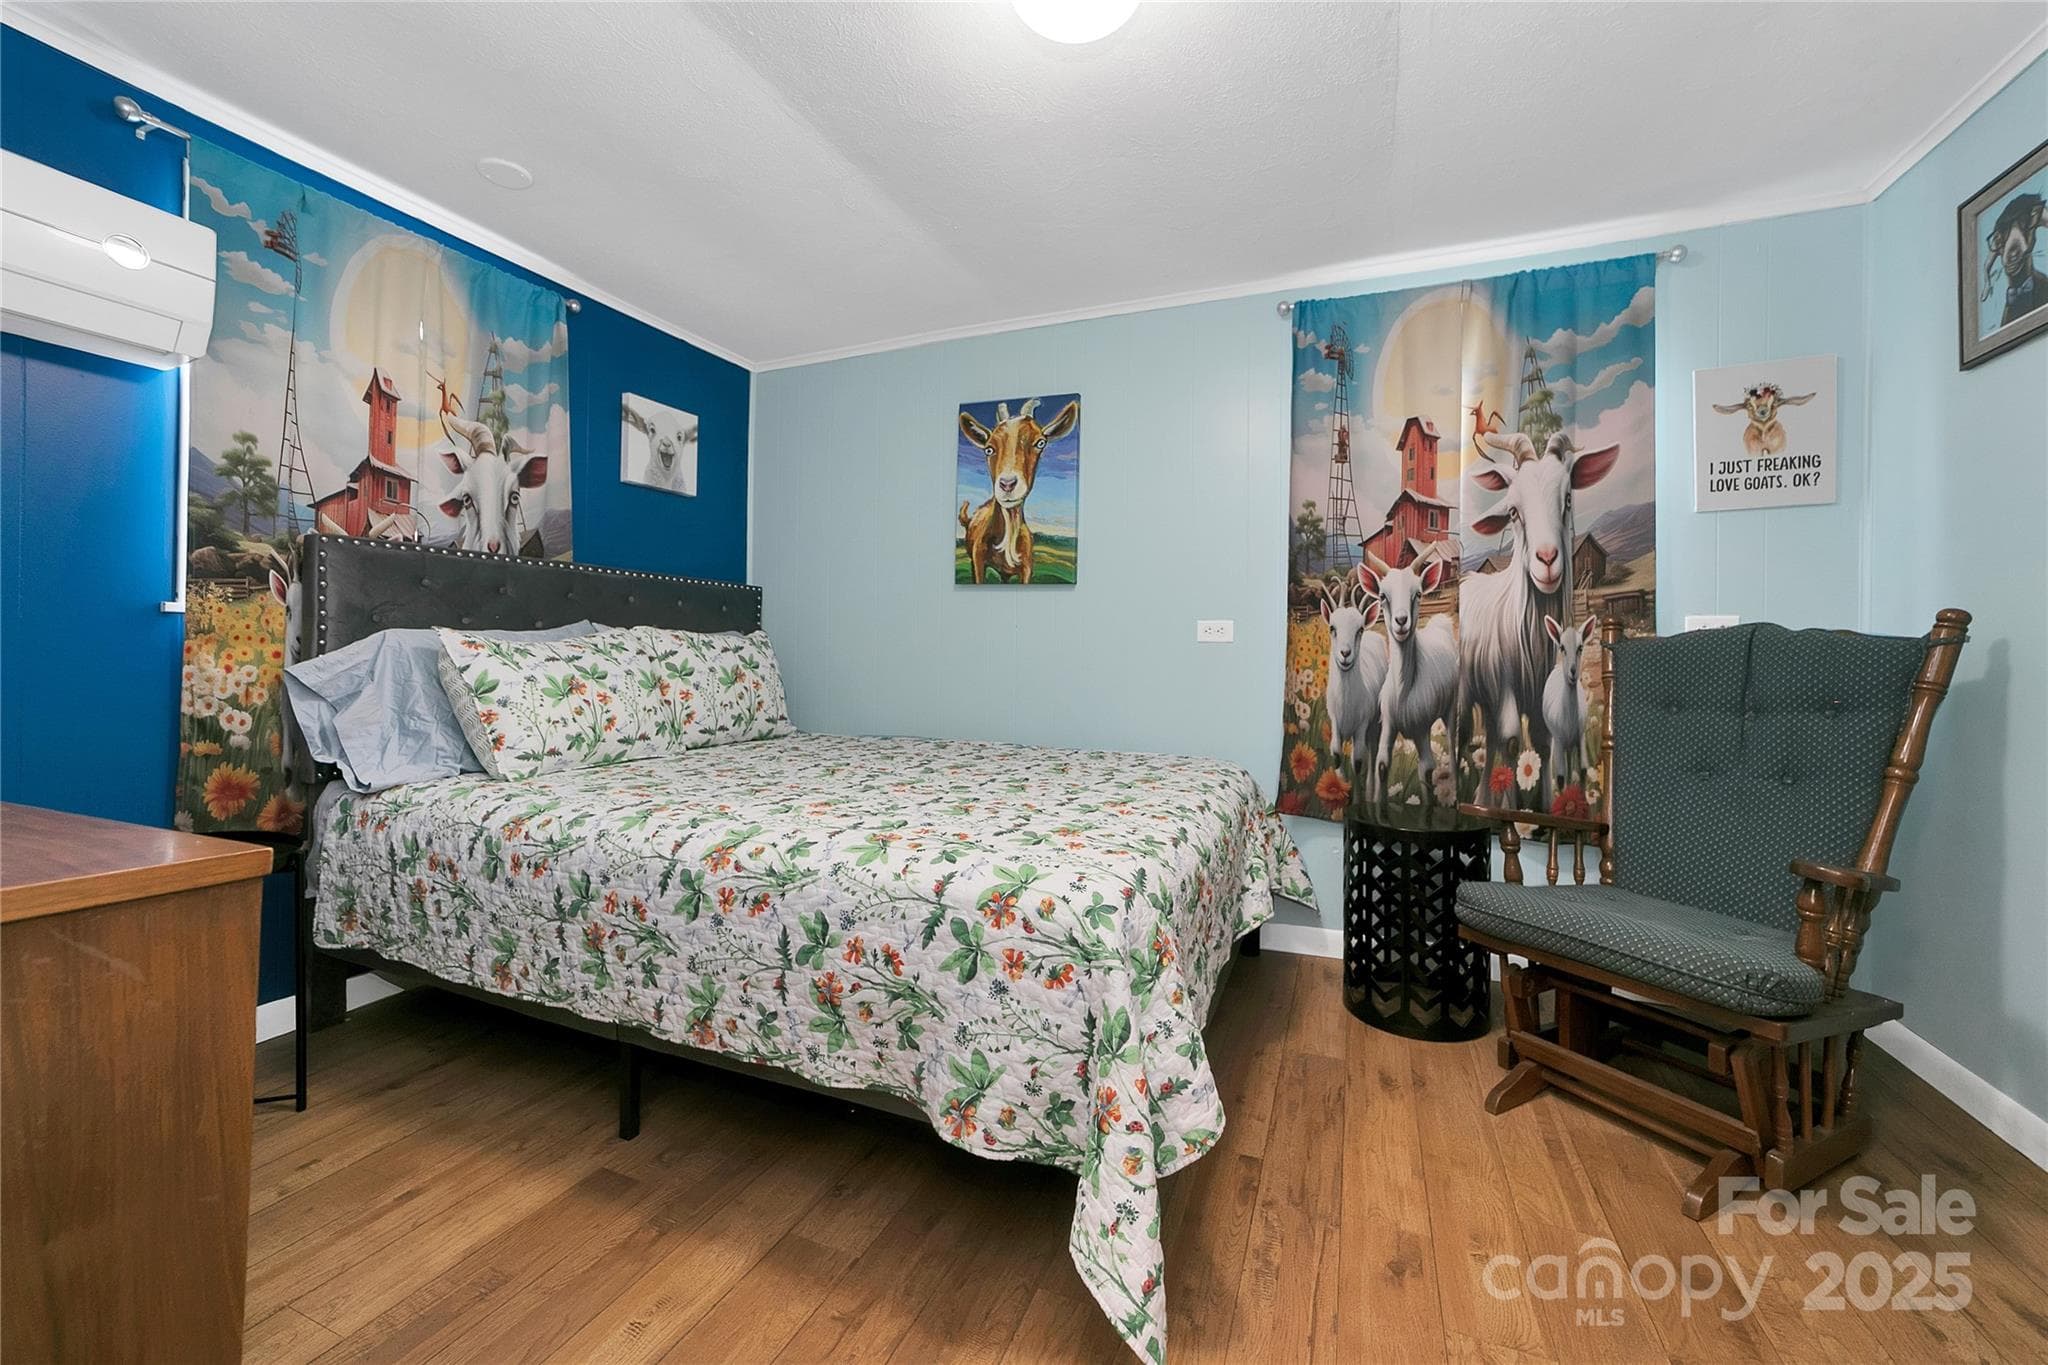
The rear bedroom suite has its own thermostat and air-conditioning unit to allow a differential in temperature from the rest of the house if desired. The middle bedroom is alive with bunny rabbits in every corner! Light and bright with beautiful oak hardwood floors. - 626 Fairview Loop, Hot Springs
The rear bedroom suite has its own thermostat and air-conditioning unit to allow a differential in temperature from the rest of the house if desired. - 626 Fairview Loop, Hot Springs
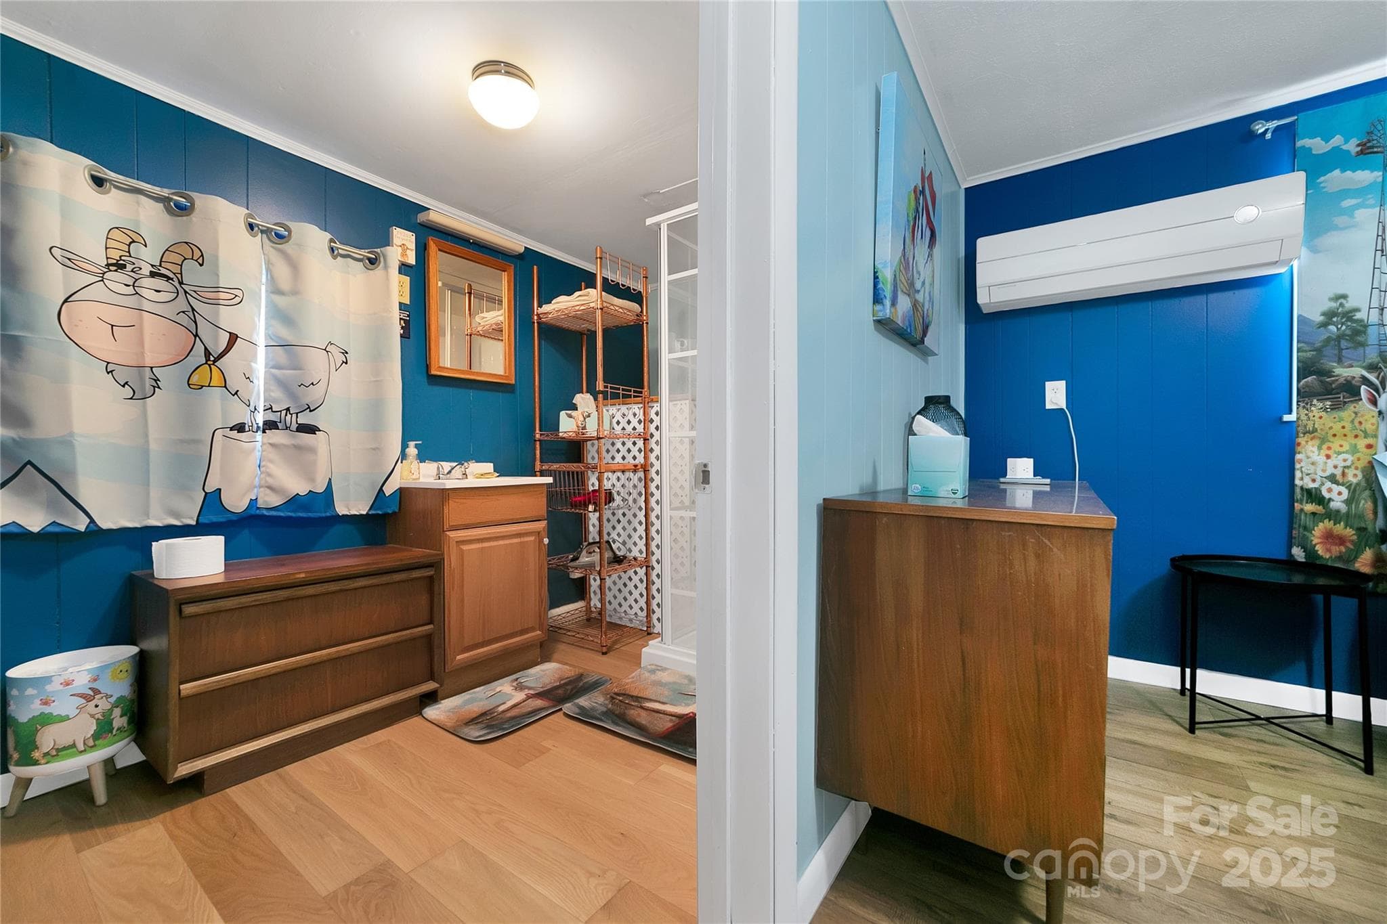
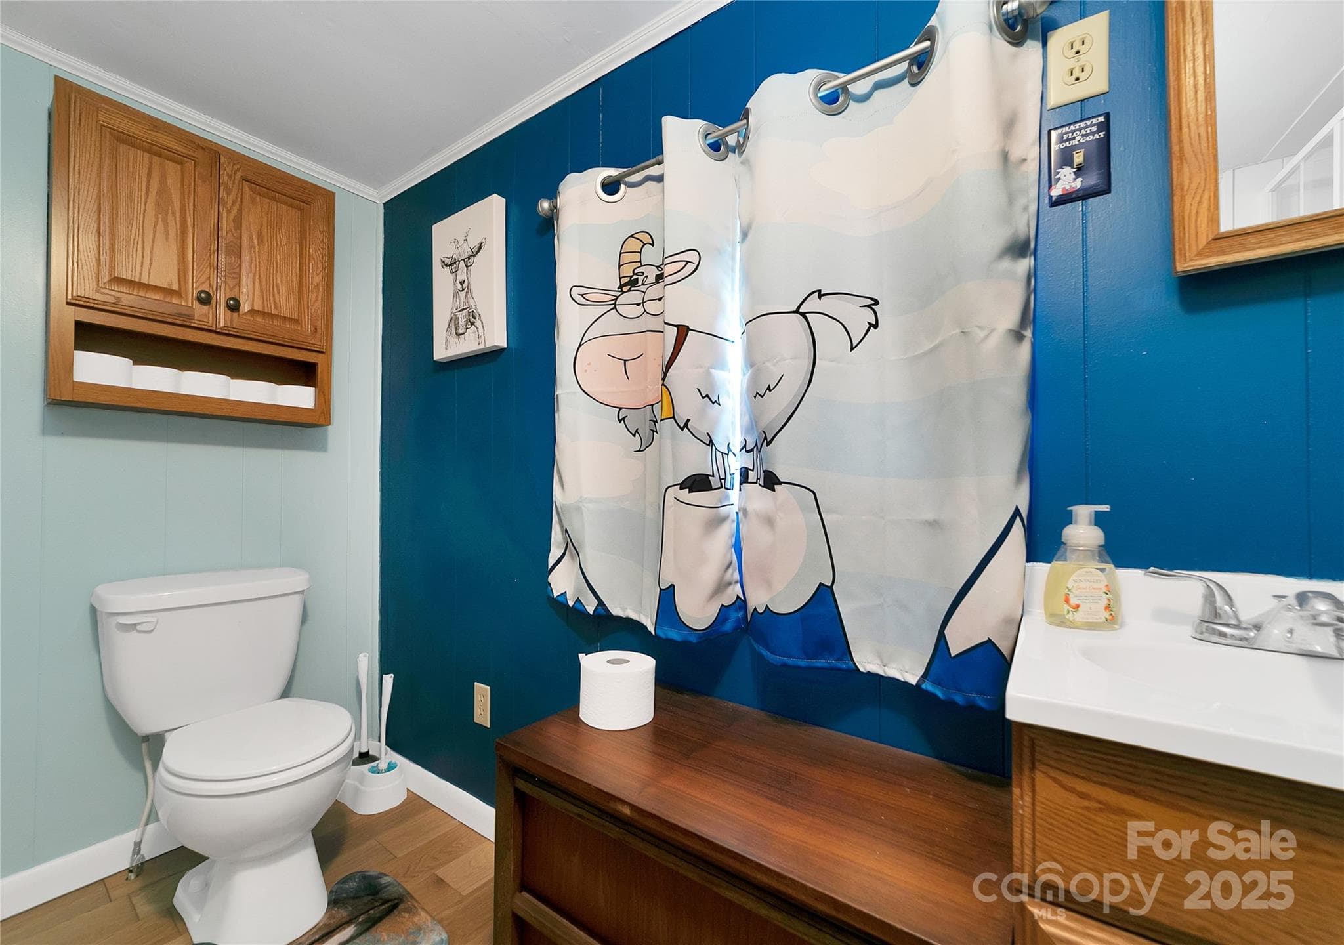
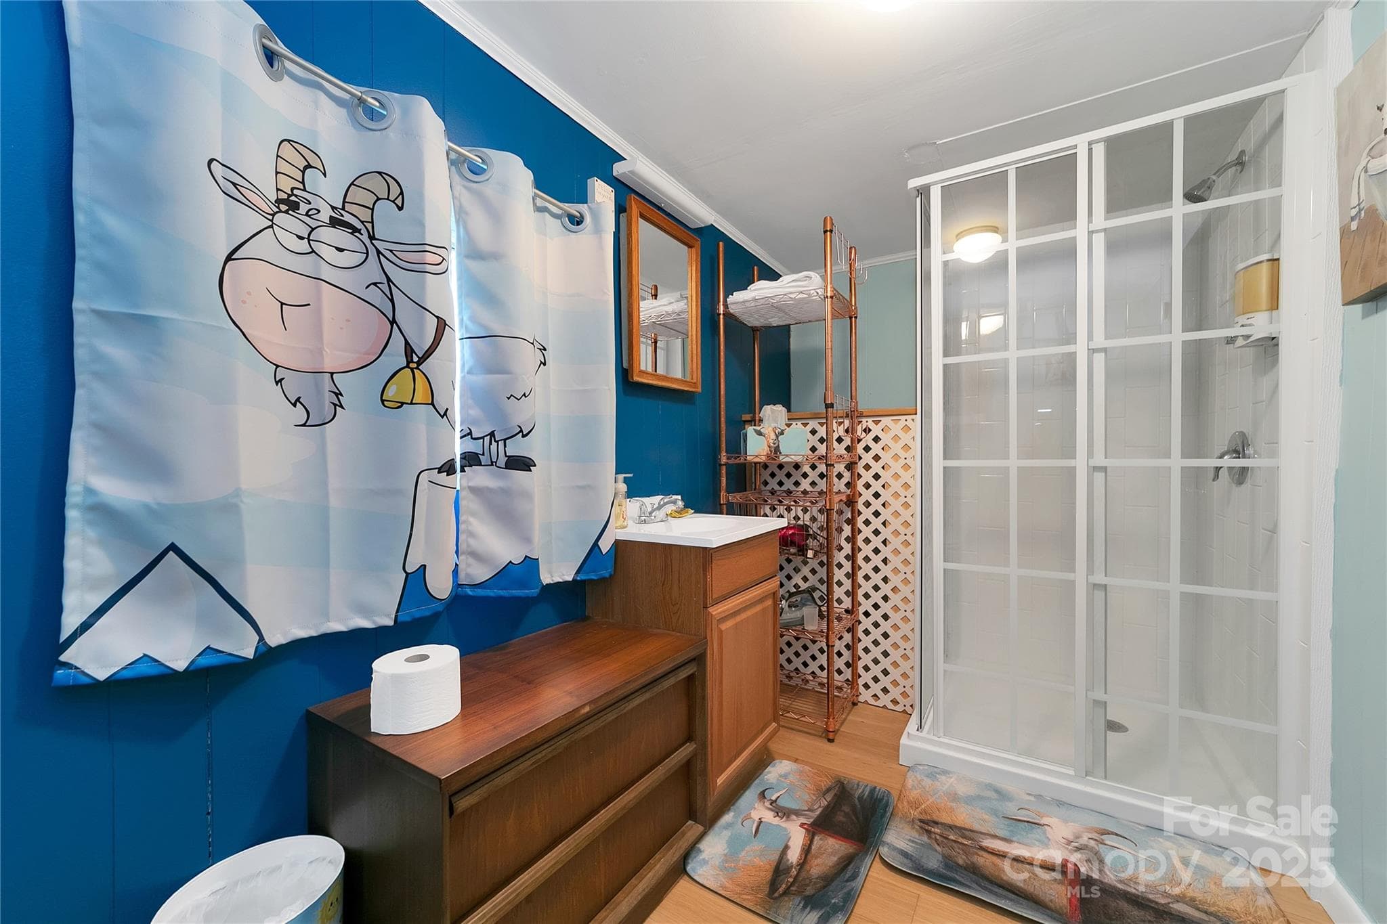
The rear bedroom suite has its own large roomy bathroom with plenty of space to move around in. Also adorned with cute goats at every turn! - 626 Fairview Loop, Hot Springs
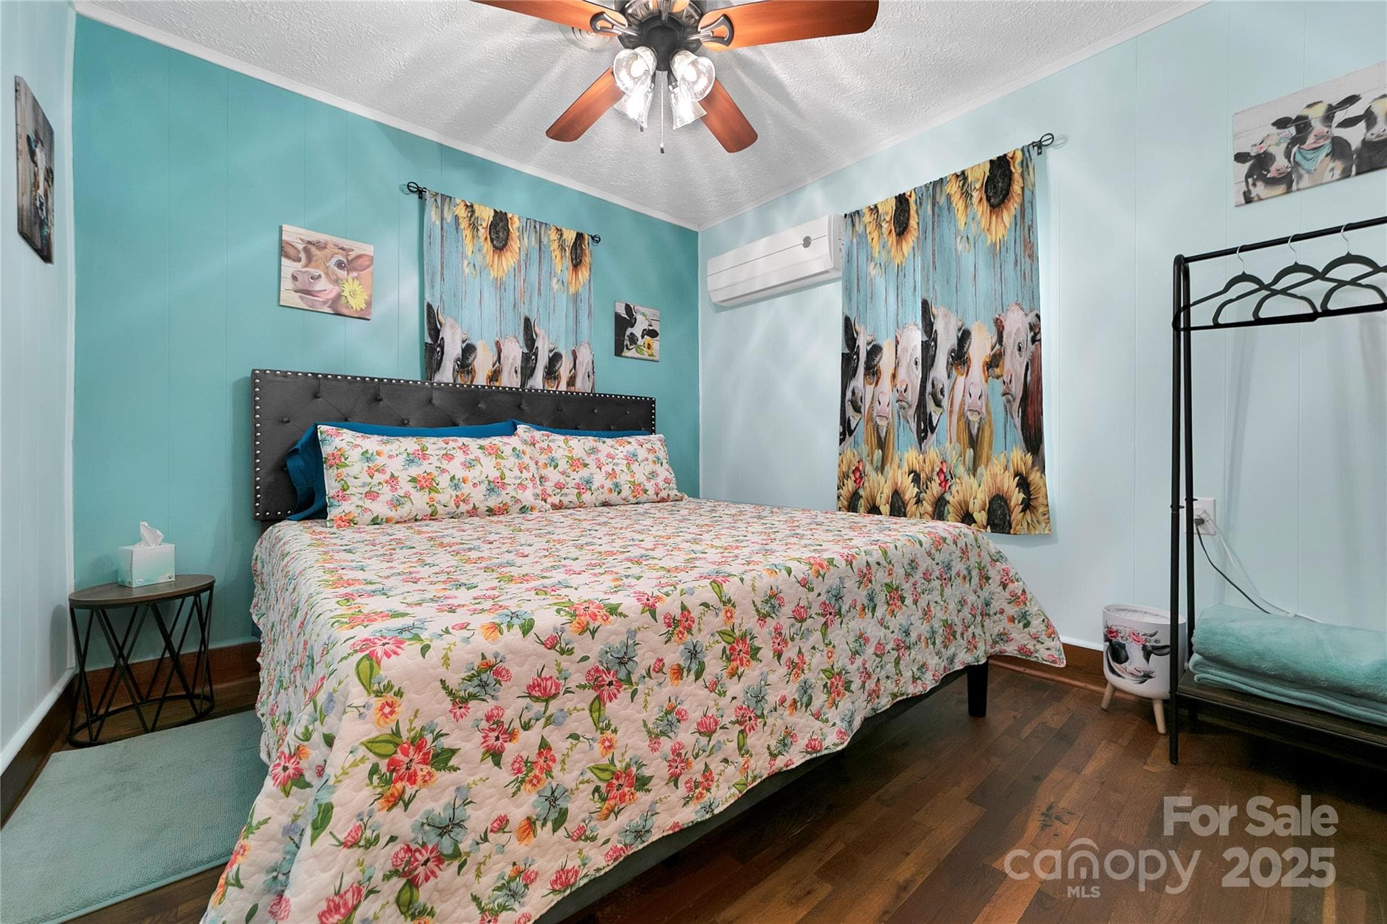
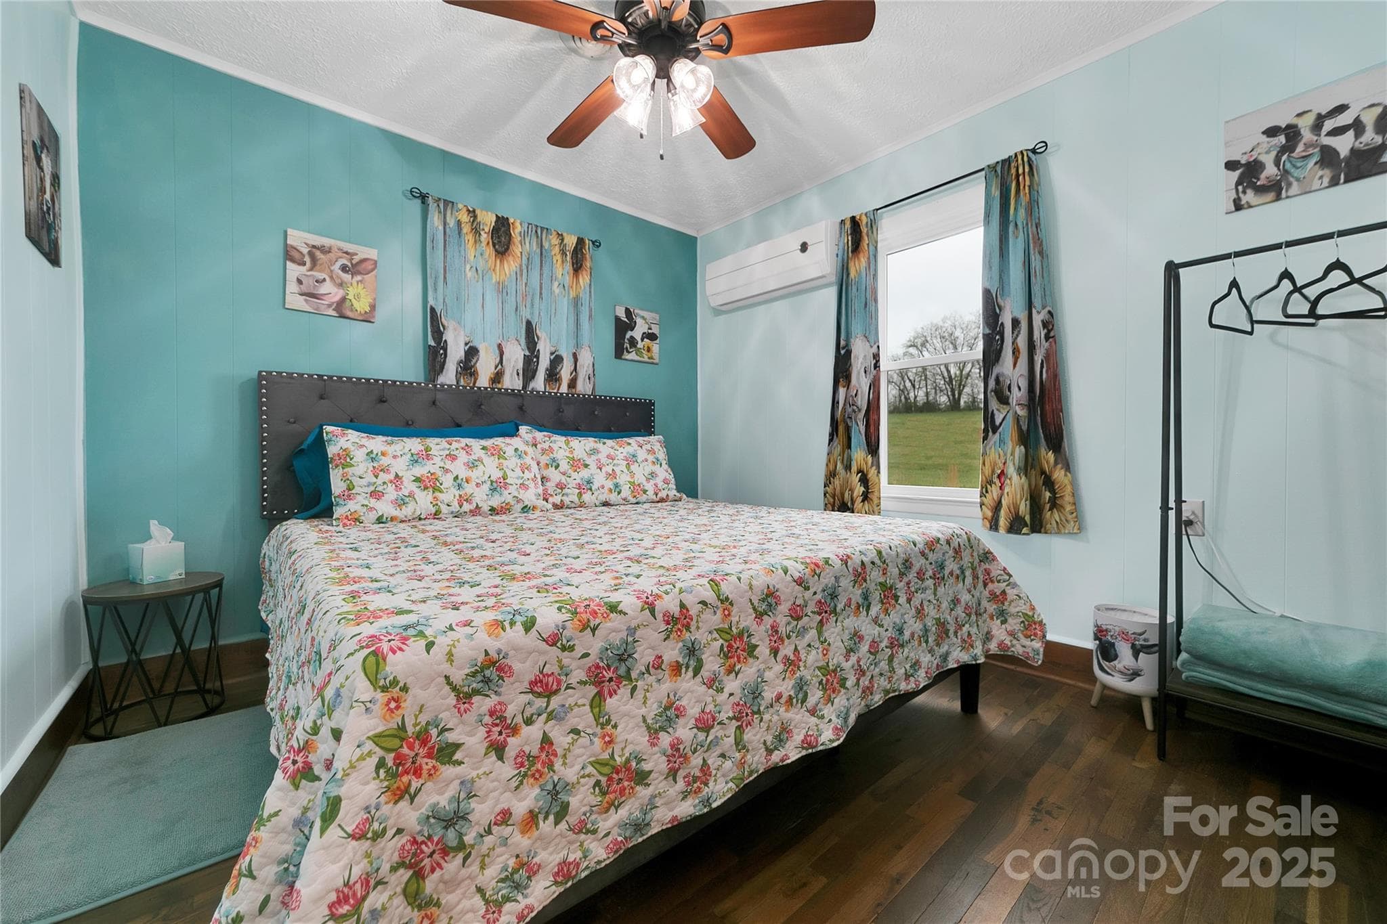
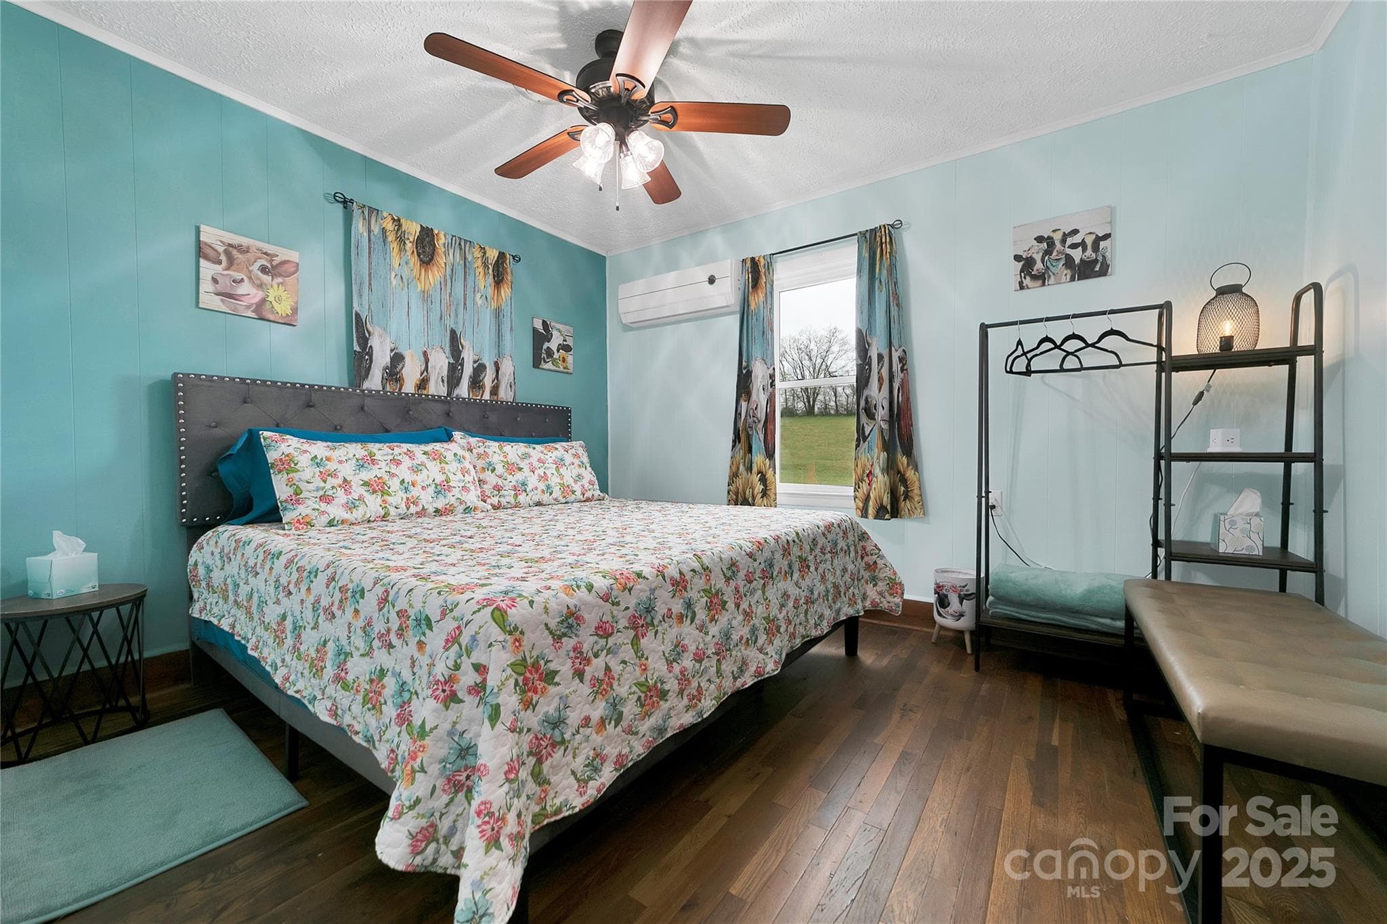
The front bedroom suite boasts its king bed with plenty of space to move around. The entire suite is adorned with adorable heifers at every turn! - 626 Fairview Loop, Hot Springs
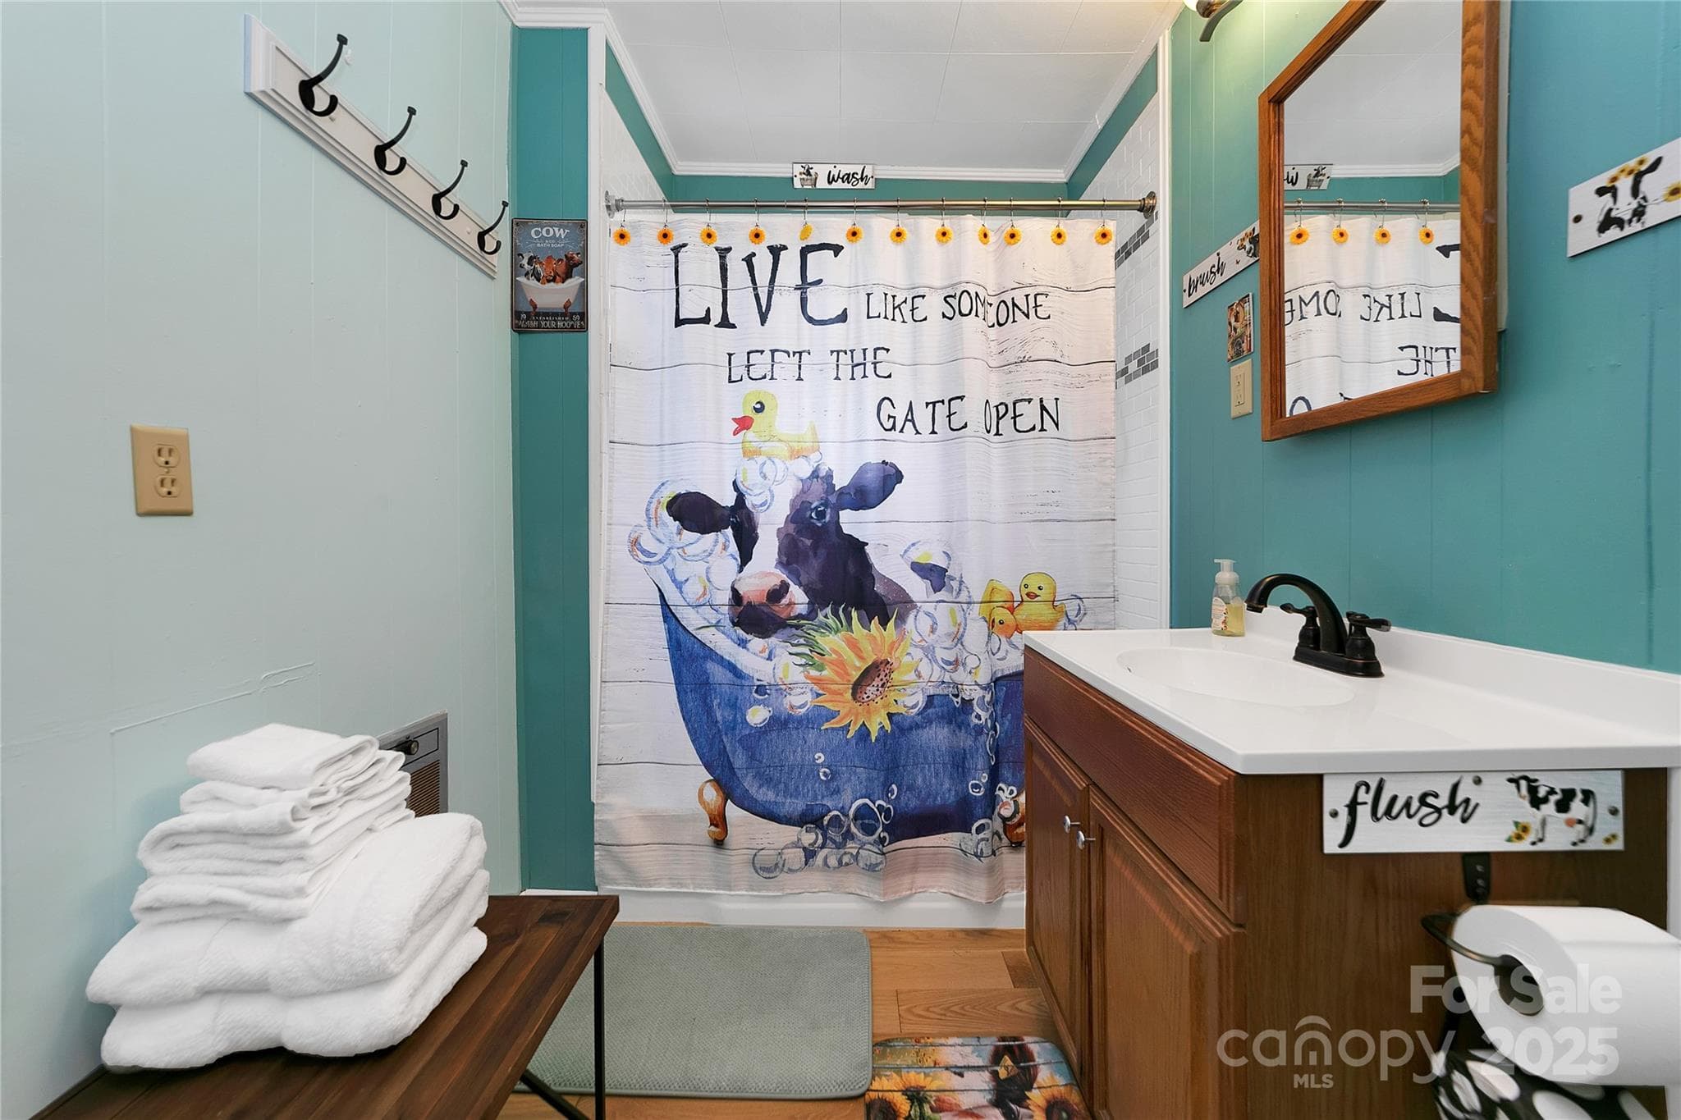
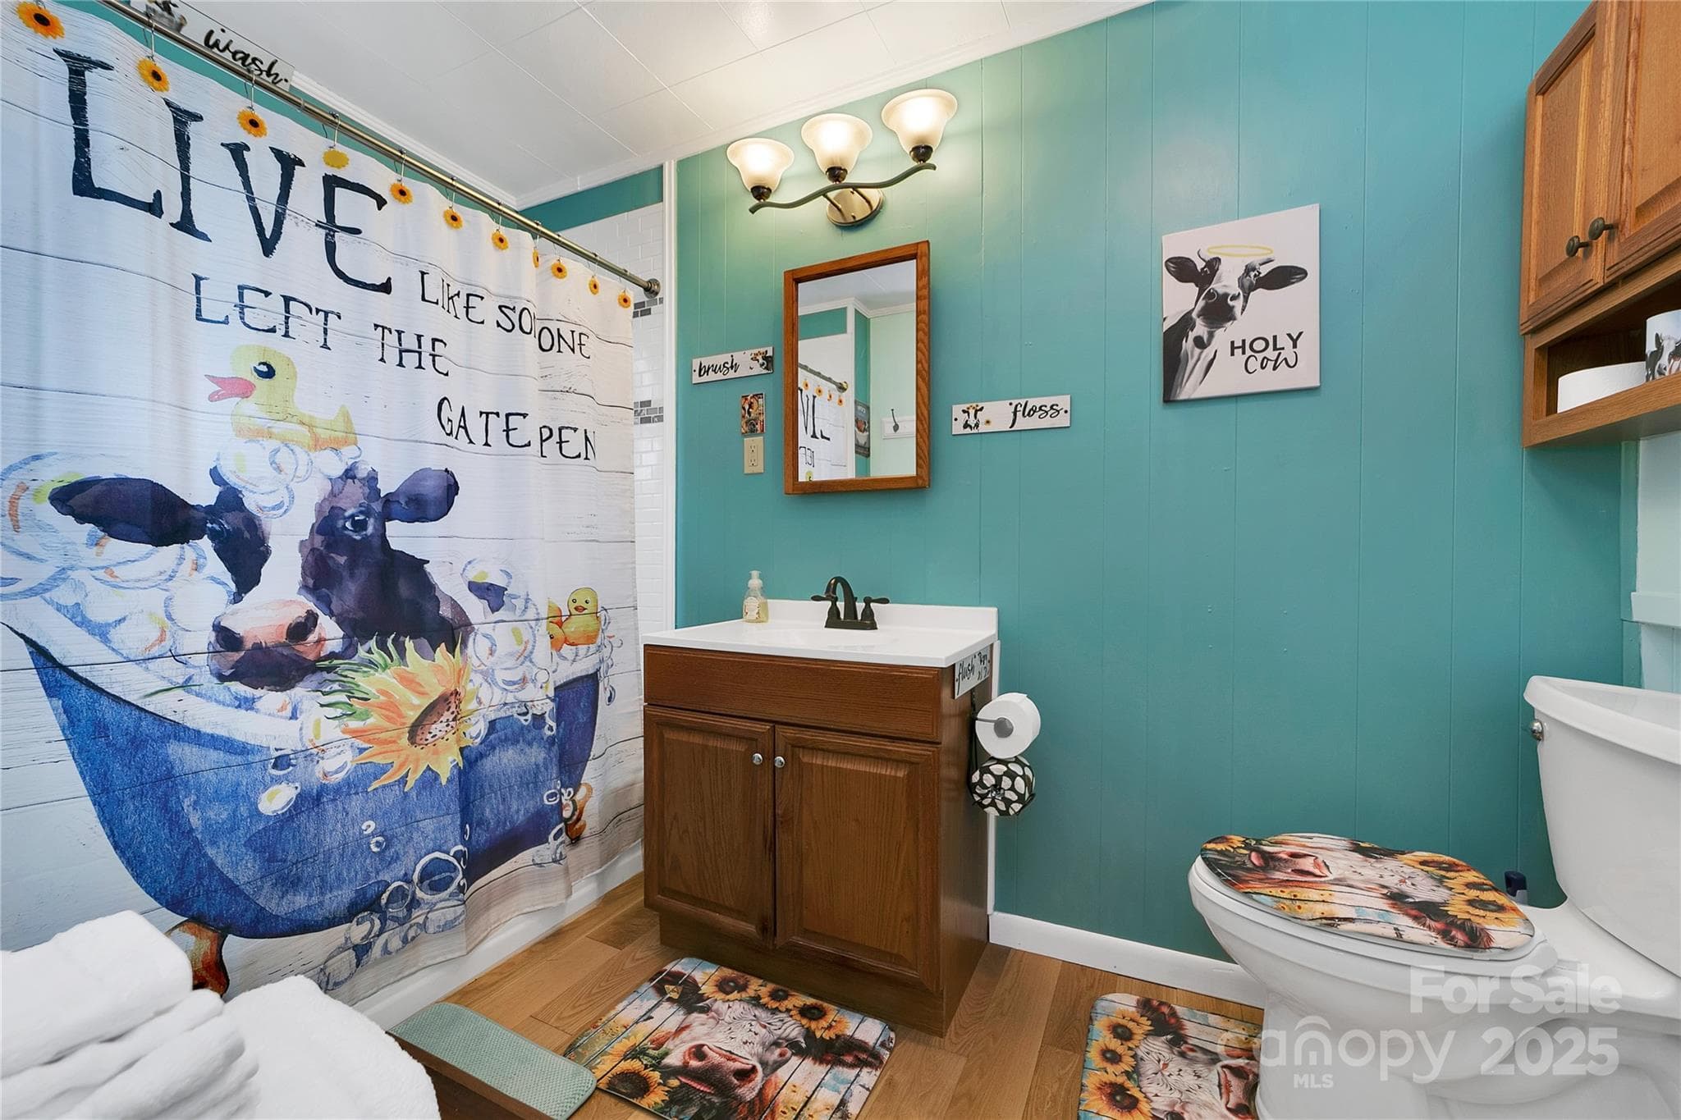
The front bedroom suites' bathroom is also adorned with adorable heifers at every turn! - 626 Fairview Loop, Hot Springs
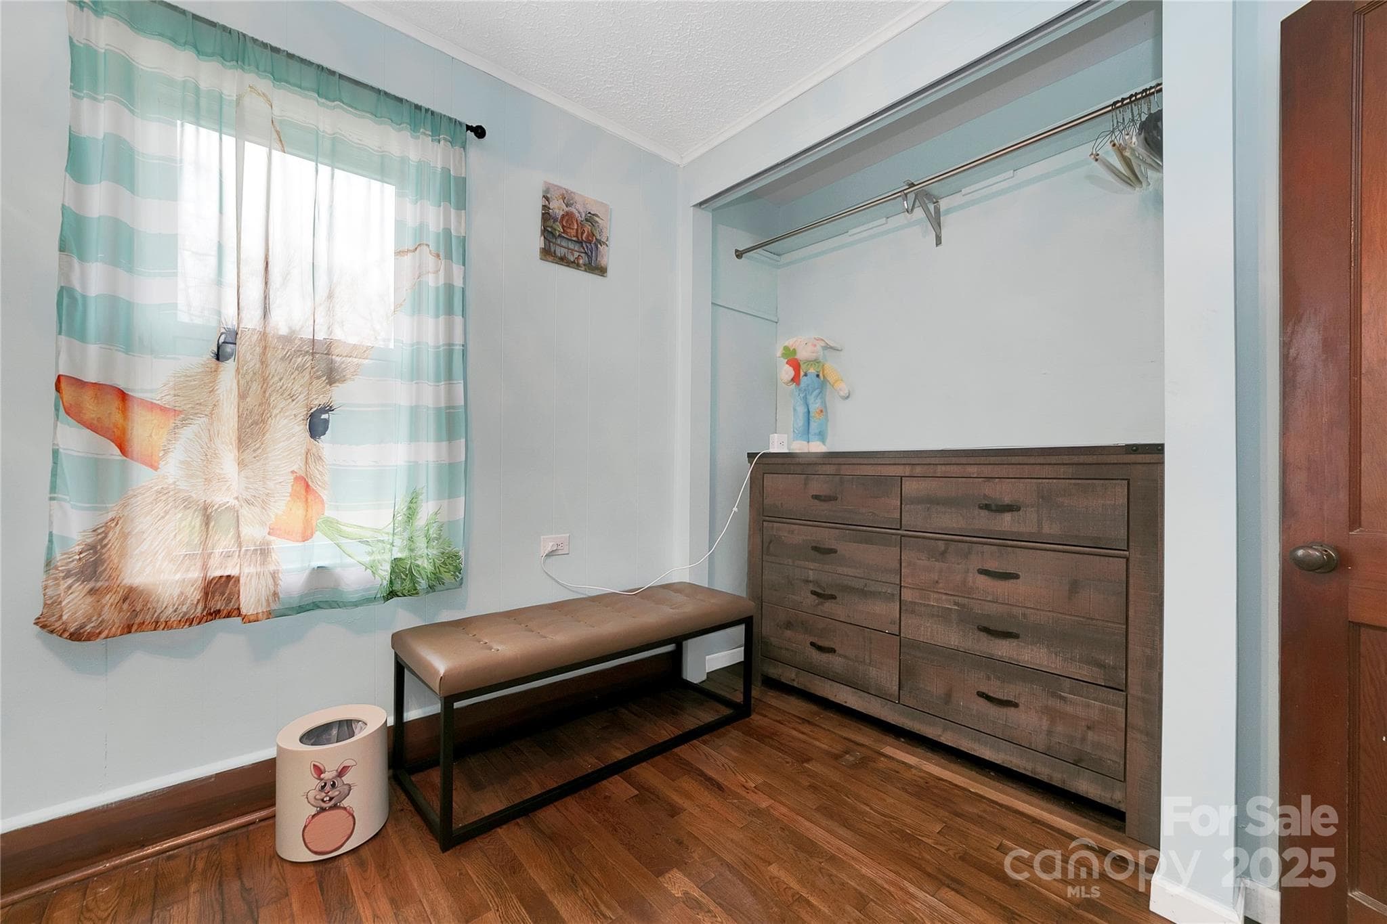
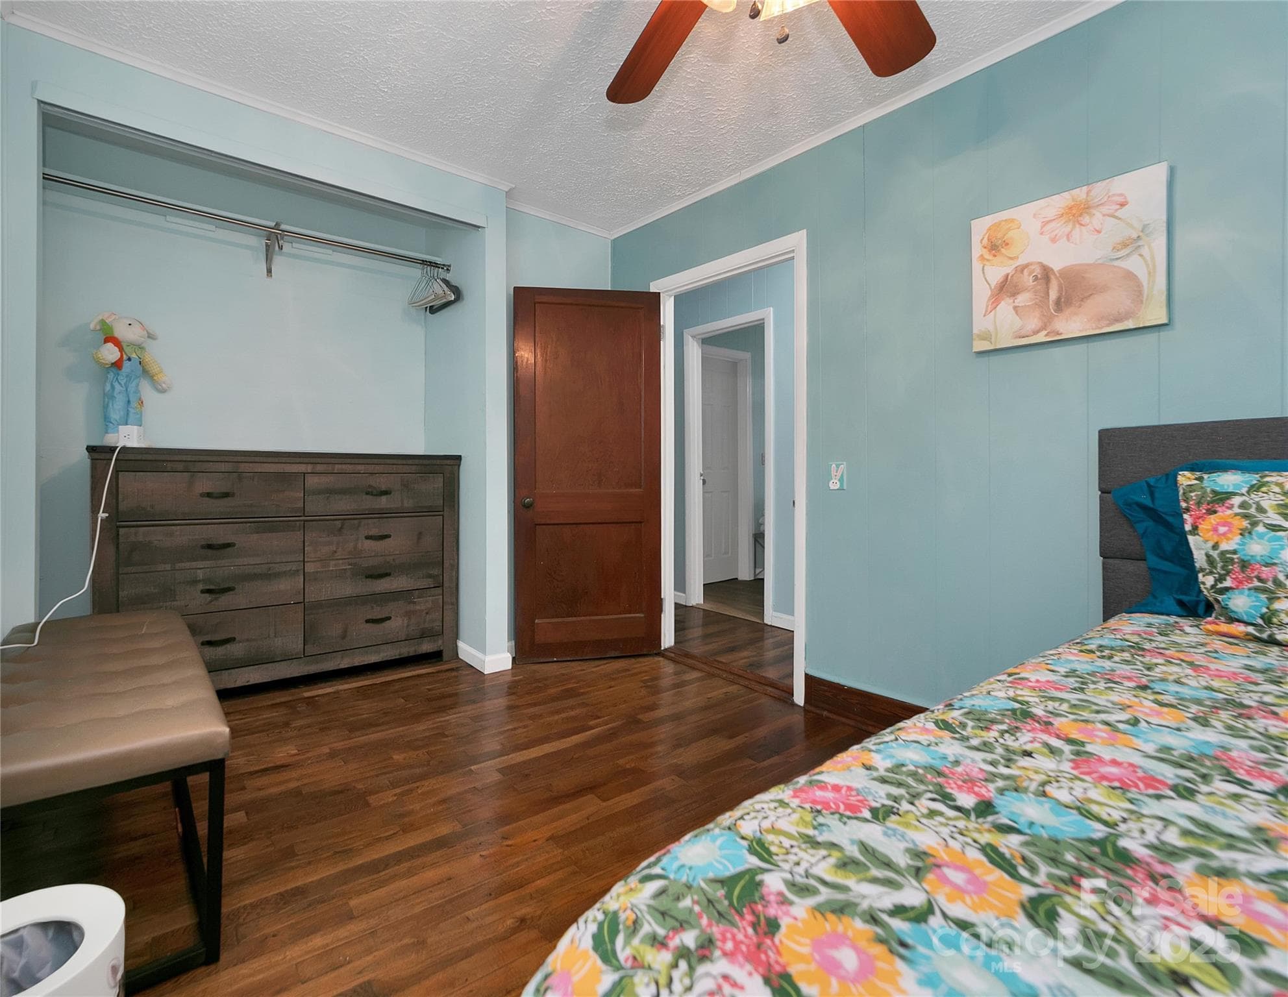
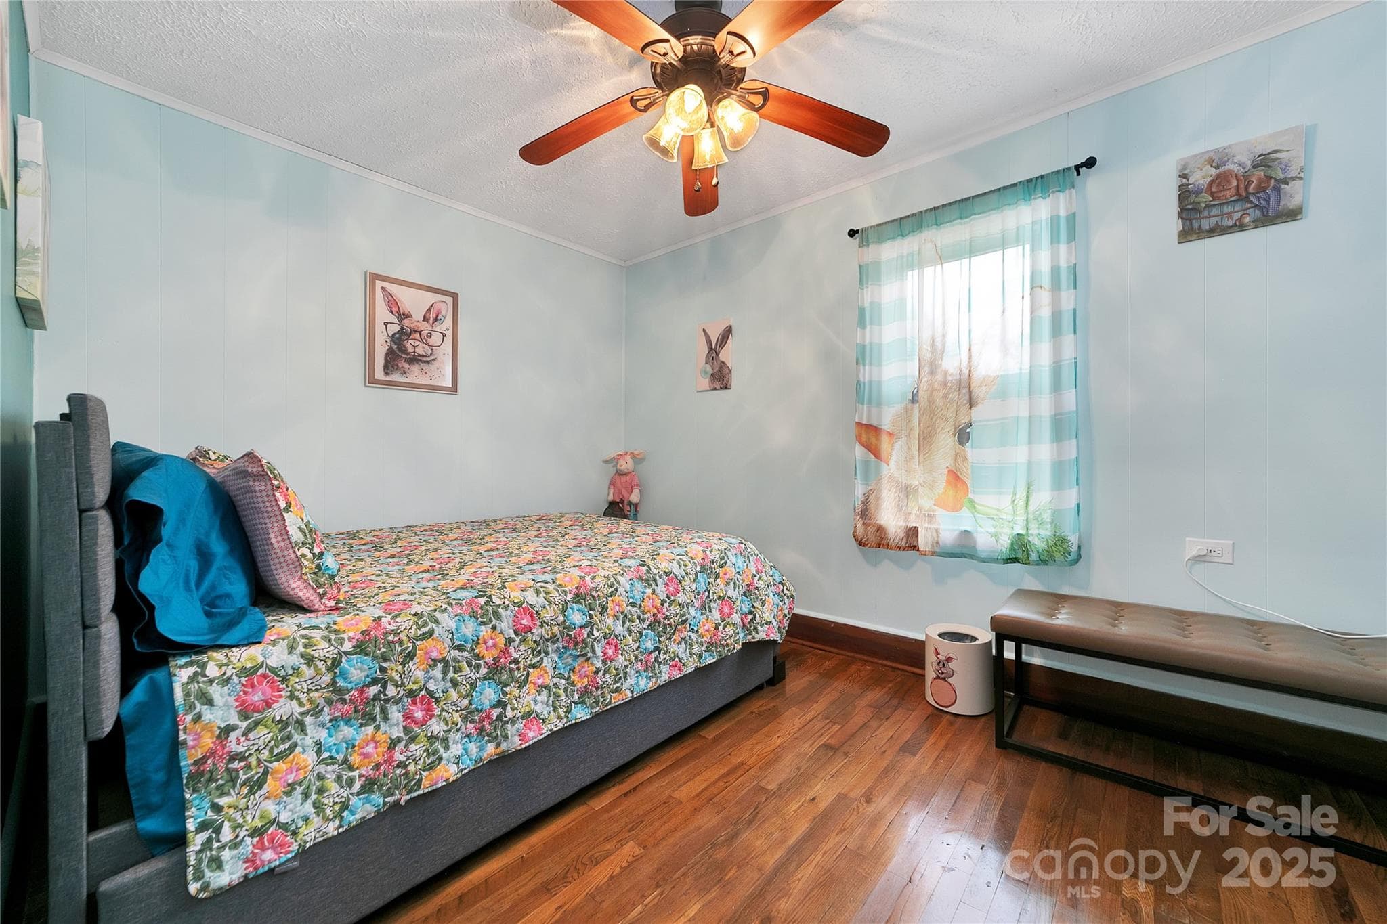
The middle bedroom is alive with bunny rabbits in every corner! Light and bright with beautiful oak hardwood floors. - 626 Fairview Loop, Hot Springs
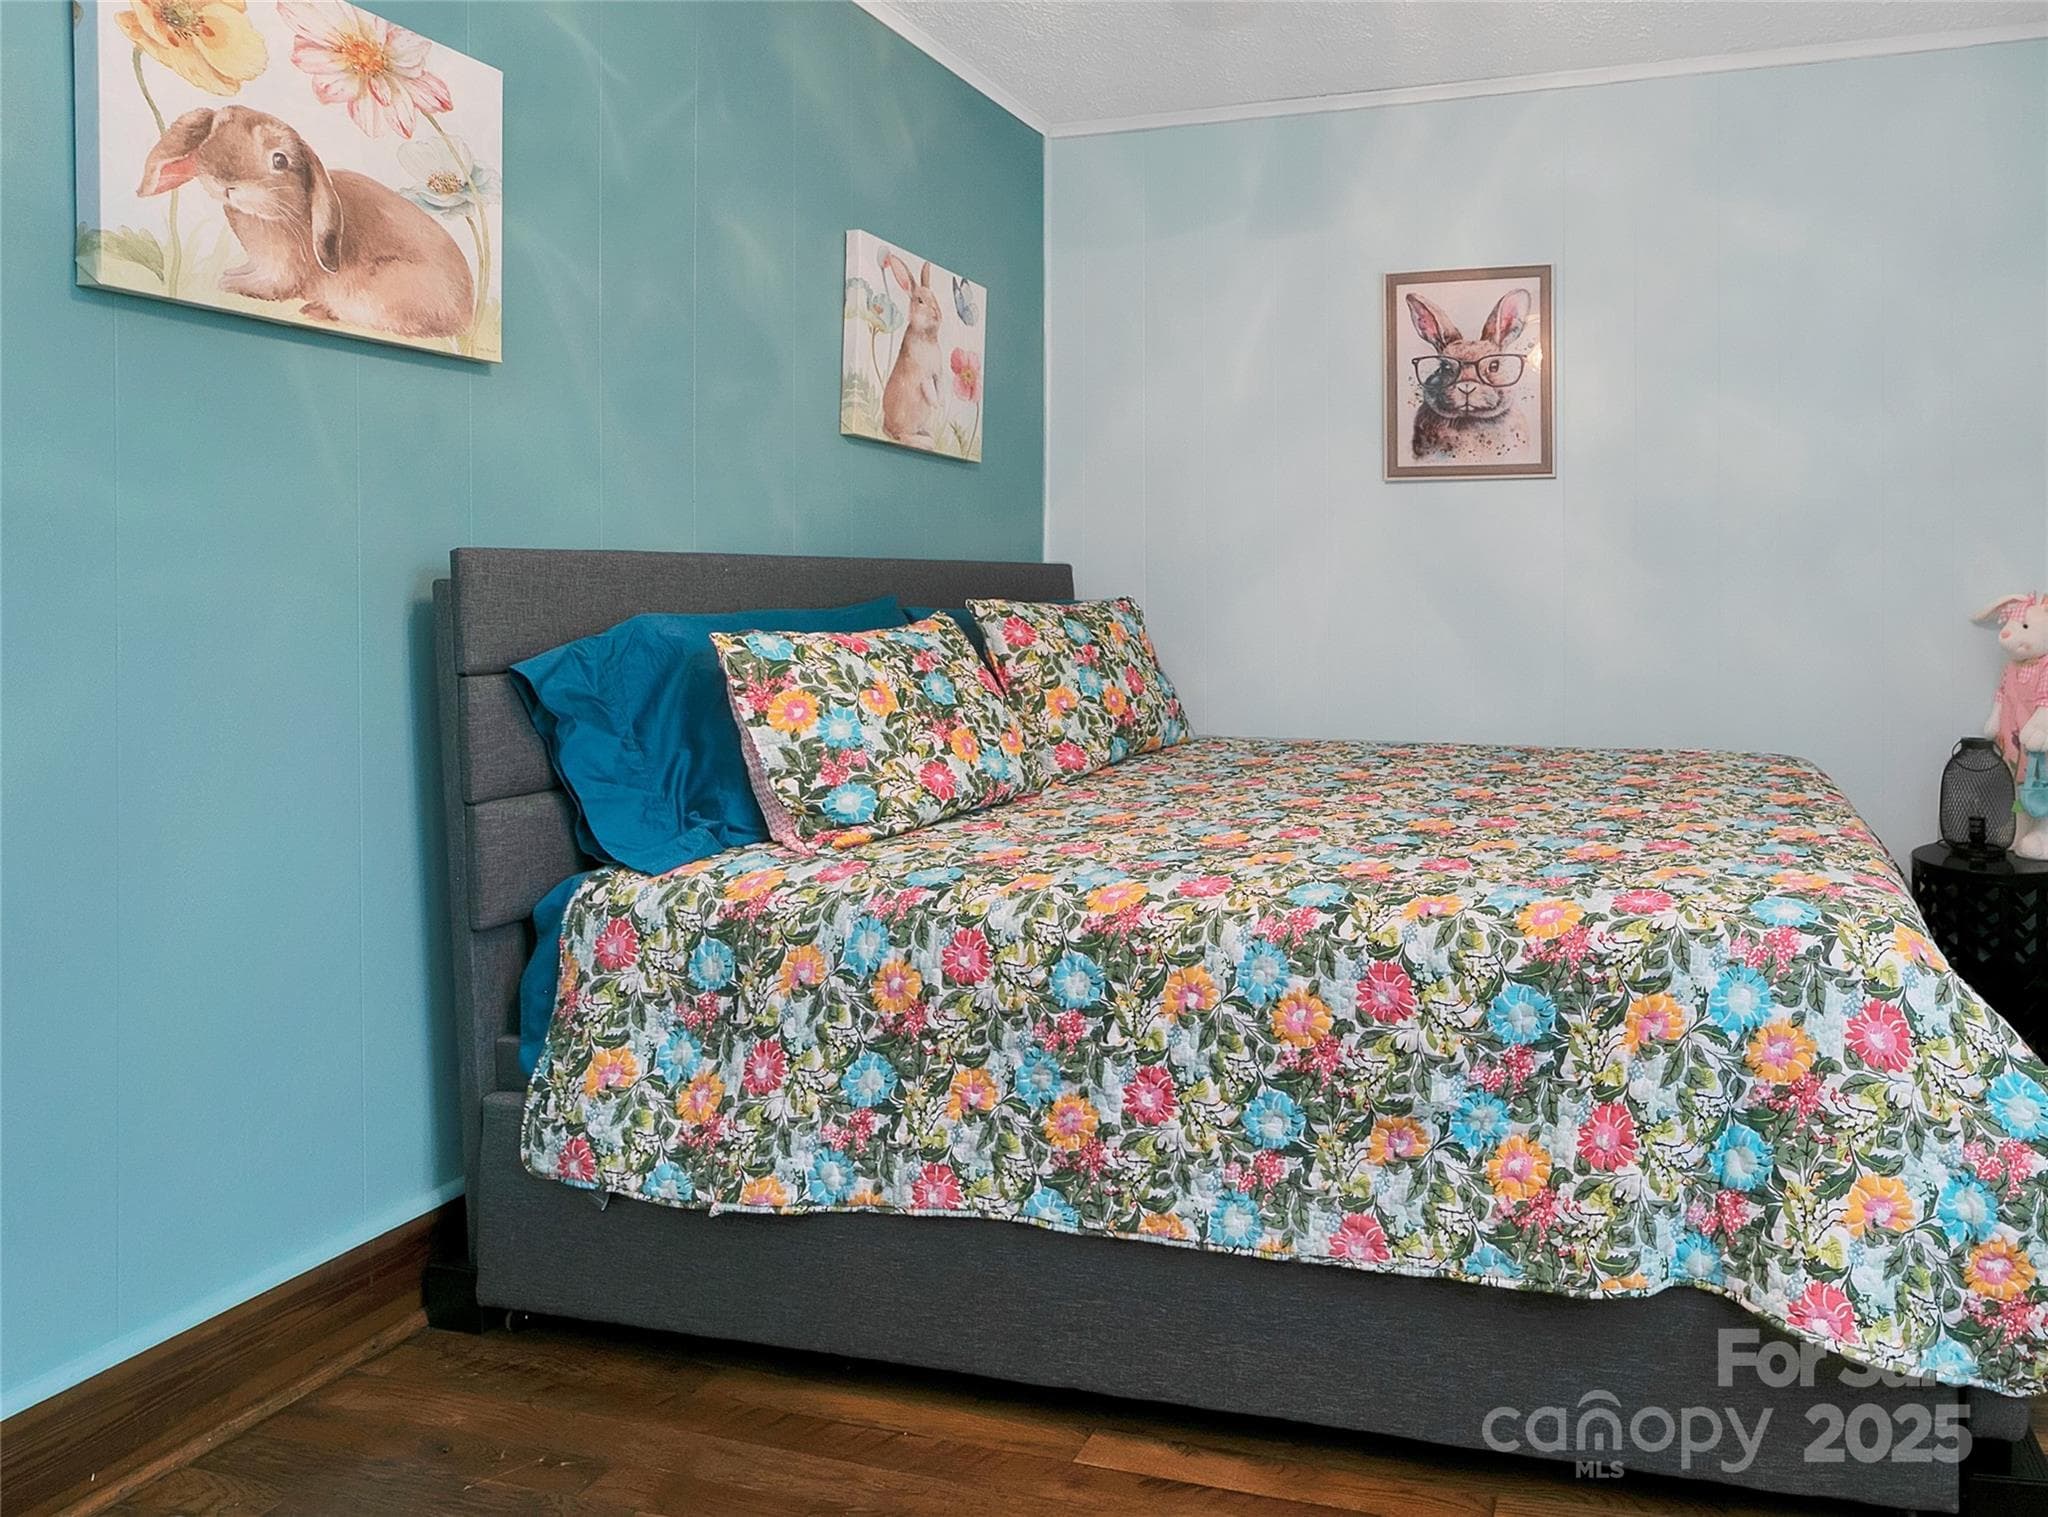
The middle bedroom is alive with bunny rabbits in every corner! Queen size with pull out trundle bed allows for three to sleep comfortably! - 626 Fairview Loop, Hot Springs
The middle bedroom is alive with bunny rabbits in every corner! Immediately across the hall from the hall bathroom. - 626 Fairview Loop, Hot Springs
The middle bedroom is alive with bunny rabbits in every corner! Queen size with pull out trundle bed allows for three to sleep comfortably! - 626 Fairview Loop, Hot Springs
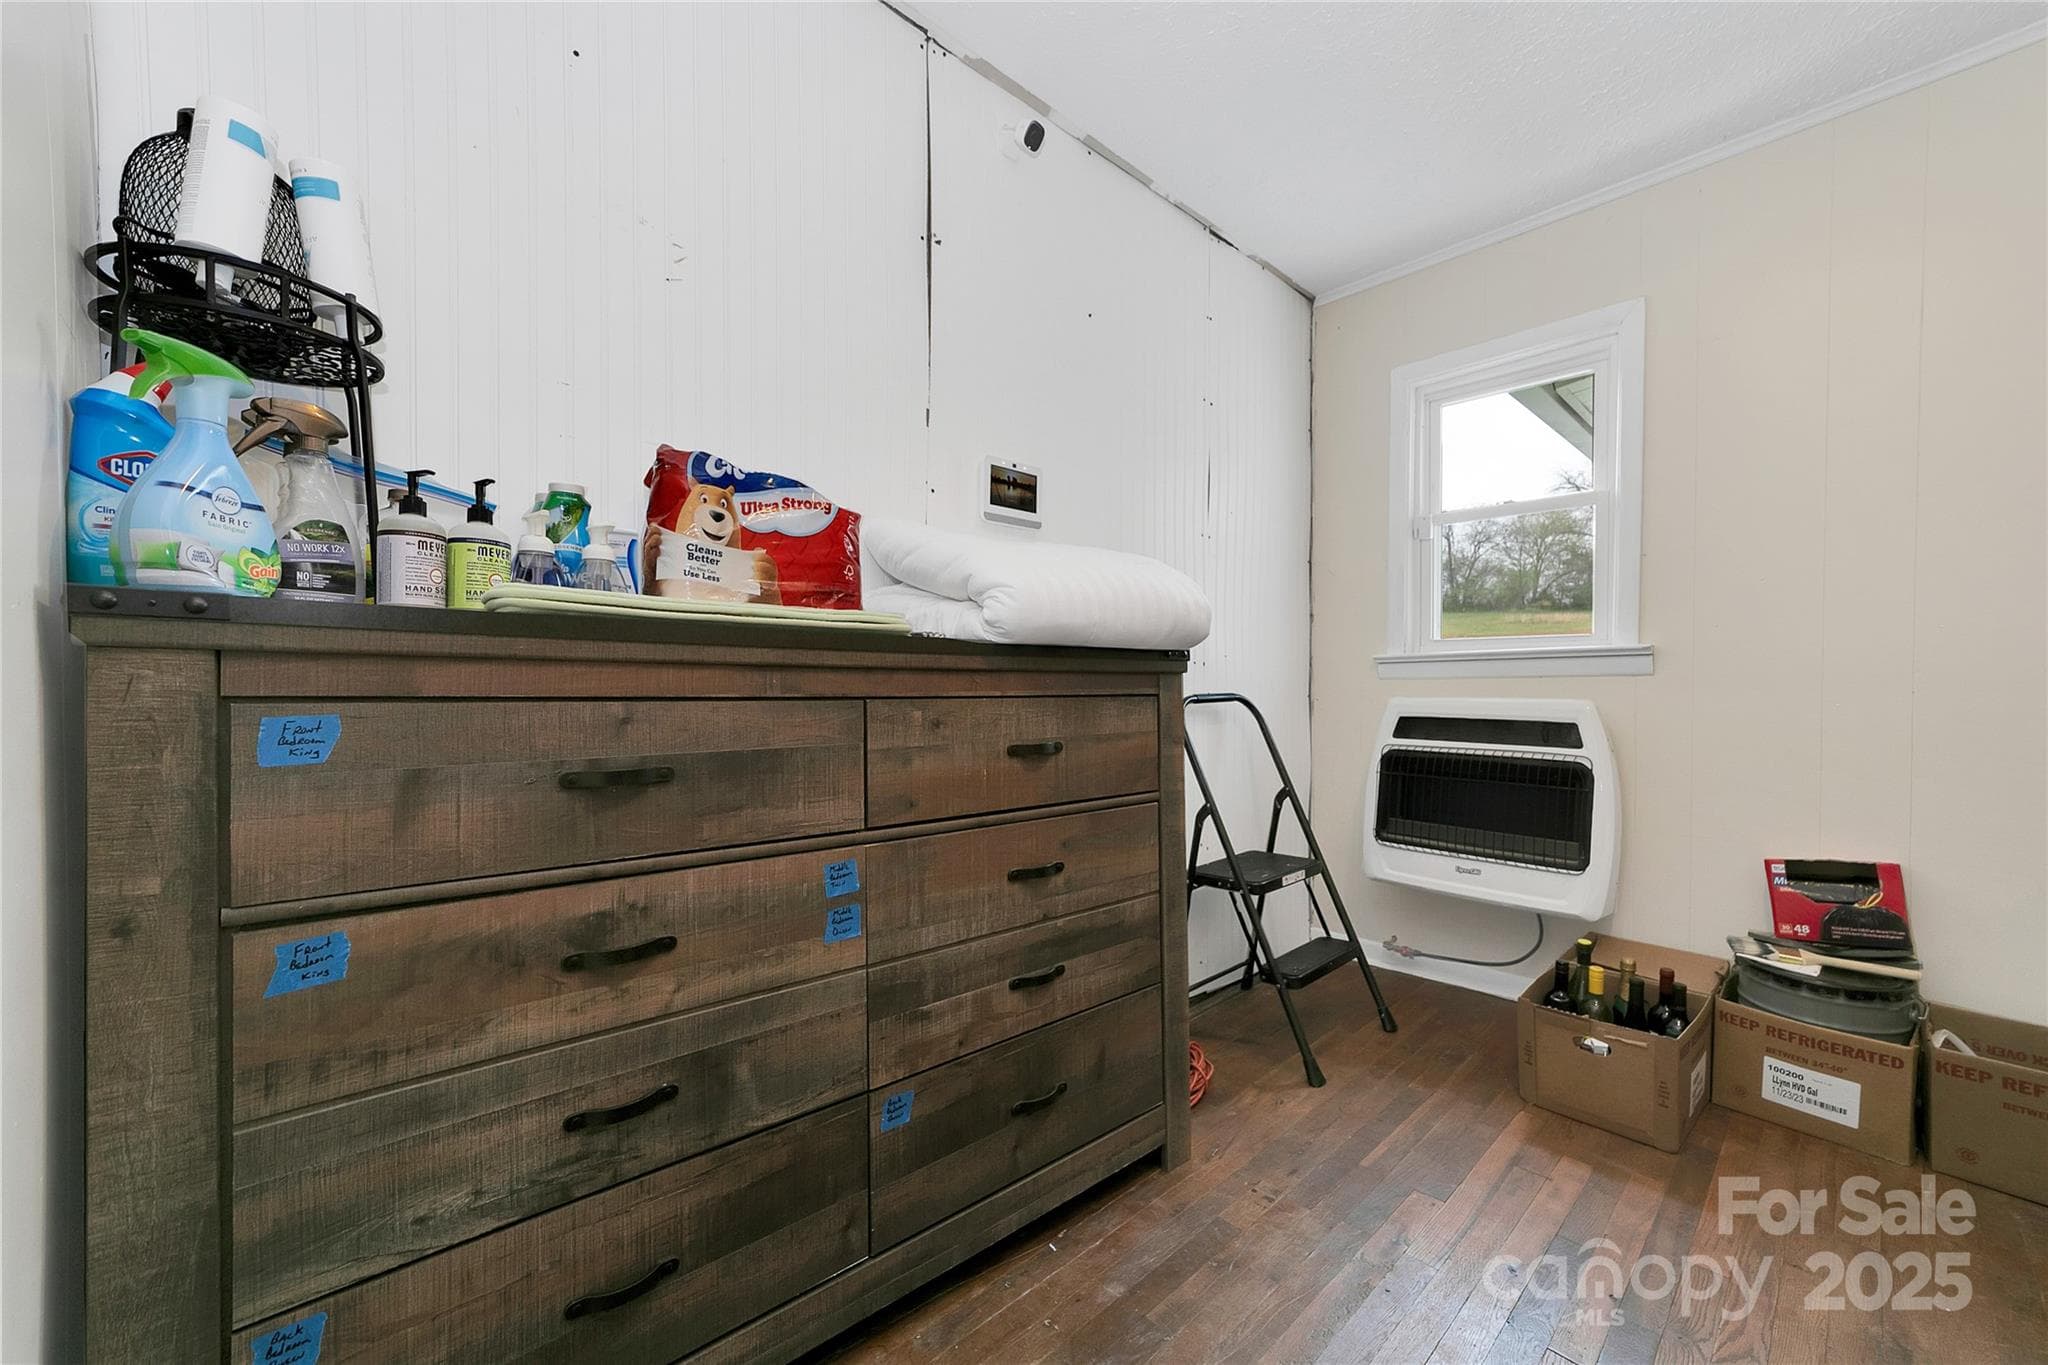
The fourth bedroom of the house is used as the "Owners Room". A large Owners Closet. - 626 Fairview Loop, Hot Springs
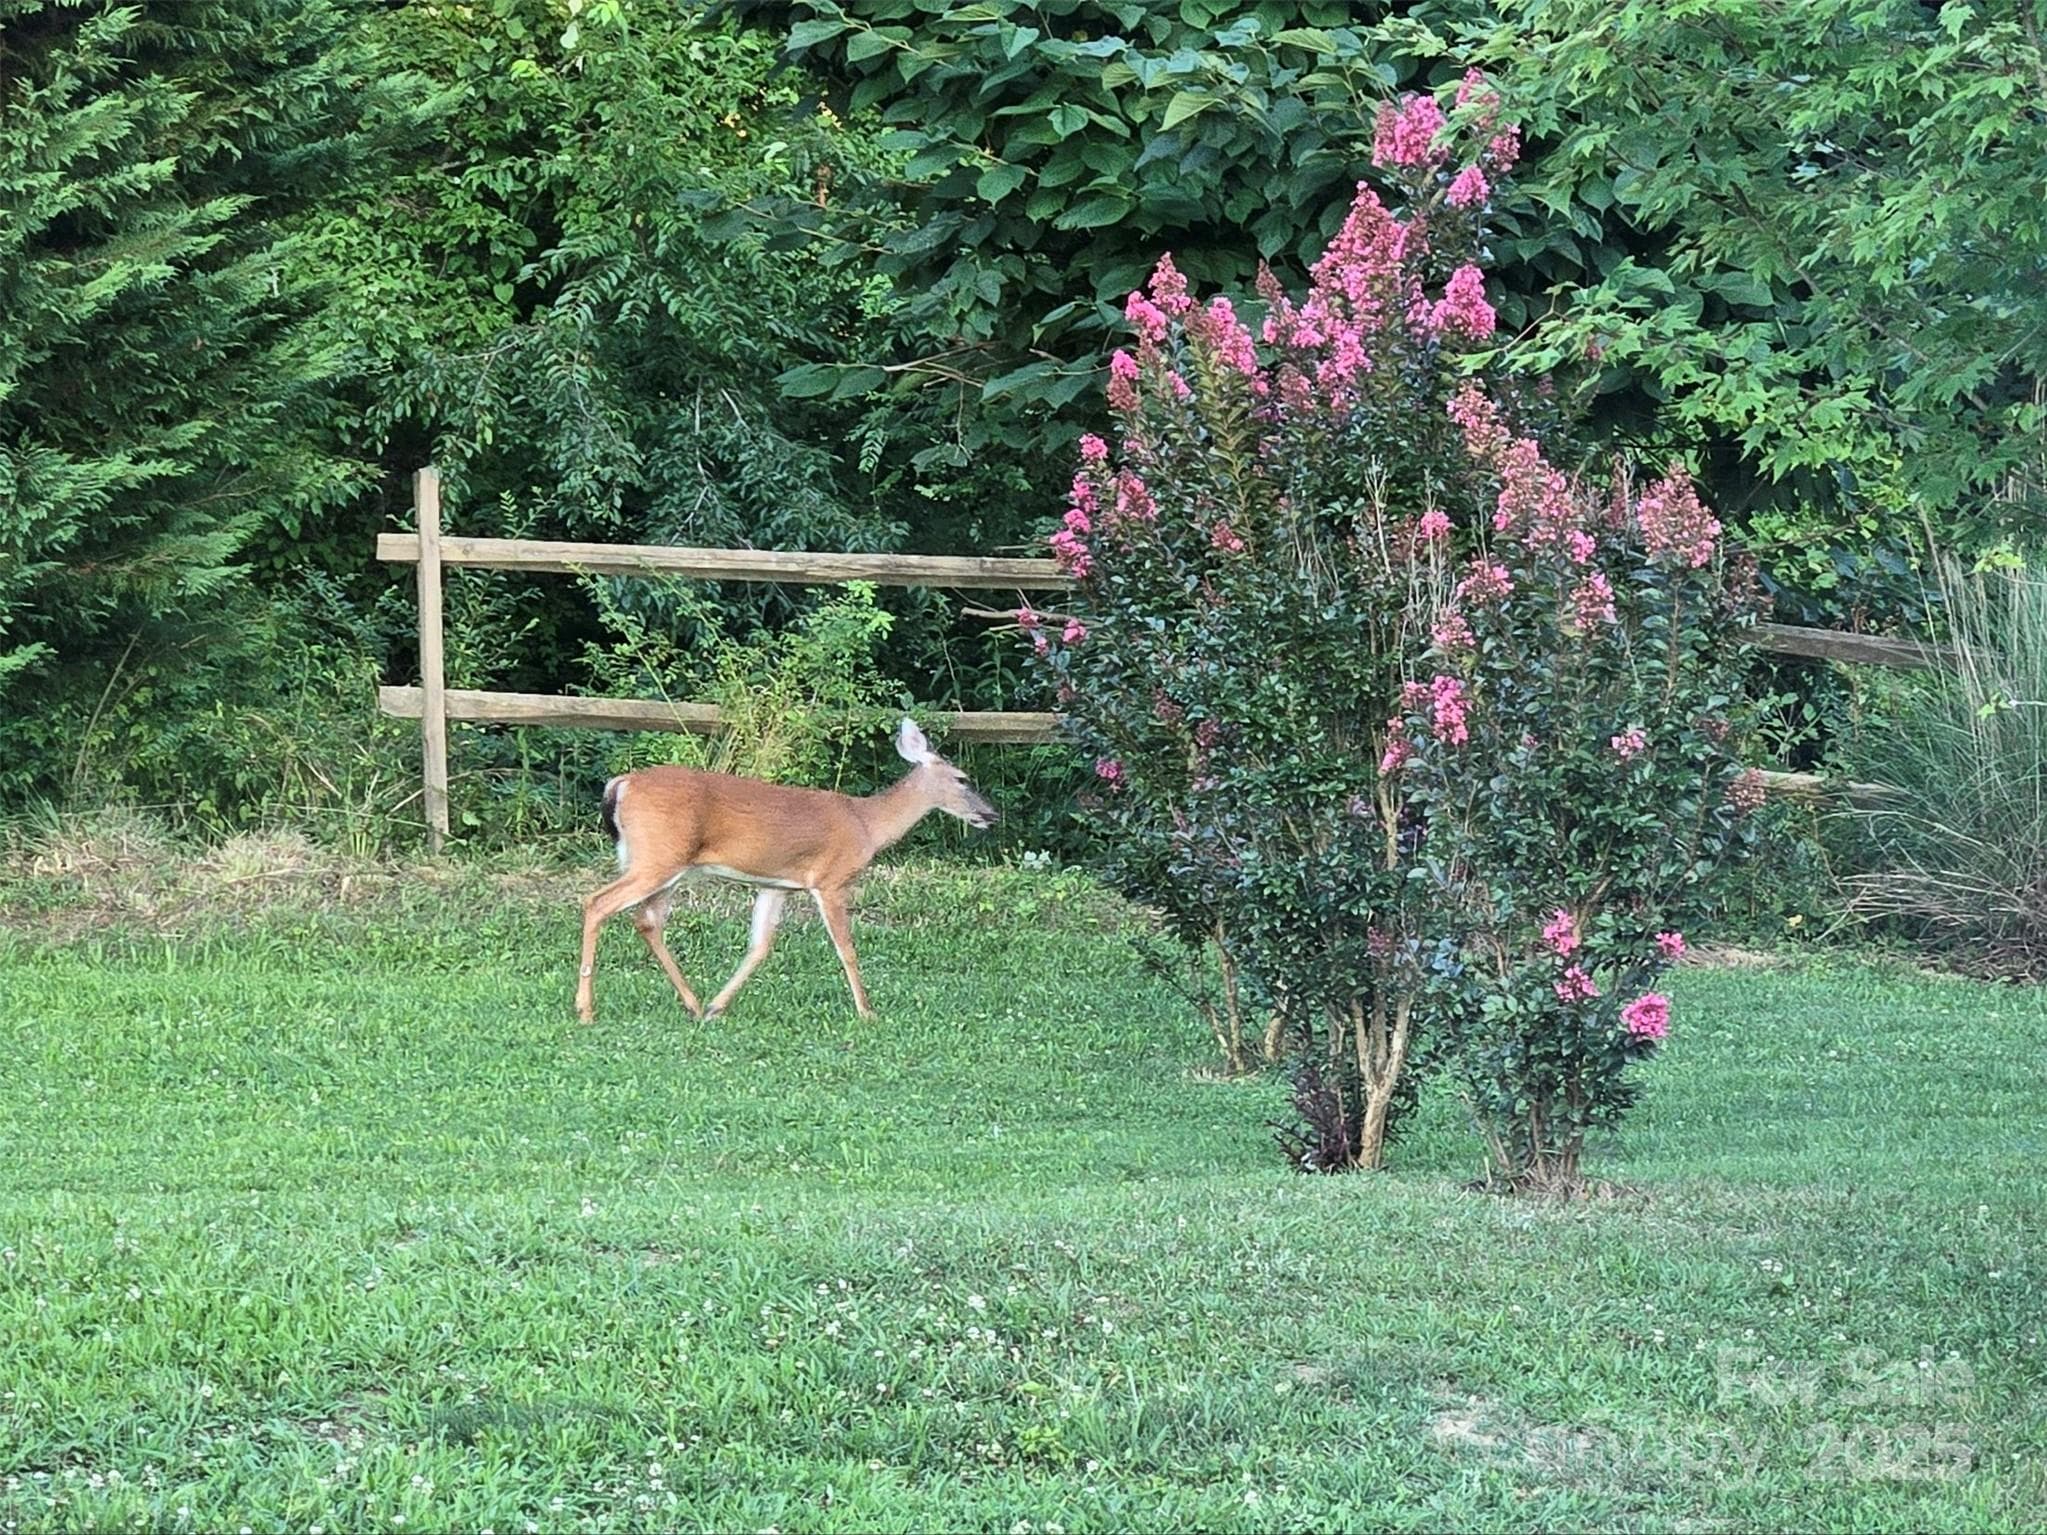
Many deer of all sizes and descriptions surround the house all the time. Watch them eating, romping, and moms nursing their young in the meadow, or simply walking through the back and side yards. - 626 Fairview Loop, Hot Springs
Many deer of all sizes and descriptions surround the house all the time. Watch them eating, romping, and moms nursing their young in this meadow, or simply walking through the back and side yards. - 626 Fairview Loop, Hot Springs
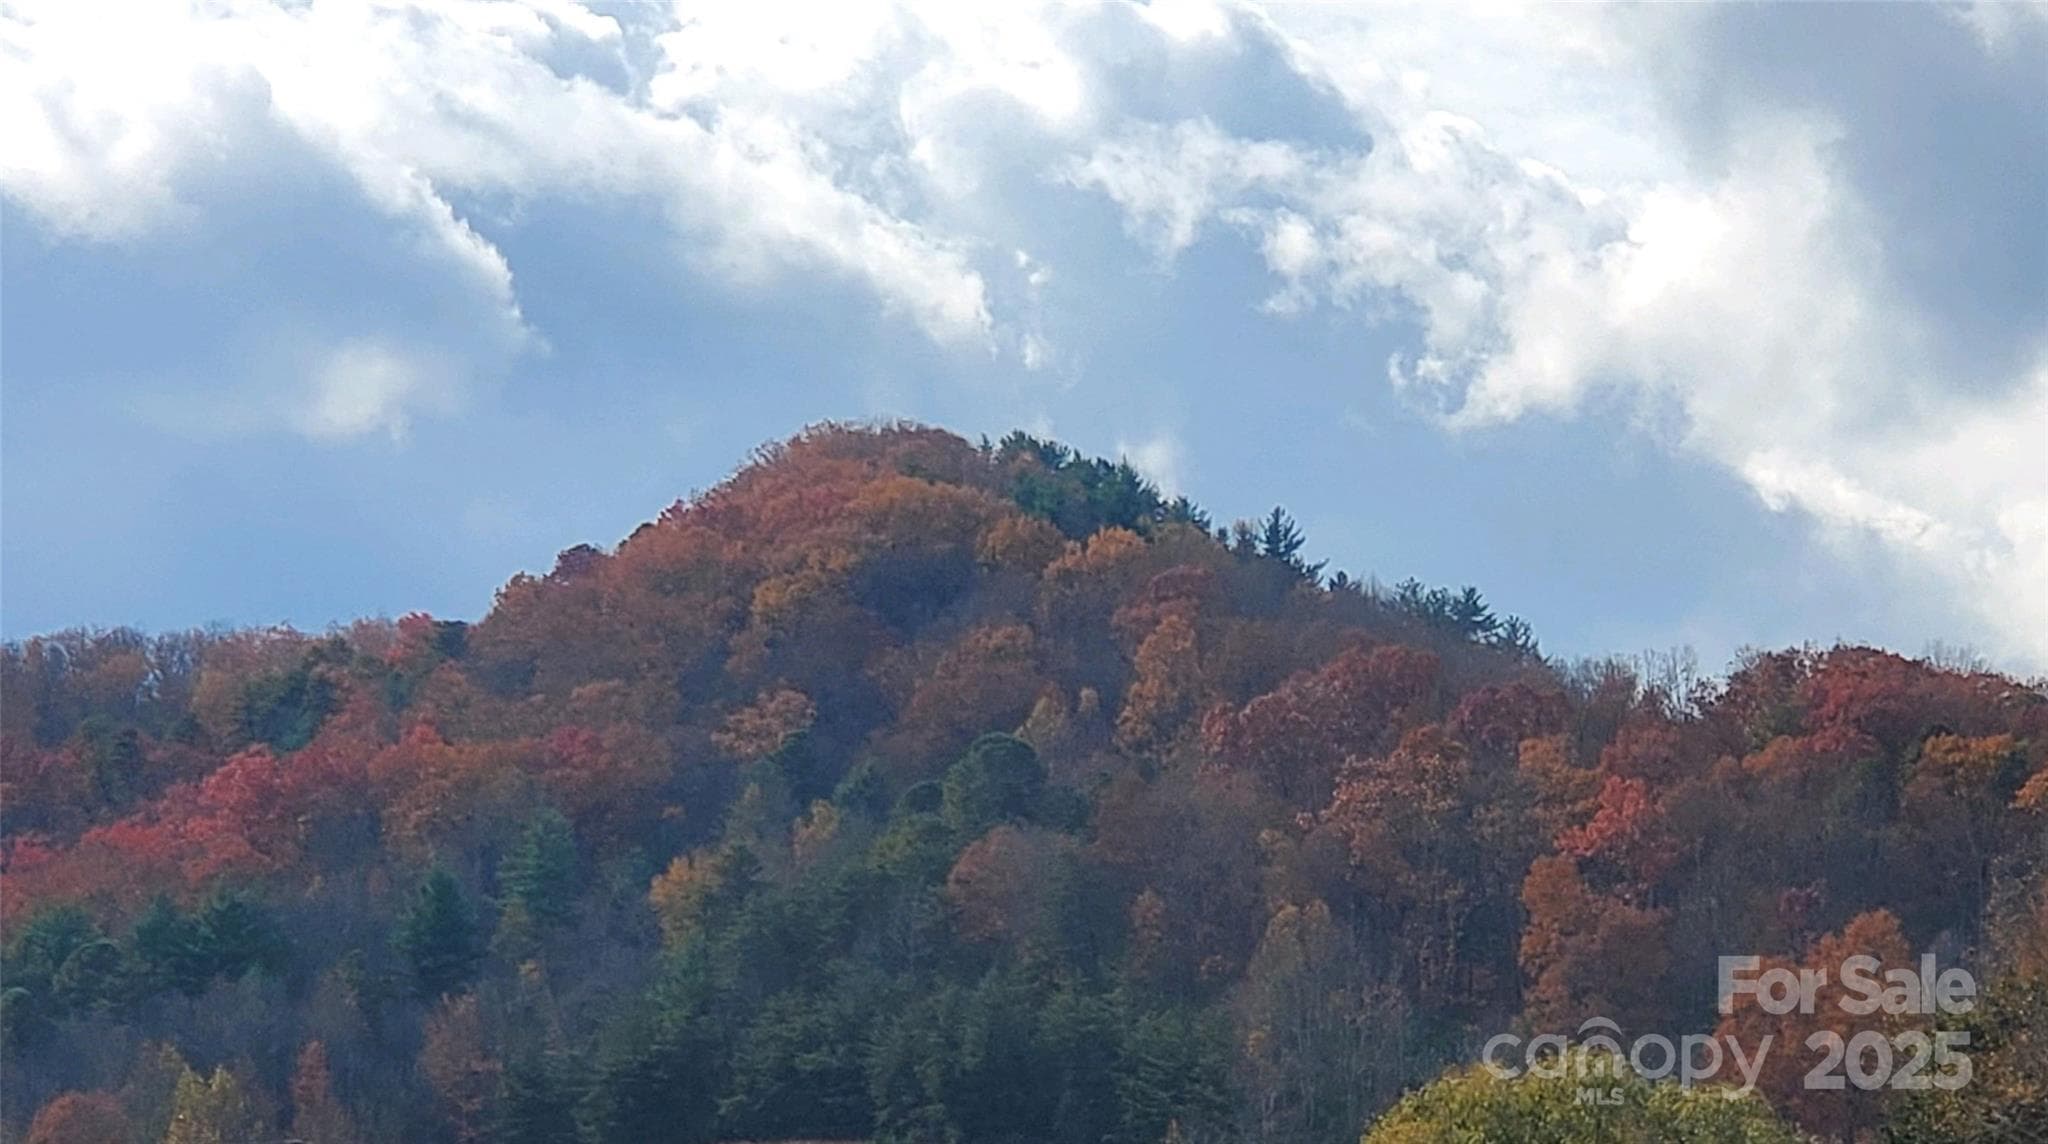
Fall colors are beautiful all-around the Hot Springs area. This knoll, just west of the house, is part of the view west from the front porch! - 626 Fairview Loop, Hot Springs
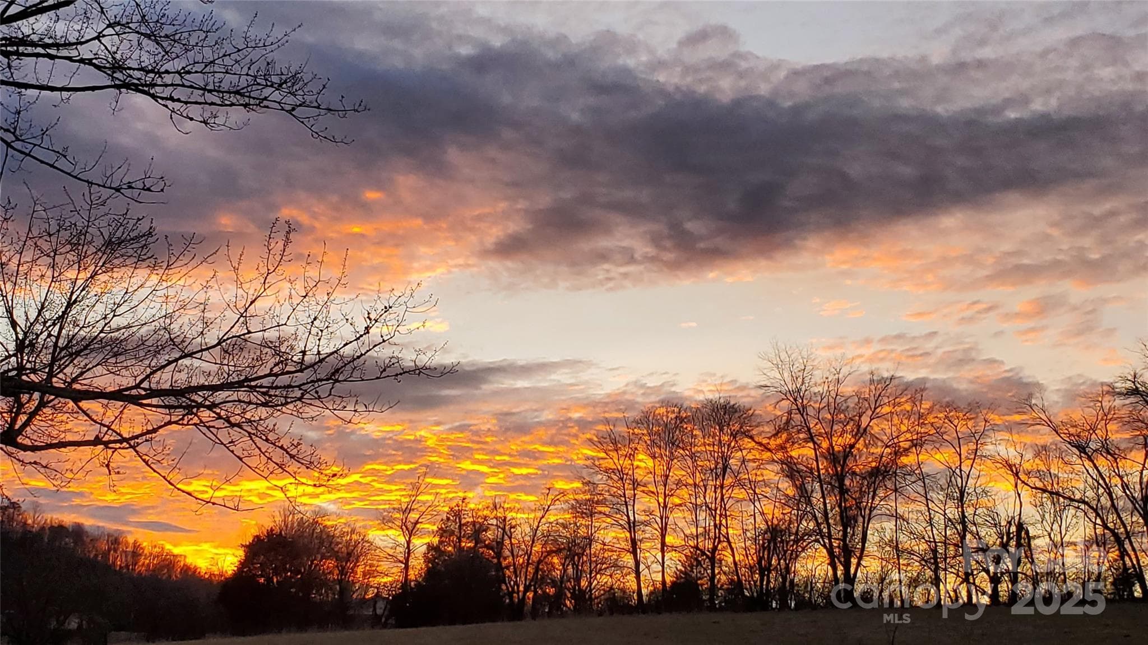
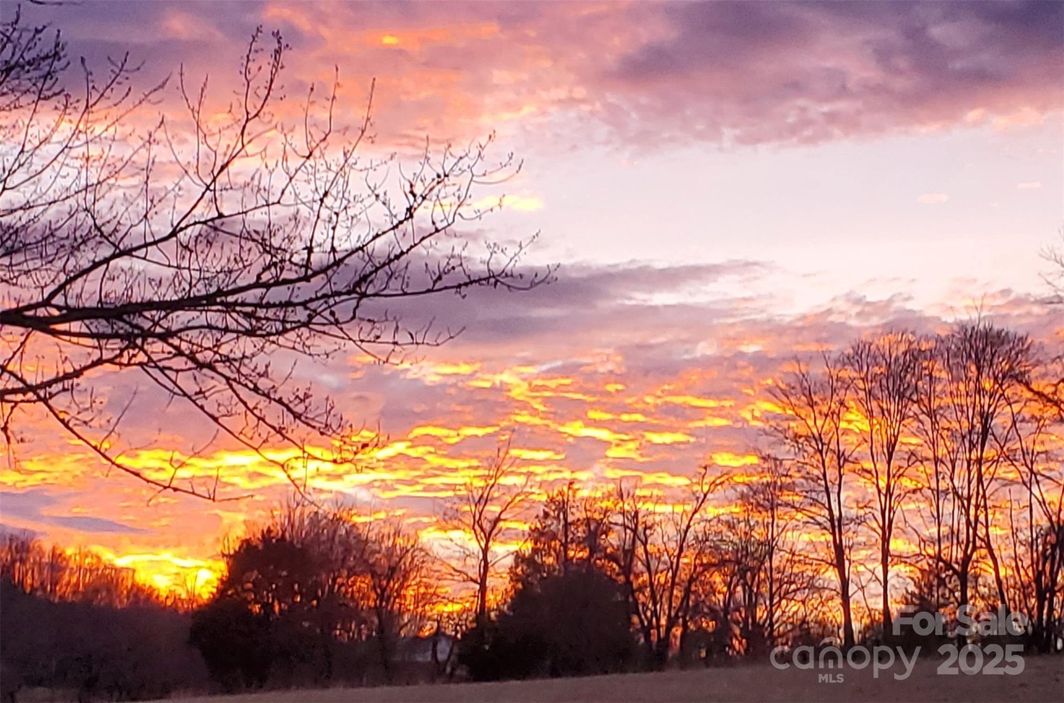
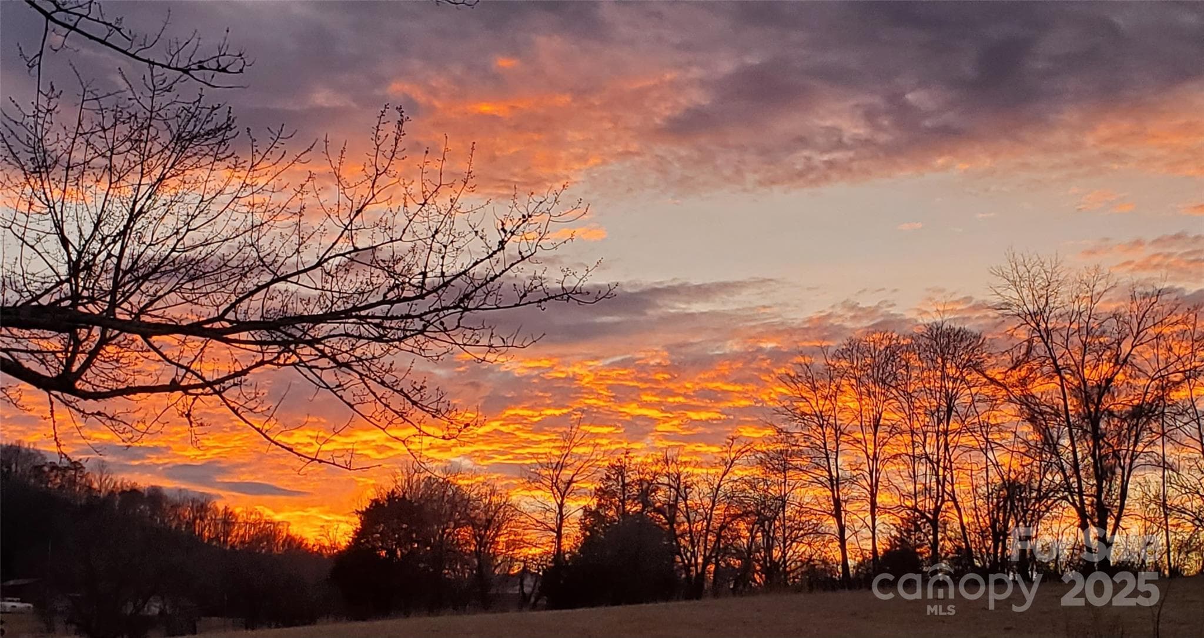
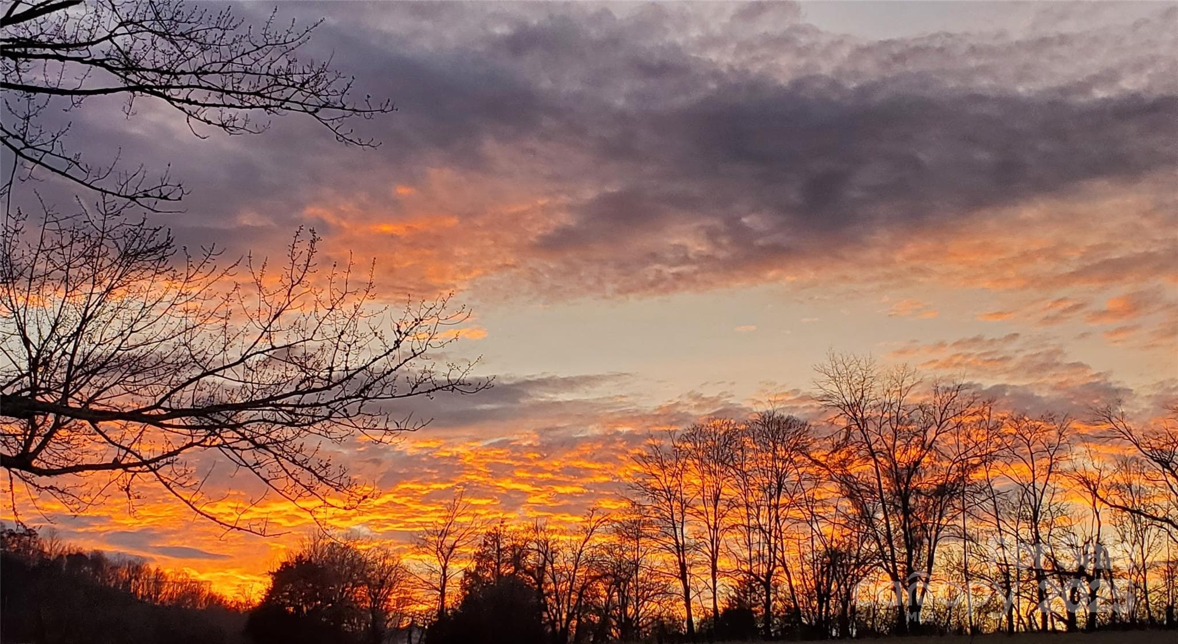
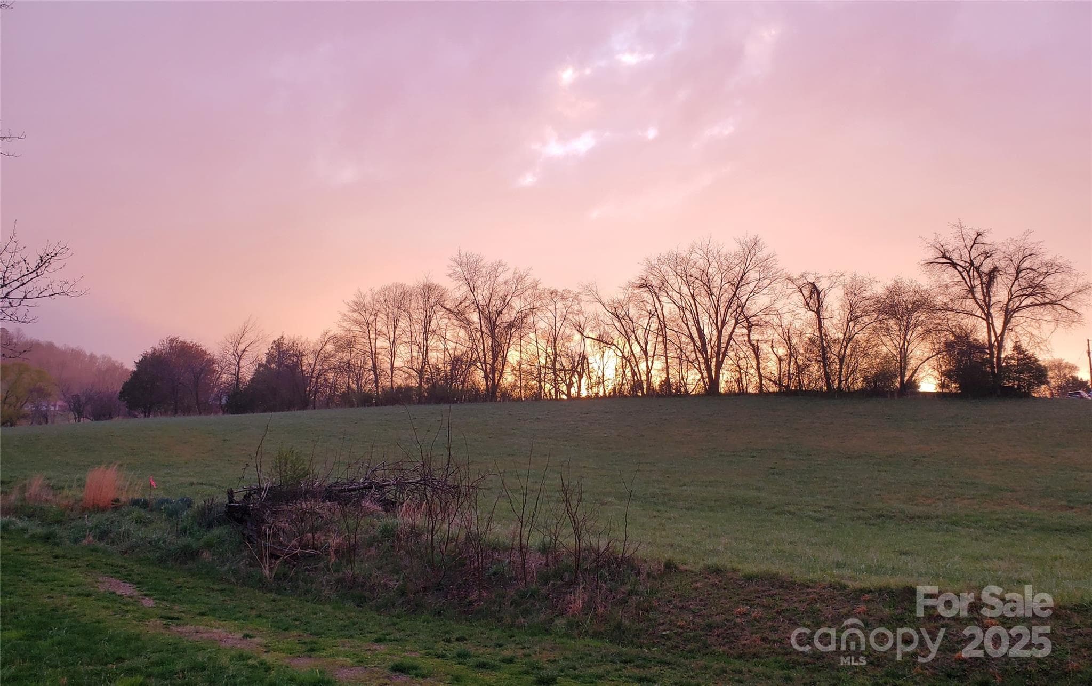
Sunsets are also incredible to the west of the house, from both the front porch and the rear deck / hot tub! - 626 Fairview Loop, Hot Springs
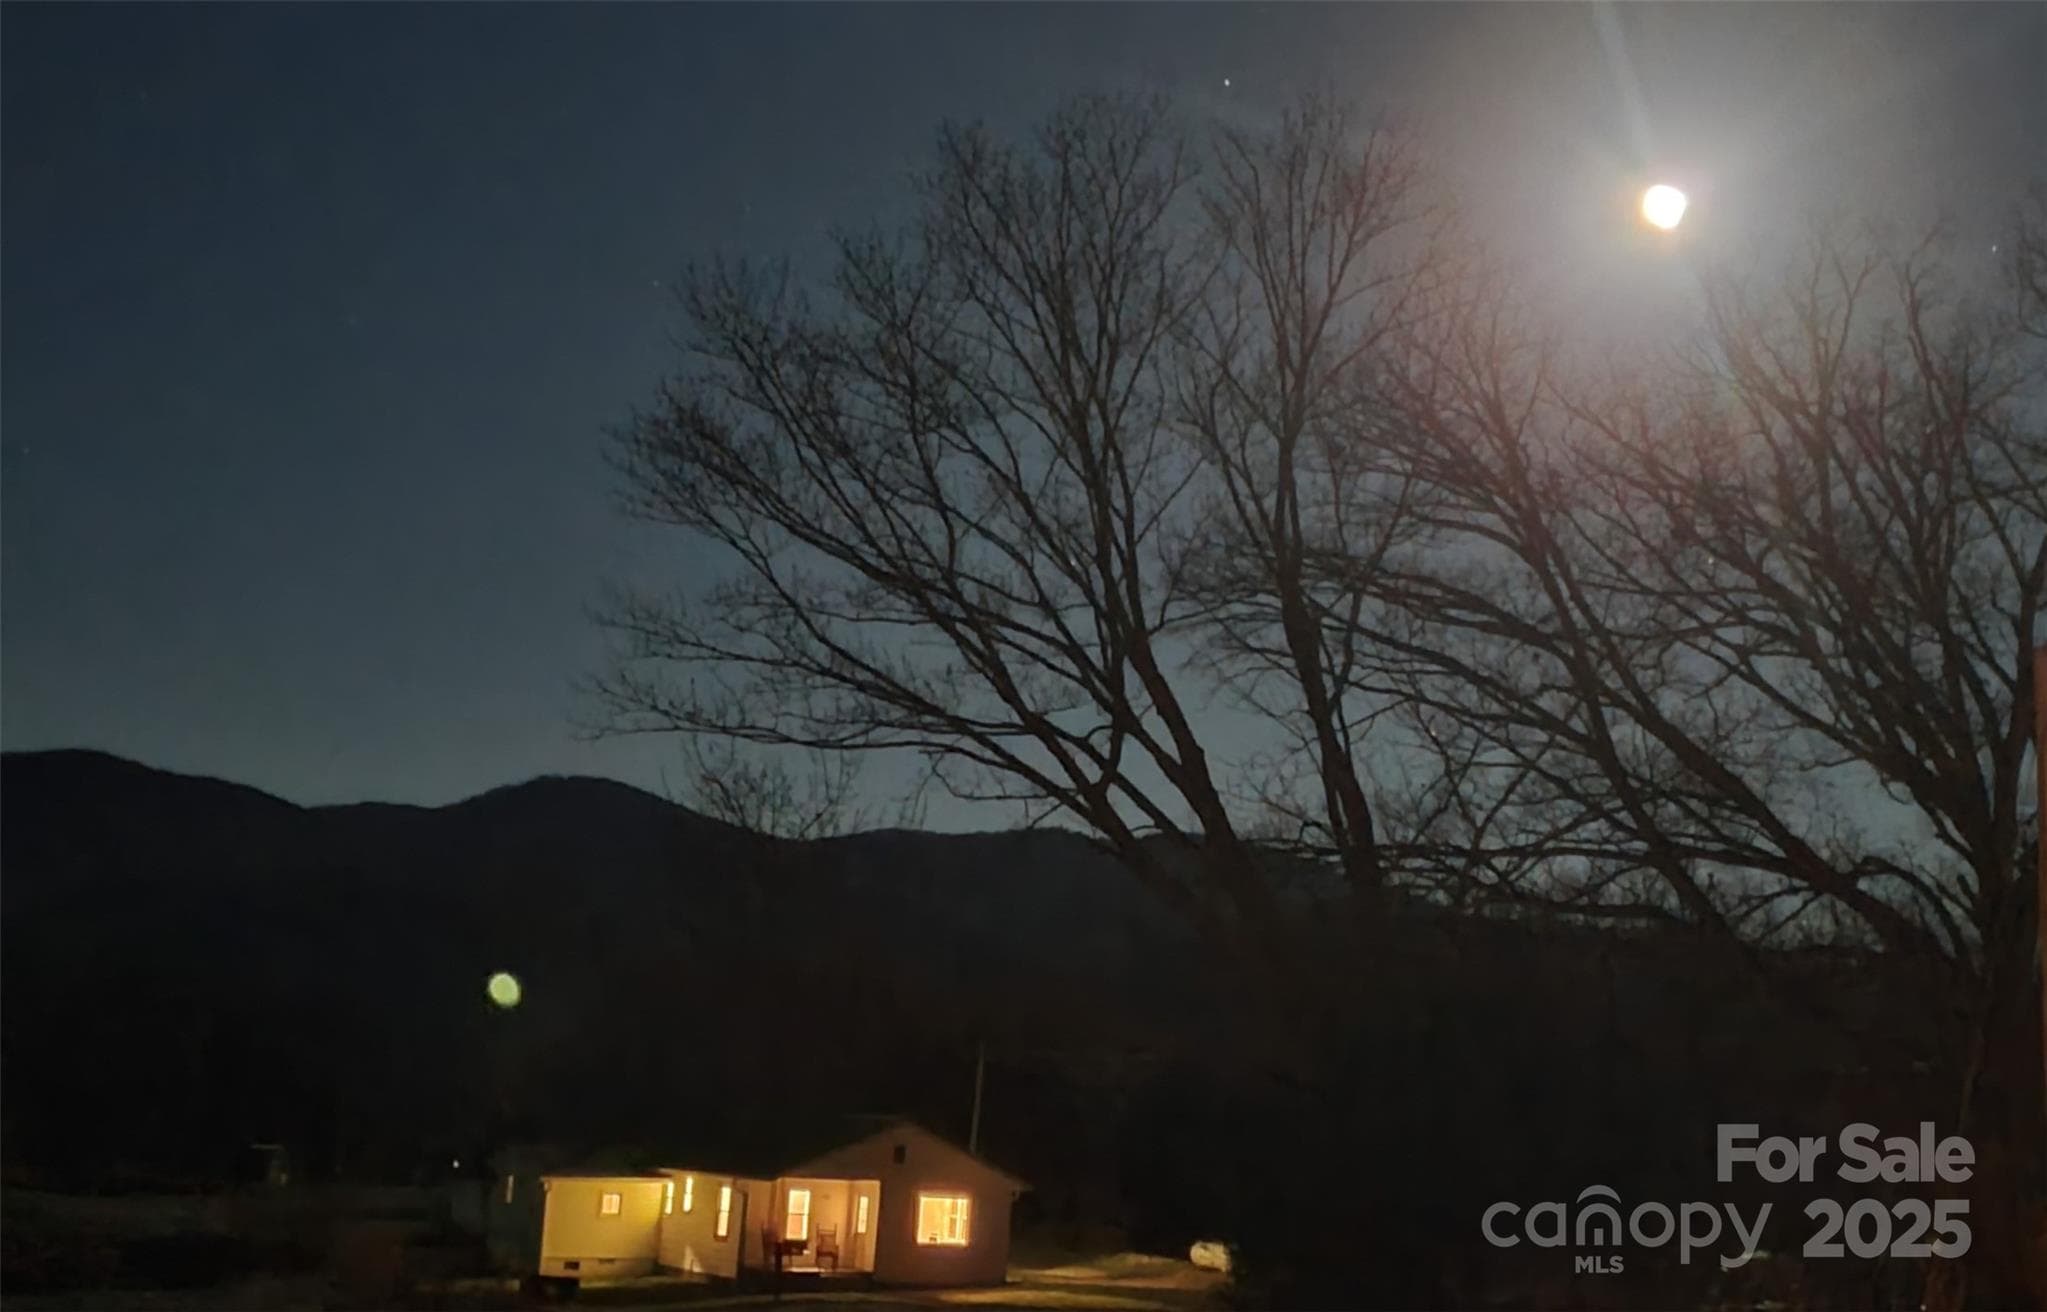
The house under a full moon in winter, with the mountain range to the east. - 626 Fairview Loop, Hot Springs
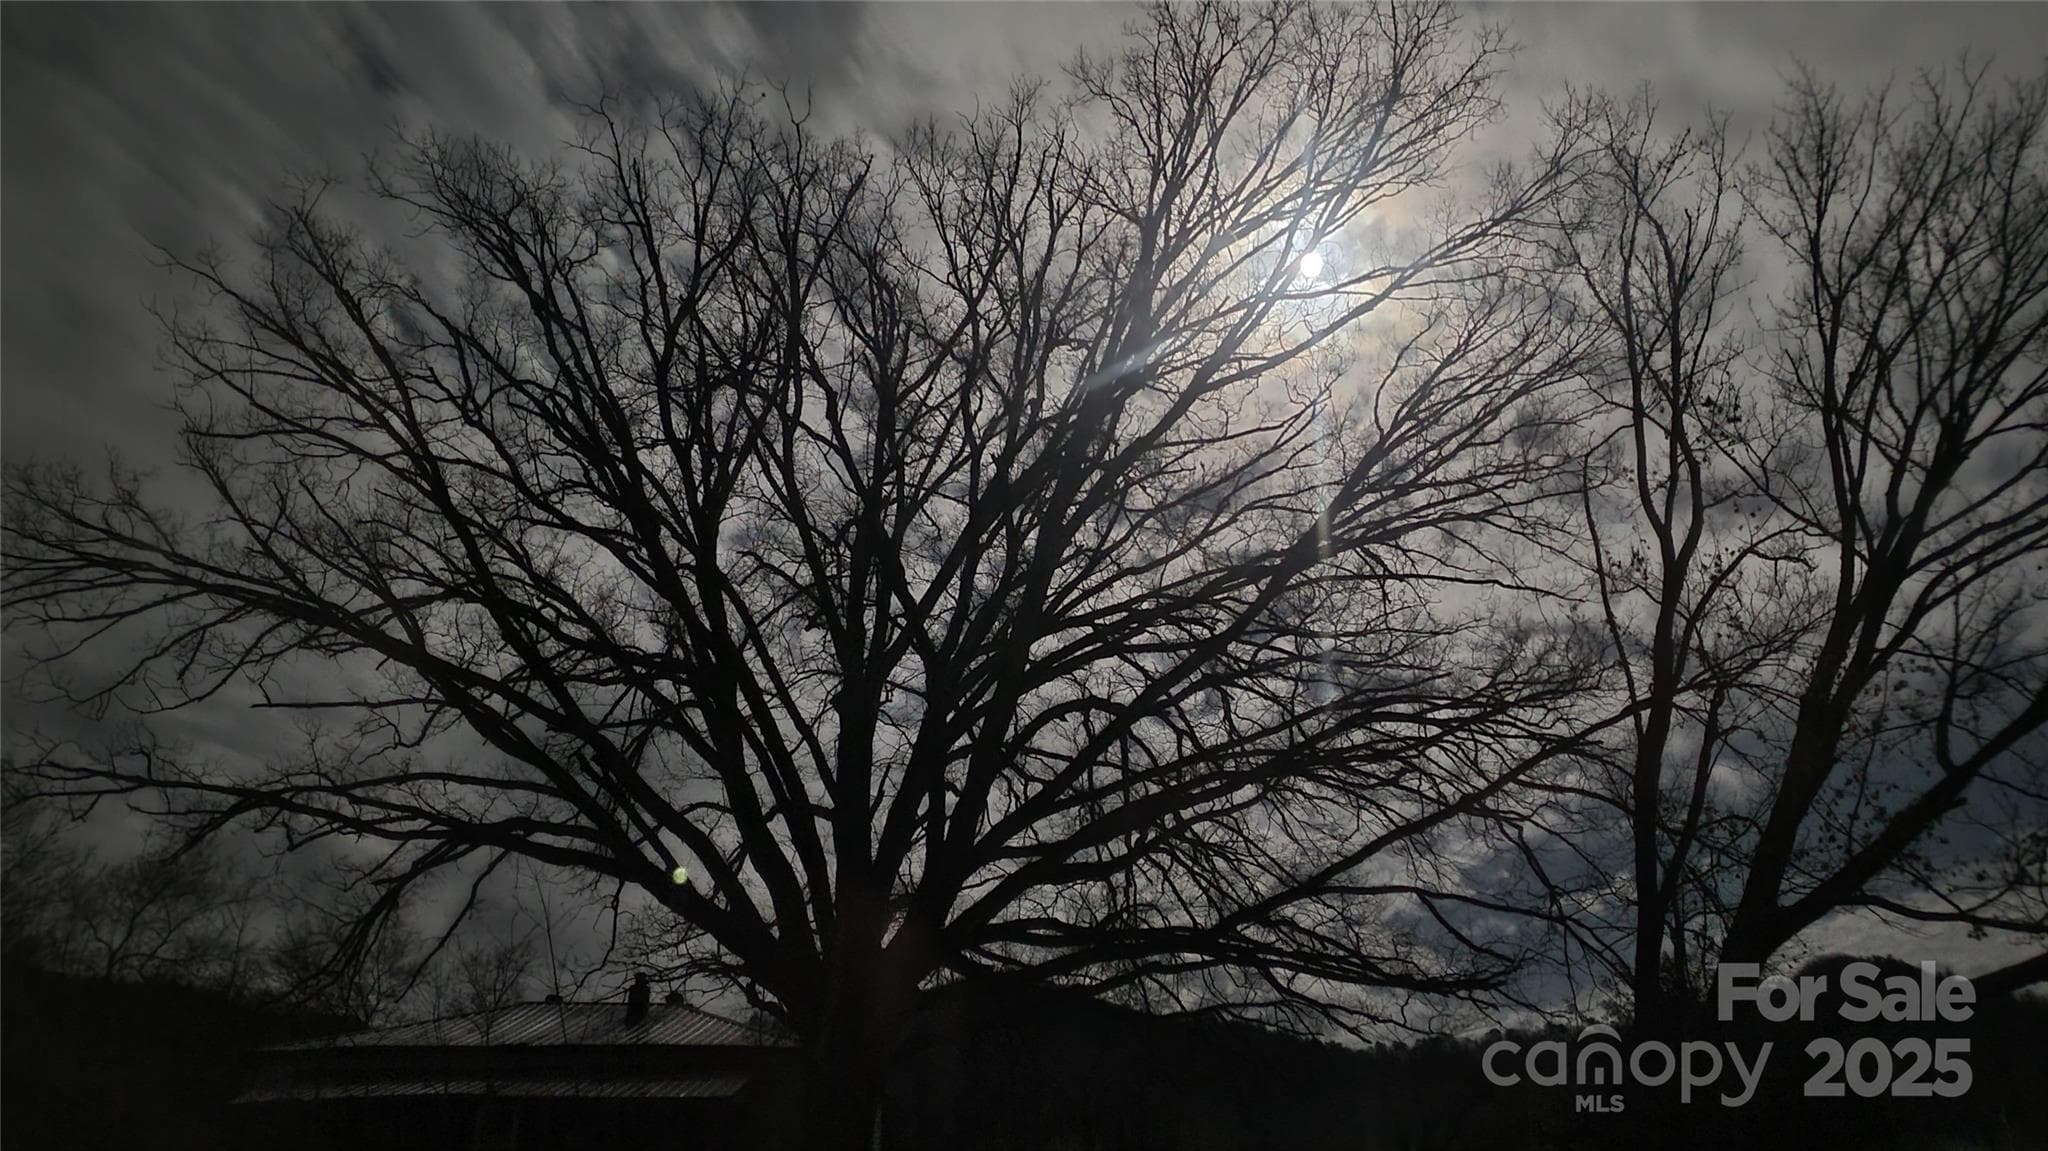
Sitting on the front porch under a full moon in late fall / winter with Bluff Mountain just to the southwest. - 626 Fairview Loop, Hot Springs
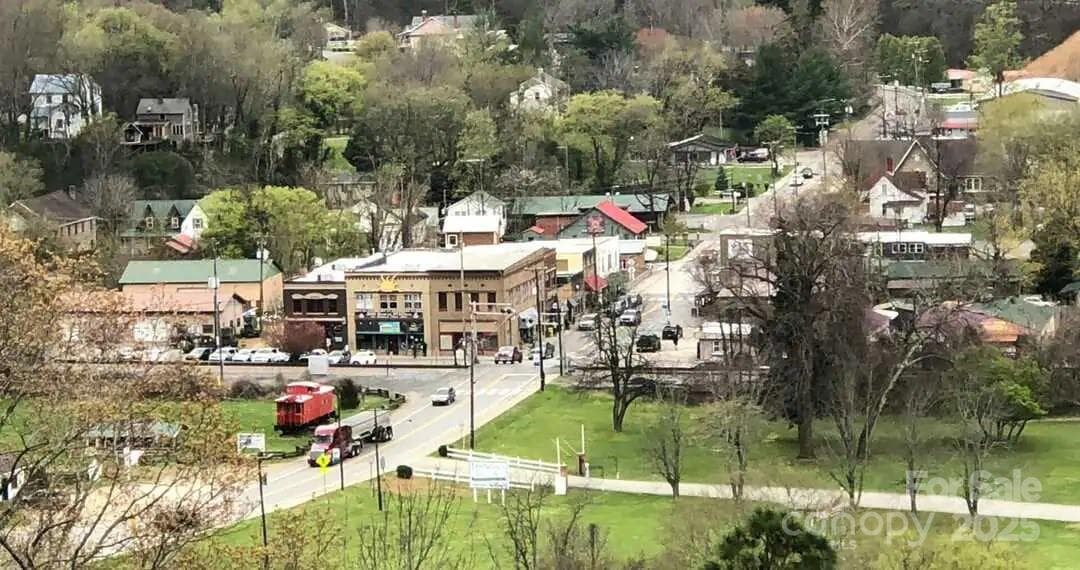
The city of Hot Springs North Carolina is the busy hub of a host of cool activities. The Appalachian Trail literally walks down the main street thru town. The mighty French Broad River and Spring Creek run thru the town and converge just below it. The main Norfolk Southern railroad artery from Asheville to Knoxville runs thru with frequency. The Hot Springs Resort offers full spa services as well as mineral laden hot spring water soaks. A variety of shops, galleries, markets, restaurants, a campground and a hardware store create a full environment in town. - 626 Fairview Loop, Hot Springs
44 photos

$400,000

626 Fairview Loop
Hot Springs, NC 28743
Listed by Dan Hodges · Mountain Real Estate Rocks
Bedrooms
4
Bathrooms
2
Living area
1,300 sqft
Year built
1950

About this home

Sit in the hot tub on the rear deck and enjoy the mountain tops in the distance to the east, and the deer playing on the meadow to the north. This sturdy, recently refurbished, 4 bed 2 bath home is really neat! There are two ensuite arrangements. One up front, and one in the back! The front deck has new expanded wire railing and fresh 8x8 support column. Sit there, and you will enjoy spectacular sunsets over the nearby knoll not far away. Or look to the southwest and check out the northern most ridge of the famous Bluff Mountain. (They have a Bluff Mountain Festival in town every early June). Walking into the living room you are greeted by an array of cute little pigs at every turn! The front bedroom en-suite features a king bed with curious bovines. Cows of every description will delight you in both the bed and bathroom! "Live Like Someone Left the Gate Open"! The bedroom across from that bathroom is loaded with bashful bunnies and features a queen bed with a pull-out trundle underneath. Sleeps three! In the back bedroom en-suite you find a queen bed while the numerous goats will keep you amused throughout. In the kitchen and dining room you will feast your eyes on the roosters and hens in every corner! Totally redone inside with all of the hardwood floors refinished and new paint throughout. Tastefully adorned with festive drapes and furnishings. Sold completely furnished! There's both a large shed the size of a double car garage, just no garage doors on it. Also, there's a good size pumphouse, right next to the old hitching post. This land of more than an acre borders the meadow to the north, where deer play and nurse their young. The city of Hot Springs North Carolina is the busy hub of a host of cool activities. The Appalachian Trail literally walks down the main street thru town. The mighty French Broad River and Spring Creek, run thru the town and converge just to its northside. Rafting paddlers on the French Broad enjoy the town before or after their river run. Bikers ride "The Rattler" thru the nearby Pisgah Forest, then rest and relax on Bridge Street. The Hot Springs Resort offers full spa services as well as mineral laden hot spring water soaks. A variety of shops, galleries, markets, restaurants, a campground and a hardware store create a full environment in town. The main Norfolk Southern railroad artery from Asheville to Knoxville runs thru frequently. US 25/70, once the only main travel artery from Knoxville to Asheville still drives across both rivers here.

Highlights

Fireplace

Property details

MLS
Canopy MLS
MLS #
CAR4302454
Property type
Single Family Residence
Subdivision
None
Status
Active
Days on market
2
On market date
January 1, 2026
Stories
N/A
Total bathrooms
2
Garage spaces
N/A
Parking spaces
N/A
Lot size
N/A
Loading map…

Nearby schools

Within 10 miles. School directory data from the National Center for Education Statistics (NCES), accessed via the Urban Institute Education Data API. Local Score is calculated by INNOVATE Real Estate; where a state rating is shown, it comes from that state's own official school report card.

Elementary
Hot Springs Elementary
1.73 mi away · Grades 0-5
Zoned school (attendance boundary, 2015-16 data)
3.6
Local Score (state rating (2025) blended 70/30 with student-teacher ratio) -- not an official state rating
State rating: C (2025)
Enrollment
131
Student:teacher ratio
10.9:1
District
Madison County Schools
Middle
Madison Middle School
9.16 mi away · Grades 6-8
Zoned school (attendance boundary, 2015-16 data)
3.6
Local Score (state rating (2025) blended 70/30 with student-teacher ratio) -- not an official state rating
State rating: C (2025)
Enrollment
439
Student:teacher ratio
11.6:1
District
Madison County Schools
High
Madison Early College High
11.99 mi away · Grades 9-13
Zoned school (attendance boundary, 2015-16 data)
3.1
Local Score (state rating (2025) blended 70/30 with student-teacher ratio) -- not an official state rating
State rating: B (2025)
Enrollment
271
Student:teacher ratio
27.1:1
District
Madison County Schools

Walkability

Blended score for Hot Springs's center, calculated by INNOVATE Real Estate from two sources: the EPA's National Walkability Index (street network, transit, land-use mix) and Google Places amenity data (what's actually reachable on foot from this point). 60% EPA National Walkability Index + 40% nearby-amenity density (Google Places).

42
Somewhat walkable
out of 100
EPA National Walkability Index
6.8 / 20 -- Below average walkable
Google Places amenity density
53 / 100
Restaurants & cafes9
Grocery stores2
Parks1
Schools2
Transit stops0
Pharmacies1

Market position

How this listing compares to current activity in Hot Springs, from live MLS data.

On the market 2 days -- 107 fewer days than Hot Springs's current average of 109 days.
For reference, the median list price across 46 active listings in Hot Springs right now is $381,500.

Mortgage calculator

Estimate only - actual rate and payment depend on your lender, credit, and loan program.

$
%
%
Adjust tax / insurance estimates
% / yr
$
/mo
Est. monthly payment
$2,559/mo
$80,000 down
$320,000 loan
Principal & interest$2,076
Property tax (est.)$333
Home insurance (est.)$150

Similar homes you might like

Data source: Listing information provided by Canopy MLS (carolina) via Trestle/CoreLogic. Last updated January 3, 2026.

Information herein deemed reliable but not guaranteed; all measurements, school assignments, HOA fees, taxes, and feature lists are approximate and should be independently verified. Equal Housing Opportunity.