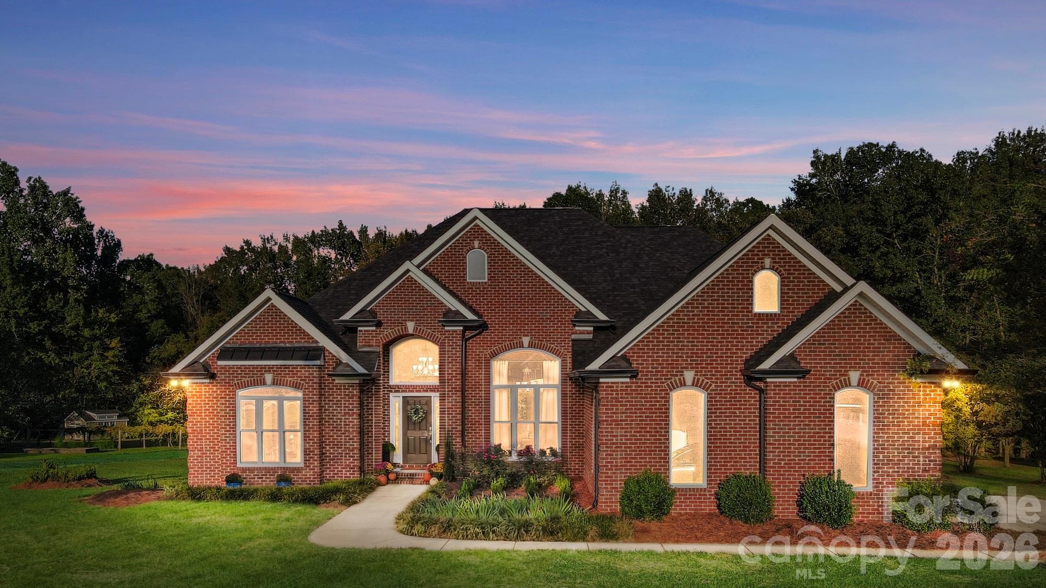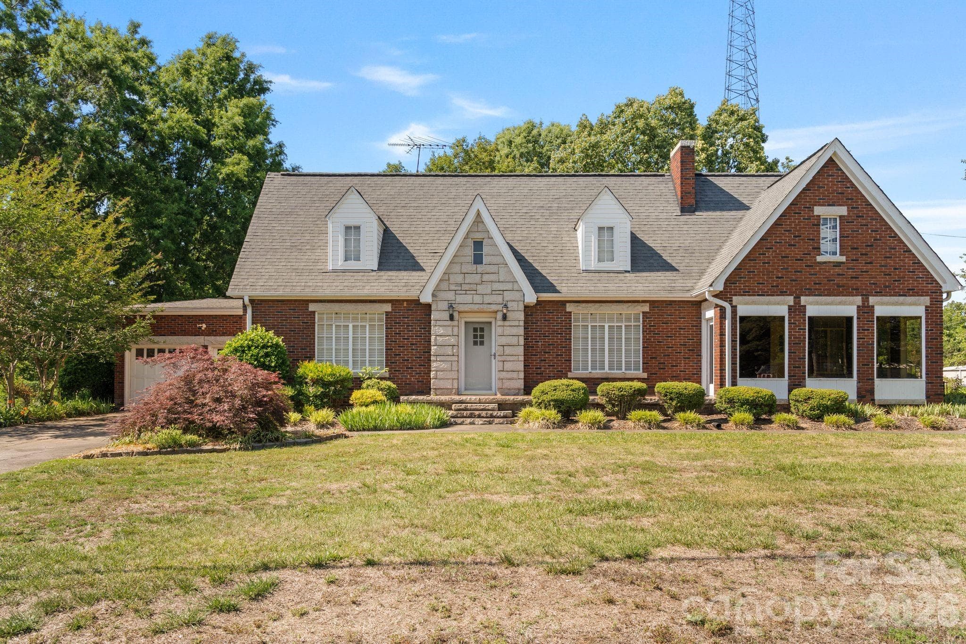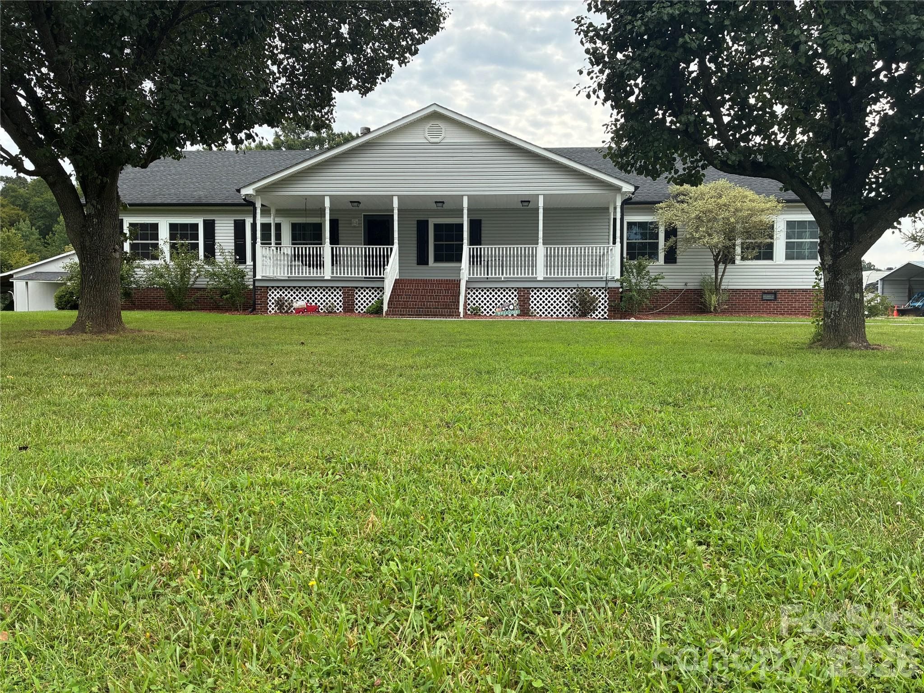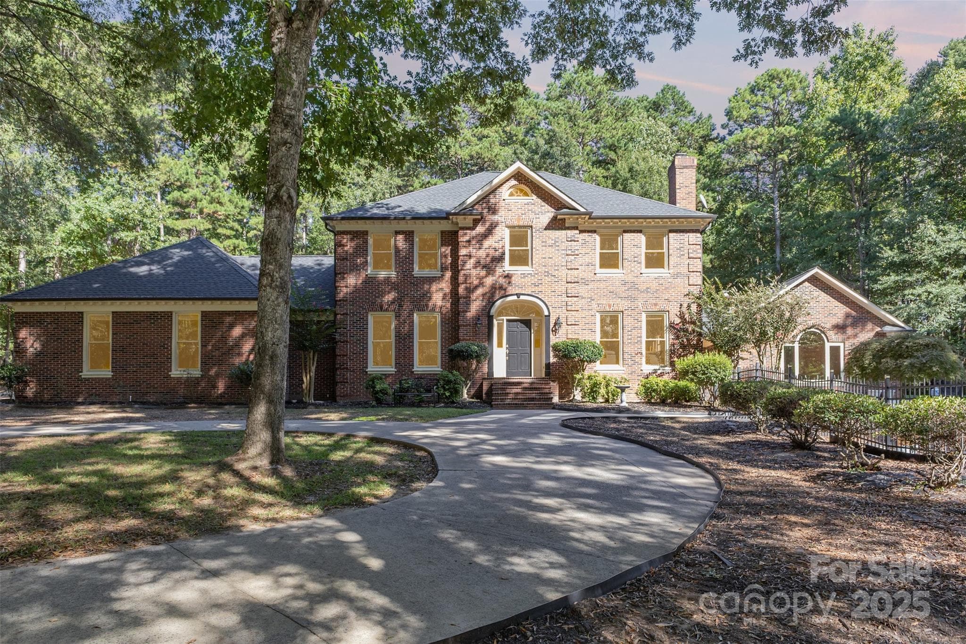
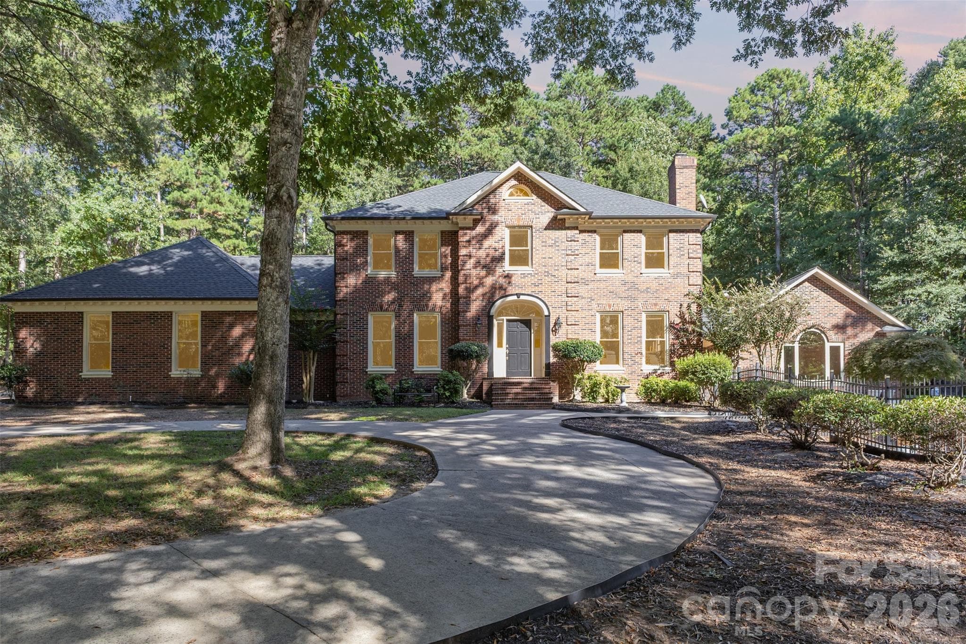
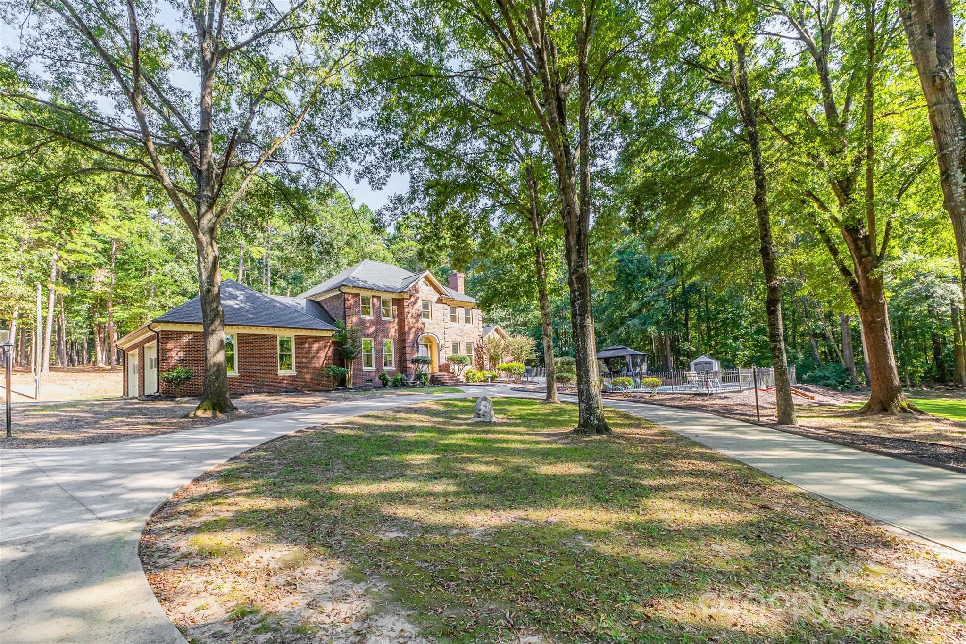
Front Elevation - 15655 Highway 601 Highway, Midland
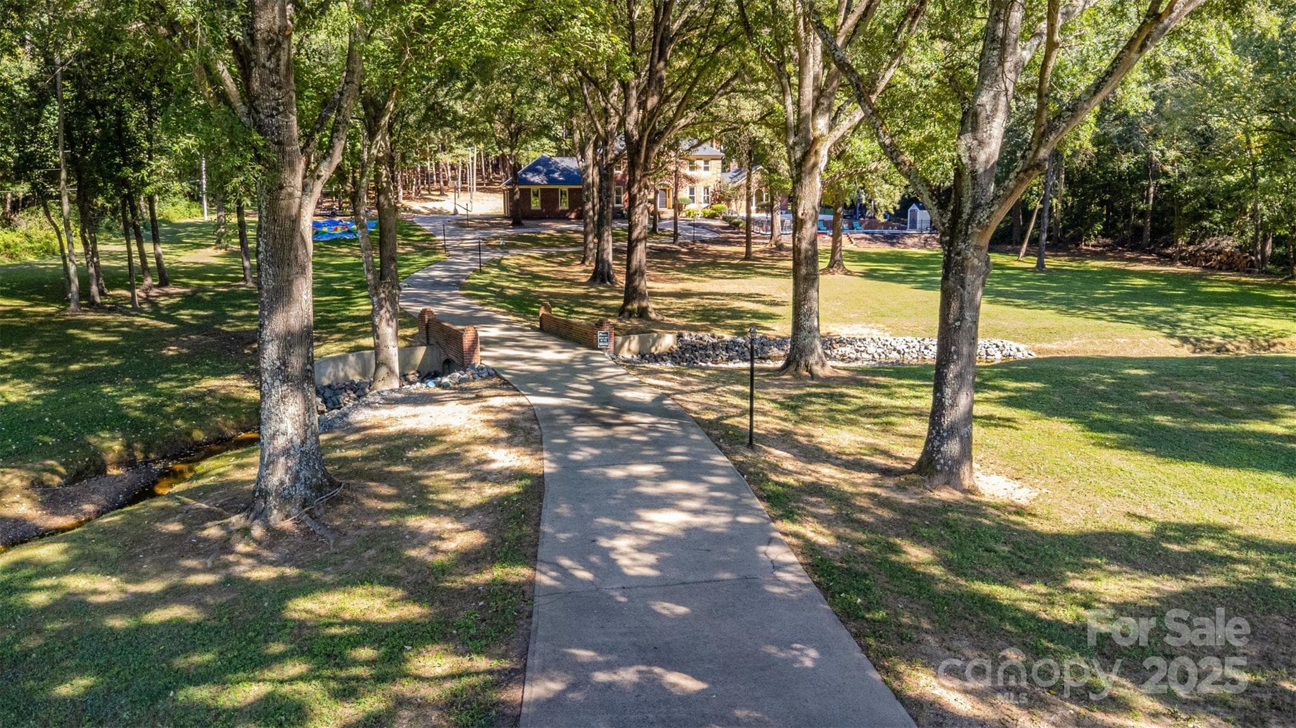
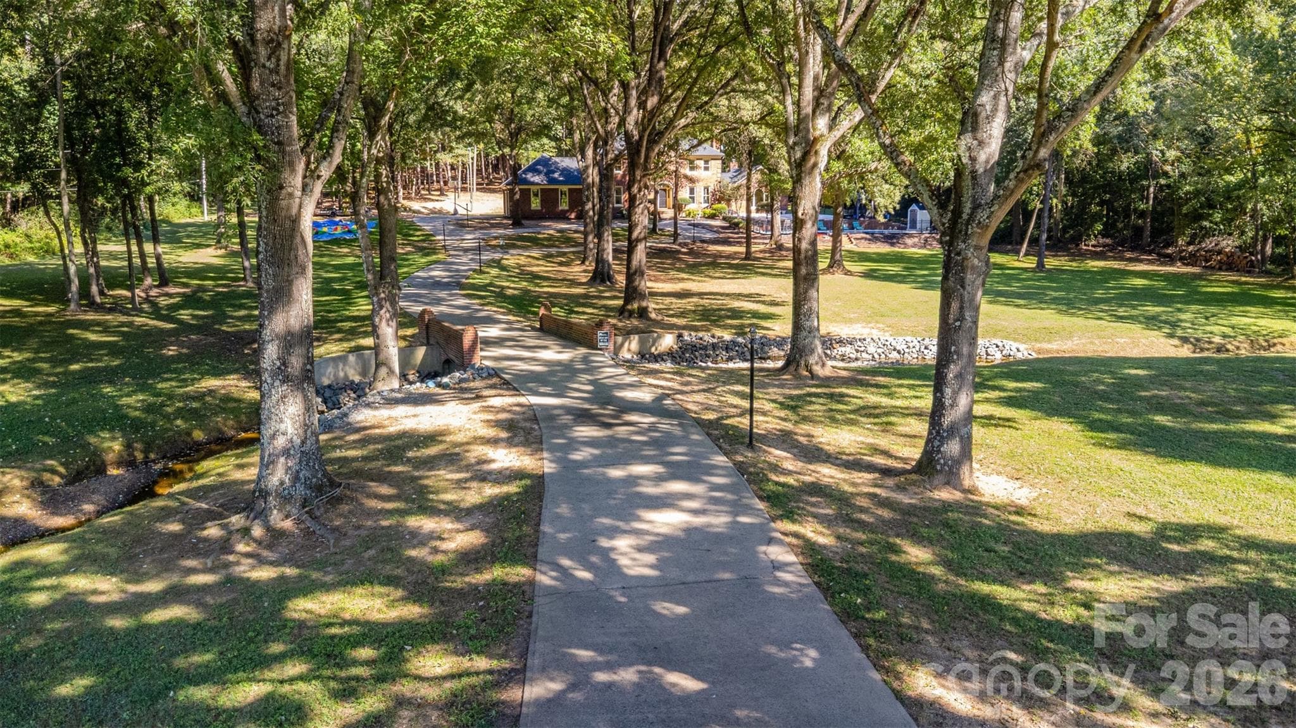
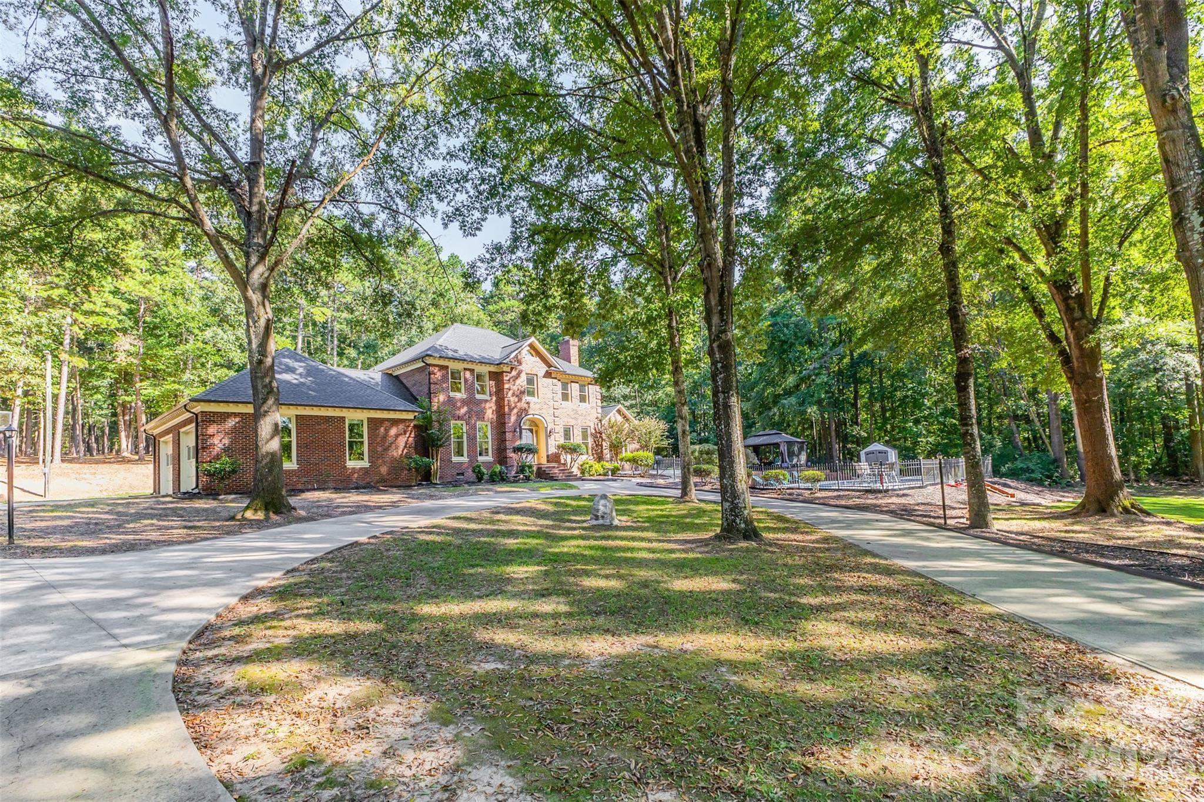
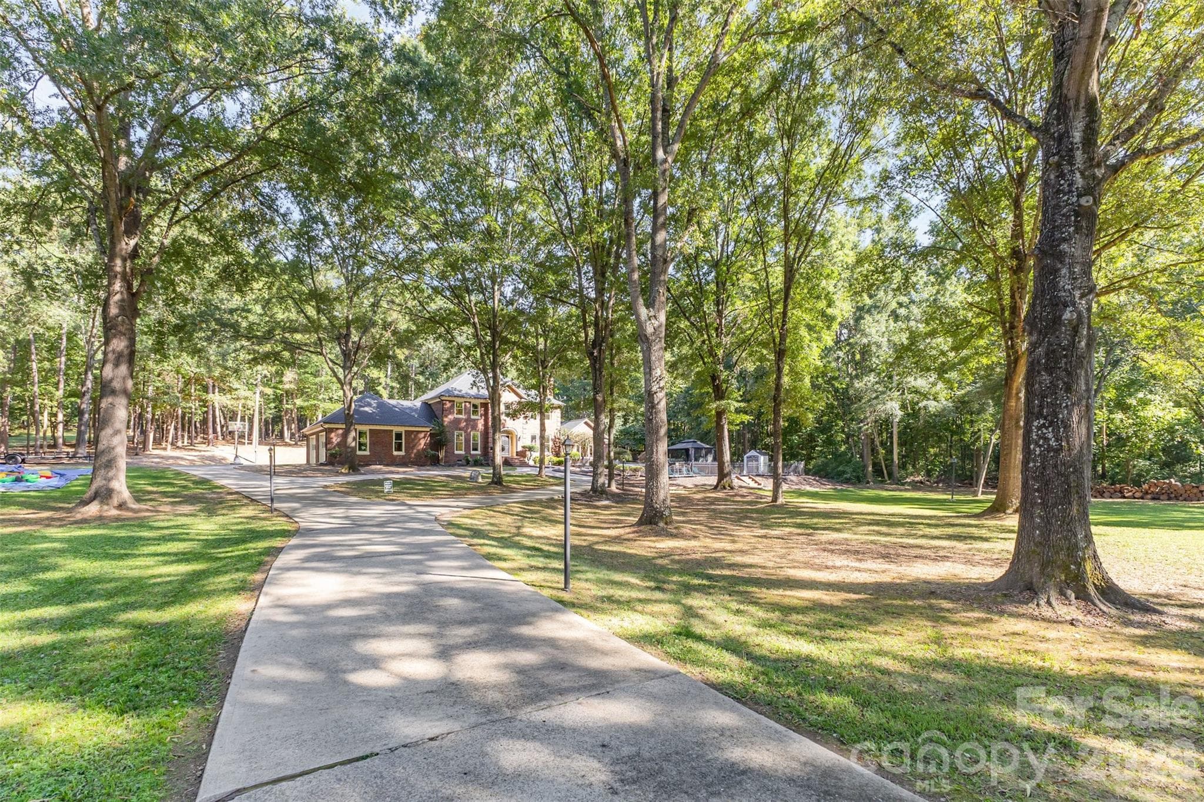
Estate Entrance Driveway - 15655 Highway 601 Highway, Midland
Circular Drive Entrance - 15655 Highway 601 Highway, Midland
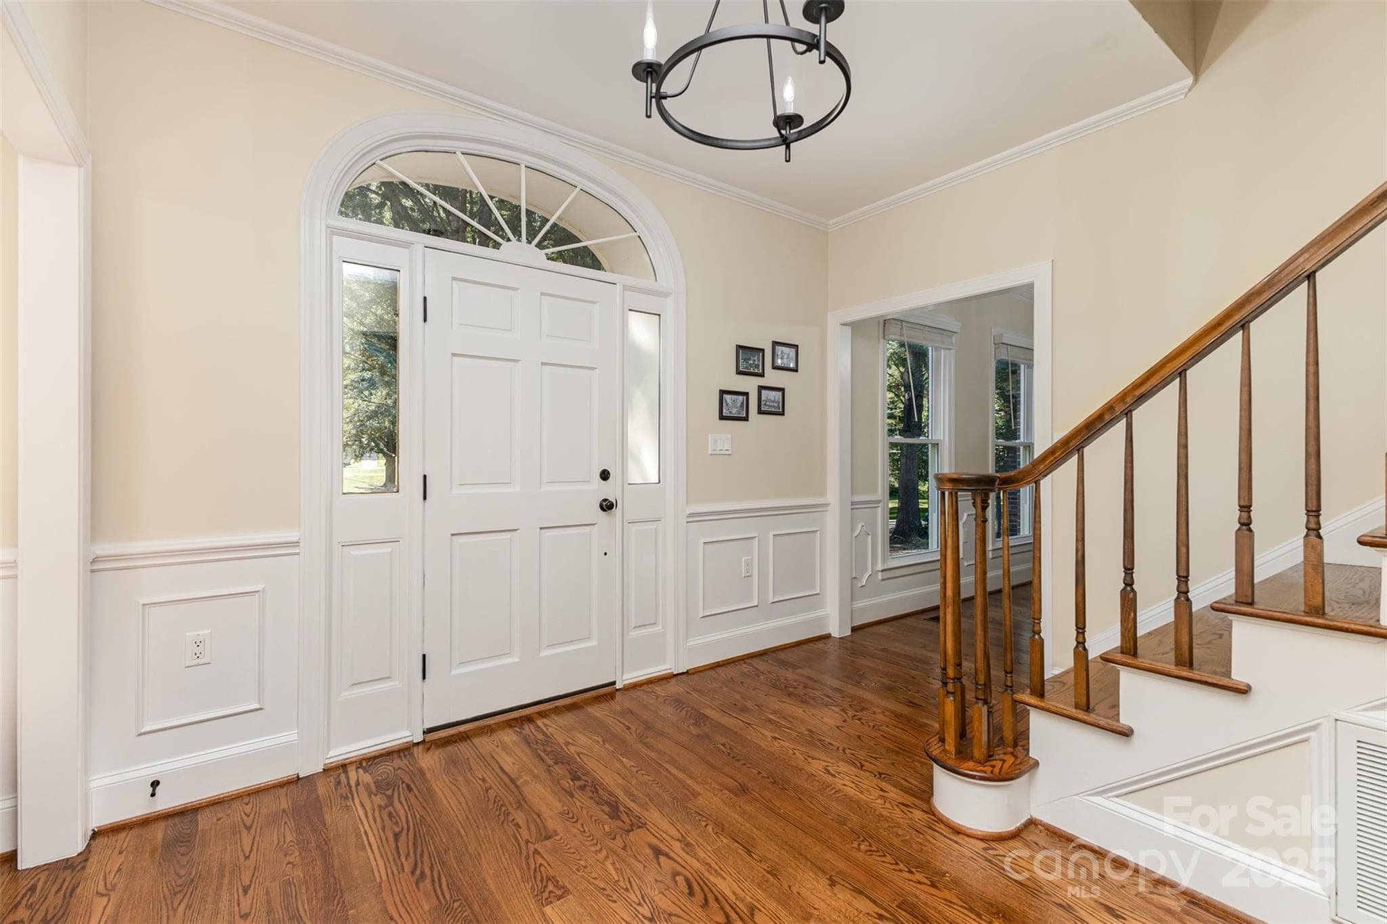
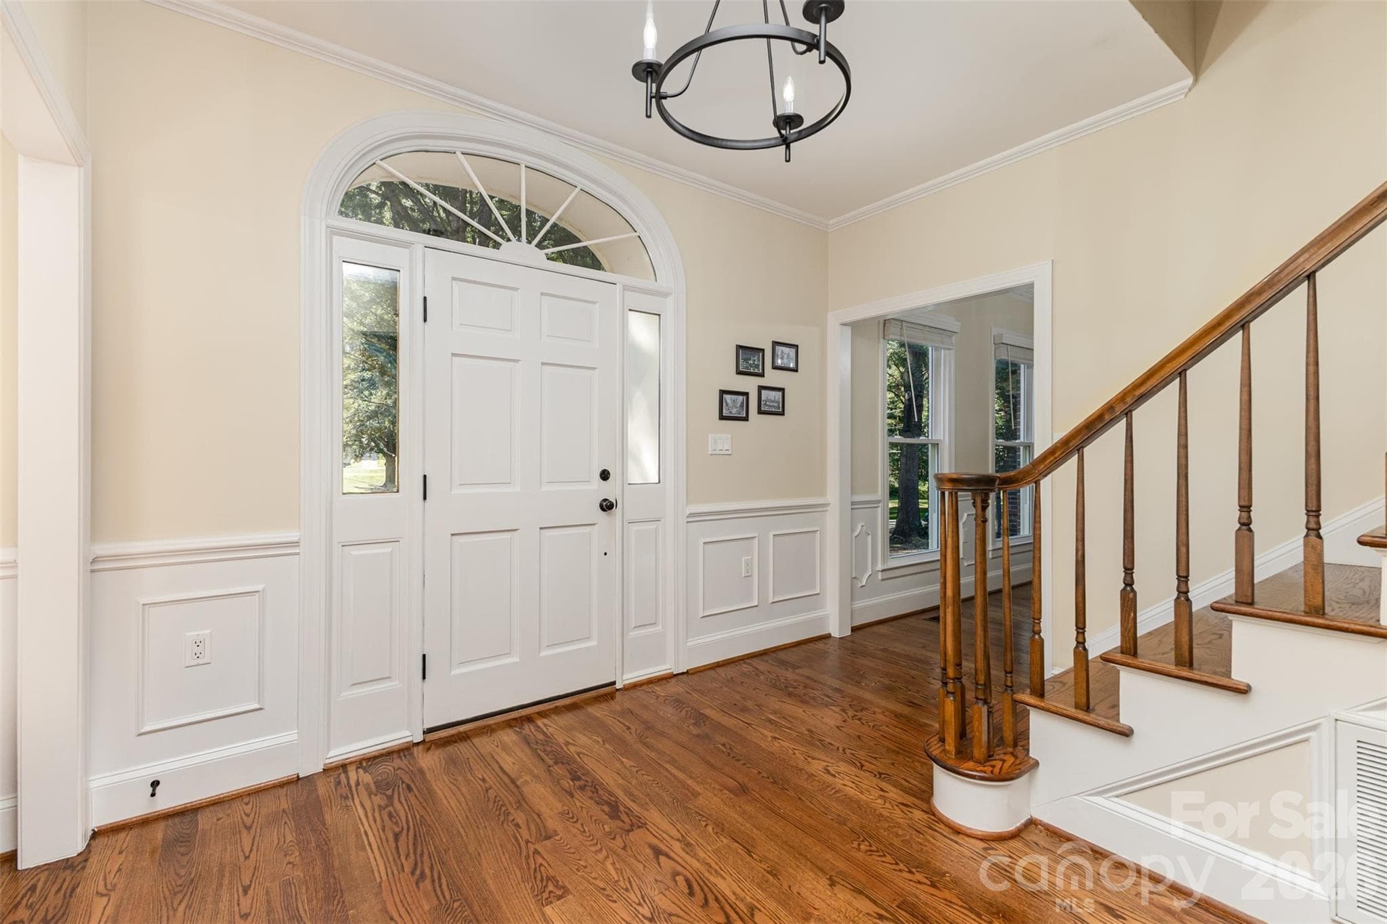
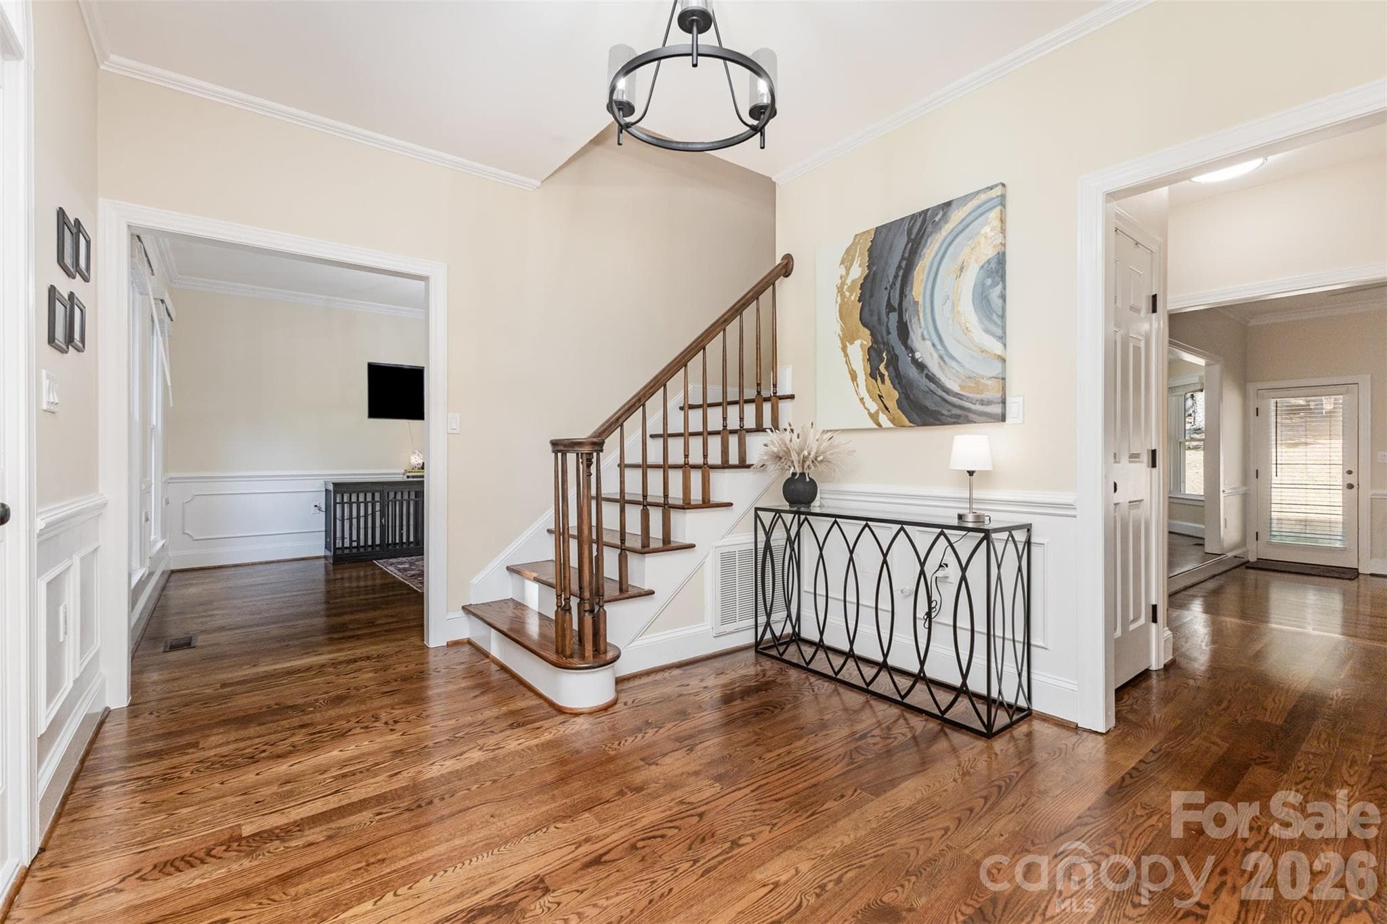
Foyer - 15655 Highway 601 Highway, Midland
Entry Hall - 15655 Highway 601 Highway, Midland
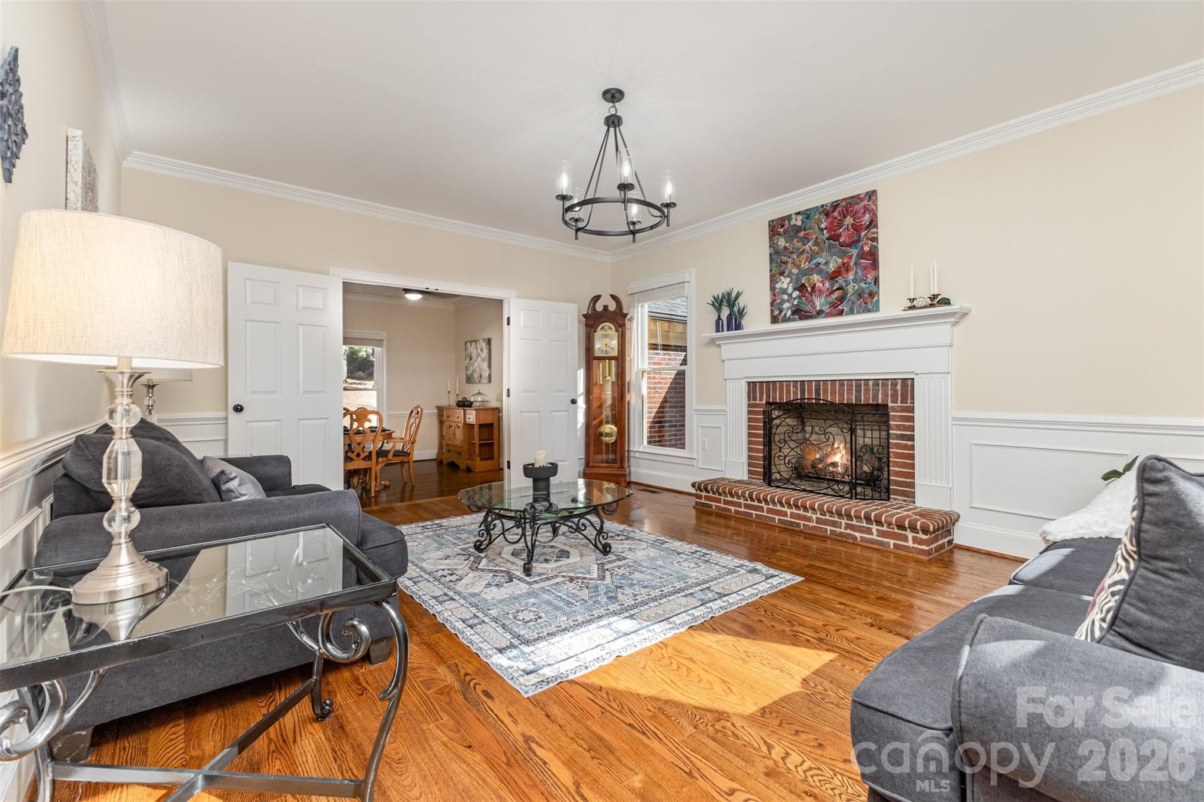
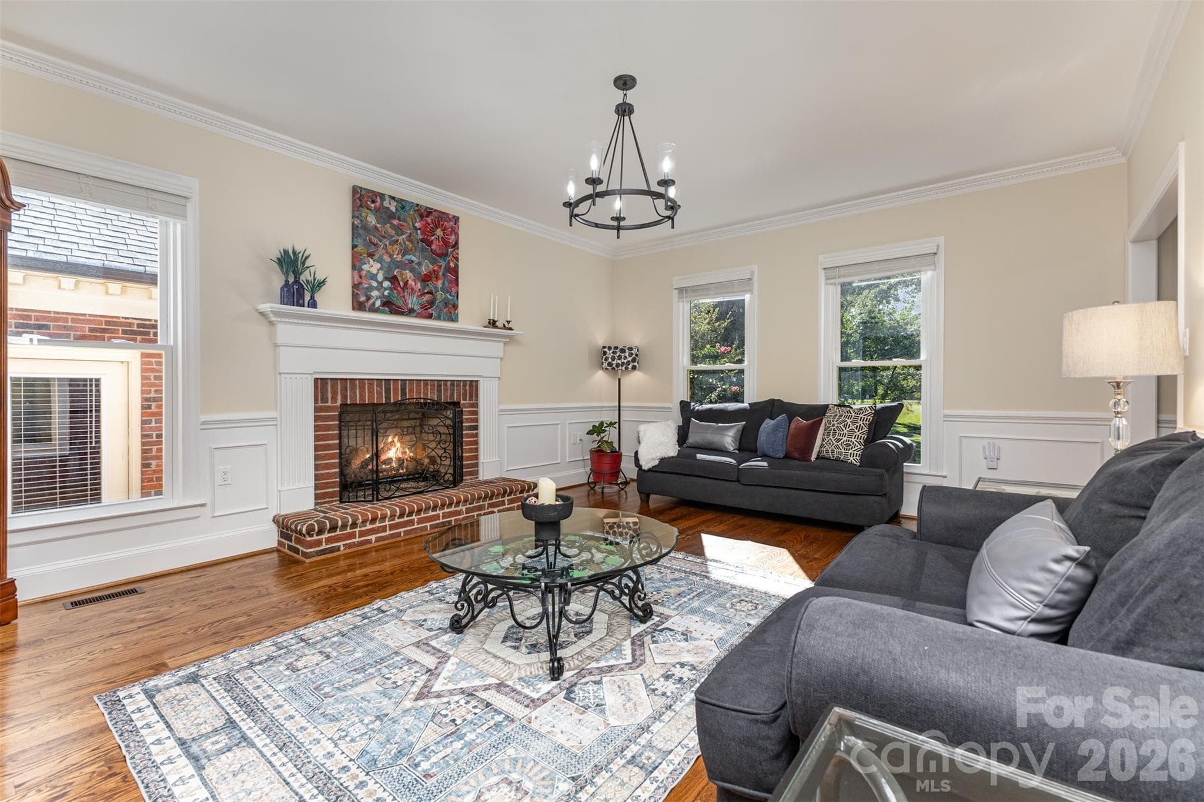
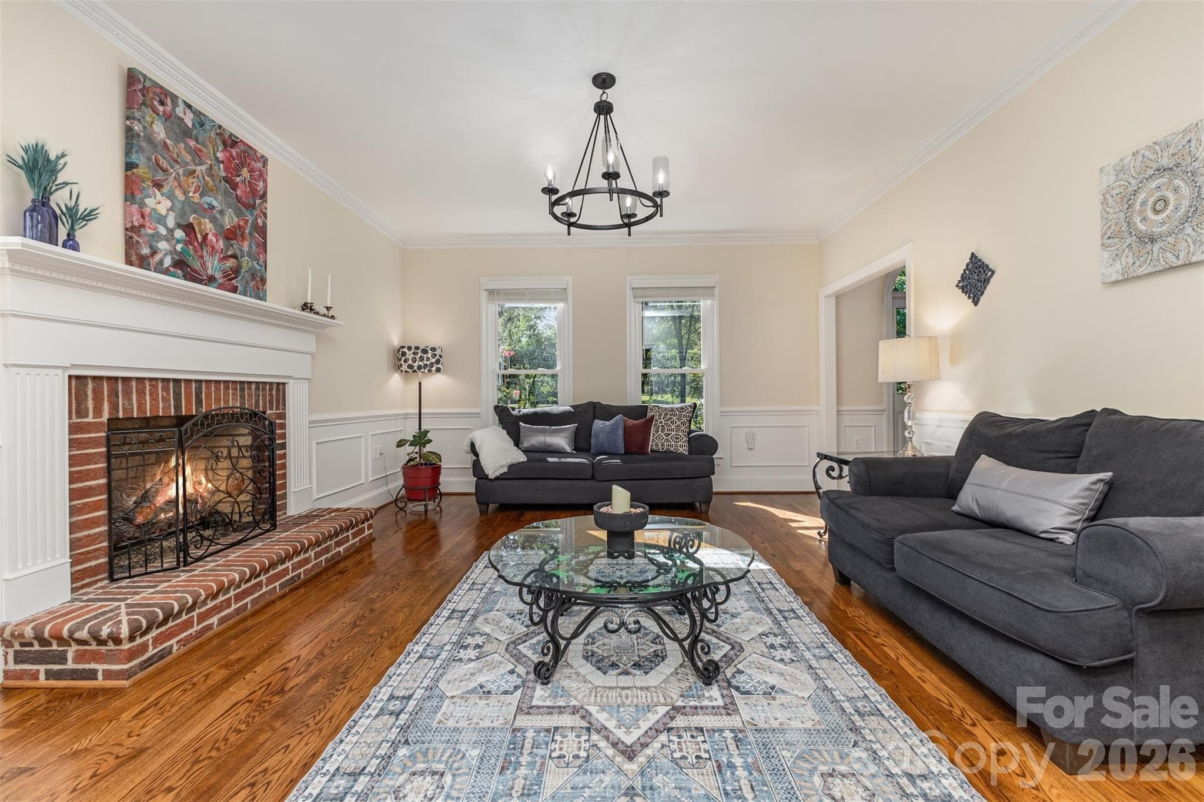
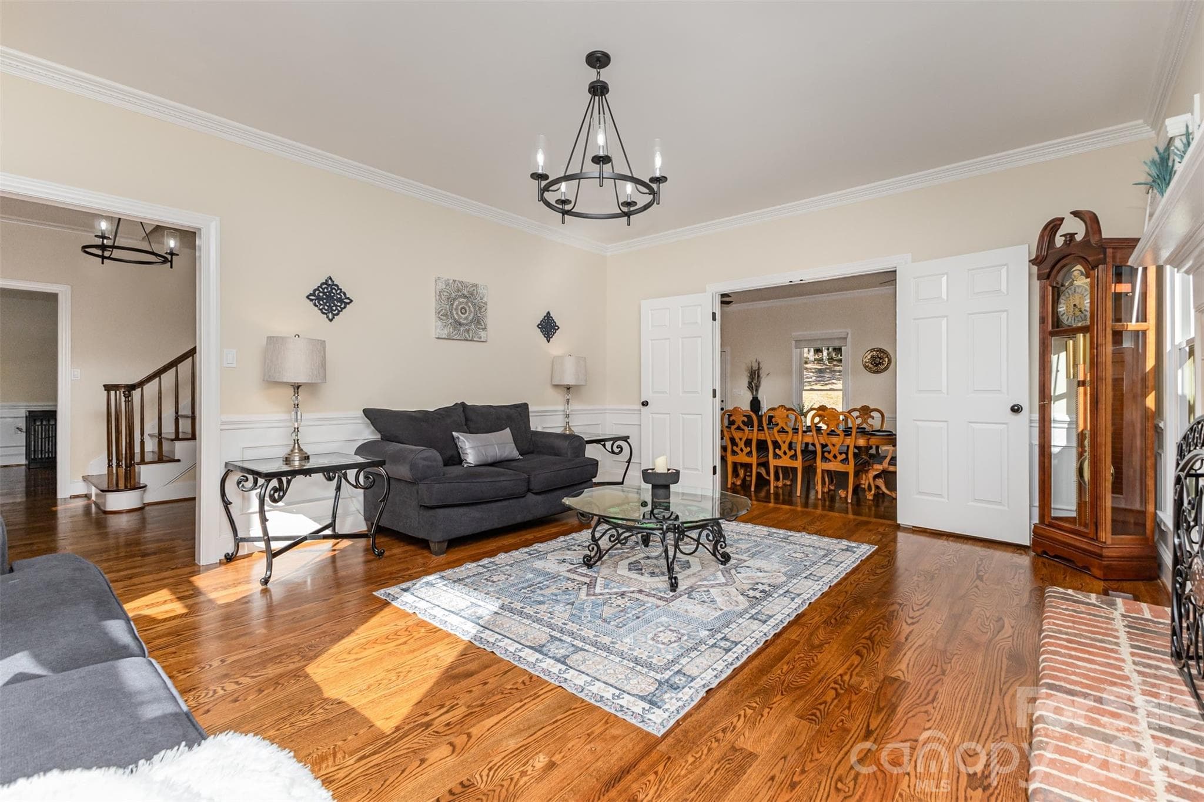
Living Room with Fireplace - 15655 Highway 601 Highway, Midland
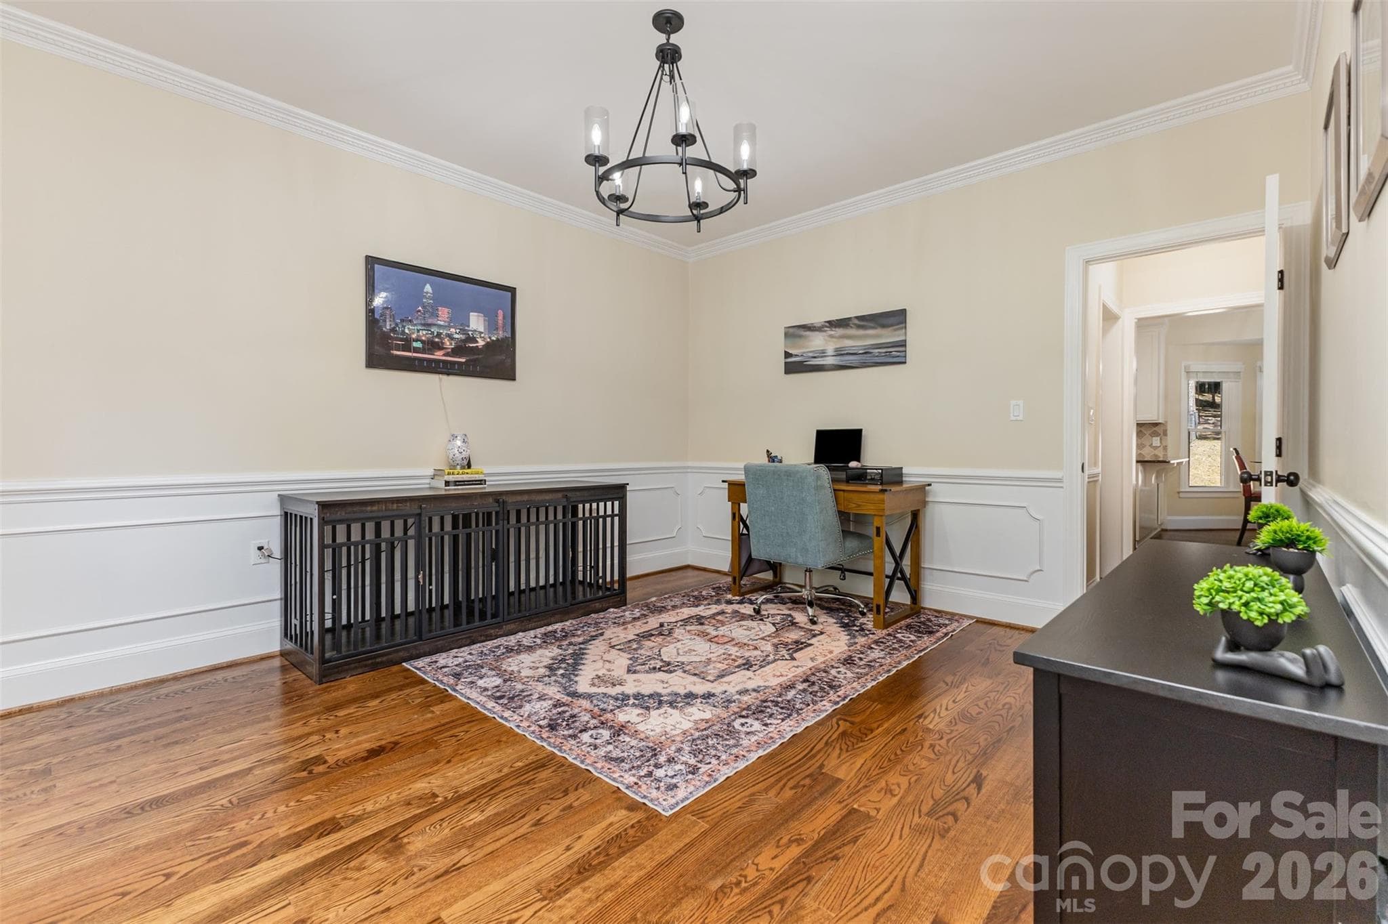
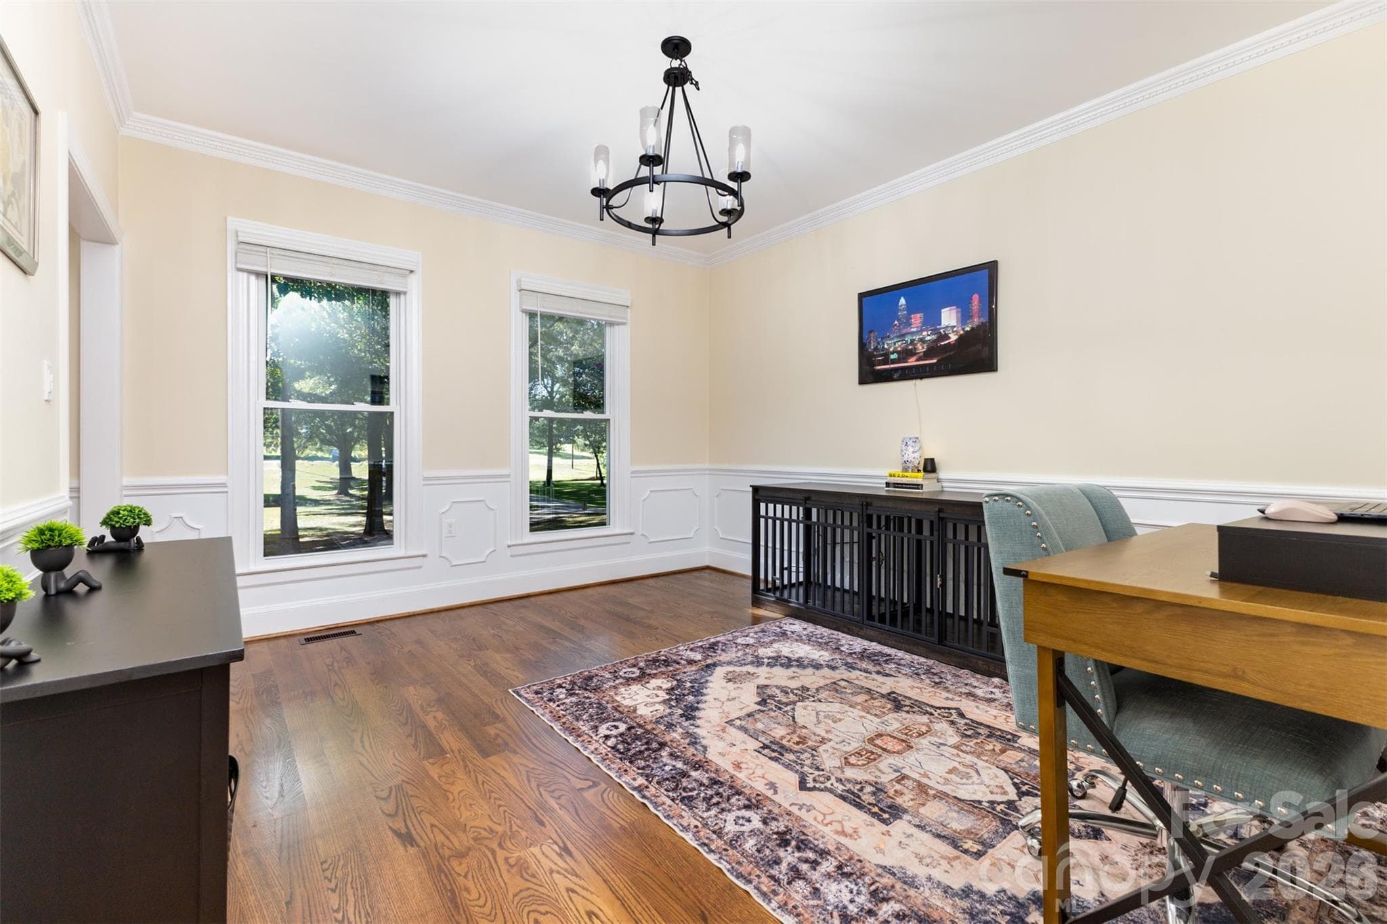
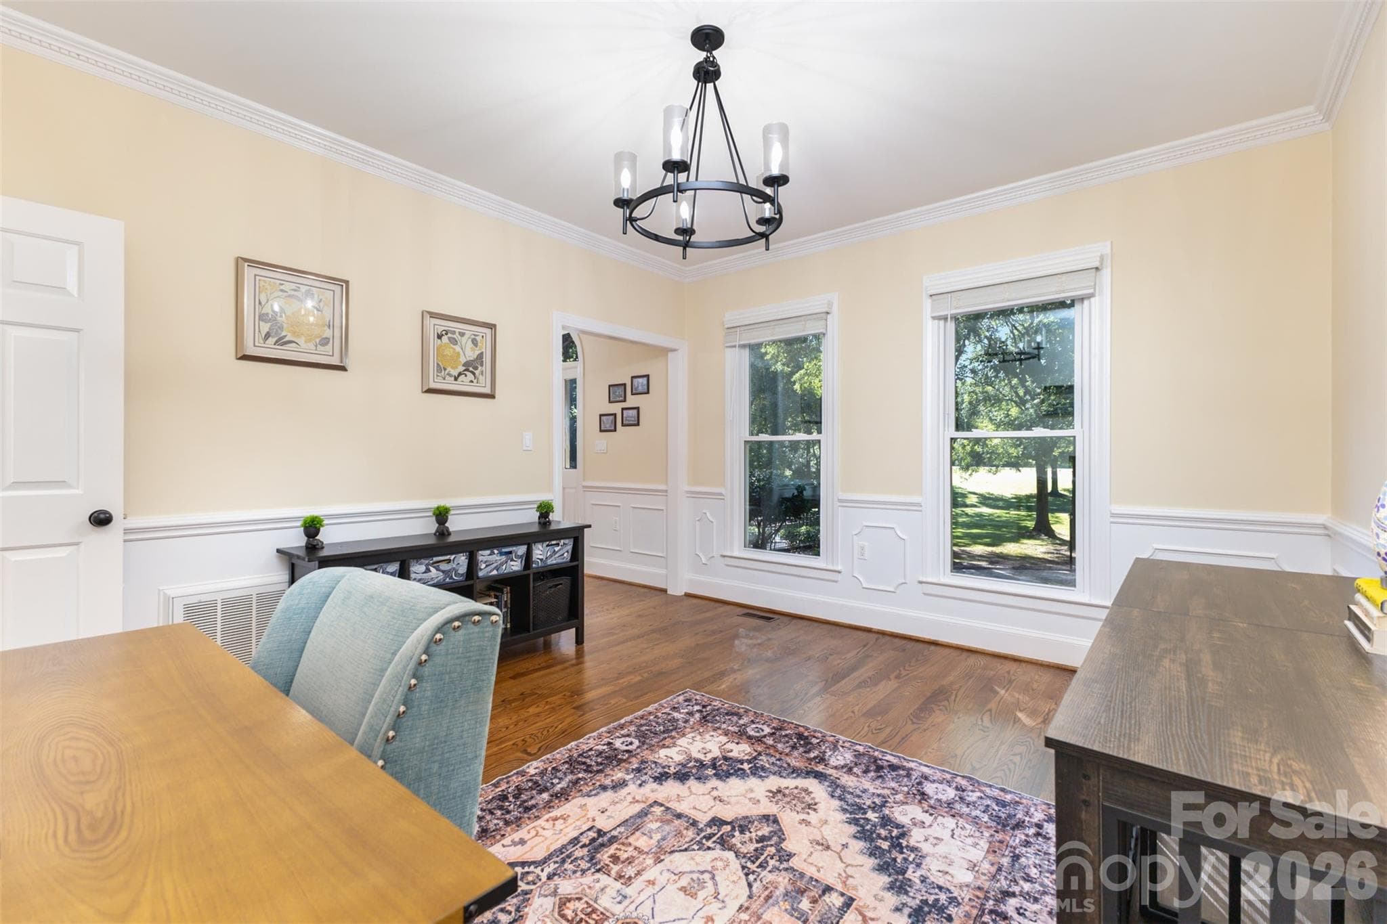
Office - 15655 Highway 601 Highway, Midland
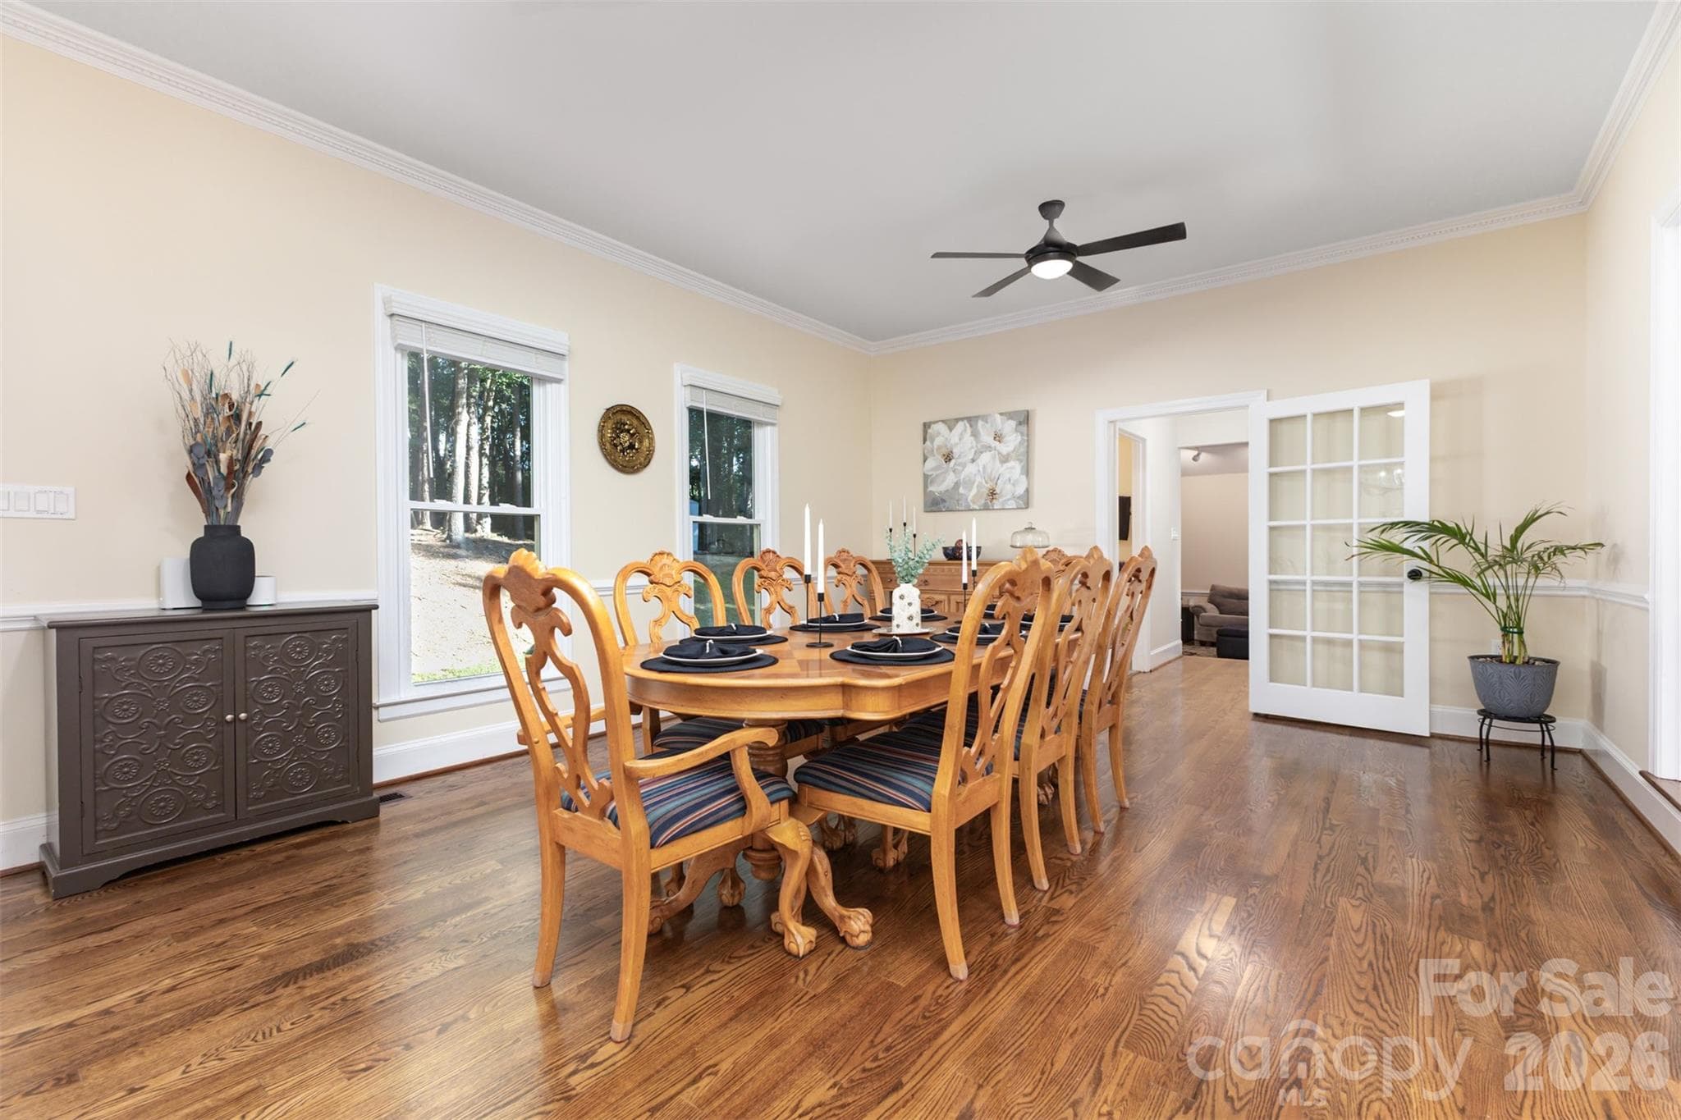
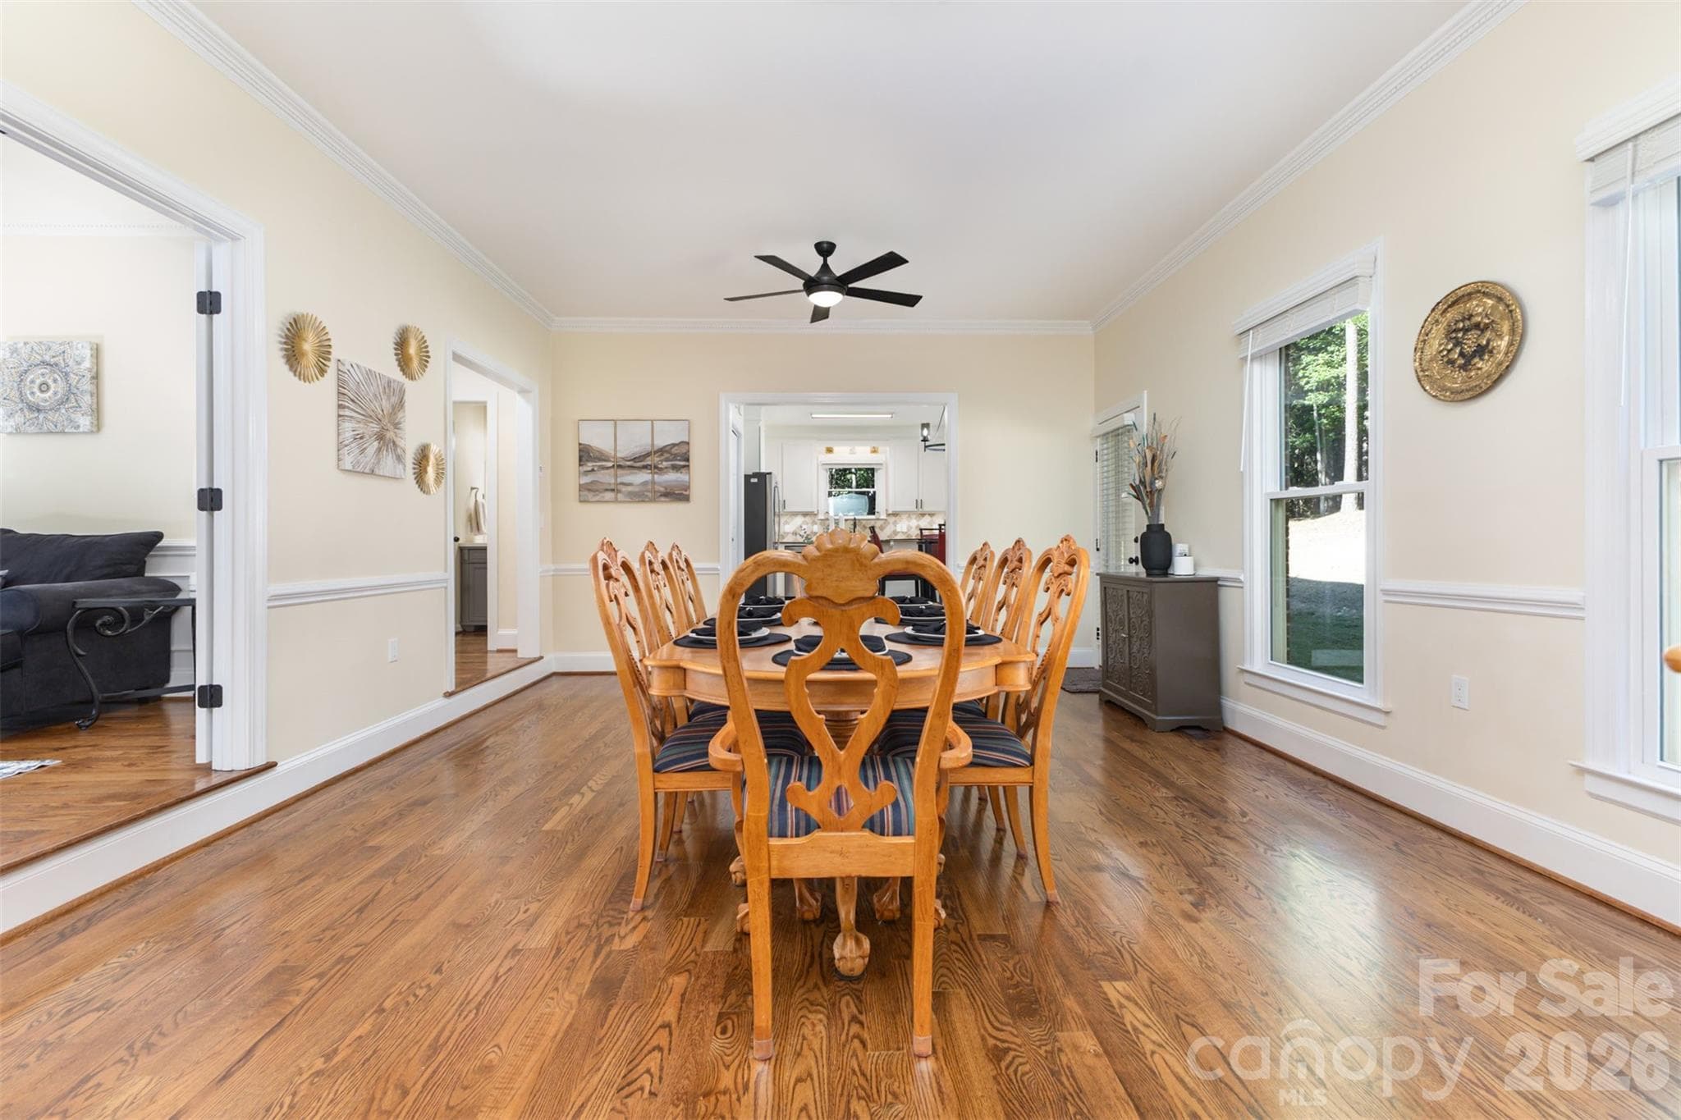
Dining Room - 15655 Highway 601 Highway, Midland
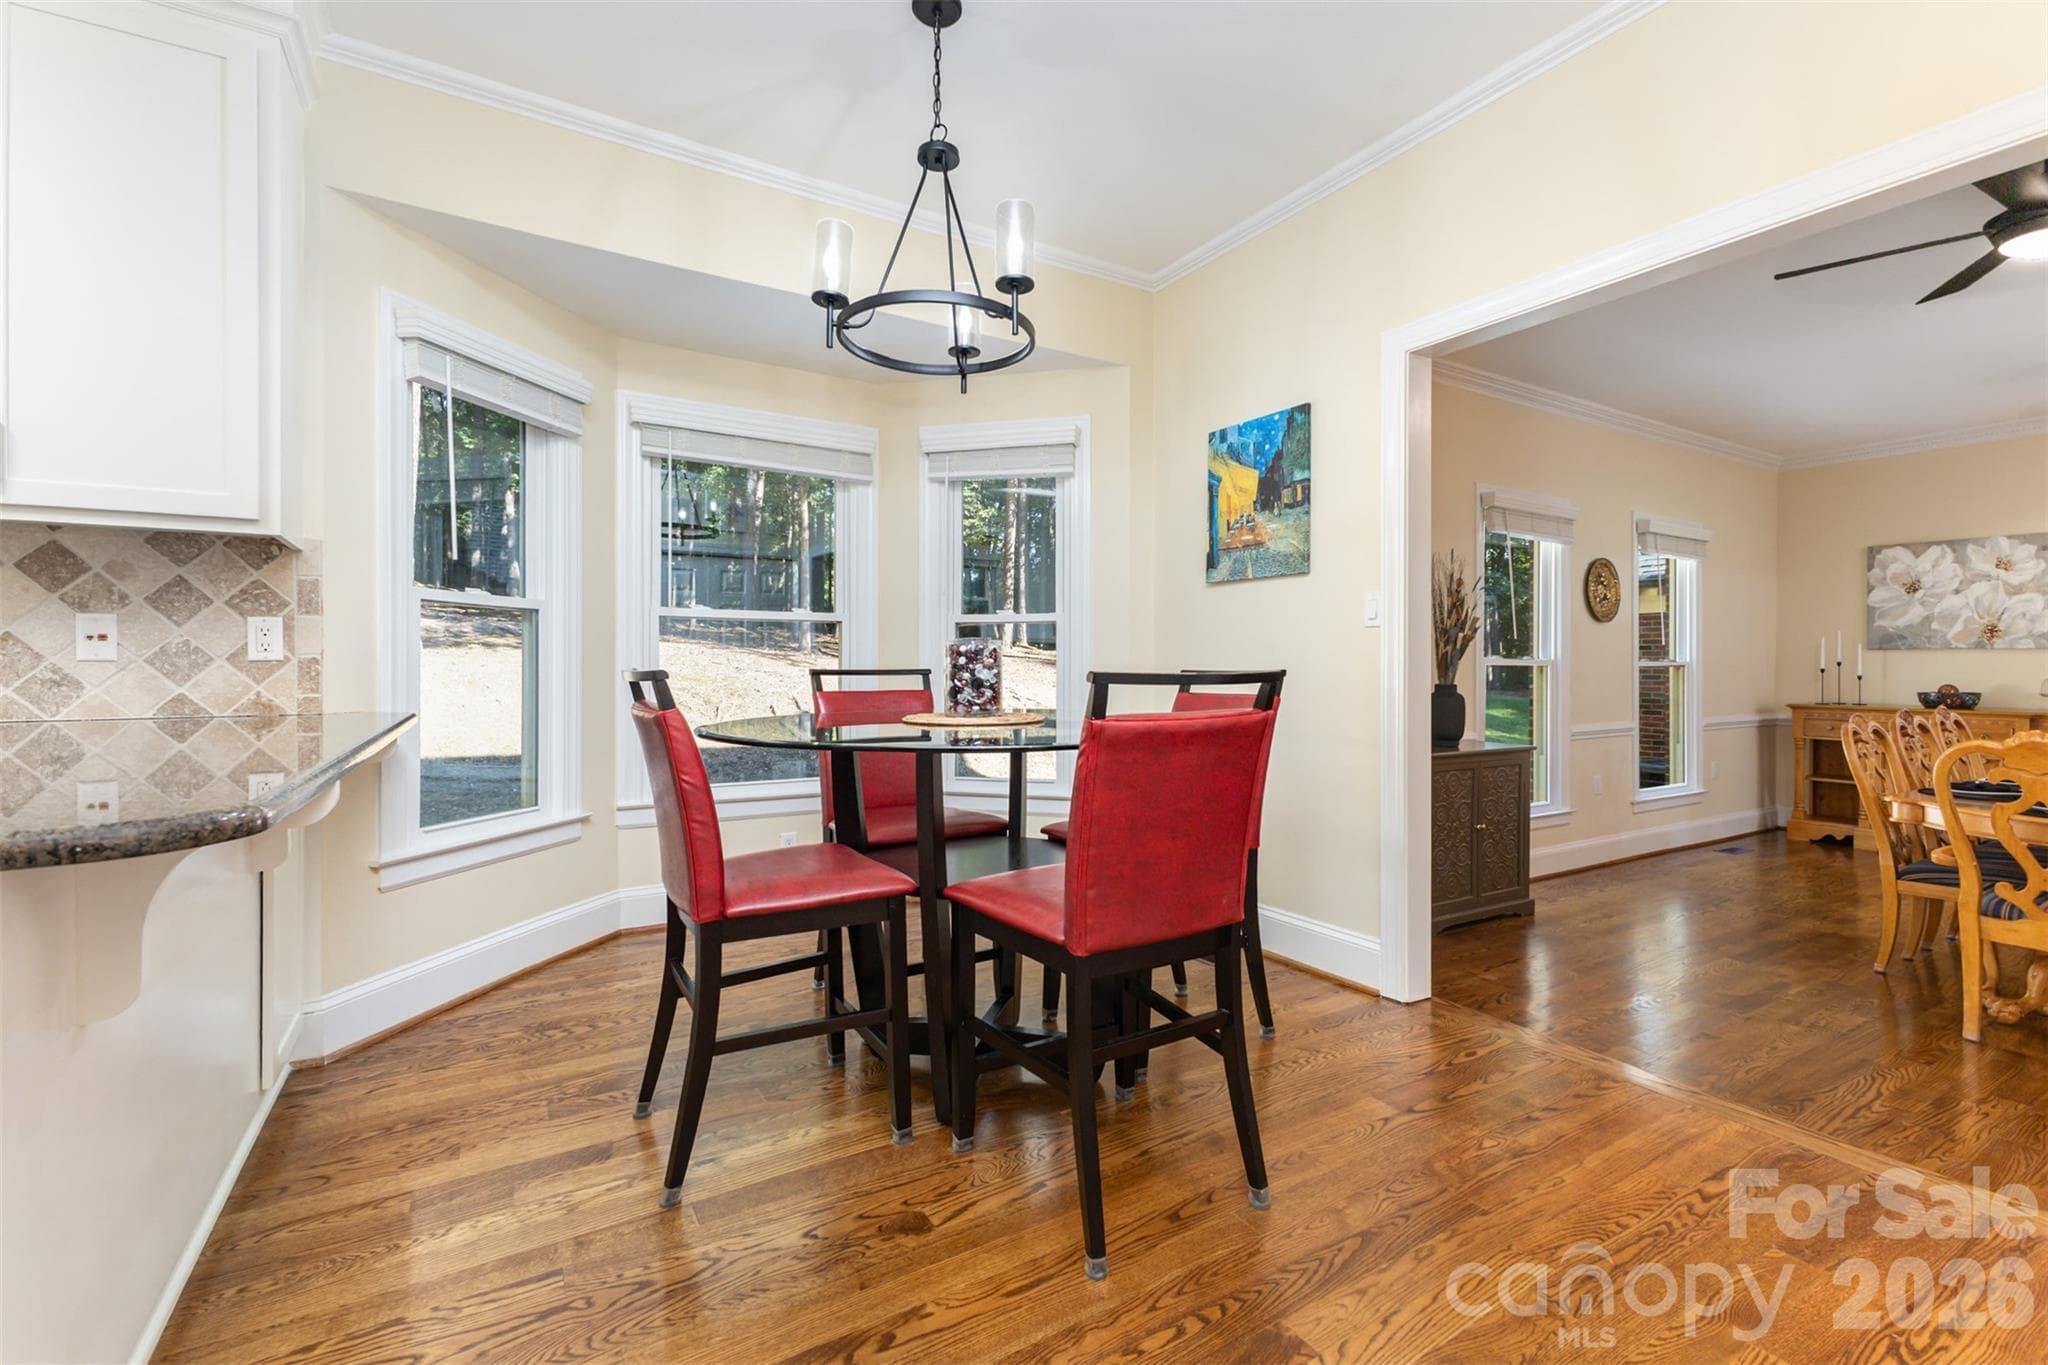
Breakfast Area - 15655 Highway 601 Highway, Midland
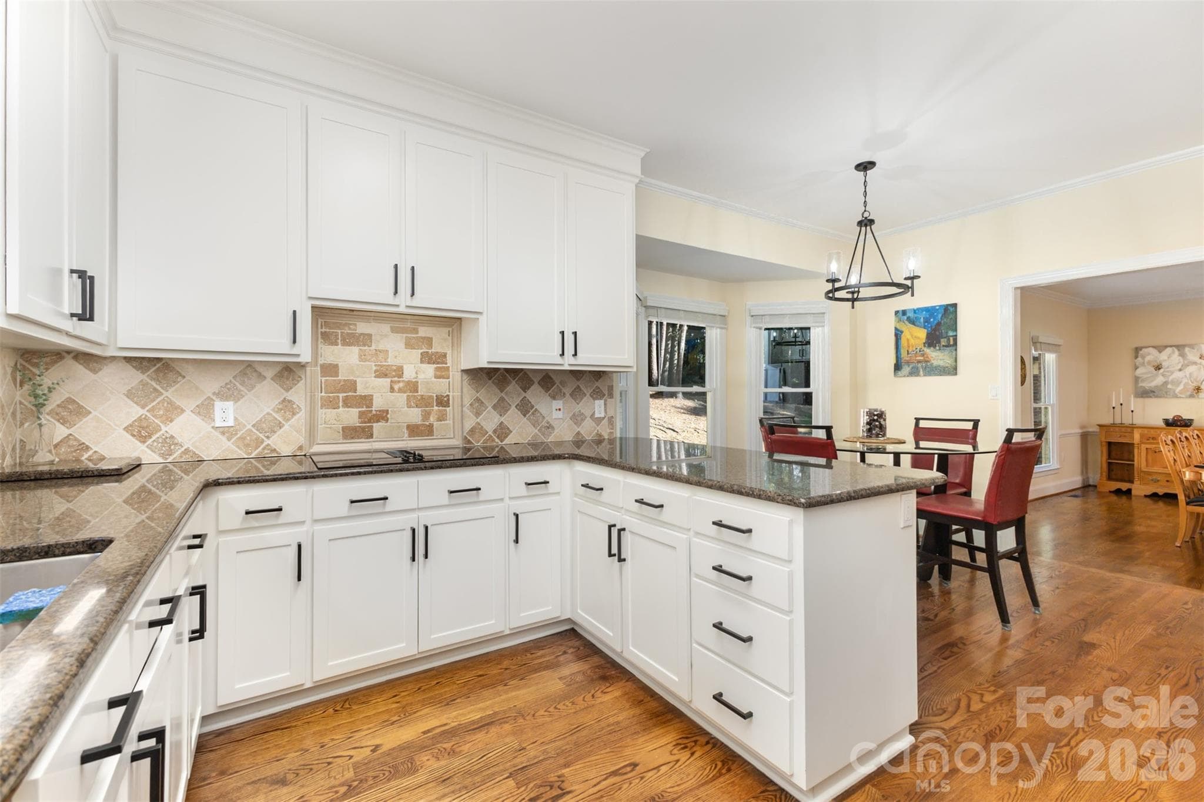
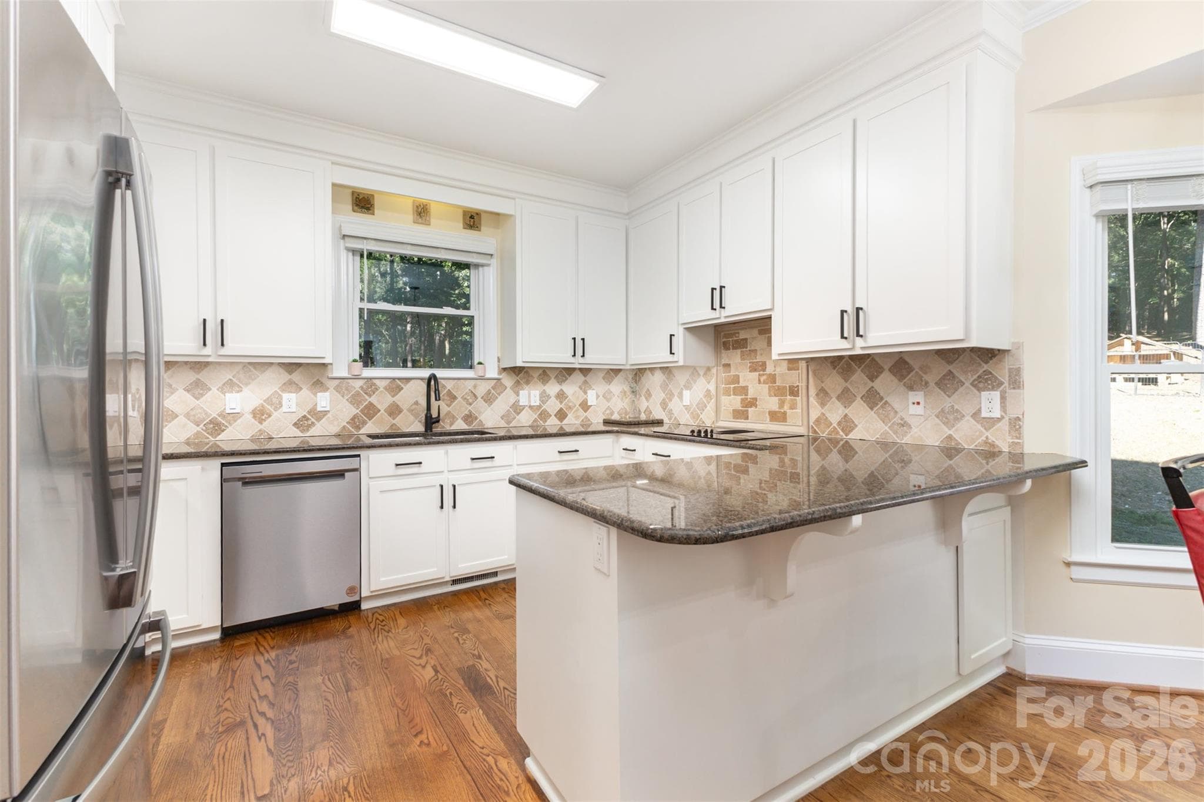
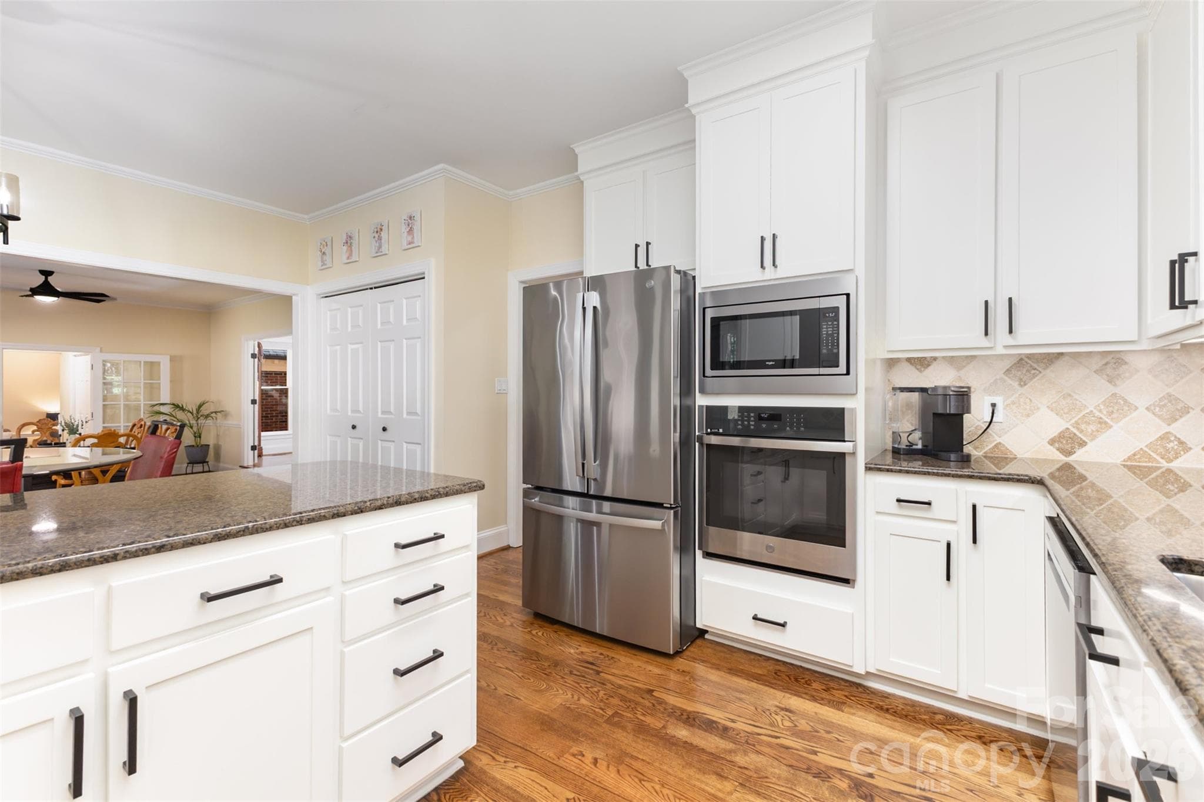
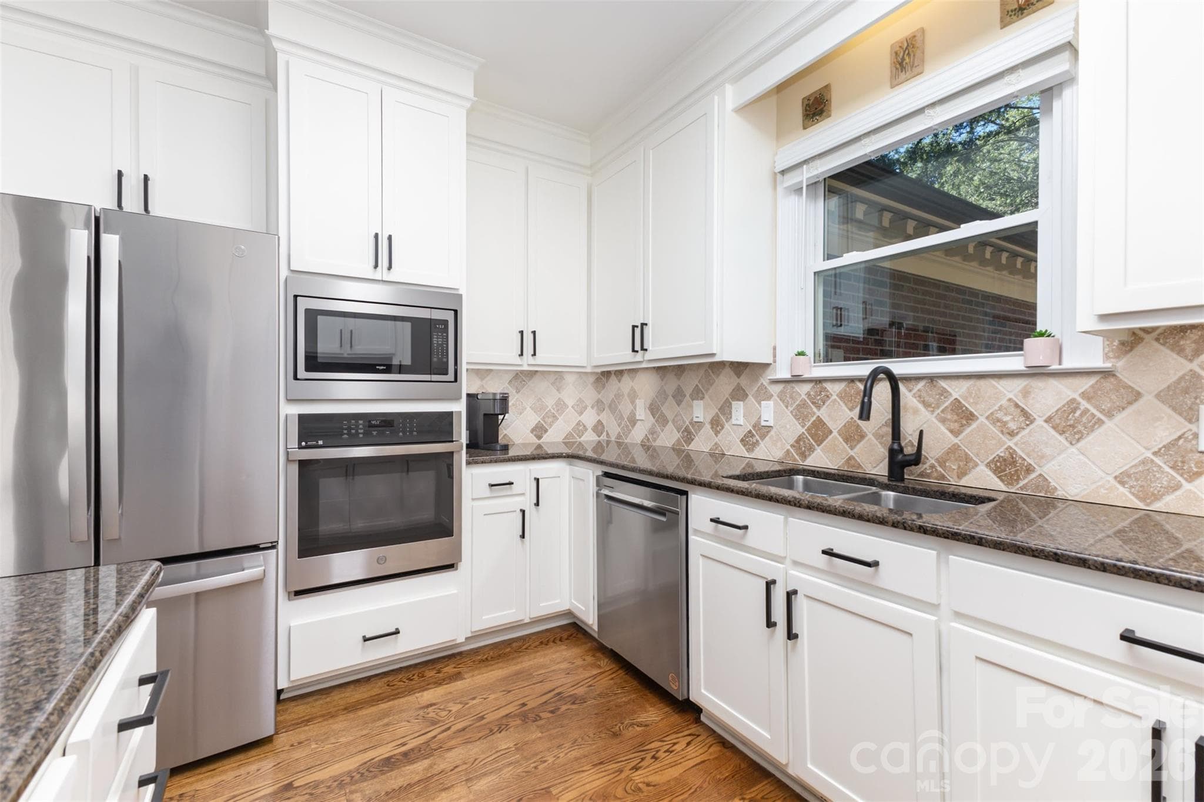
Modern Kitchen - 15655 Highway 601 Highway, Midland
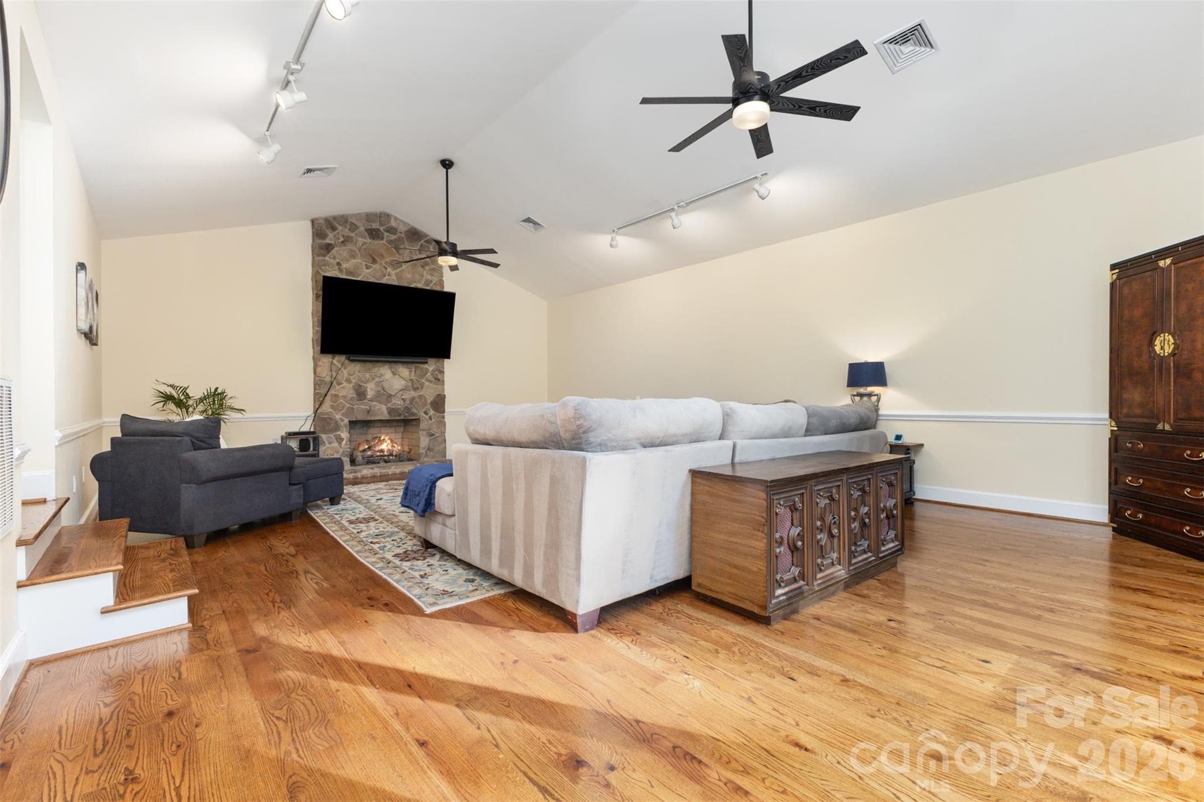
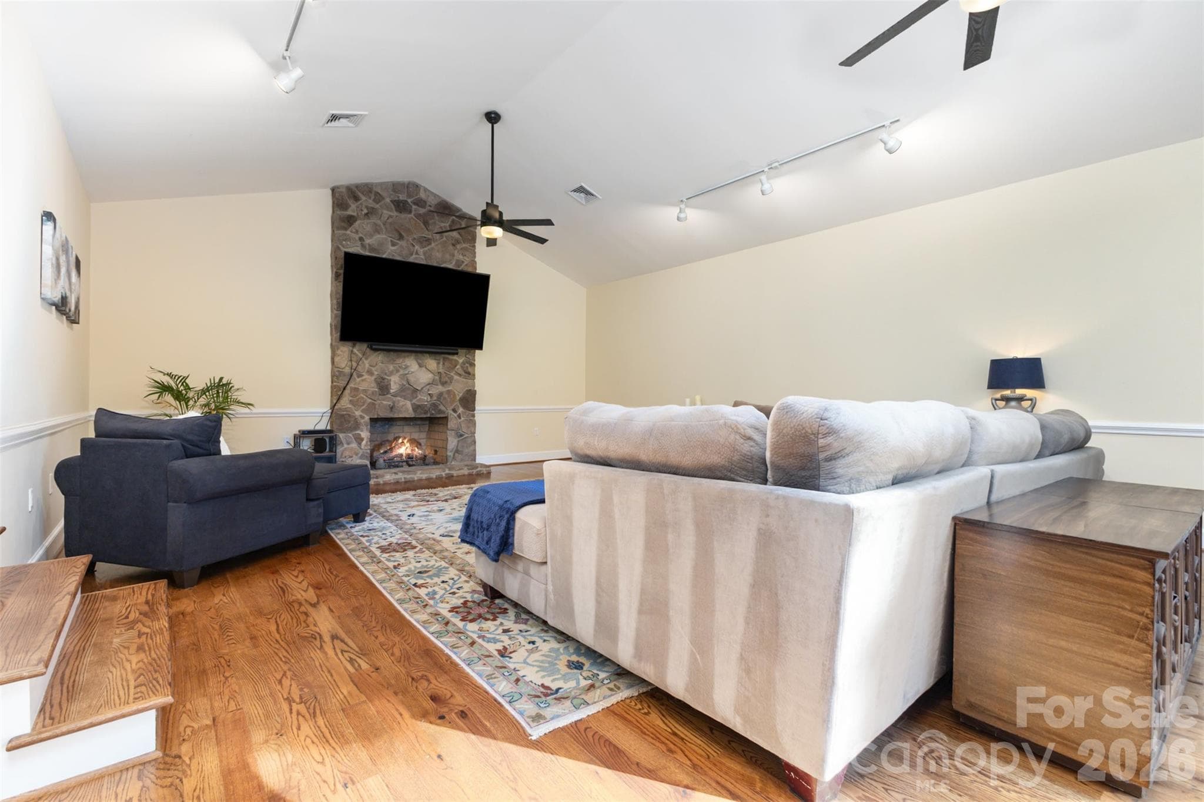
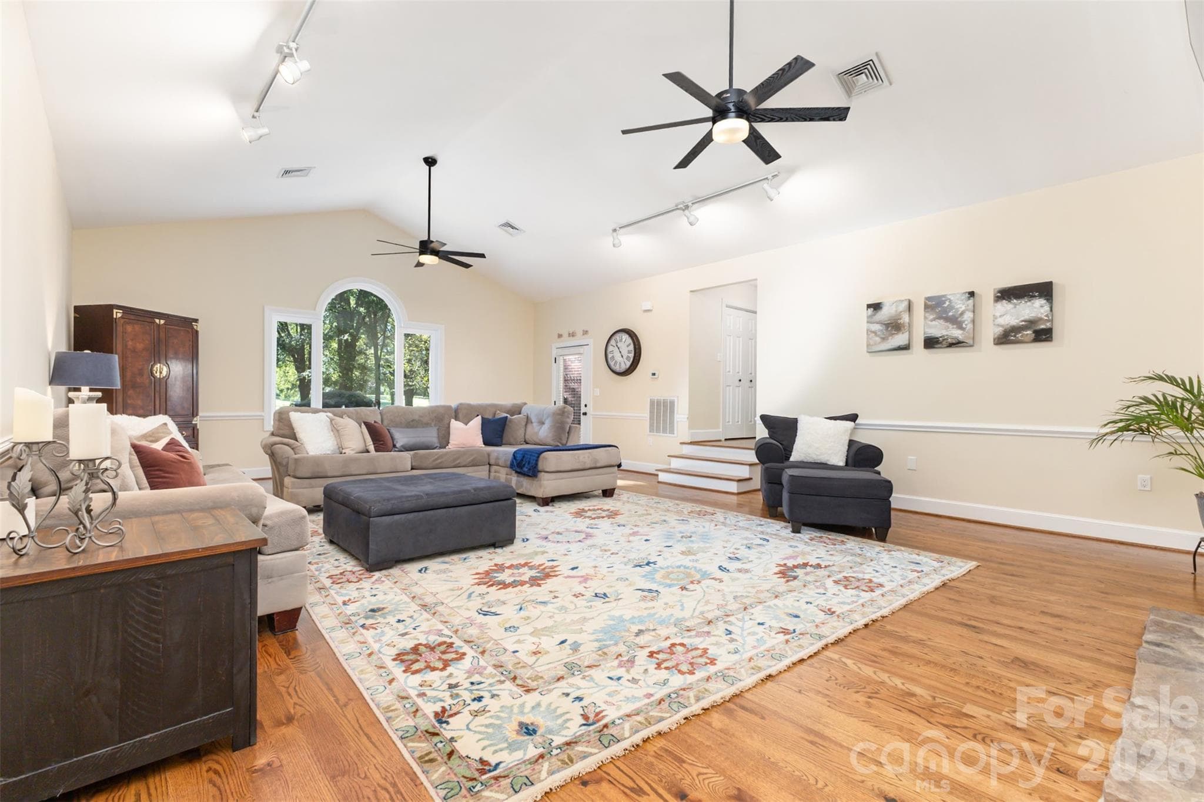
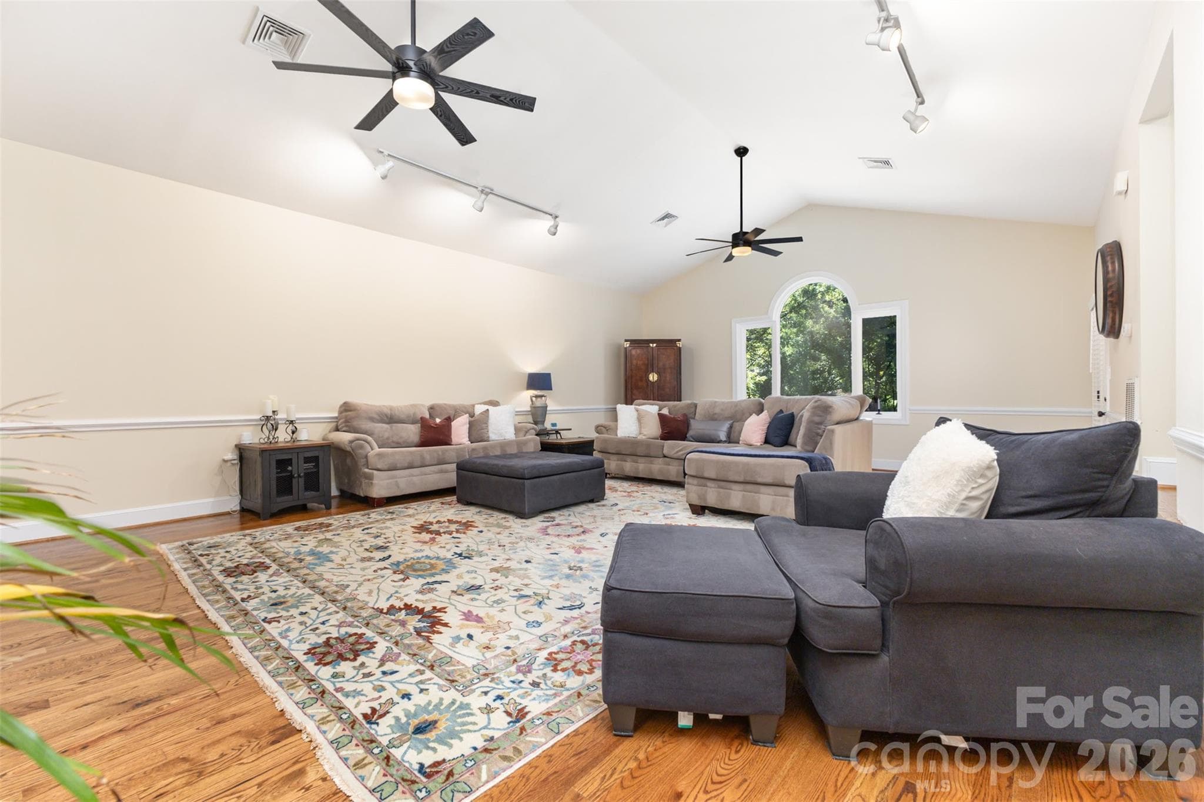
Main level Family Room with Fireplace - 15655 Highway 601 Highway, Midland
Main Level Family Room with Fireplace - 15655 Highway 601 Highway, Midland
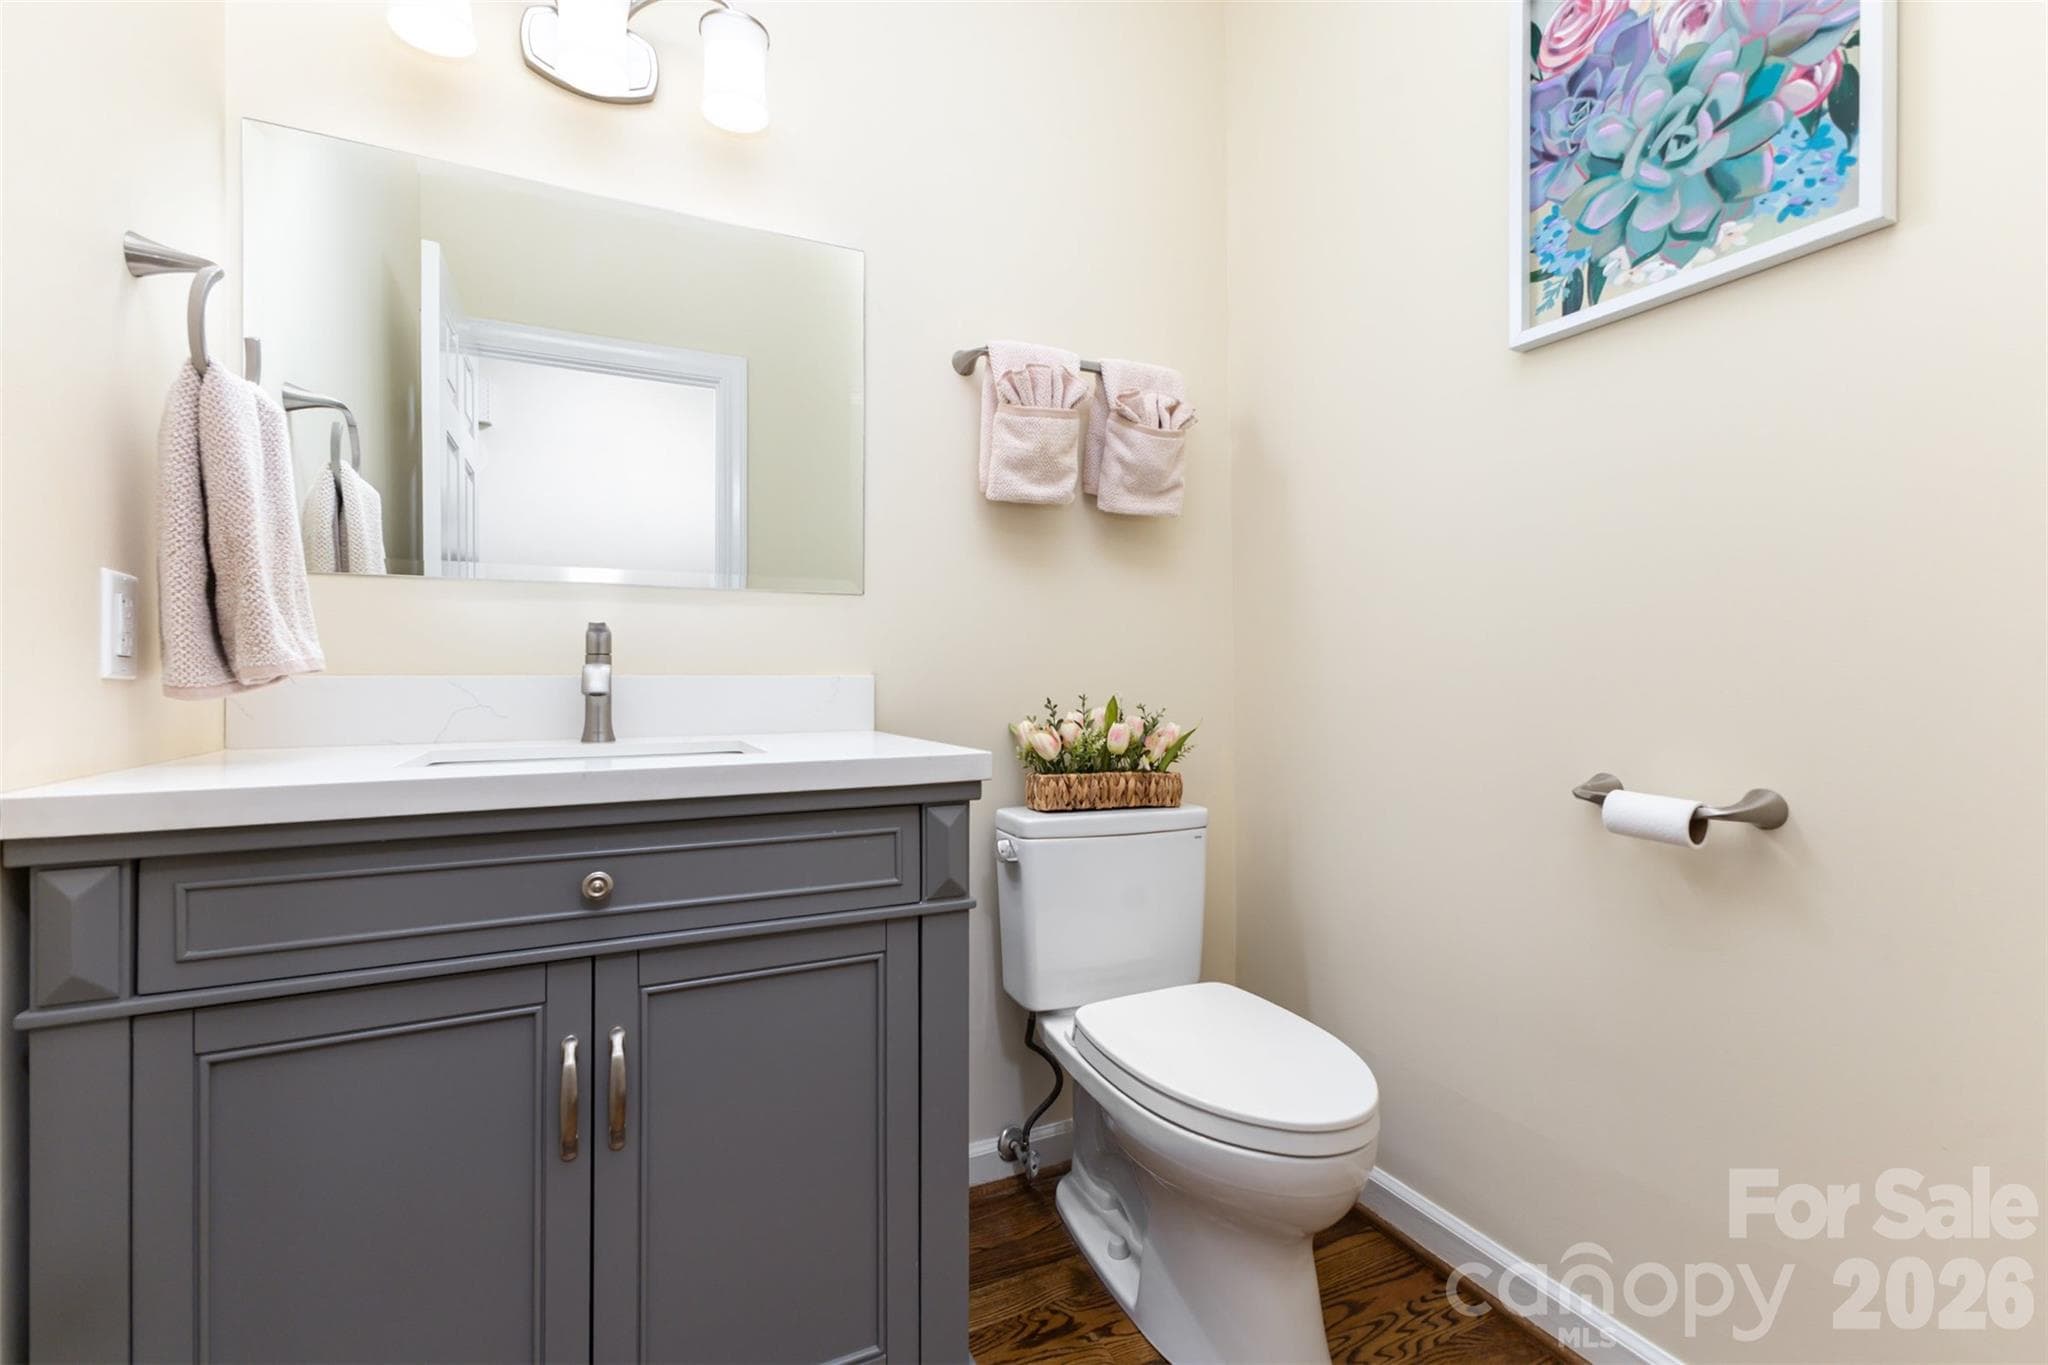
Main Level Powder Room - 15655 Highway 601 Highway, Midland
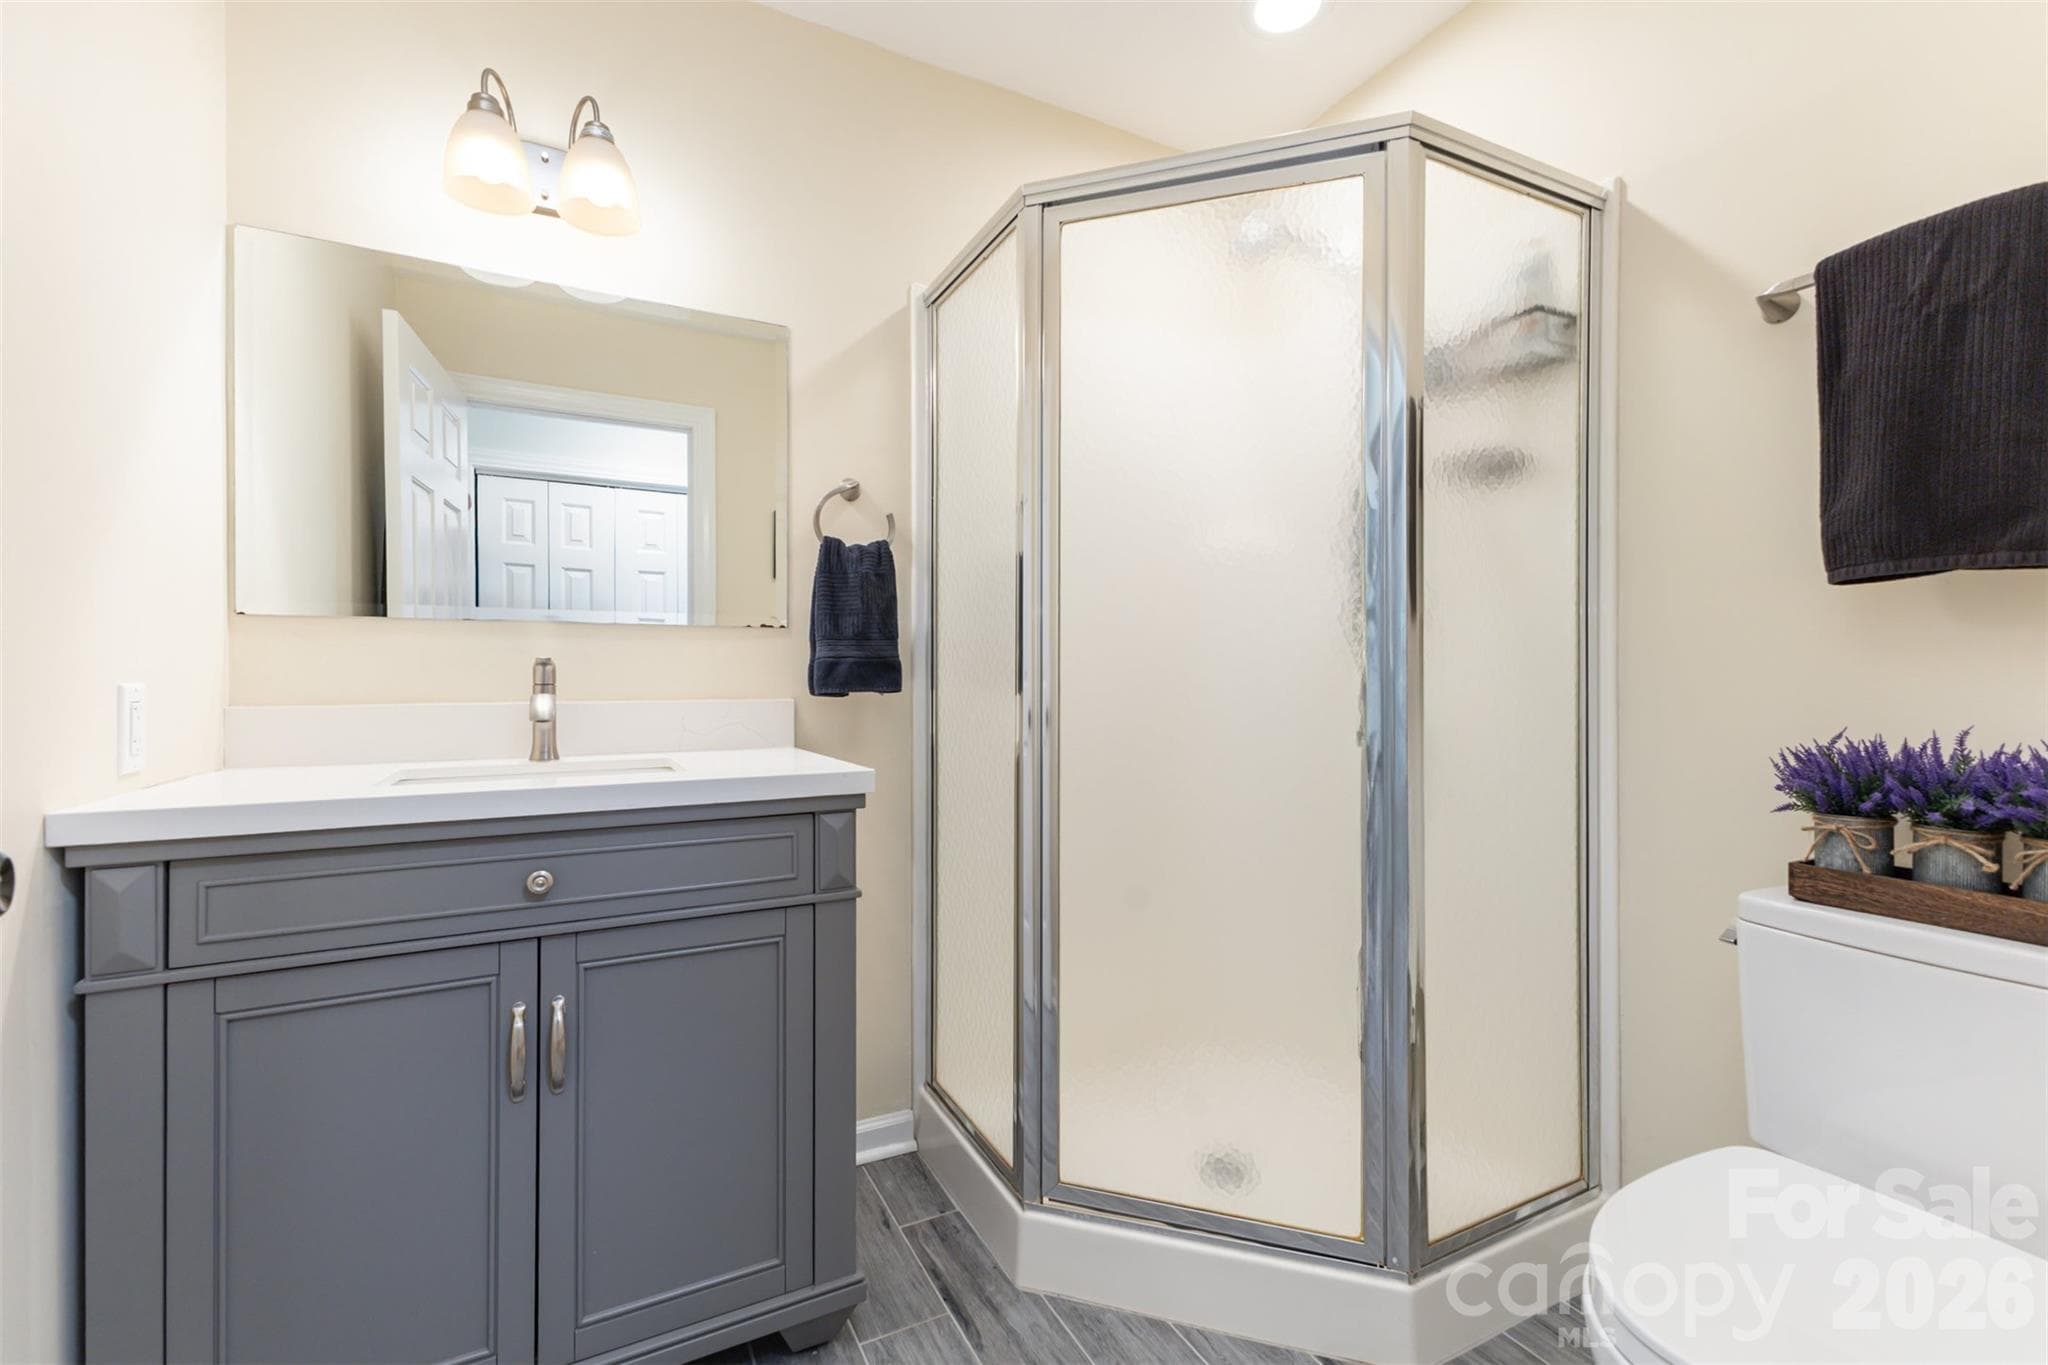
Main Level Hall Bath - 15655 Highway 601 Highway, Midland
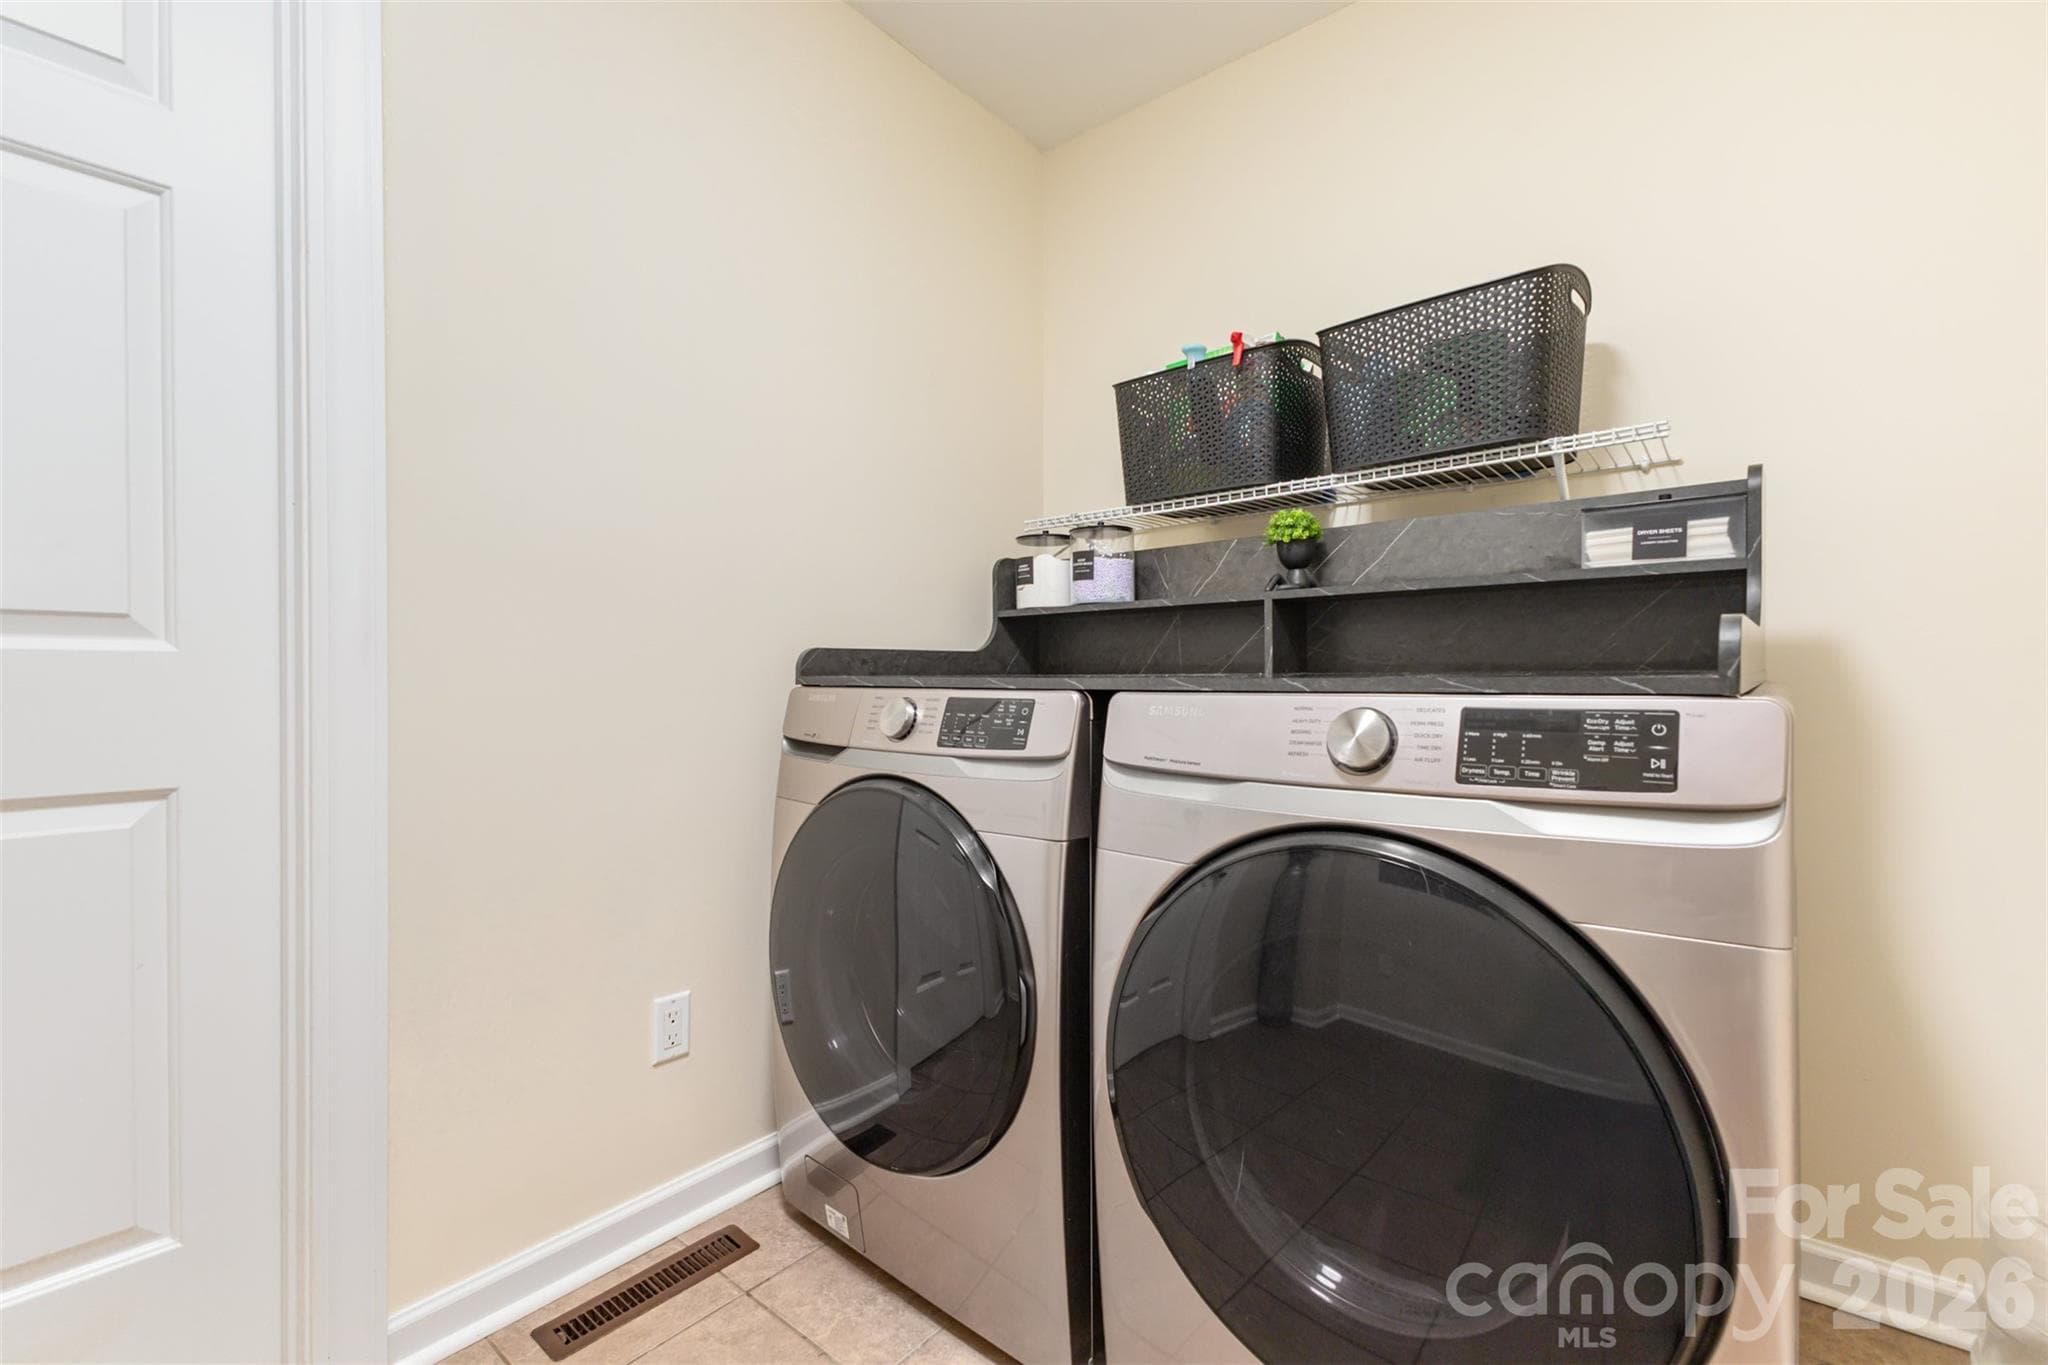
Main Level laundry Room - 15655 Highway 601 Highway, Midland
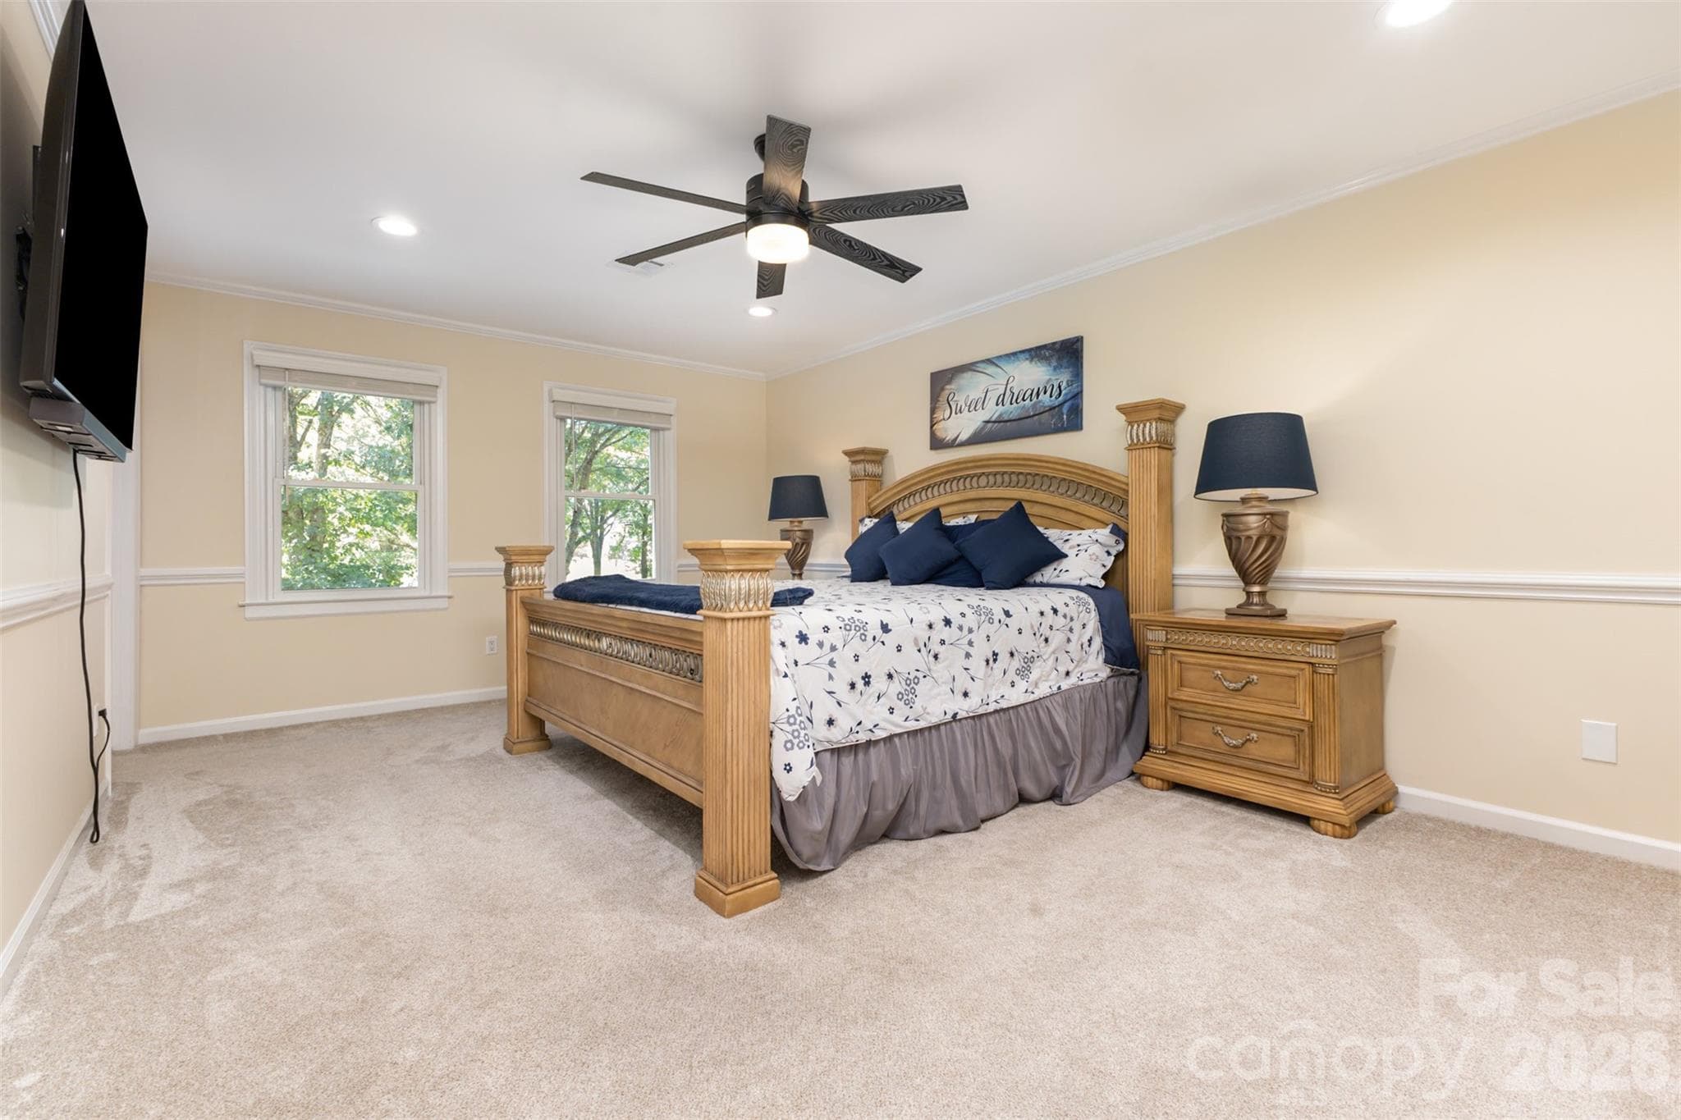
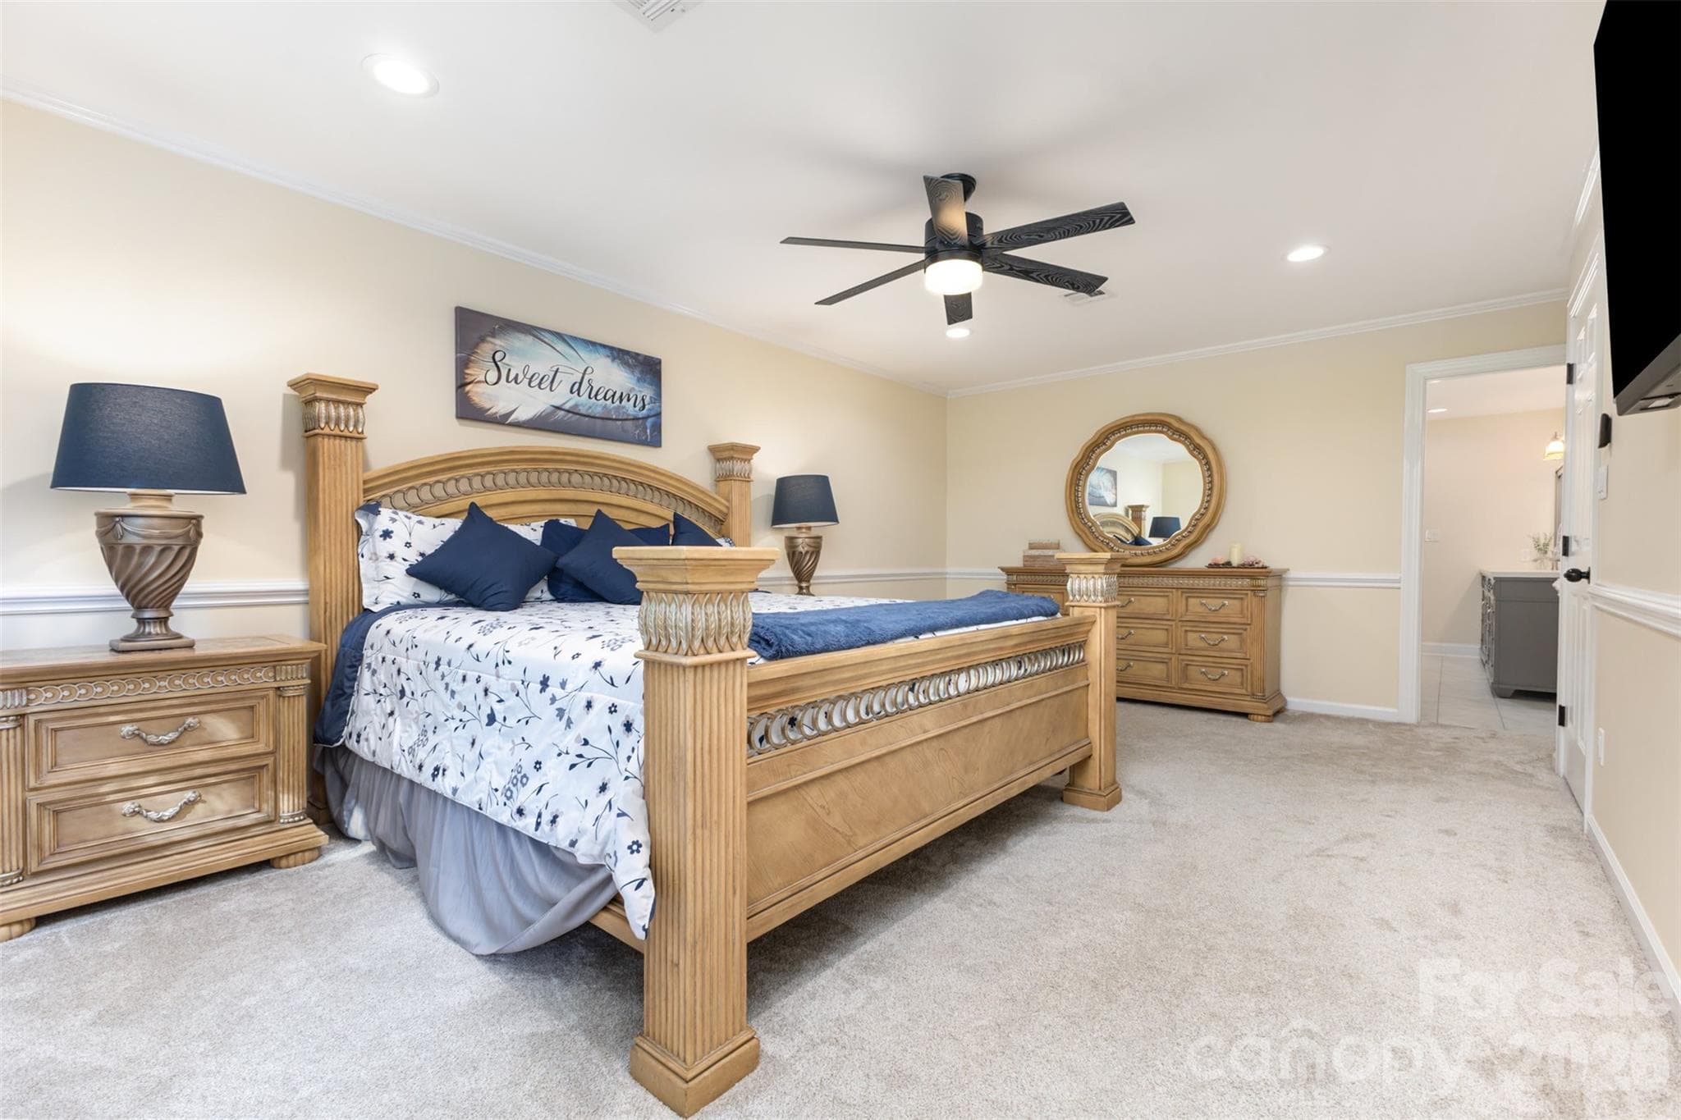
Upper Level Primary Suite - 15655 Highway 601 Highway, Midland
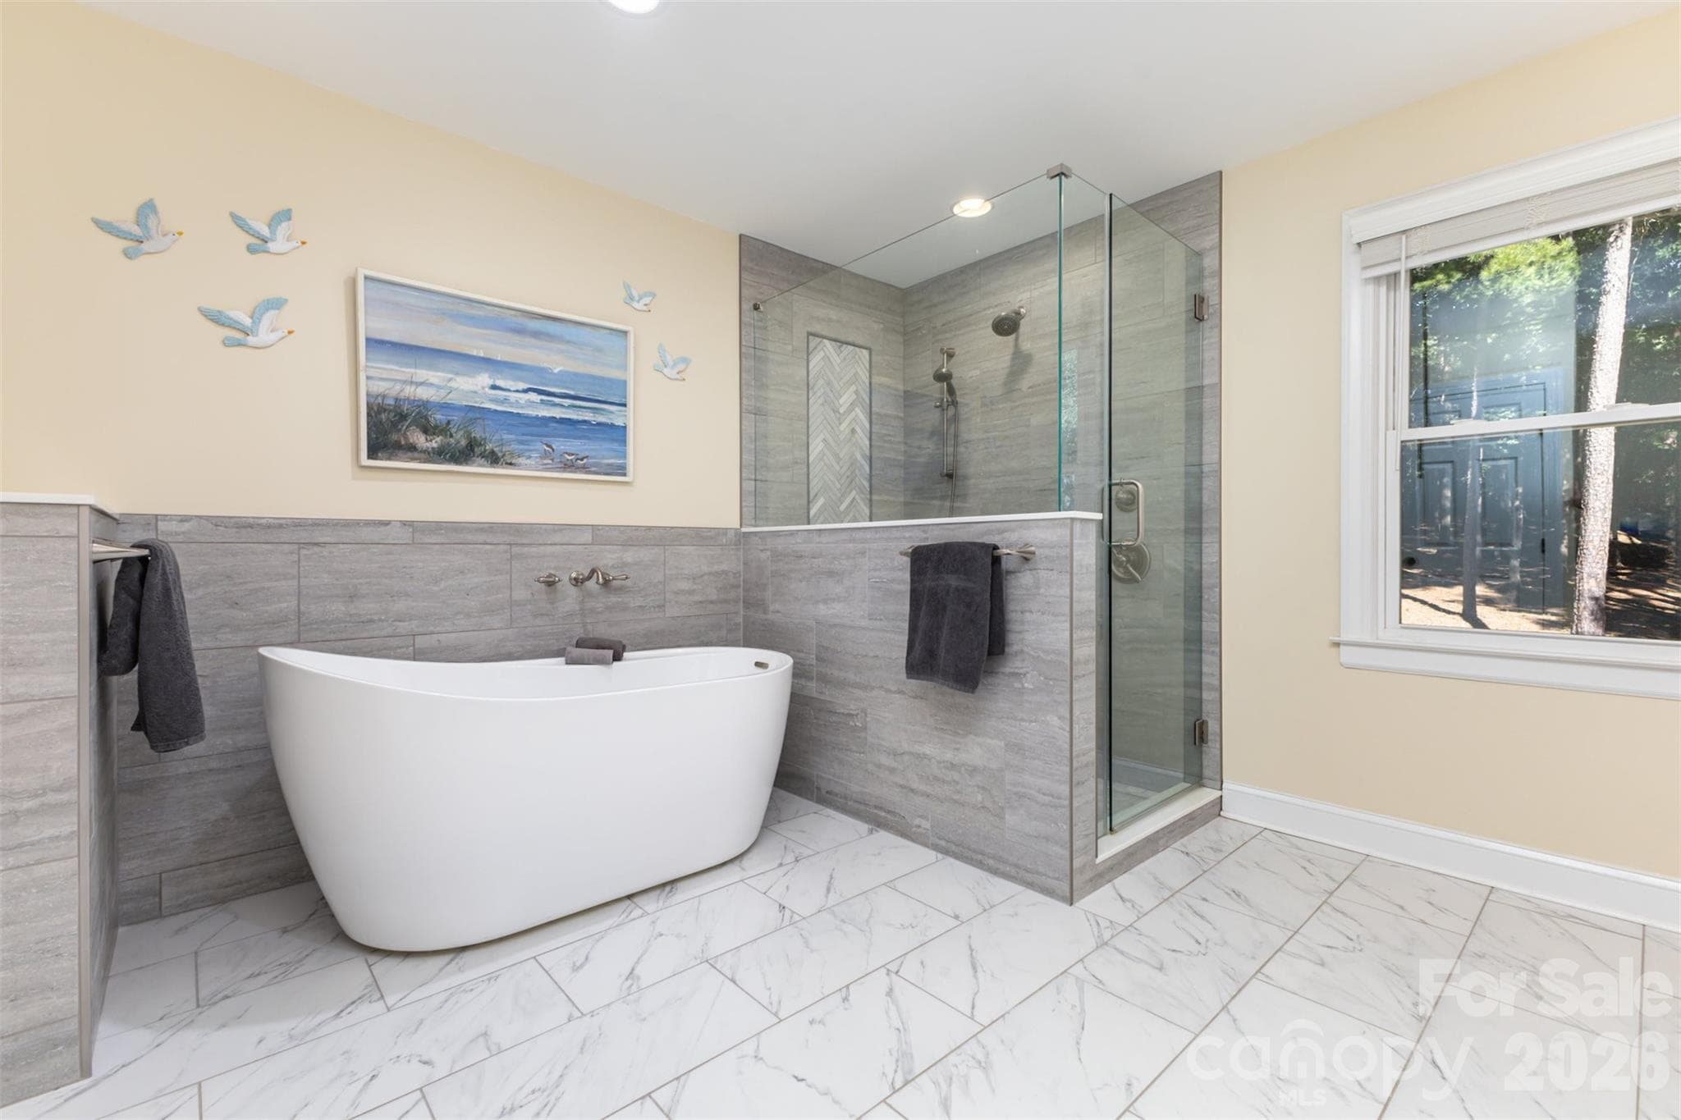
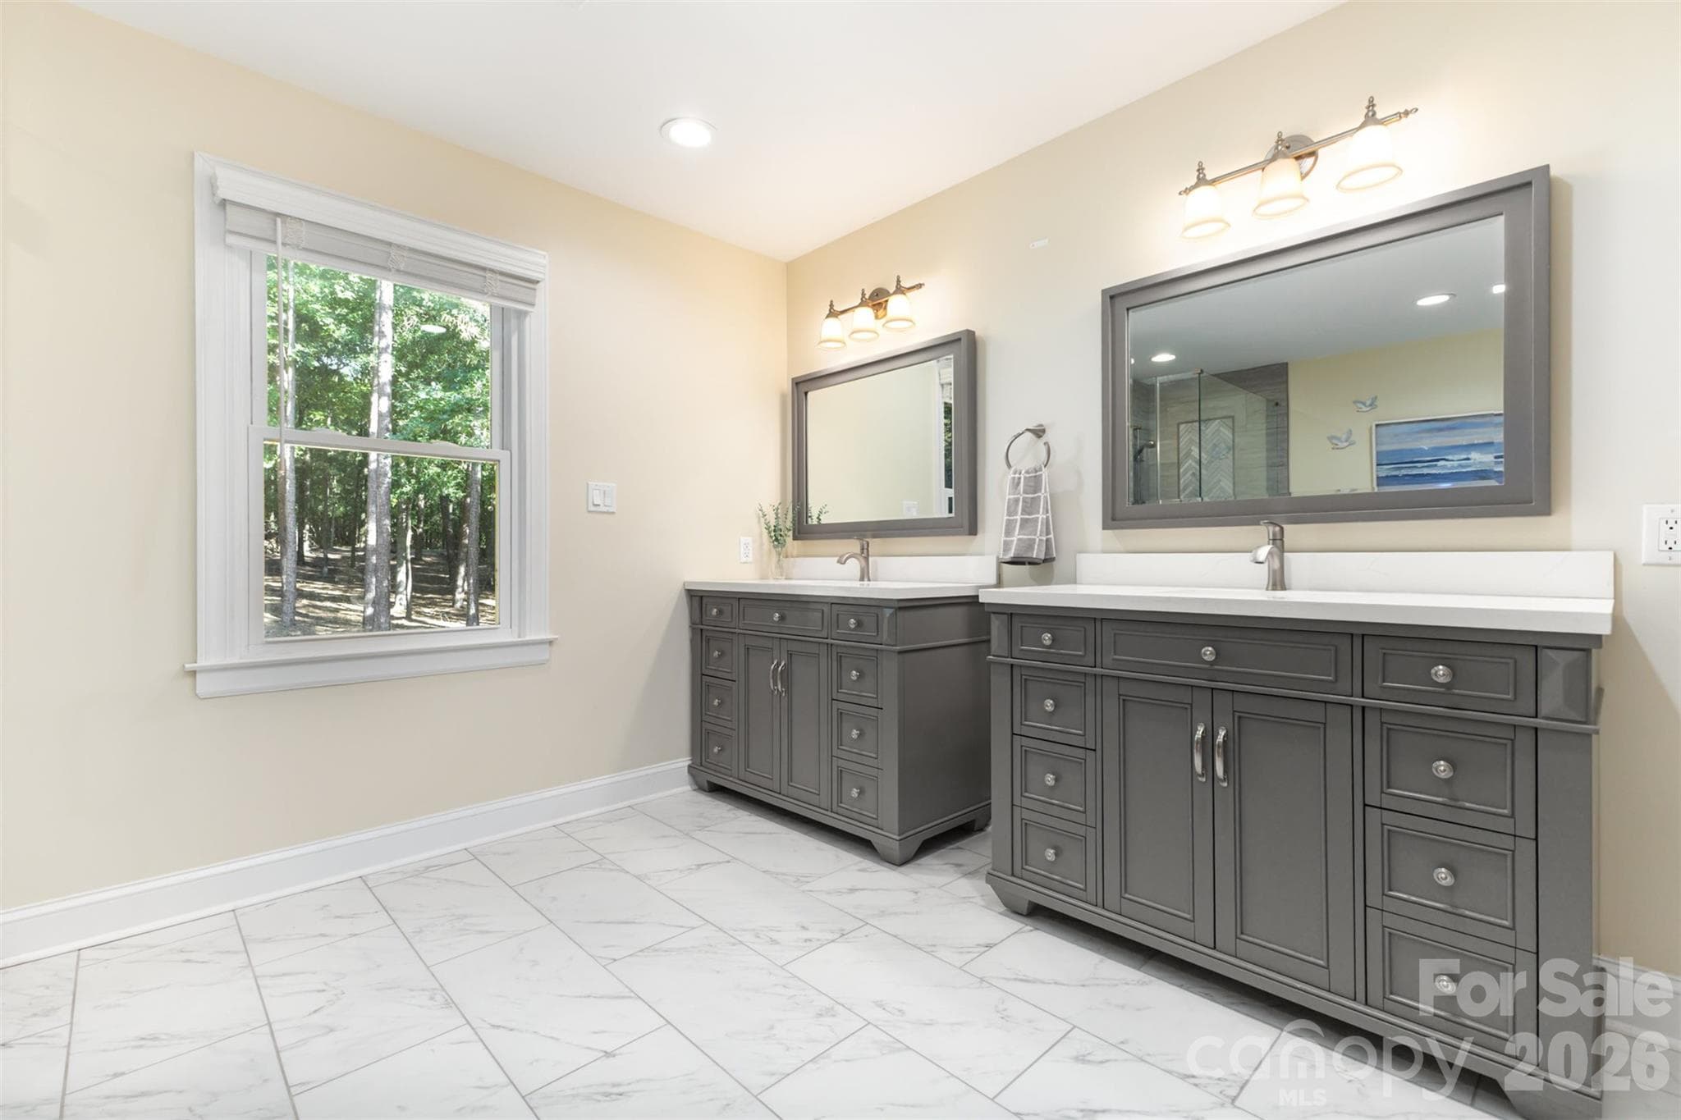
Upper Level Primary Ensuite - 15655 Highway 601 Highway, Midland
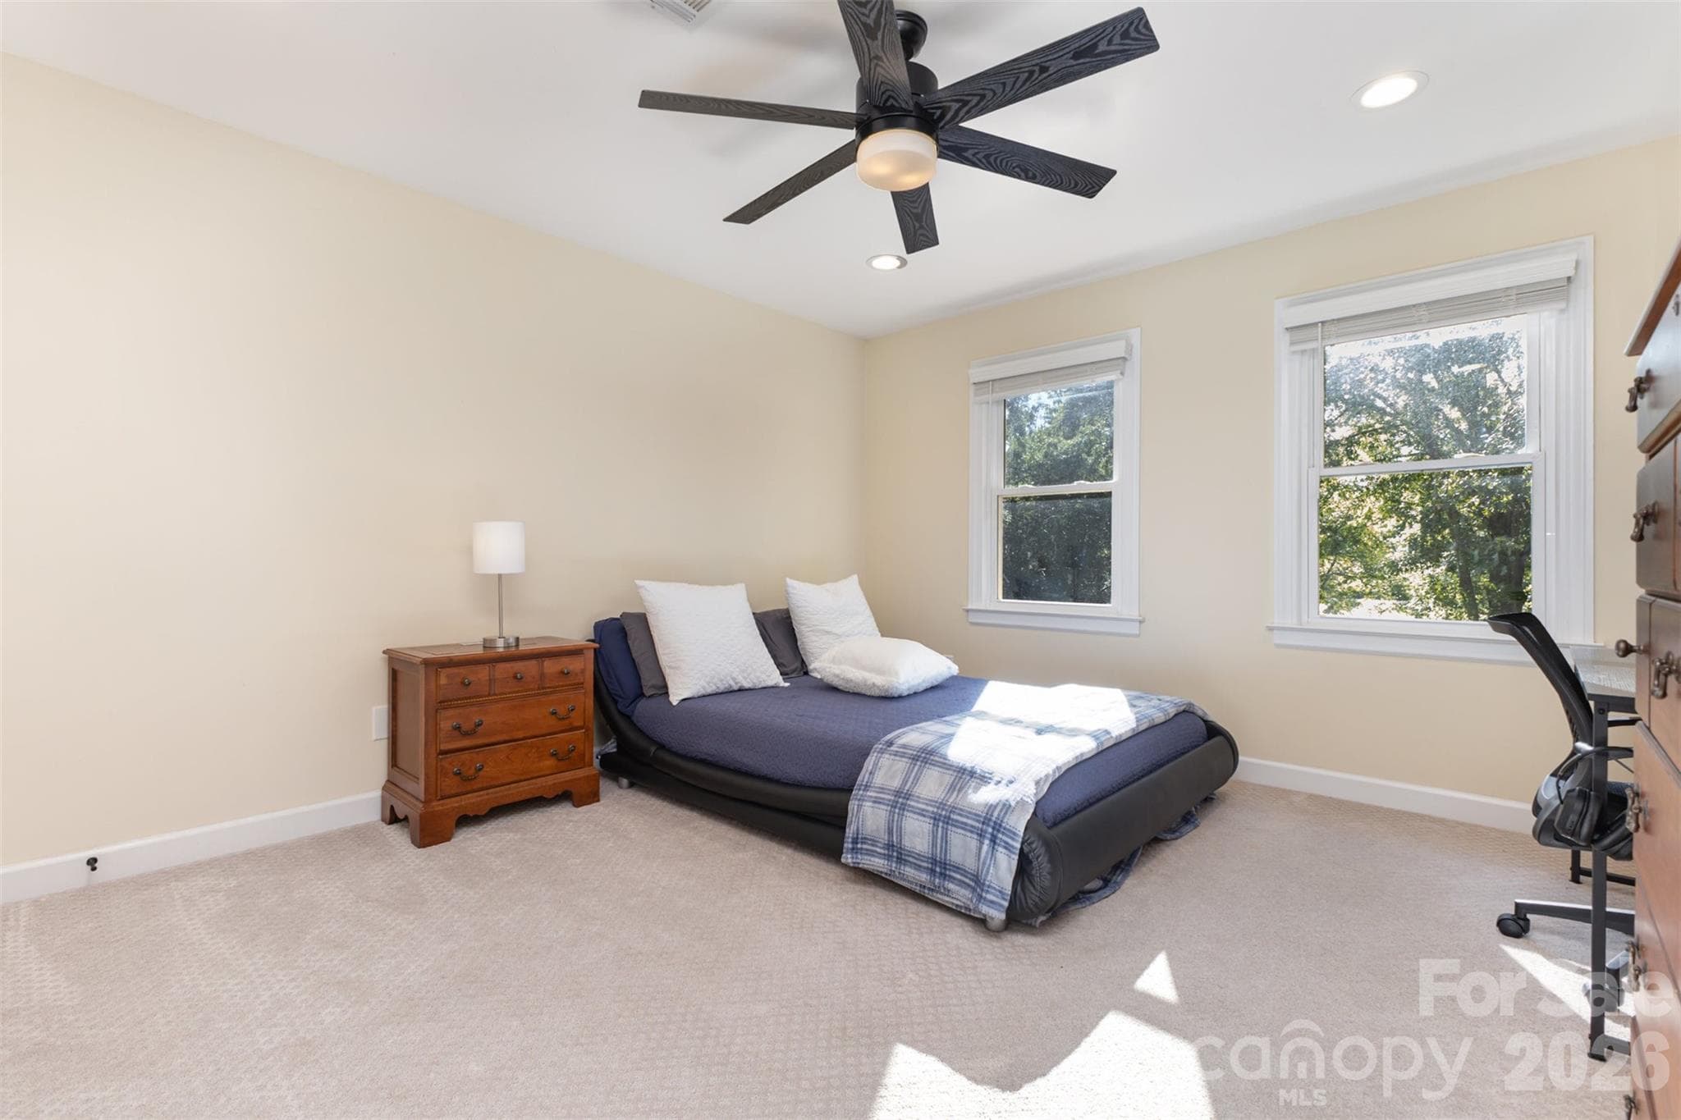
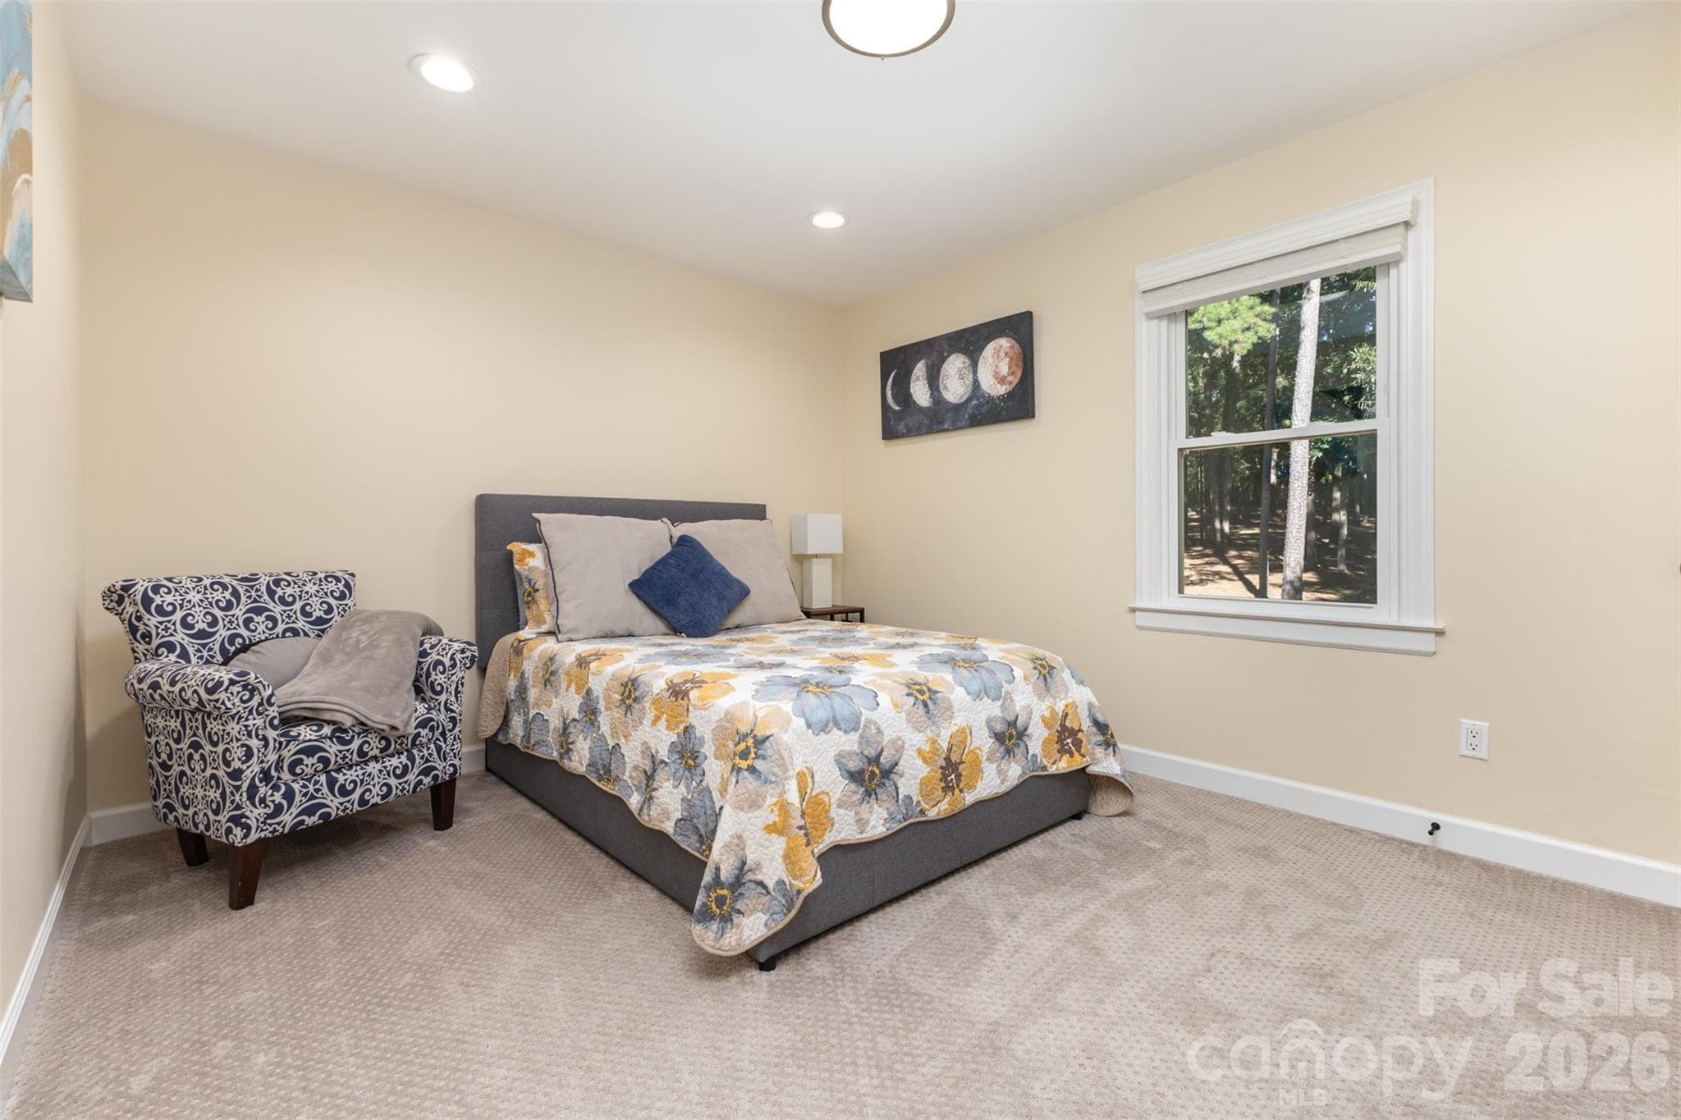
Upper Level Front Right Bedroom - 15655 Highway 601 Highway, Midland
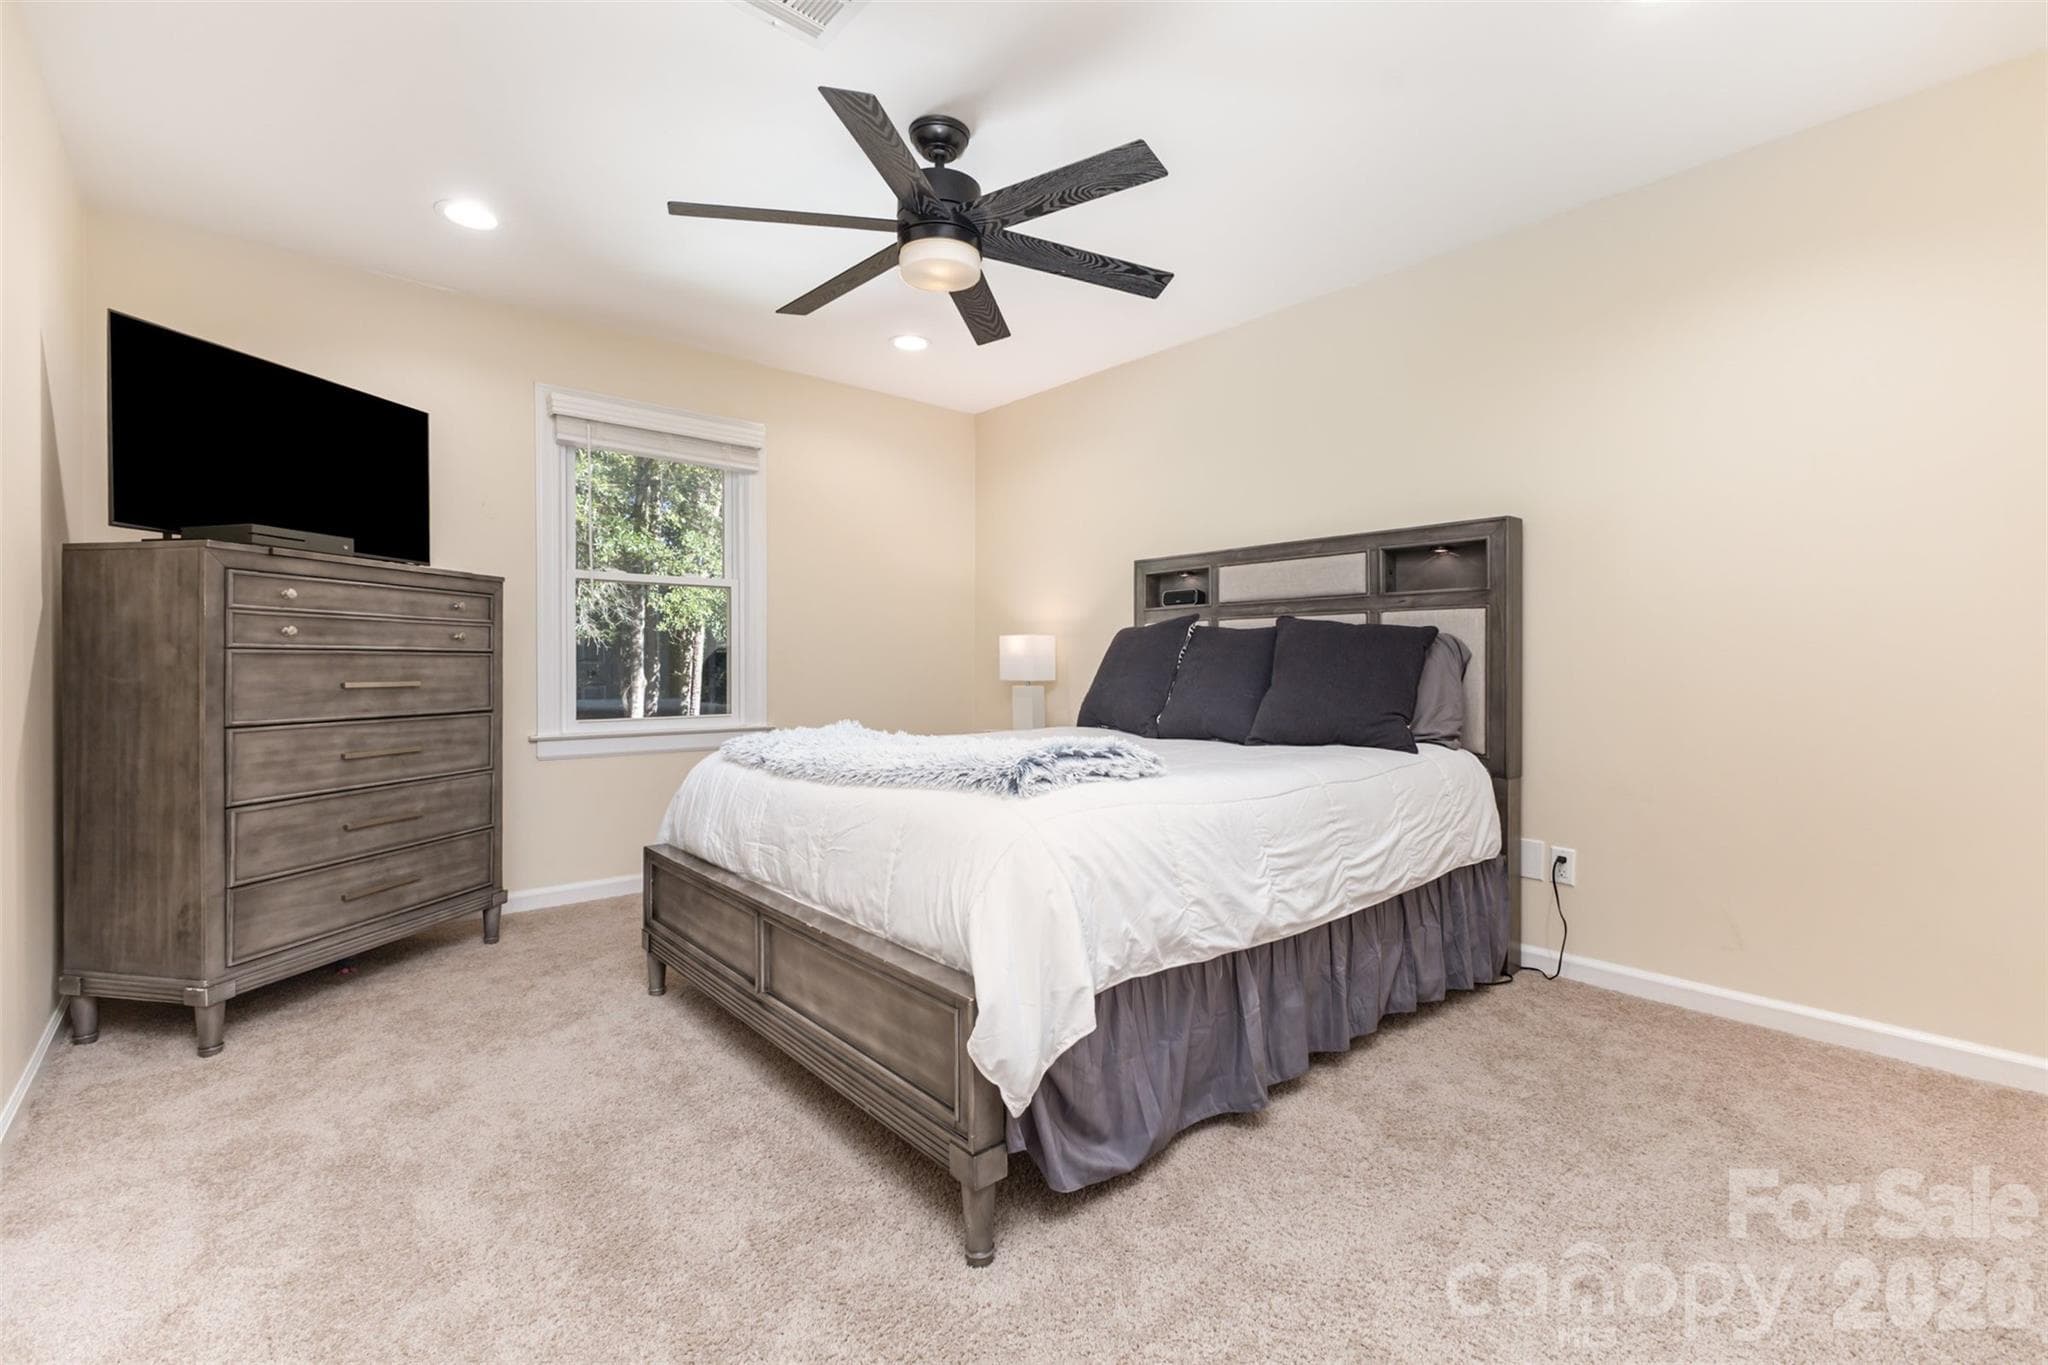
Upper LeveRight Rear Bedroom - 15655 Highway 601 Highway, Midland
Upper Level Flex Space - 15655 Highway 601 Highway, Midland
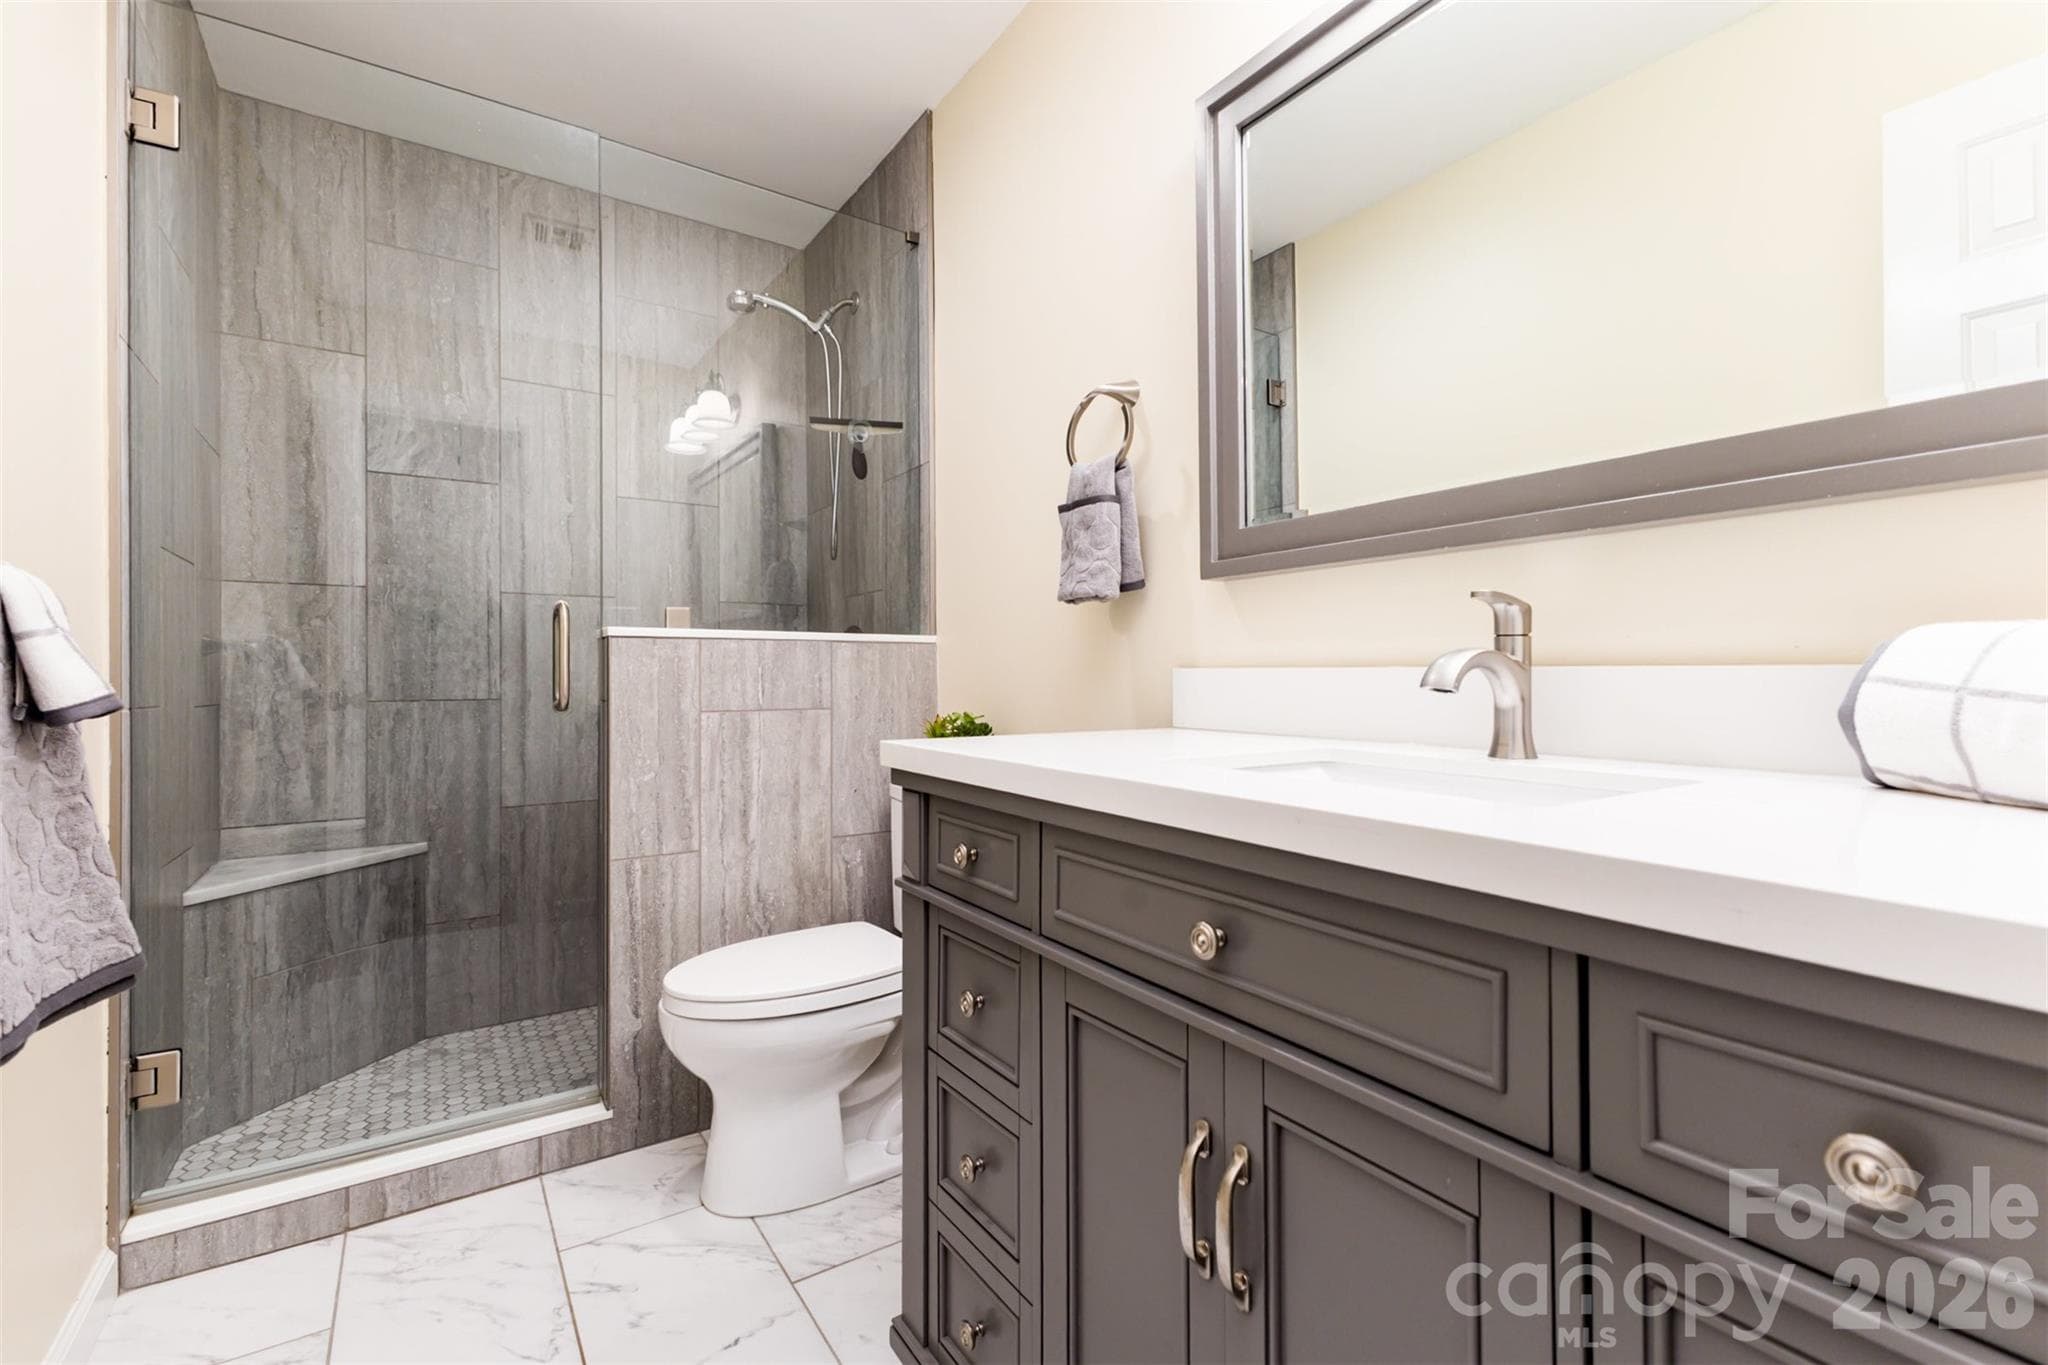
Upper Level Hall Bath - 15655 Highway 601 Highway, Midland
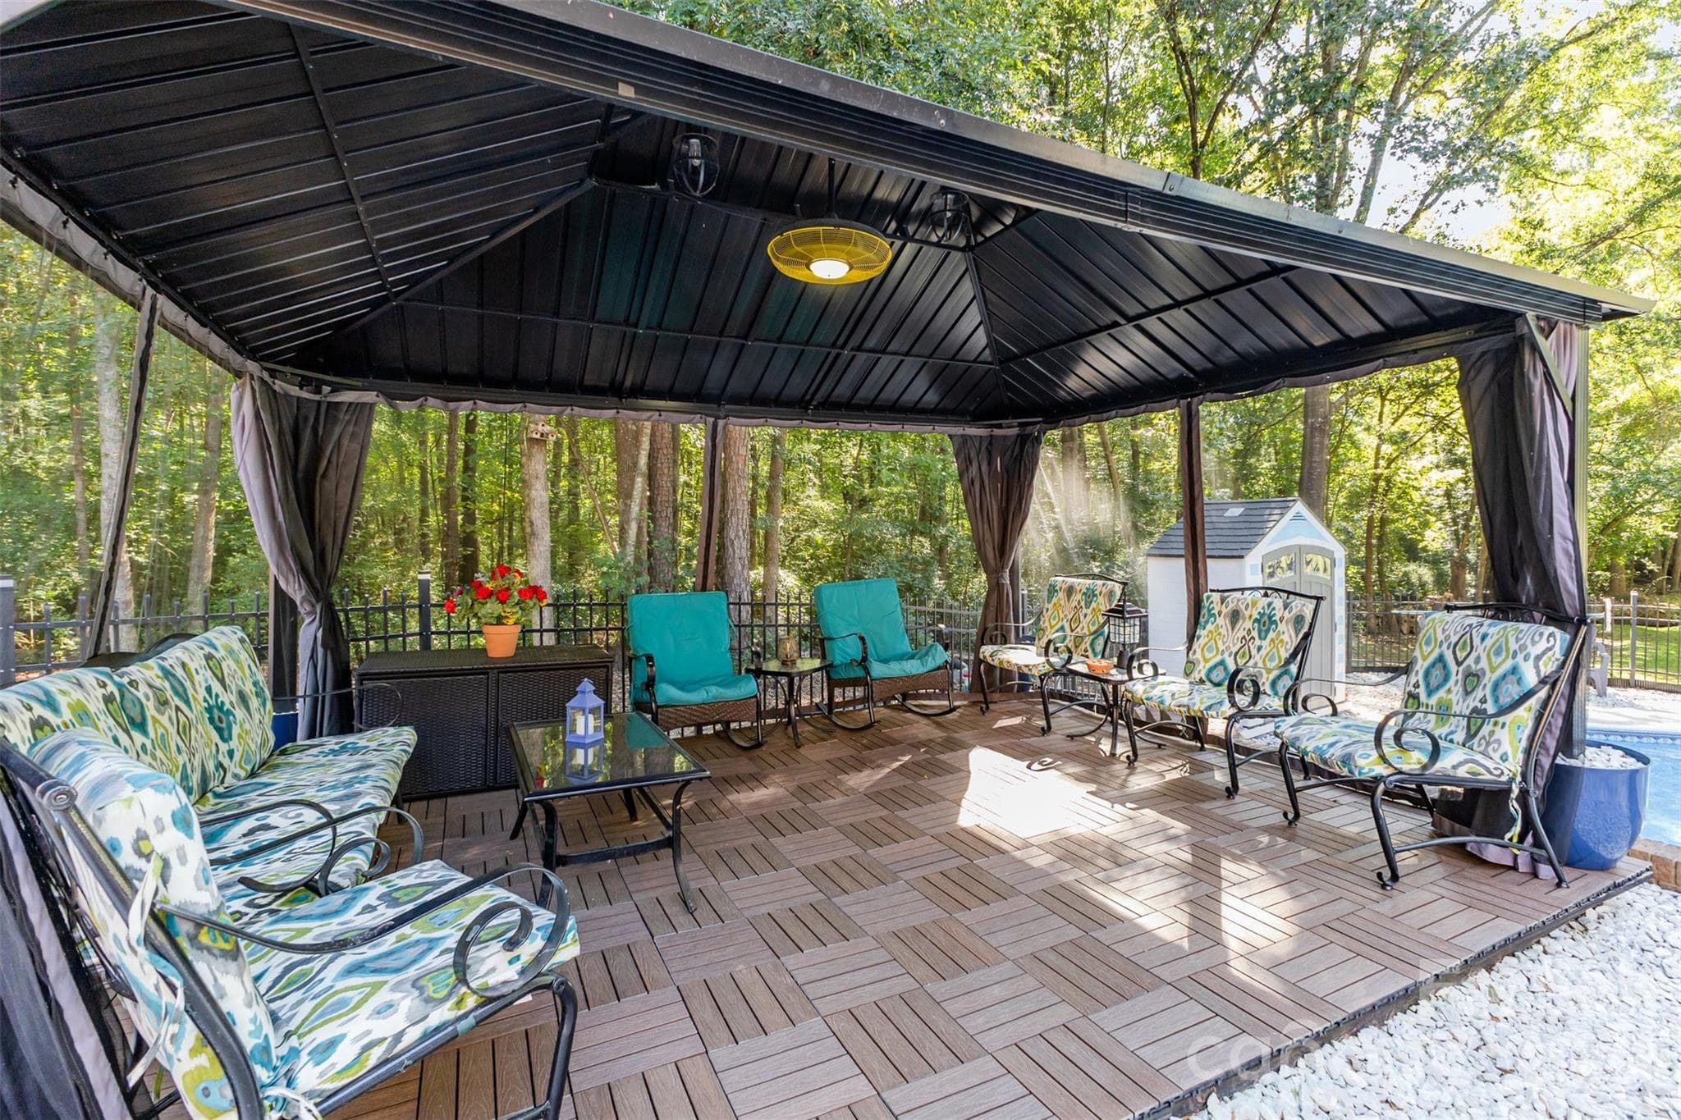
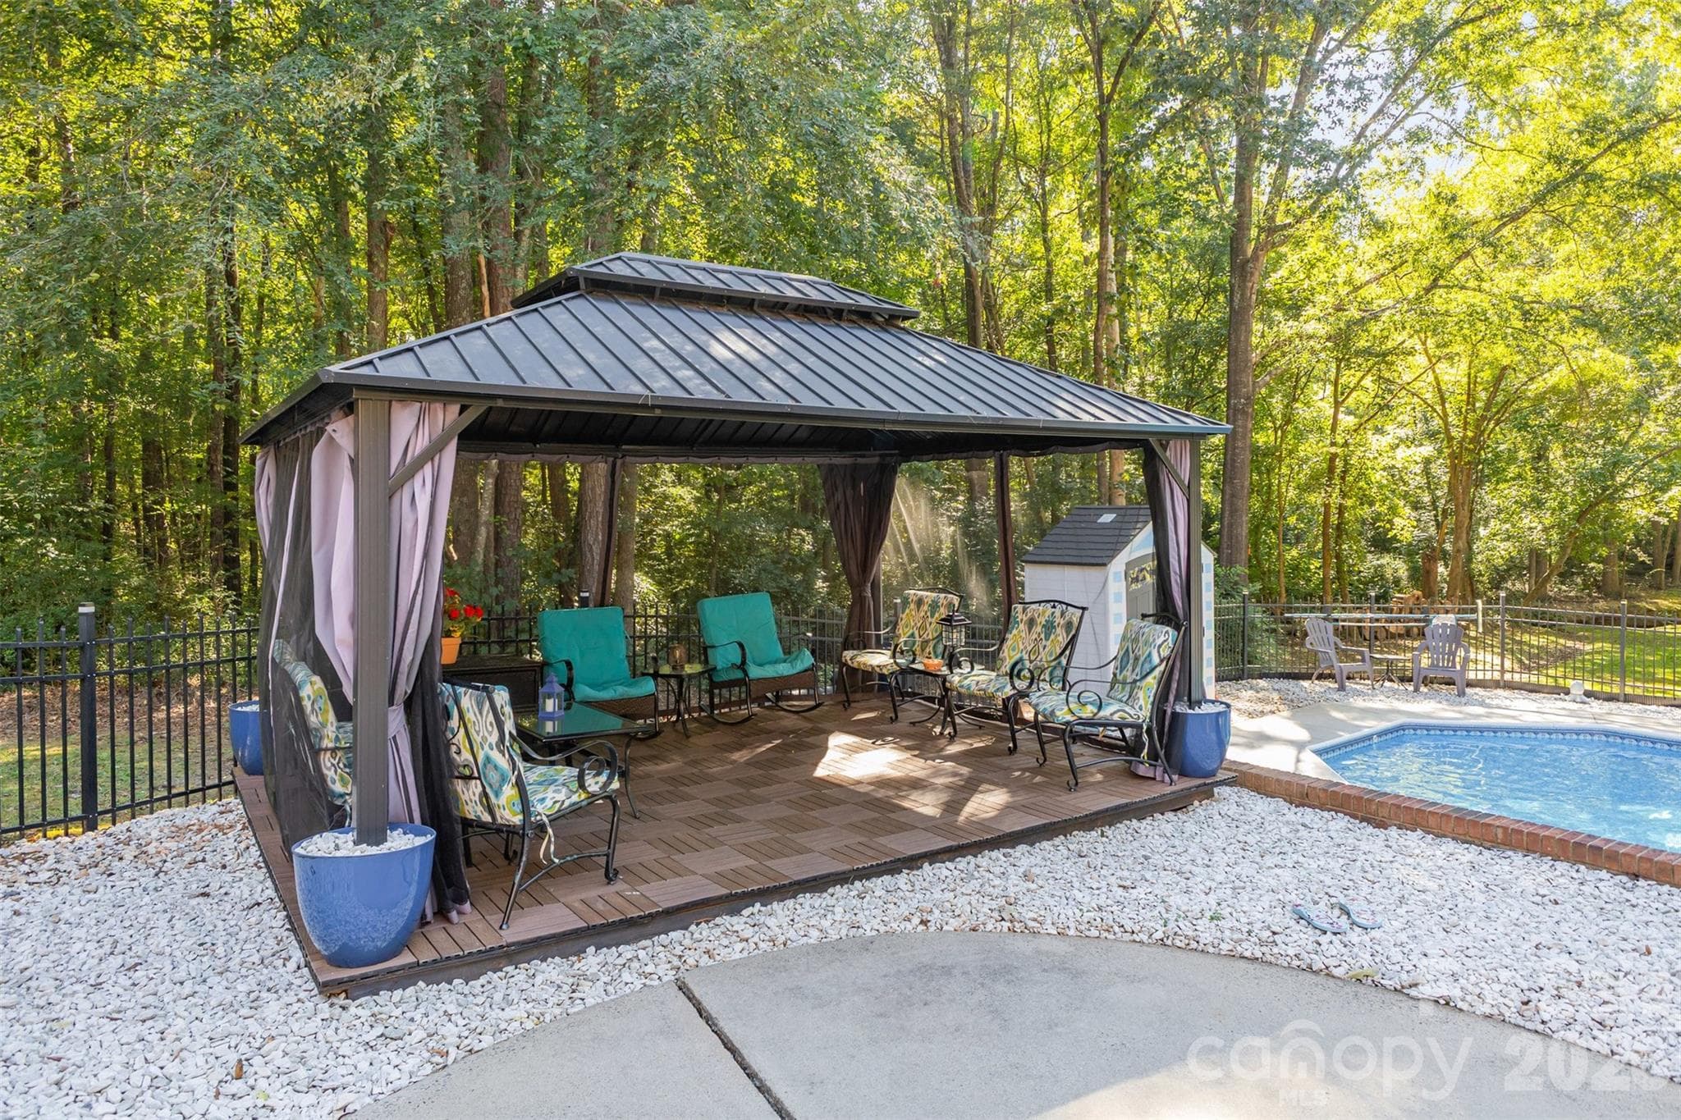
Gazebo adjecent to Pool - 15655 Highway 601 Highway, Midland
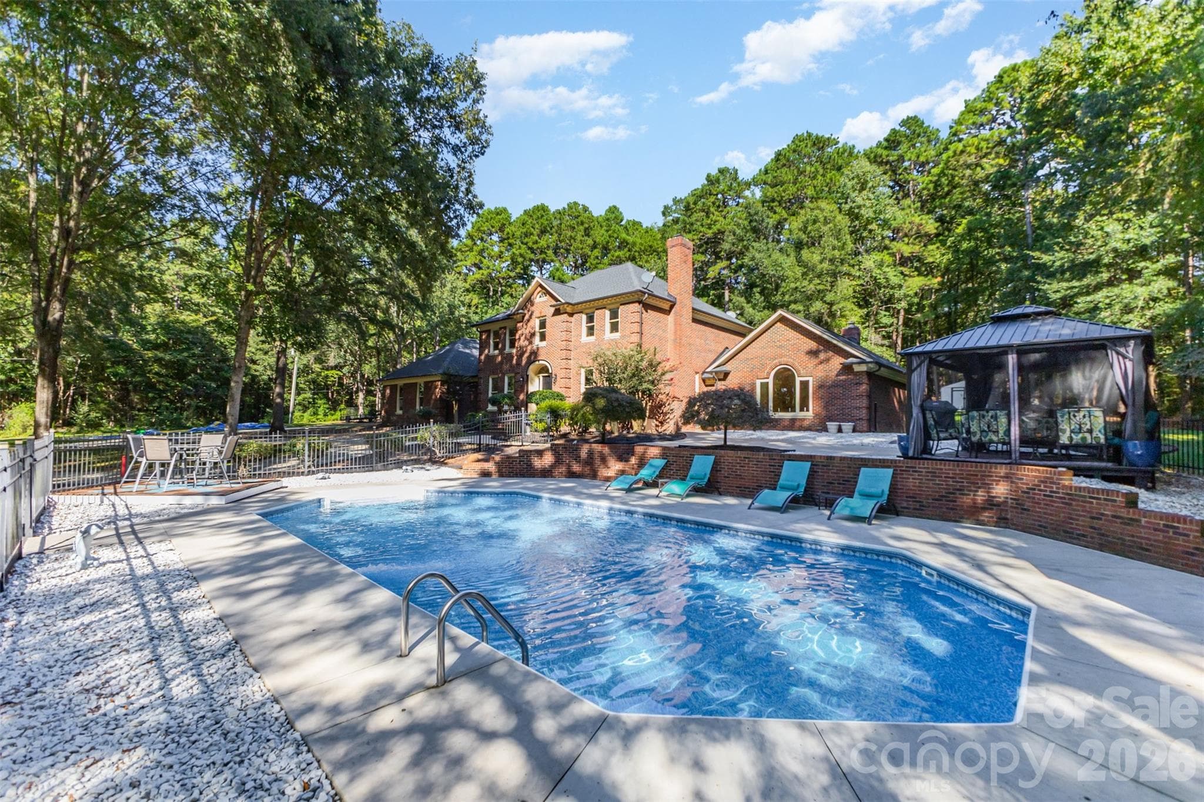
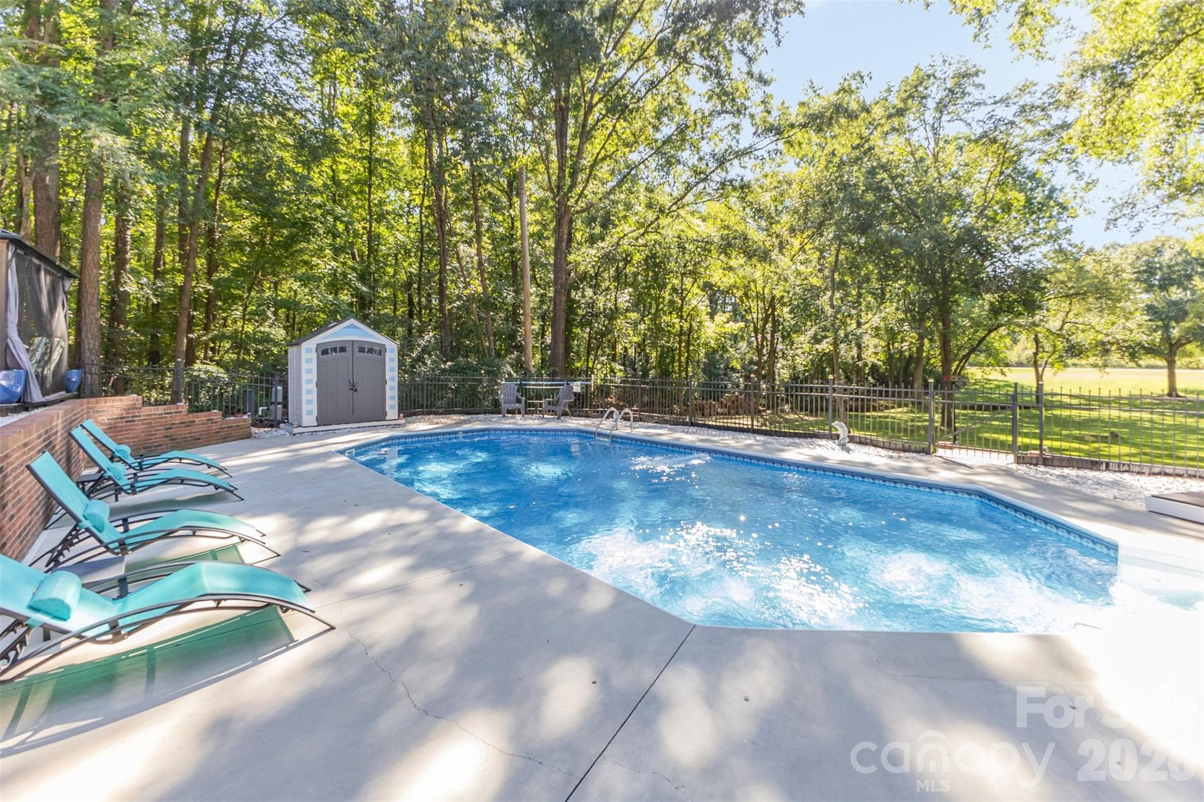
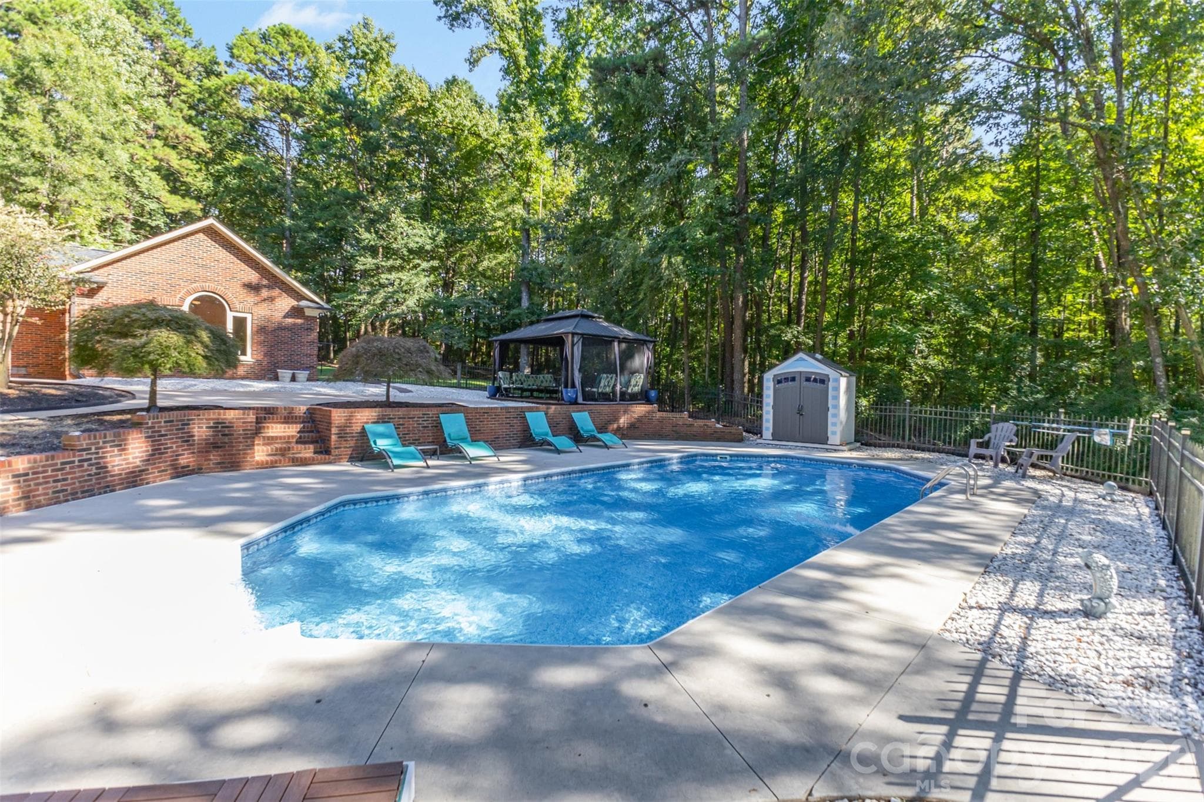
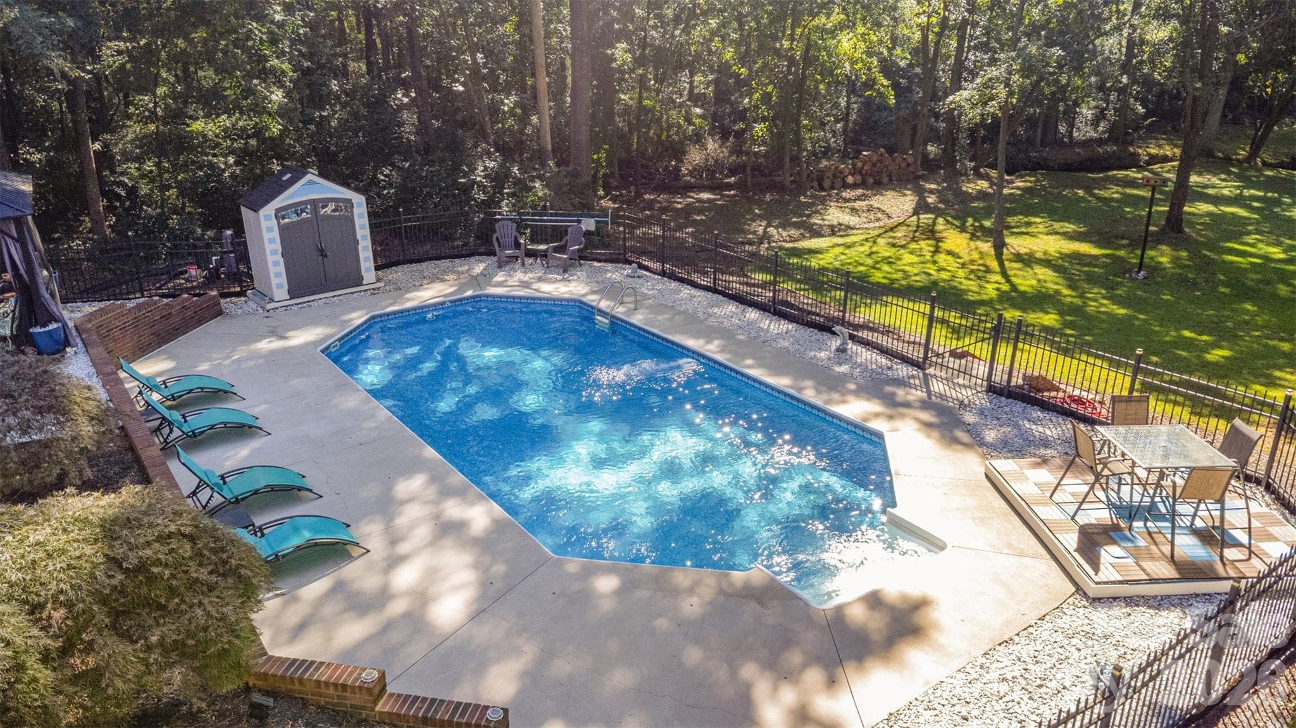
Pool - 15655 Highway 601 Highway, Midland
Gazebo adjecent to Pool - 15655 Highway 601 Highway, Midland
Pool - 15655 Highway 601 Highway, Midland
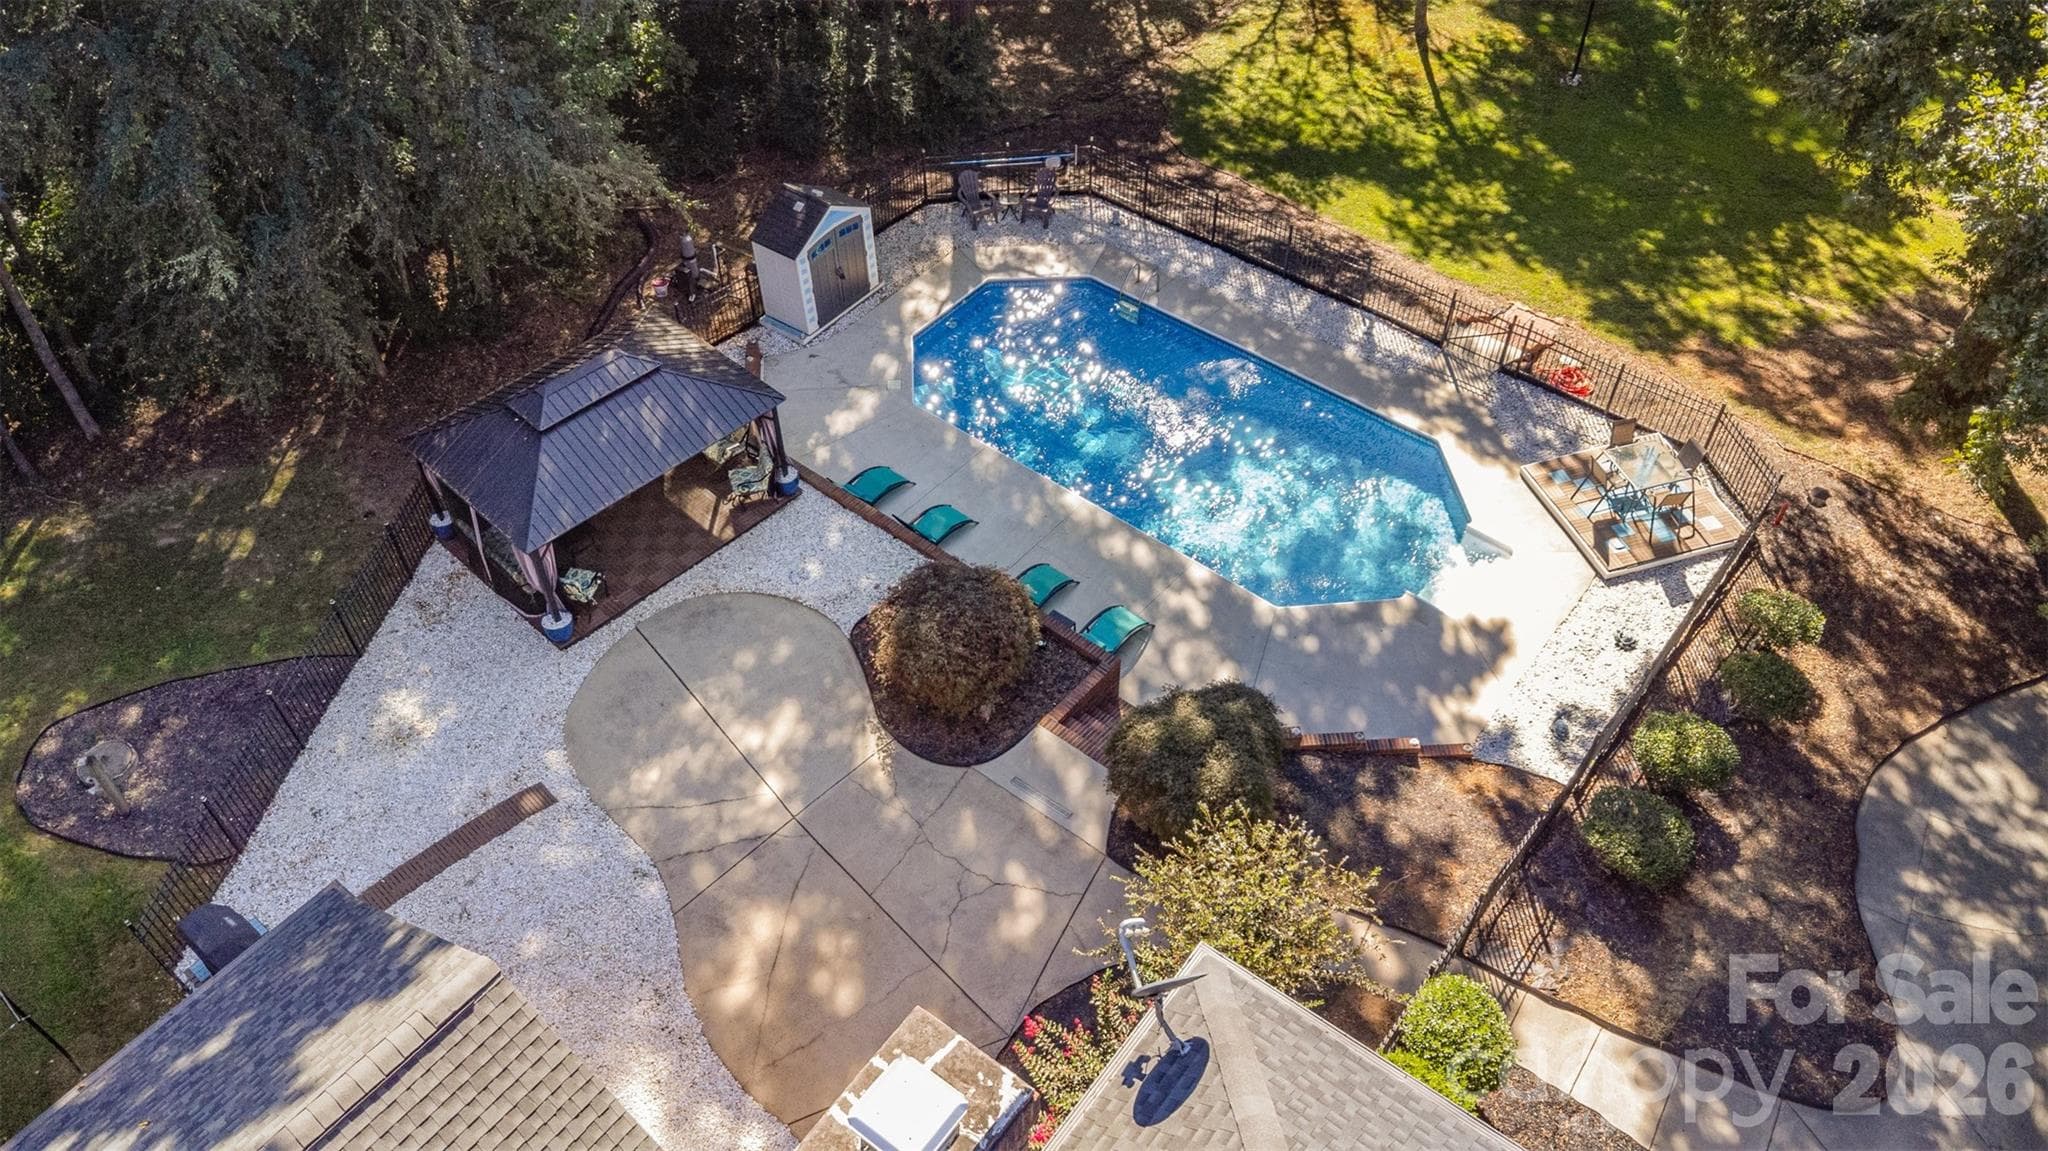
Aerial Pool View - 15655 Highway 601 Highway, Midland
Aerial Pool - 15655 Highway 601 Highway, Midland
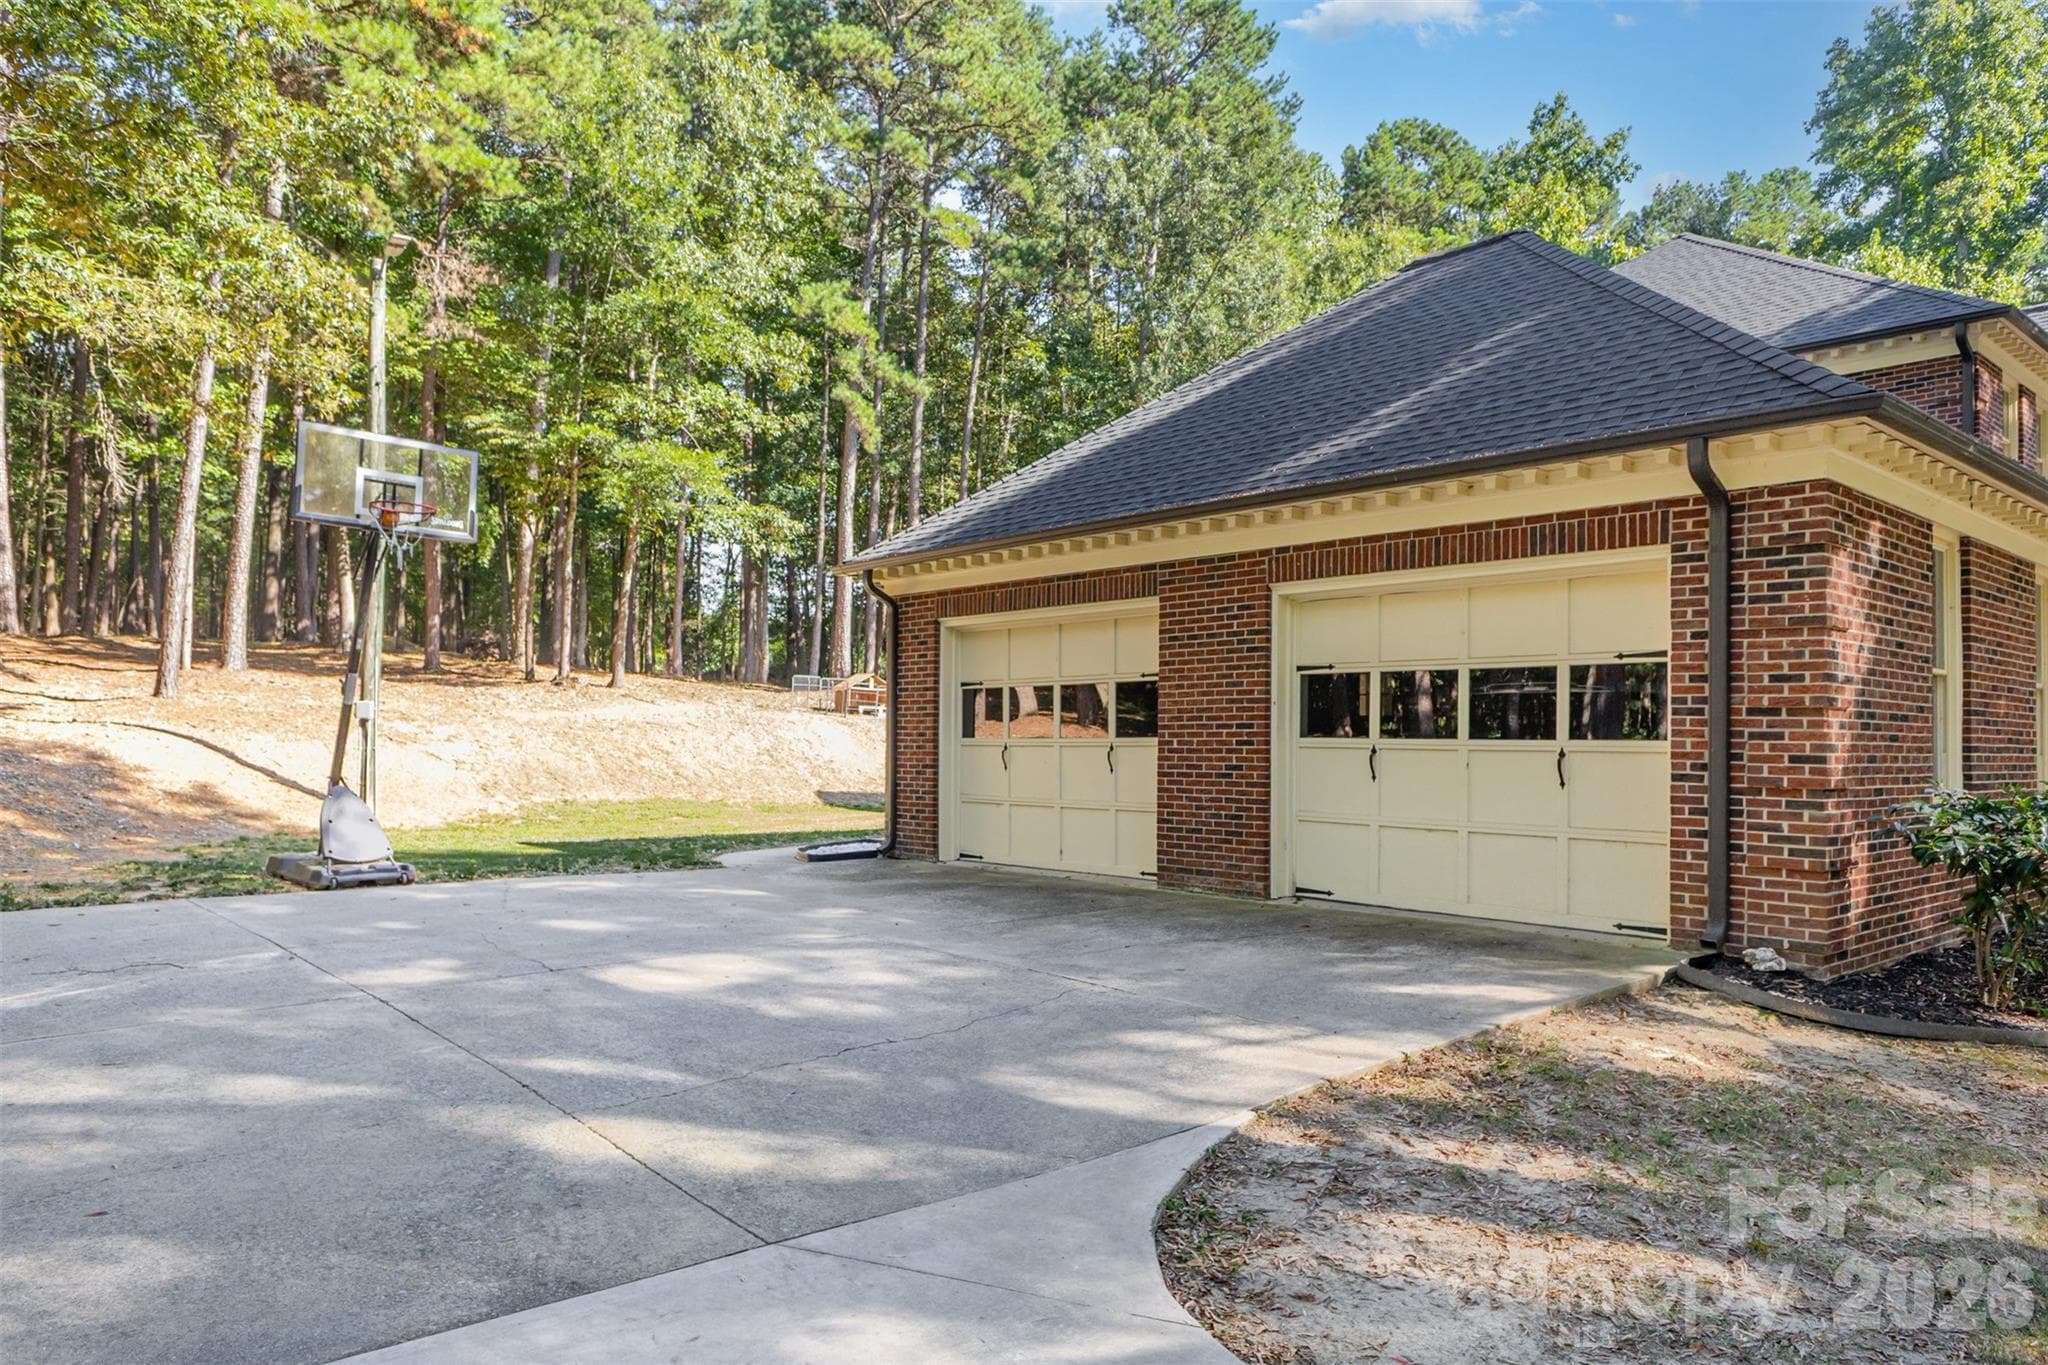
Side Entry Garage - 15655 Highway 601 Highway, Midland
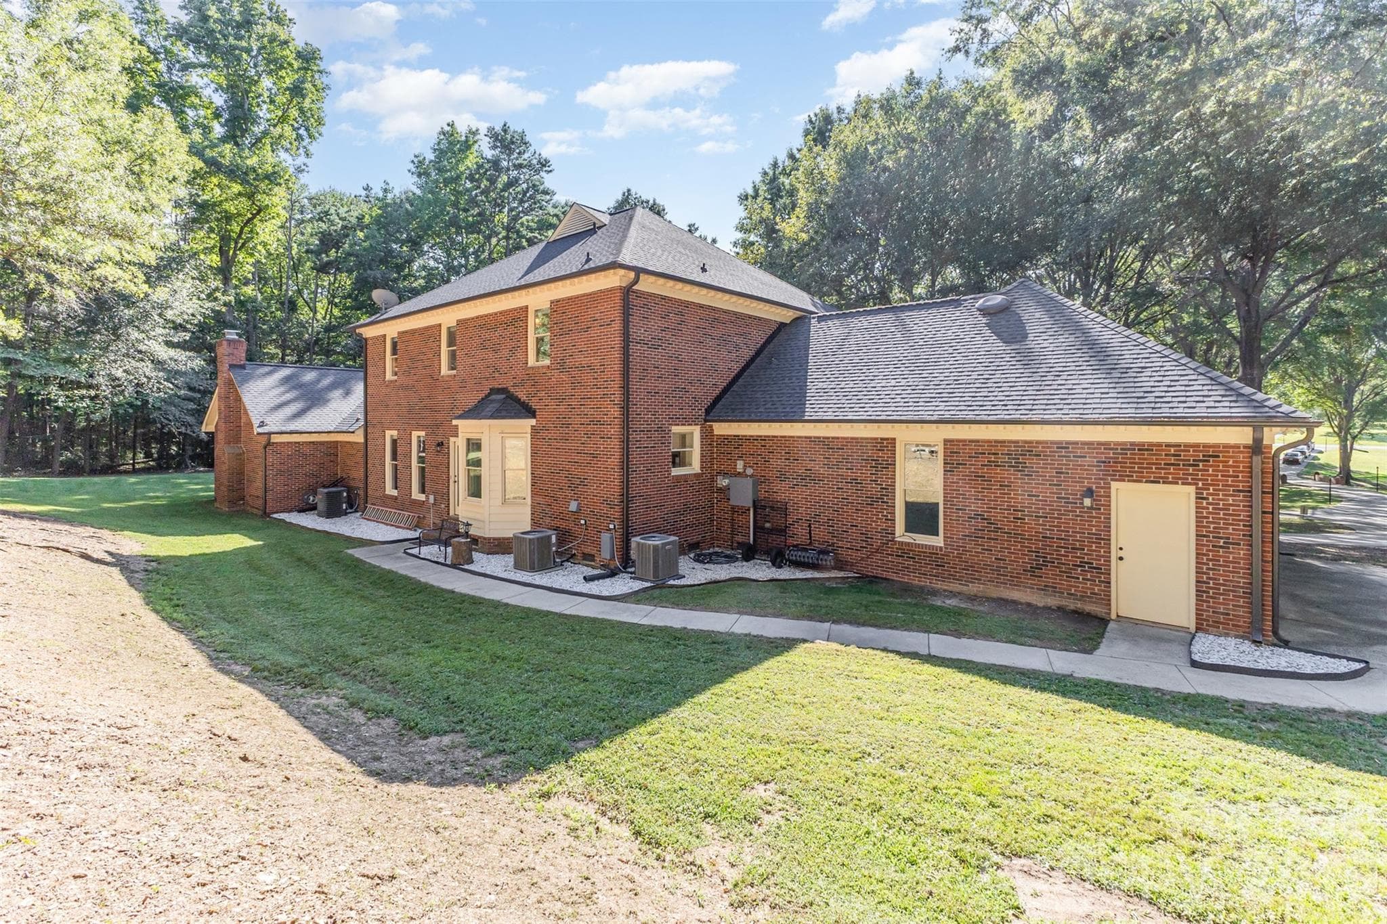
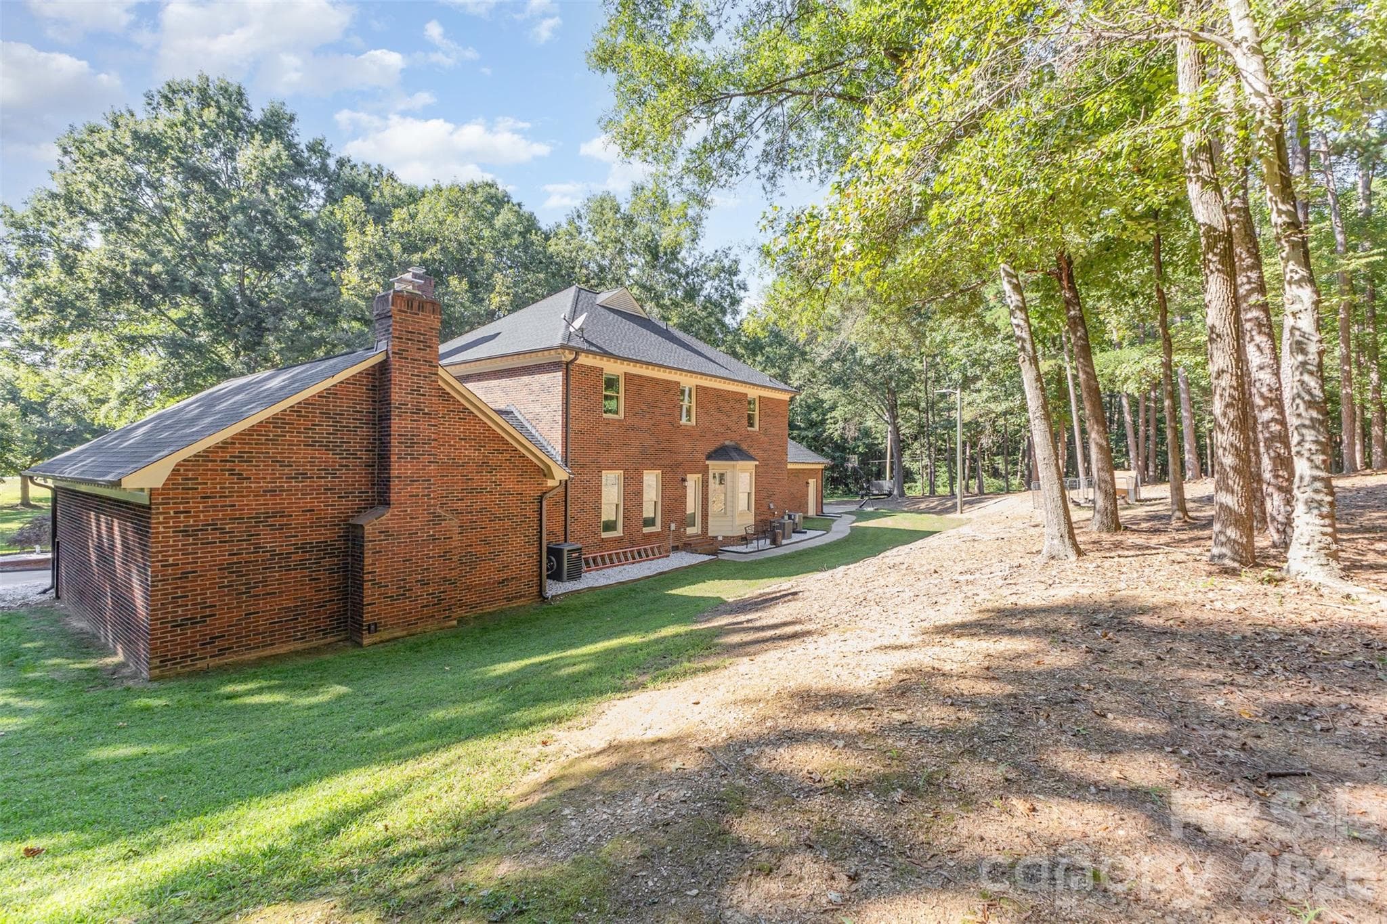
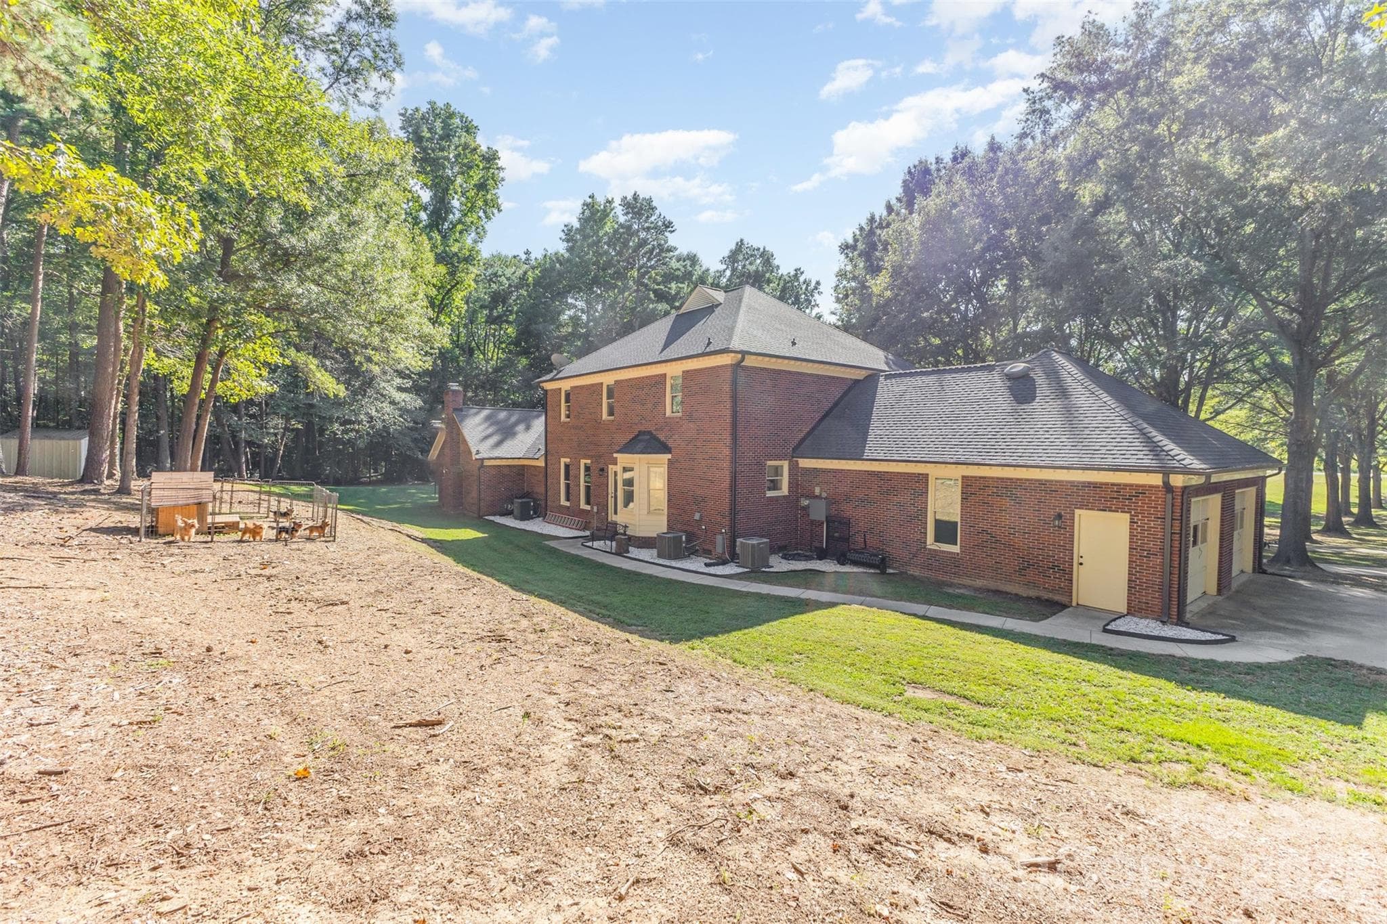
Rear Elevation - 15655 Highway 601 Highway, Midland
Front Entrance View - 15655 Highway 601 Highway, Midland
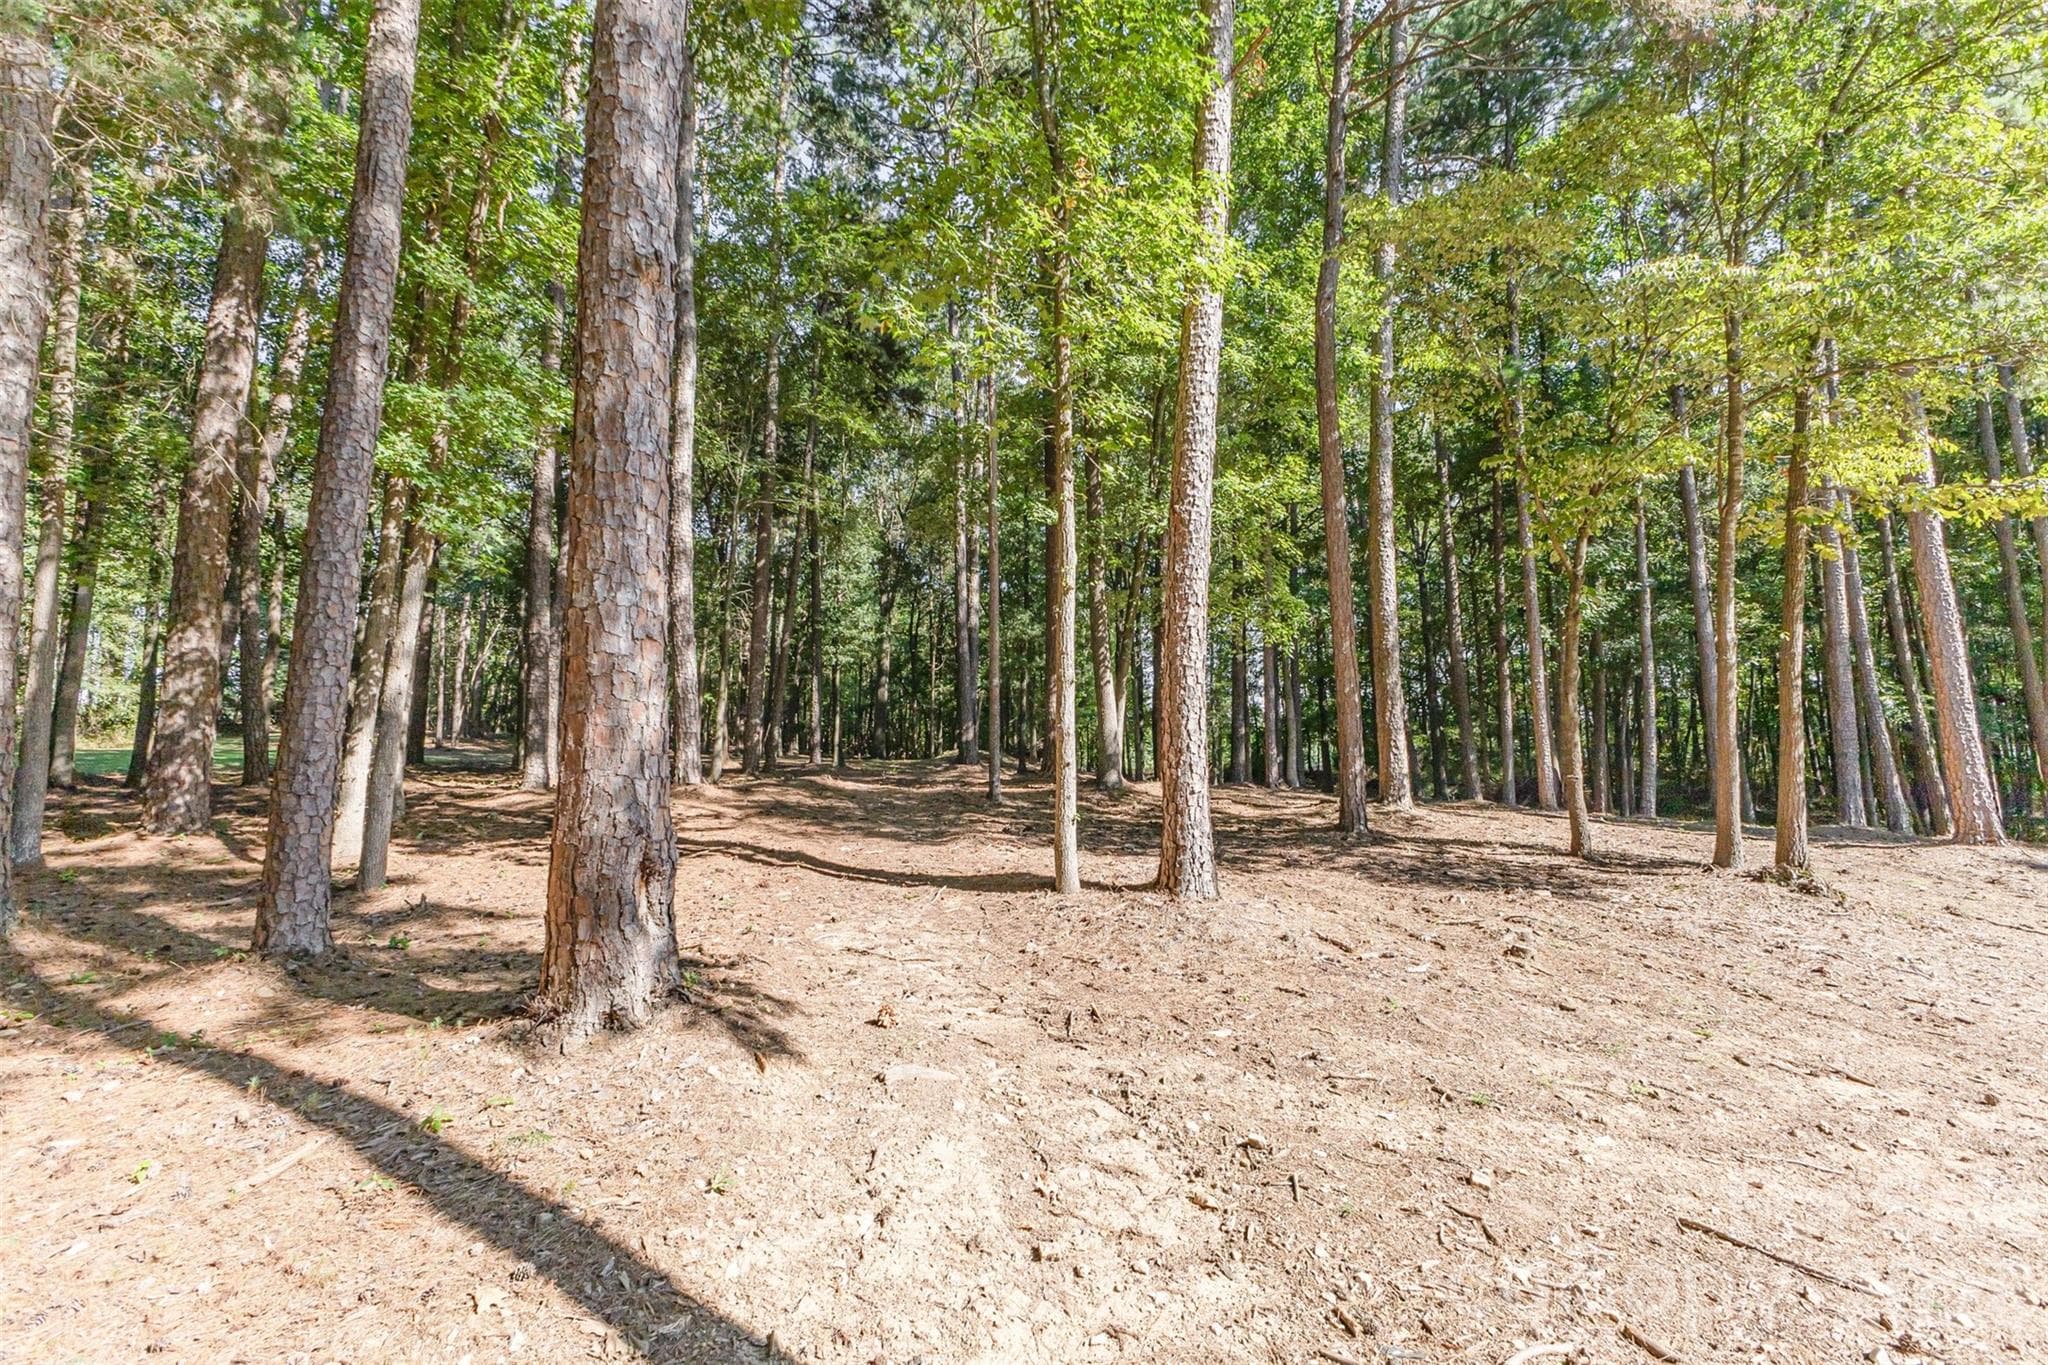
Wooded Estate - 15655 Highway 601 Highway, Midland
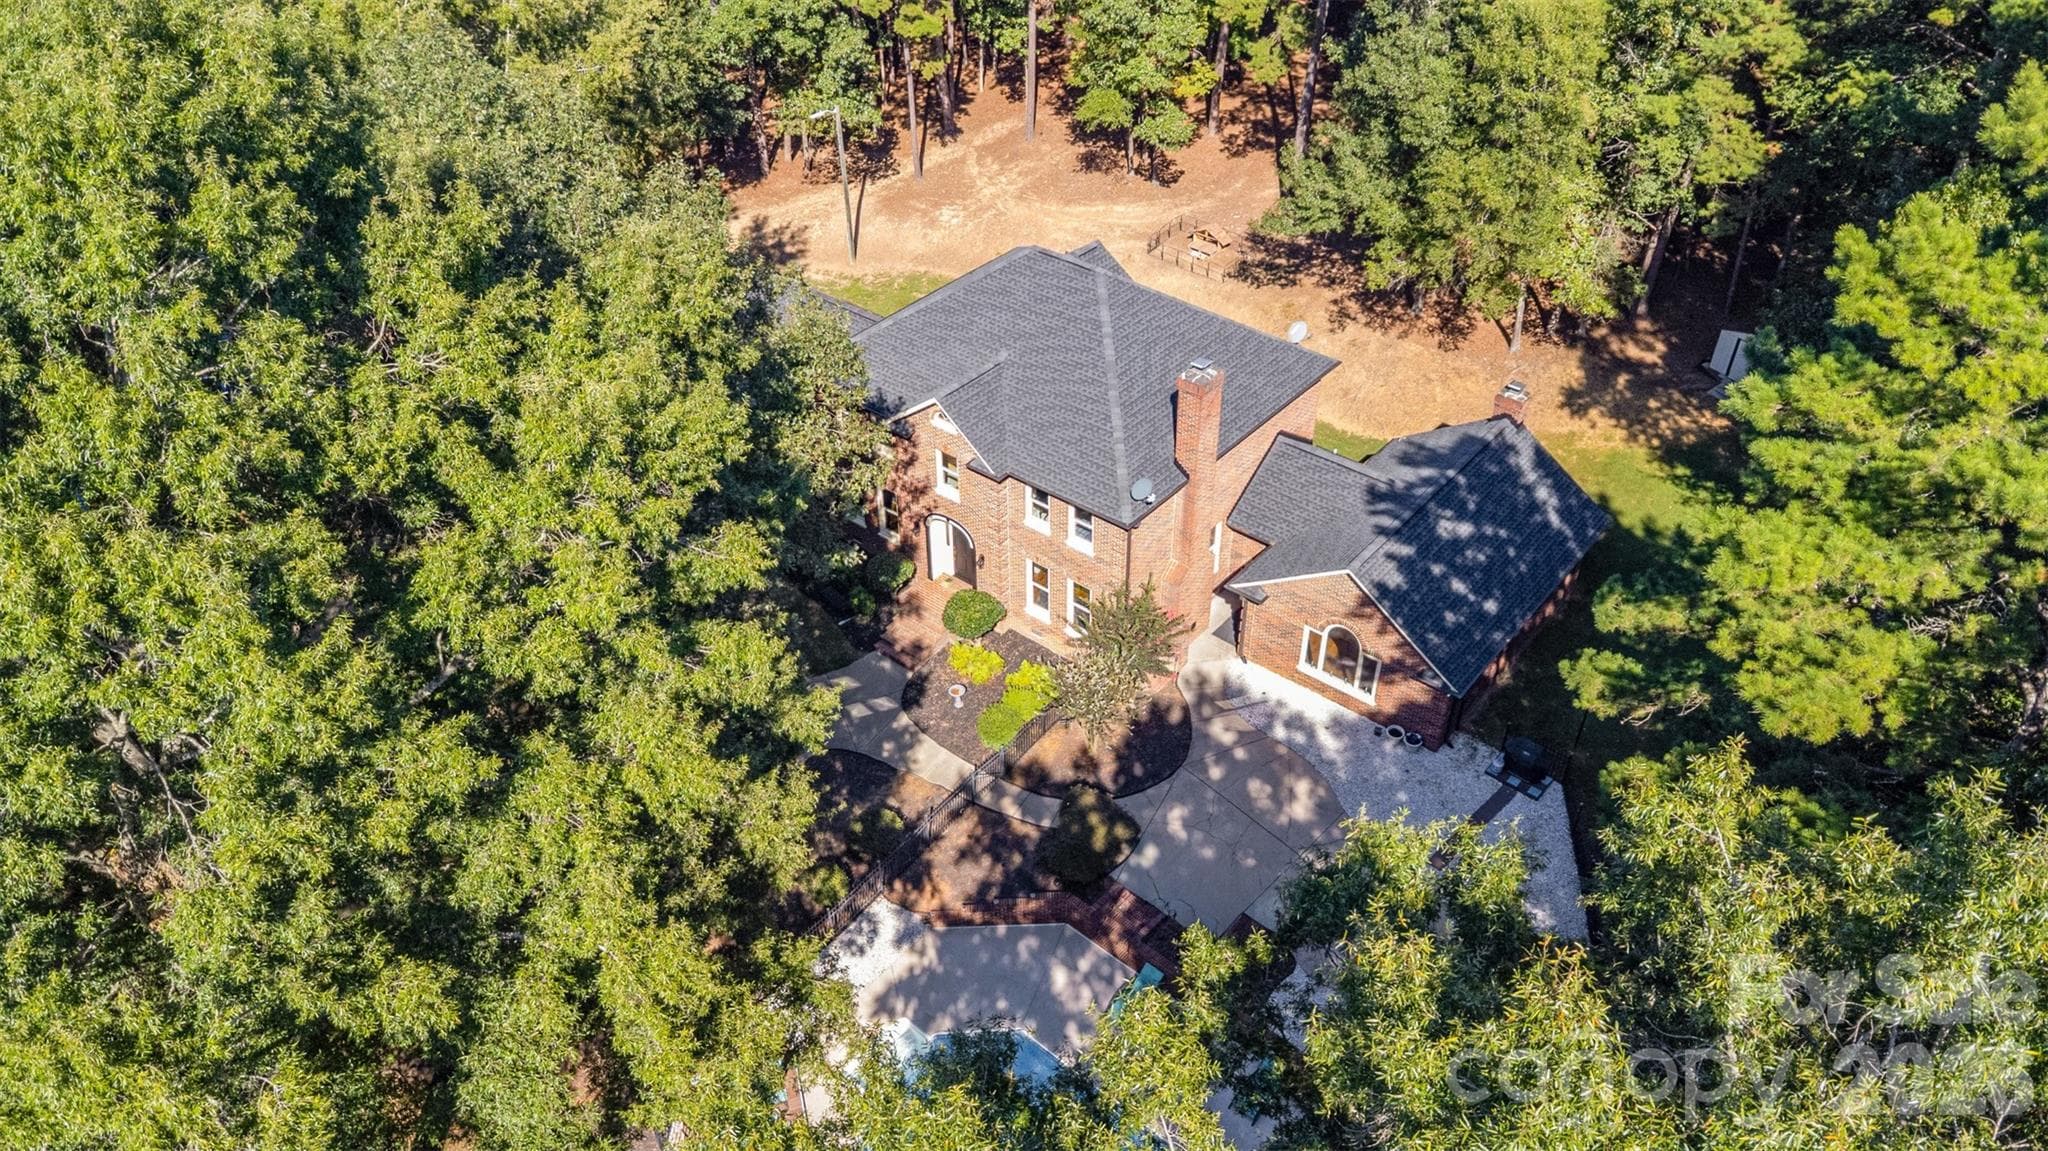
Aerial Property View - 15655 Highway 601 Highway, Midland
96 photos

$915,000

15655 Highway 601 Highway
Midland, NC 28107
Listed by Mr. Matt Swyt · Thomas Property Group, Inc.
Bedrooms
3
Bathrooms
3.5
Living area
3,764 sqft
Year built
1986

About this home

REDUCED TO $915,000! Magnificent all-brick retreat set on 6 secluded acres. Sunlight pours through classic windows into spacious, elegant living areas lined with traditional hardwoods and custom millwork. Features a chef’s kitchen, grand upper primary suite, and flexible space for an office or gym. Step outside to a private resort complete with an in-ground pool, entertaining gazebo, and peaceful fall foliage views. Complete privacy meets ideal convenience with quick access to major routes. Seller is offering $5,000.00 towards closing costs with FPO.

Highlights

Private poolFireplace

Property details

MLS
Canopy MLS
MLS #
CAR4302018
Property type
Single Family Residence
Subdivision
None
Status
Active
Days on market
399
On market date
September 14, 2025
Stories
N/A
Total bathrooms
3.5
Garage spaces
2
Parking spaces
N/A
Lot size
N/A
Loading map…

Nearby schools

Within 10 miles. School directory data from the National Center for Education Statistics (NCES), accessed via the Urban Institute Education Data API. Local Score is calculated by INNOVATE Real Estate; where a state rating is shown, it comes from that state's own official school report card.

Elementary
Bethel Elementary
2.85 mi away · Grades -1-5
Zoned school (attendance boundary, 2015-16 data)
3.7
Local Score (state rating (2025) blended 70/30 with student-teacher ratio) -- not an official state rating
State rating: B (2025)
Enrollment
578
Student:teacher ratio
15.6:1
District
Cabarrus County Schools
Middle
C C Griffin Middle
8.25 mi away · Grades 6-8
Zoned school (attendance boundary, 2015-16 data)
2.3
Local Score (state rating (2025) blended 70/30 with student-teacher ratio) -- not an official state rating
State rating: D (2025)
Enrollment
1,193
Student:teacher ratio
17.3:1
District
Cabarrus County Schools
High
Cabarrus-Kannapolis Early Coll
18.01 mi away · Grades 9-13
Zoned school (attendance boundary, 2015-16 data)
3.8
Local Score (state rating (2025) blended 70/30 with student-teacher ratio) -- not an official state rating
State rating: A (2025)
Enrollment
240
Student:teacher ratio
30.0:1
District
Cabarrus County Schools

Walkability

Blended score for Midland's center, calculated by INNOVATE Real Estate from two sources: the EPA's National Walkability Index (street network, transit, land-use mix) and Google Places amenity data (what's actually reachable on foot from this point). 60% EPA National Walkability Index + 40% nearby-amenity density (Google Places).

16
Very car-dependent
out of 100
EPA National Walkability Index
5.3 / 20 -- Least walkable
Google Places amenity density
0 / 100
Restaurants & cafes0
Grocery stores0
Parks0
Schools0
Transit stops0
Pharmacies0

Mortgage calculator

Estimate only - actual rate and payment depend on your lender, credit, and loan program.

$
%
%
Adjust tax / insurance estimates
% / yr
$
/mo
Est. monthly payment
$5,660/mo
$183,000 down
$732,000 loan
Principal & interest$4,748
Property tax (est.)$763
Home insurance (est.)$150

Similar homes you might like

Data source: Listing information provided by Canopy MLS (carolina) via Trestle/CoreLogic. Last updated 2 days ago.

Information herein deemed reliable but not guaranteed; all measurements, school assignments, HOA fees, taxes, and feature lists are approximate and should be independently verified. Equal Housing Opportunity.