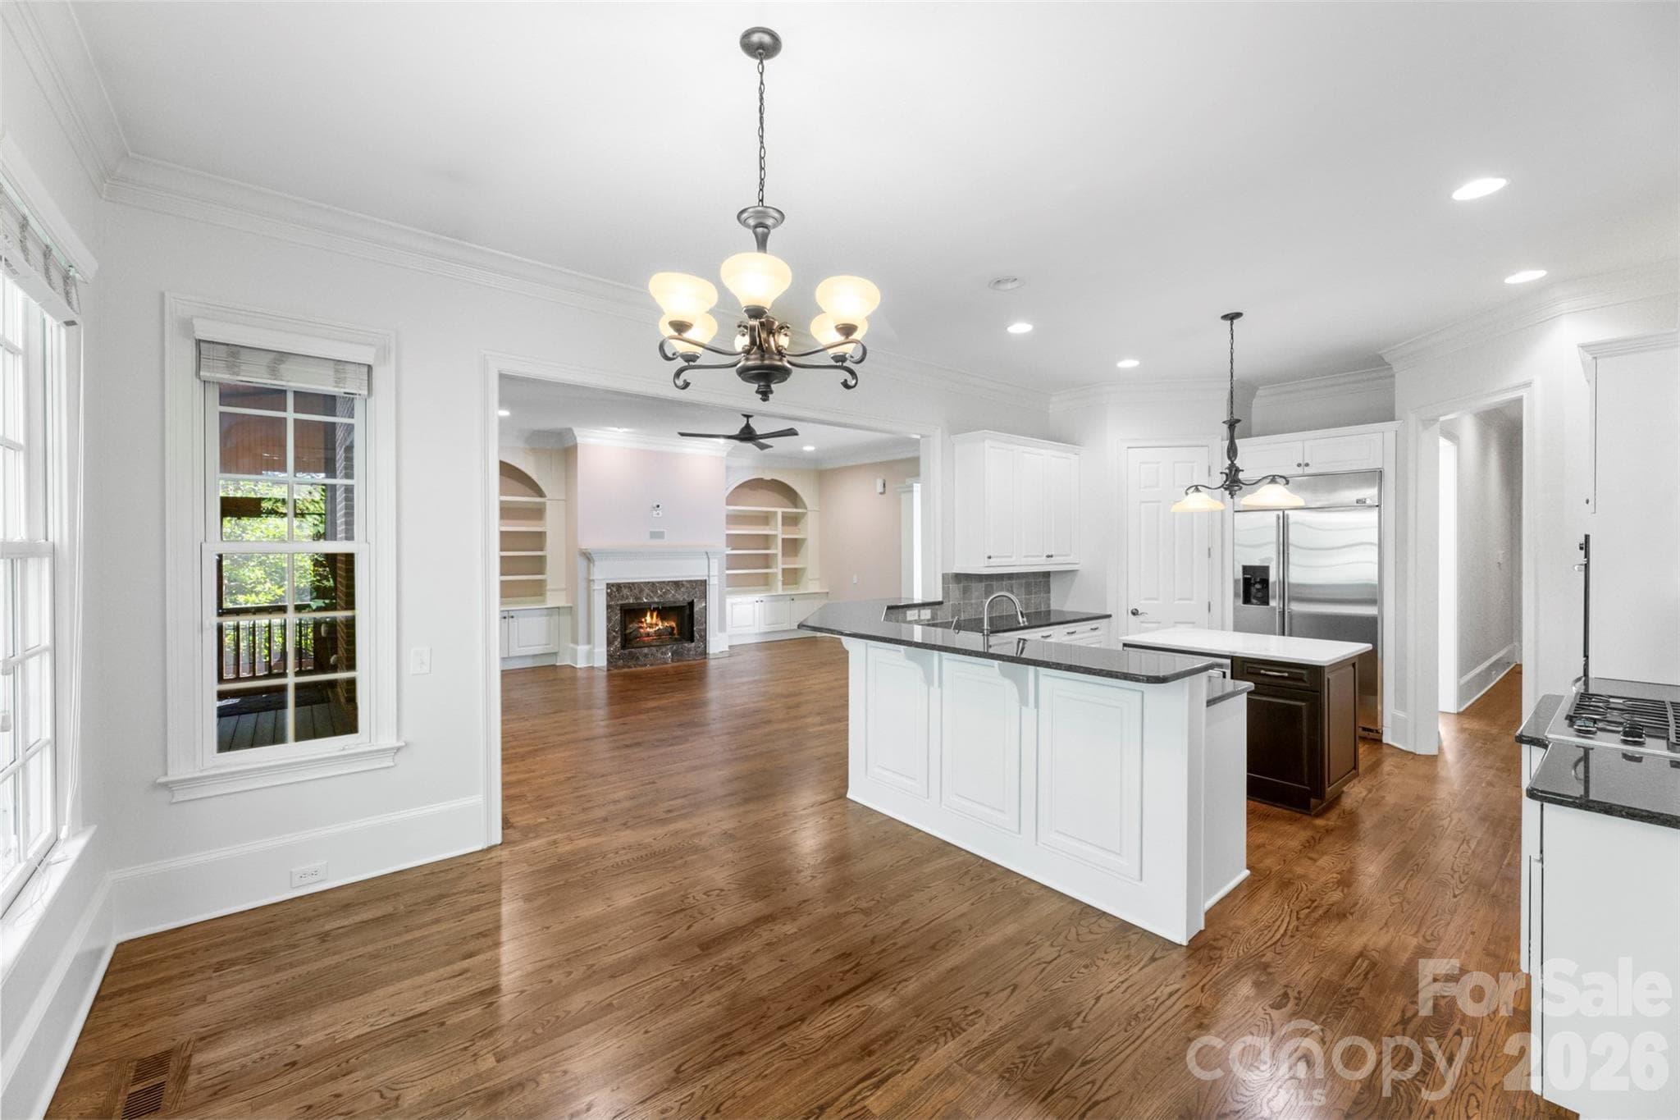
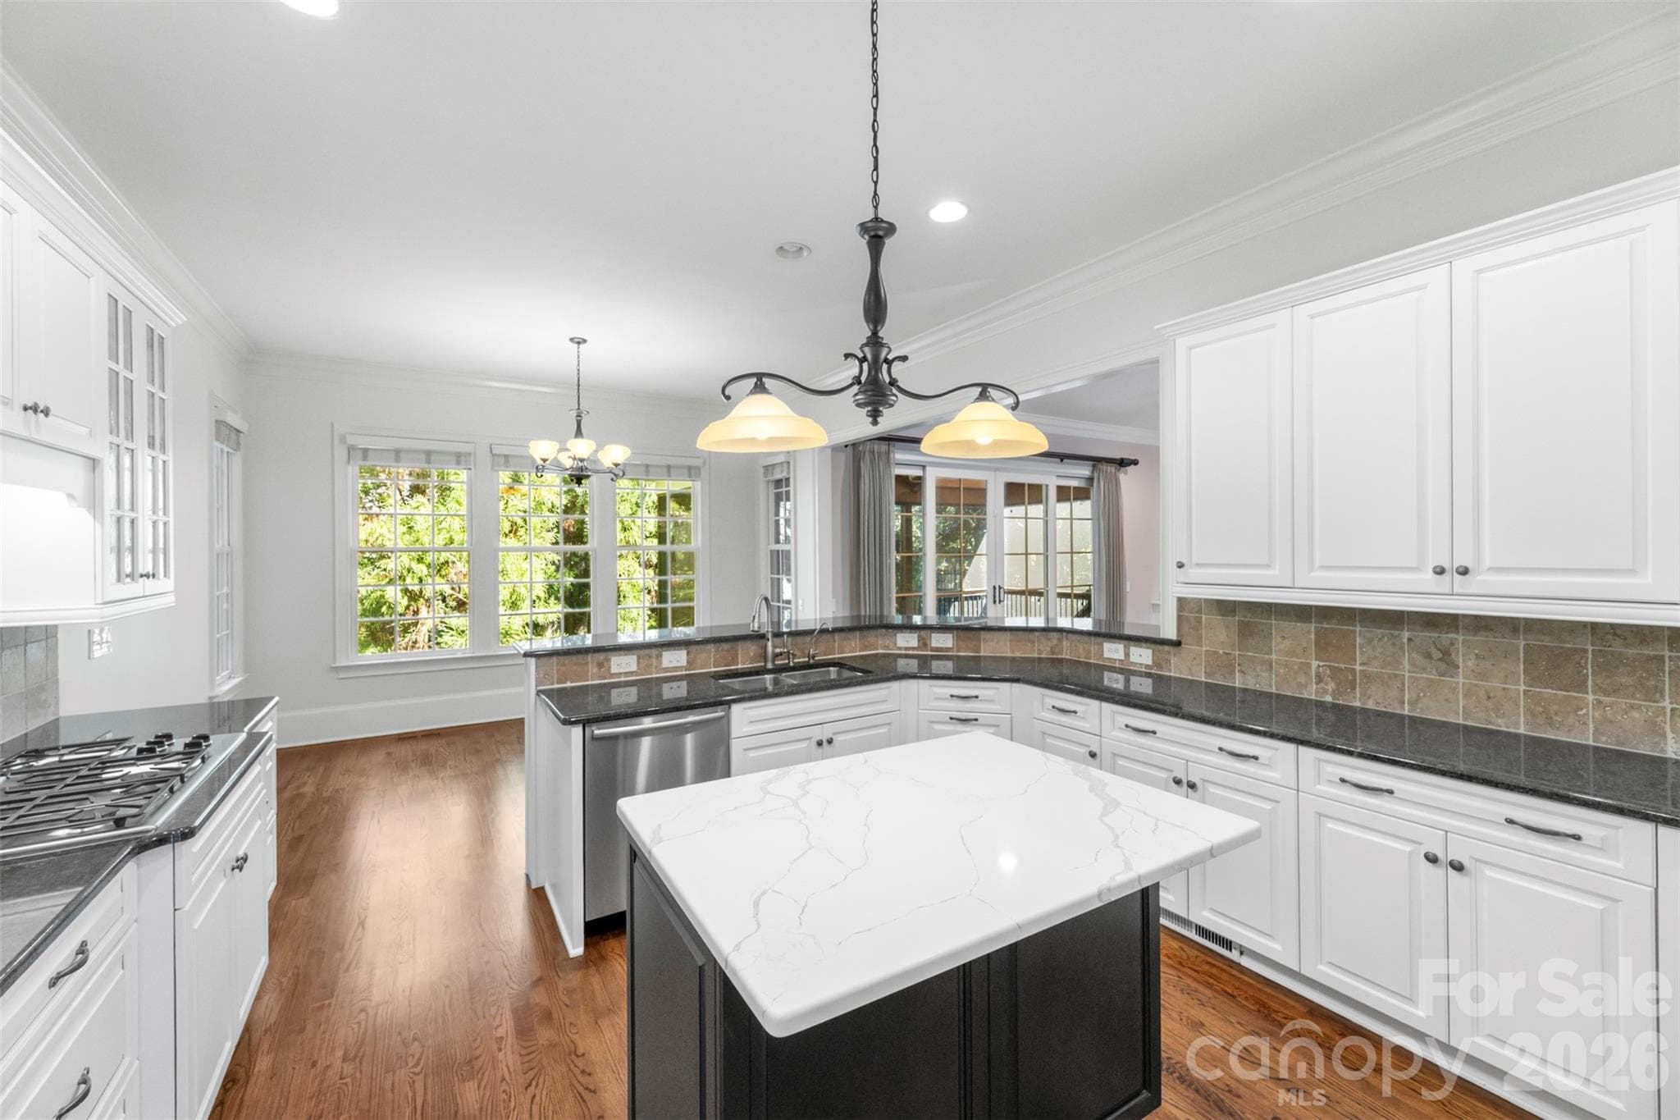
Large kitchen with everyday eating area - Charlotte
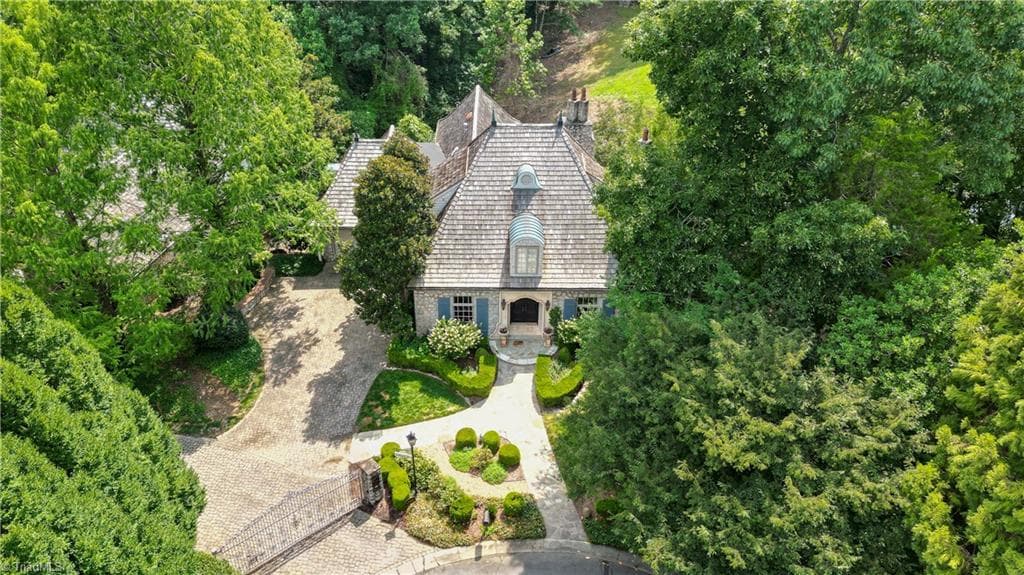
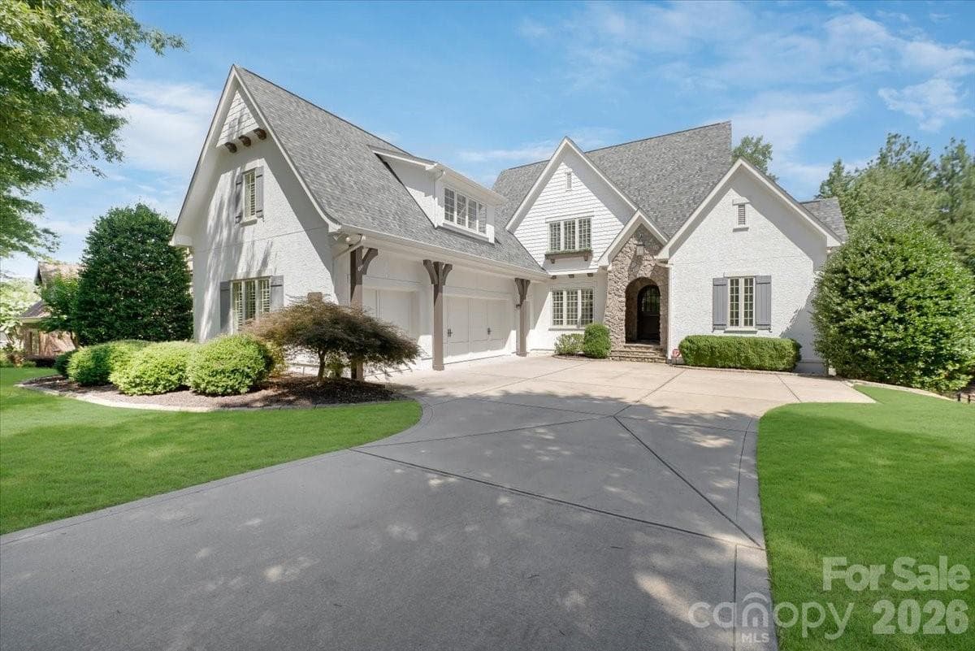
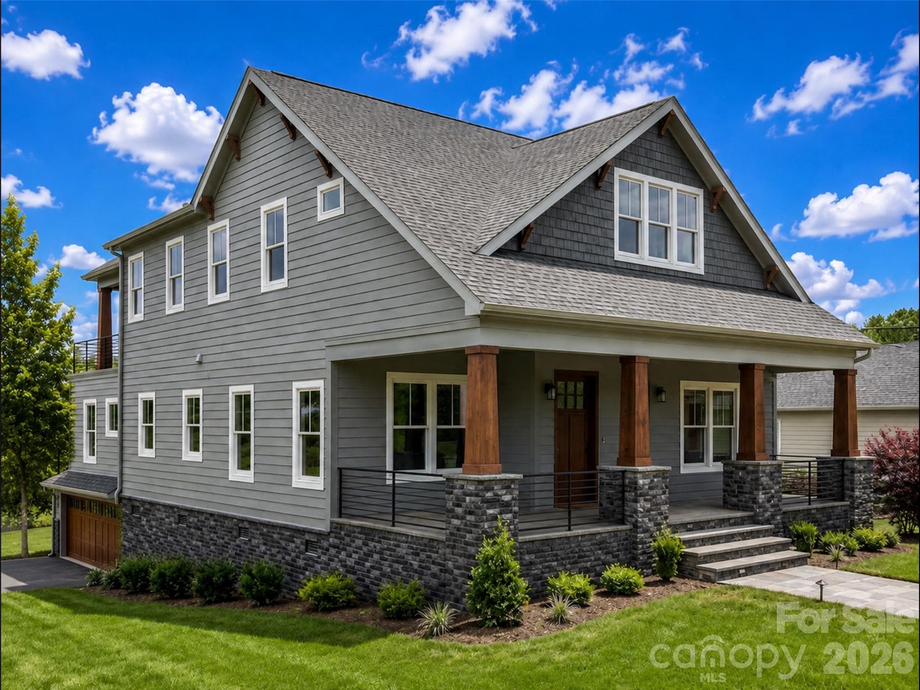
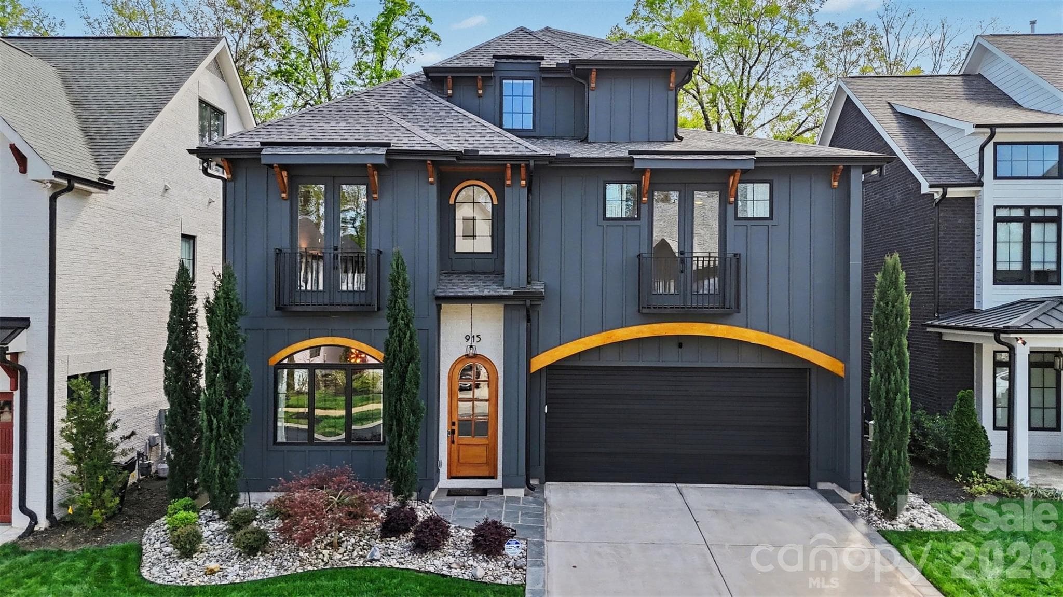
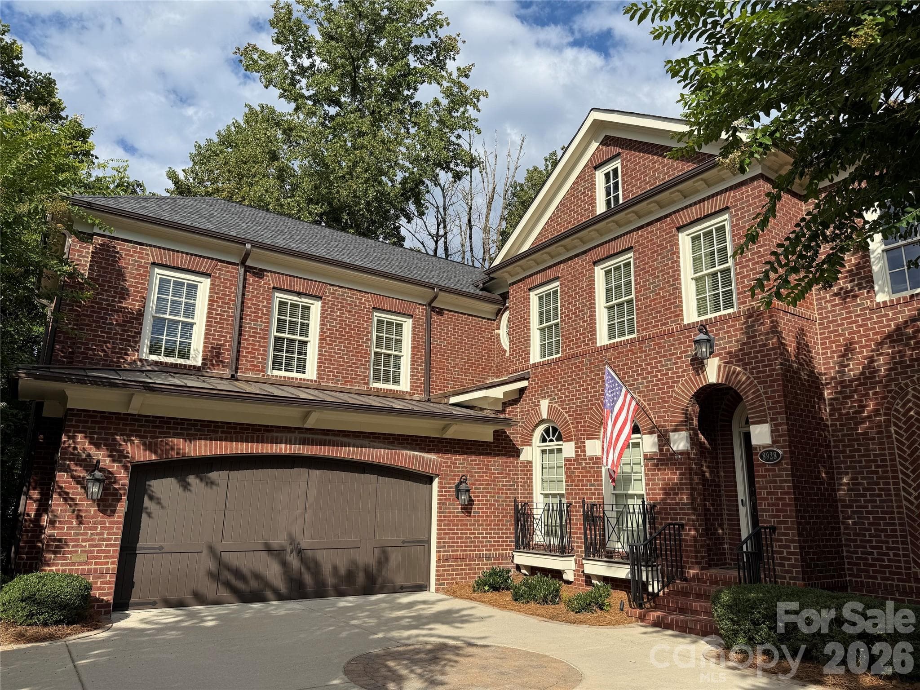
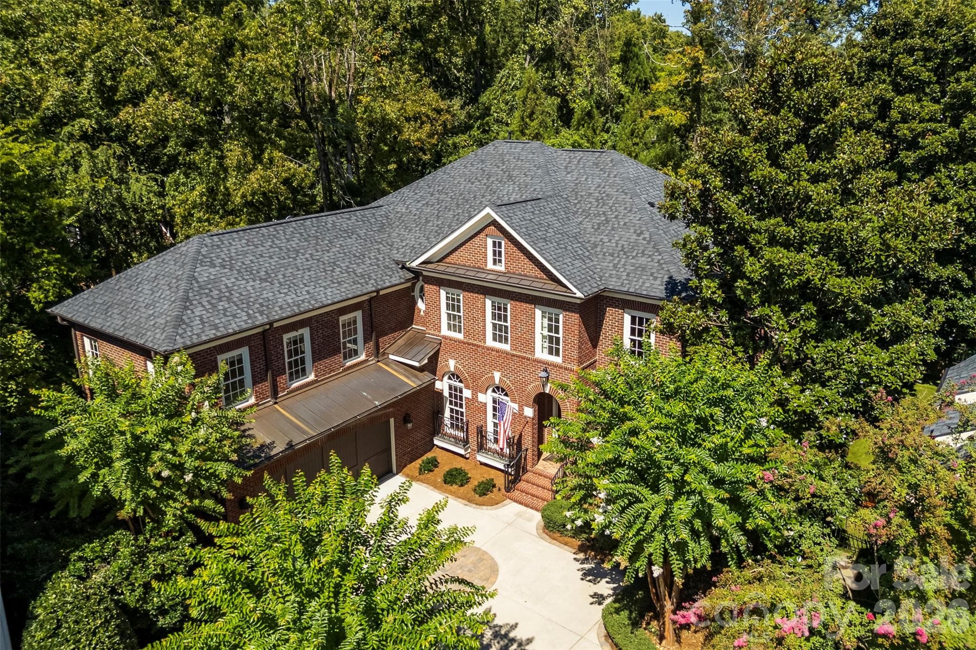
All brick home in Heydon Hall. - Charlotte
Kitchen with plenty of counterspace and island. - Charlotte
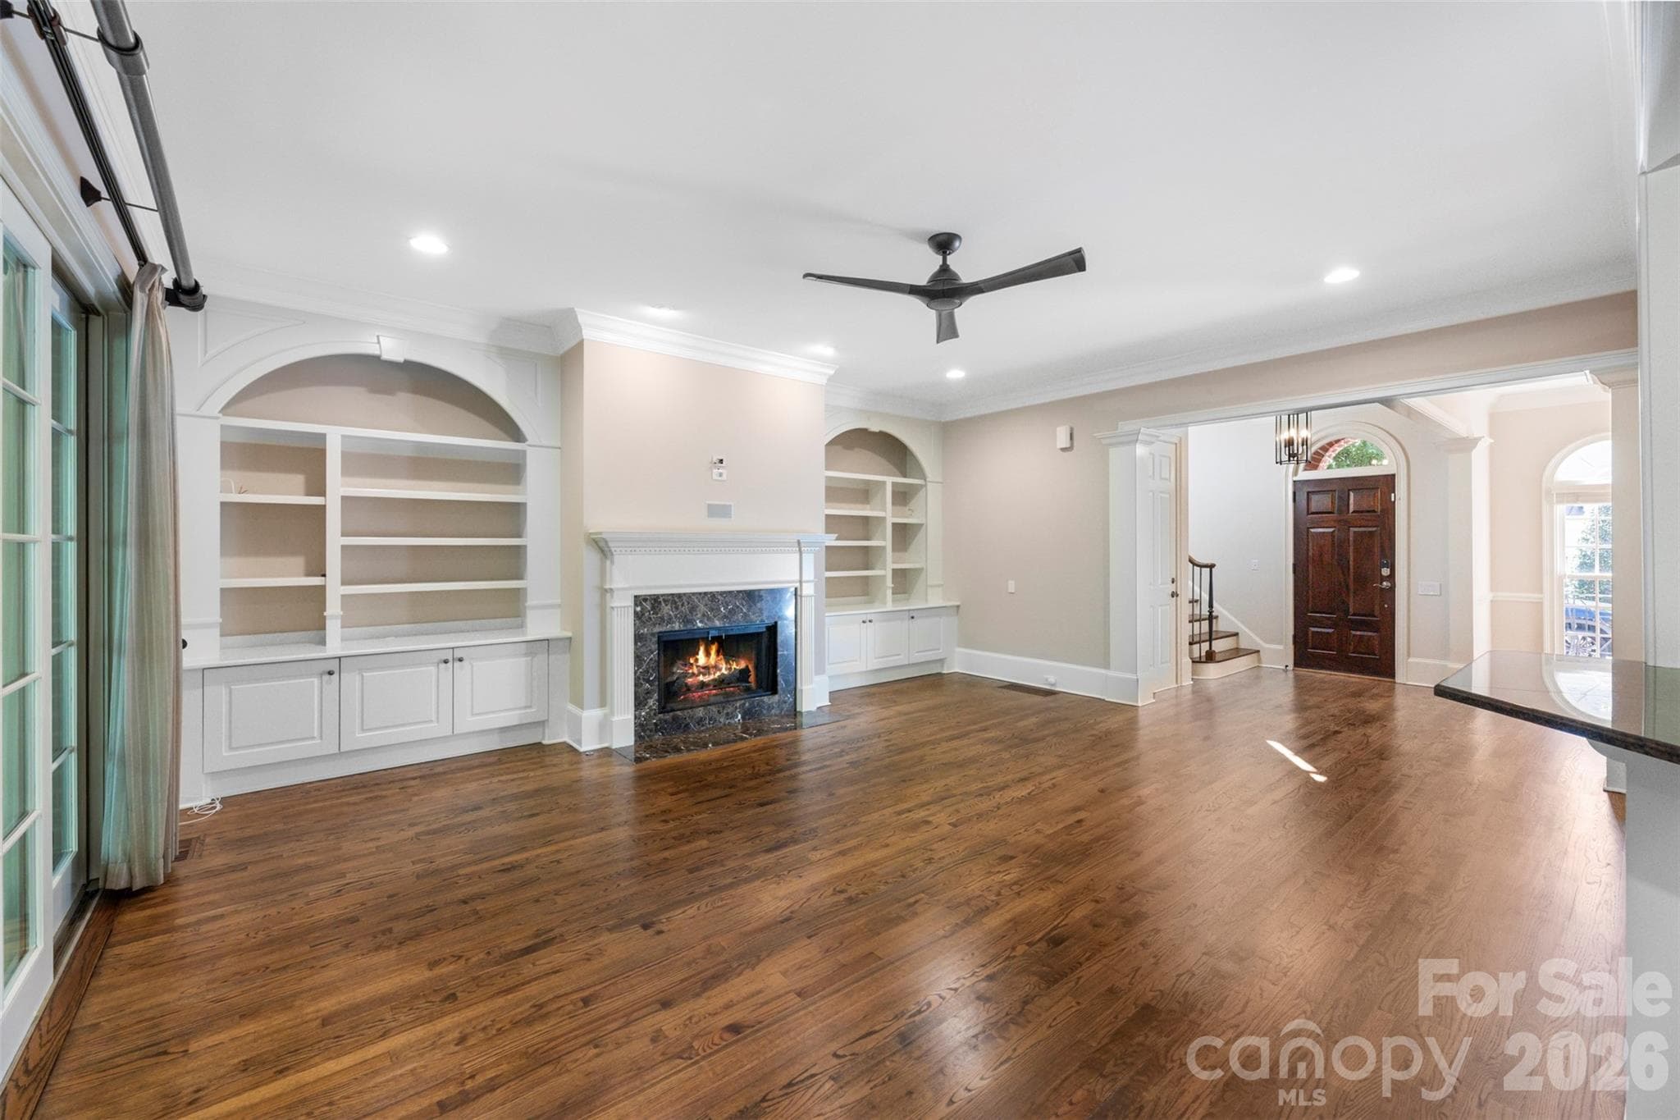
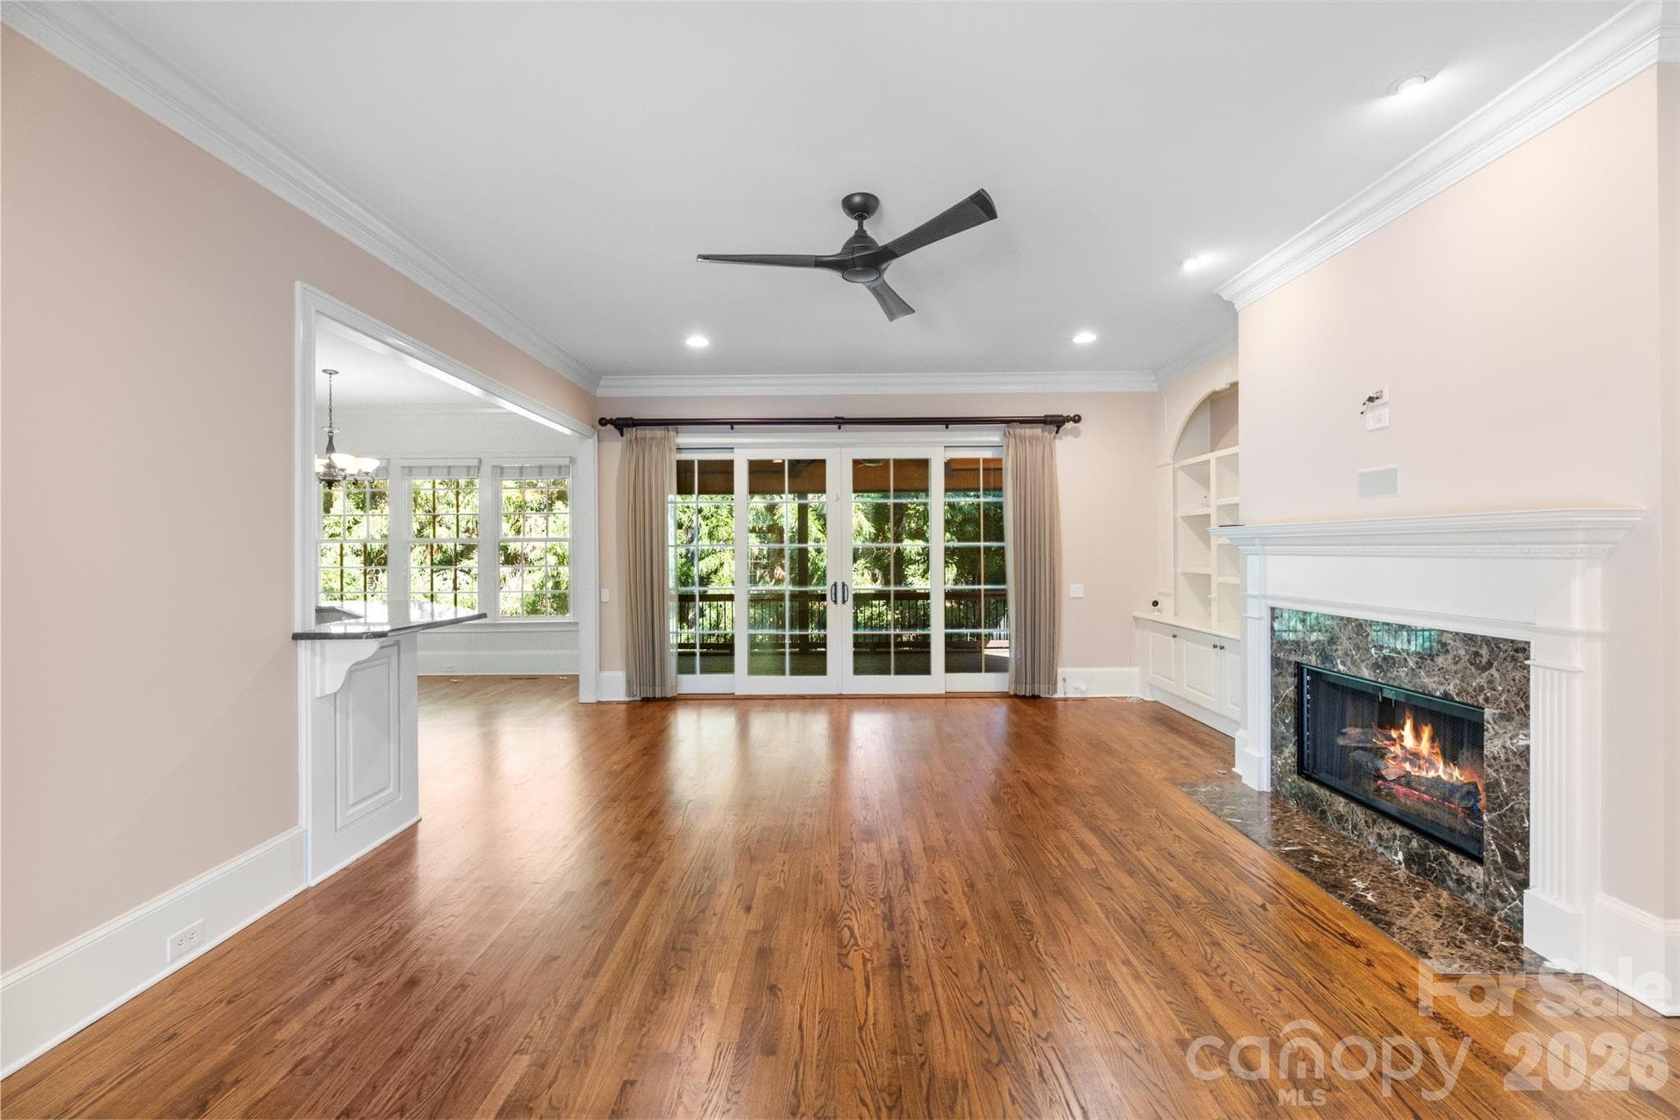
Formal living room with built in bookshelves and gas fireplace. - Charlotte
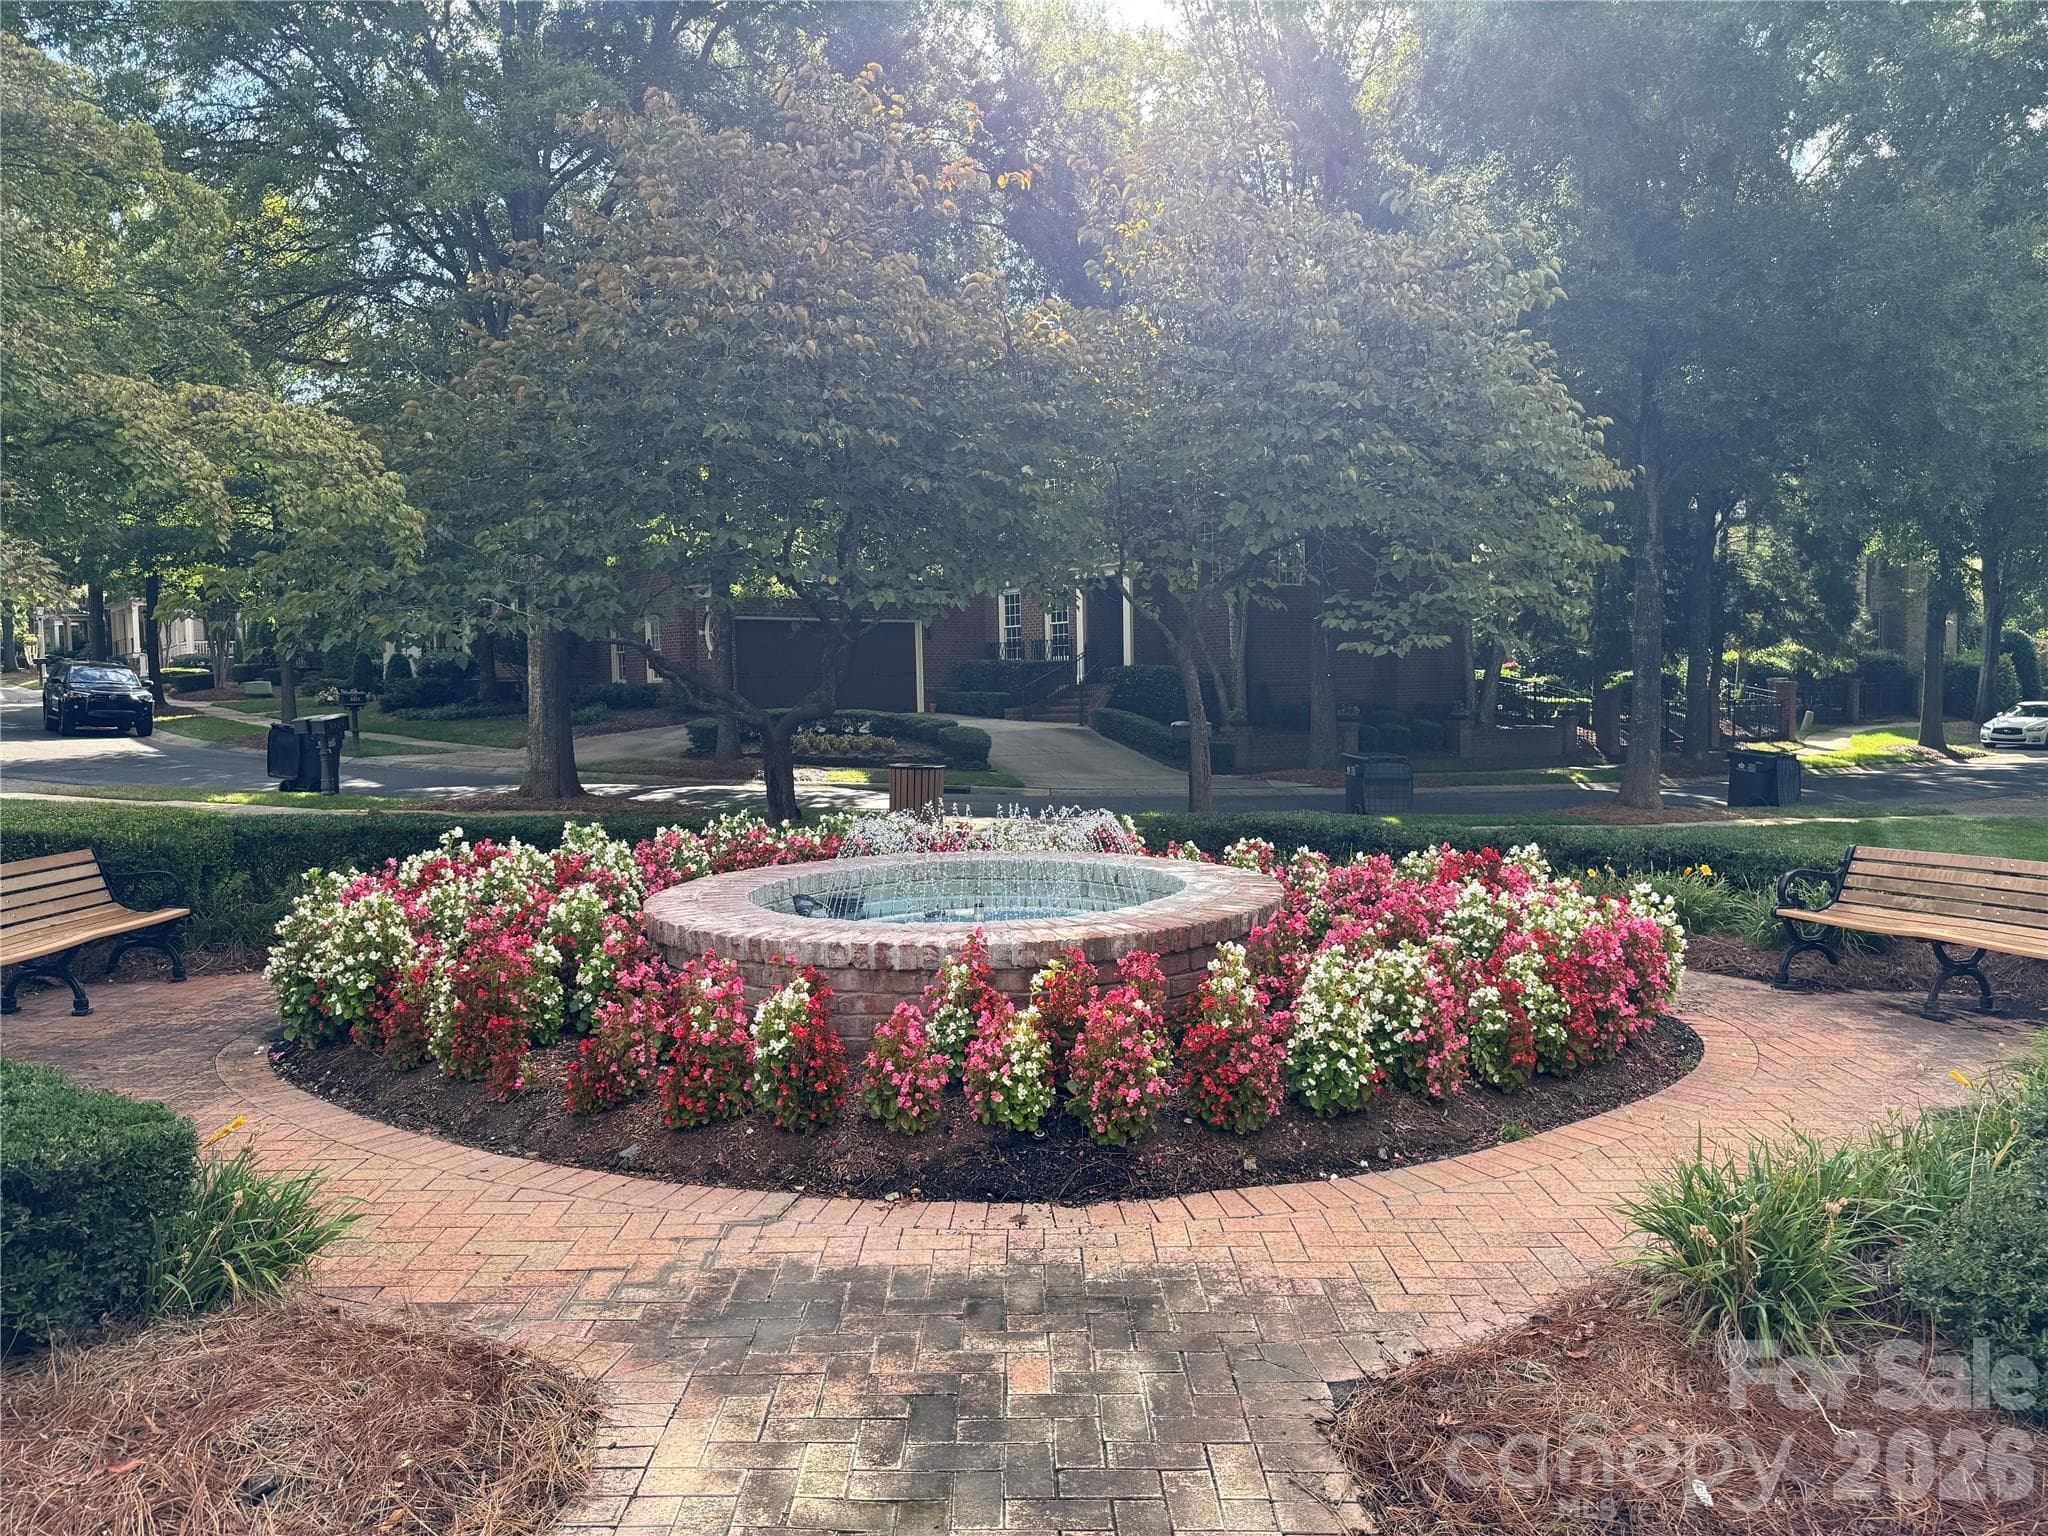
Welcome Home!  Enjoy this stunning view as you enter - Charlotte
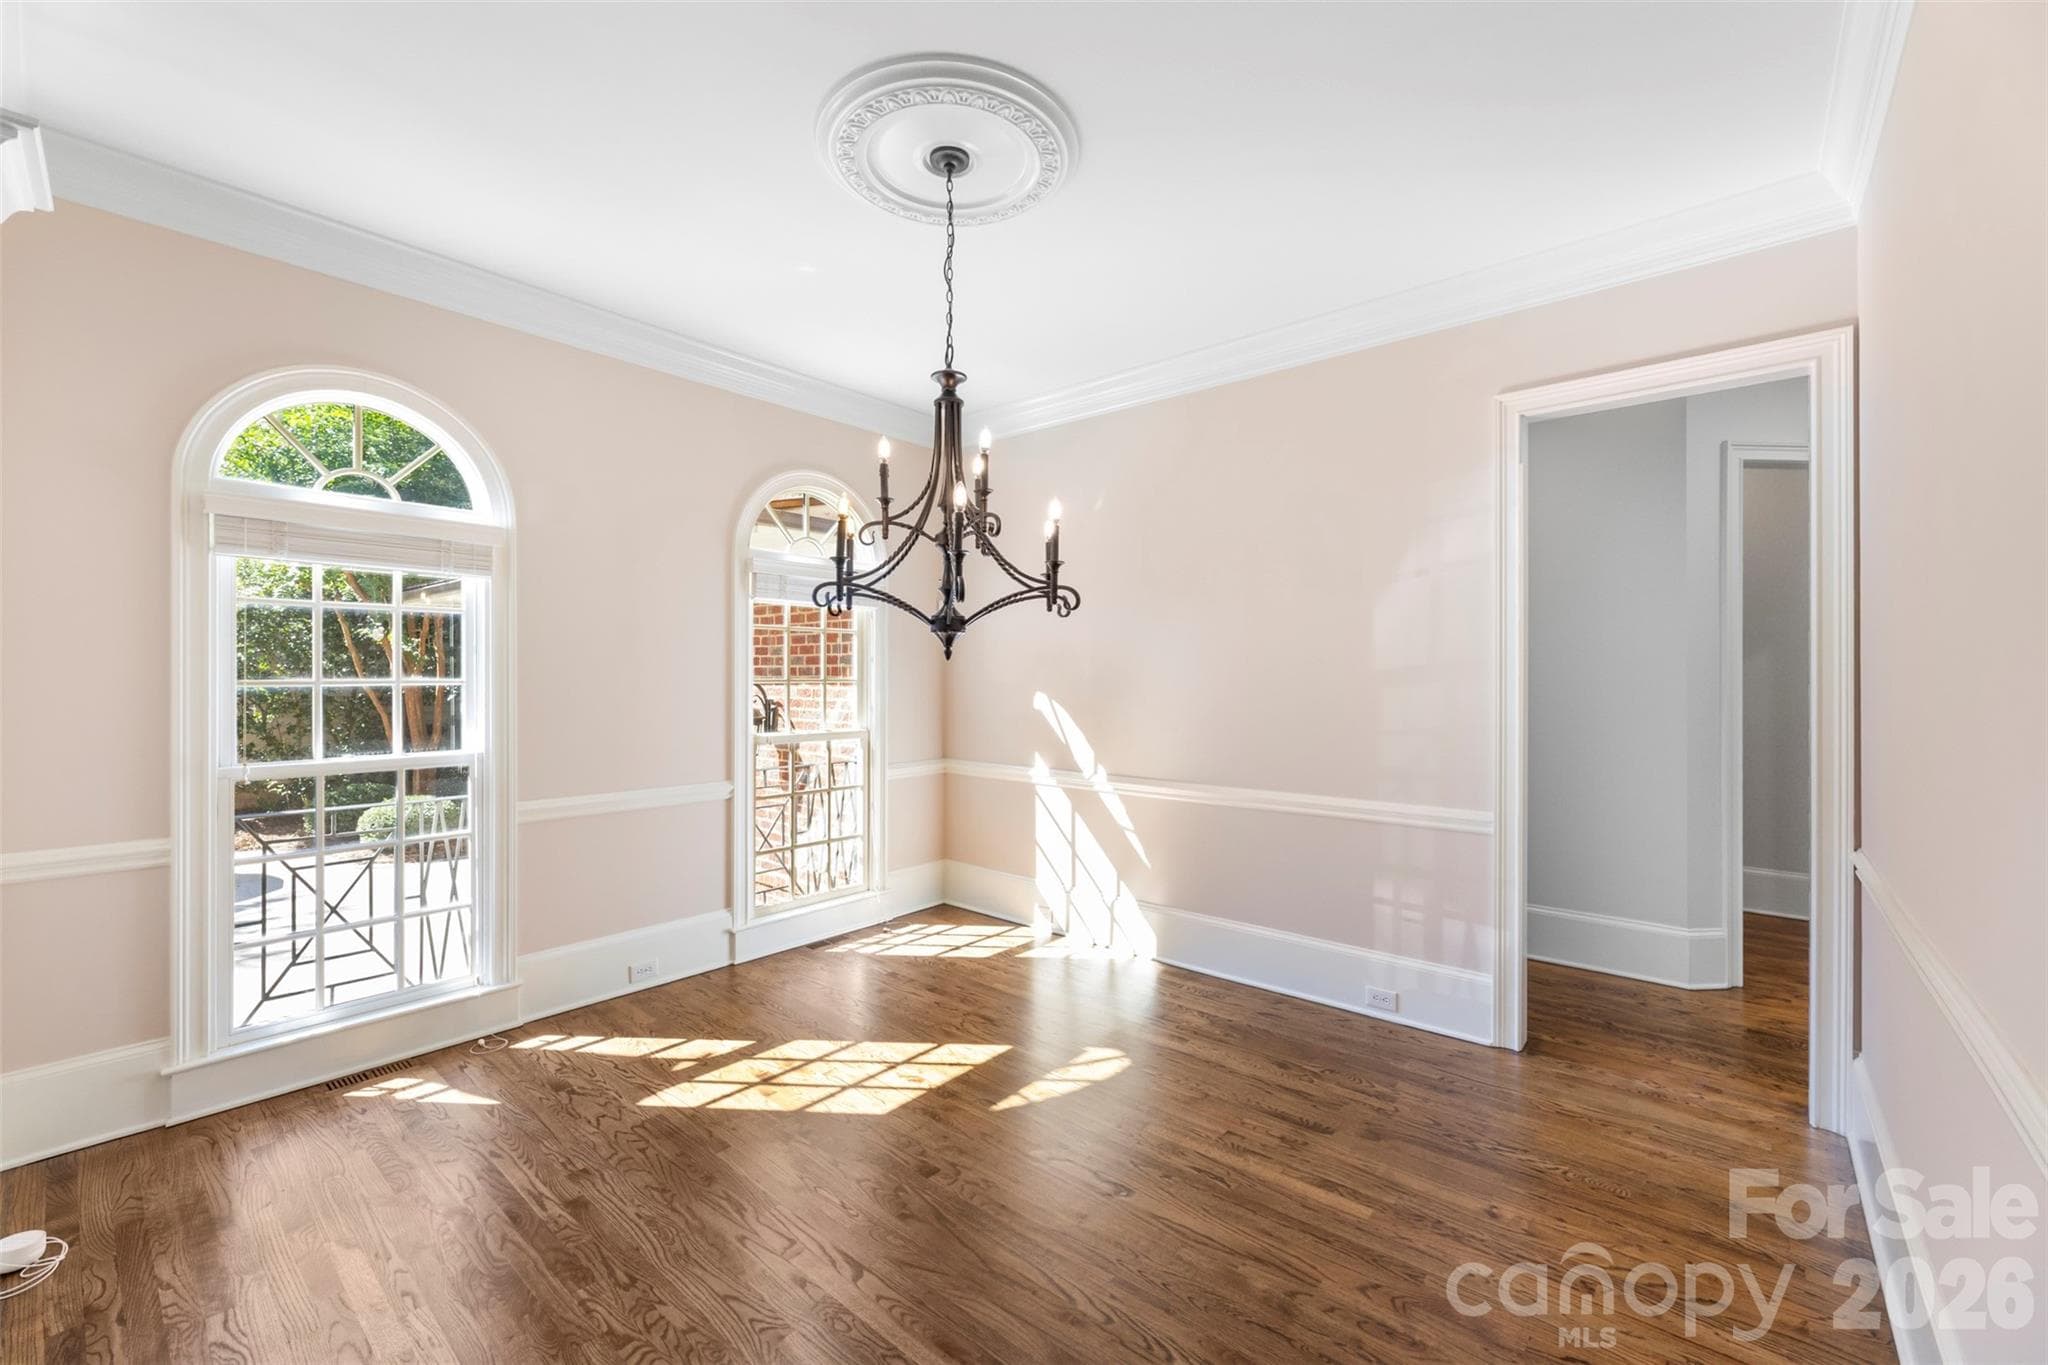
Formal dining room - Charlotte
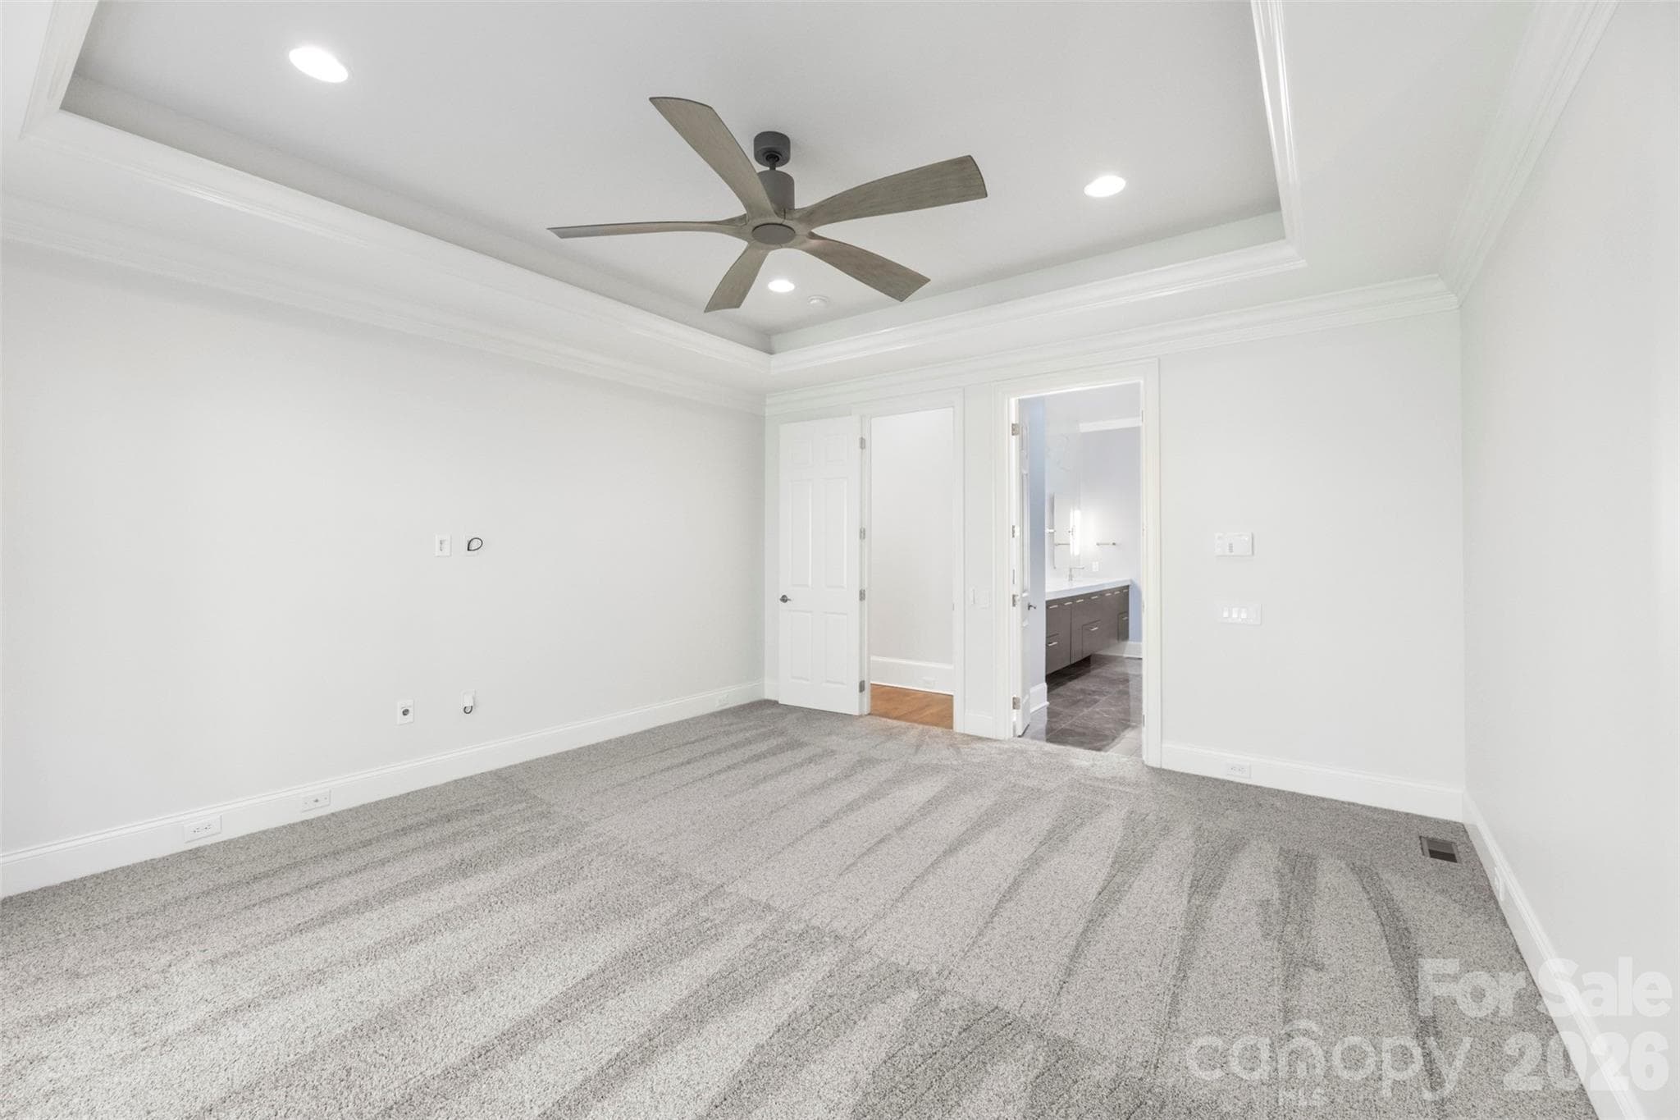
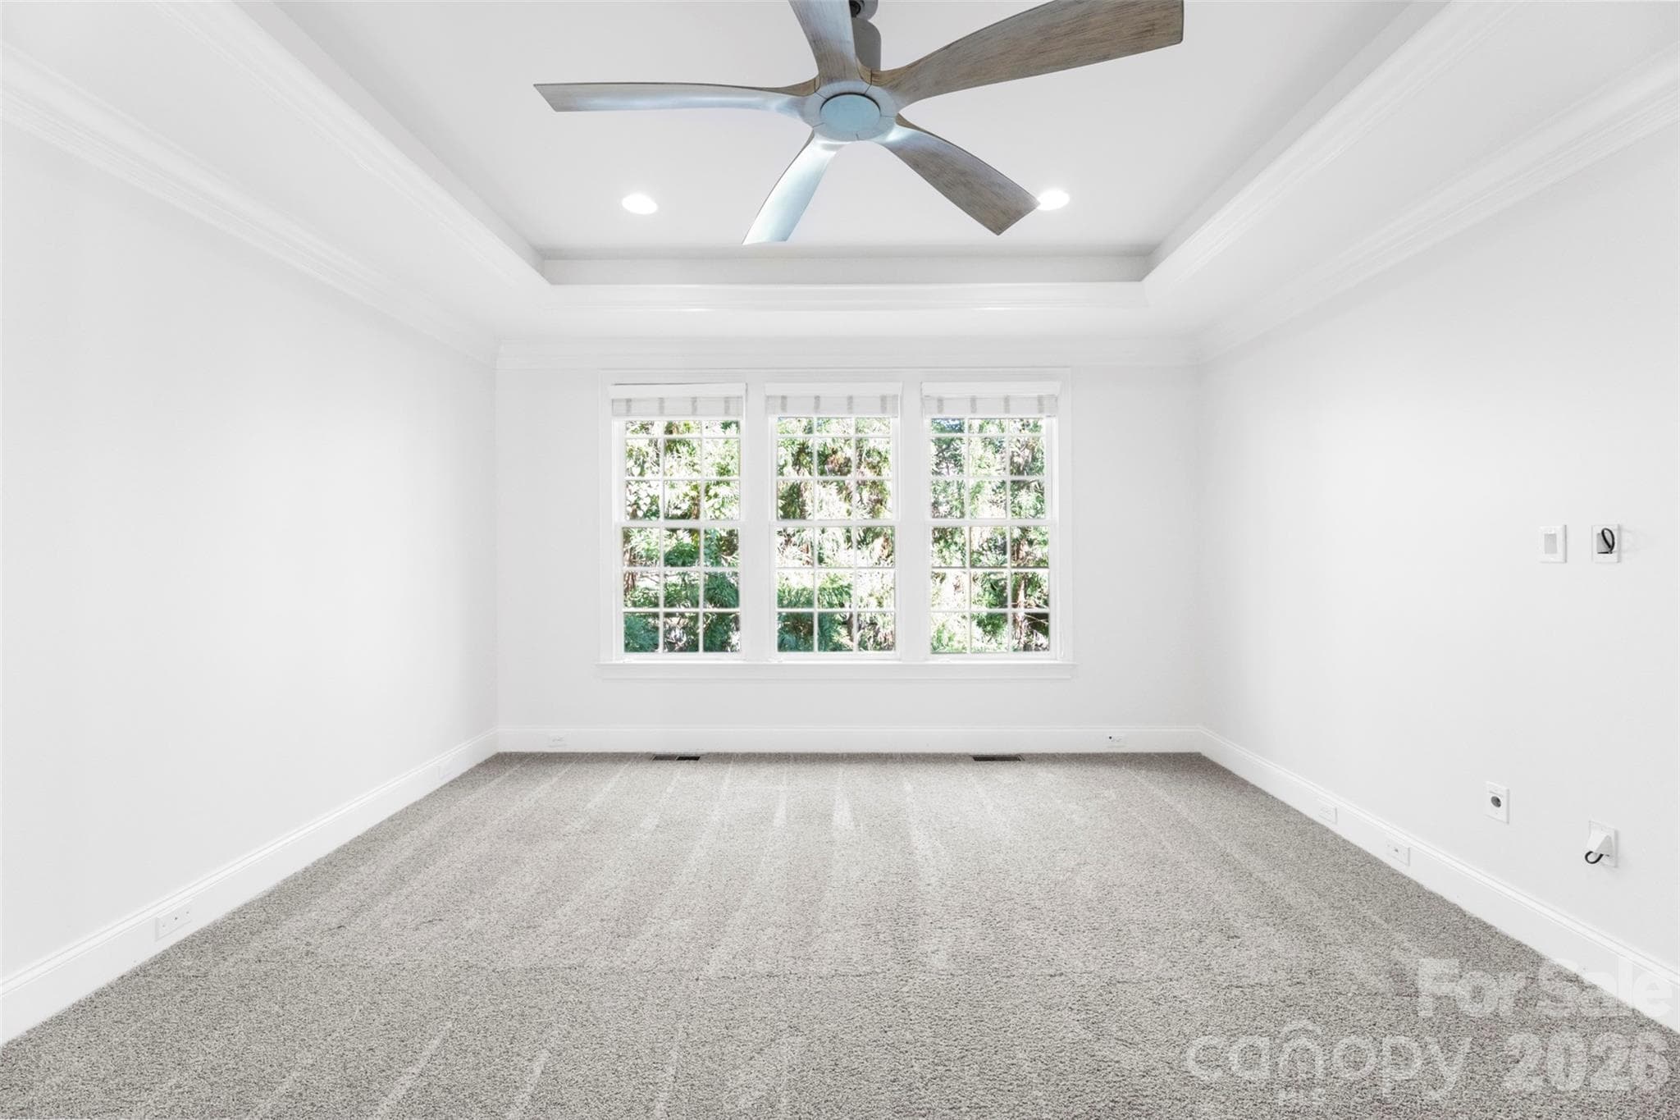
First floor primary bedroom - Charlotte
First floor primary bedroom located on backside of the home - Charlotte
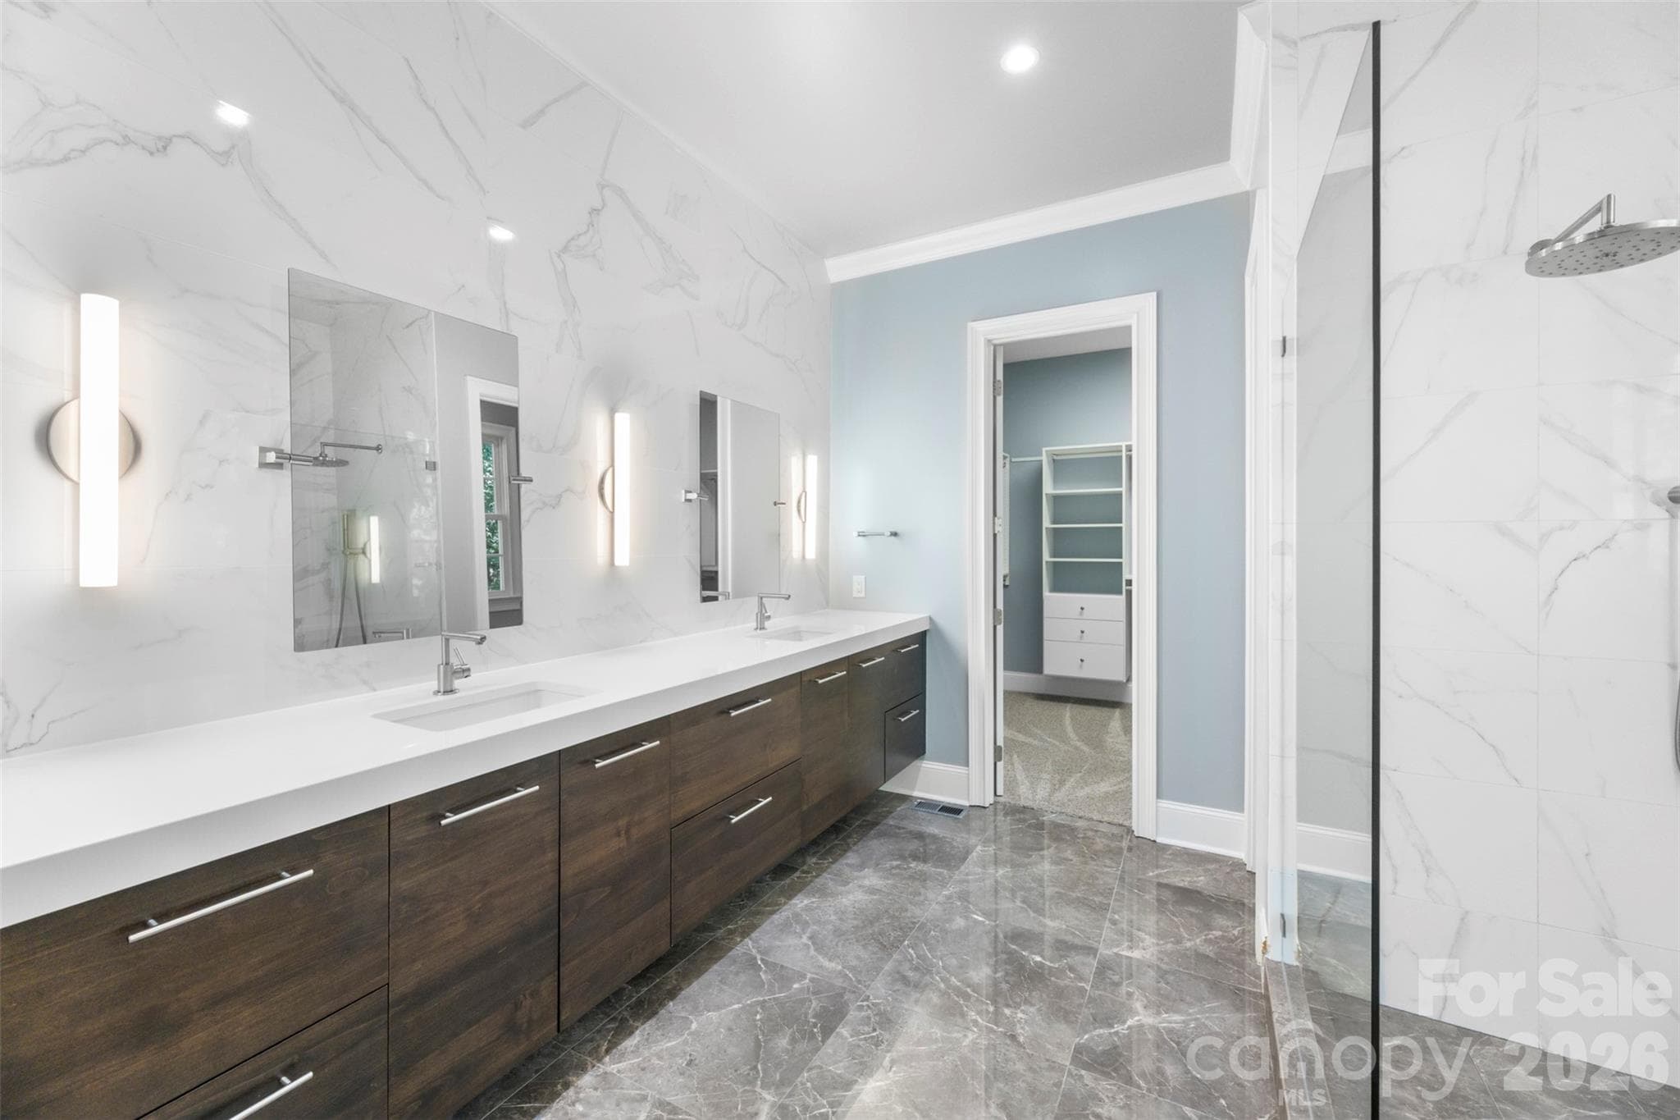
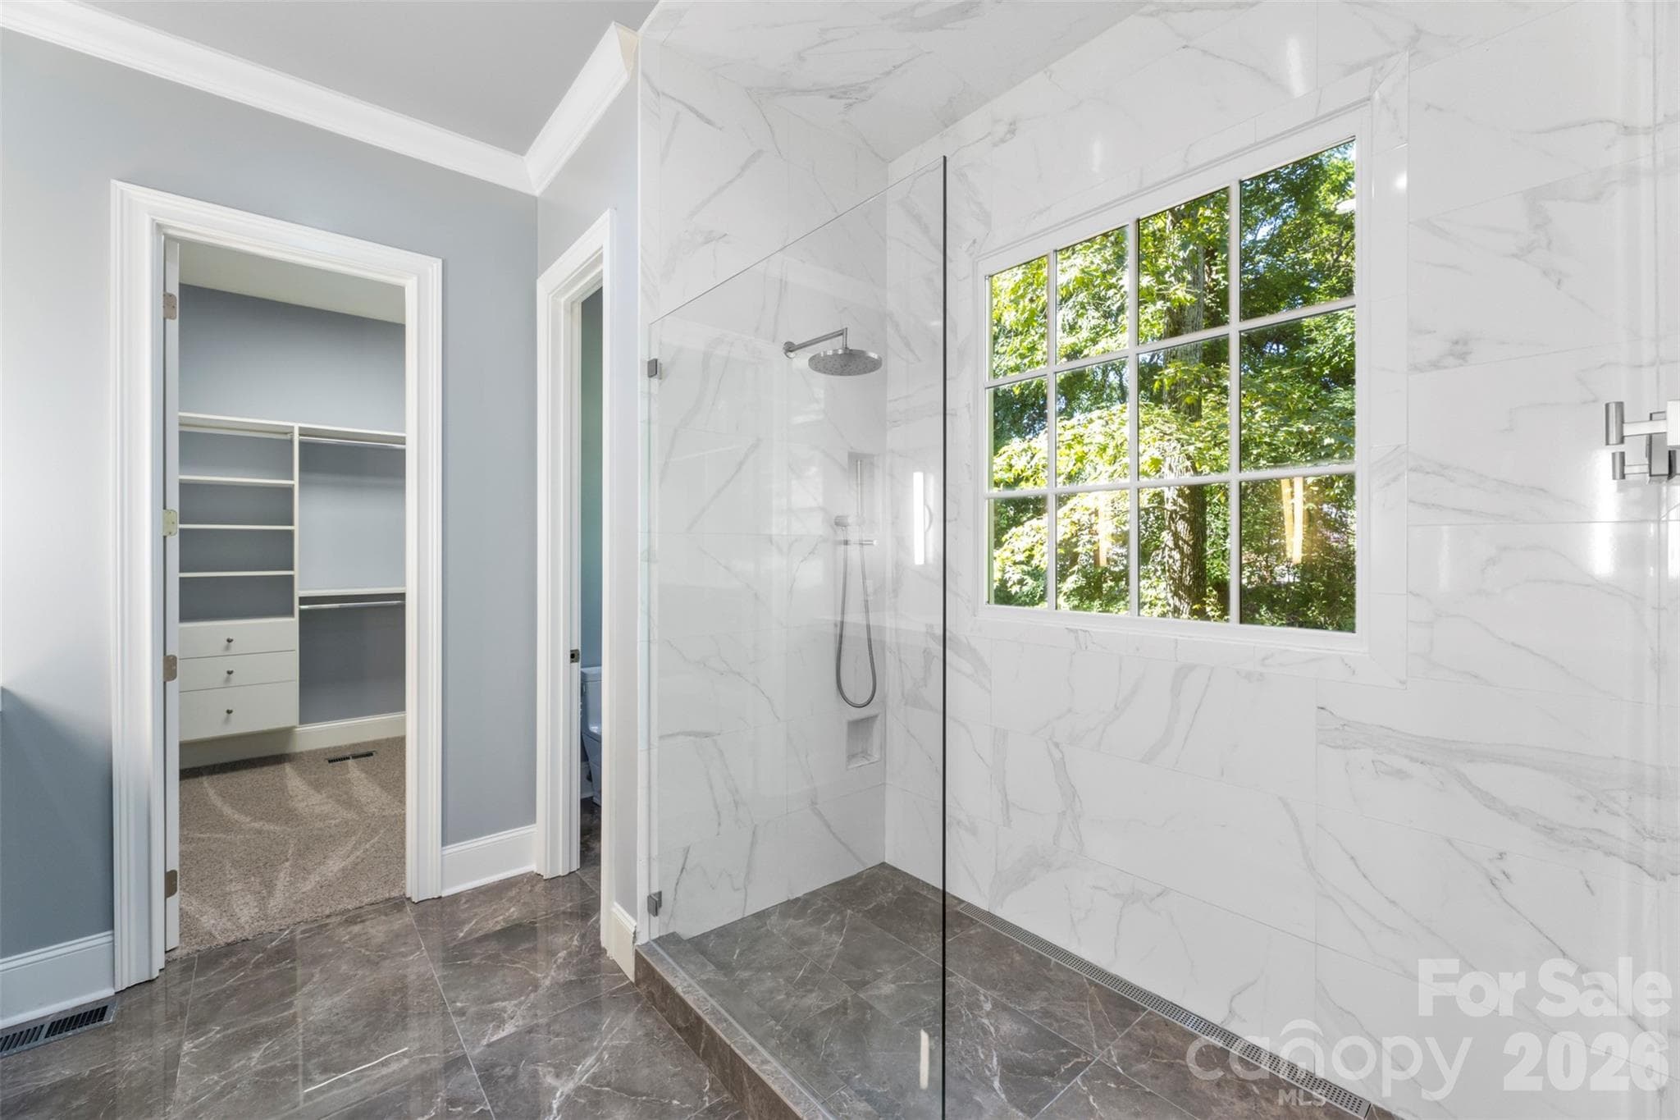
Updated Primary Bath - Charlotte
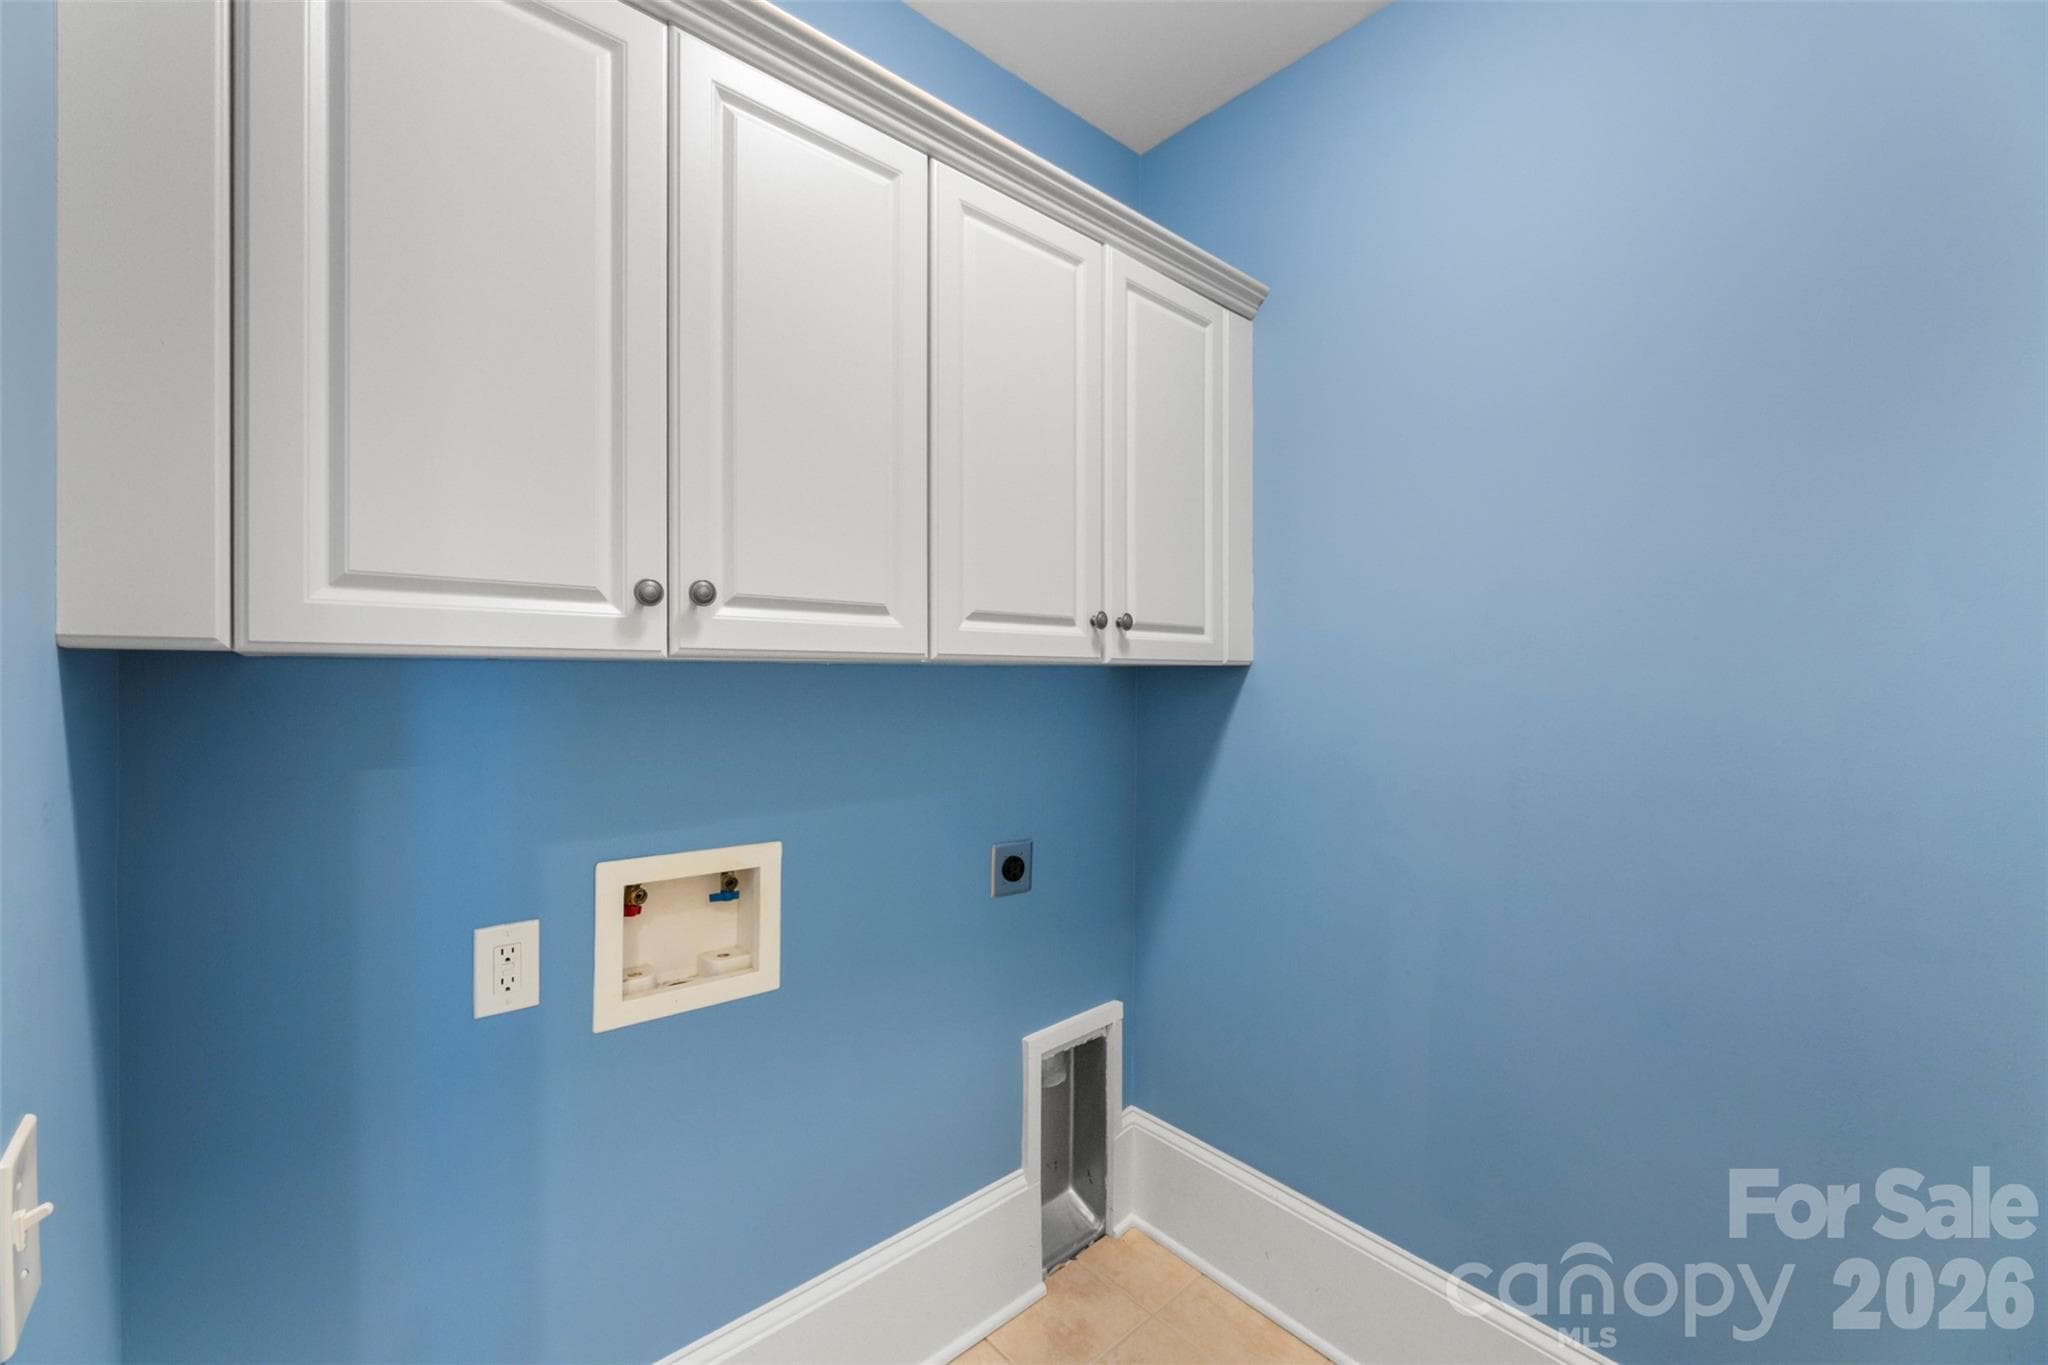
First Floor Laundry Room - Charlotte
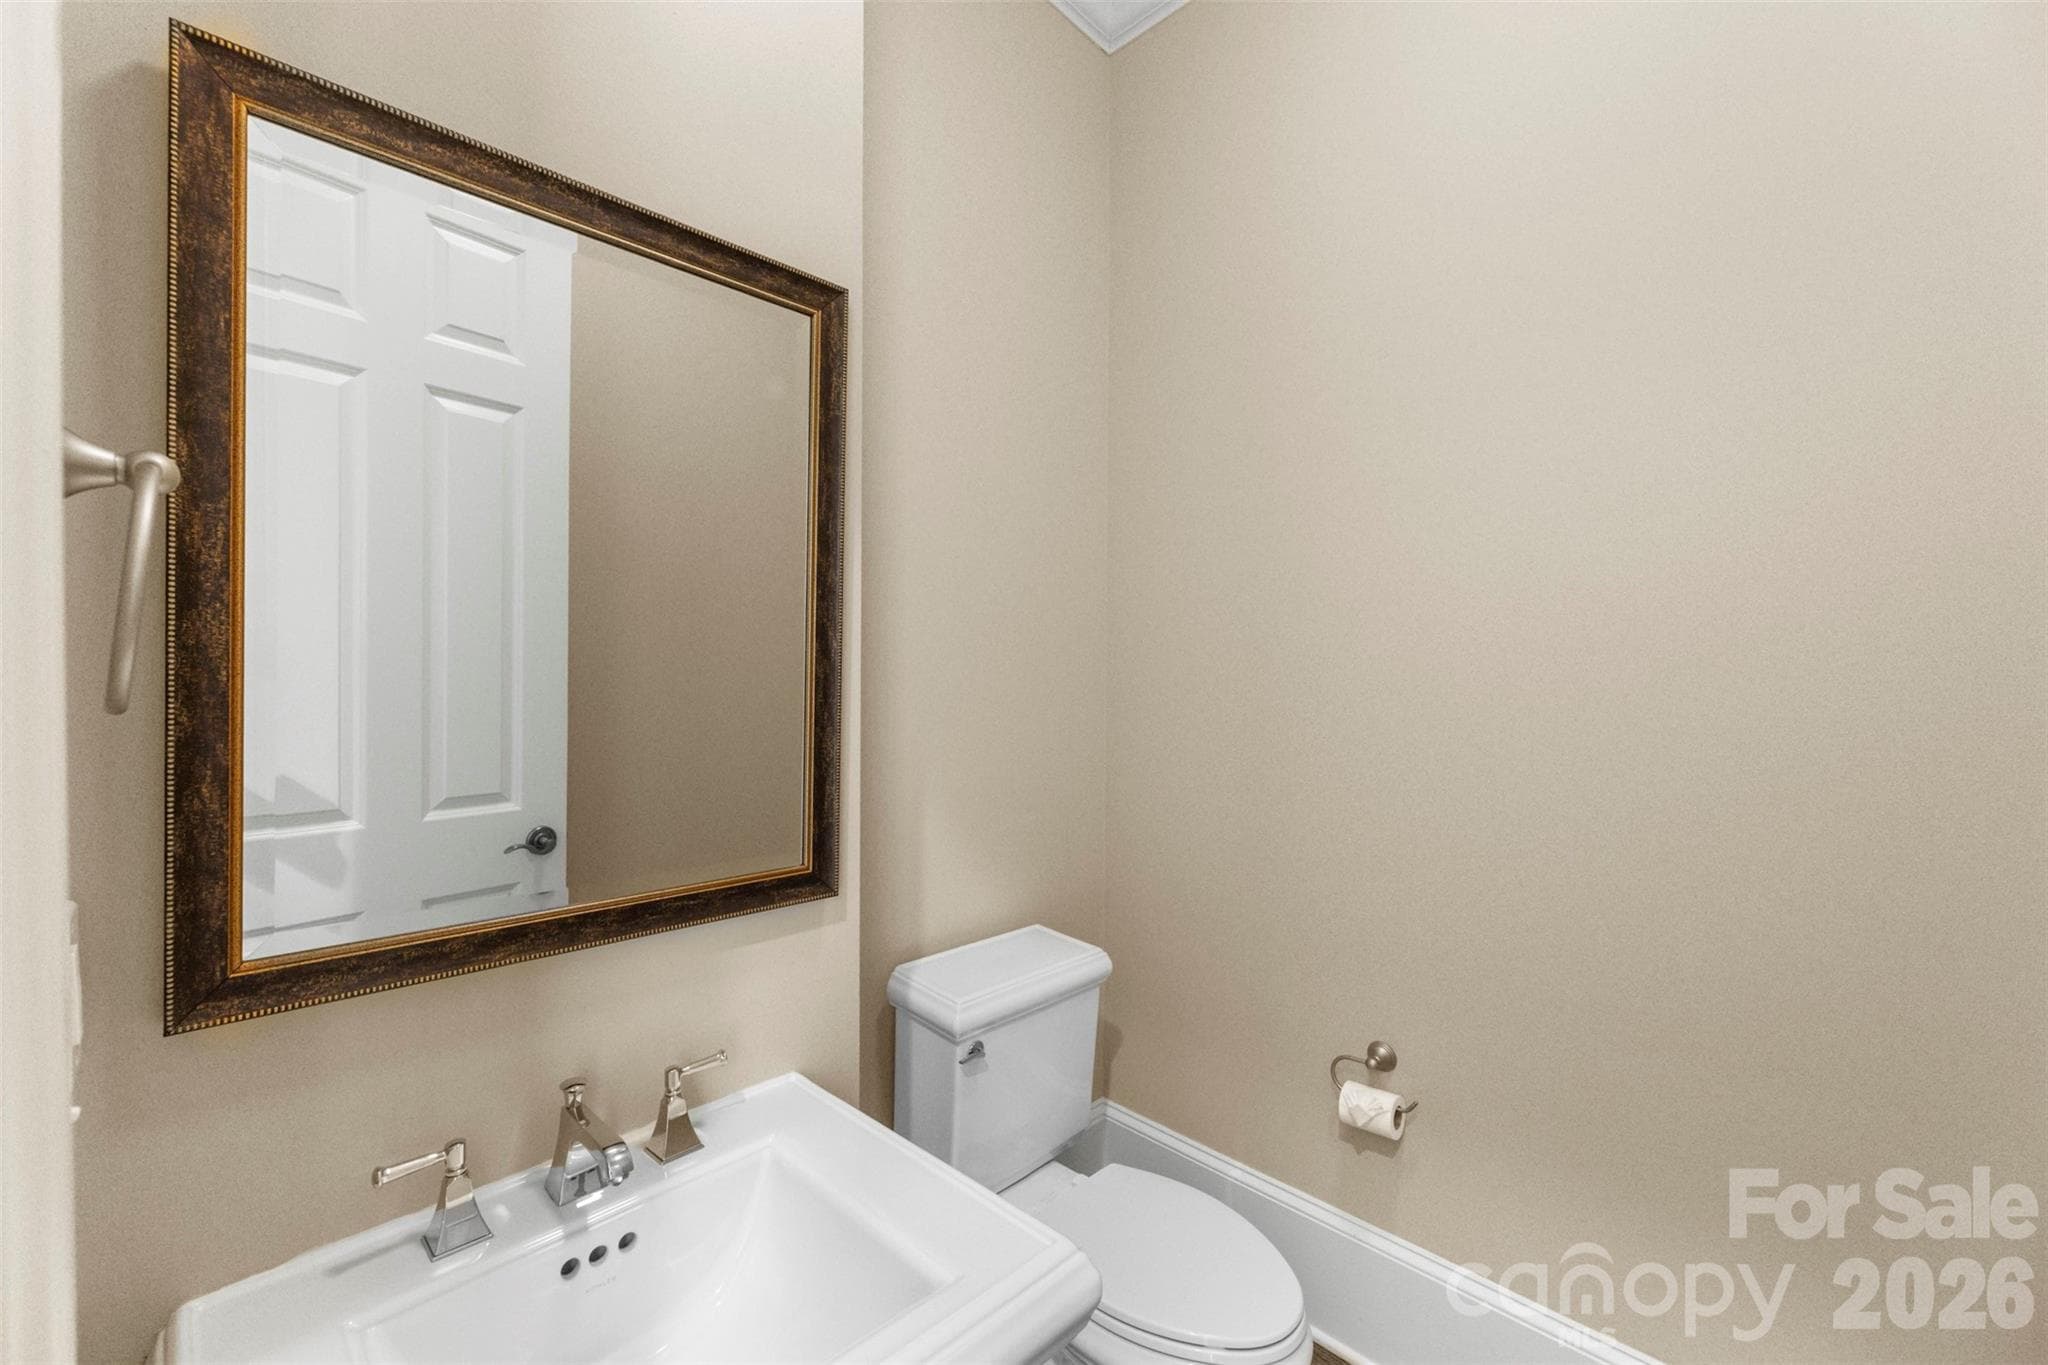
Powder room - Charlotte
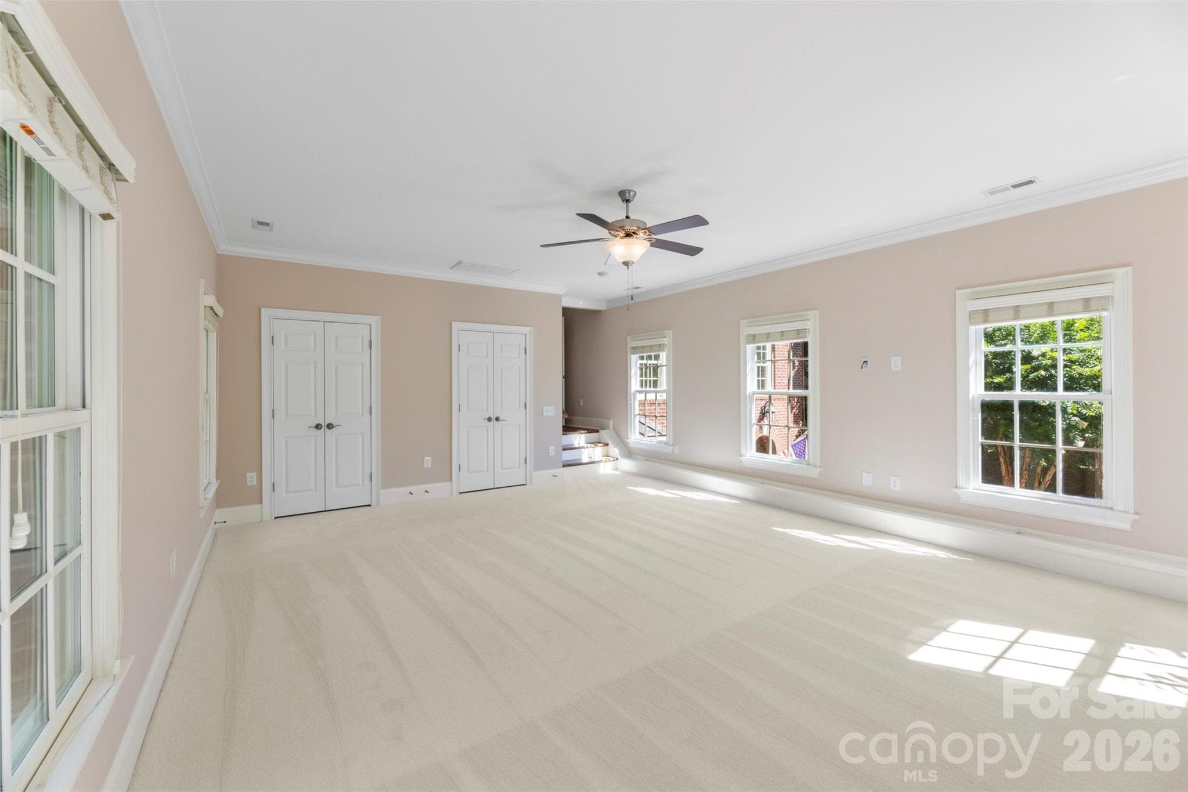
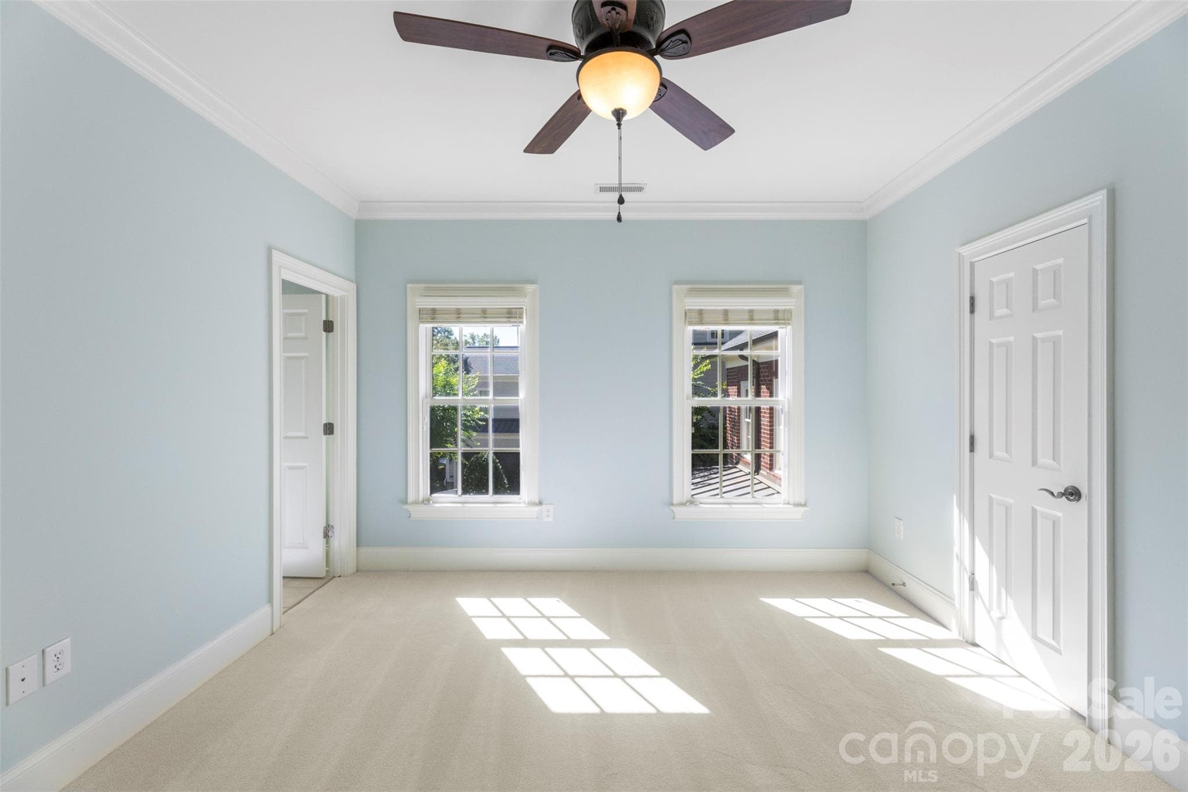
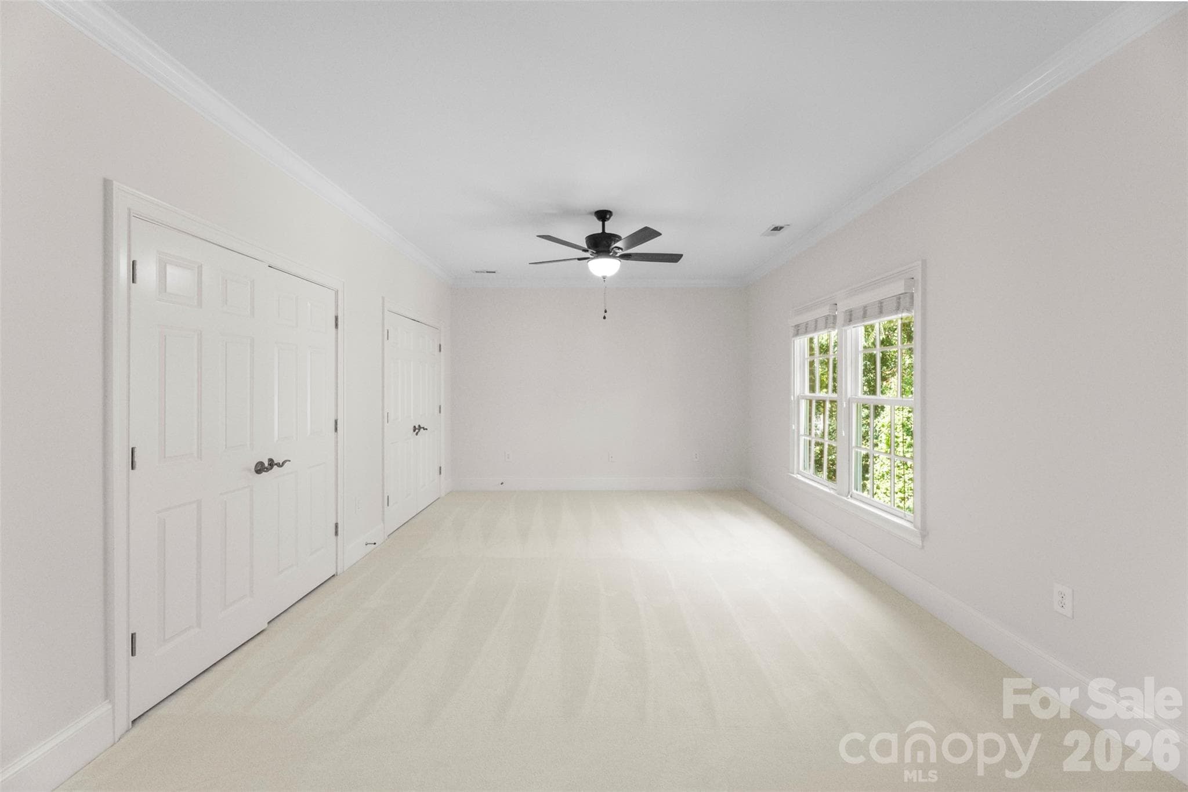
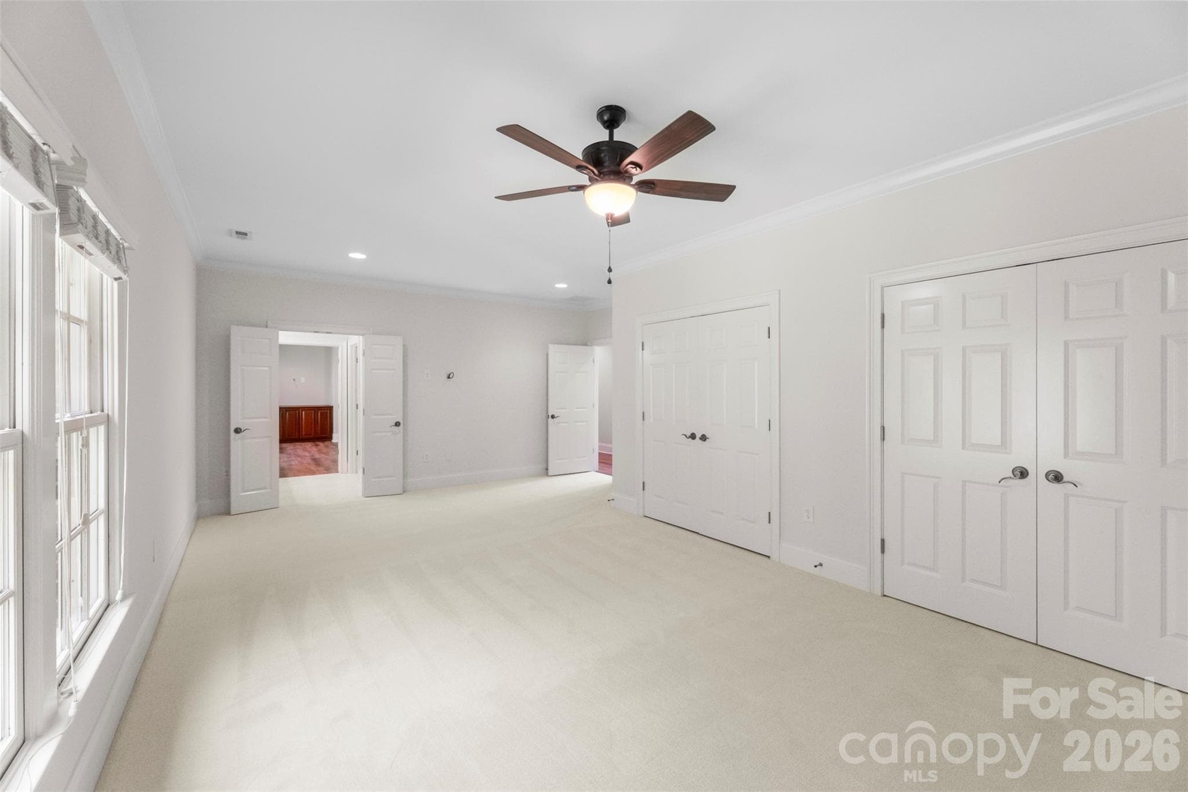
Oversized bedroom above garage with easy access to renovated full bath - Charlotte
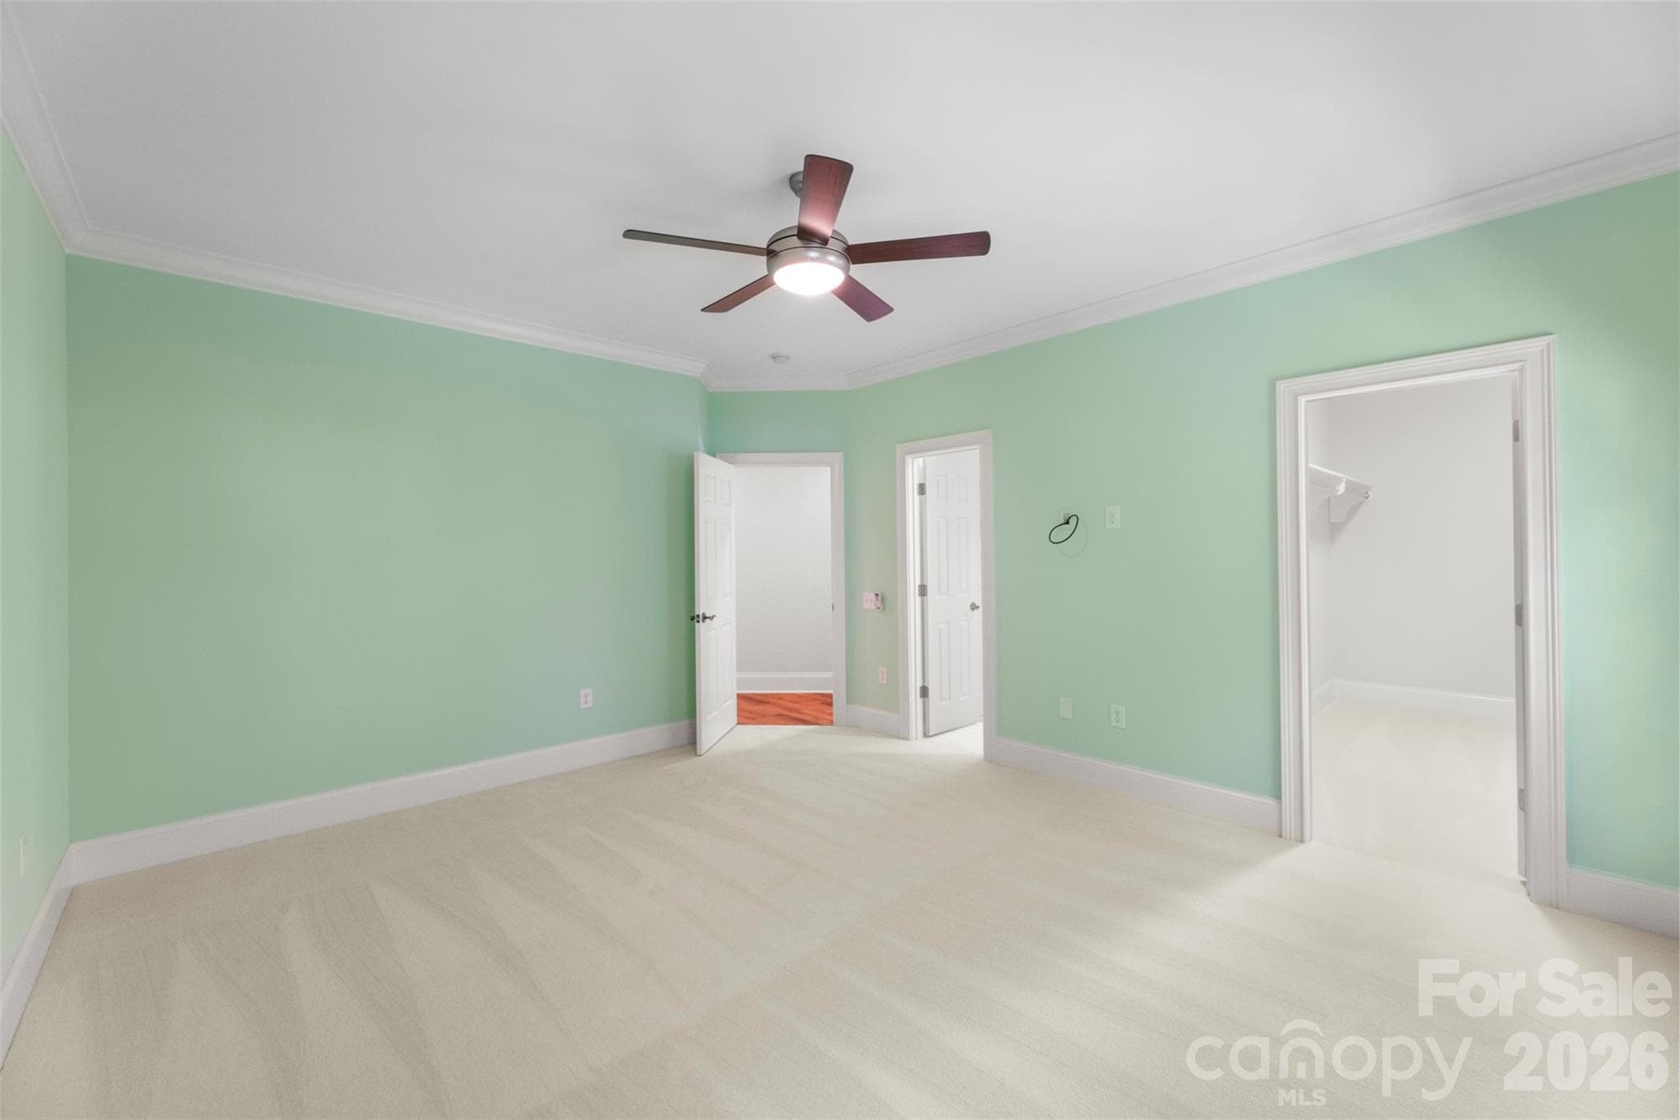
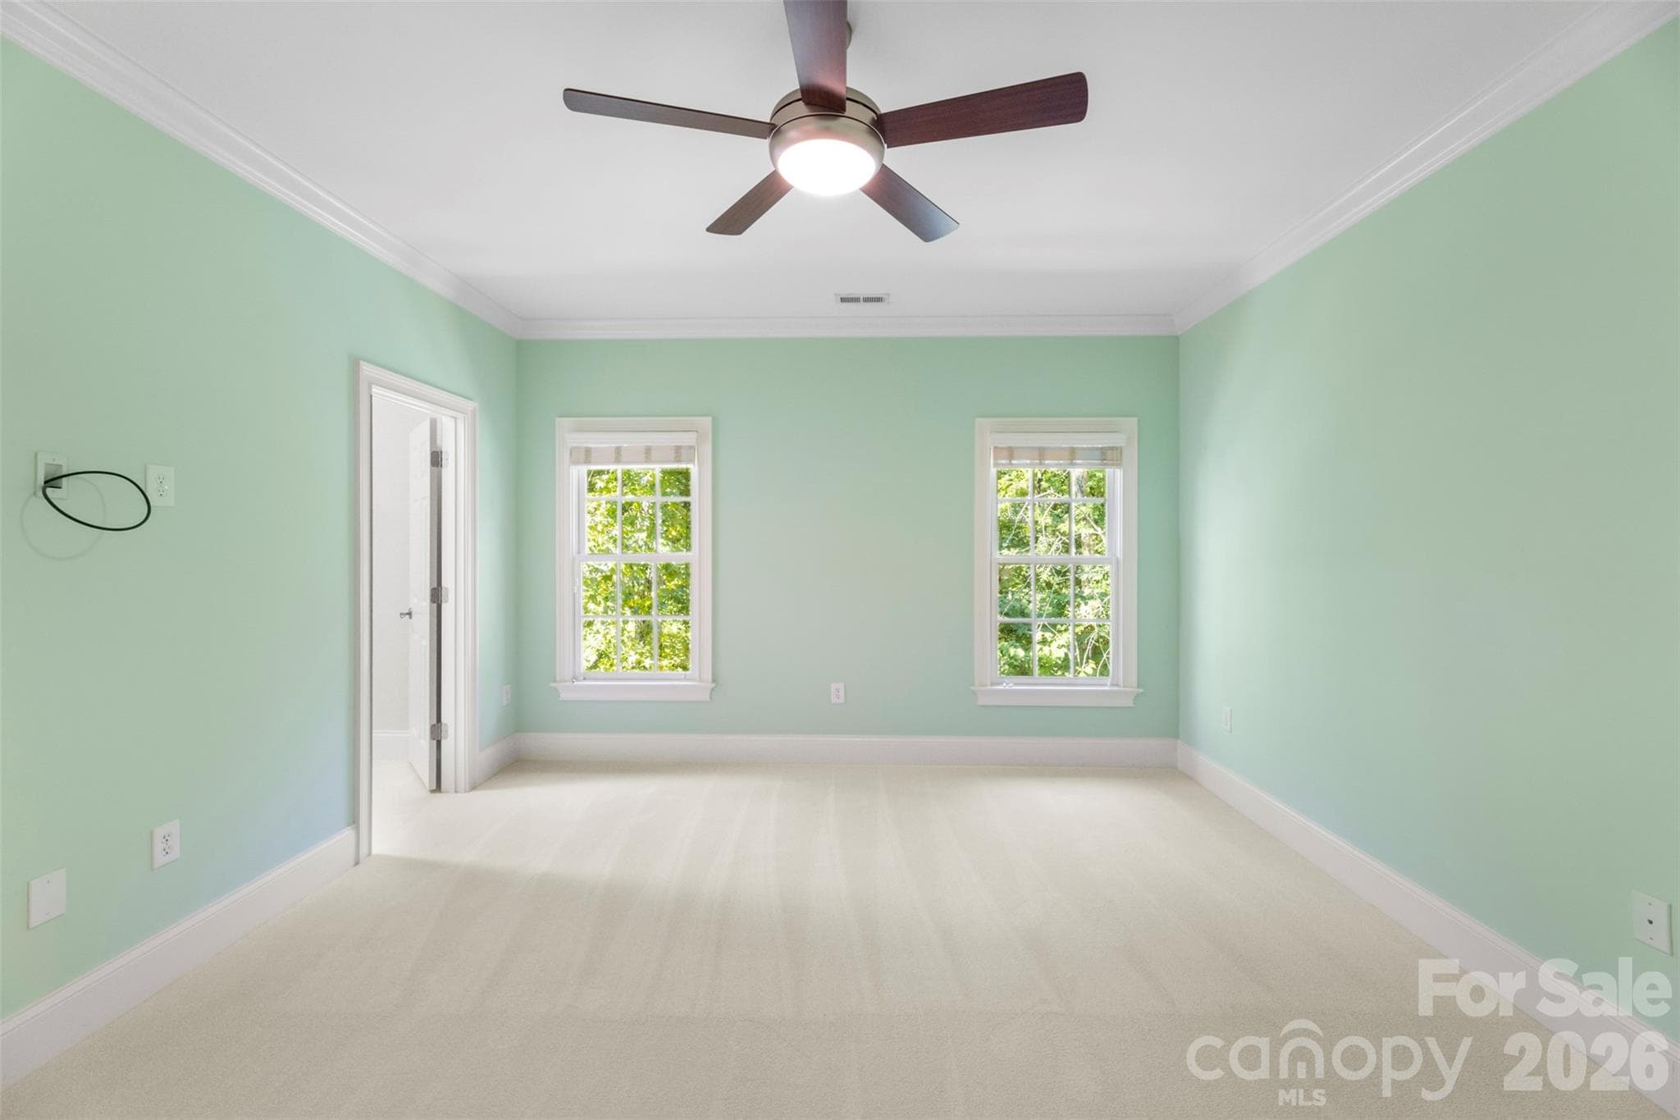
Bedroom - Charlotte
Single Family Residence at Charlotte, photo 15 of 38
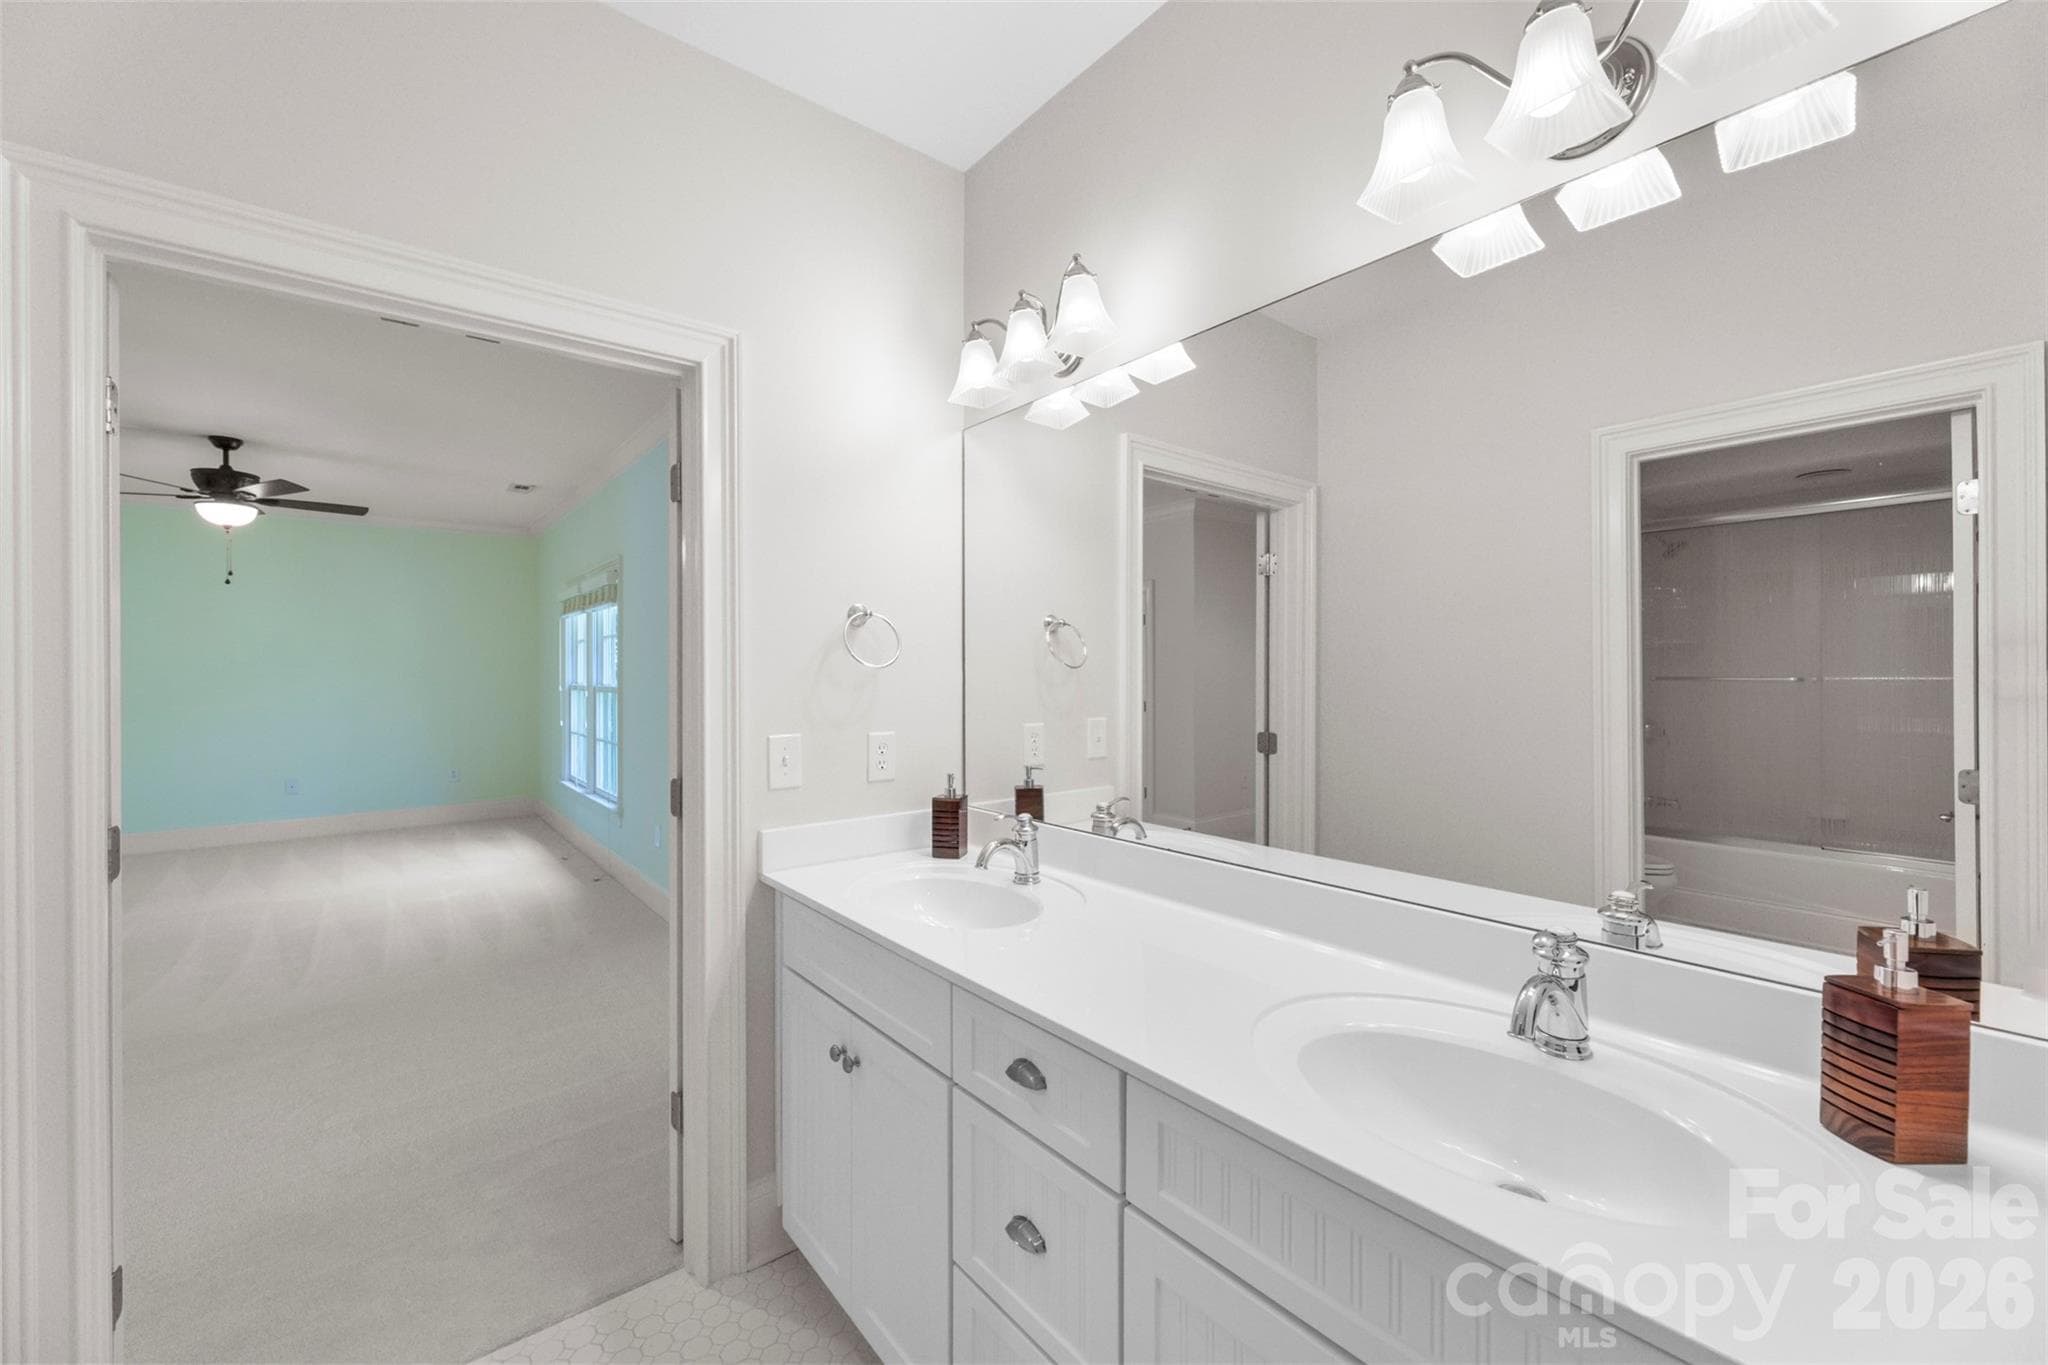
Bedroom connected to Full bath - Charlotte
Guest bath - Charlotte
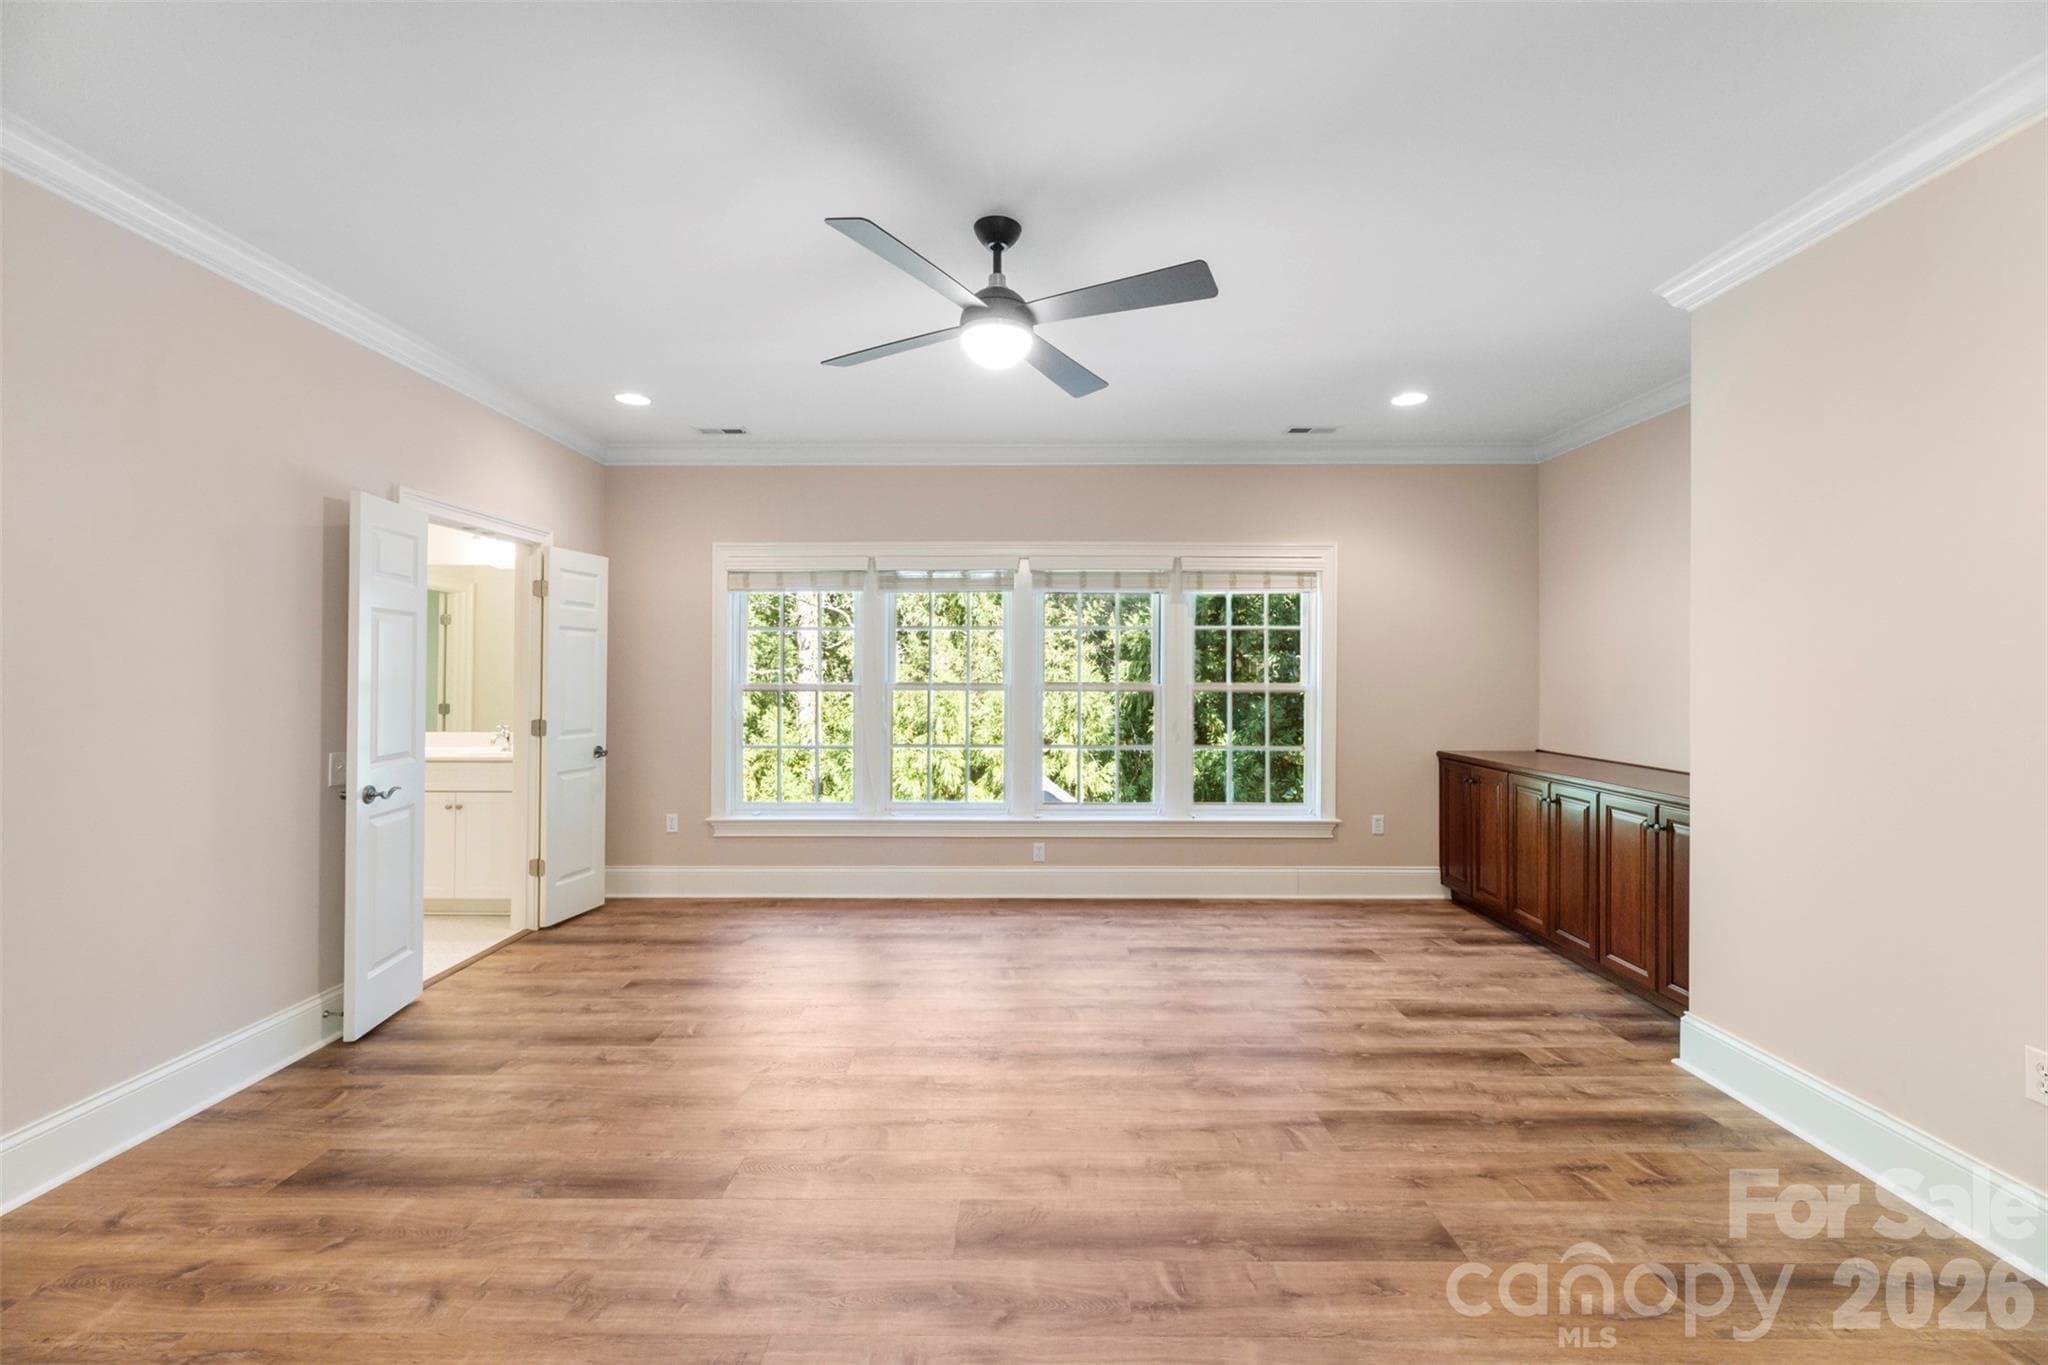
Upstairs media room with built ins and connected to full bath - Charlotte
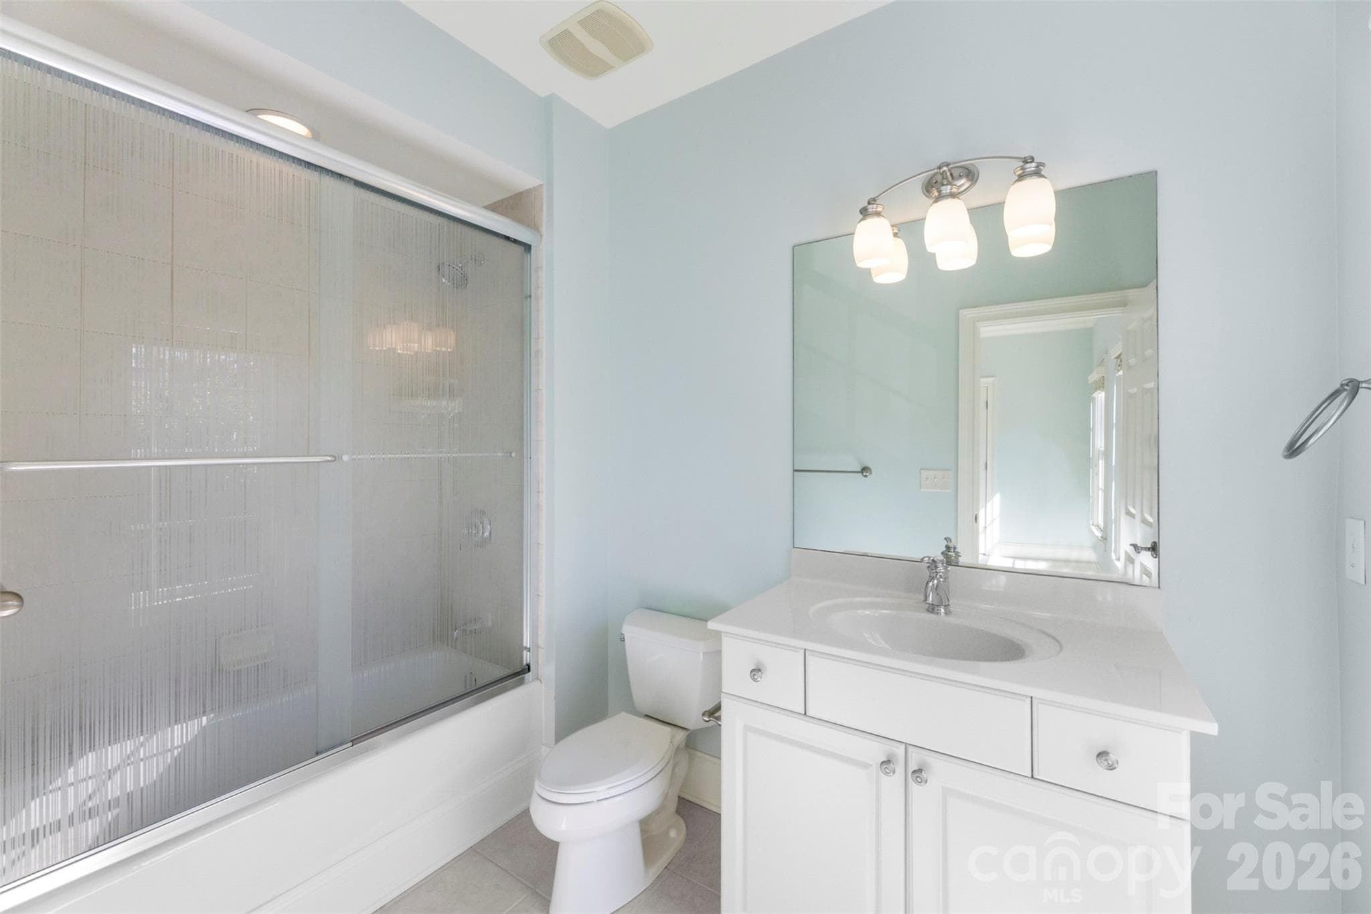
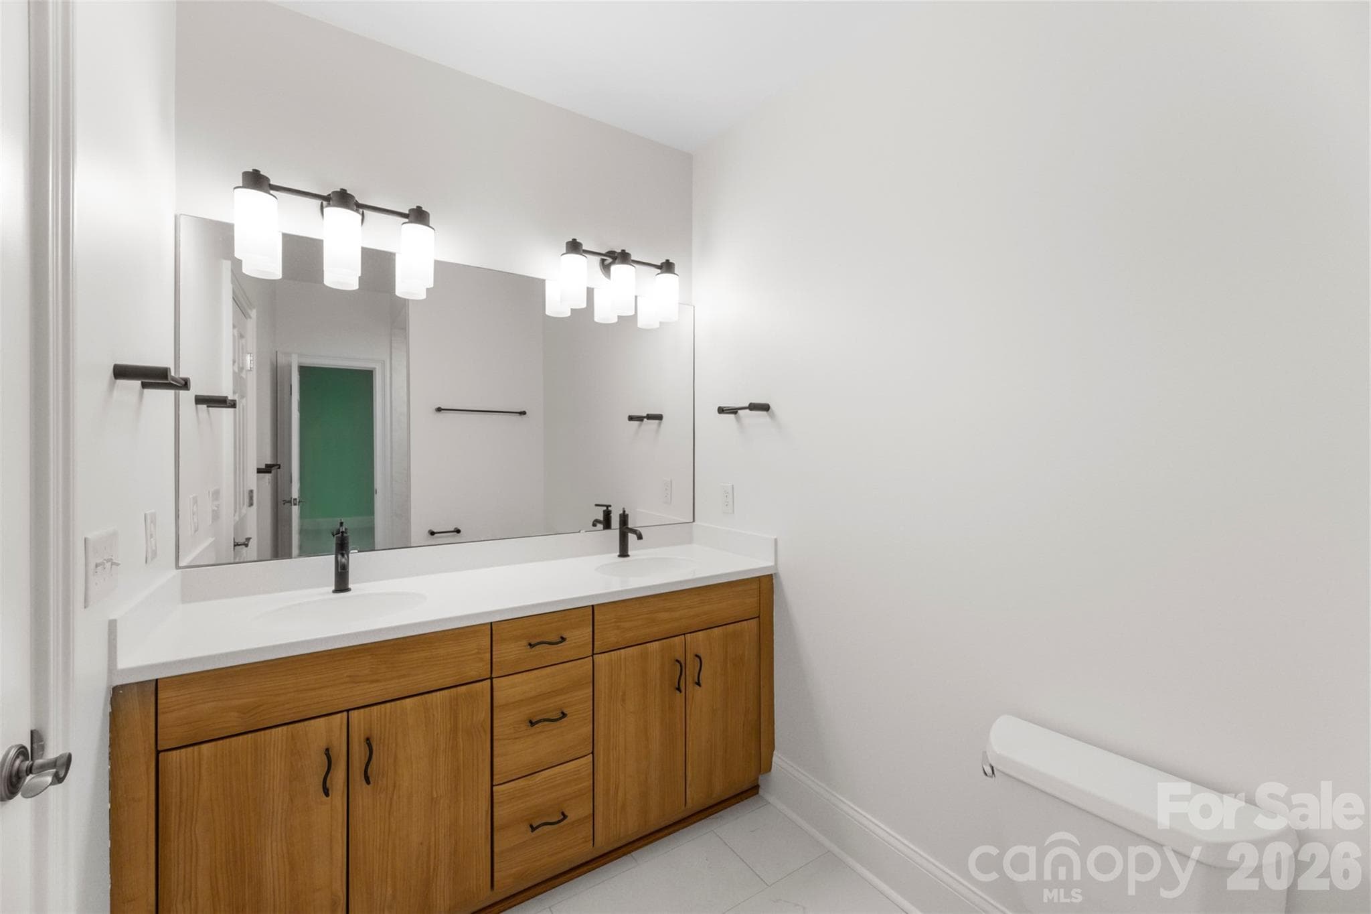
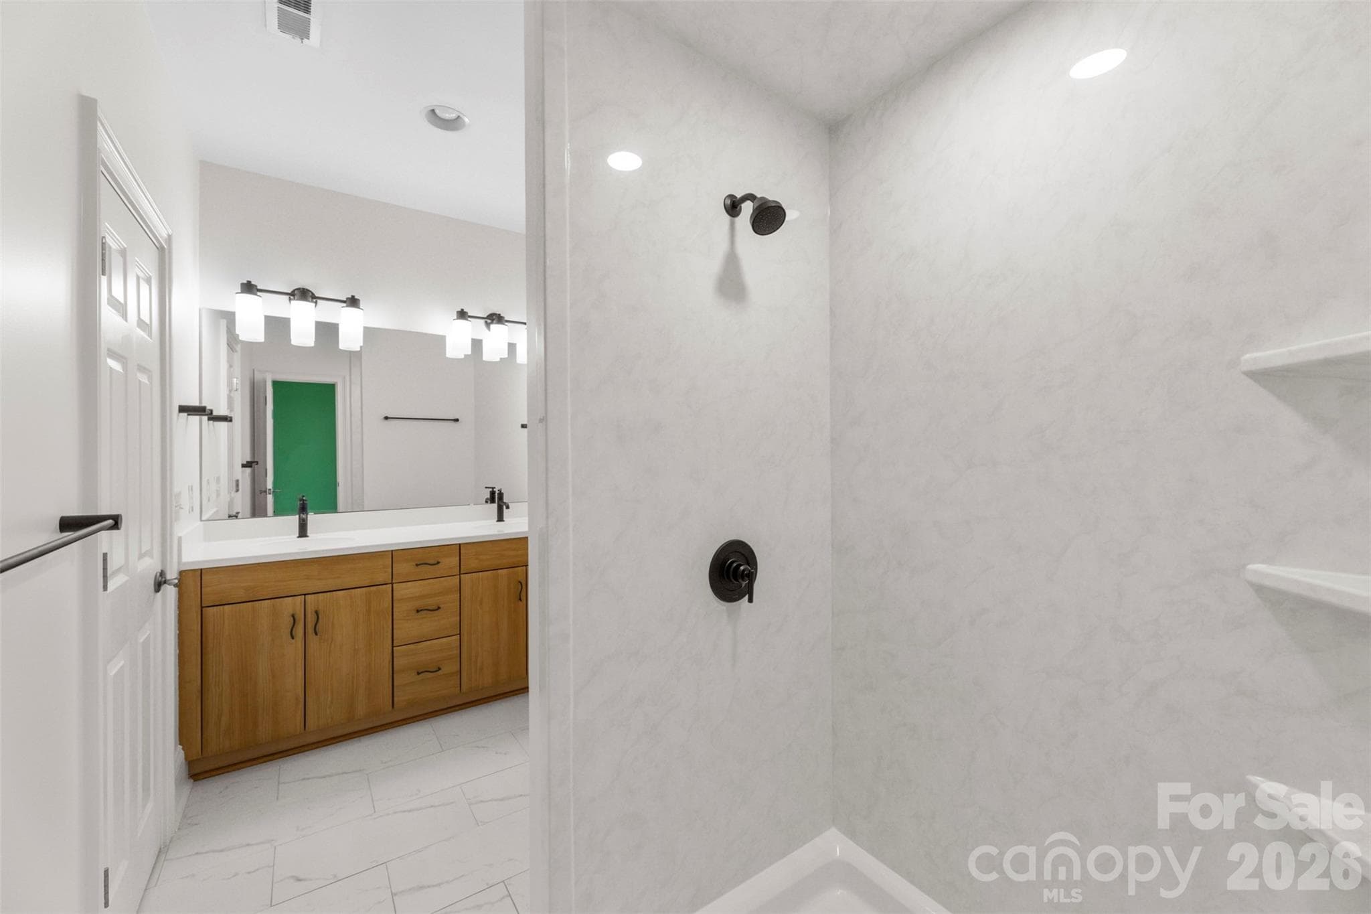
Full bath that has been recently renovated - Charlotte
Renovated bath with custom glass on order - Charlotte
Bedroom - Charlotte
Large bedroom connected to full bath and access to Media Room - Charlotte
Single Family Residence at Charlotte, photo 24 of 38
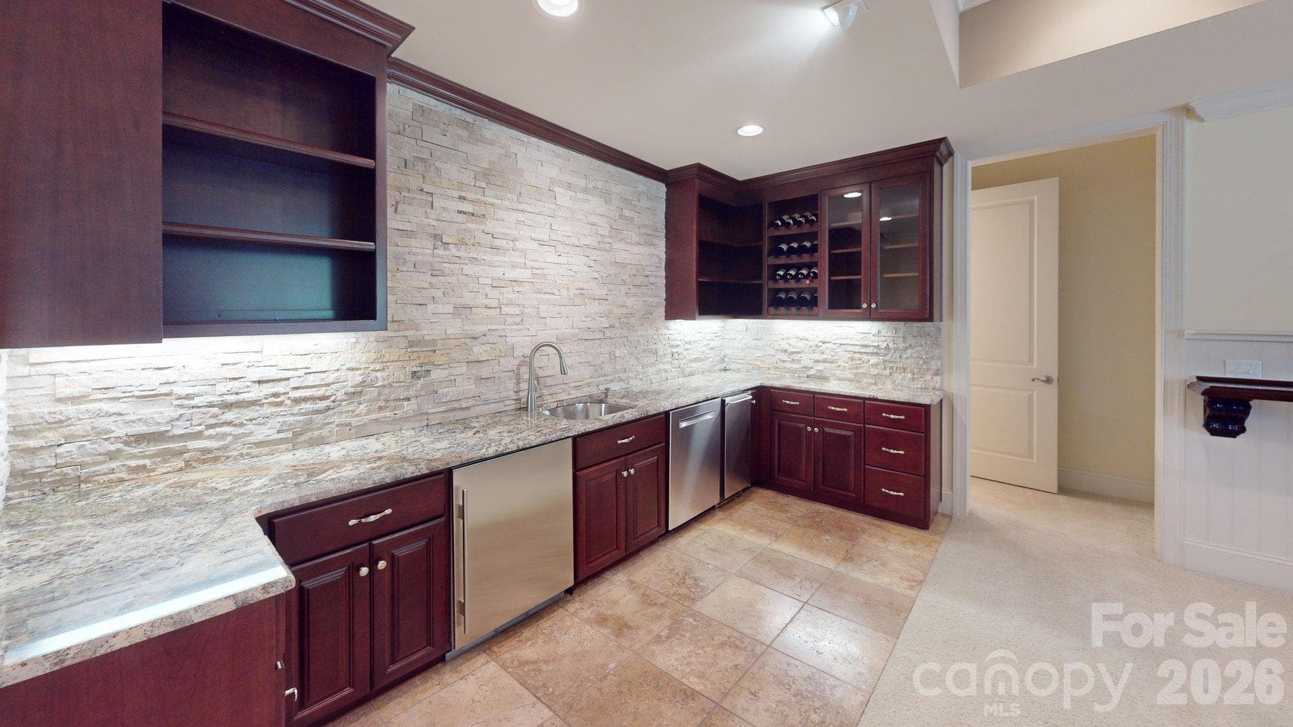
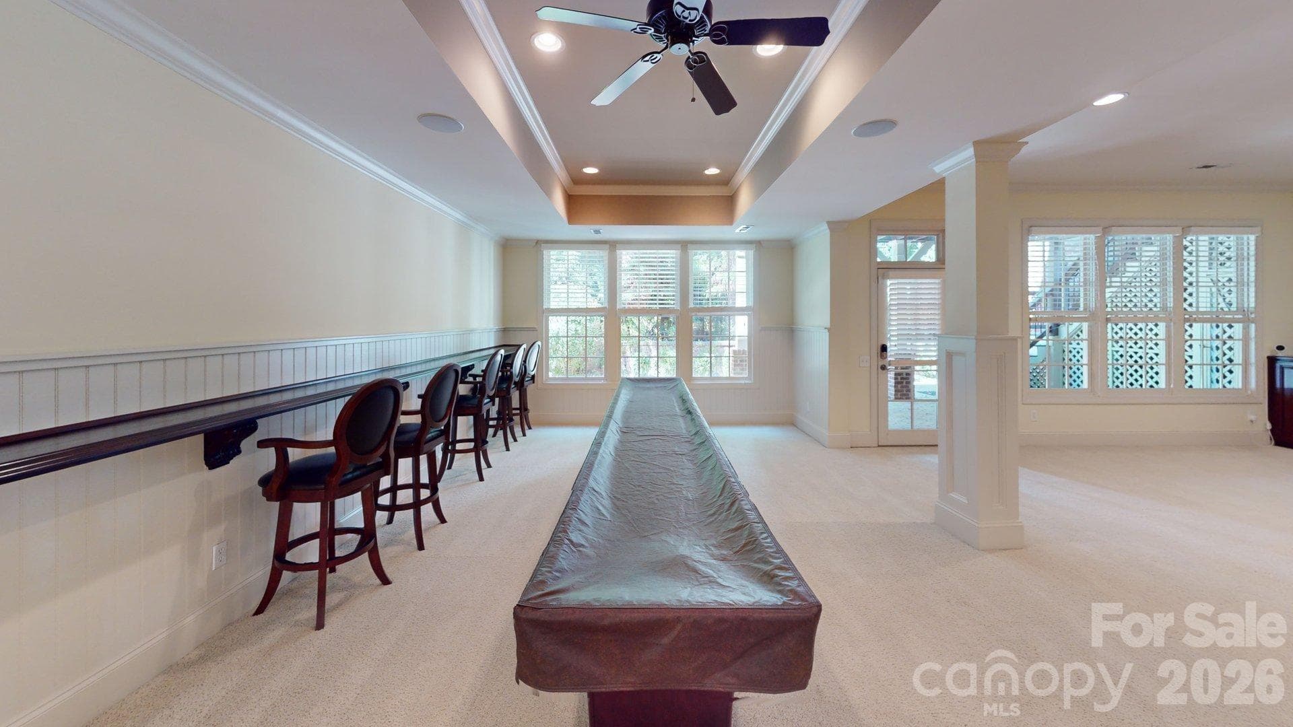
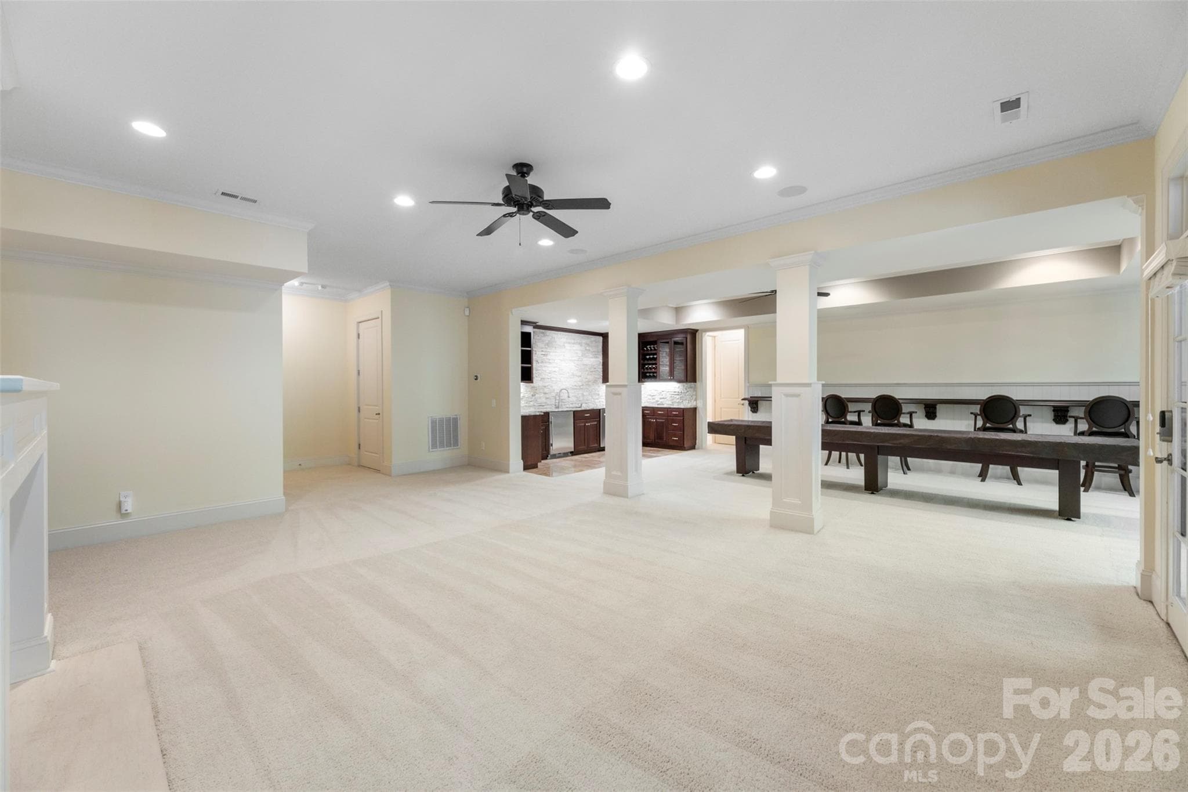
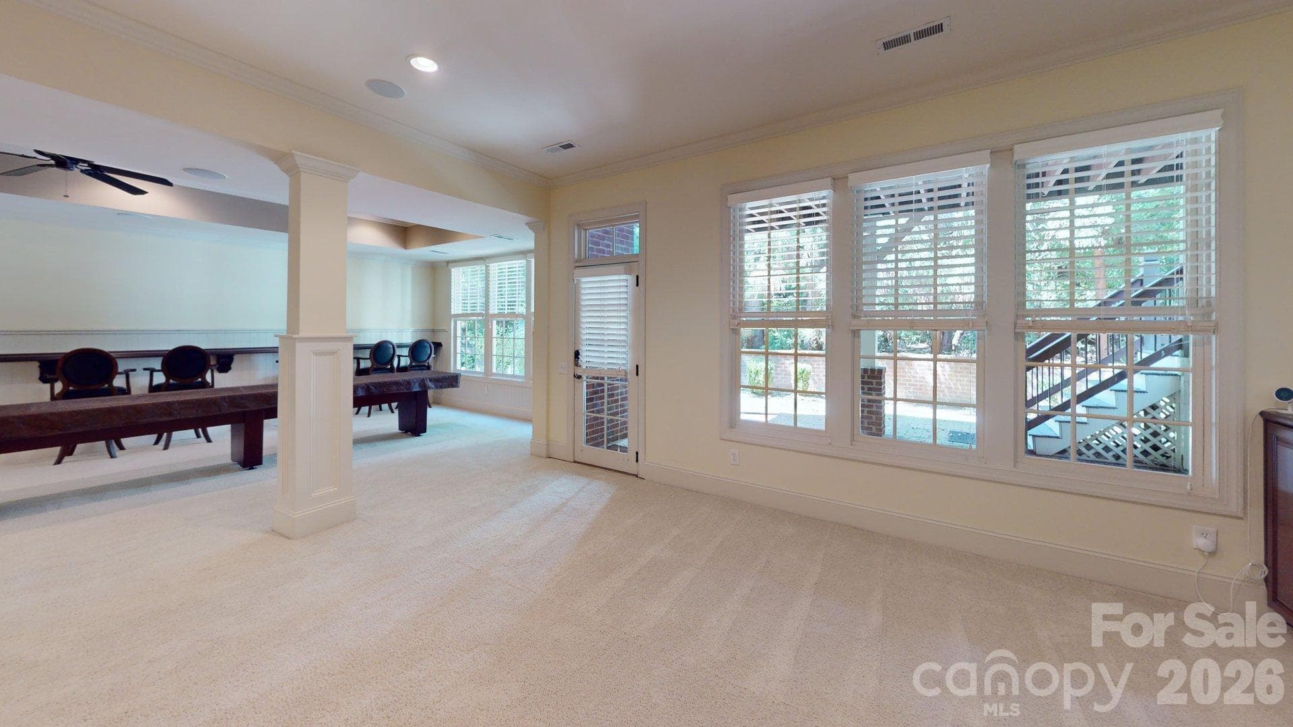
Fully finished basement with full bath, bedroom, access to outside patio. - Charlotte
Fully finished basement with bedroom, full bath and extra storage - Charlotte
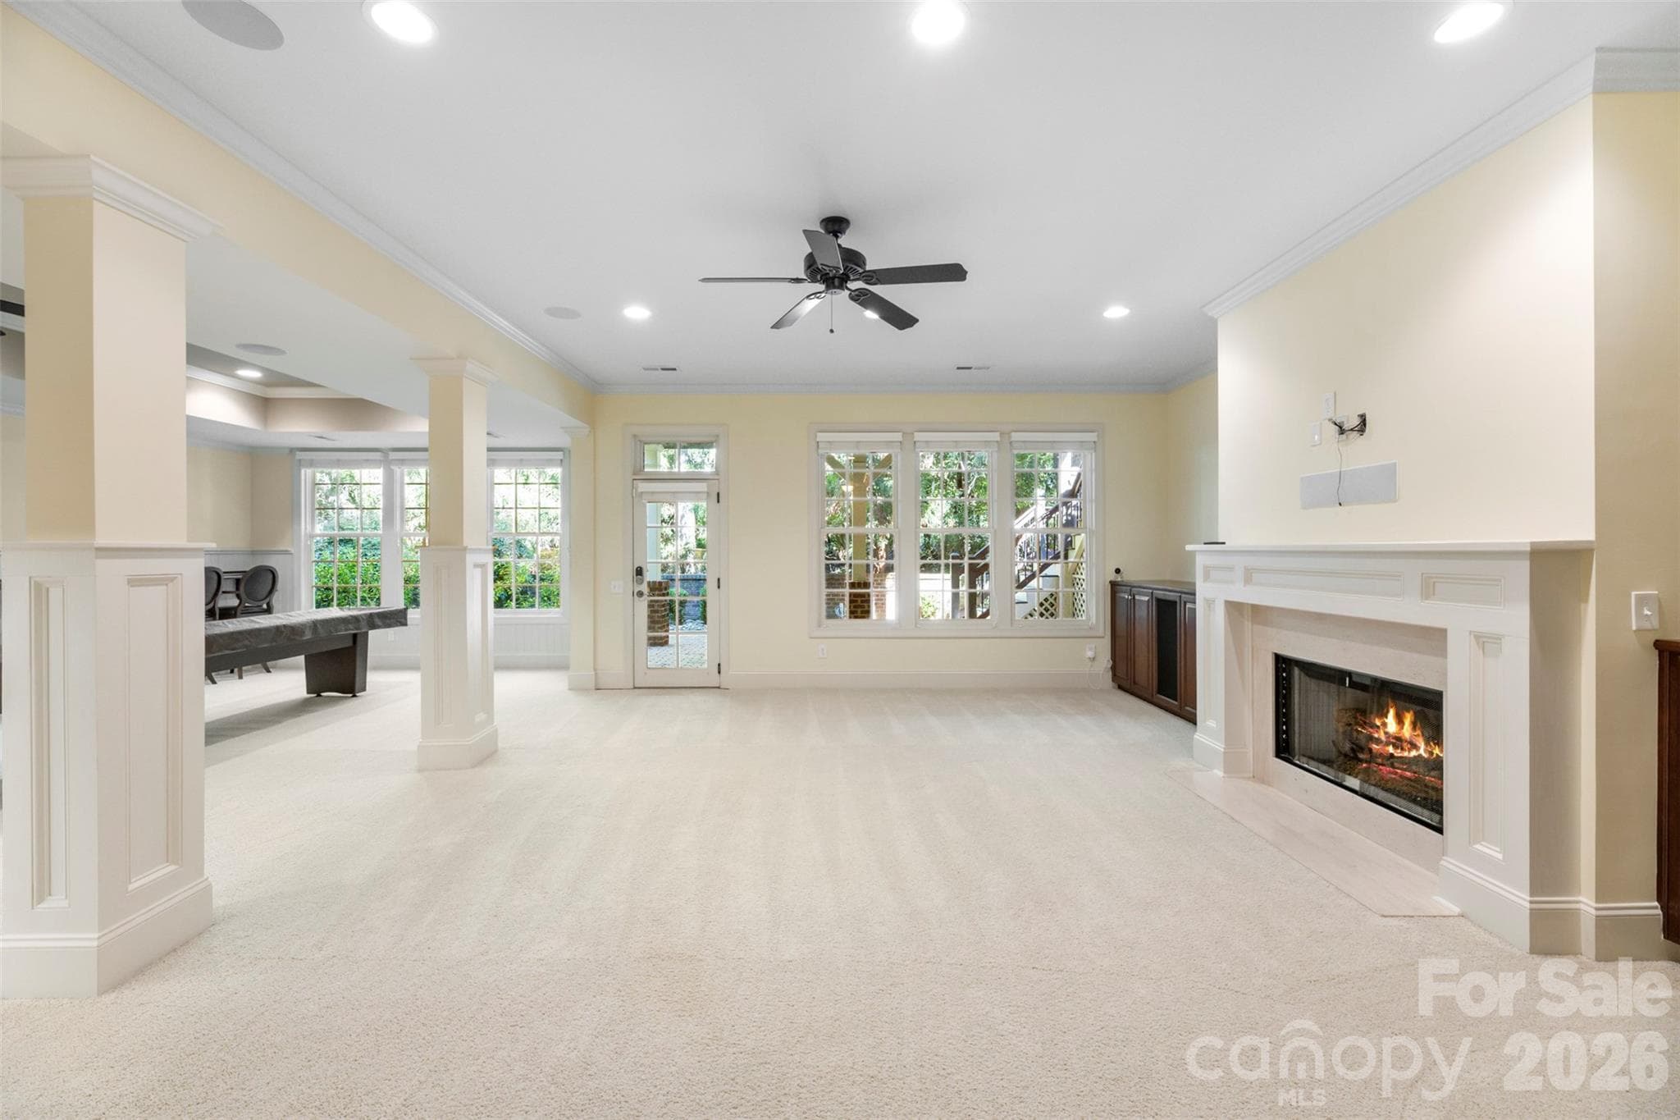
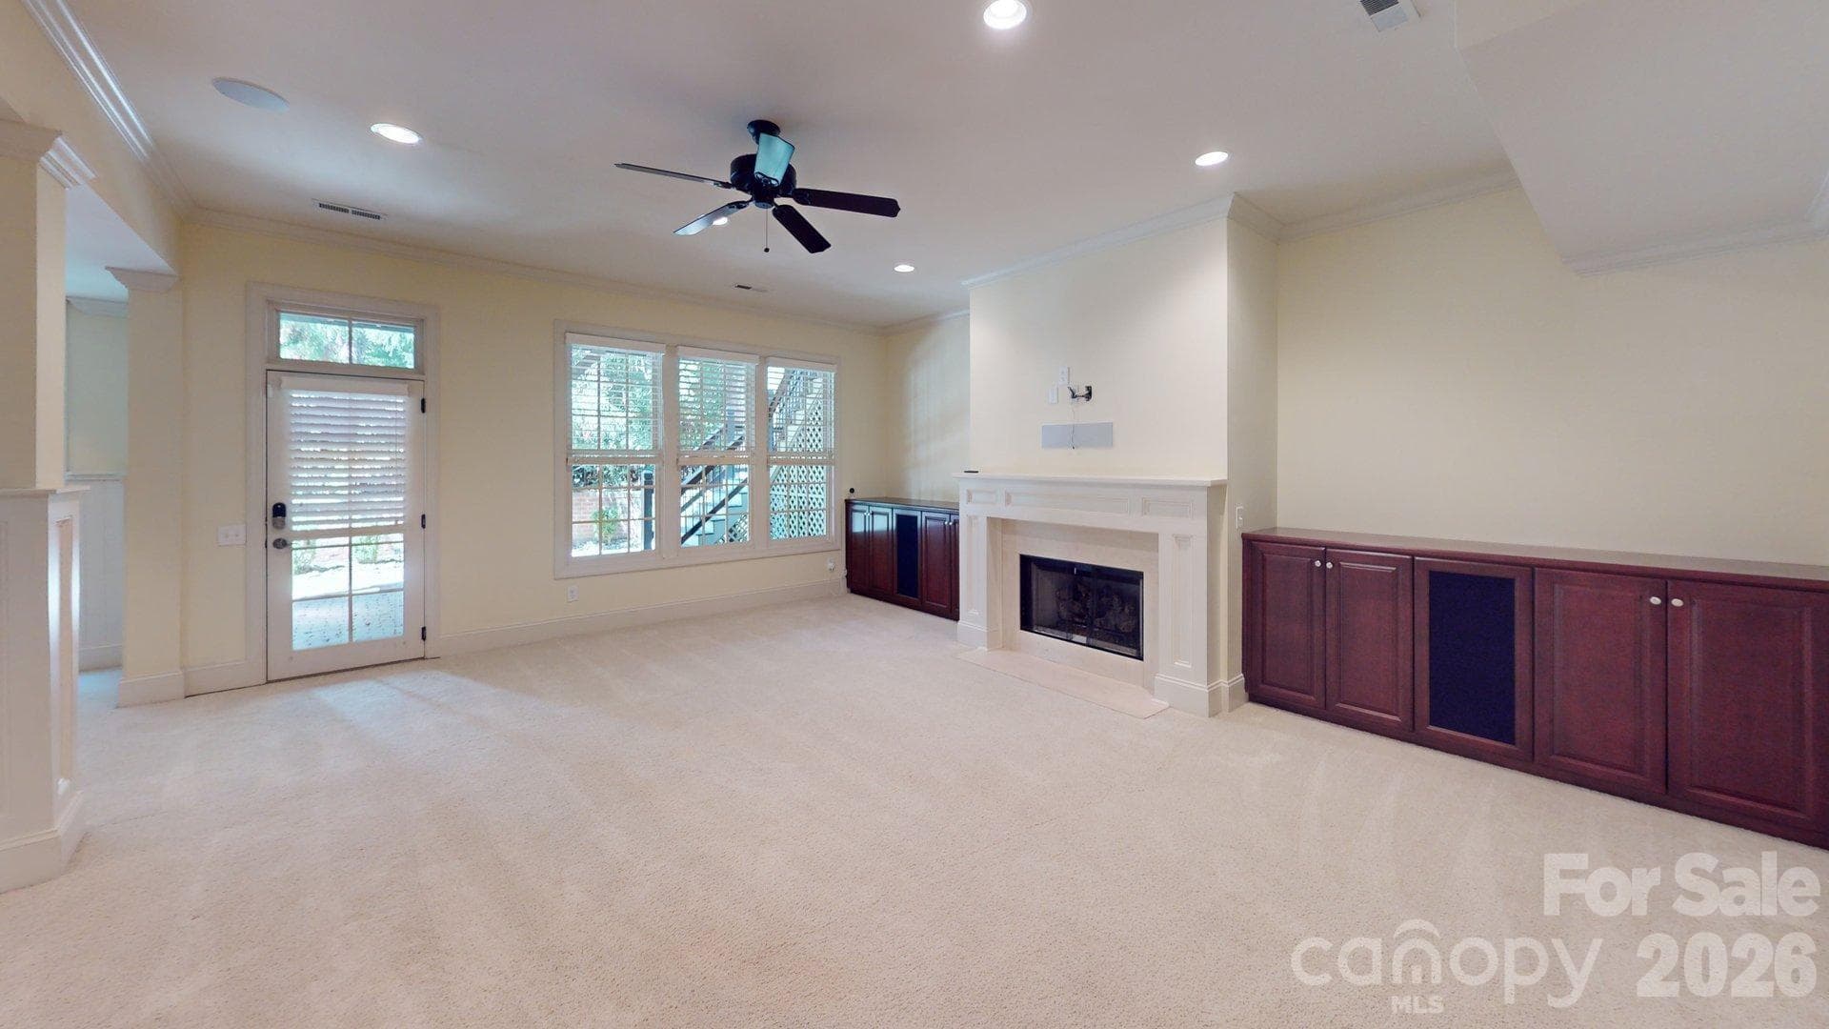
Full basement with gas fireplace and easy access to outside patio. - Charlotte
Full basement with gas fireplace and easy - Charlotte
Fully finished basement with bedroom, full bath and extra storage - Charlotte
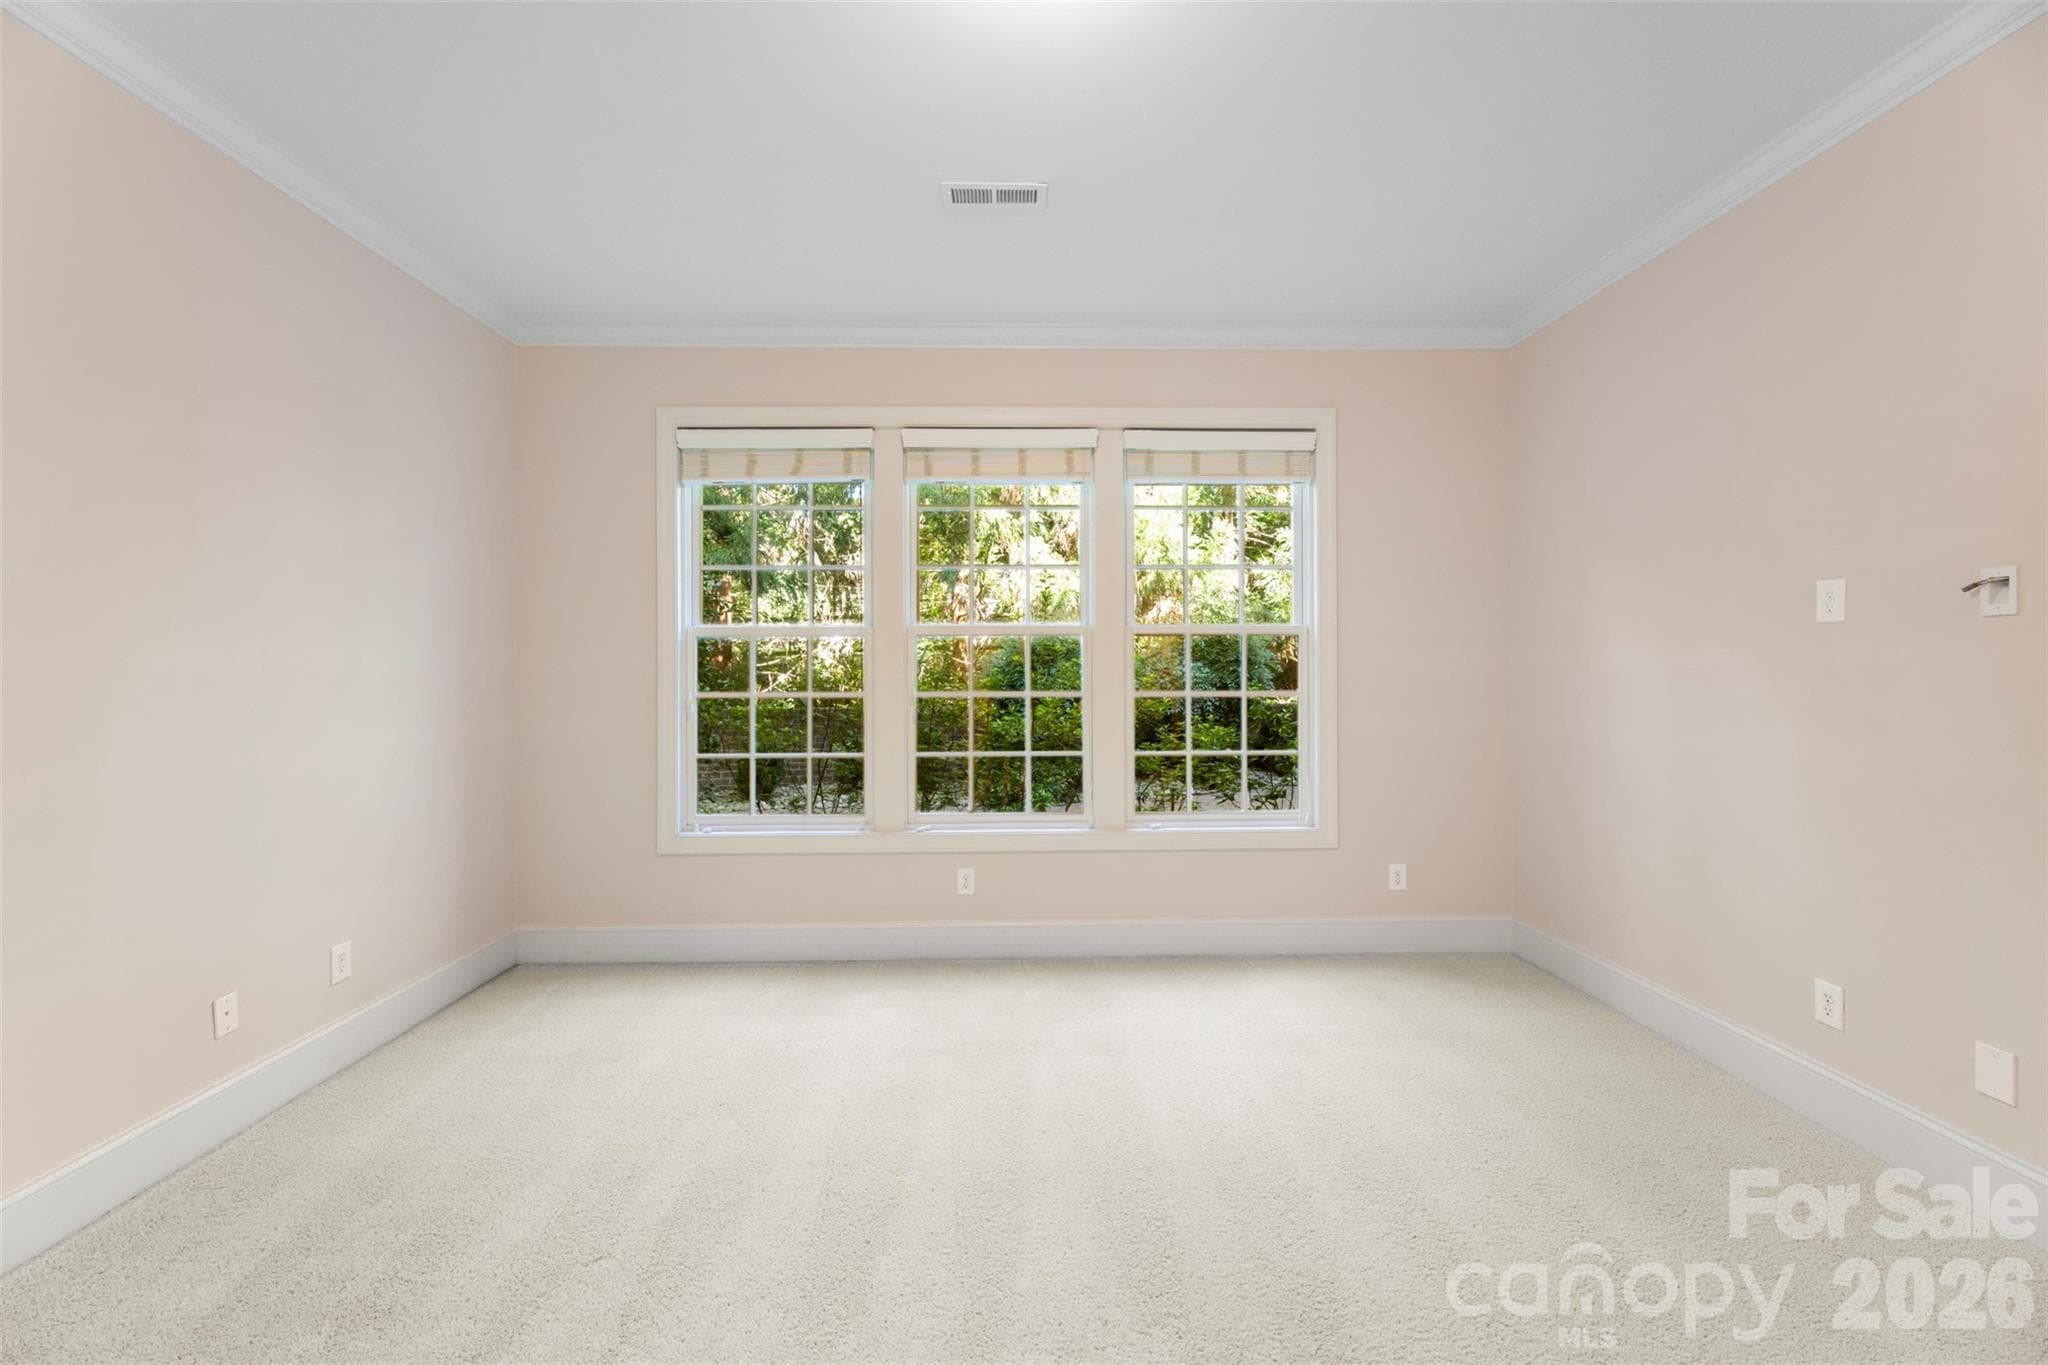
Basement Bedroom - Charlotte
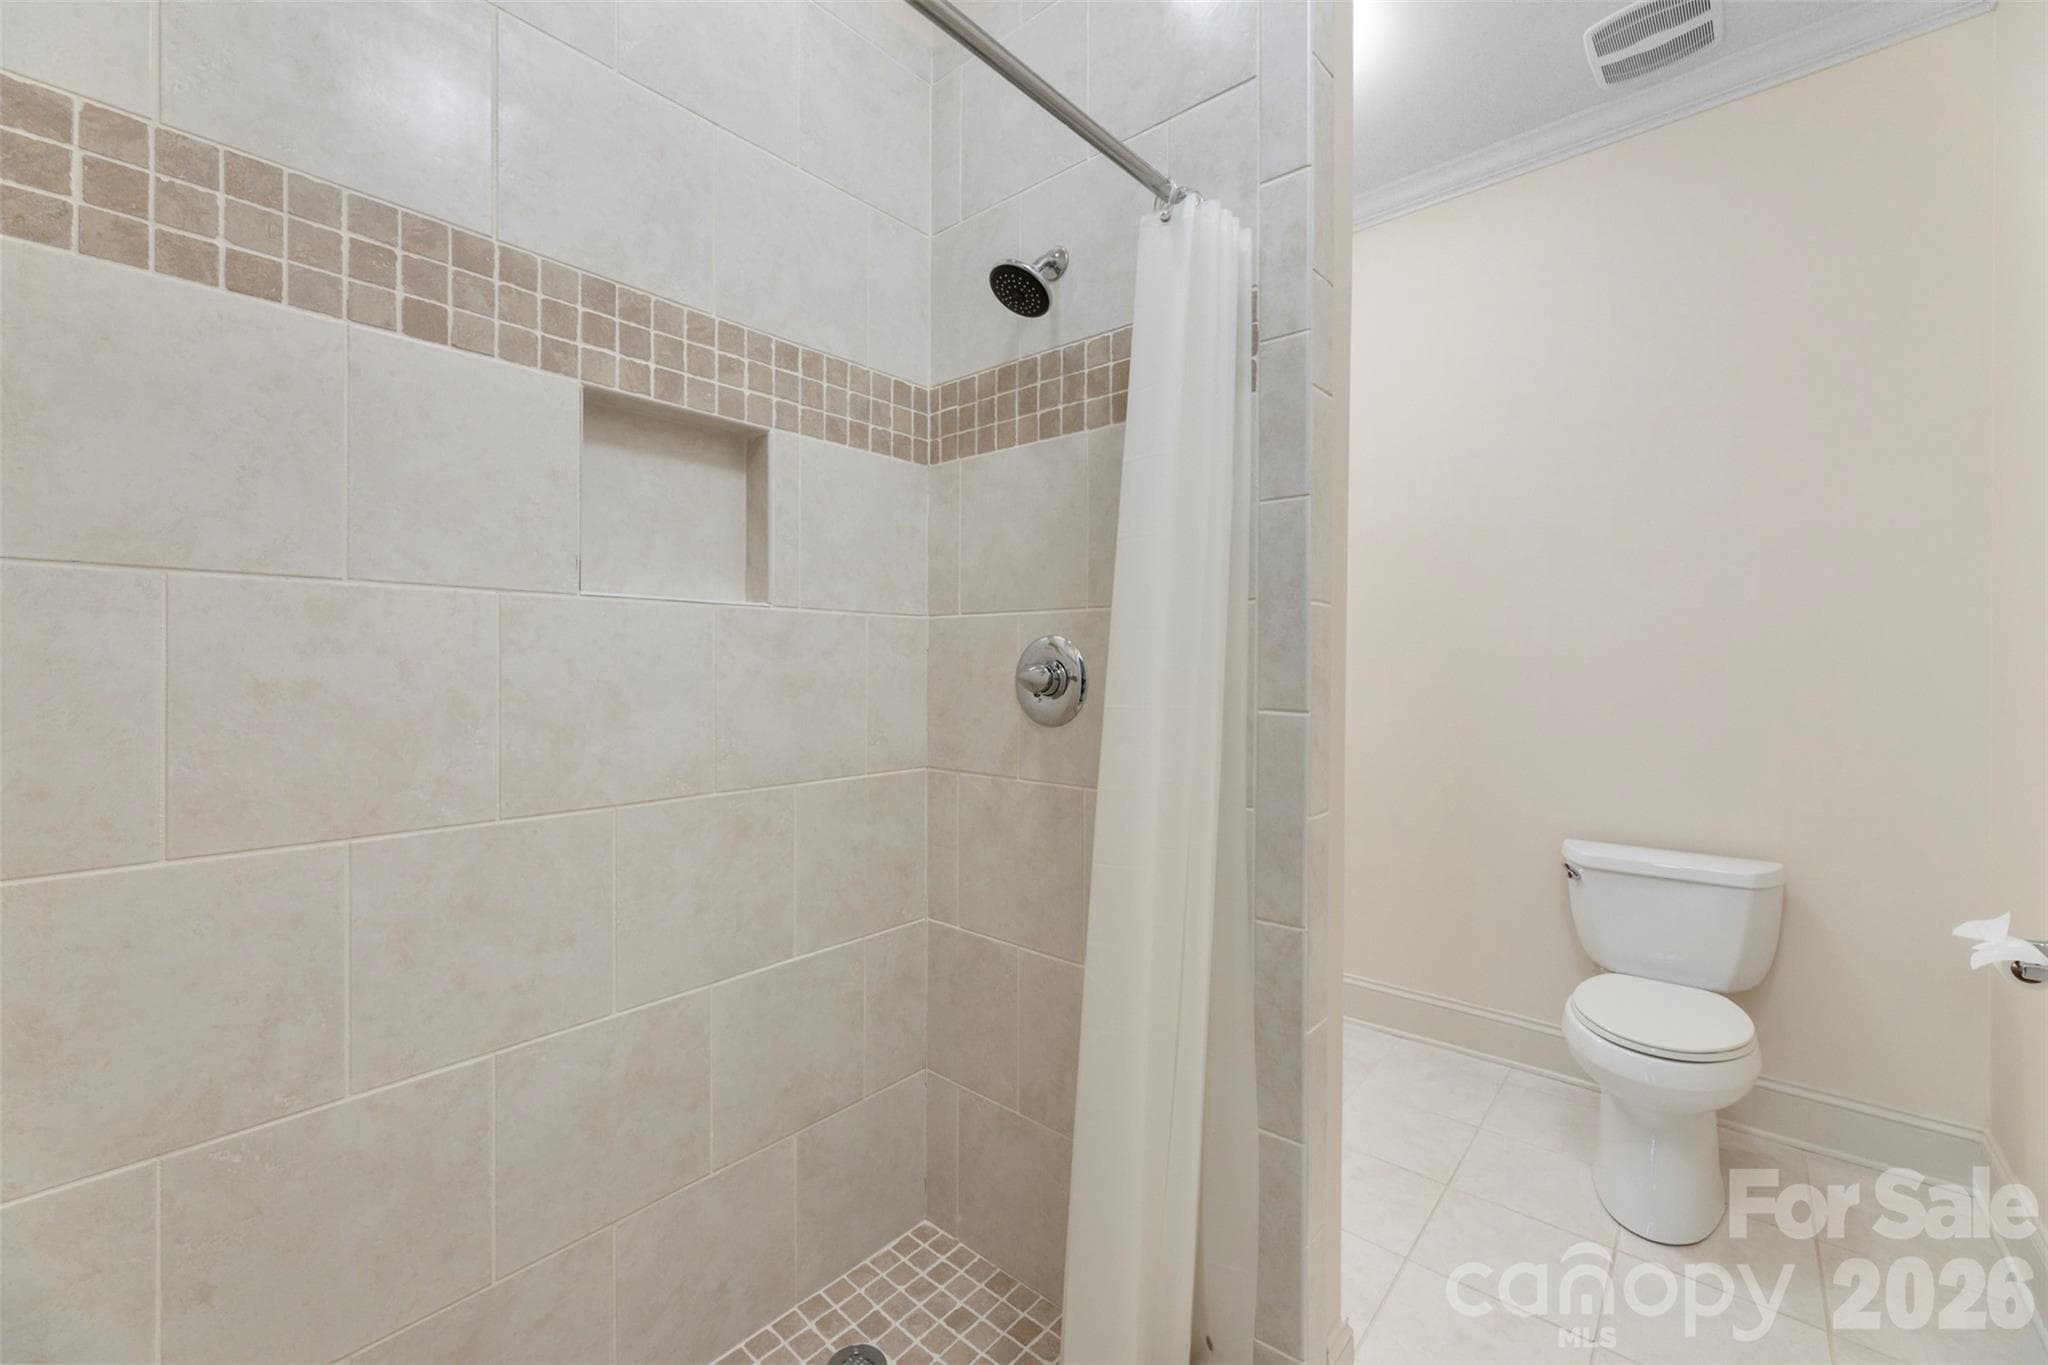
Basement full bath - Charlotte
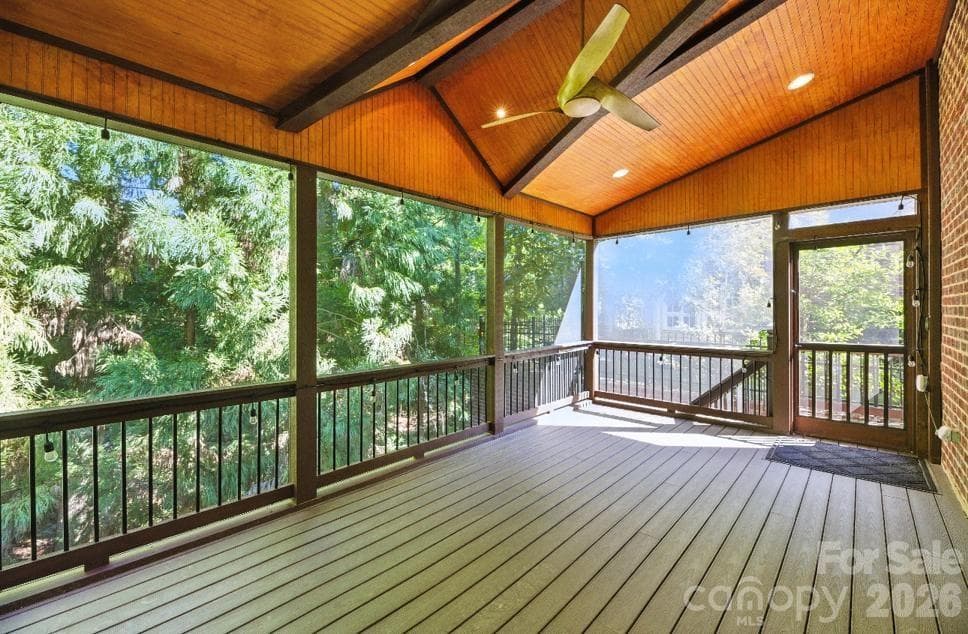
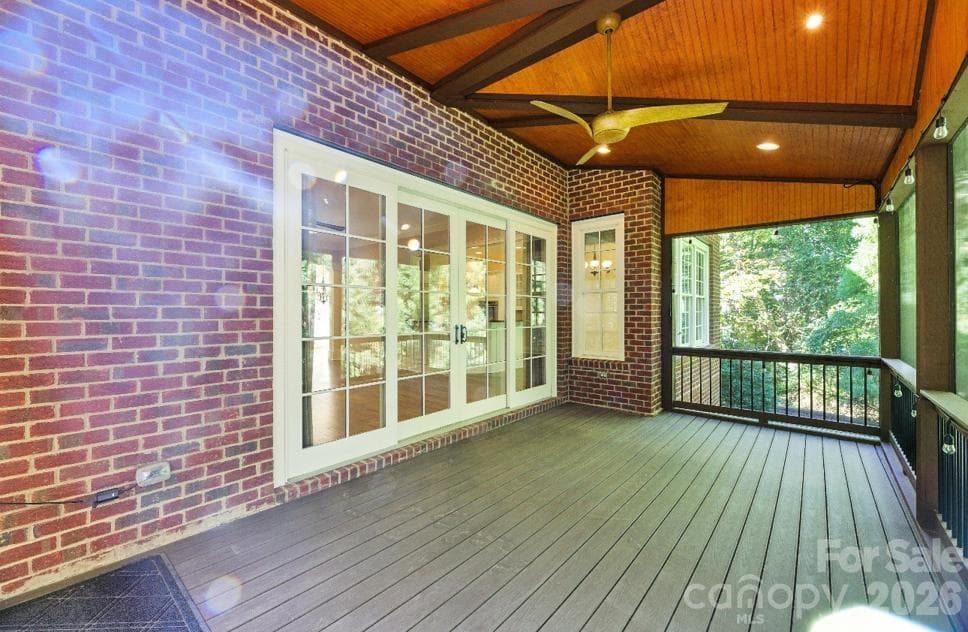
Enclosed screened in deck off of living room. - Charlotte
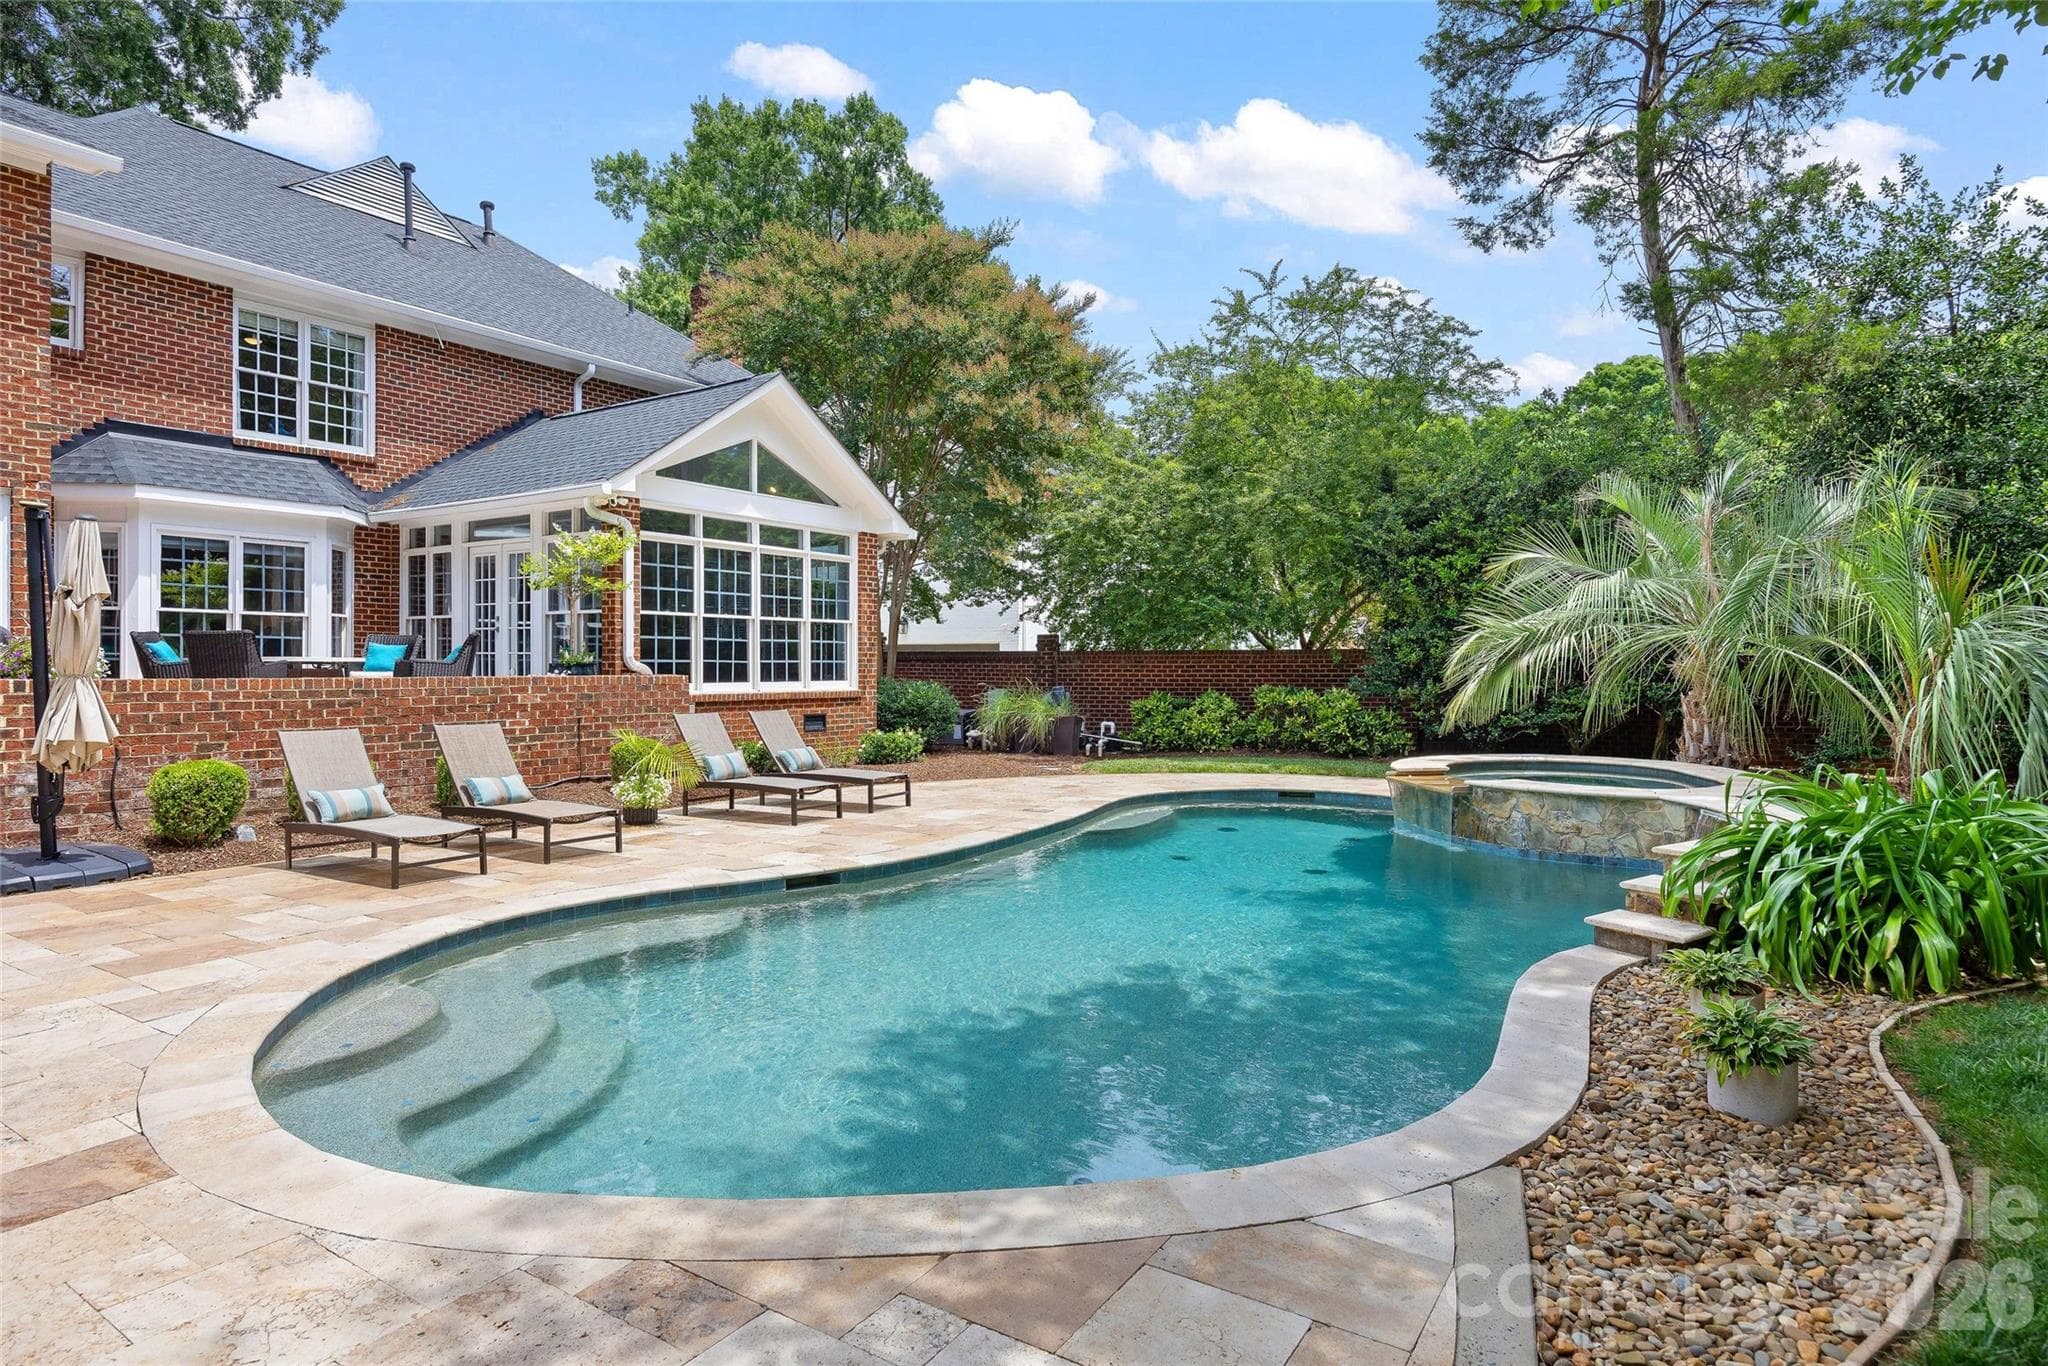
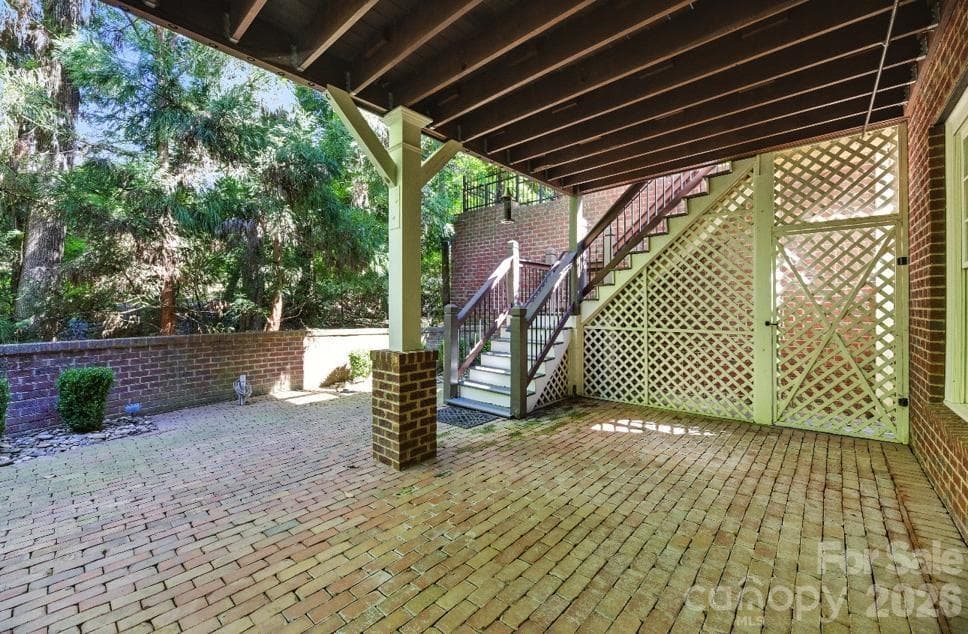
Brick paver patio below raised screened in deck. - Charlotte
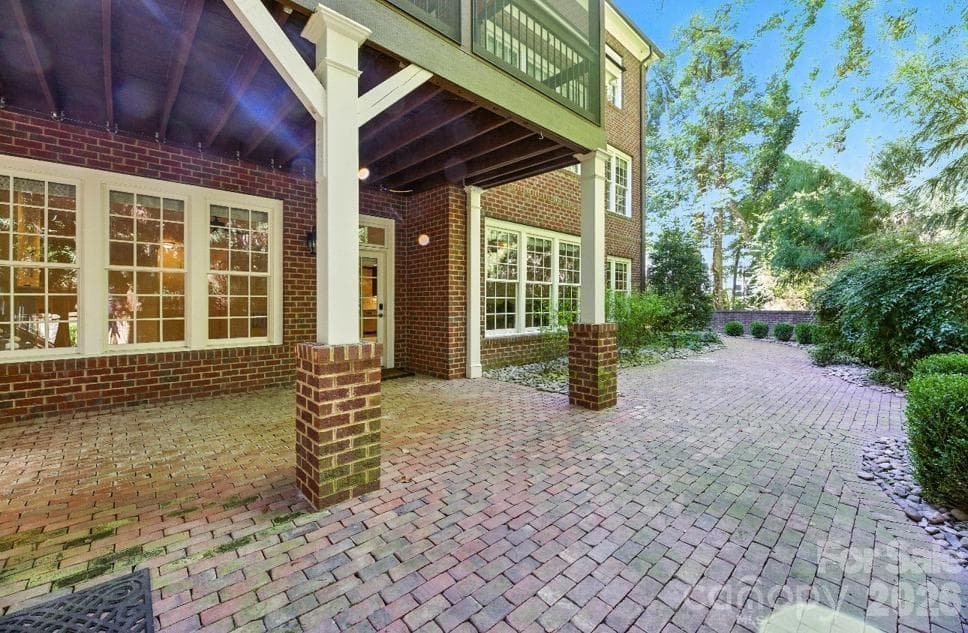
Walkout from basement onto the brick patio - Charlotte
Single Family Residence at Charlotte, photo 36 of 38
Single Family Residence at Charlotte, photo 37 of 38
Arial view of a all brick home. - Charlotte
38 photos

$1,495,000

Charlotte, NC 28210
Listed by David Proicou · My Townhome
Bedrooms
5
Bathrooms
5.5
Living area
5,711 sqft
Year built
2006

About this home

Don’t miss this stunning all-brick home located in the prestigious gated community of Heydon Hall. Built by Simonini, this custom residence offers the perfect blend of luxury, space, and comfort with 6 bedrooms, 4 full baths, and multiple entertainment areas. The main level features a spacious primary suite tucked away at the rear of the home for privacy, complete with a beautifully remodeled en-suite bathroom, walk-in closet, and private water closet. Upstairs, you'll find 4 generously sized bedrooms, 3 full bathrooms, and a versatile media room—ideal for movie nights, gaming, or a cozy lounge. The fully finished basement is a true showstopper, opening to a charming brick patio and featuring a gas fireplace, wet bar, full bathroom, and an additional bedroom—perfect for guests, in-laws, or entertaining. Enjoy the unmatched craftsmanship, thoughtful layout, and premier location that this home offers. Schedule your private showing today!

Highlights

Fireplace

Property details

MLS #
CAR4297775
Property type
Single Family Residence
Subdivision
Heydon Hall
Status
Active
Days on market
307
On market date
September 3, 2025
Stories
N/A
Total bathrooms
5.5
Garage spaces
2
Parking spaces
N/A
Lot size
N/A
Loading map…

Nearby schools

Within 10 miles. School directory data from the National Center for Education Statistics (NCES), accessed via the Urban Institute Education Data API. Local Score is calculated by INNOVATE Real Estate; where a state rating is shown, it comes from that state's own official school report card.

Elementary
Smithfield Elementary
0.29 mi away · Grades -1-5
Zoned school (attendance boundary, 2015-16 data)
4.0
Local Score (state rating (2025) blended 70/30 with student-teacher ratio) -- not an official state rating
State rating: B (2025)
Enrollment
608
Student:teacher ratio
14.8:1
District
Charlotte-Mecklenburg Schools
Middle
Quail Hollow Middle
0.57 mi away · Grades 6-8
Zoned school (attendance boundary, 2015-16 data)
2.3
Local Score (state rating (2025) blended 70/30 with student-teacher ratio) -- not an official state rating
State rating: D (2025)
Enrollment
1,193
Student:teacher ratio
17.0:1
District
Charlotte-Mecklenburg Schools
High
Cato Middle College High School
12.81 mi away · Grades 11-13
Zoned school (attendance boundary, 2015-16 data)
3.8
Local Score (state rating (2025) blended 70/30 with student-teacher ratio) -- not an official state rating
State rating: A (2025)
Enrollment
166
Student:teacher ratio
41.5:1
District
Charlotte-Mecklenburg Schools

Walkability

Blended score for Charlotte's center, calculated by INNOVATE Real Estate from two sources: the EPA's National Walkability Index (street network, transit, land-use mix) and Google Places amenity data (what's actually reachable on foot from this point). 60% EPA National Walkability Index + 40% nearby-amenity density (Google Places).

46
Somewhat walkable
out of 100
EPA National Walkability Index
6.7 / 20 -- Below average walkable
Google Places amenity density
65 / 100
Restaurants & cafes10
Grocery stores1
Parks0
Schools5
Transit stops20
Pharmacies3

Market position

How this listing compares to current activity in Charlotte, from live MLS data.

On the market 307 days -- 235 more days than Charlotte's current average of 72 days.
For reference, the median list price across 3,641 active listings in Charlotte right now is $399,500.

Mortgage calculator

Estimate only - actual rate and payment depend on your lender, credit, and loan program.

$
%
%
Adjust tax / insurance estimates
% / yr
$
/mo
Est. monthly payment
$9,153/mo
$299,000 down
$1,196,000 loan
Principal & interest$7,757
Property tax (est.)$1,246
Home insurance (est.)$150

Similar homes you might like

Data source: Listing information provided by Canopy MLS (carolina) via Trestle/CoreLogic. Last updated July 7, 2026.

Information herein deemed reliable but not guaranteed; all measurements, school assignments, HOA fees, taxes, and feature lists are approximate and should be independently verified. Equal Housing Opportunity.