


$5,999,999
About this home
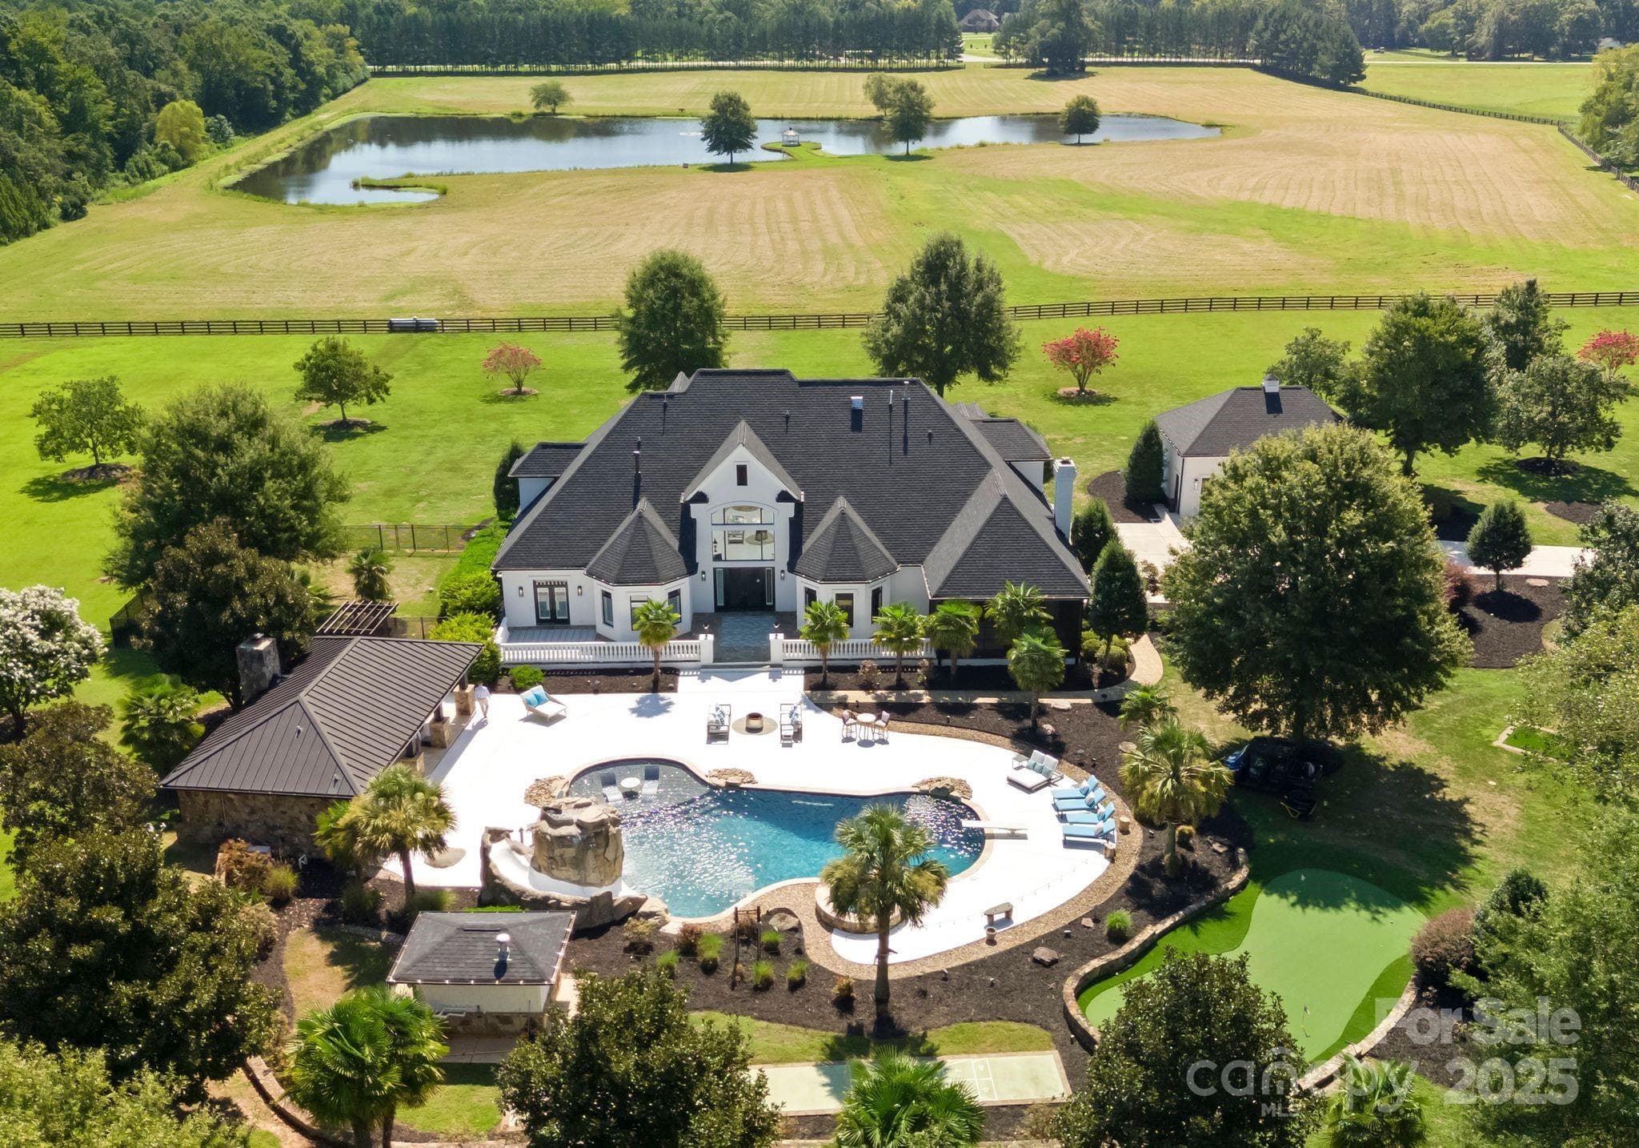
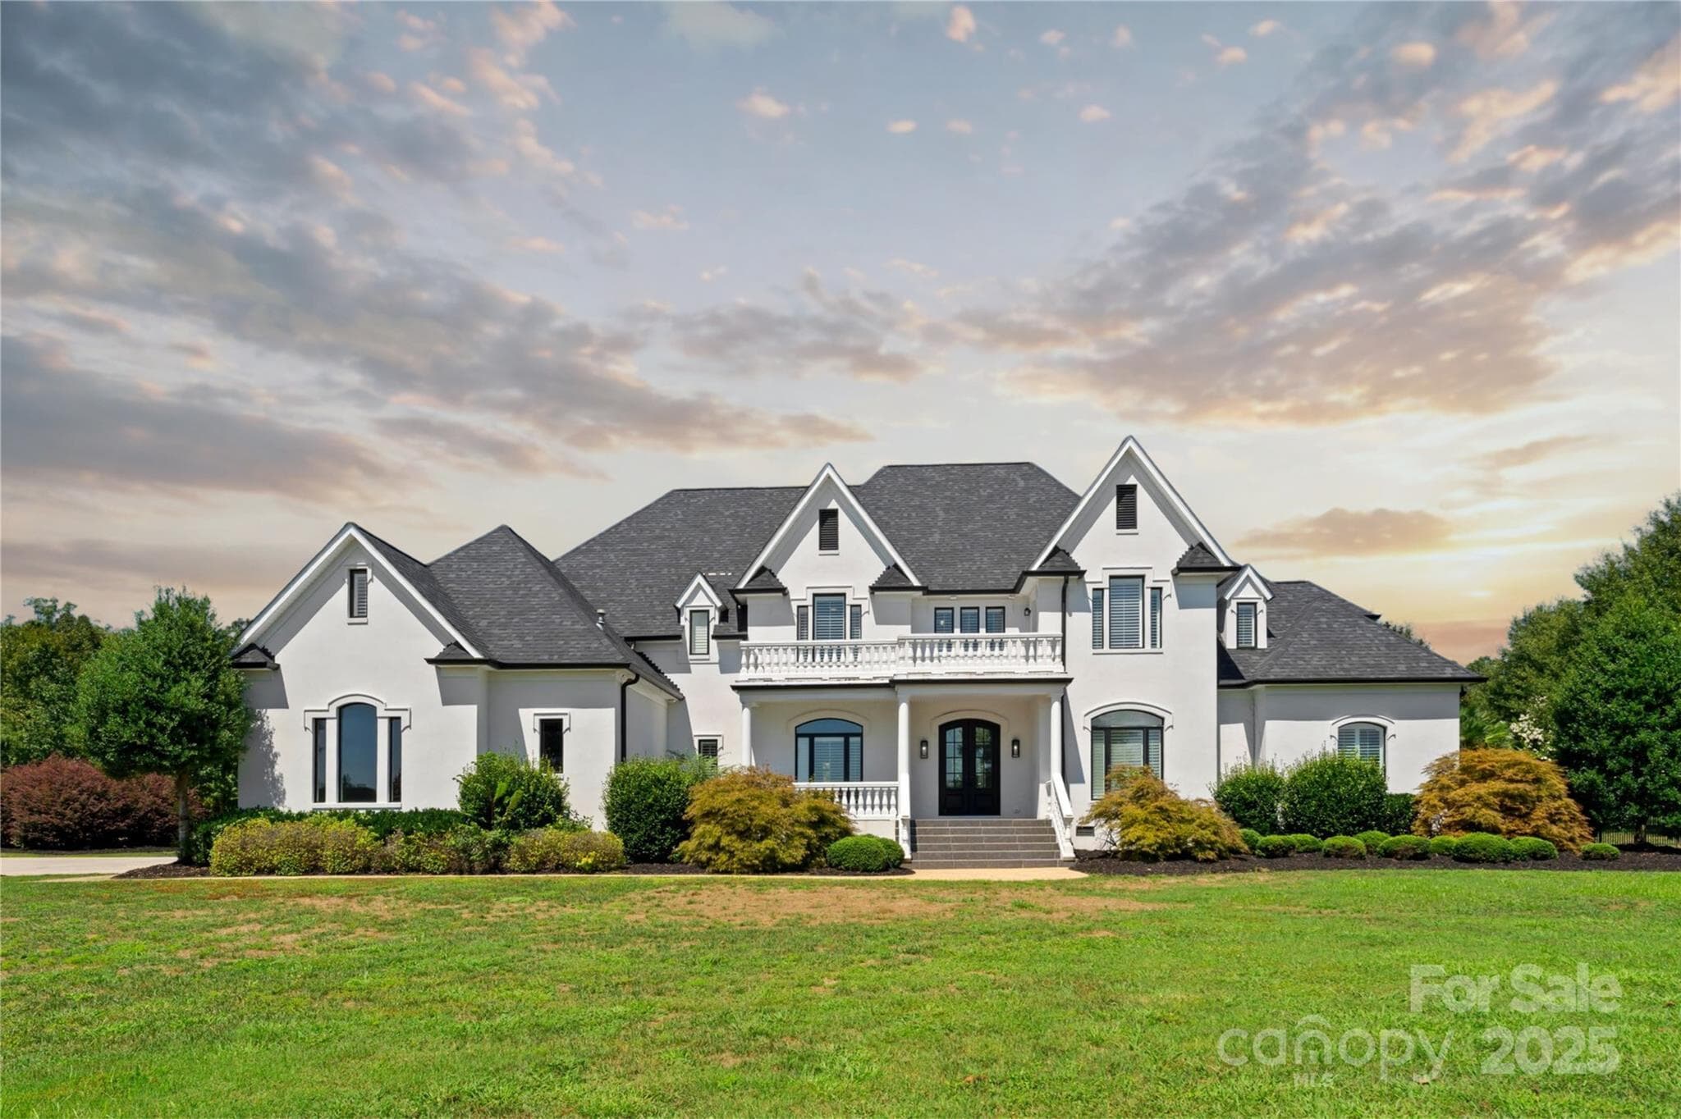
A rare opportunity to own one of the region’s premier luxury equestrian estates, set on 43+/- private acres just minutes from Charlotte. Behind a coded gated entrance, a winding drive opens to a completely remodeled over 6,000 sq. ft. residence, multiple barns, and resort-style amenities—crafted for both refined living and equestrian pursuits. The main home was extensively updated in 2023 with thoughtful attention to every detail. Exterior improvements include a new roof, fresh stucco finish, a new concrete driveway, repaired and painted roofs on all outbuildings, and fully updated fencing with added aluminum sections. Inside, the home has been transformed with new hardwood floors, custom molding, designer lighting, new countertops, modern appliances, spa-like bathrooms with re-tiled showers, a steam unit in the primary suite, and an expanded walk-in closet. A custom dog shower brings convenience, while mechanical upgrades such as all-new AC units with ductwork, foam insulation, a water-softening system, endless water heater, and a fully encapsulated crawl space with humidifier provide lasting comfort. Outdoor living was also reimagined with a re-plastered pool and new automated equipment, a built-in grill, enhanced drainage and landscaping, and the addition of new exterior lighting and a comprehensive camera system. Elegant living spaces feature a home theater, chef’s kitchen, and generous walk-in closets—designed for both comfort and practicality. The grounds elevate everyday living with an in-ground pool and spa featuring waterfall and slide, a covered outdoor pavilion with bar and grill, and a private putting green. A stocked 5-acre pond offers a serene setting for fishing or quiet reflection. Equestrian facilities are turnkey with an 8-stall barn including lounge, bathroom, grooming/wash bays, and a 20-ft breezeway, plus fully fenced pastures and scenic riding trails. An attached 3-car garage with built-in bar, detached 3-car garage. Every aspect of this estate has been carefully modernized to provide privacy, security, and effortless luxury. For those seeking additional acreage, an adjacent 71-acre parcel with hay barn is also available. Minutes from Charlotte yet a world away, 315 Brief Road offers the ultimate combination of equestrian lifestyle, modern amenities, and timeless appeal—more than a home, it is a legacy estate.
Highlights
Property details
- MLS #
- CAR4288968
- Property type
- Single Family Residence
- Subdivision
- None
- Status
- Active
- Days on market
- 245
- On market date
- September 2, 2025
- Stories
- N/A
- Total bathrooms
- 4
- Garage spaces
- 6
- Parking spaces
- N/A
- Lot size
- N/A
Location
Get directions →Nearby schools
Within 10 miles. School directory data from the National Center for Education Statistics (NCES), accessed via the Urban Institute Education Data API. Local Score is calculated by INNOVATE Real Estate; where a state rating is shown, it comes from that state's own official school report card (e.g. NC Dept. of Public Instruction, SC Report Card).
- Enrollment
- 500
- Student:teacher ratio
- 10.6:1
- District
- Union County Public Schools
- Enrollment
- 877
- Student:teacher ratio
- 16.5:1
- District
- Union County Public Schools
- Enrollment
- 809
- Student:teacher ratio
- 18.4:1
- District
- Union County Public Schools
Walkability
Blended score for Indian Trail's center, calculated by INNOVATE Real Estate from two sources: the EPA's National Walkability Index (street network, transit, land-use mix) and Google Places amenity data (what's actually reachable on foot from this point). 60% EPA National Walkability Index + 40% nearby-amenity density (Google Places).
Market position
How this listing compares to current activity in Indian Trail, from live MLS data.
Mortgage calculator
Estimate only - actual rate and payment depend on your lender, credit, and loan program.
Adjust tax / insurance estimates
Similar homes you might like


Data source: Listing information provided by Canopy MLS (carolina) via Trestle/CoreLogic. Last updated May 5, 2026.
Information herein deemed reliable but not guaranteed; all measurements, school assignments, HOA fees, taxes, and feature lists are approximate and should be independently verified. Equal Housing Opportunity.