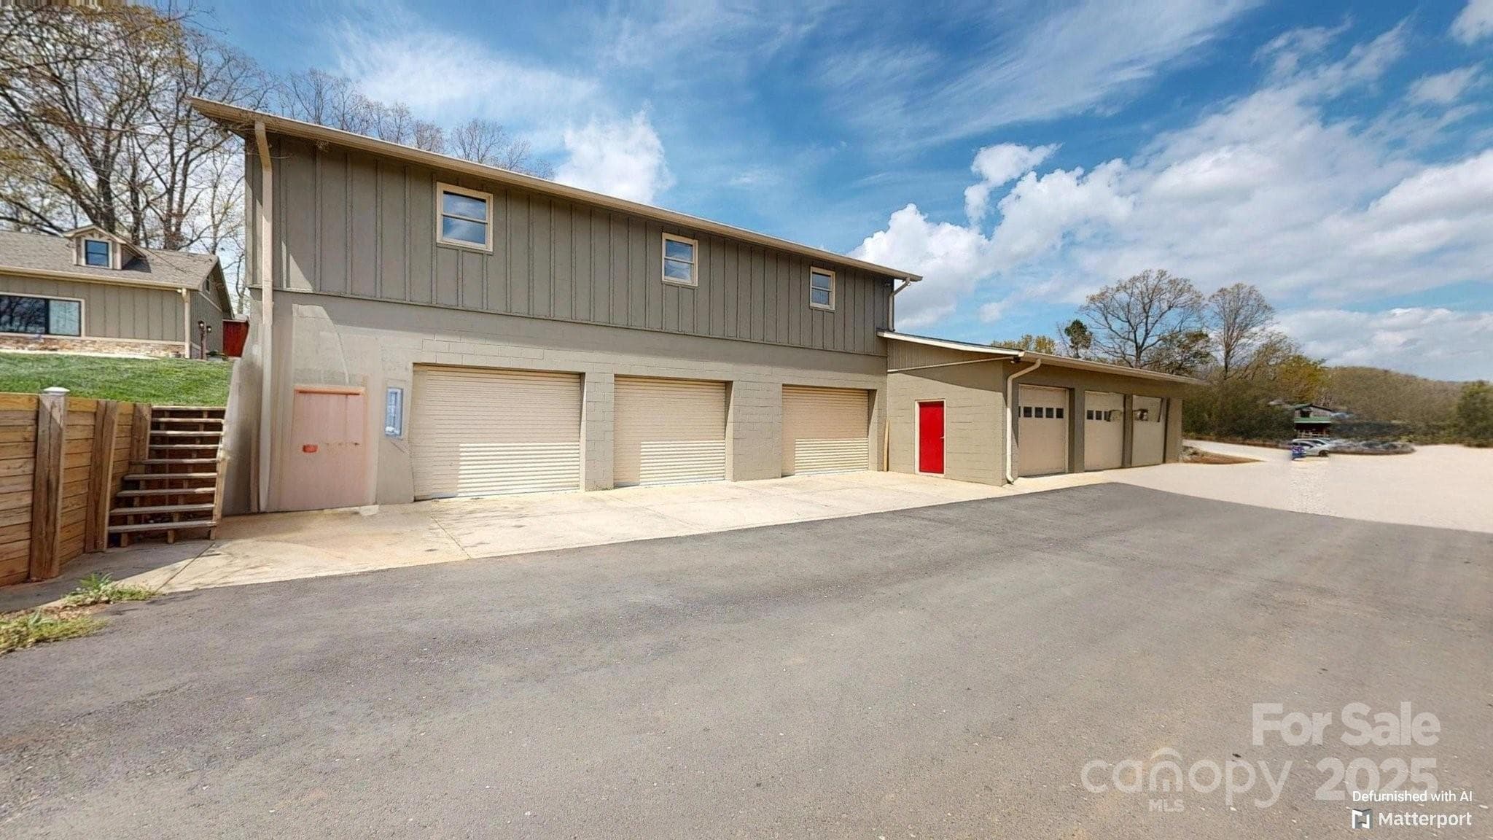
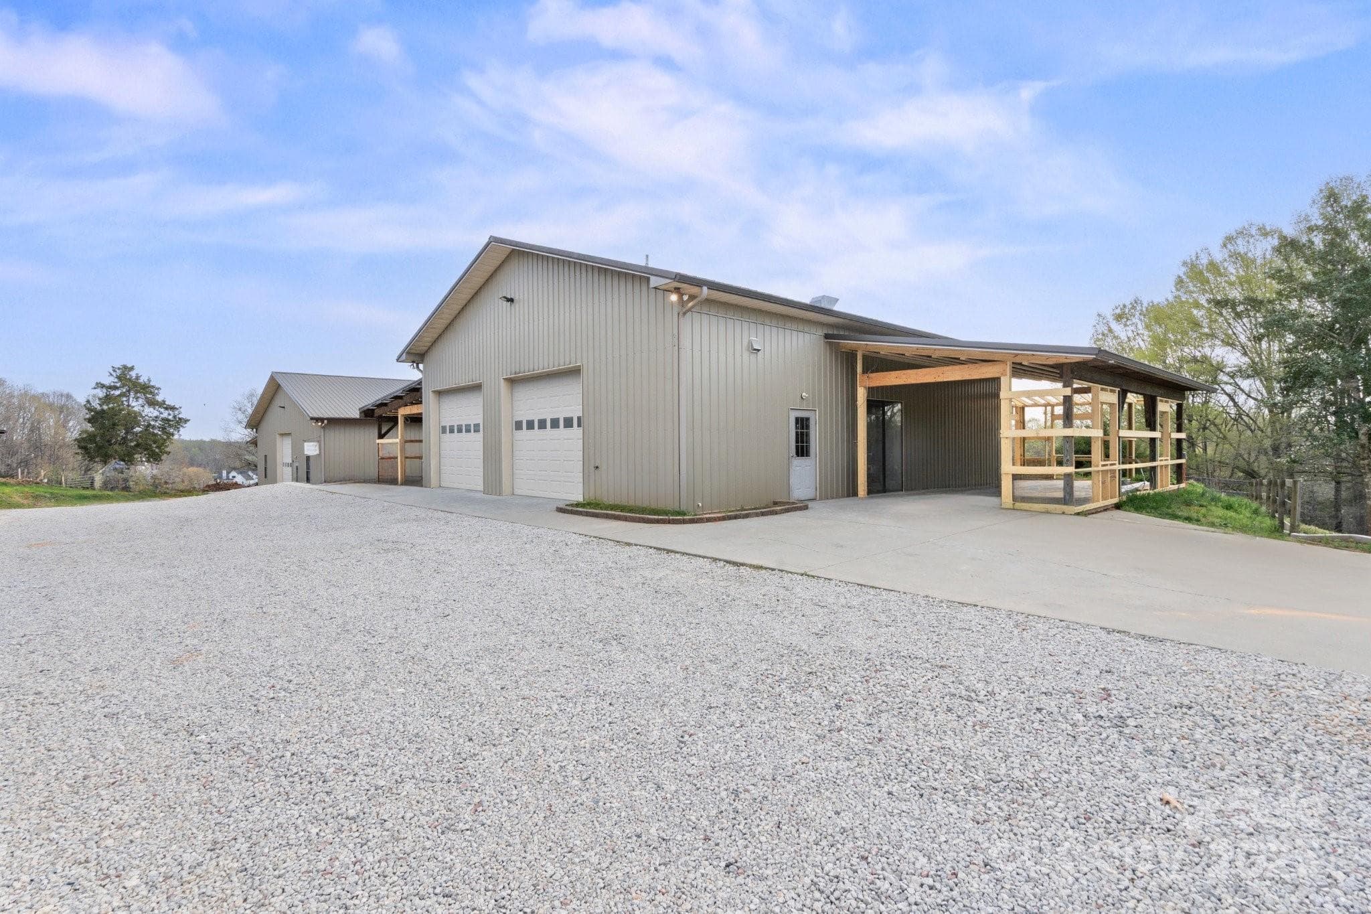
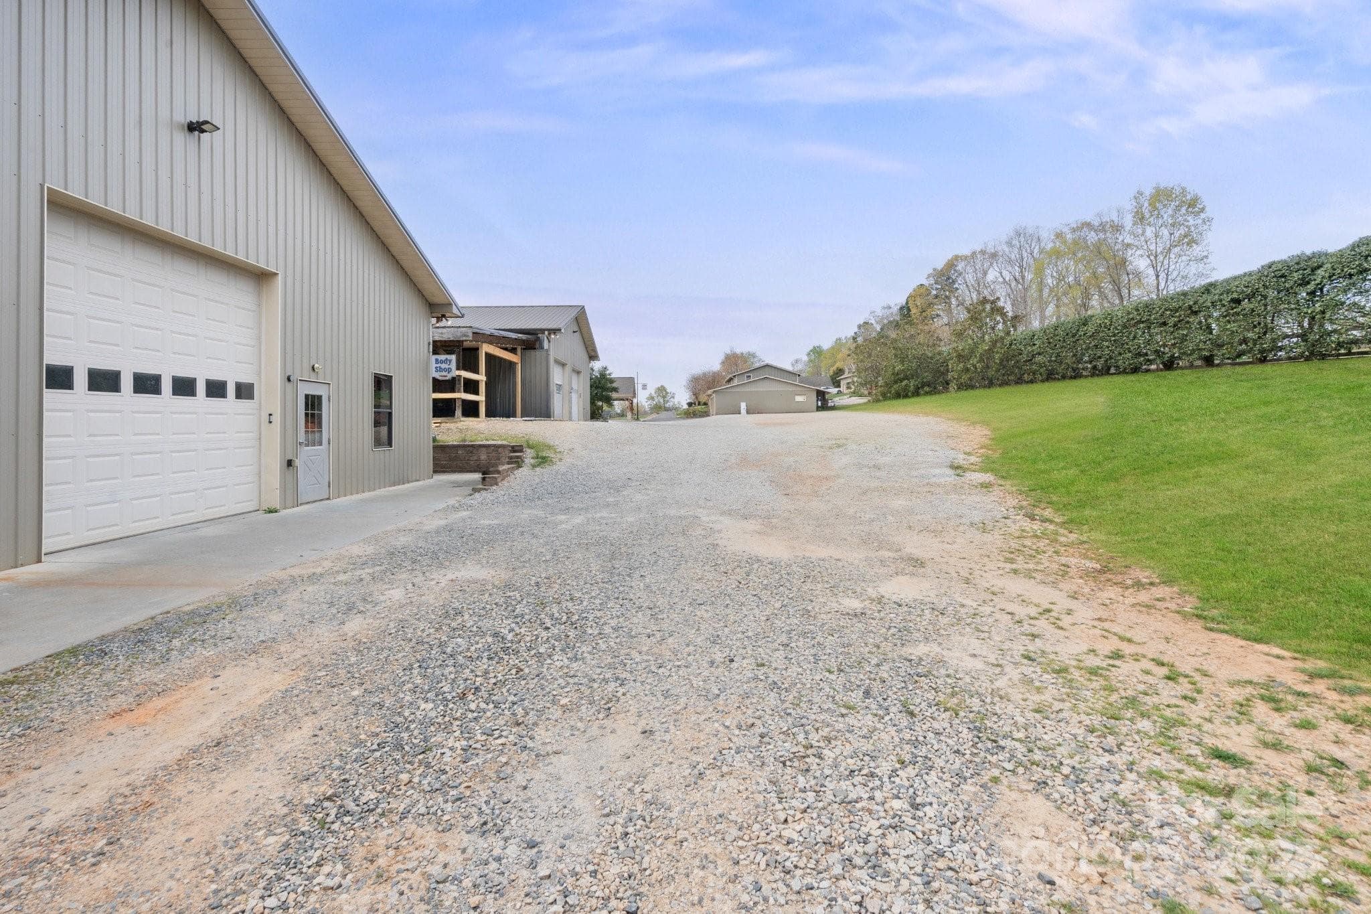
Welcome to London Road Estates — 22 acres of peace, privacy, and prosperity. At the heart of the property sits a stunning Hearthstone Log Home, complete with a pool, offering rustic luxury and modern comfort. Nearby, a deluxe guest house provides additional space for family or friends.An eye-catching event barn, perfect for social media moments, and a fully equipped party bar create an ideal space for entertaining. For entrepreneurs or hobbyists, four additional buildings currently house a paint and body shop business. In total, the estate boasts over 20,000 square feet under roof — a truly rare and versatile property.
The property includes a total of nine structures:A 28x36 Welcome Center with a lower-level garage/storage area of the same size. A 40x50 Paint Shop featuring a fully enclosed paint booth, a 16x35 wash bay, and a 28x48 covered carportA 40x40 Frame ShopA 480 sq. ft. Parts RoomA 3,328 sq. ft. Body ShopA former office building with two 28x48 floorsThe residential portion offers a beautiful 2,600+ sq. ft. log home with over 1,100 sq. ft. of covered porch space, along with a guest house, event barn, Party barn, tractor barn, in-ground pool, and lush landscaping, including fenced pastures and a large pond.Ideal for a car enthusiast who dreams of combining work, lifestyle, and recreation in one place, this one-of-a-kind property delivers on every level.
Picture Perfect Party Barn equipped with party rooms, bathroom facilities, a kitchen, and floored for future upstairs expansioin
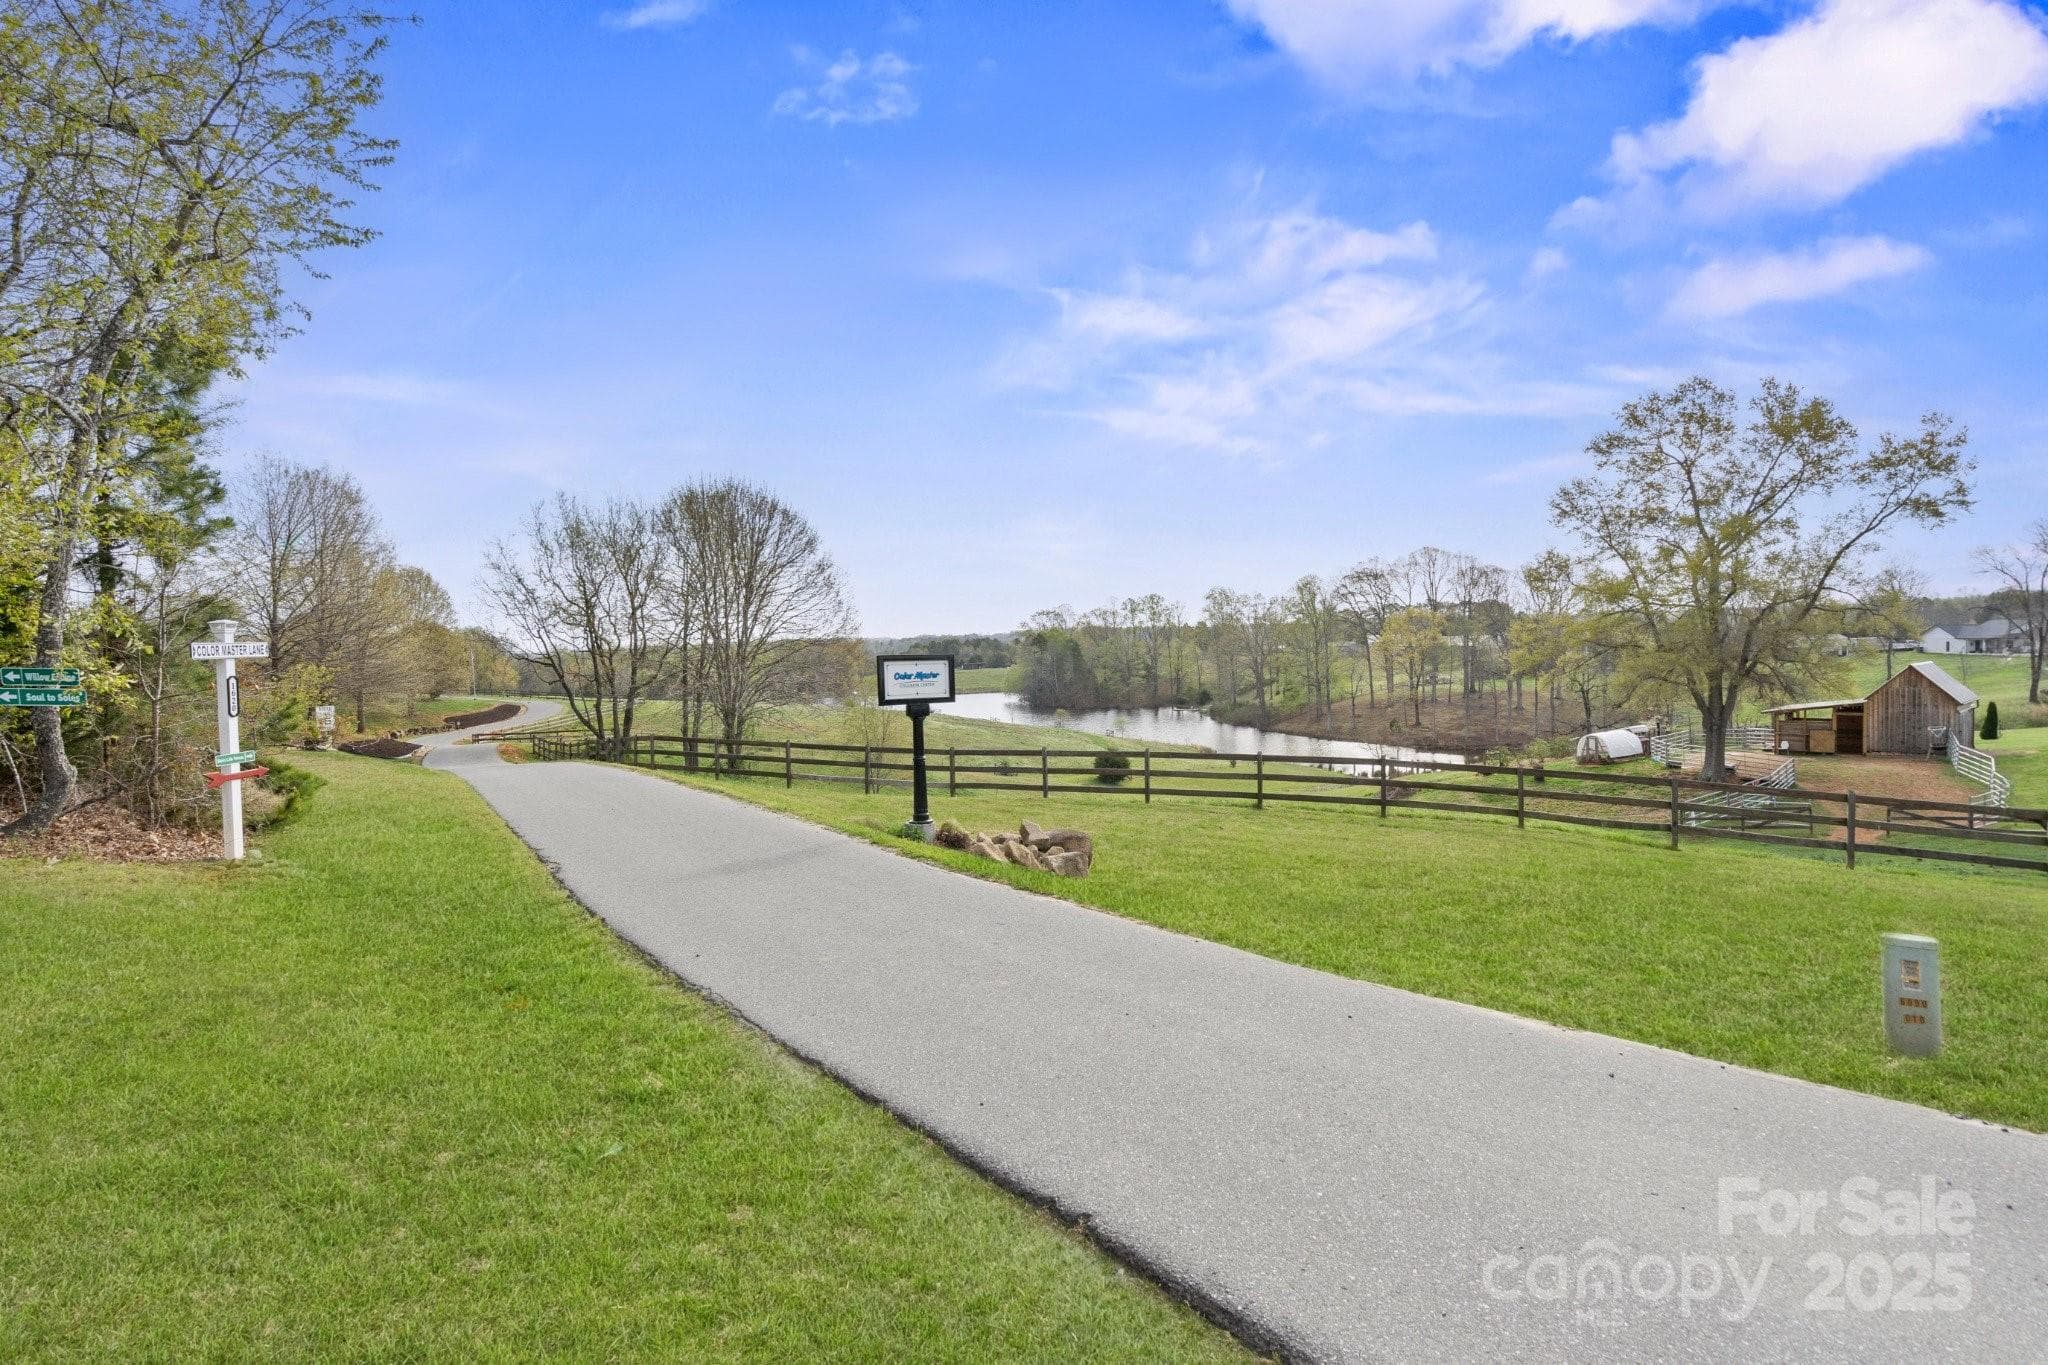
Picturesque, windy private street leads to the estate.
Beautiful Hearthstone Log Cabin is the Heart of the estate.
The Wrap around Porch of the Main Residence. There is over 1100 sq feet of covered porch space at the main residence.
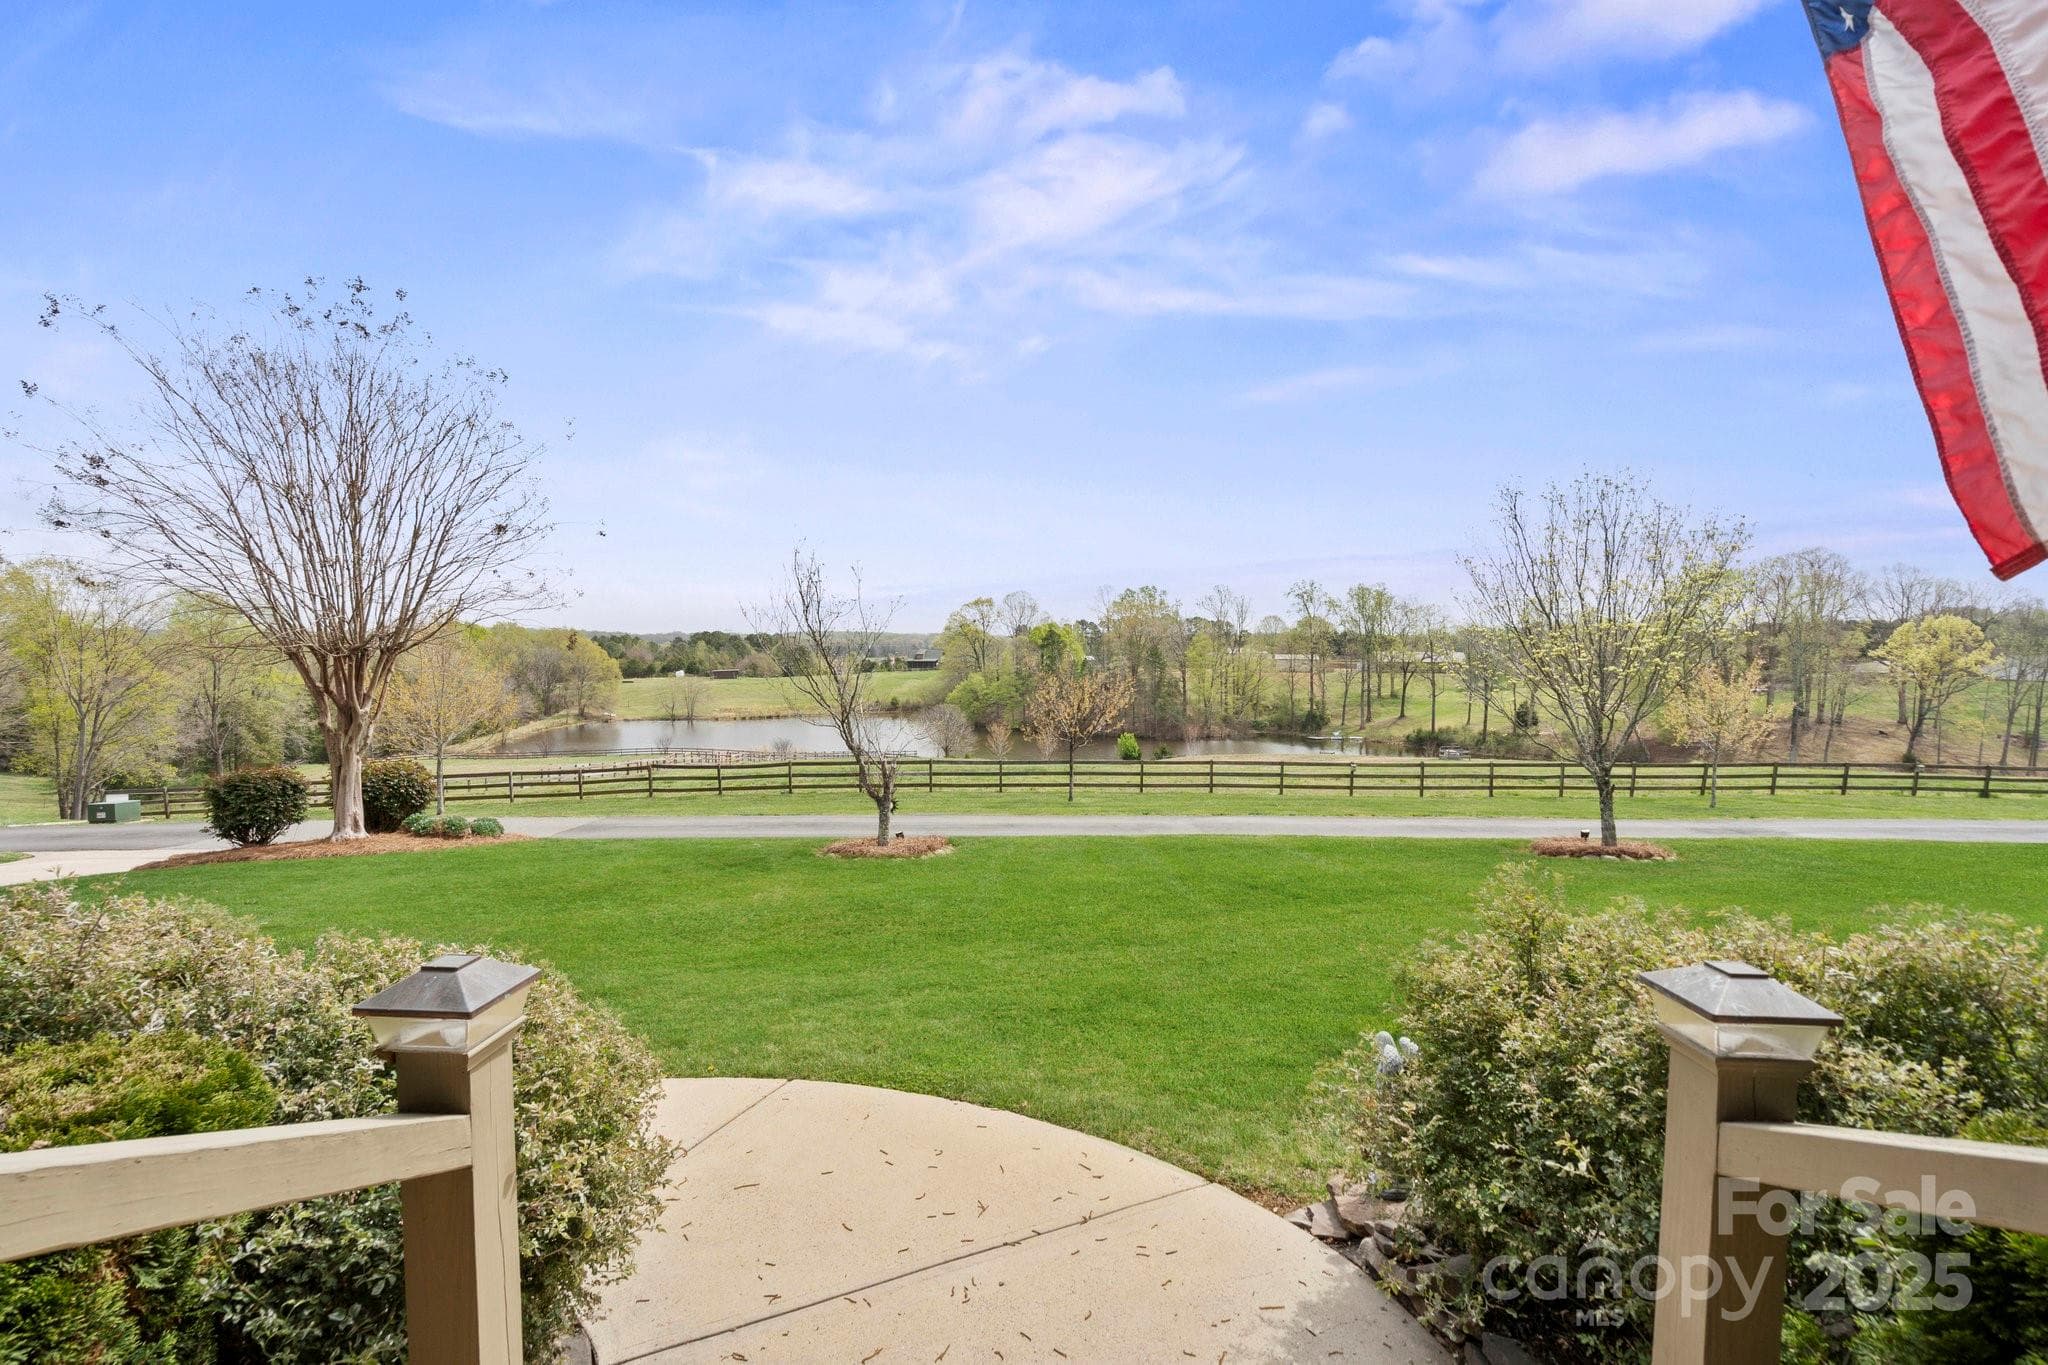
Great view of the Pond from the front Porch of the Main Residence
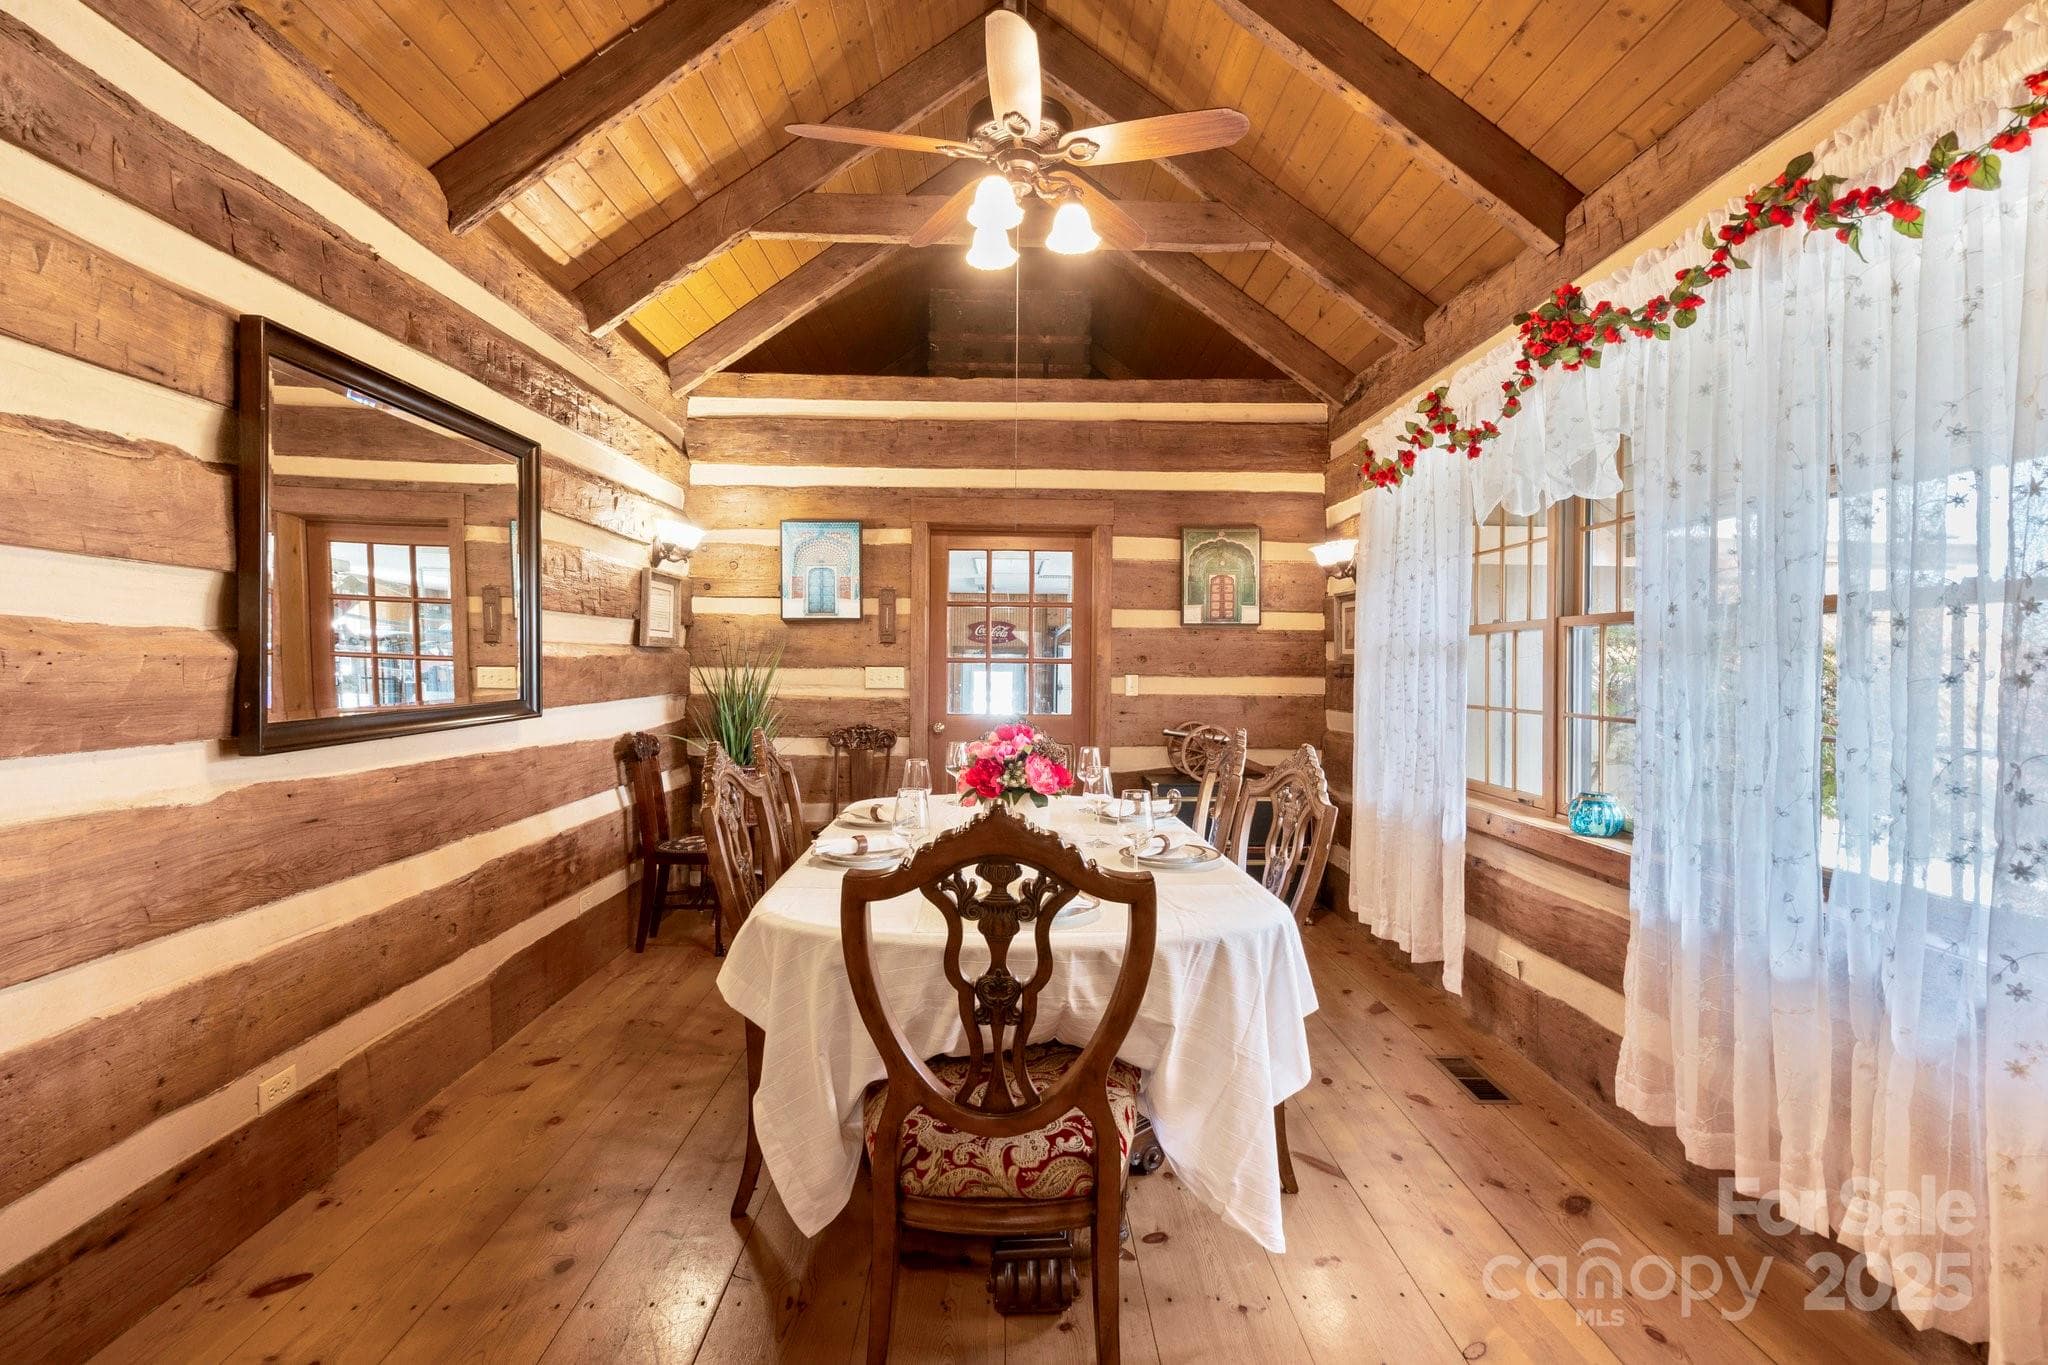
The Dining Room in the Main Residence is built from logs dating back to 1820 from West Virgina.
The side door off of the front wrap around porch of the main residence. Look at the craftsmanship!
 photo 10
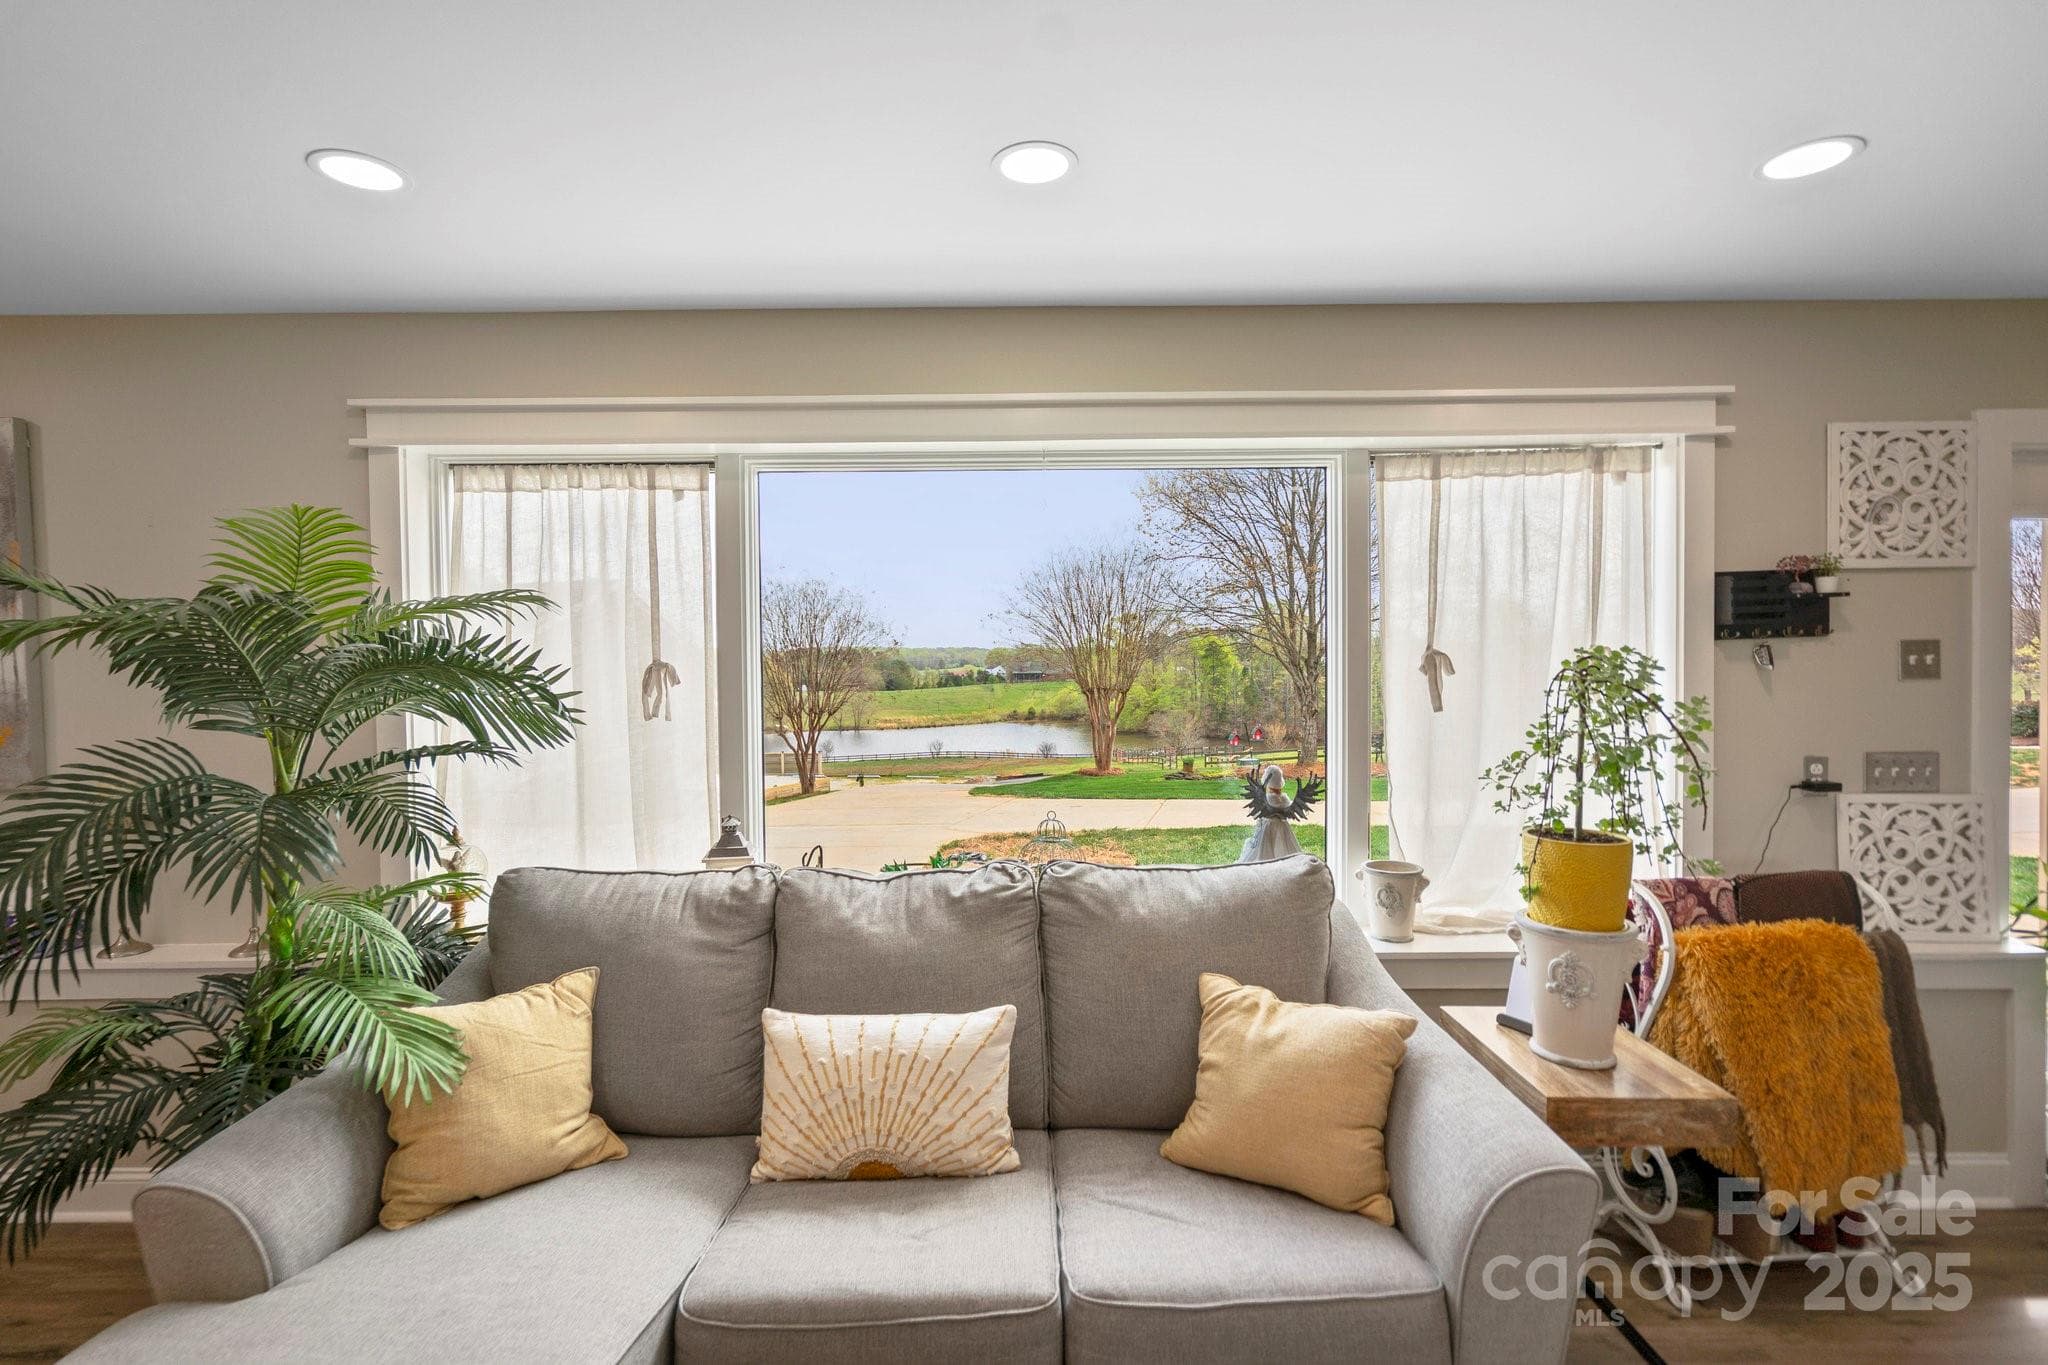
The Living Room of the Main Residence
 photo 12
The Back covered deck that Overlooks the backyard, saltwater, in-ground pool, and Koi Pond. There is over 1100 sq feet of covered porch space at the main residence.
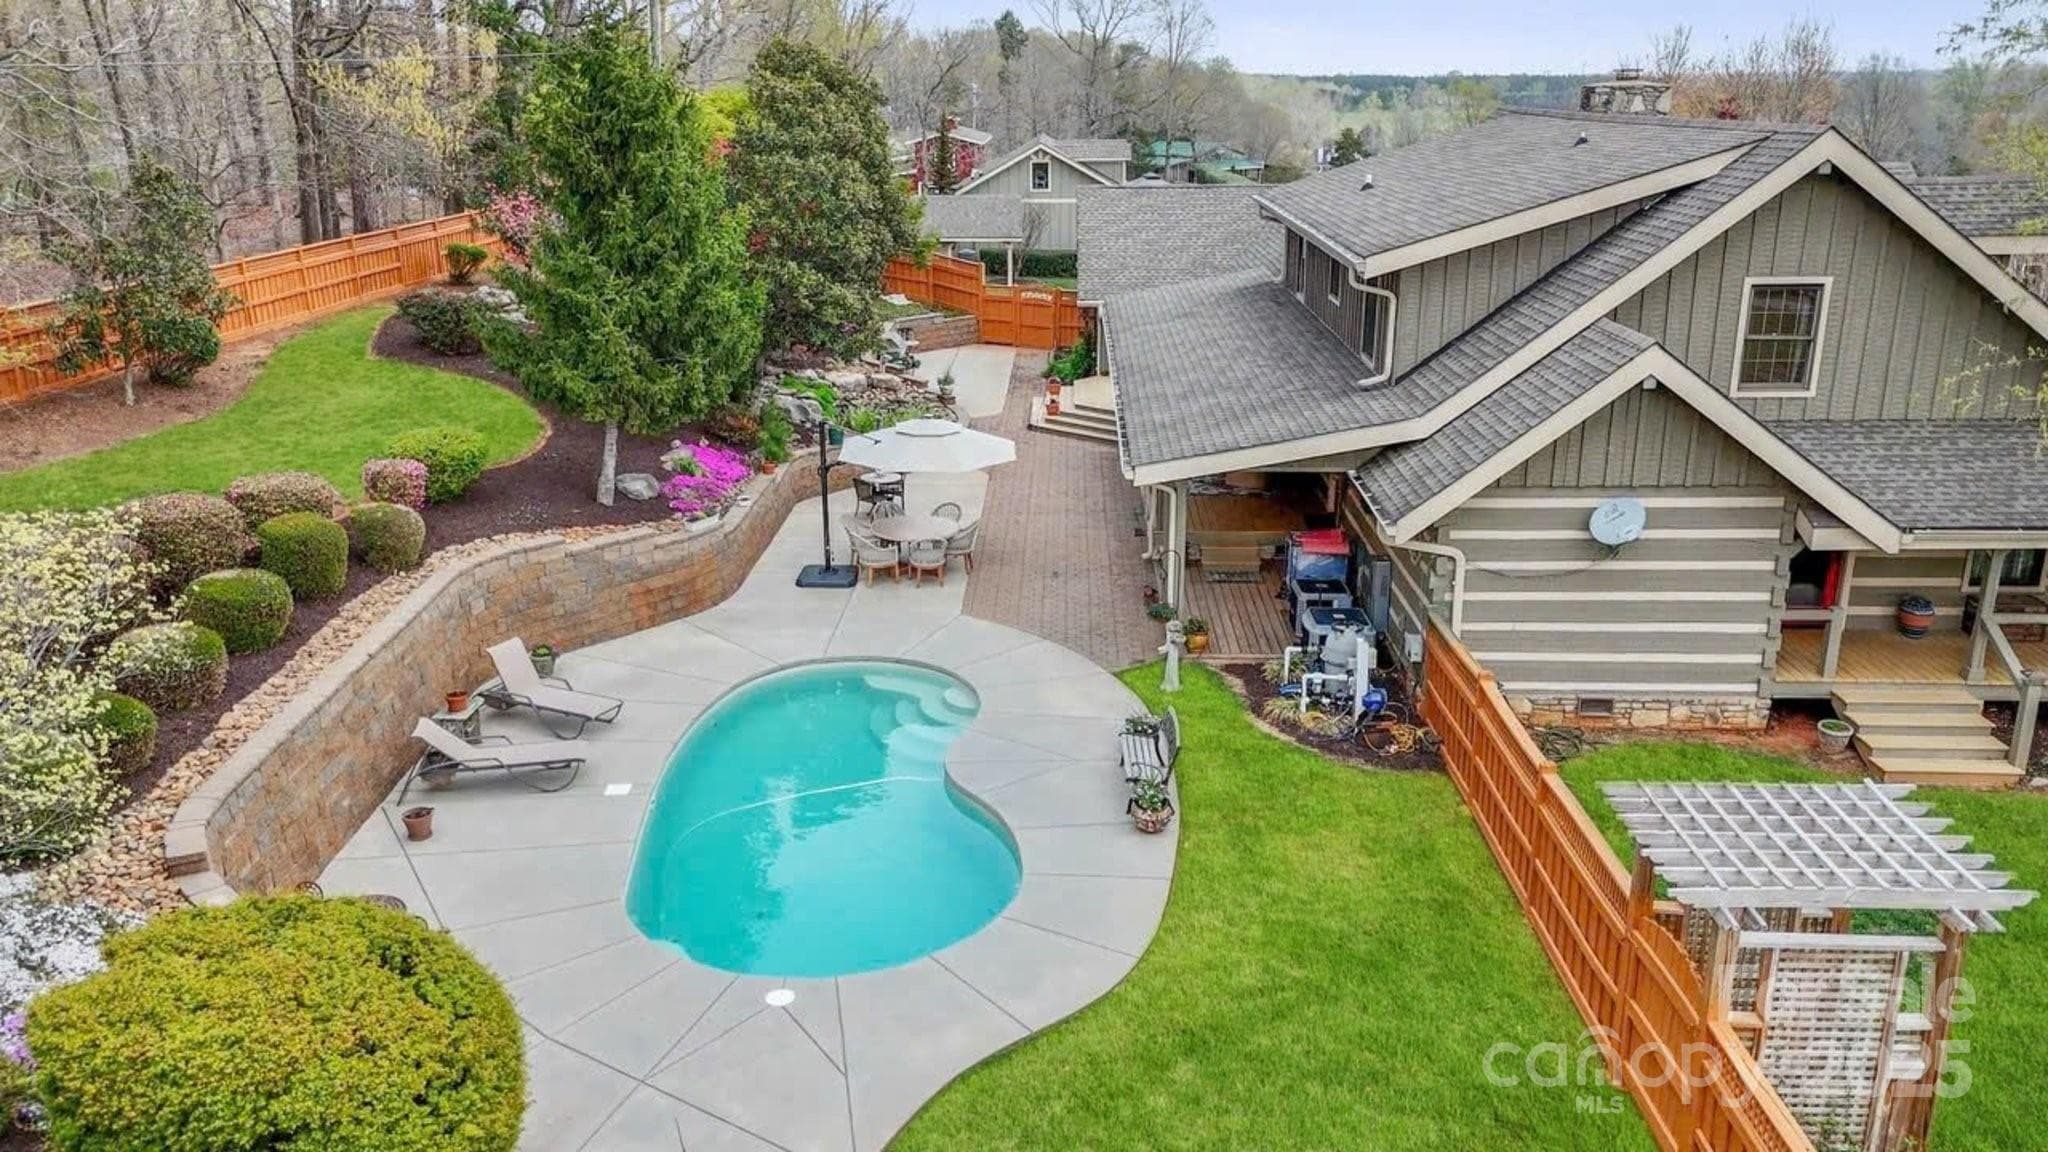
Look at all this privacy. Beautifully landscaped, private and fenced. The pool is a salt water in ground pool.
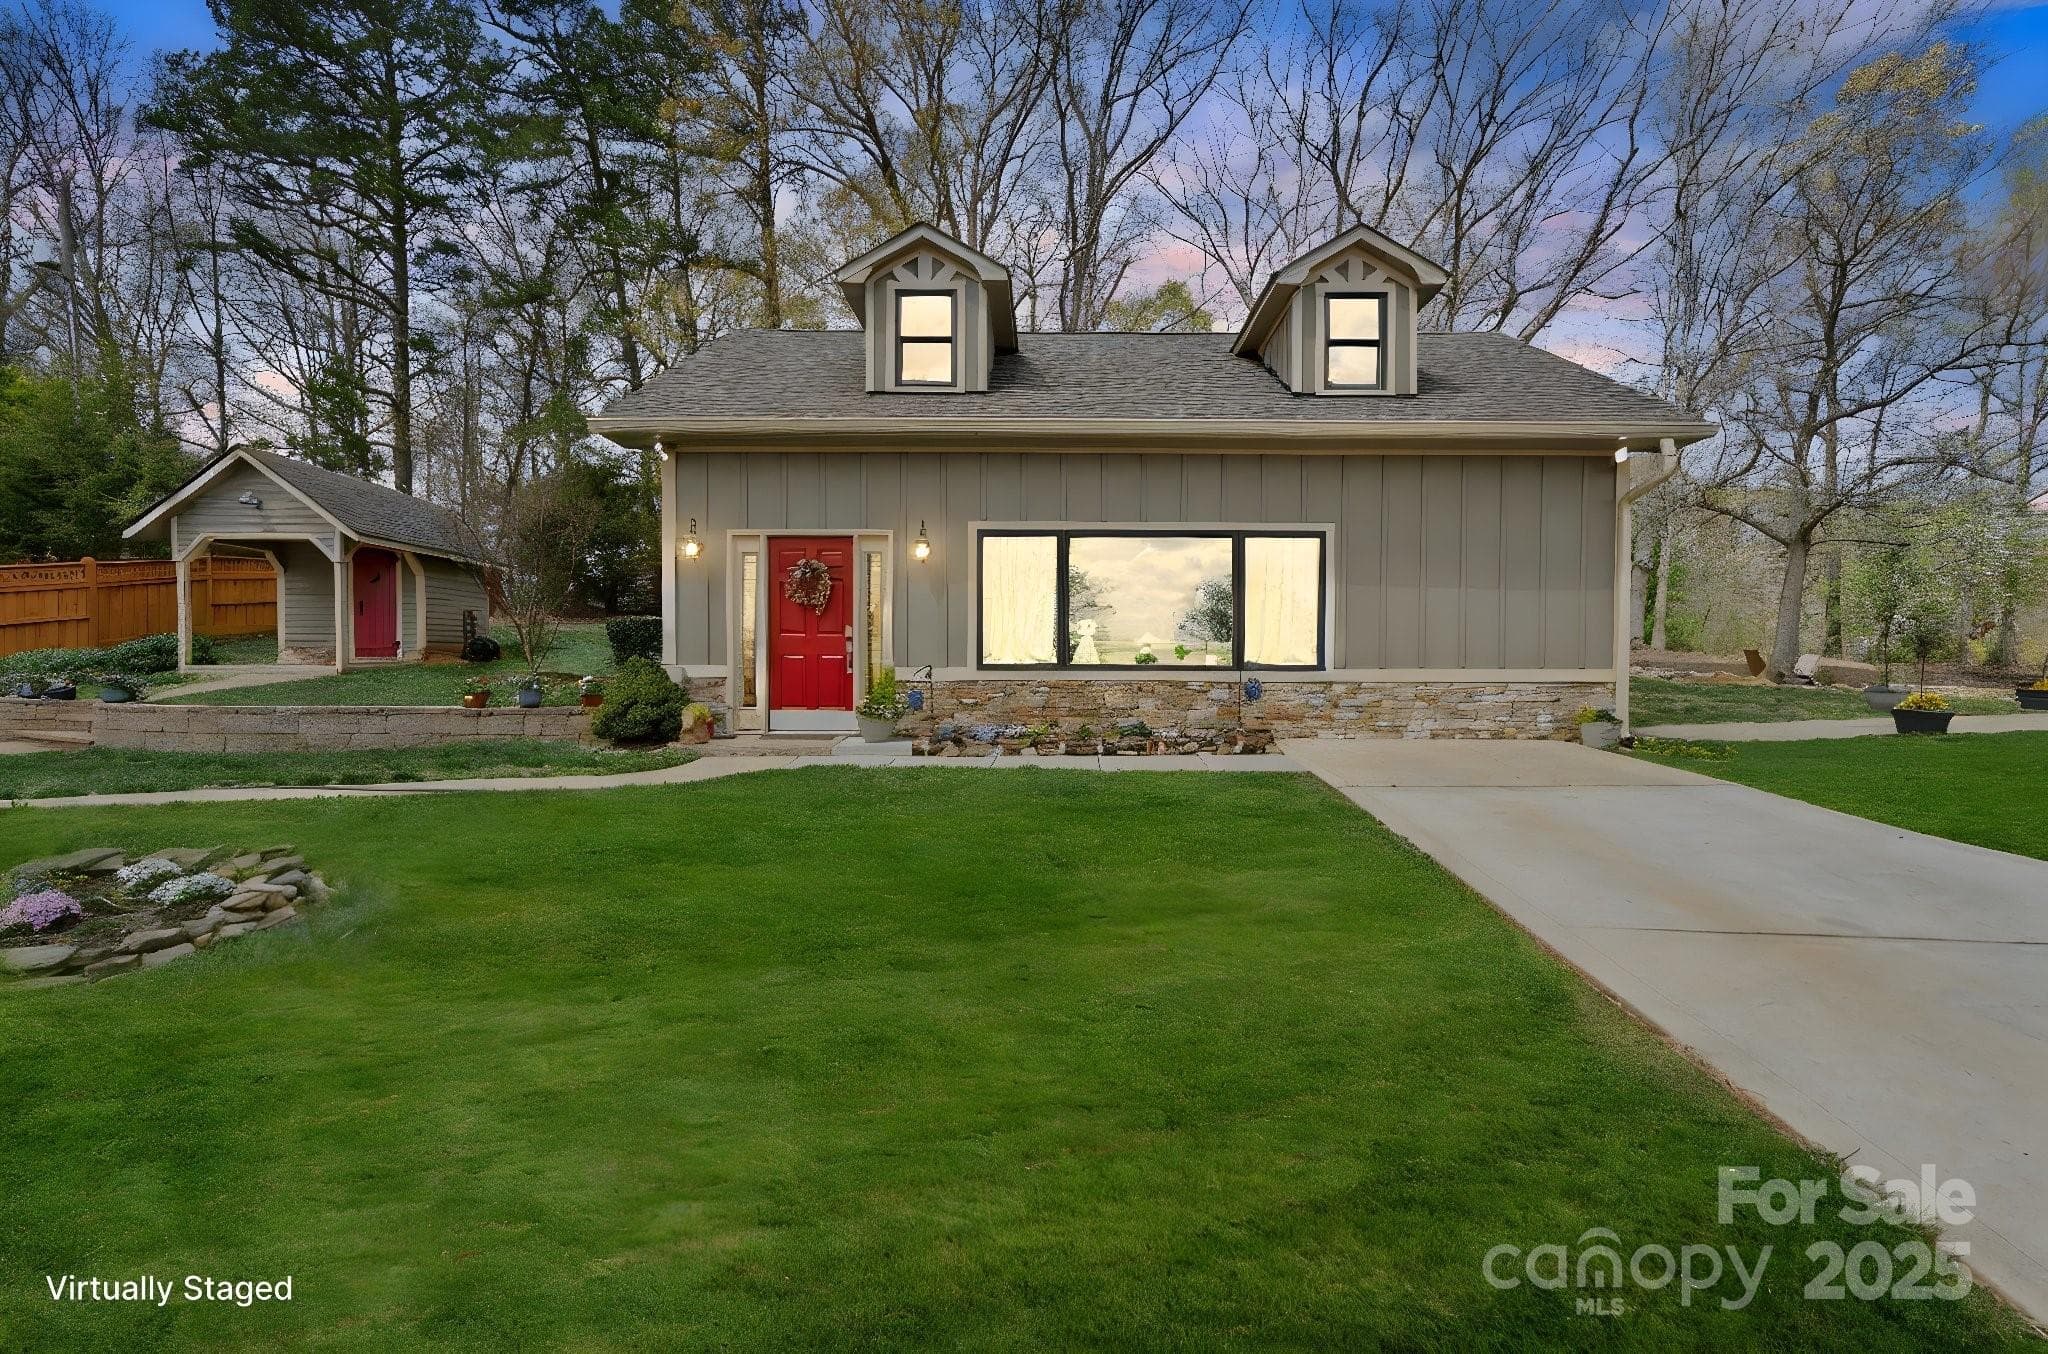
The Guest House is 2 Story , 1 Bedroom and 1 bath house that is 668 sq feet. It is very modern and completely up to date.
This is the view of the pond from the living room of the Guest House.
A path from the guest house to the party barn.
The Party Barn was renovated from a working barn to a party barn and has all the bells and whistles including party rooms, a kitchen, bathroom facilities,and the upper floor has been floored and ready for future expansion.
The interior of the party Barn
Party Barn, a party bar, grassy picnic area, and fire pit area.
This is the interior of the Bar.
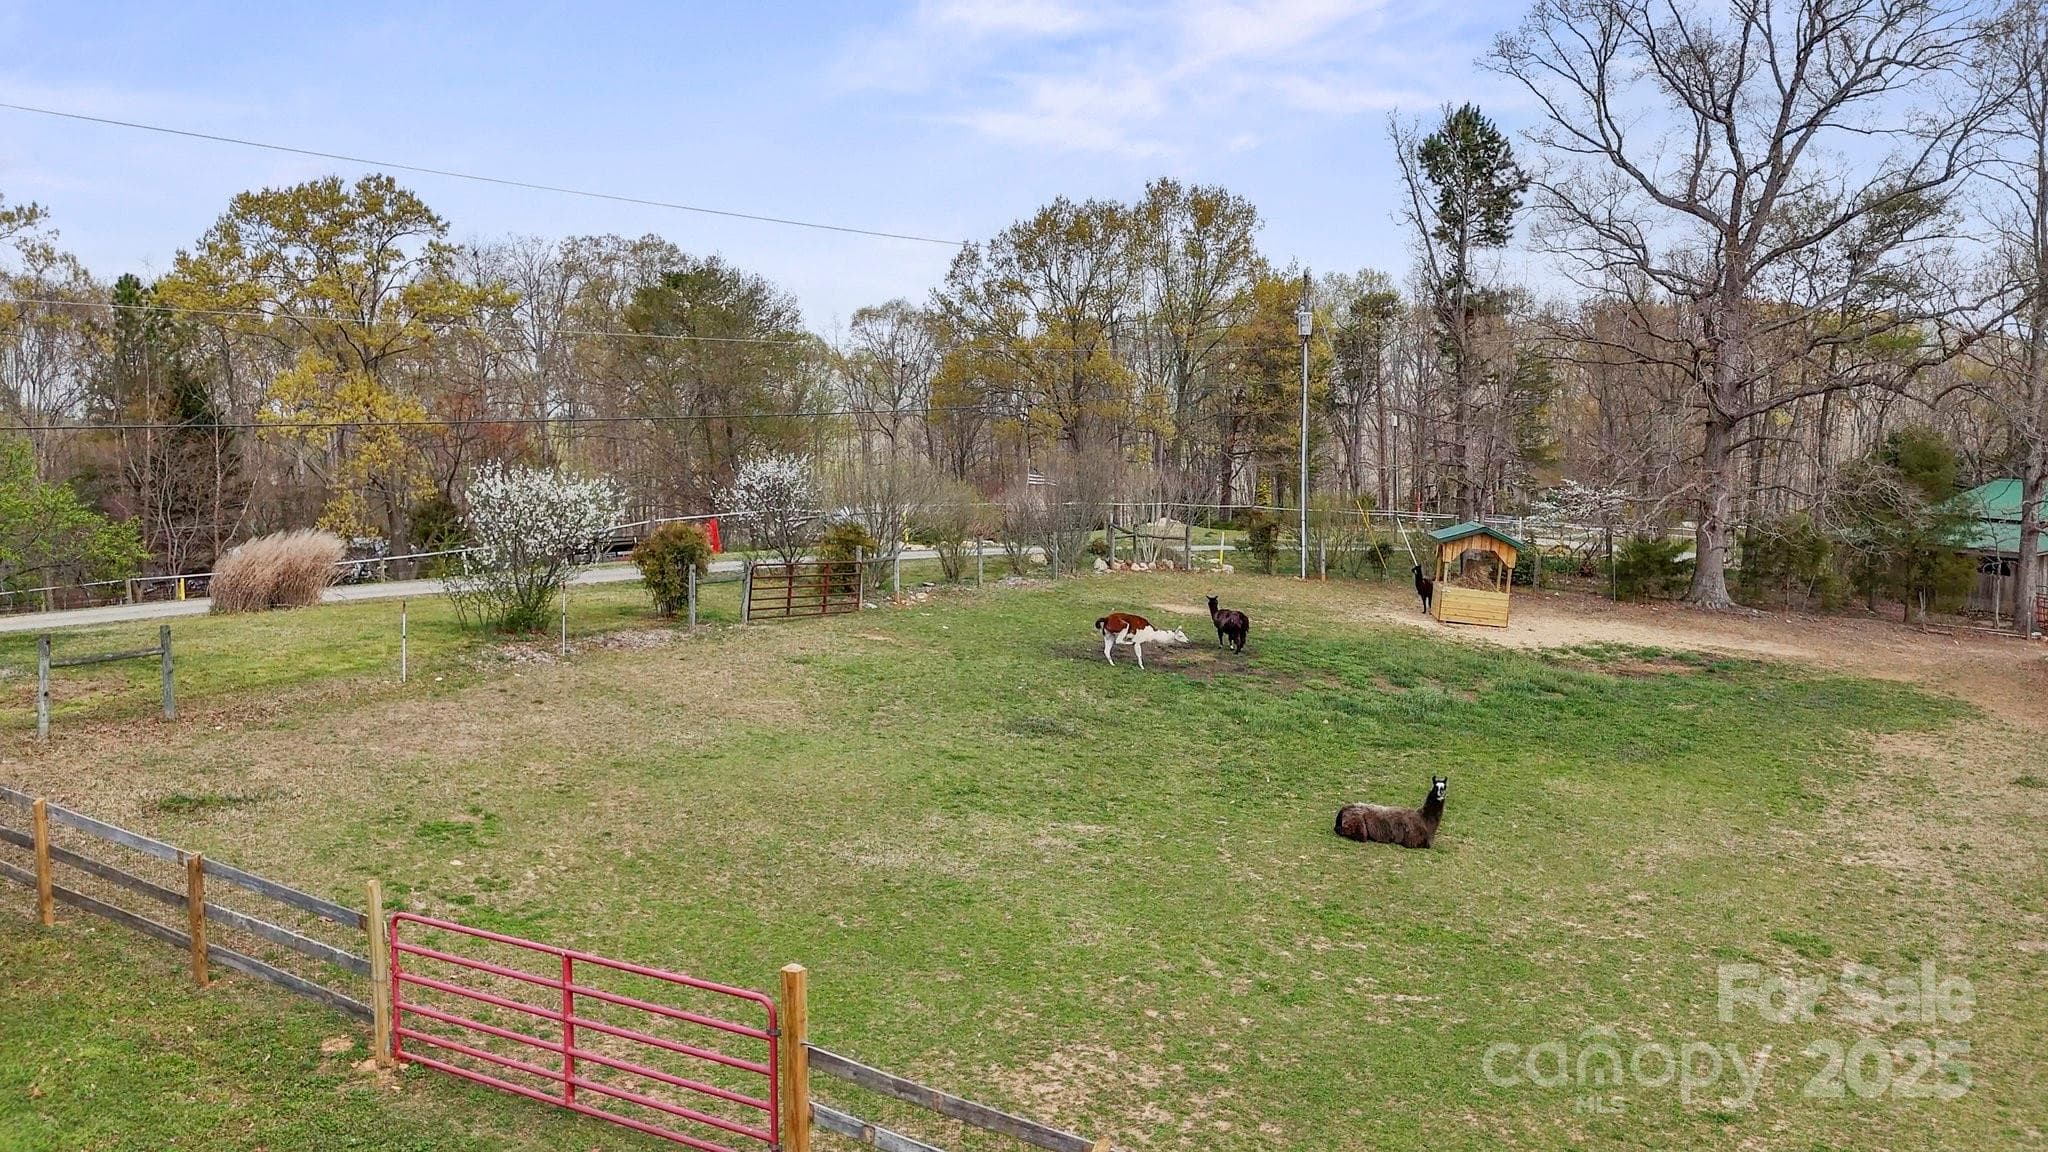
Great grazing area for barn animals.
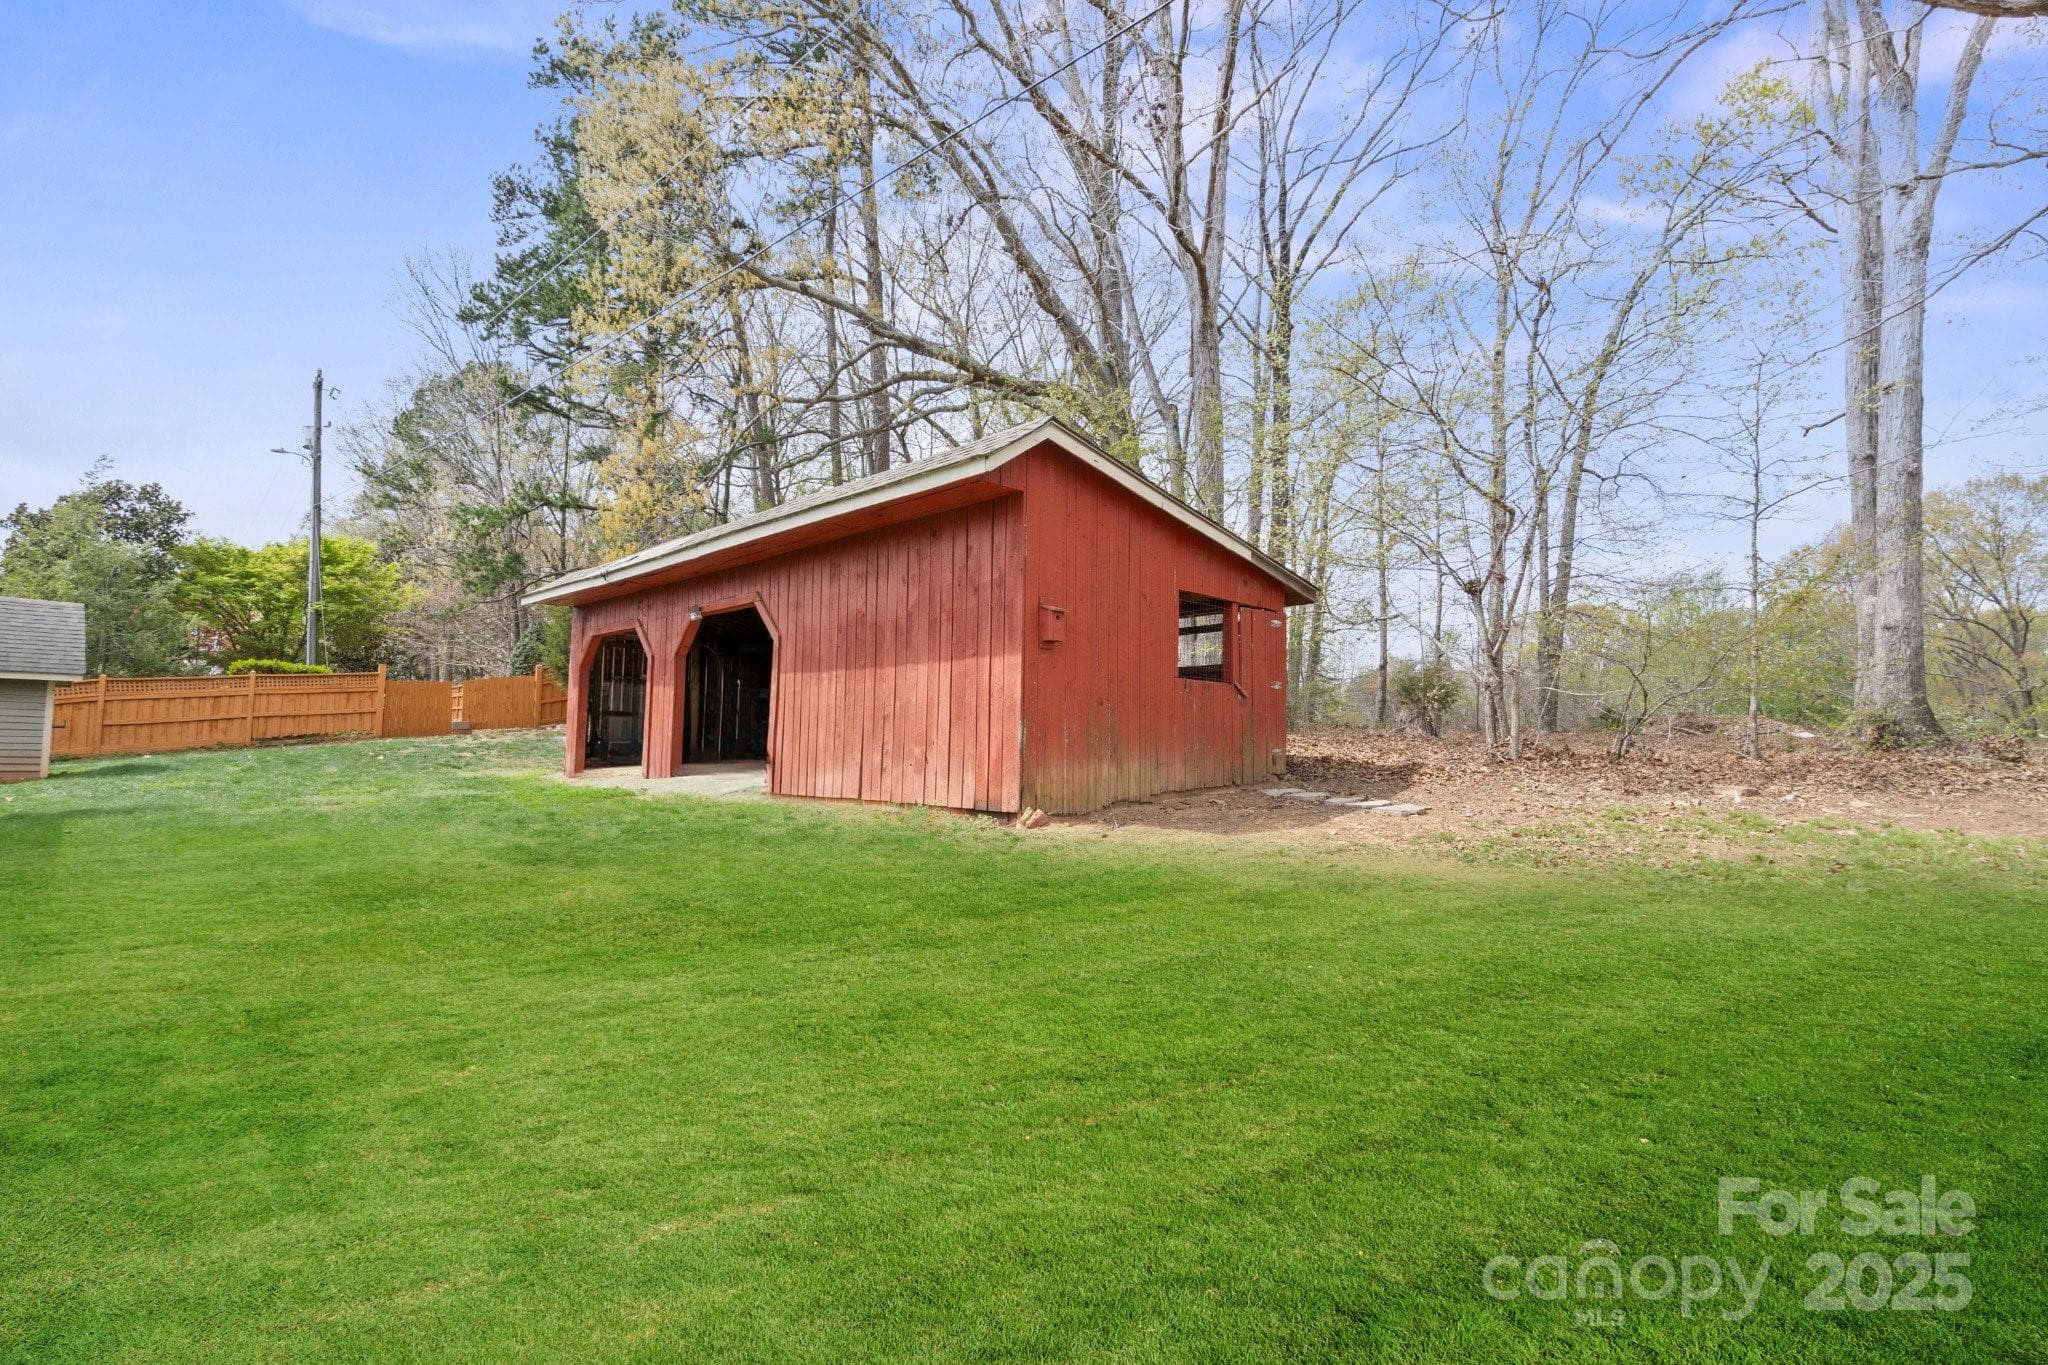
Chicken Coop
 photo 24
This is the main reception area for the current business, Color Master Collision Center. This shop has a reception area, 2 offices, kitchenette, bathroom, living area with a stacked stone fireplace. It also has a huge garage on the lower level. This could be easily turned into additional living quarters.
This an impressive entrance to the reception area.
The interior of the Main Reception Shop.
This is the original shop has an office, storage, bathroom and 7 bays.
This is the front side of the original shop.
2 More Shops that include a car wash and paint shop.
 photo 31
 photo 32
 photo 33
 photo 34
 photo 35
 photo 36
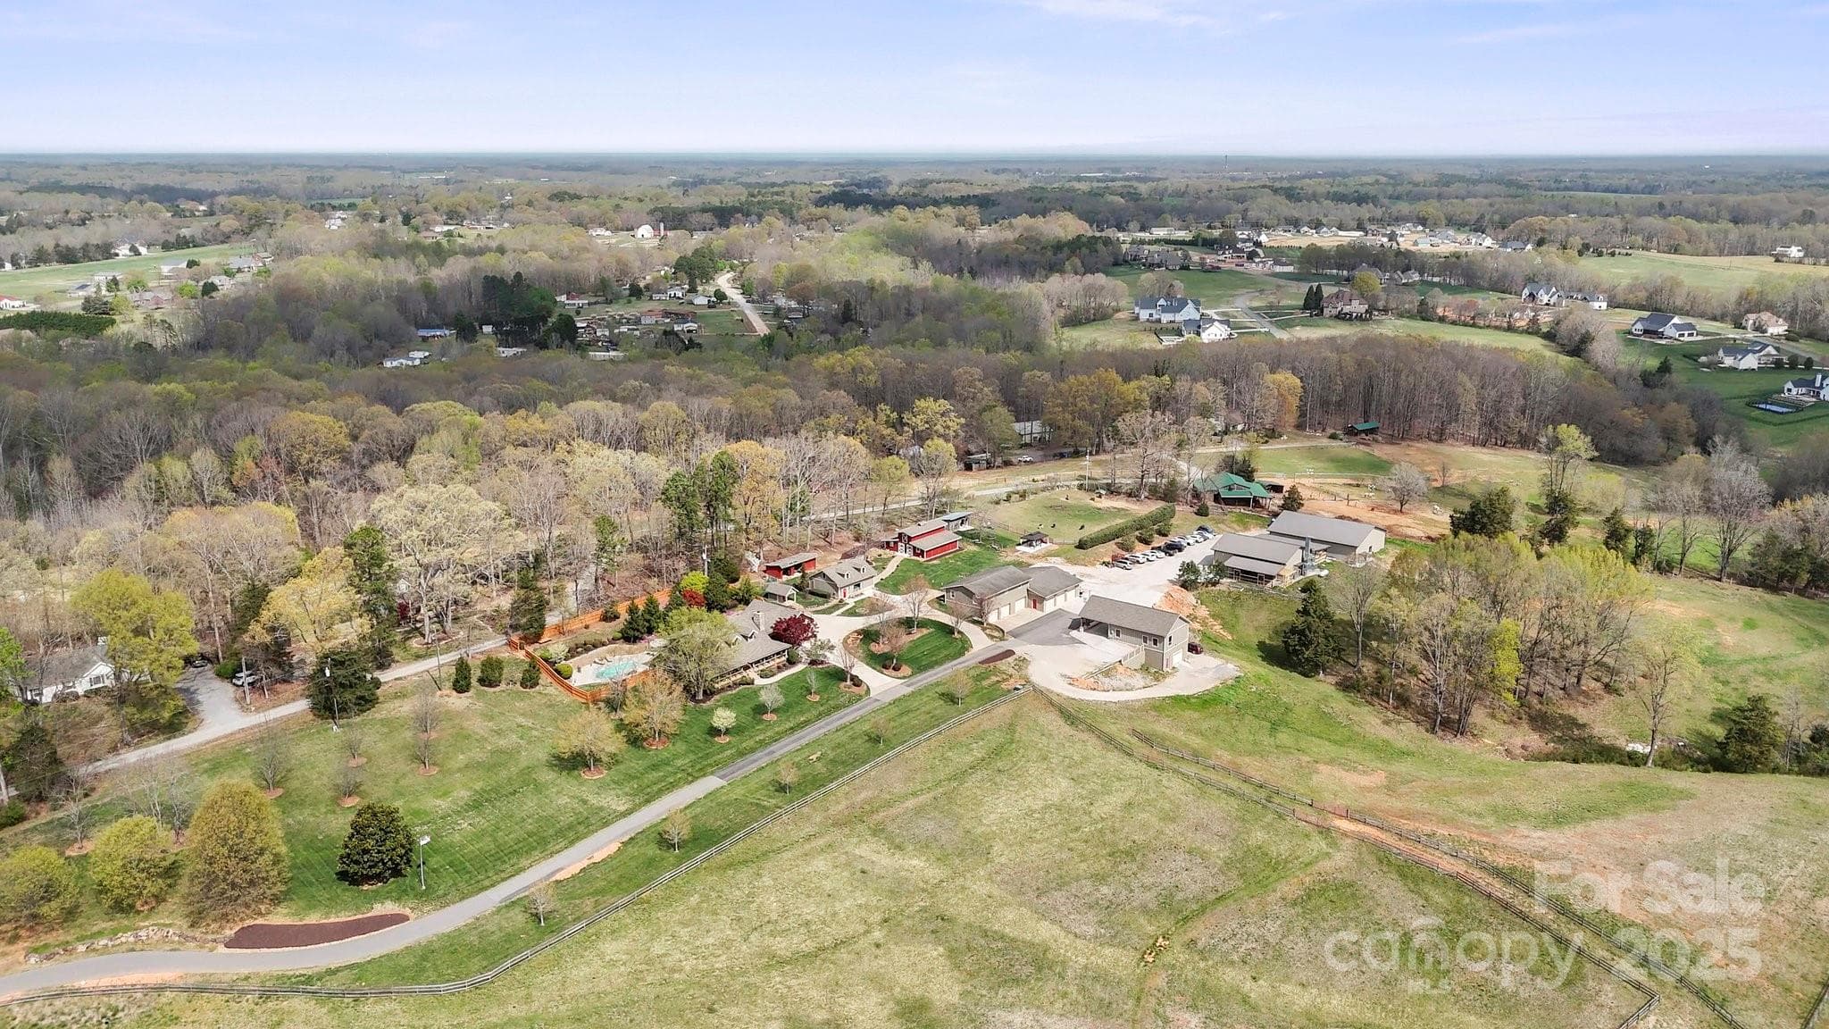
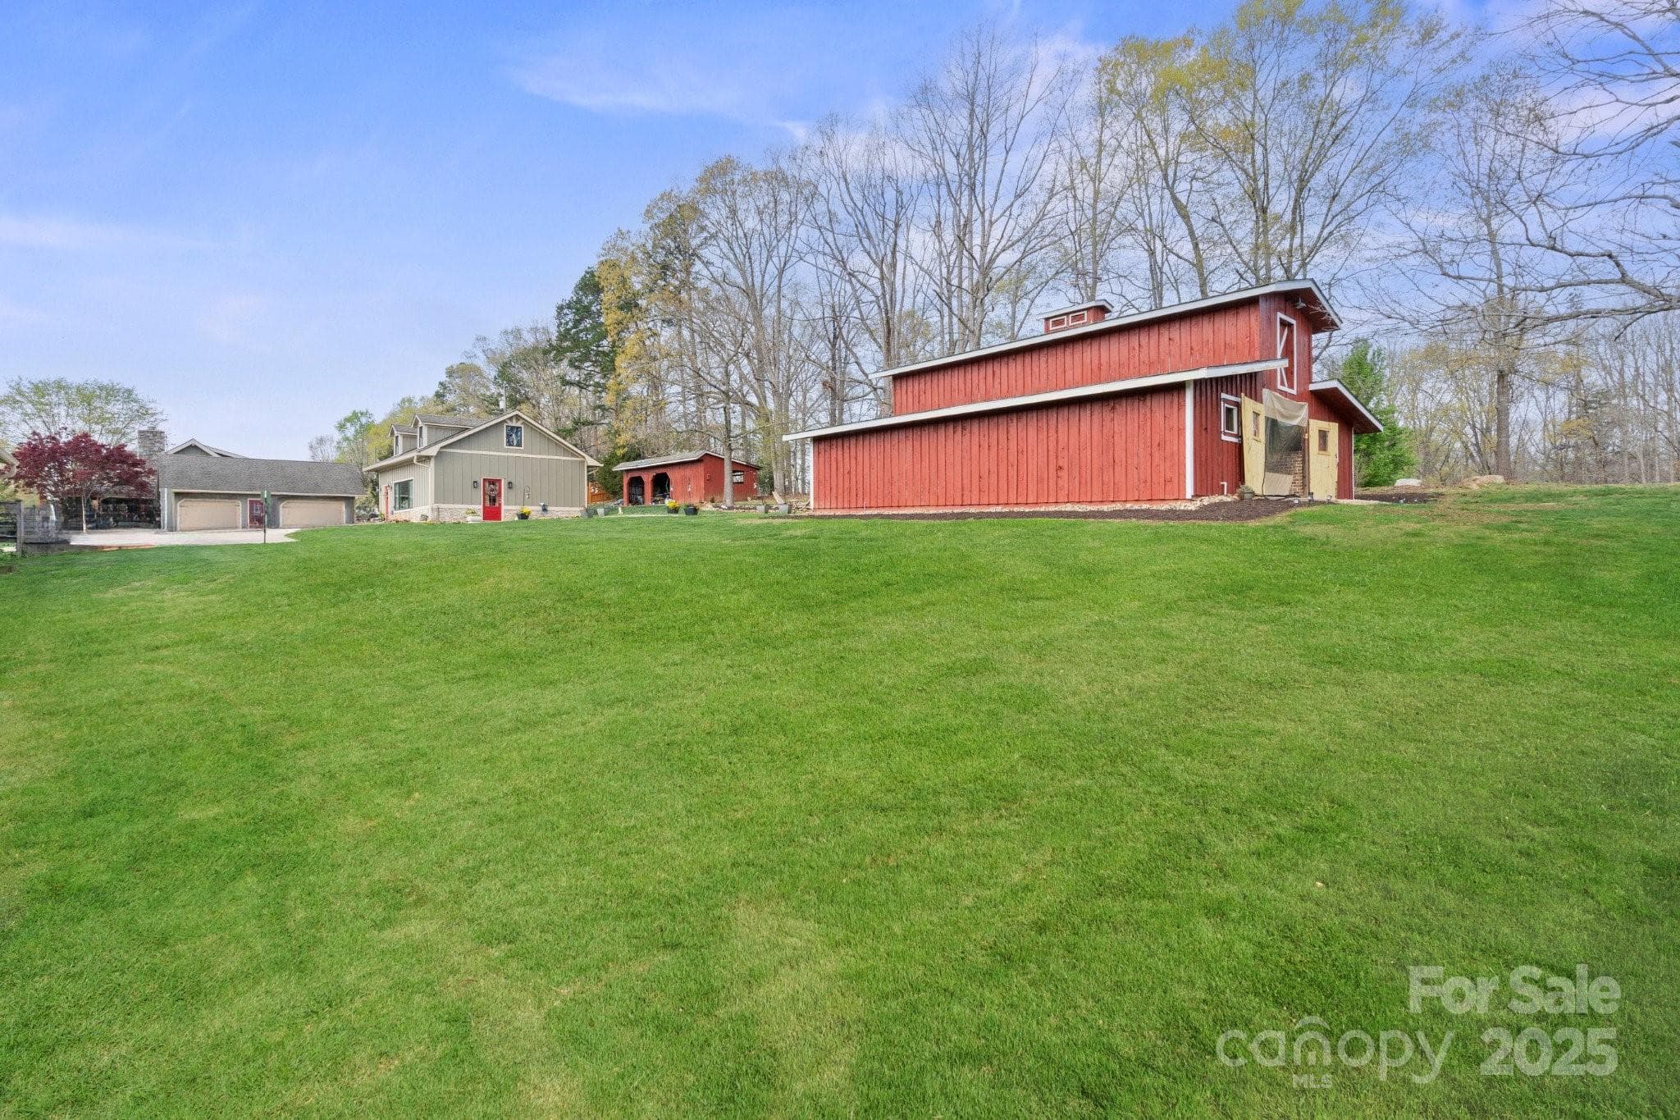
This showcases many of the improvements to the property including the main home, the pool, the guest house, the event barn, the party barn, and the 4 top of the line garages/shops.
37 photos

$6,950,000

Mooresville, NC 28115
Listed by Crystal Culbreath · NextHome Providence
Bedrooms
4
Bathrooms
3.1
Living area
2,597 sqft
Year built
1993

About this home

Two parcels totaling 22 acres (1620 London Road & 230 Hearthstone Ridge) Nestled in the pristine North Carolina countryside, this extraordinary 22-acre estate offers a rare blend of elegance, purpose, and prosperity. At its heart stands a handcrafted Hearthstone log home, surrounded by tranquil koi ponds, a saltwater pool, a guest cottage, and an event-ready barn—ideal for retreats, weddings, or multi-generational living. More than a residence, it’s a legacy. Also on-site: a 5-star certified collision center with five national certifications—an active, income-producing business adding unique commercial value. Whether expanding the business, creating a wedding venue, launching an equestrian facility, or developing a luxury retreat, the possibilities are vast. For those seeking a luxury lifestyle or a distinctive investment, this one-of-a-kind property offers the space to live, work, and thrive—all in one breathtaking sanctuary.

Highlights

Fireplace

Property details

MLS #
CAR4281112
Property type
Portfolio
Subdivision
None
Status
Active
Days on market
277
On market date
N/A
Stories
N/A
Garage spaces
2
Lot size
N/A
Loading map…

Nearby schools

Within 10 miles · public school directory data (NCES)

Elementary
Mt Ulla Elementary
4.17 mi away · Grades 0-5
Zoned school (attendance boundary, 2015-16 data)
3.7
Local Score (state rating (2025) blended 70/30 with student-teacher ratio) -- not an official state rating
State rating: B (2025)
Enrollment
277
Student:teacher ratio
17.3:1
District
Rowan-Salisbury Schools
Middle
West Rowan Middle
11.15 mi away · Grades 6-8
Zoned school (attendance boundary, 2015-16 data)
2.3
Local Score (state rating (2025) blended 70/30 with student-teacher ratio) -- not an official state rating
State rating: D (2025)
Enrollment
664
Student:teacher ratio
17.9:1
District
Rowan-Salisbury Schools
High
Rowan Co Early College
14.4 mi away · Grades 9-12
Zoned school (attendance boundary, 2015-16 data)
3.8
Local Score (state rating (2025) blended 70/30 with student-teacher ratio) -- not an official state rating
State rating: A (2025)
Enrollment
239
Student:teacher ratio
26.6:1
District
Rowan-Salisbury Schools

Mortgage calculator

Estimate only — actual rate and payment depend on your lender, credit, and loan program.

$
%
%
Adjust tax / insurance estimates
% / yr
$
/mo
Est. monthly payment
$42,004/mo
$1,390,000 down
$5,560,000 loan
Principal & interest$36,062
Property tax (est.)$5,792
Home insurance (est.)$150

Similar homes you might like

Data source: Listing information provided by Canopy MLS (carolina) via Trestle/CoreLogic. Last updated April 20, 2026.

Information herein deemed reliable but not guaranteed; all measurements, school assignments, HOA fees, taxes, and feature lists are approximate and should be independently verified. Equal Housing Opportunity.