


$11,900,000
About this home
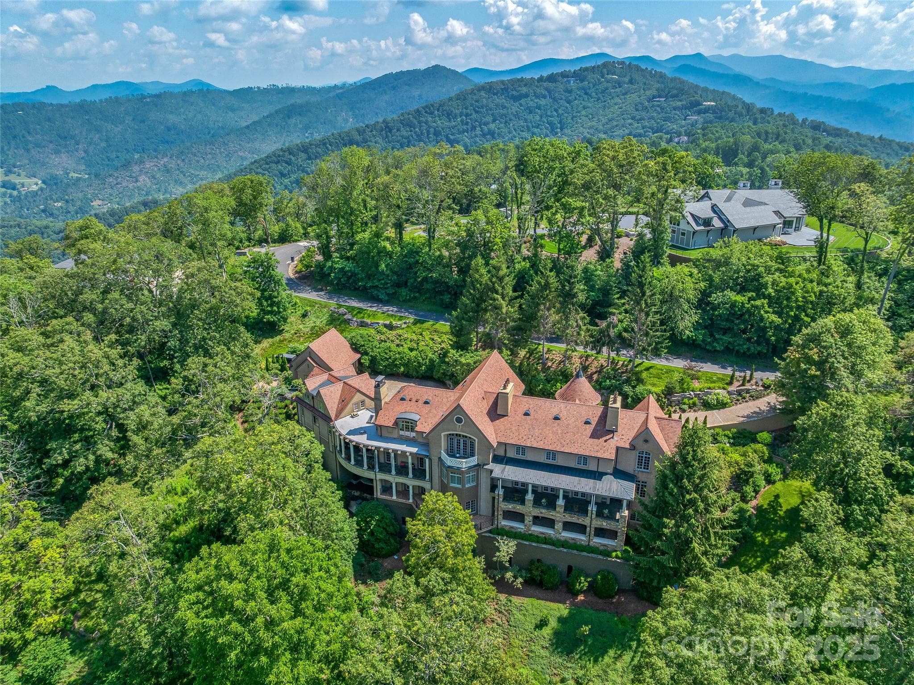
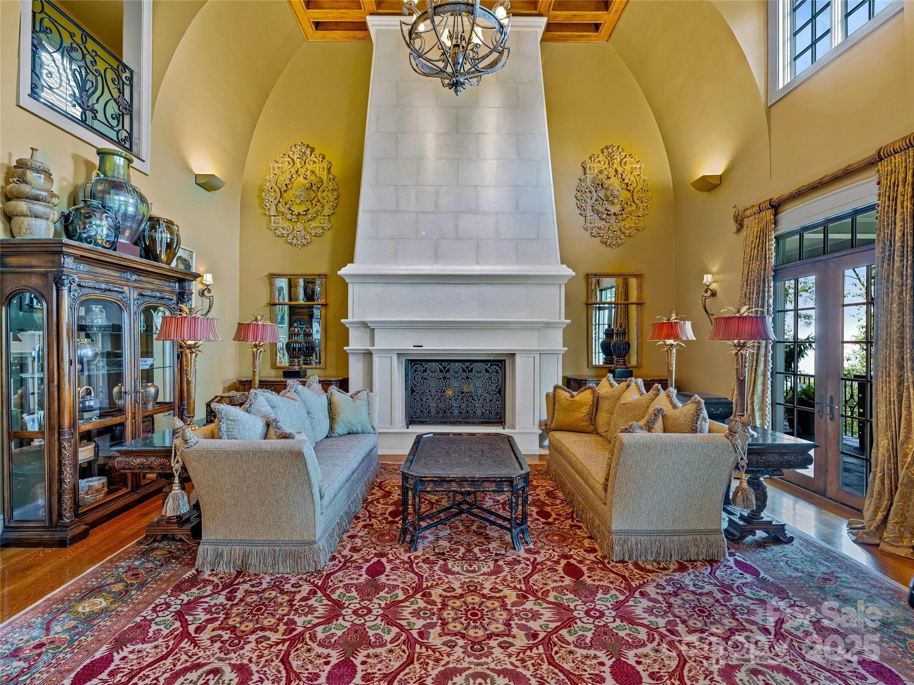
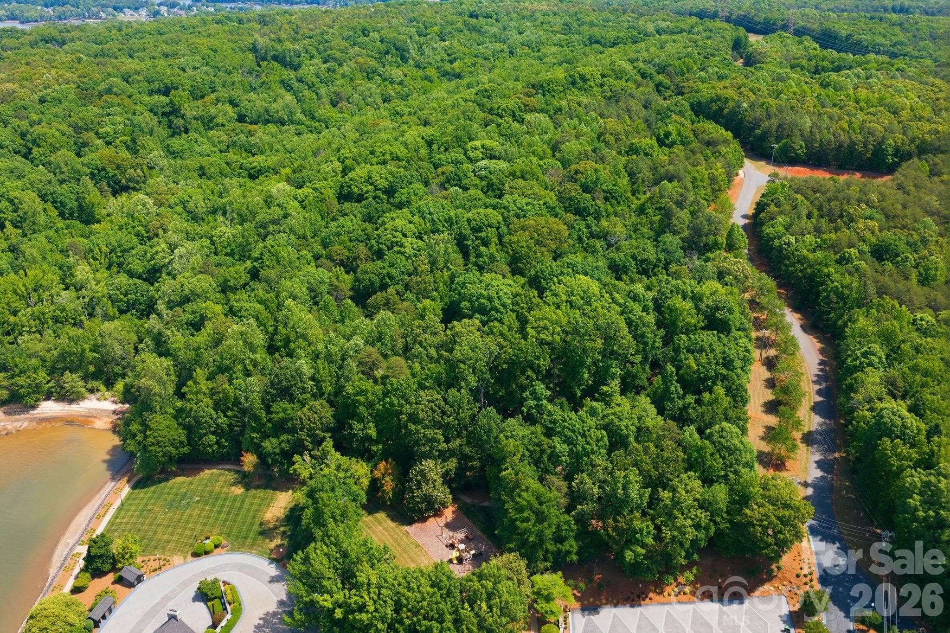
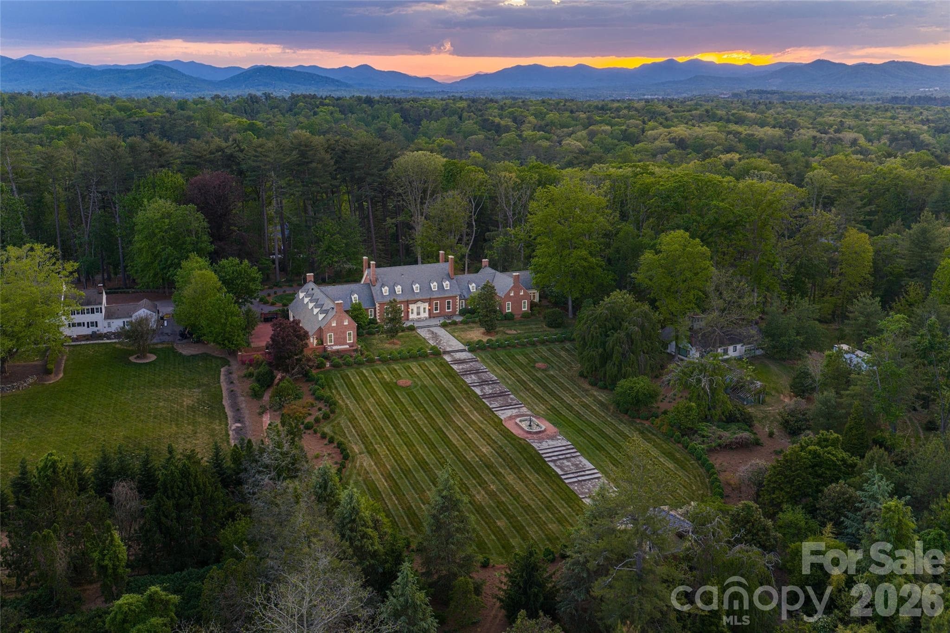
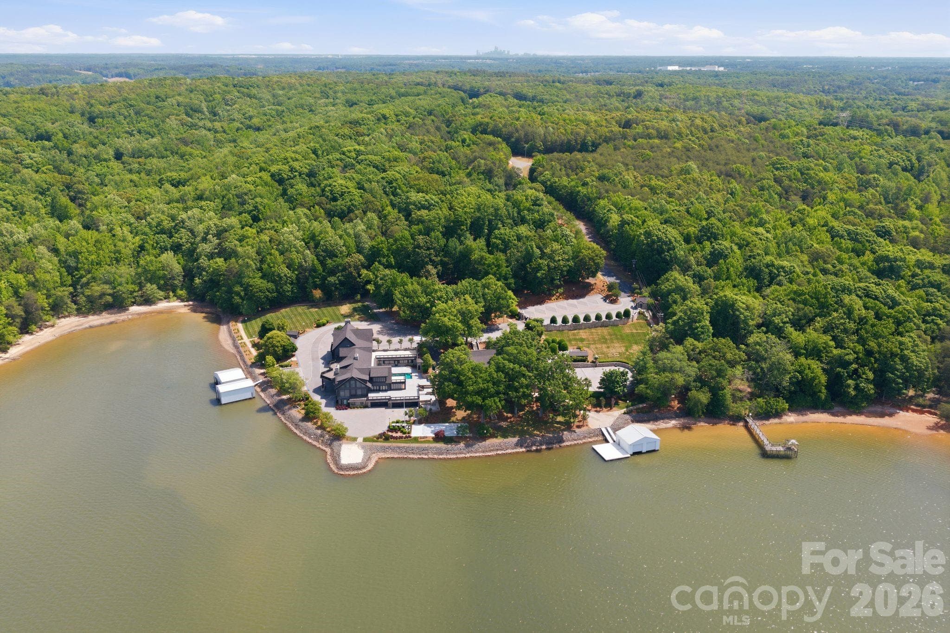
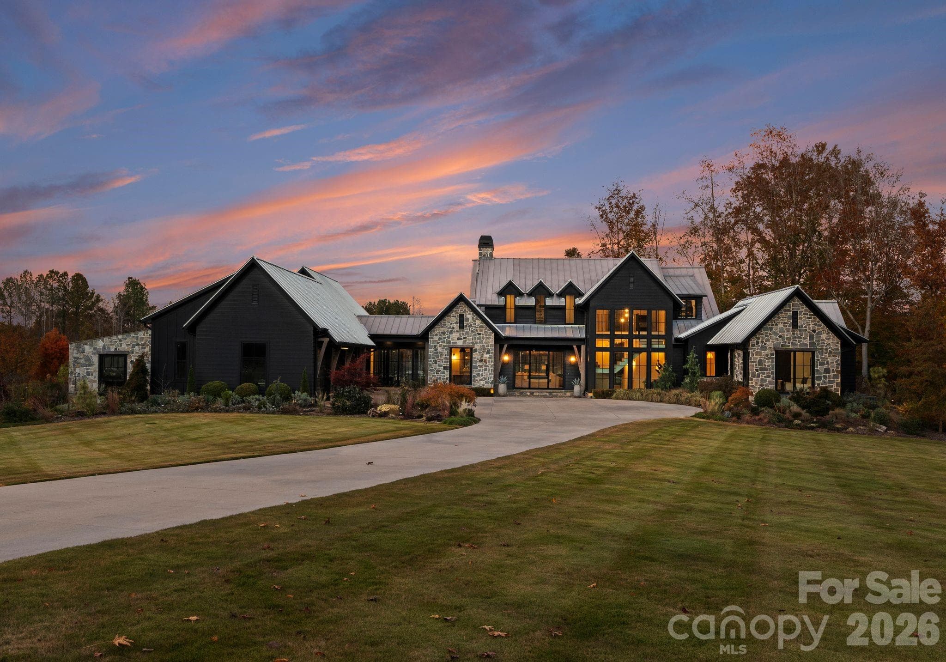
This luxe estate will be sold at Luxury AUCTION Without Reserve on July 16, 2026! List price for REFERENCE ONLY. Offered in co-op. with Platinum Luxury Auctions. Inquire for details. This luxurious European-inspired home has breathtaking views of the Blue Ridge Mountains and is ideally located just miles from downtown Asheville. Meticulous craftsmanship and opulent finishes are showcased throughout, including Italian limestone fireplaces, custom ironwork, and a striking Verdi Fire granite kitchen island. Elegant flooring of quarter-sawn oak, marble, and Jerusalem limestone enhances the home's sophisticated ambiance. Designed for both comfort and grandeur, the home offers seamless spaces for private relaxation and lavish entertaining. The primary suite features a private balcony with panoramic mountain views, while the en-suite bathroom exudes elegance with marble floors and intricate medallion accents. A private grotto with a poured gunite hot tub and cascading waterfall creates a serene, spa-like retreat. Wine connoisseurs will appreciate the climate-controlled wine cellar, and film lovers can indulge in the custom home theater with luxurious leather seating.
Highlights
Property details
- MLS #
- CAR4280892
- Property type
- Single Family Residence
- Subdivision
- Wildcat Cliffs
- Status
- Active
- Days on market
- 330
- On market date
- July 13, 2025
- Stories
- N/A
- Total bathrooms
- 5
- Garage spaces
- 4
- Parking spaces
- N/A
- Lot size
- N/A
Location
Get directions →Nearby schools
Within 10 miles. School directory data from the National Center for Education Statistics (NCES), accessed via the Urban Institute Education Data API. Local Score is calculated by INNOVATE Real Estate; where a state rating is shown, it comes from that state's own official school report card (e.g. NC Dept. of Public Instruction, SC Report Card).
- Enrollment
- 355
- Student:teacher ratio
- 11.8:1
- District
- Buncombe County Schools
- Enrollment
- 523
- Student:teacher ratio
- 14.5:1
- District
- Buncombe County Schools
- Enrollment
- 278
- Student:teacher ratio
- 25.3:1
- District
- Buncombe County Schools
Walkability
Blended score for Asheville's center, calculated by INNOVATE Real Estate from two sources: the EPA's National Walkability Index (street network, transit, land-use mix) and Google Places amenity data (what's actually reachable on foot from this point). 60% EPA National Walkability Index + 40% nearby-amenity density (Google Places).
Market position
How this listing compares to current activity in Asheville, from live MLS data.
Mortgage calculator
Estimate only - actual rate and payment depend on your lender, credit, and loan program.
Adjust tax / insurance estimates
Similar homes you might like


Data source: Listing information provided by Canopy MLS (carolina) via Trestle/CoreLogic. Last updated June 8, 2026.
Information herein deemed reliable but not guaranteed; all measurements, school assignments, HOA fees, taxes, and feature lists are approximate and should be independently verified. Equal Housing Opportunity.