


$409,000
About this home
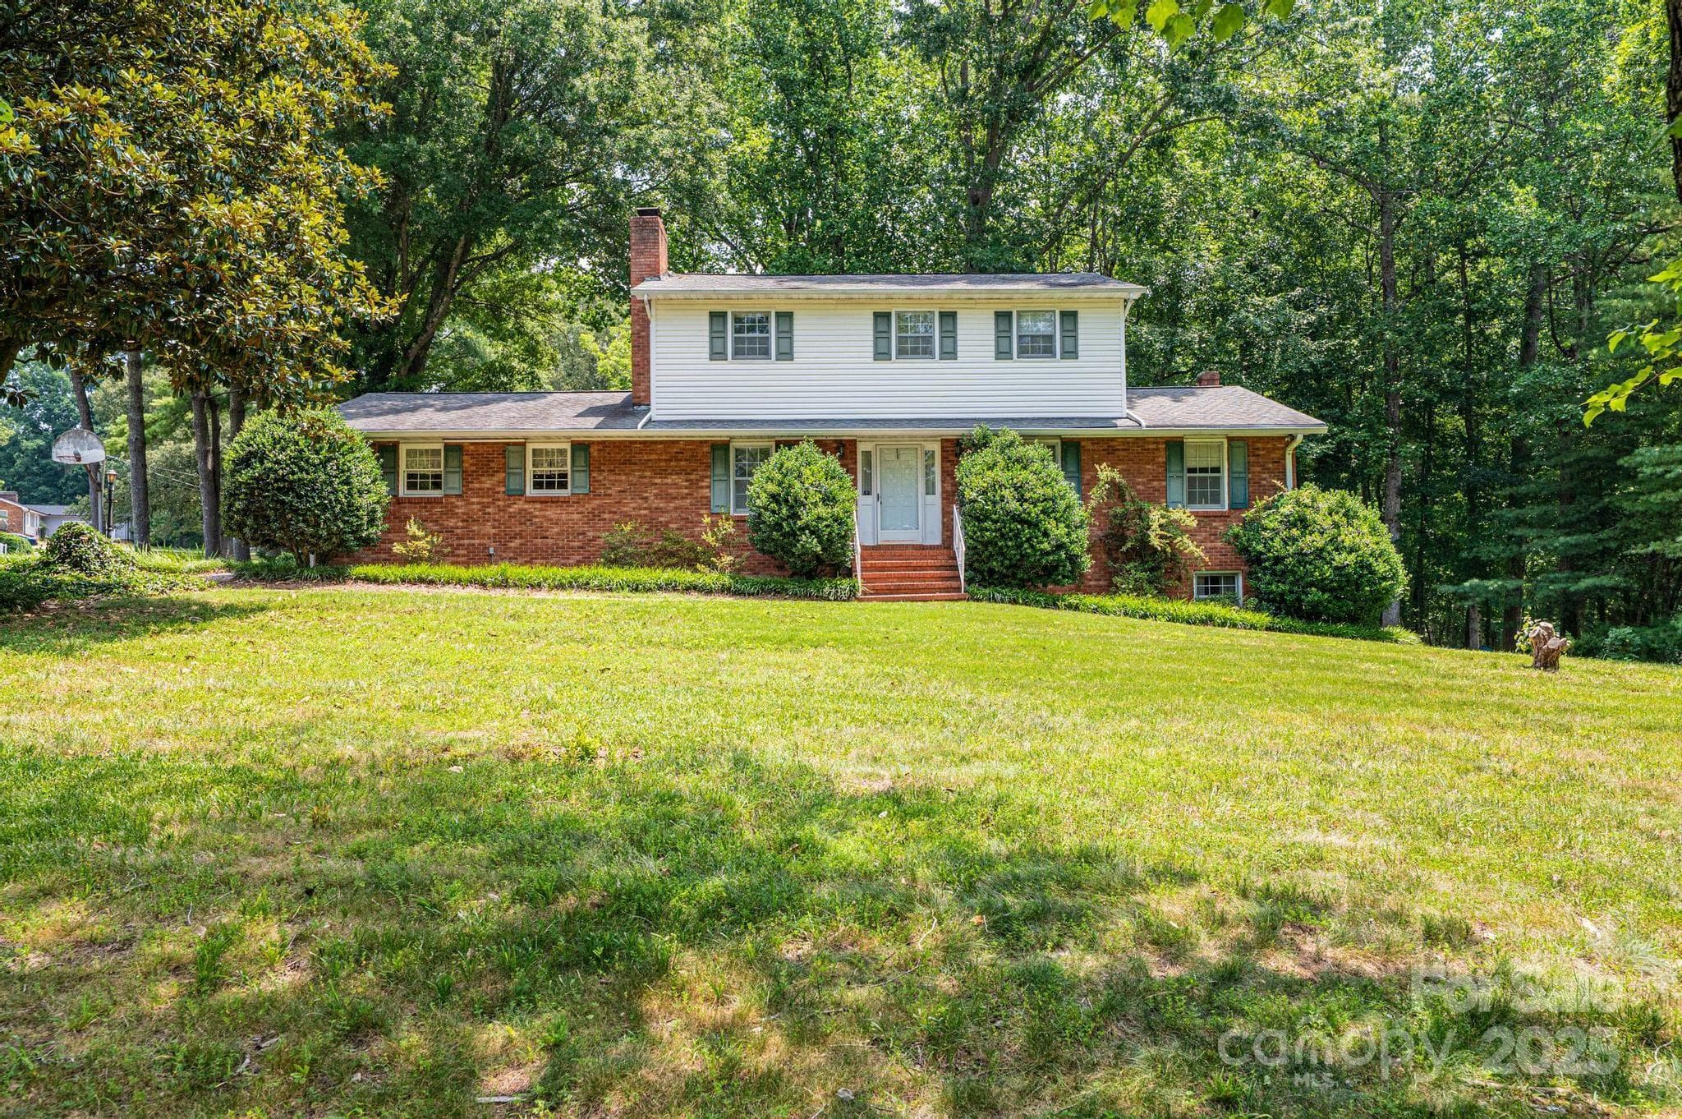
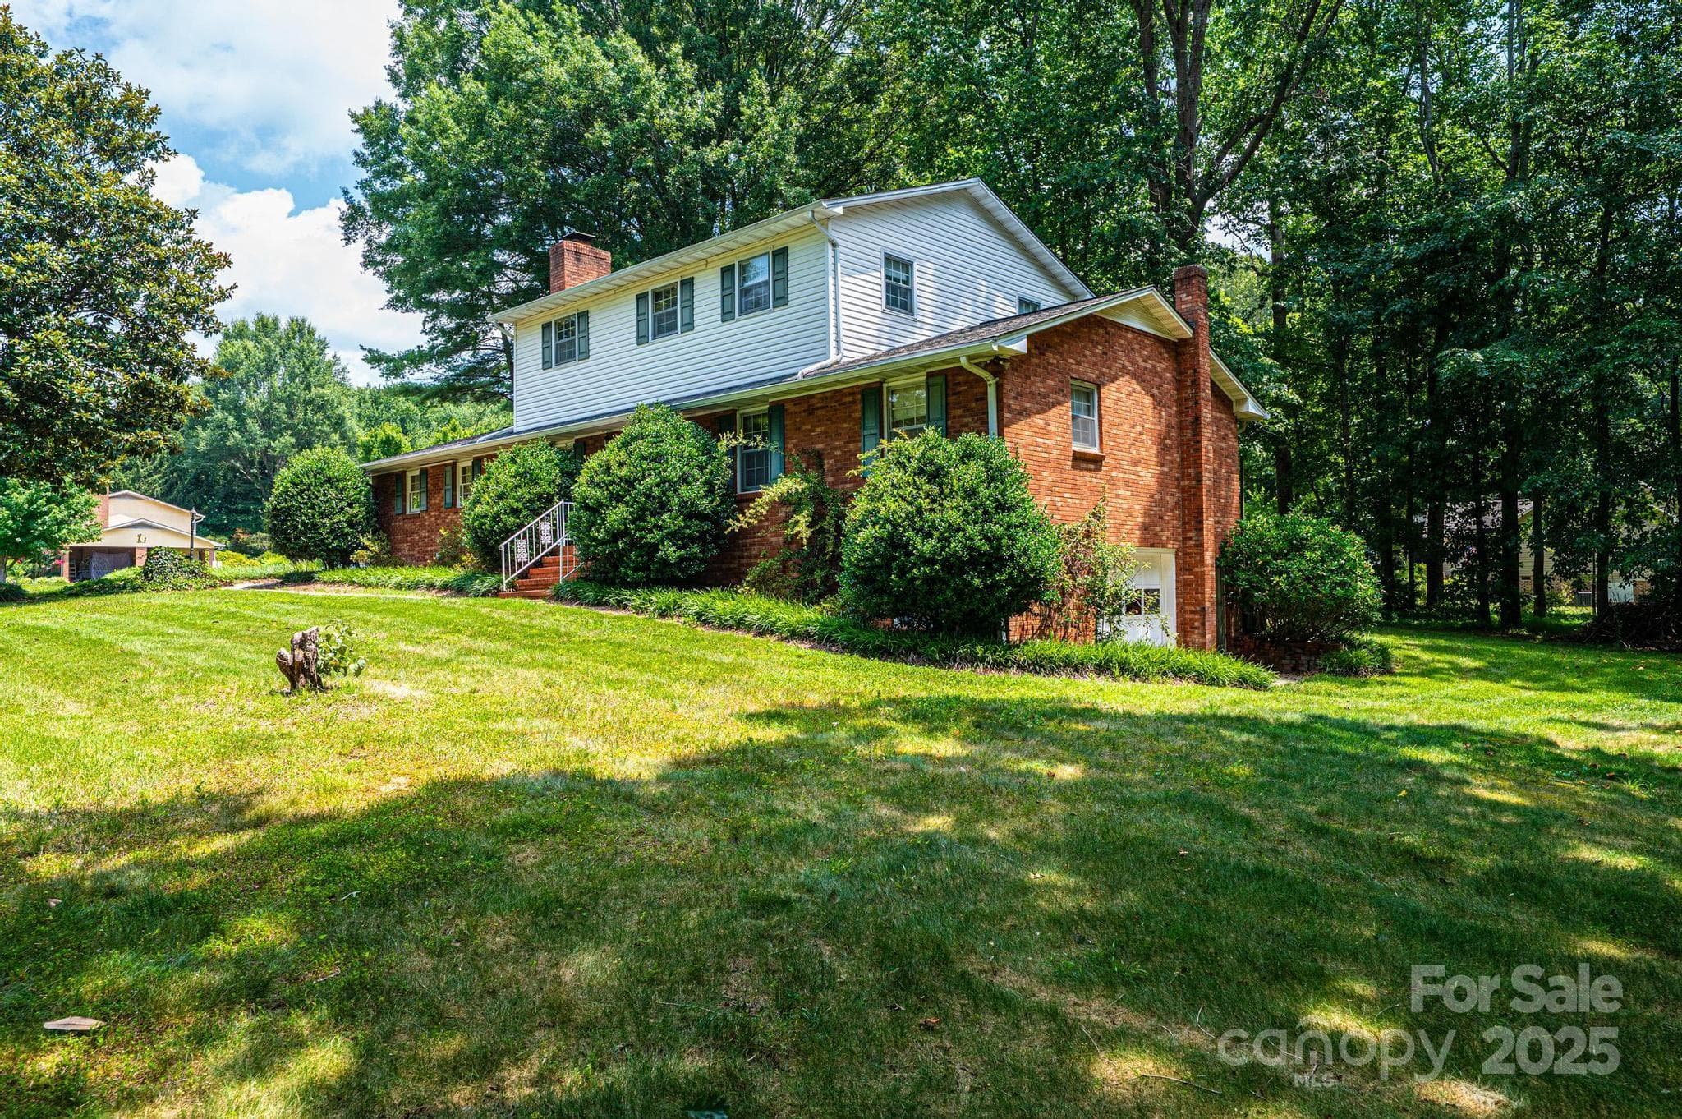
UNBELIVABLE QUALITY! ONE OWNER! HUGE .81 Acre LOT! SO MUCH SQ FT FOR YOUR $!! 4BR/3 Full BA; Main level features foyer, formal LR w/woodstove FP & flr to clg brick hearth, formal DR w/built-in bookcases, int gar entry w/tray ceiling, kitchen w/huge island & solid wood cabinets, lg dining area, lg den, main level BR features wall grab bar & hallway grab bars leading you into main level full BA, hallway also has built-in office/desk & cabinets, & huge dbl garage w/built-in storage cabinets & handicap ramp to interior dr! Upstairs you will find a huge primary BR suite w/2 sep closets & full BA, full hallway BA, 2 additional spare BRs & a loft/hallway area for play or desk! PLUS, a FULL unfinished basement that IS heated/cooled! It has a small workshop space w/cabinets inside the sgl gar dr, a laundry area (washer/dryer convey), a pedestrian door & a ton of open space for whatever future needs you can imagine! HUGE brick patio & landscaped rear yard! 2020 Roof, Water Htr 5-6 yrs; 2 HP's! Sold As-Is.
Highlights
Property details
- MLS #
- CAR4280590
- Property type
- Single Family Residence
- Subdivision
- Woodland Oaks
- Status
- Active
- Days on market
- 350
- On market date
- July 12, 2025
- Stories
- N/A
- Total bathrooms
- 3
- Garage spaces
- 2
- Parking spaces
- N/A
- Lot size
- N/A
Location
Get directions →Nearby schools
Within 10 miles. School directory data from the National Center for Education Statistics (NCES), accessed via the Urban Institute Education Data API. Local Score is calculated by INNOVATE Real Estate; where a state rating is shown, it comes from that state's own official school report card (e.g. NC Dept. of Public Instruction, SC Report Card).
- Enrollment
- 652
- Student:teacher ratio
- 15.2:1
- District
- Catawba County Schools
- Enrollment
- 420
- Student:teacher ratio
- 16.8:1
- District
- Catawba County Schools
- Enrollment
- 791
- Student:teacher ratio
- 18.0:1
- District
- Catawba County Schools
Walkability
Blended score for Claremont's center, calculated by INNOVATE Real Estate from two sources: the EPA's National Walkability Index (street network, transit, land-use mix) and Google Places amenity data (what's actually reachable on foot from this point). 60% EPA National Walkability Index + 40% nearby-amenity density (Google Places).
Mortgage calculator
Estimate only - actual rate and payment depend on your lender, credit, and loan program.
Adjust tax / insurance estimates
Similar homes you might like


Data source: Listing information provided by Canopy MLS (carolina) via Trestle/CoreLogic. Last updated June 27, 2026.
Information herein deemed reliable but not guaranteed; all measurements, school assignments, HOA fees, taxes, and feature lists are approximate and should be independently verified. Equal Housing Opportunity.