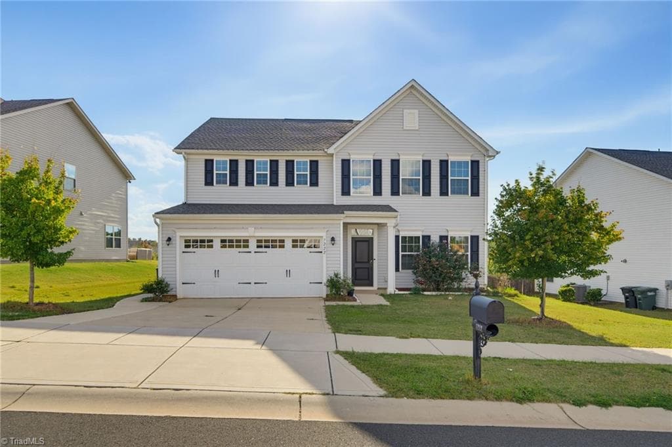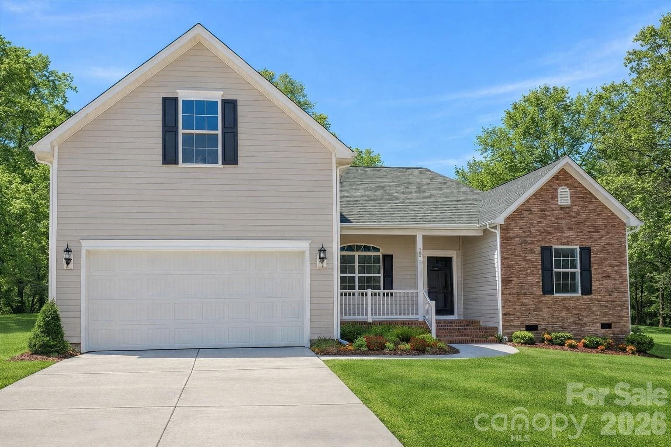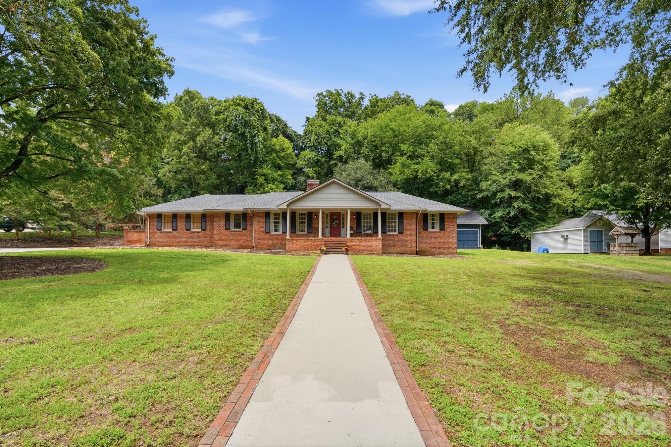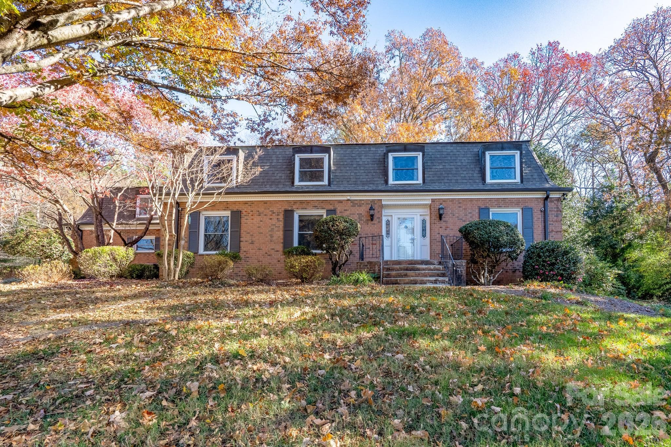
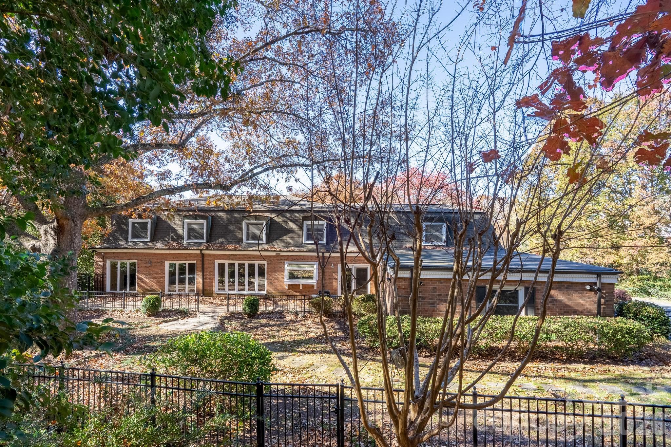
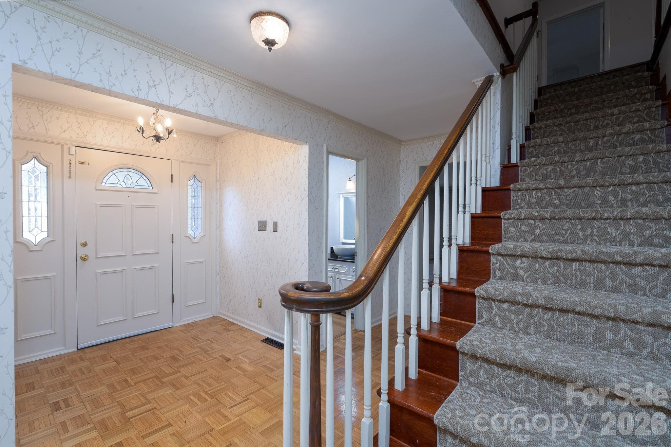
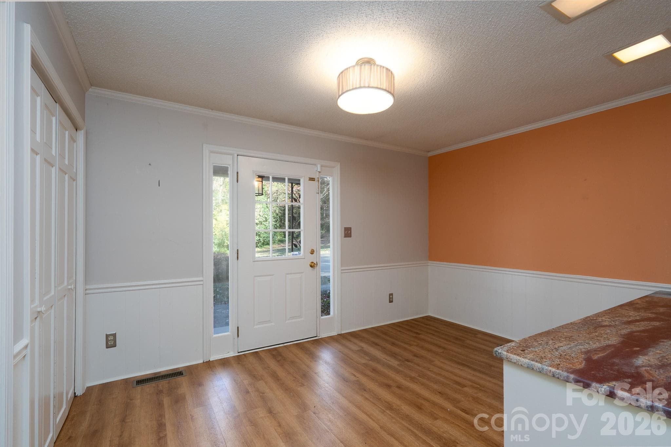
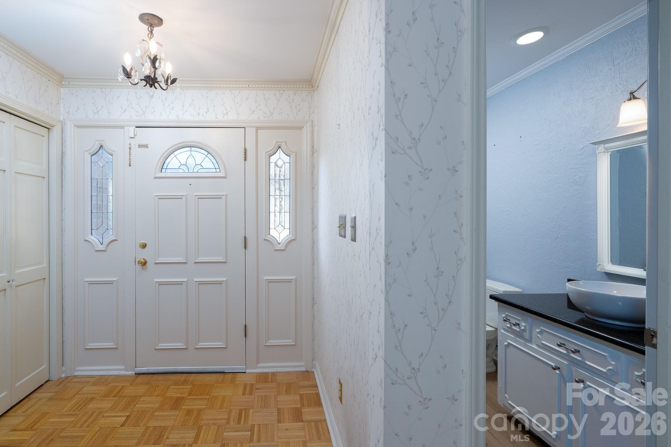
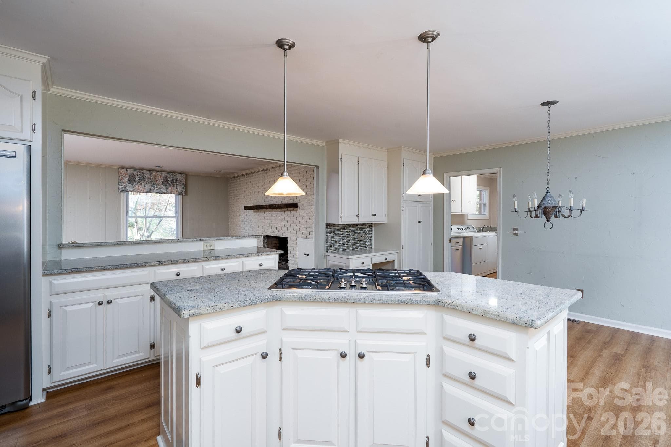
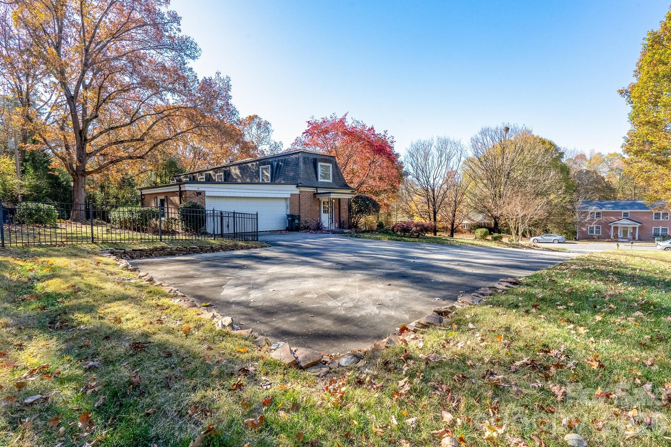
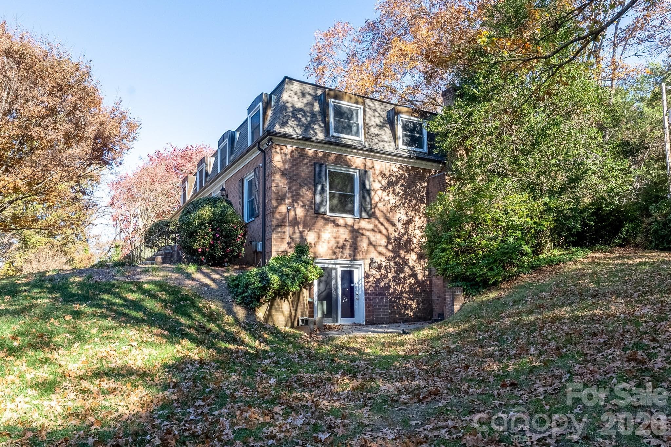
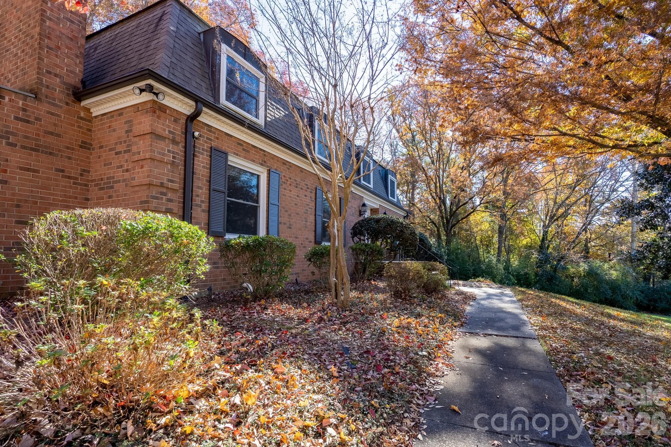
Single Family Residence at Concord
Single Family Residence at Concord, photo 2 of 82
Single Family Residence at Concord, photo 3 of 82
Single Family Residence at Concord, photo 4 of 82
Single Family Residence at Concord, photo 5 of 82
Single Family Residence at Concord, photo 6 of 82
Drop Zone/Flex Room First Floor - Concord
Entry /Half Bath - Concord
Single Family Residence at Concord, photo 11 of 82
Single Family Residence at Concord, photo 12 of 82
Single Family Residence at Concord, photo 13 of 82
Single Family Residence at Concord, photo 14 of 82
Single Family Residence at Concord, photo 15 of 82
Single Family Residence at Concord, photo 16 of 82
Single Family Residence at Concord, photo 17 of 82
Single Family Residence at Concord, photo 18 of 82
Single Family Residence at Concord, photo 19 of 82
Single Family Residence at Concord, photo 20 of 82
Single Family Residence at Concord, photo 21 of 82
Single Family Residence at Concord, photo 22 of 82
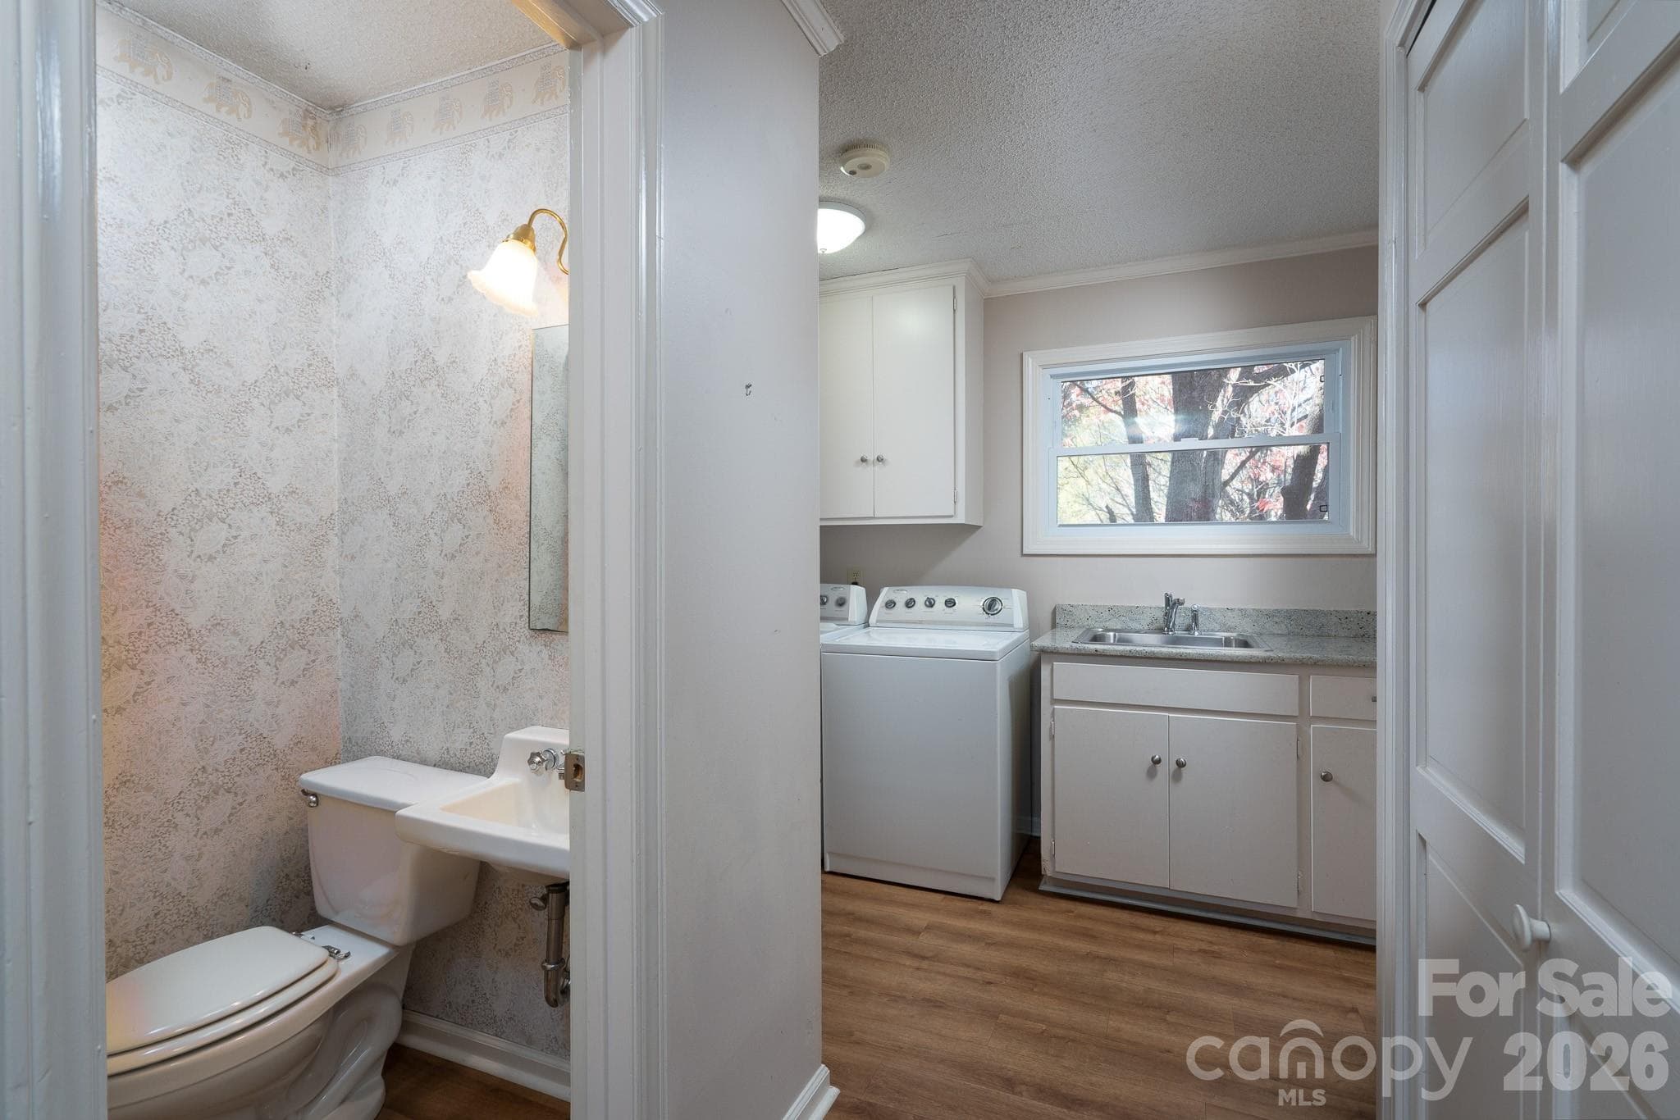
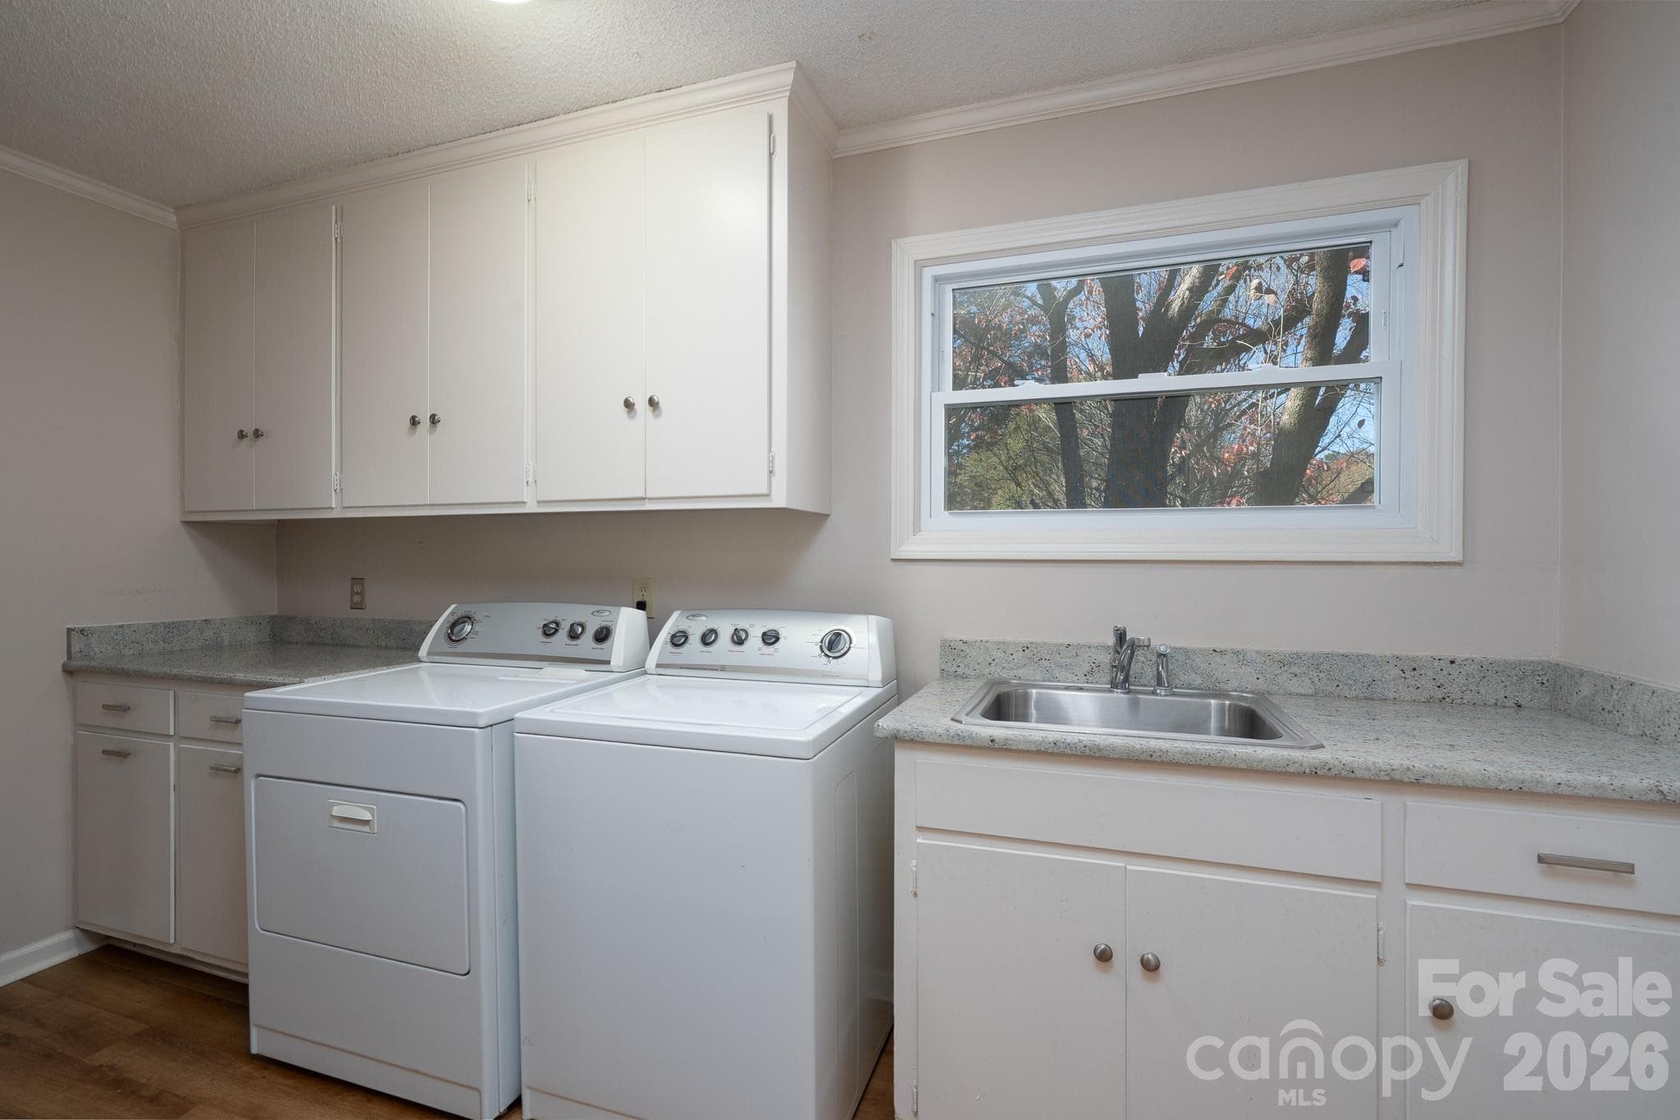
Laundry/Half Bath Main Floor - Concord
Single Family Residence at Concord, photo 25 of 82
Single Family Residence at Concord, photo 26 of 82
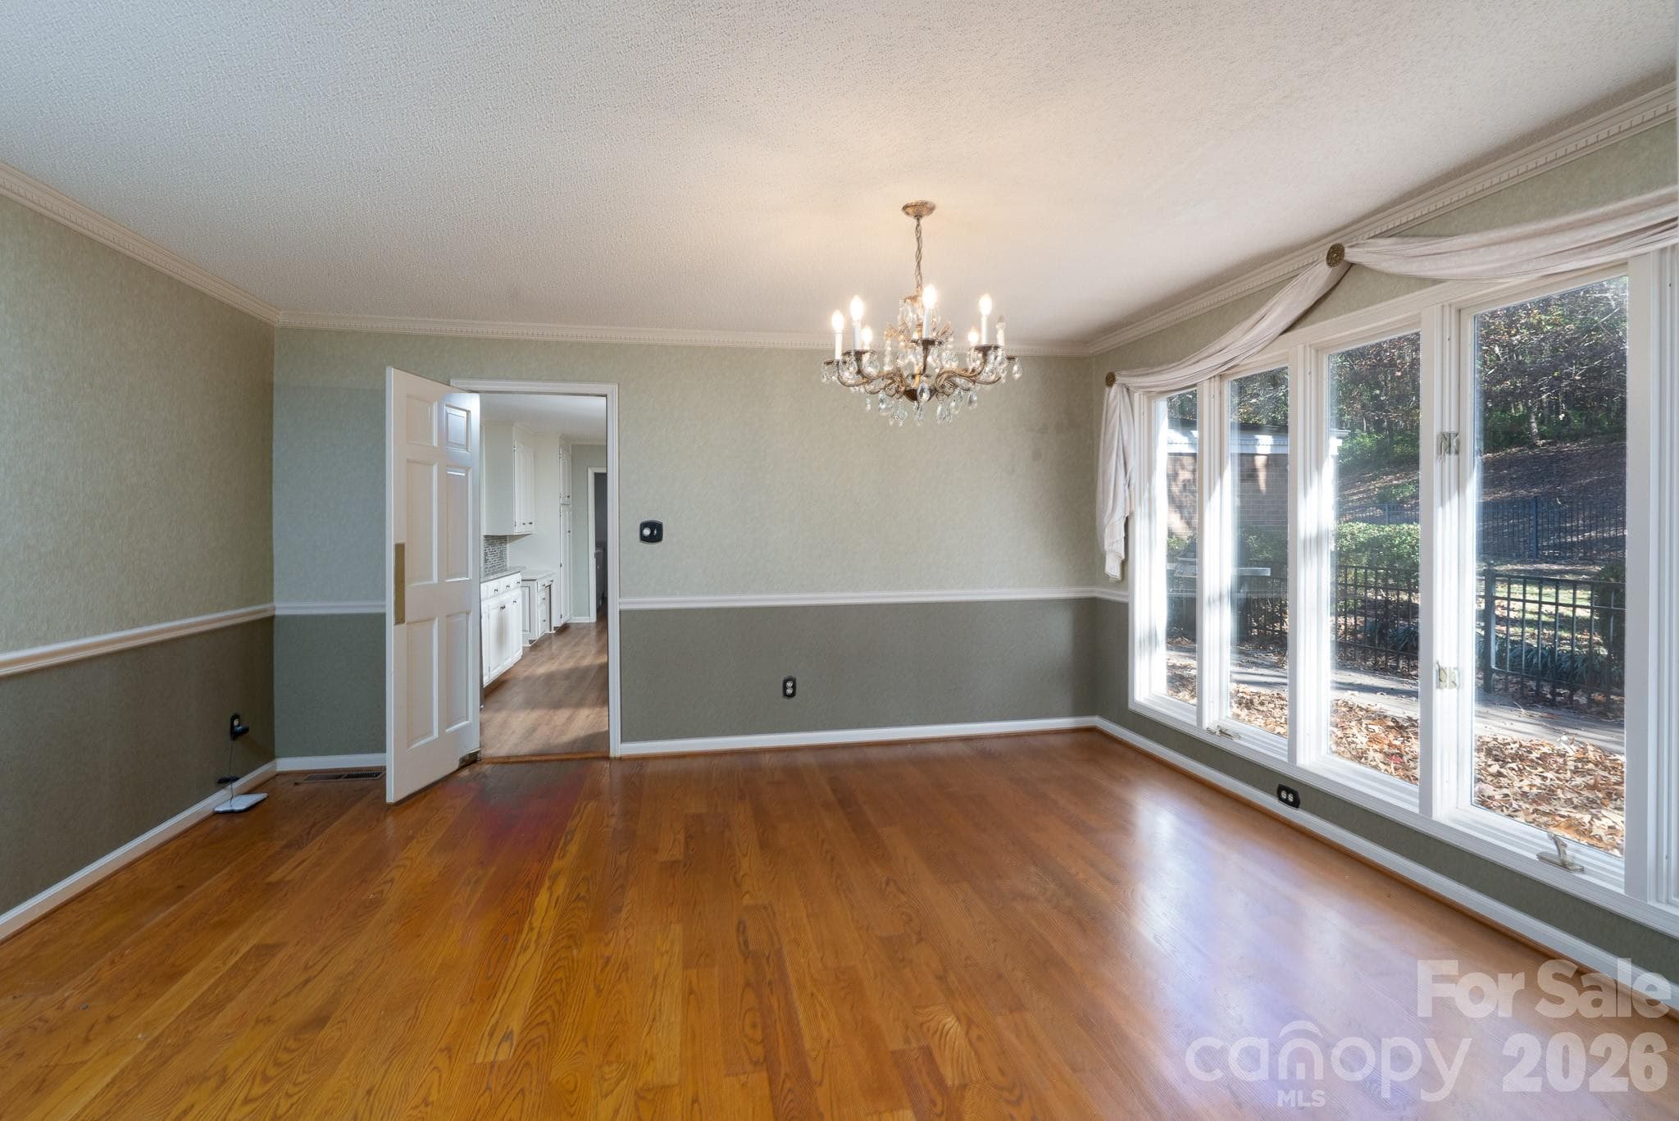
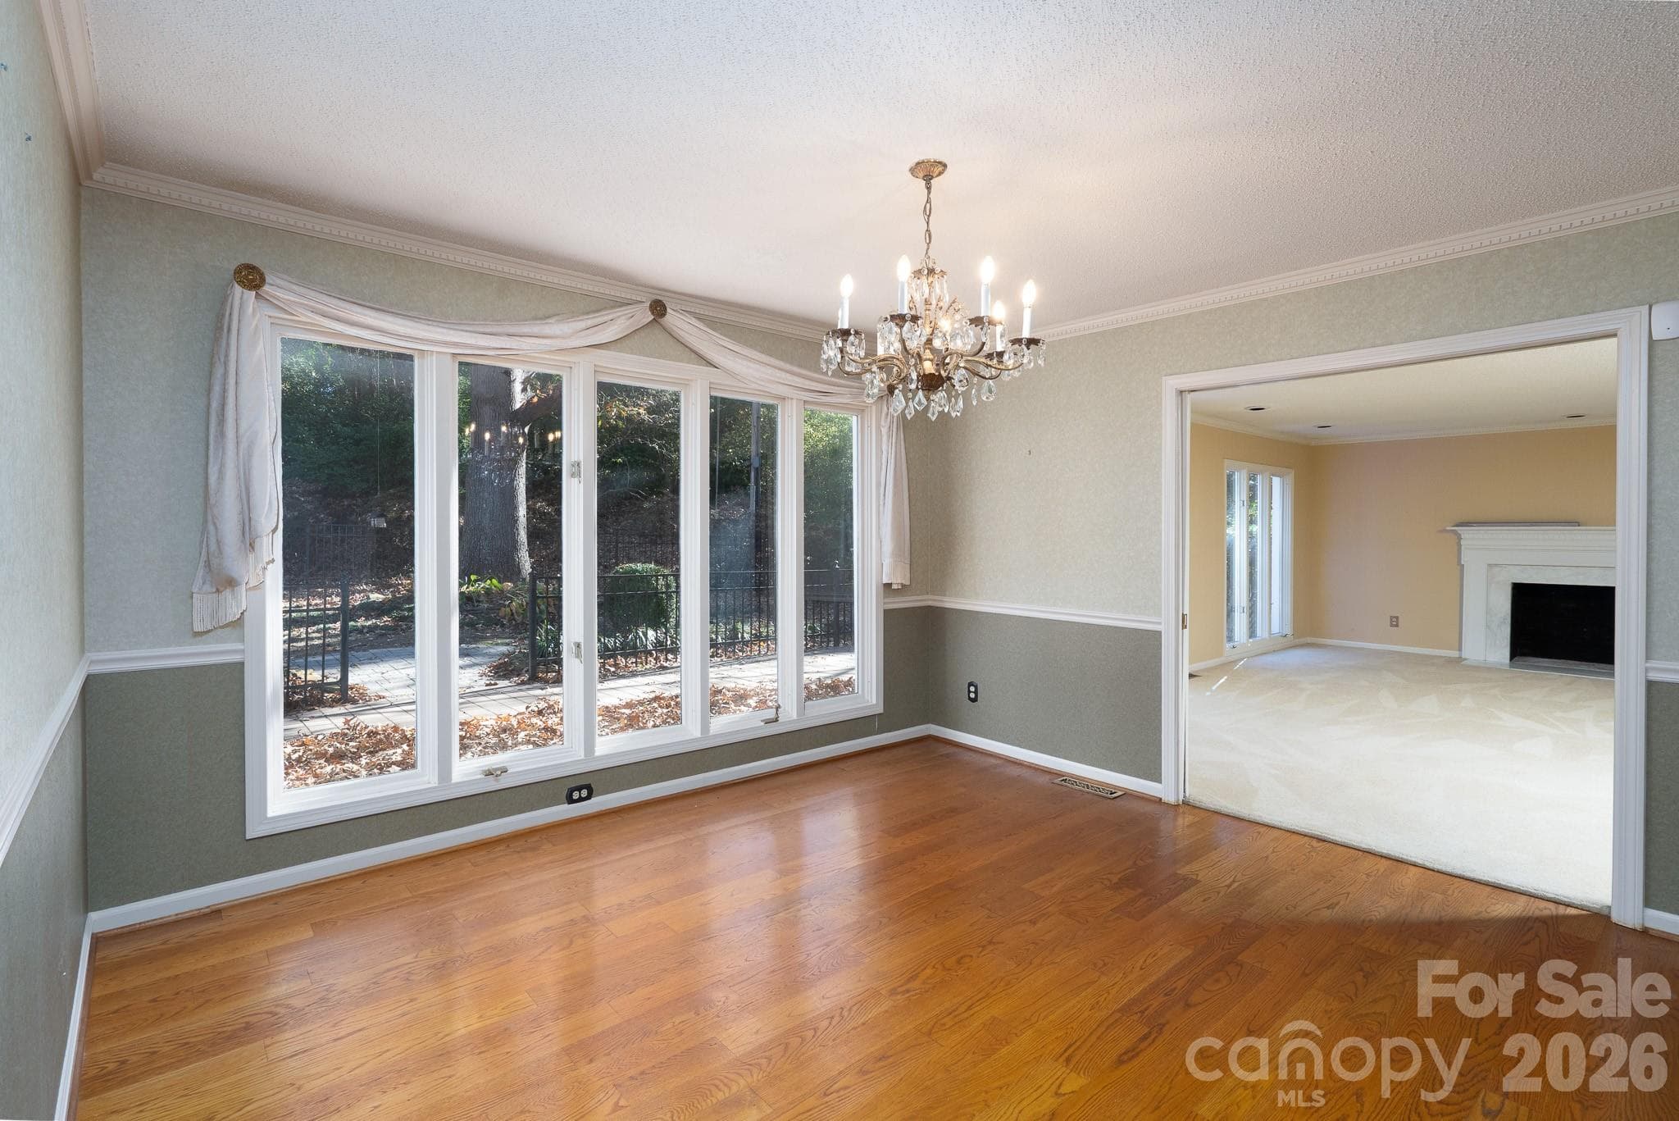
Dinning Room - Concord
Great Room Main Floor - Concord
Living Room - Concord
Primary Bedroom - Concord
Single Family Residence at Concord, photo 35 of 82
Single Family Residence at Concord, photo 36 of 82
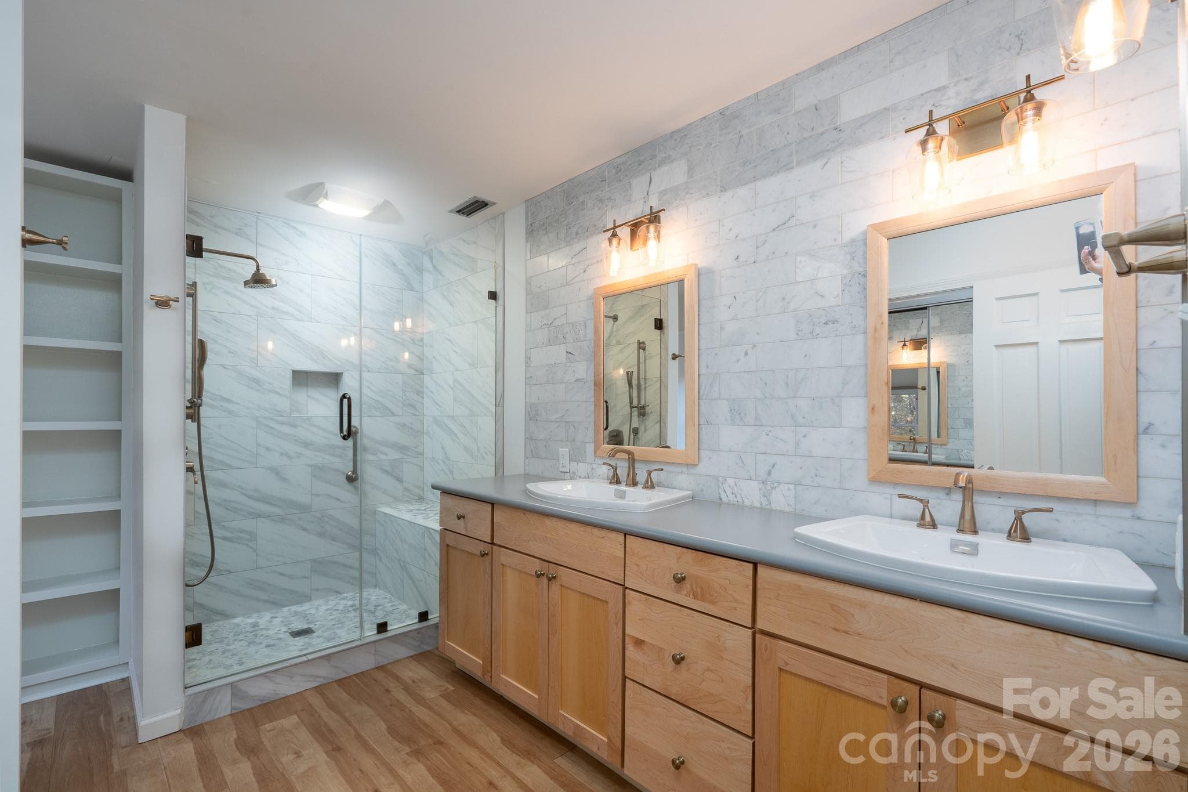
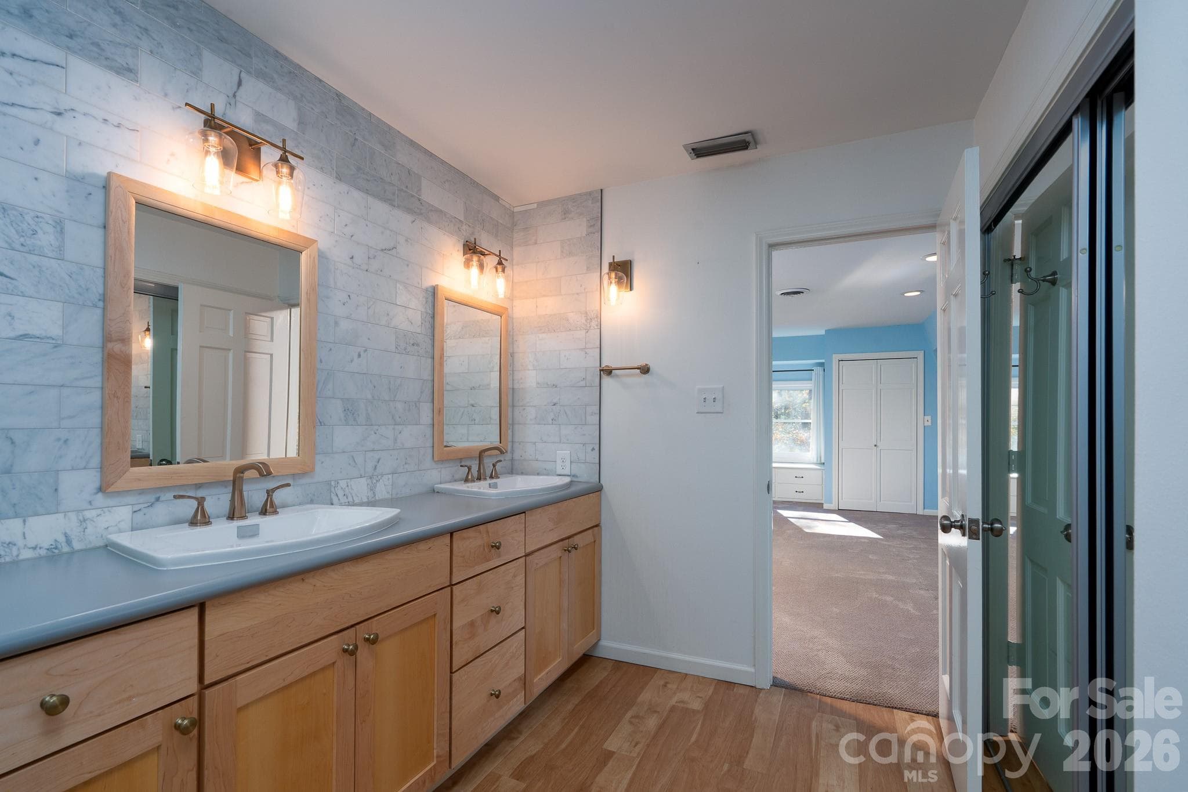
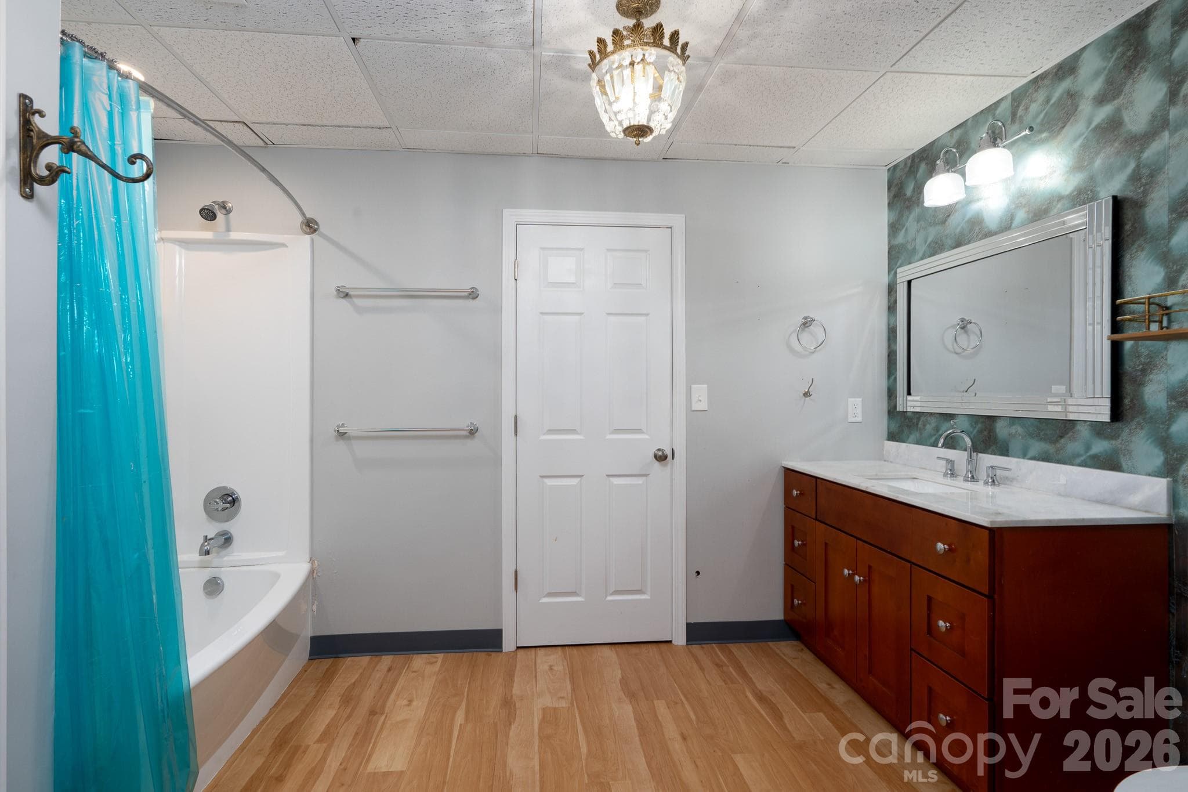
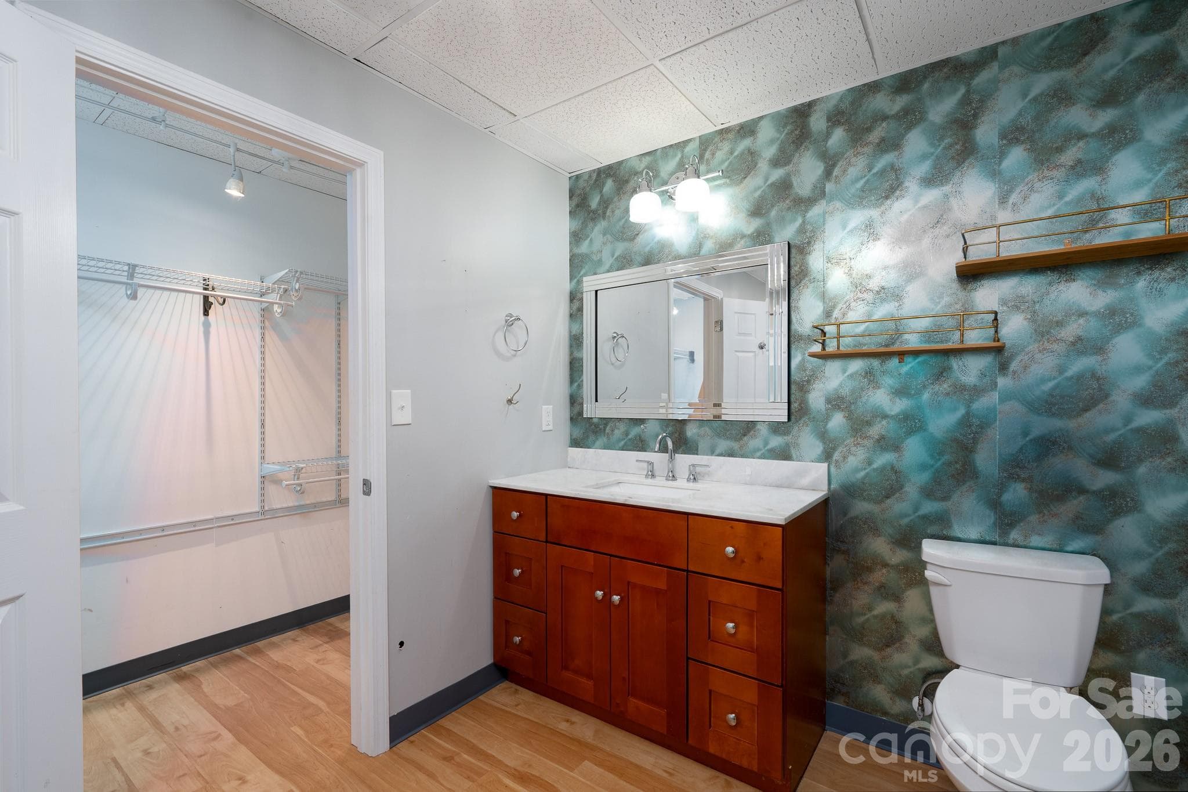
Primary Bathroom - Concord
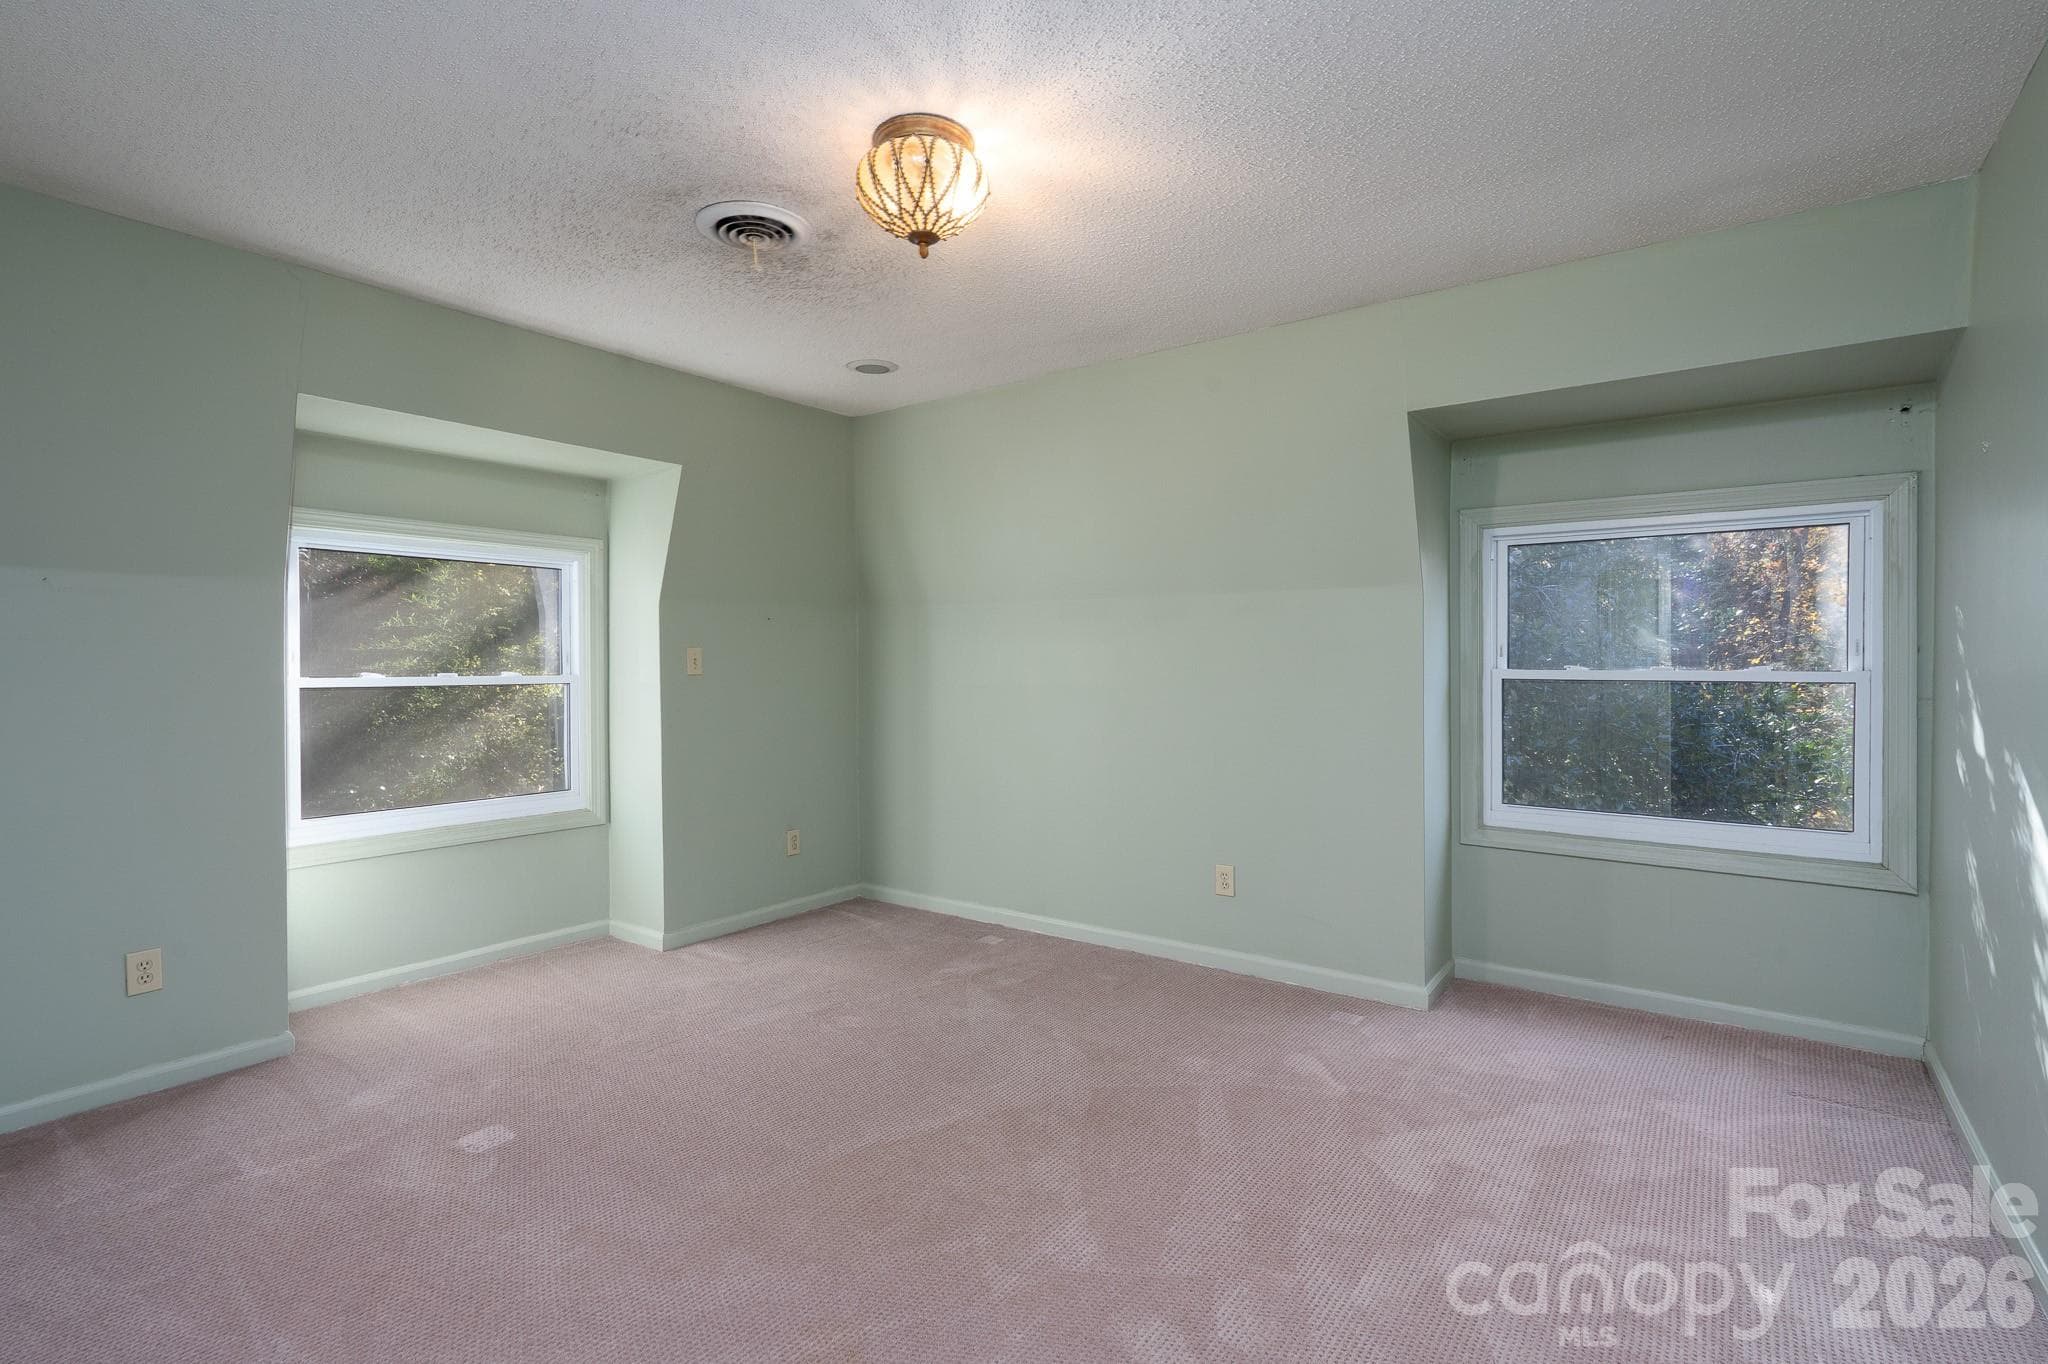
Bedroom - Concord
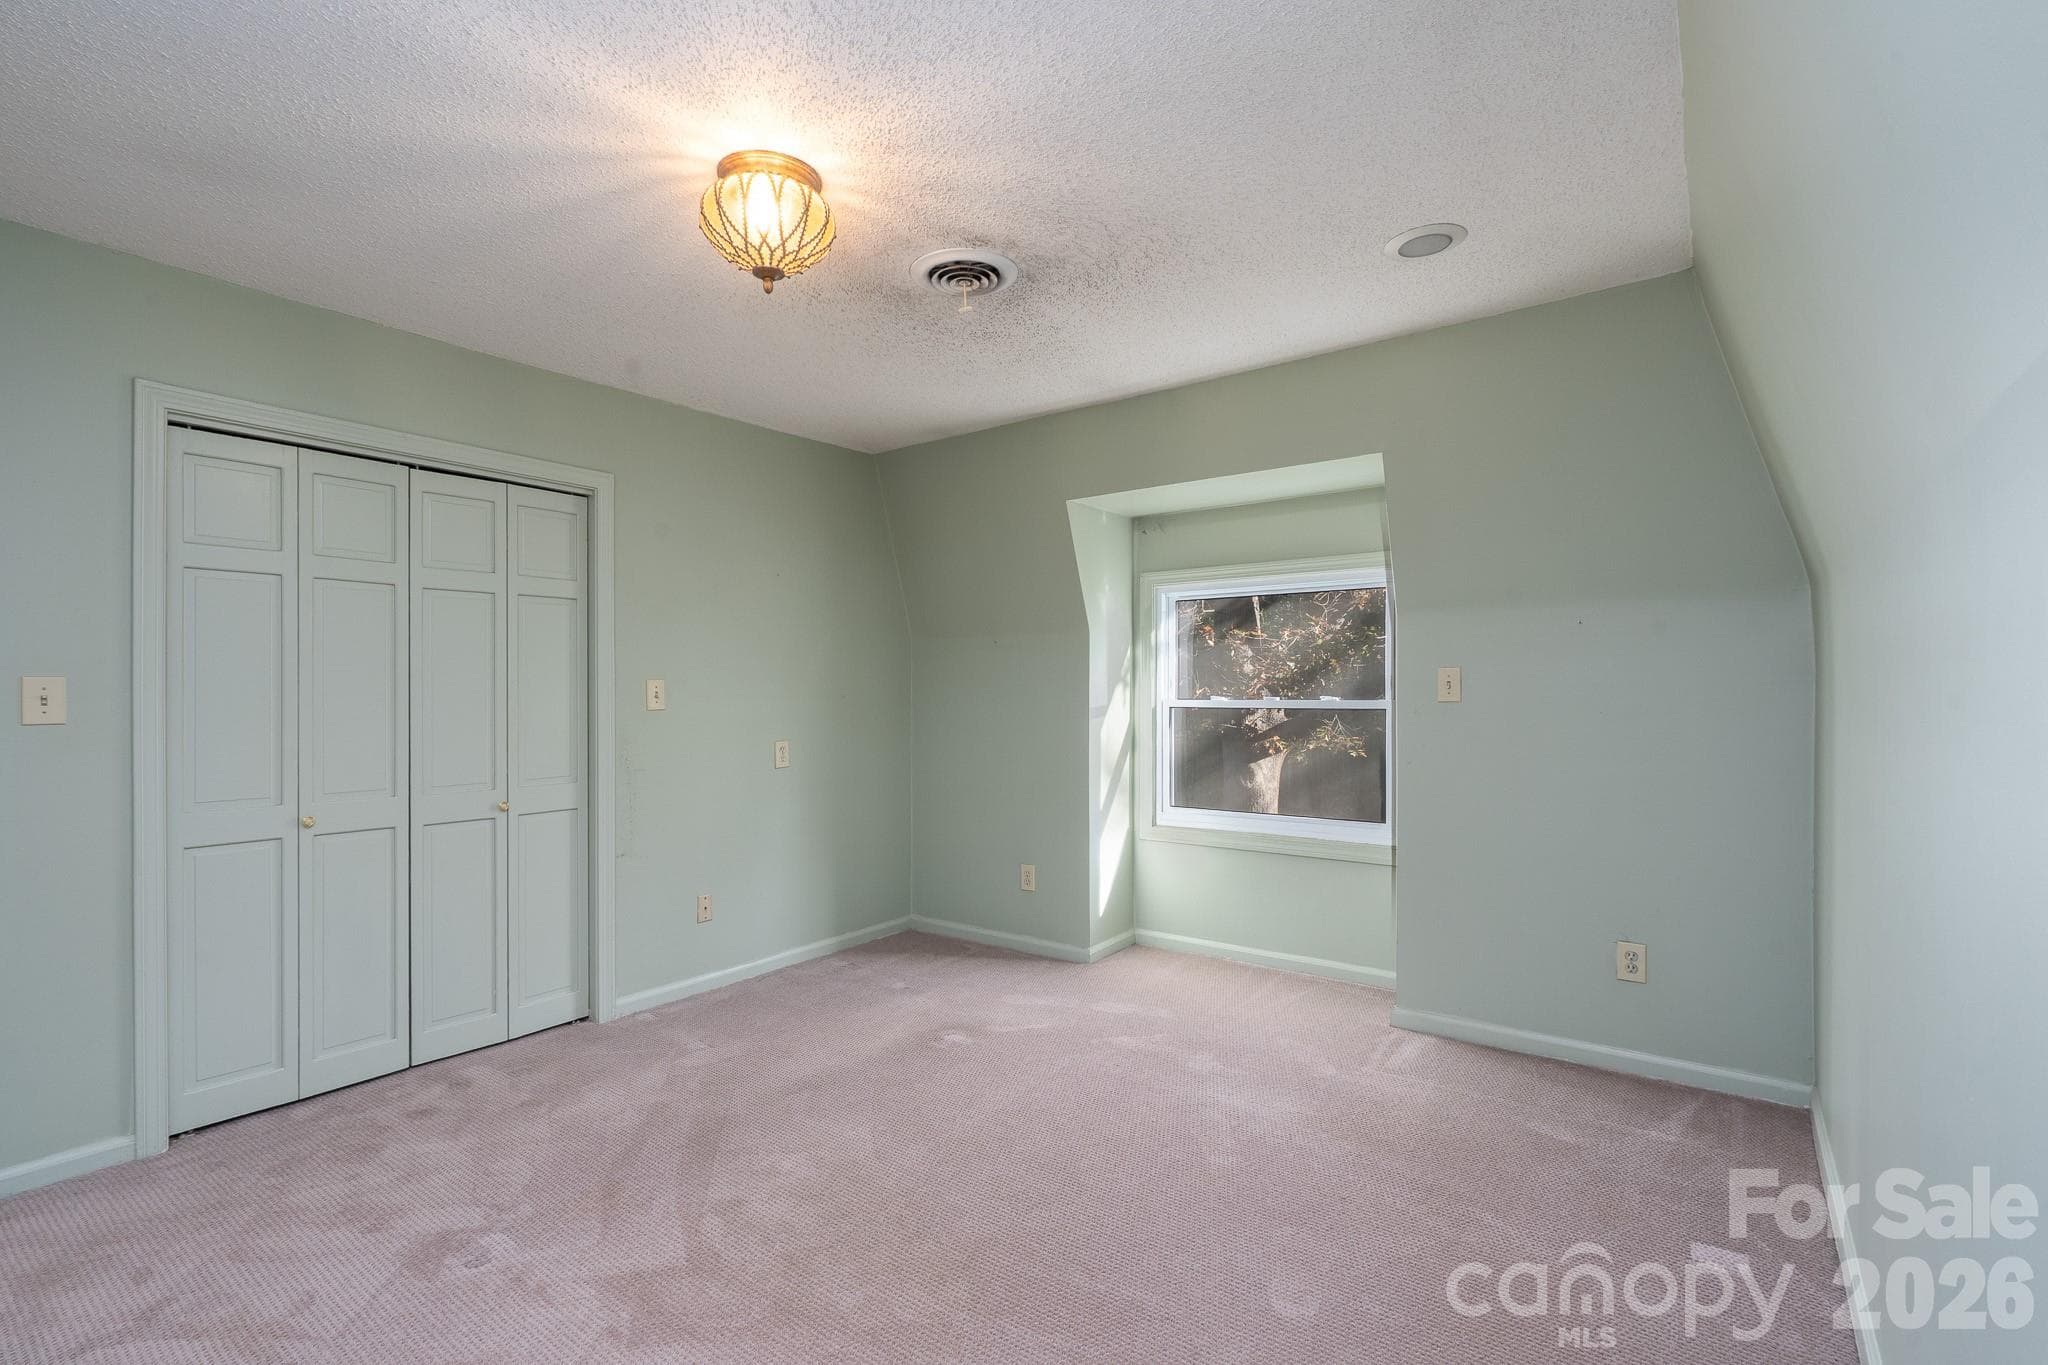
Bedroom - Concord
Single Family Residence at Concord, photo 43 of 82
Single Family Residence at Concord, photo 44 of 82
Bedroom - Concord
Bedroom - Concord
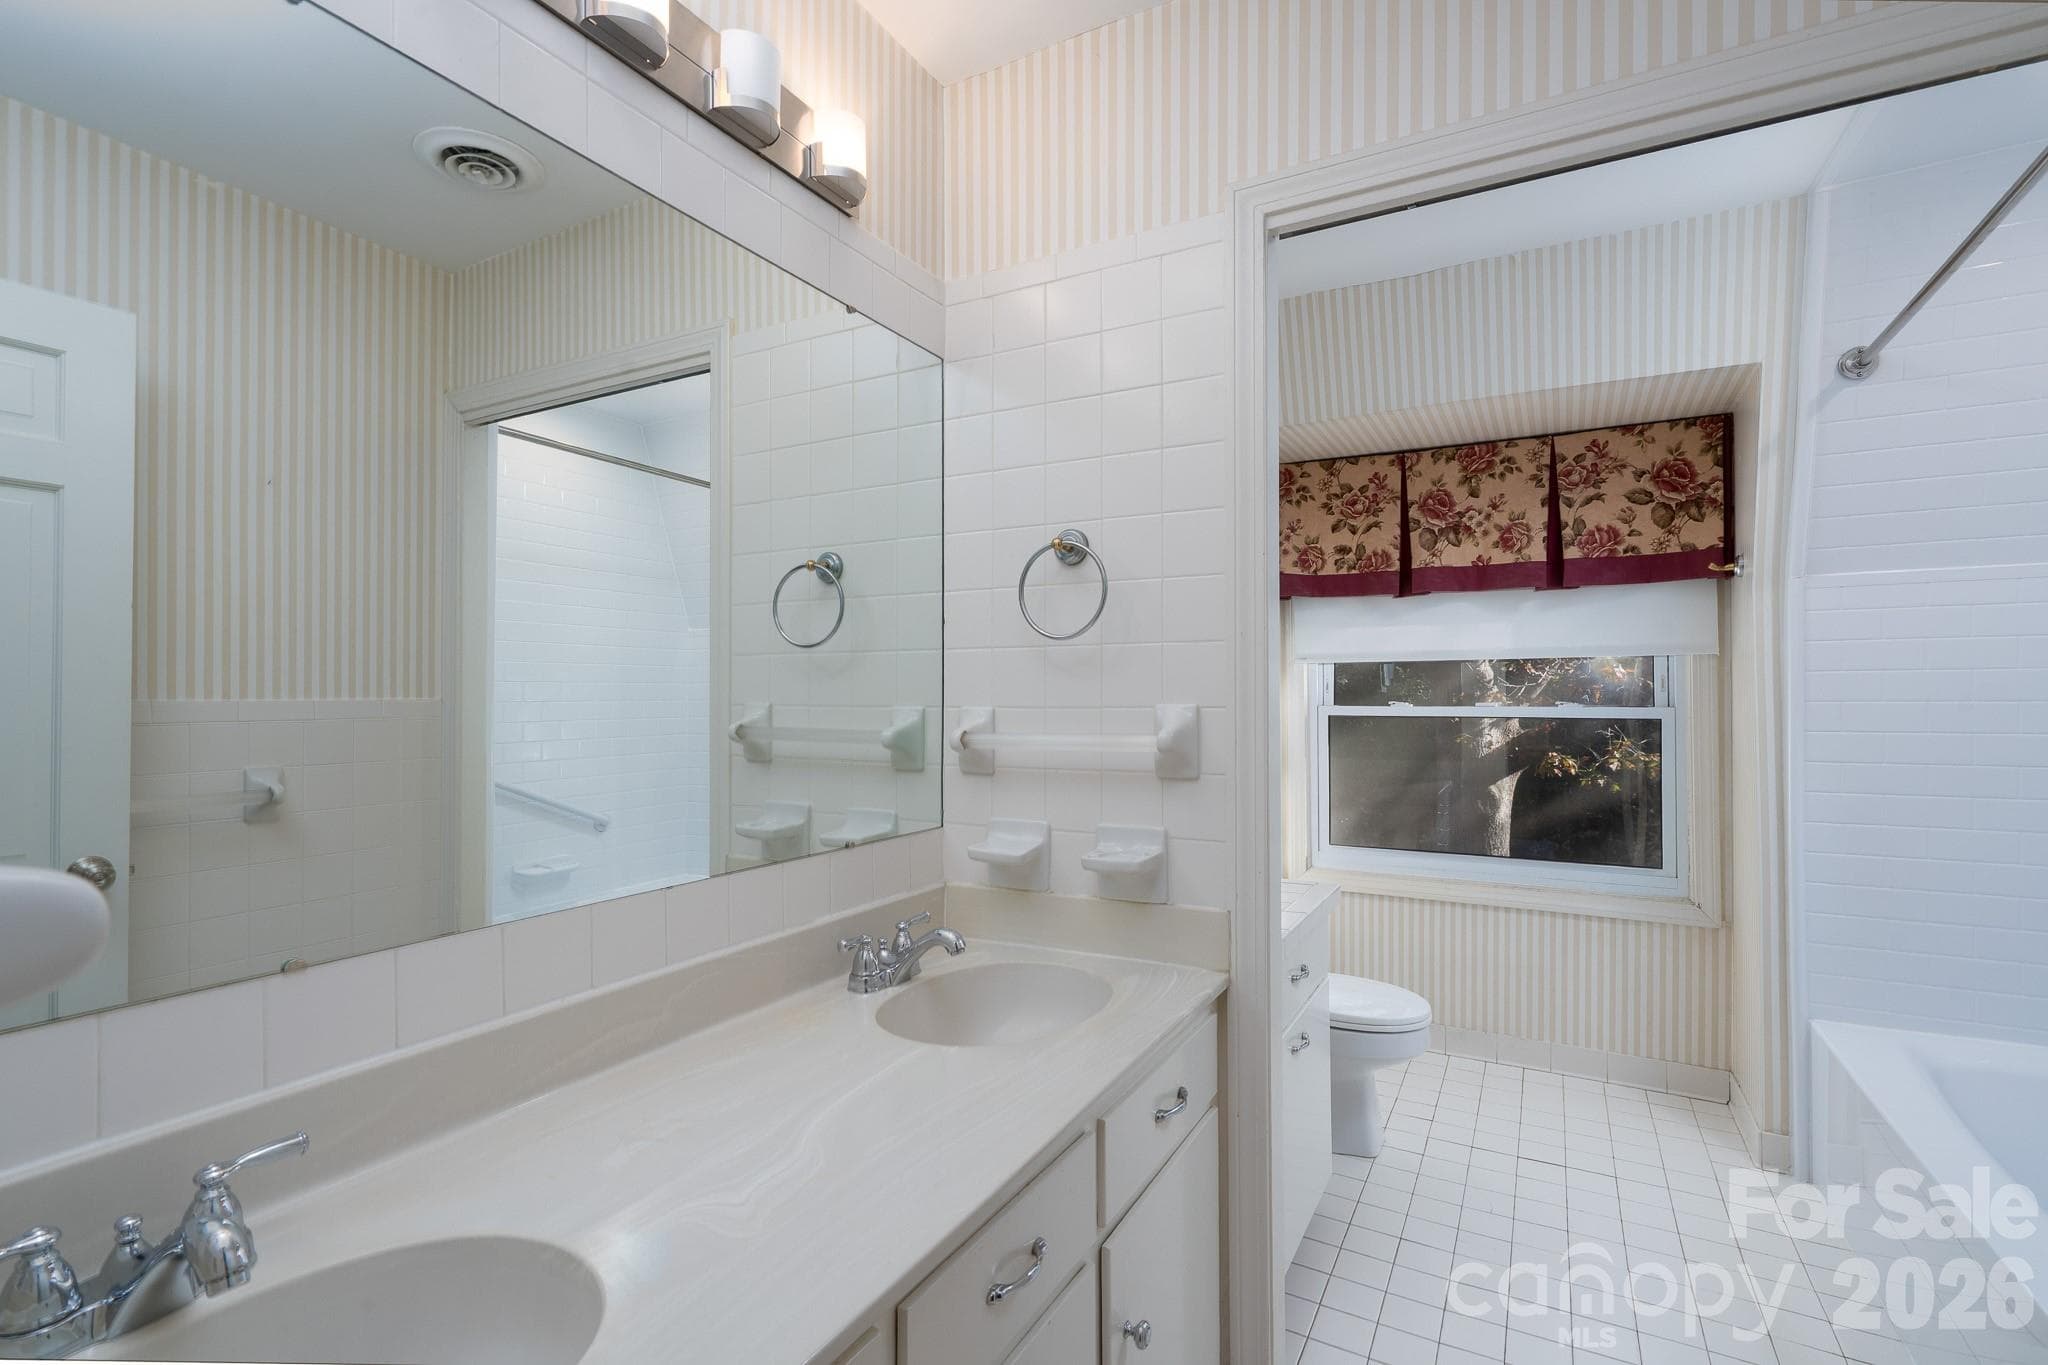
Full Bath - Concord
Full Bath - Concord
Bedroom - Concord
Bedroom - Concord
Bedroom - Concord
Bedroom - Concord
Full Bath Upstairs - Concord
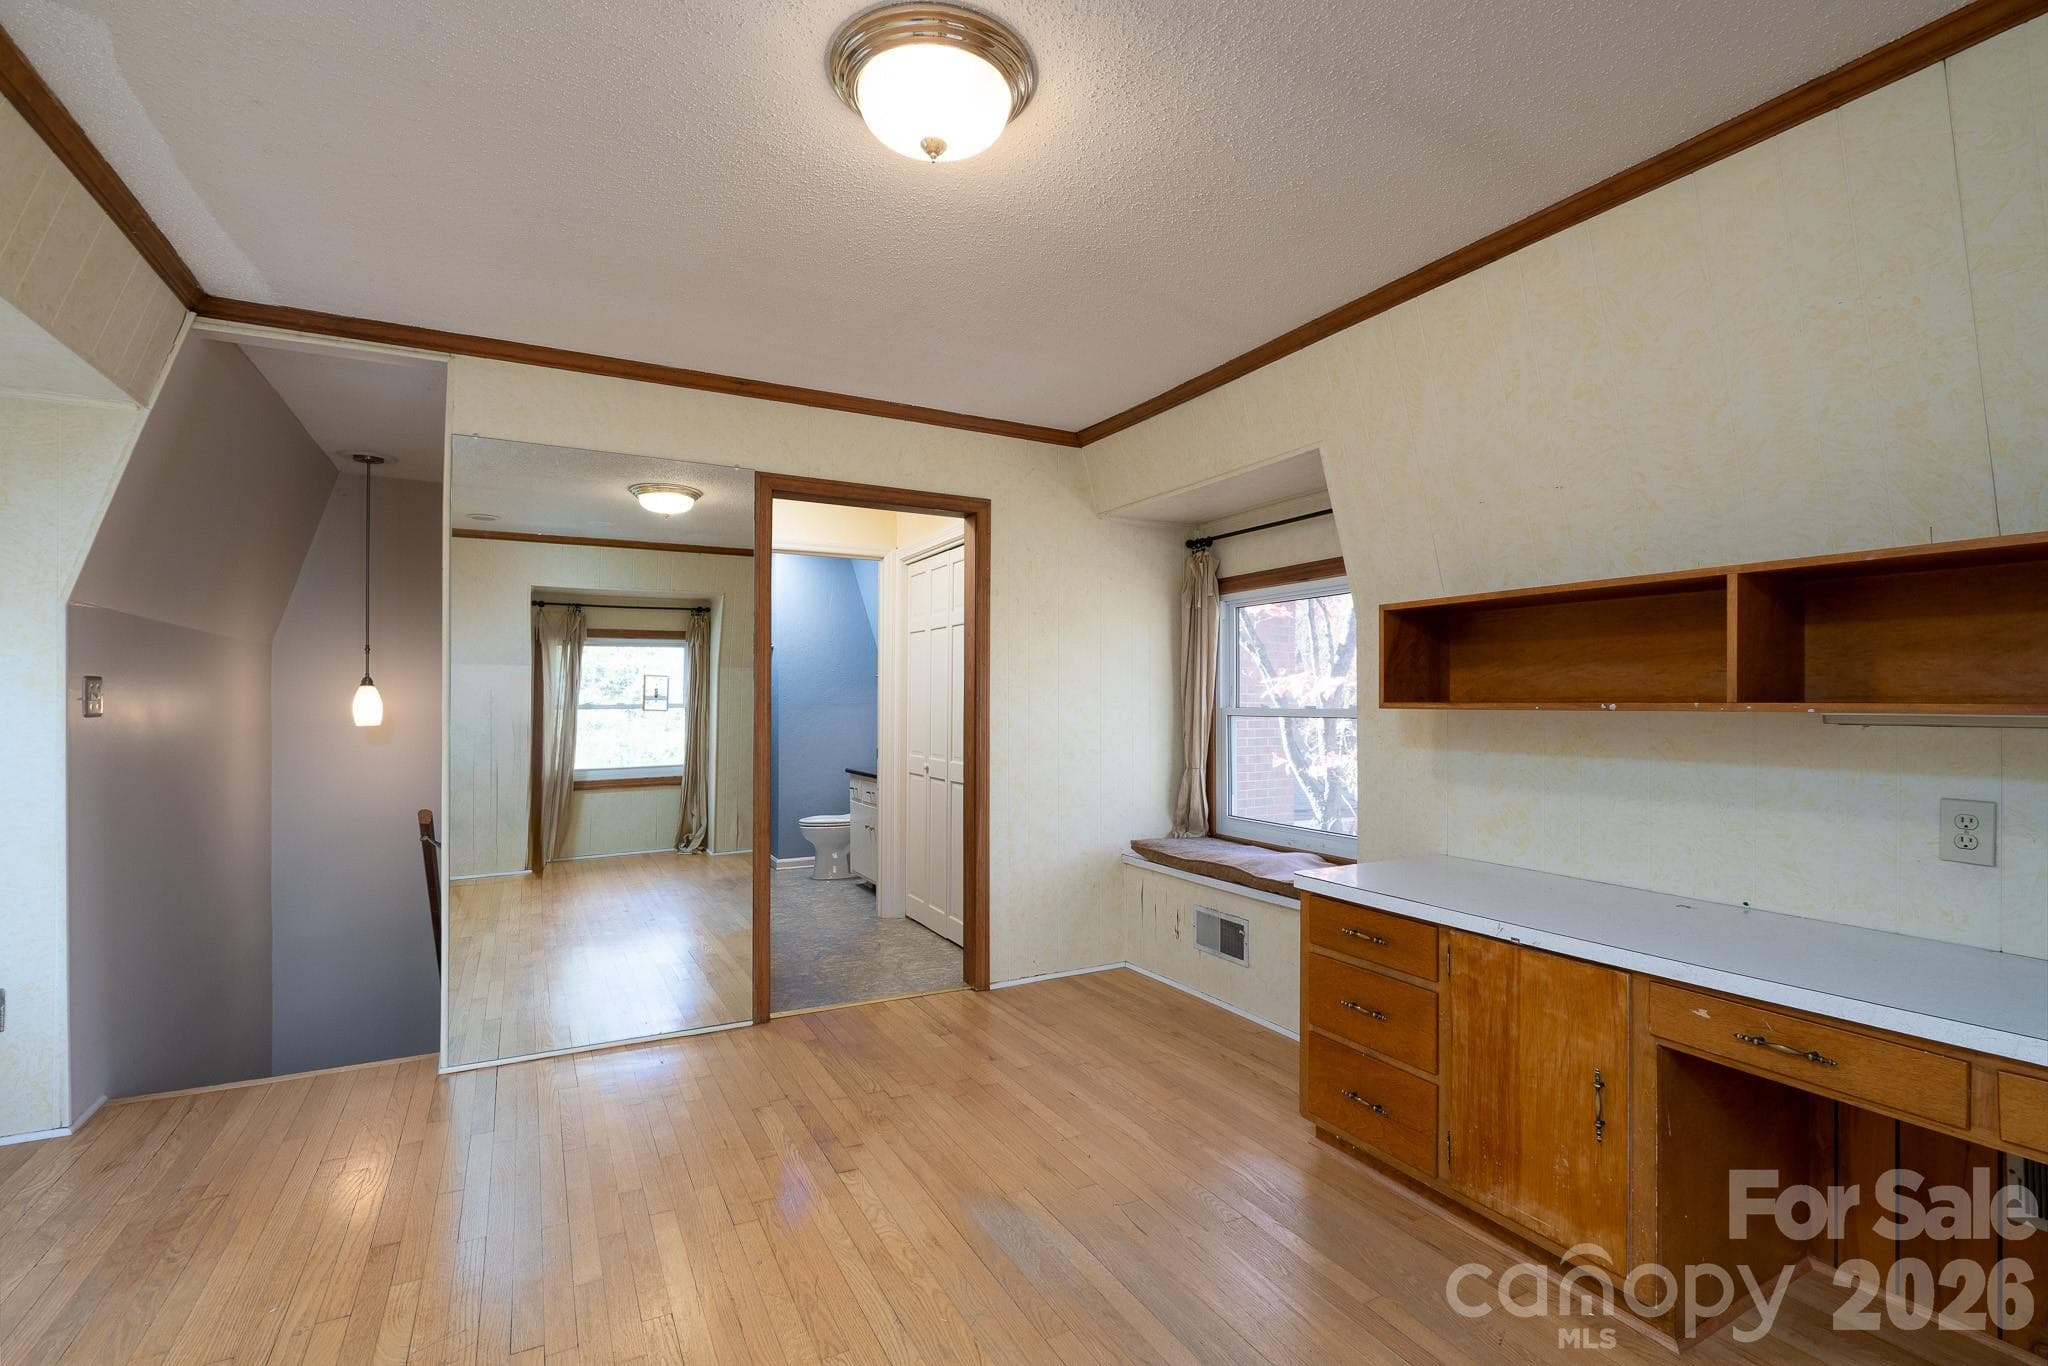
Flex Space Upstairs - Concord
Single Family Residence at Concord, photo 57 of 82
Single Family Residence at Concord, photo 58 of 82
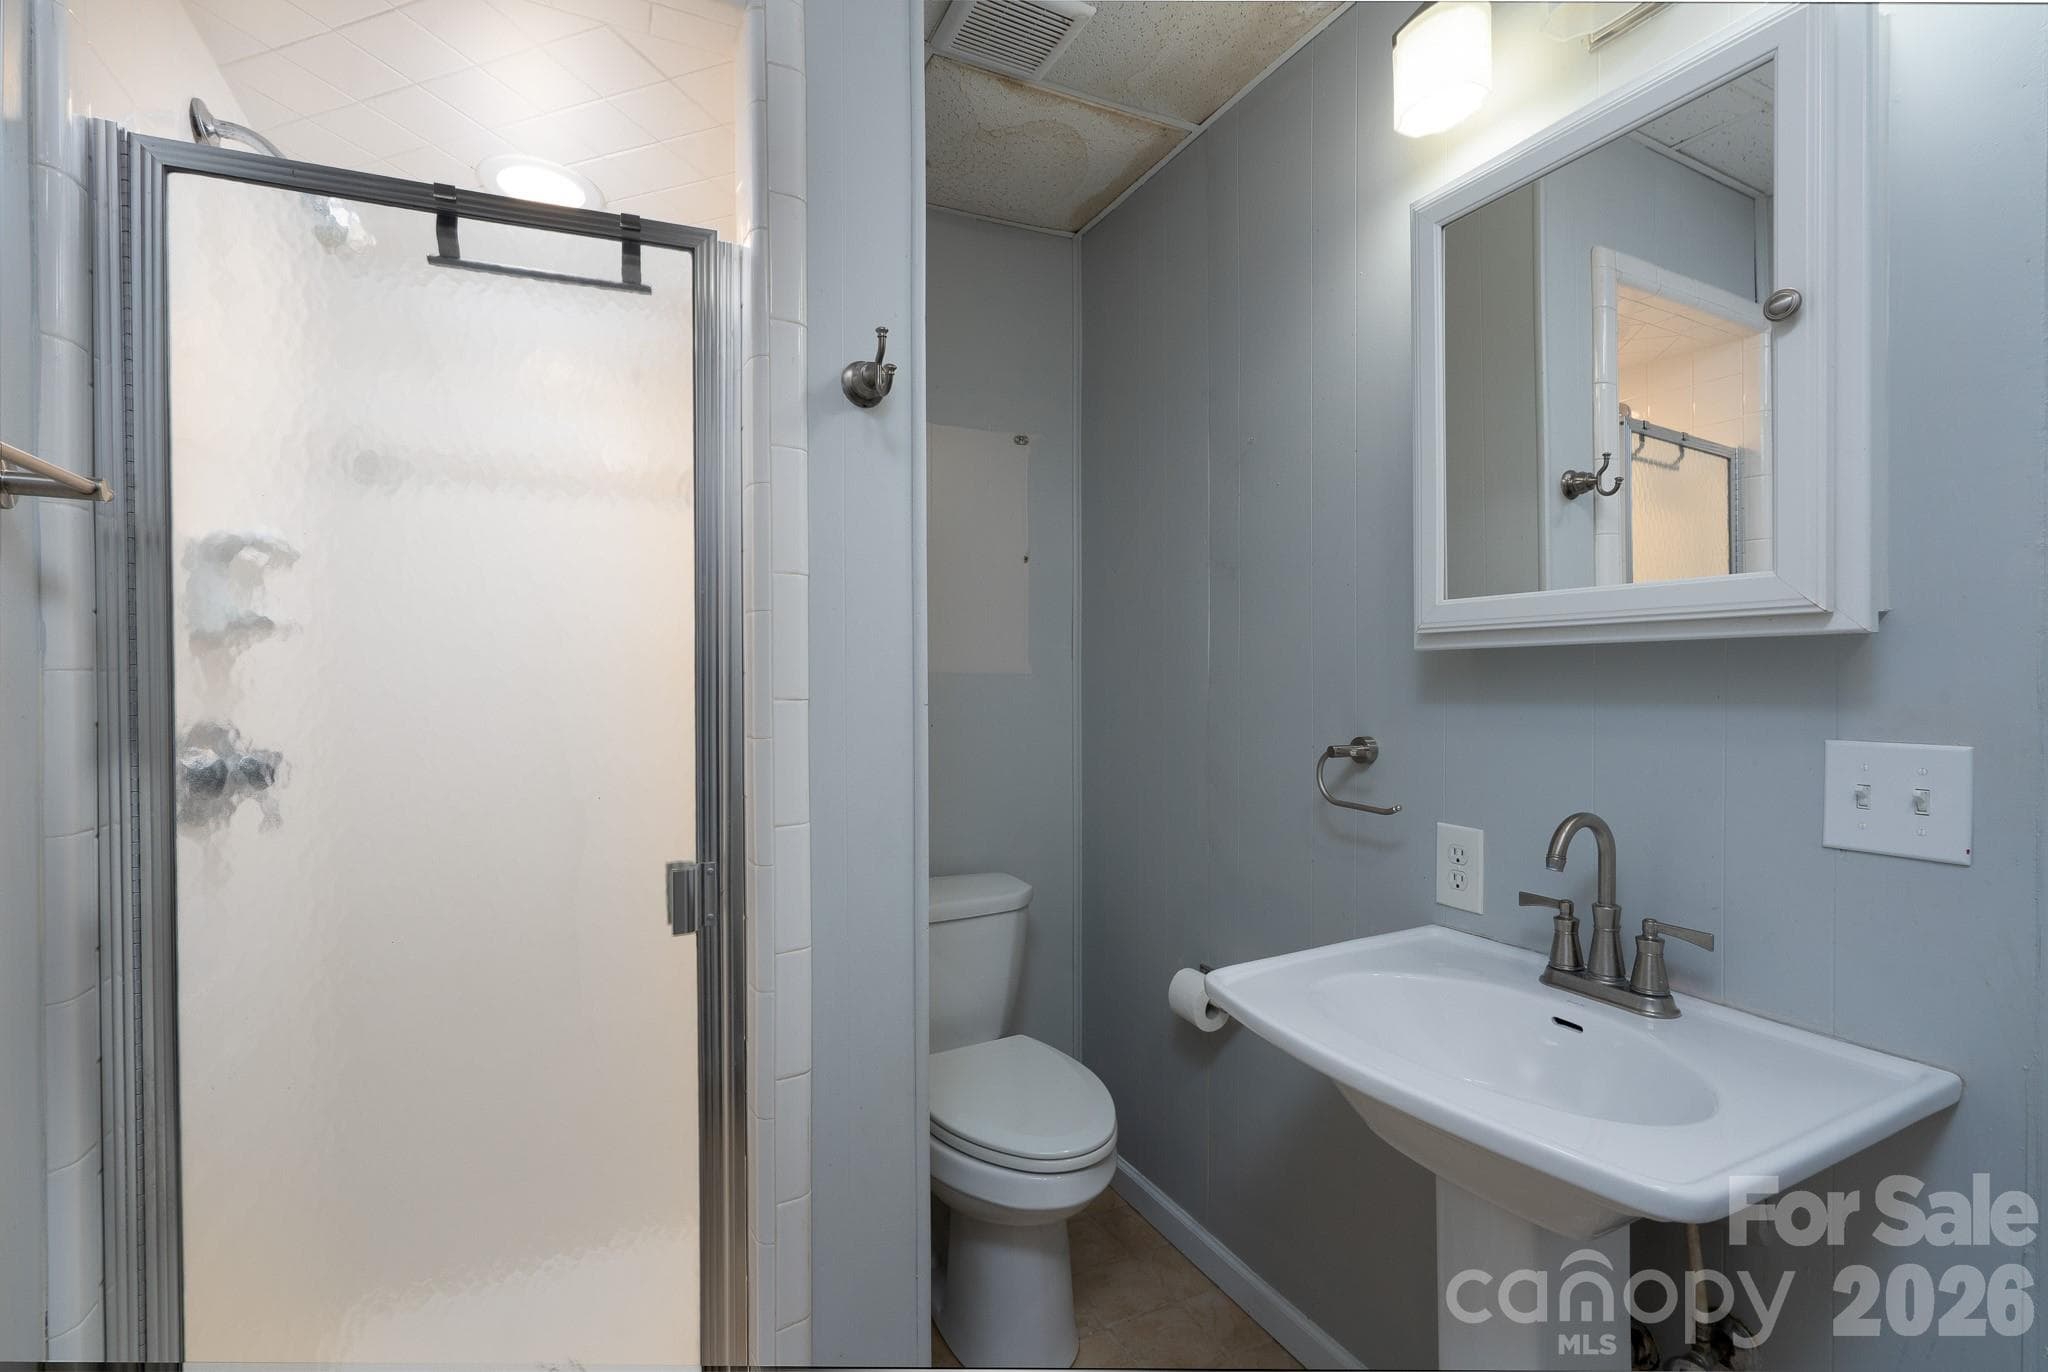
Full Bath Basement - Concord
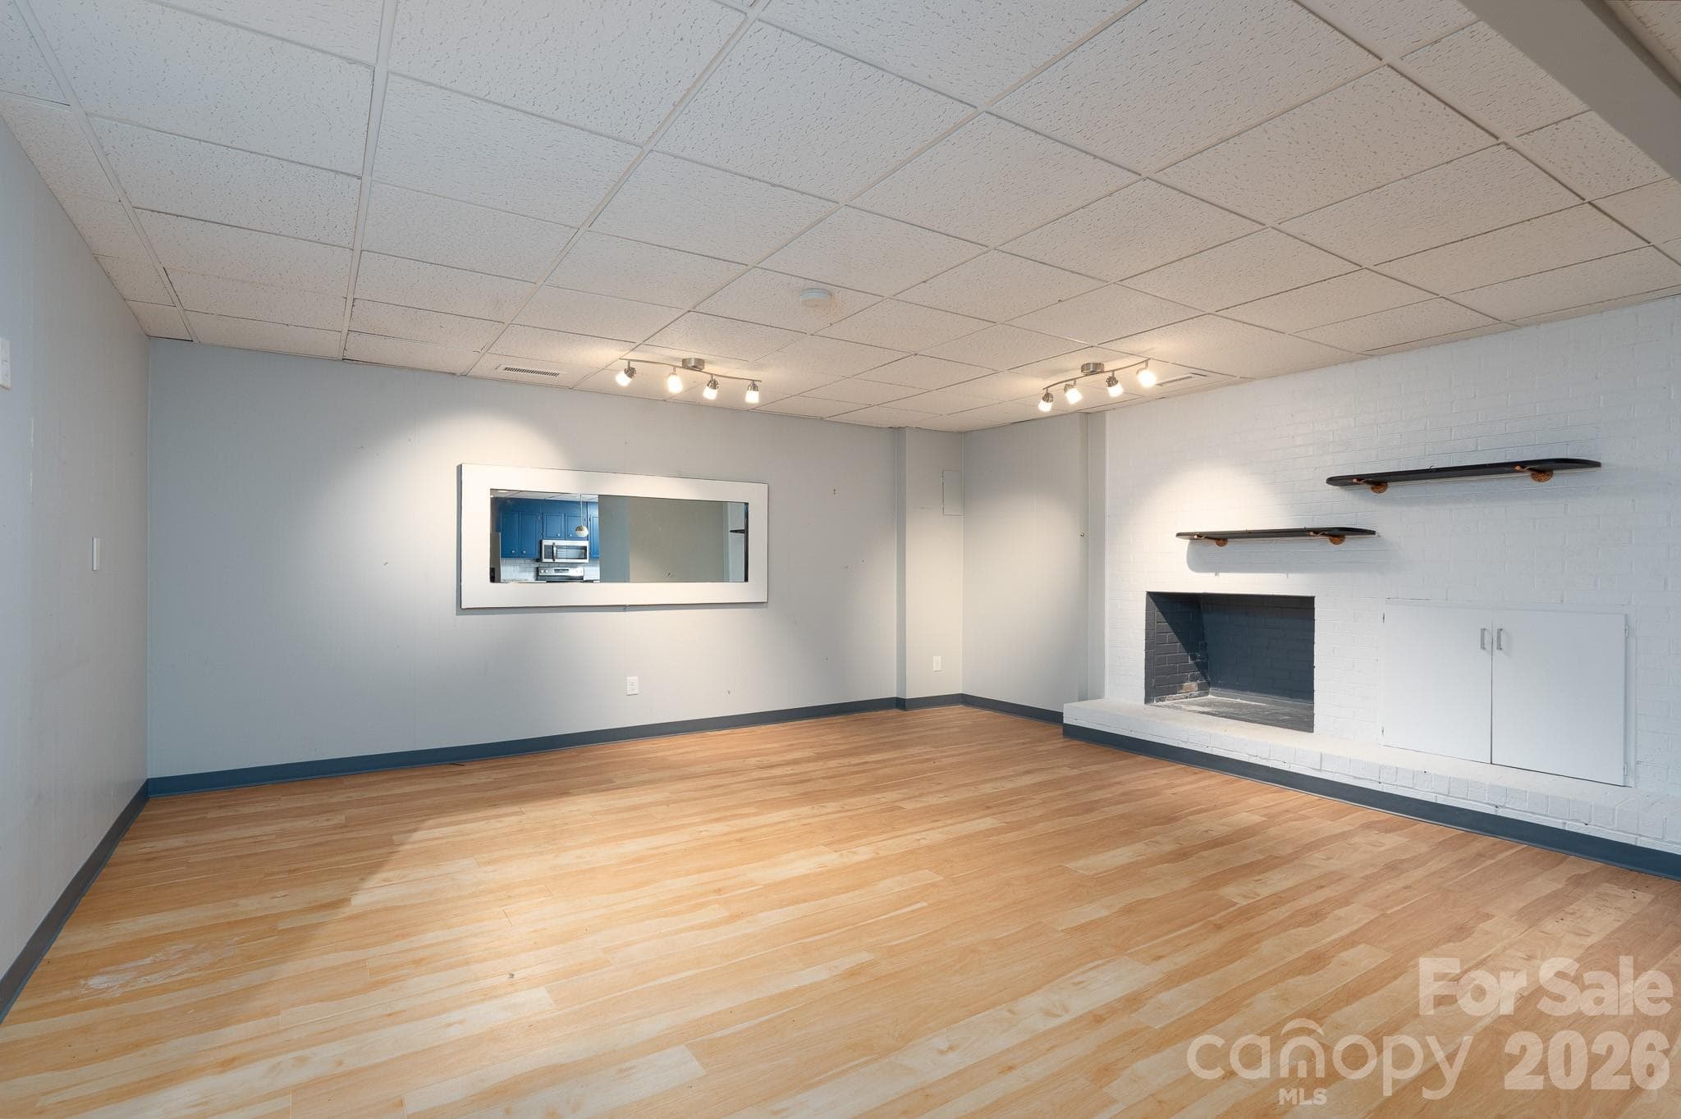
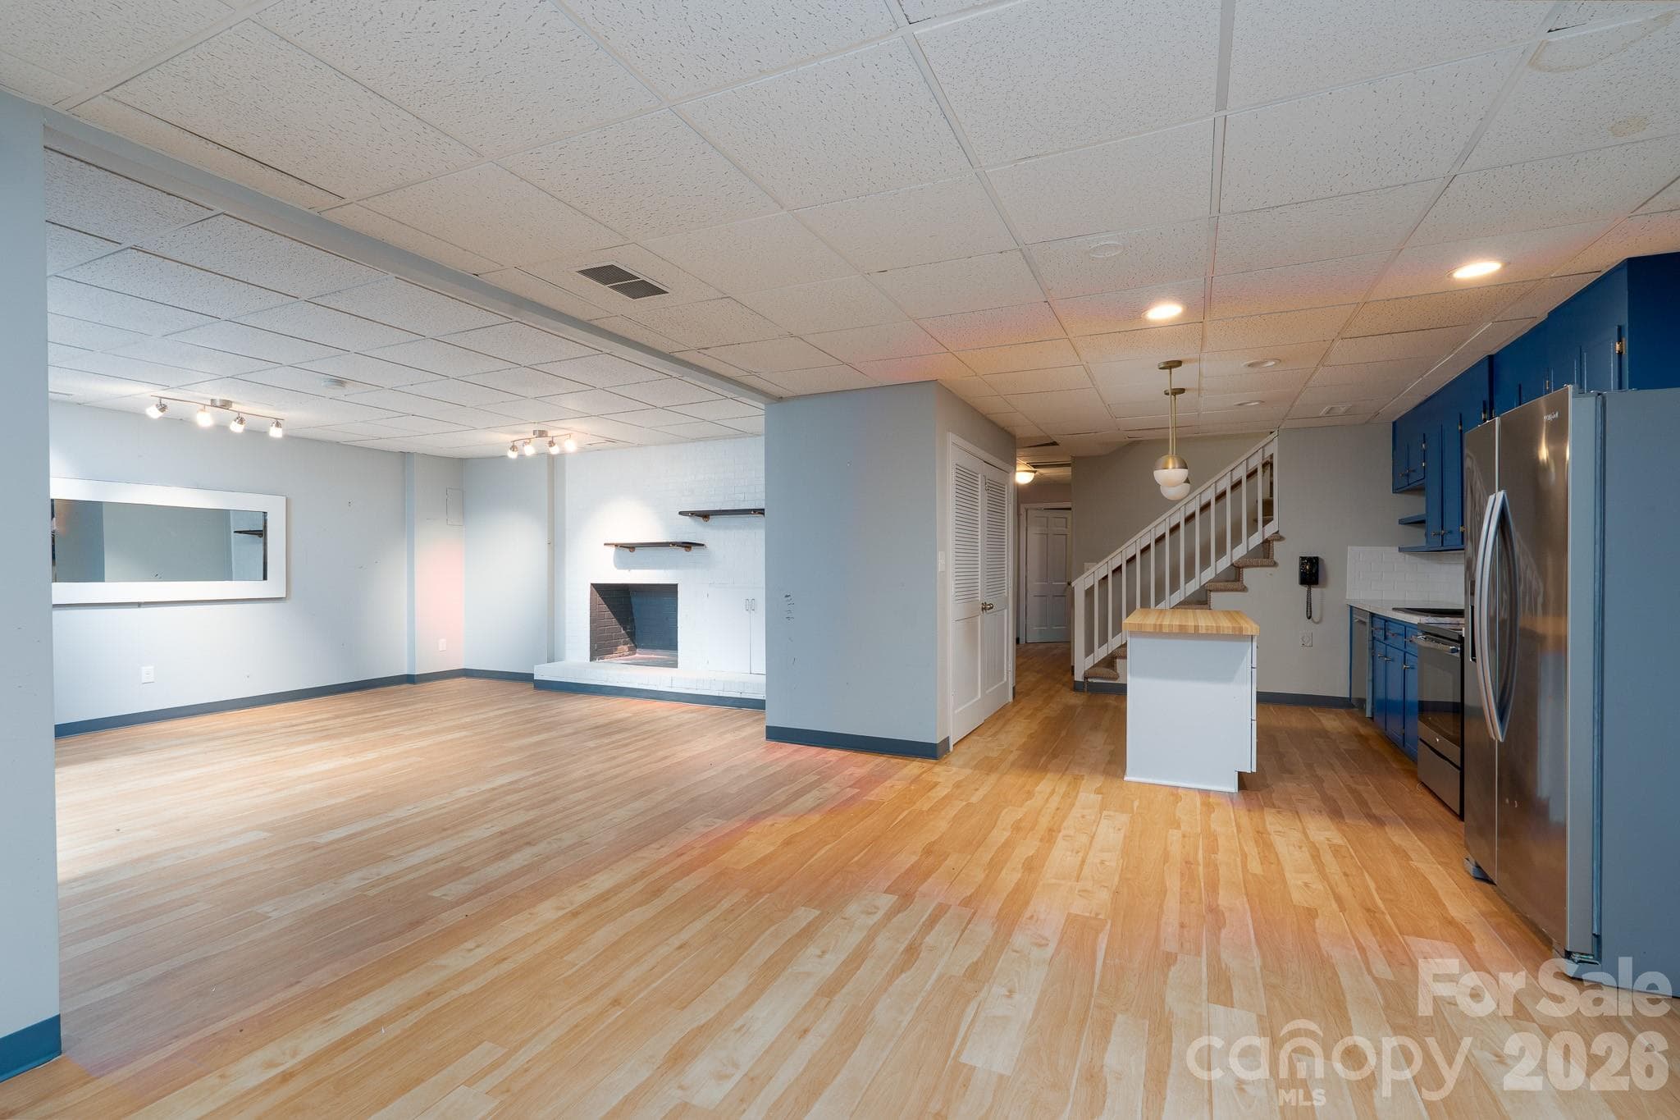
Family Room Basement - Concord
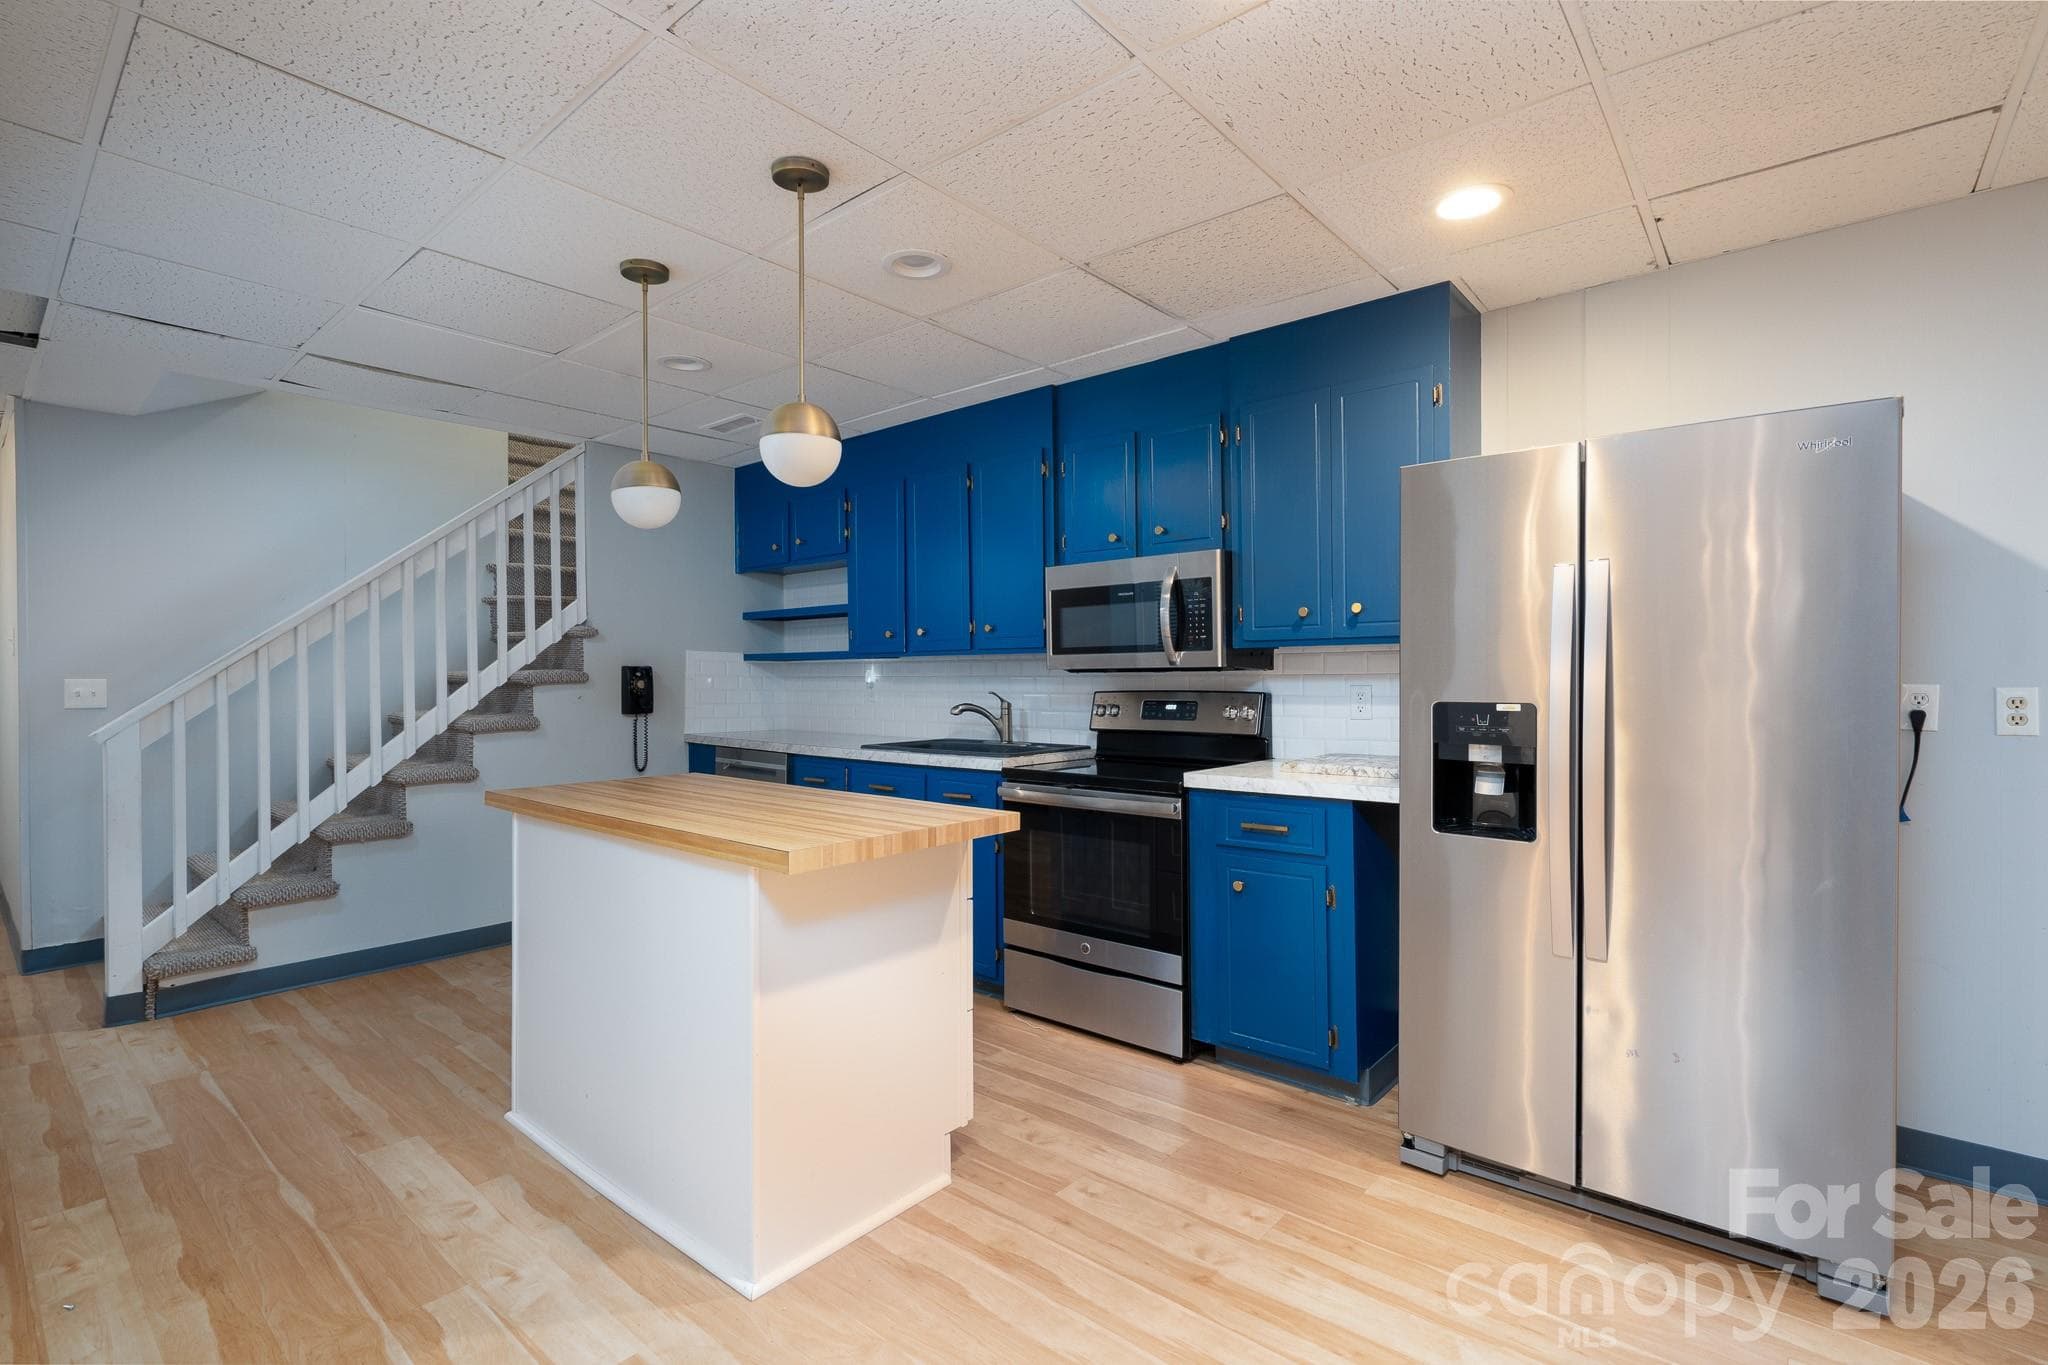
Basement Kitchen - Concord
Single Family Residence at Concord, photo 65 of 82
Single Family Residence at Concord, photo 66 of 82
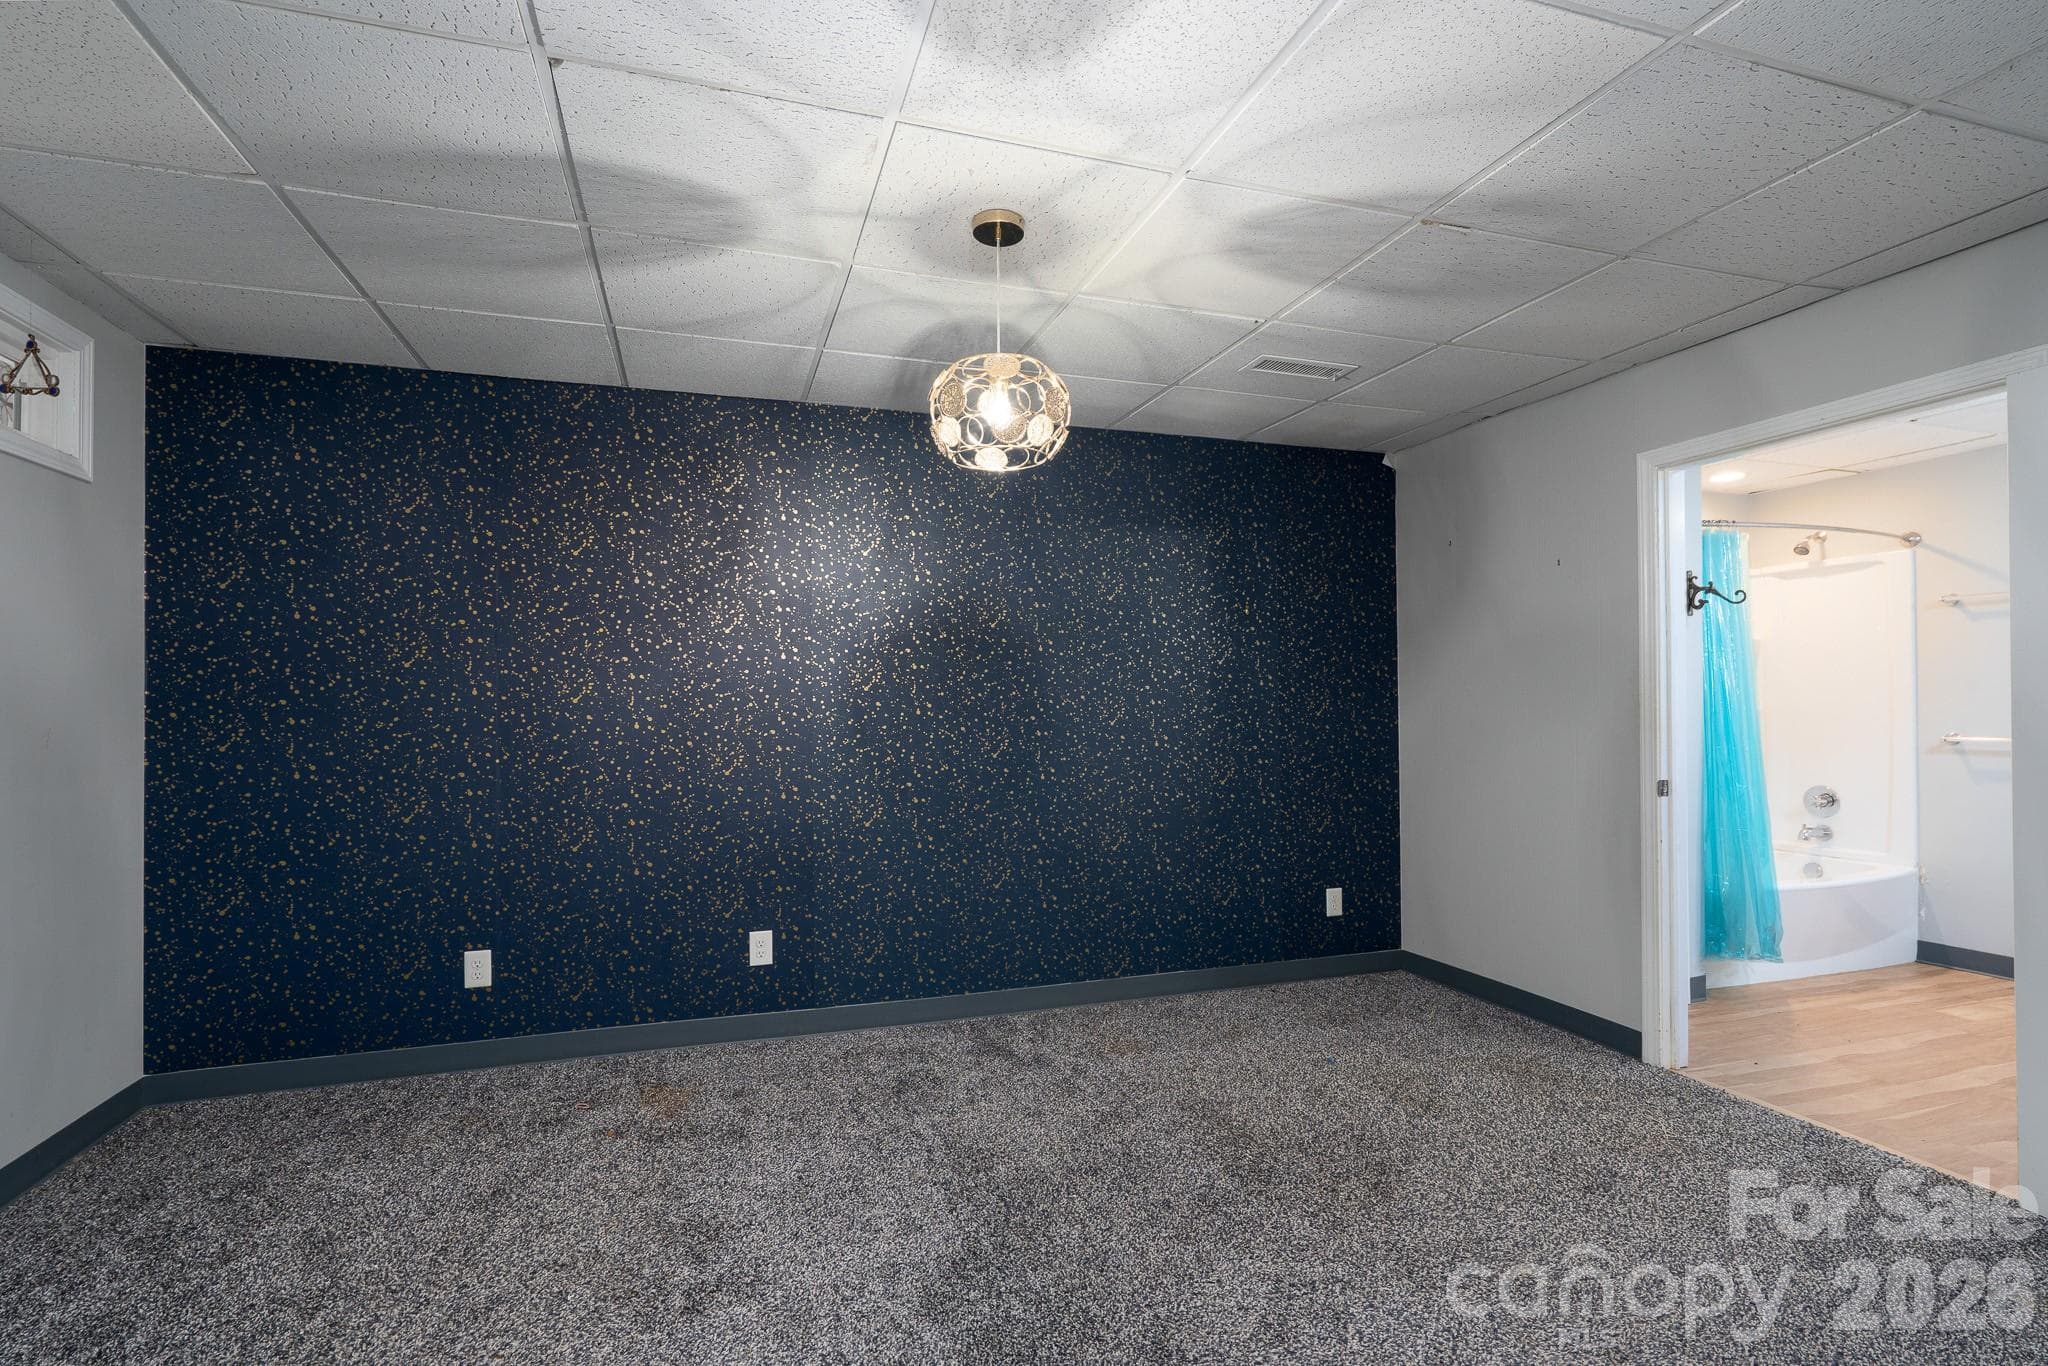
Flex Space - Concord
Full Bath Basement - Concord
Single Family Residence at Concord, photo 71 of 82
Single Family Residence at Concord, photo 72 of 82
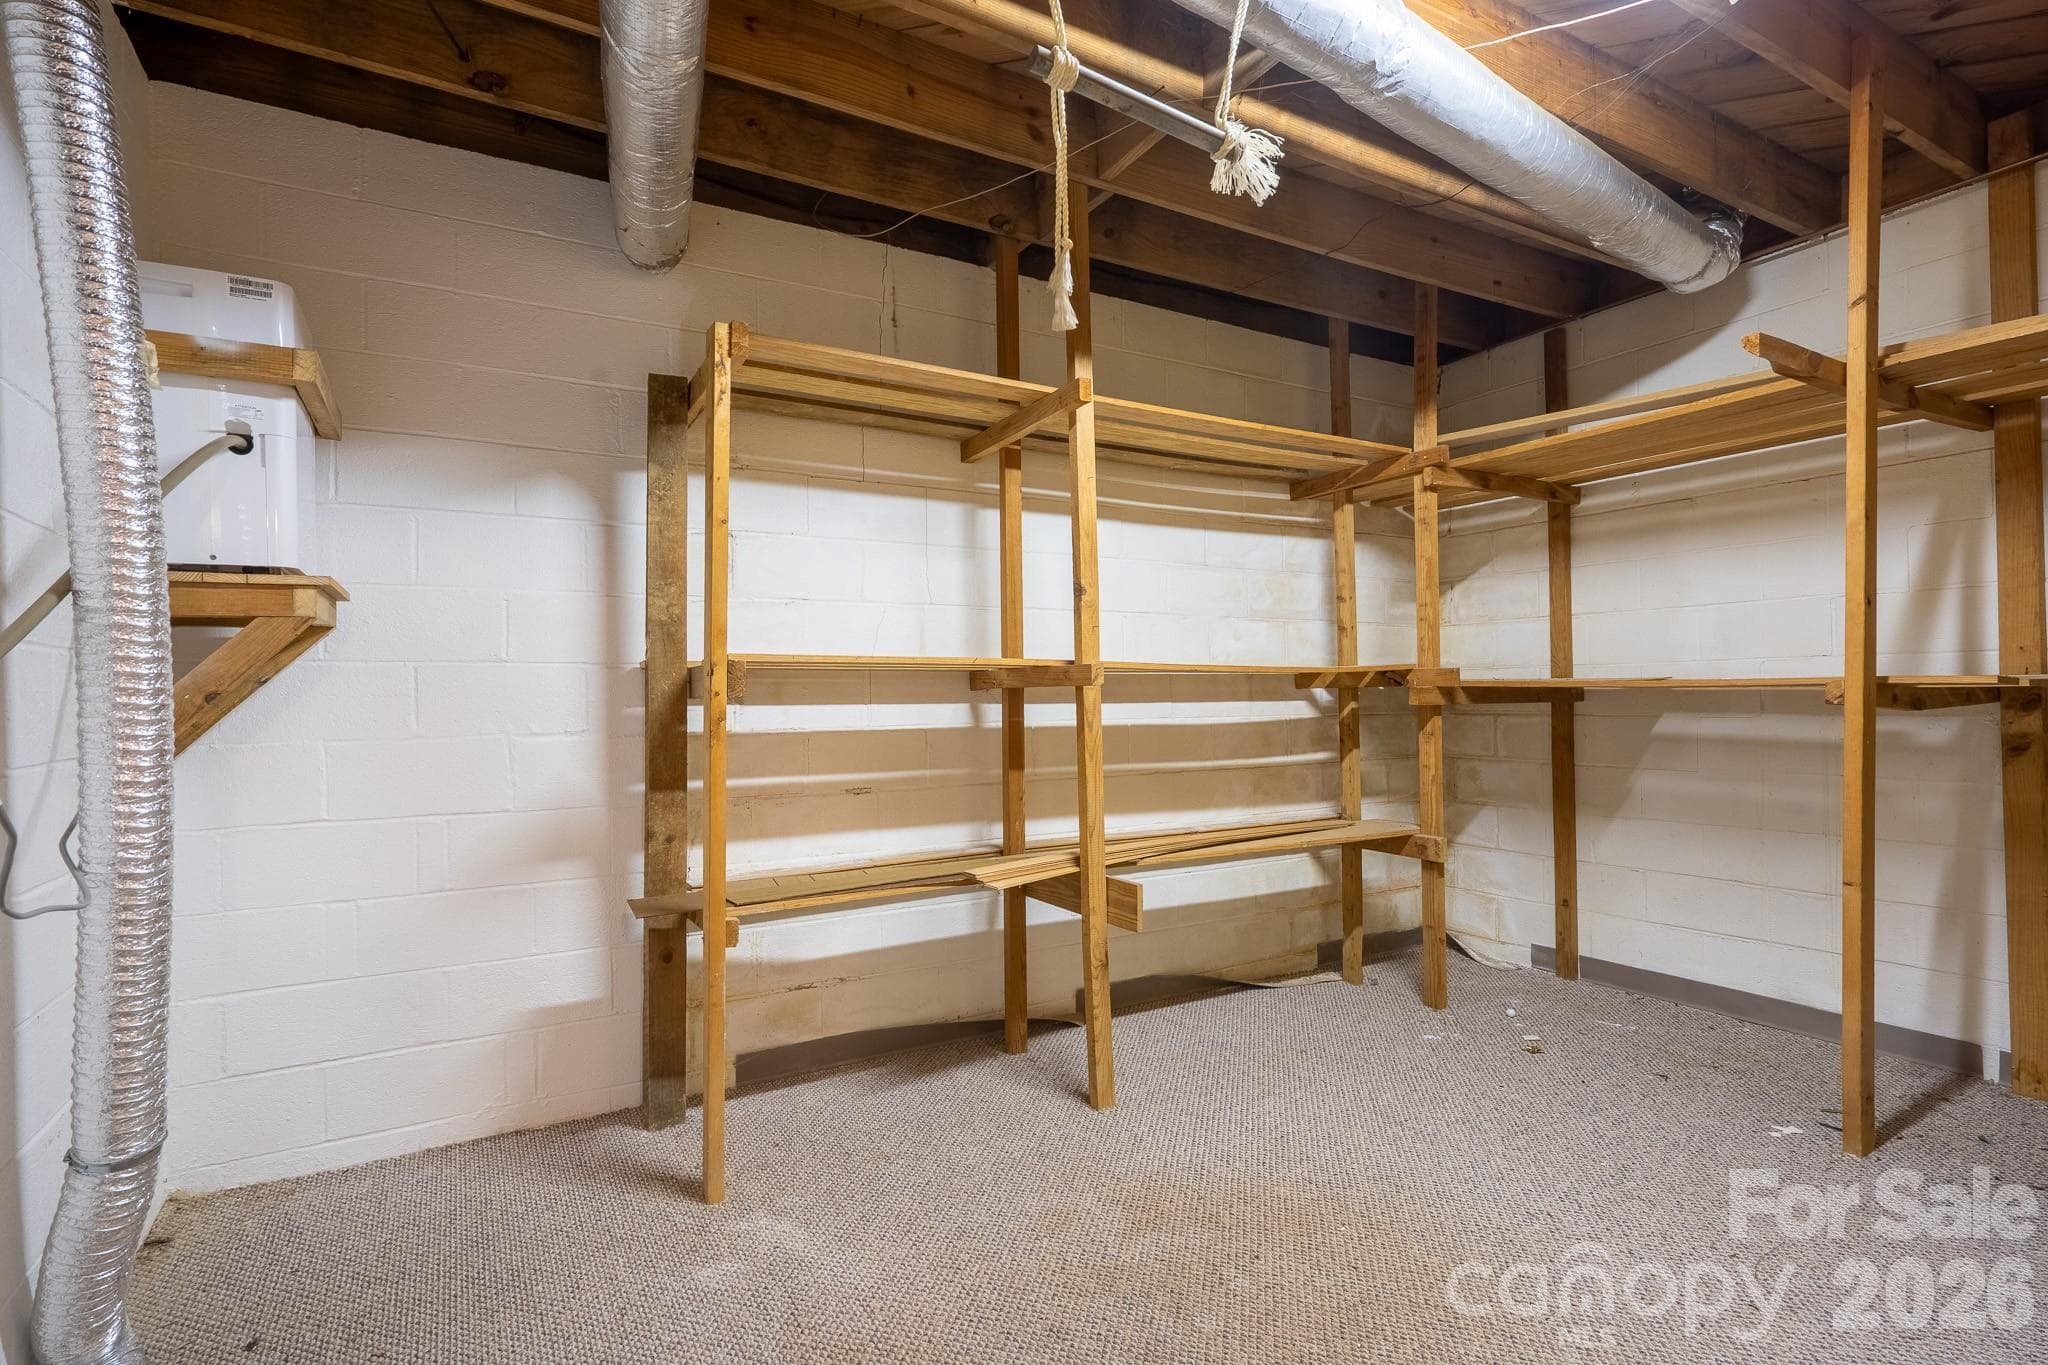
Basement Storage - Concord
Single Family Residence at Concord, photo 75 of 82
Single Family Residence at Concord, photo 76 of 82
Single Family Residence at Concord, photo 77 of 82
Single Family Residence at Concord, photo 78 of 82
Single Family Residence at Concord, photo 79 of 82
Single Family Residence at Concord, photo 80 of 82
Single Family Residence at Concord, photo 81 of 82
Single Family Residence at Concord, photo 82 of 82
82 photos

$650,000

Concord, NC 28025
Listed by Amy Readling · Lantern Realty & Development, LLC
Bedrooms
5
Bathrooms
6
Living area
5,985 sqft
Year built
1963

About this home

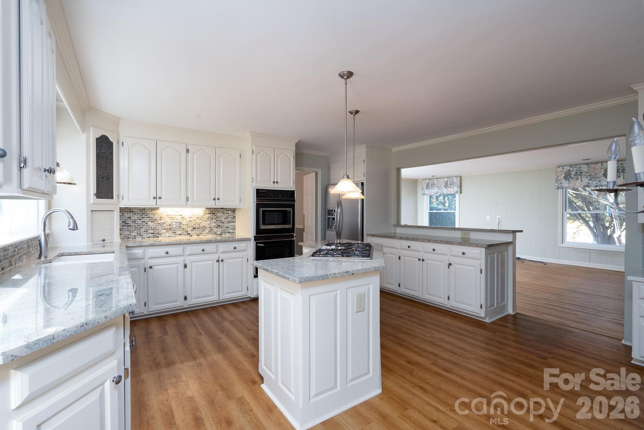
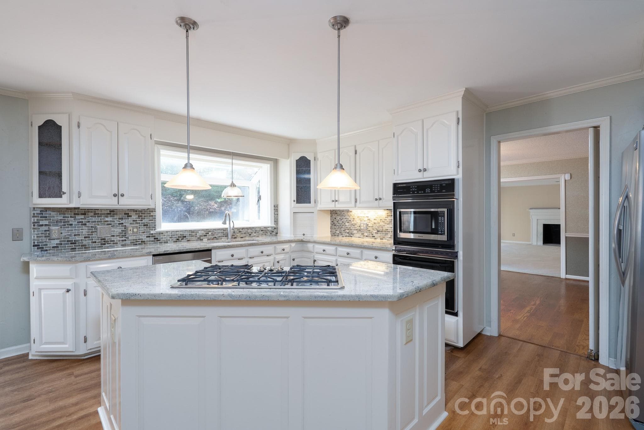
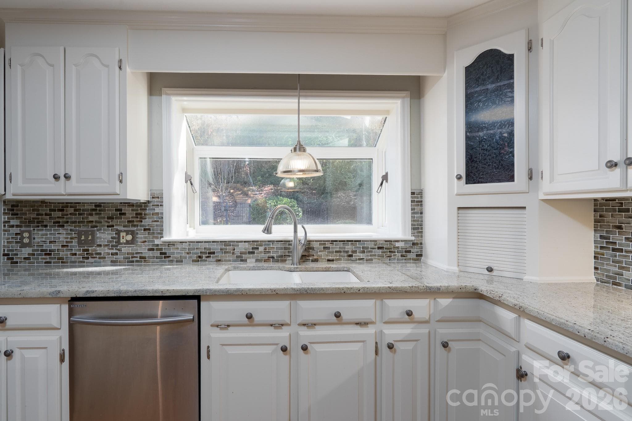
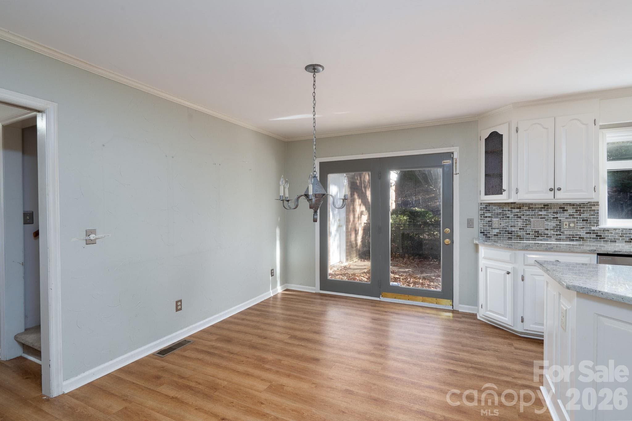
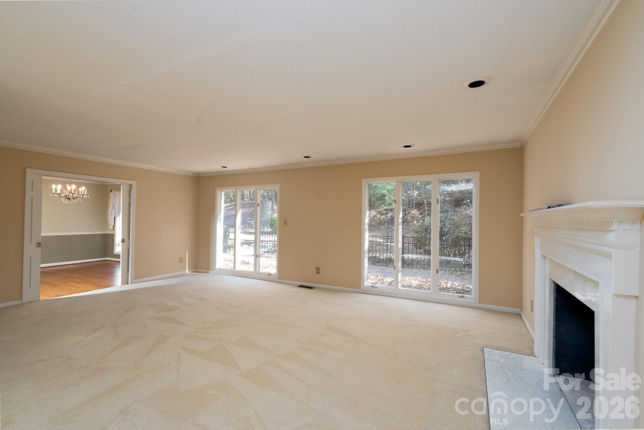
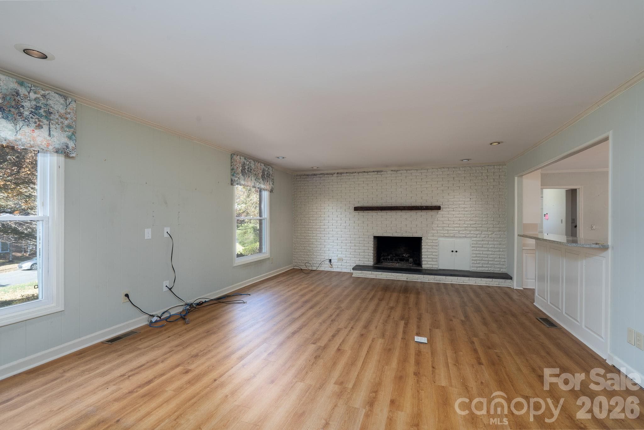
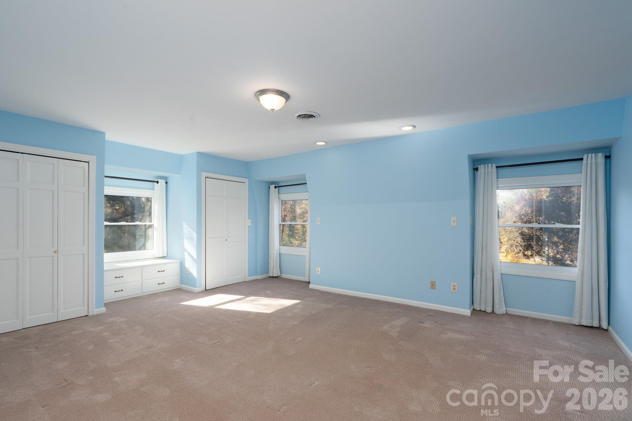
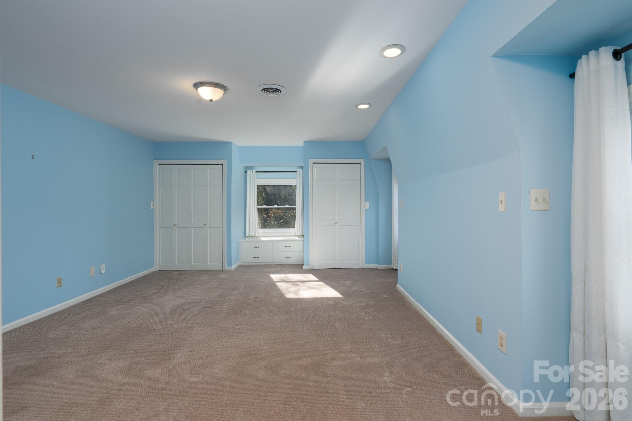
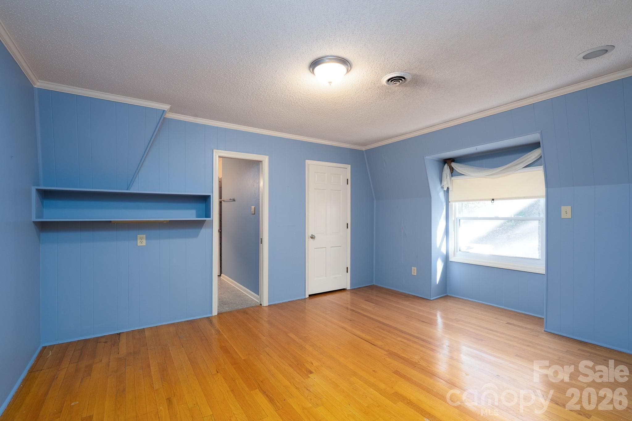
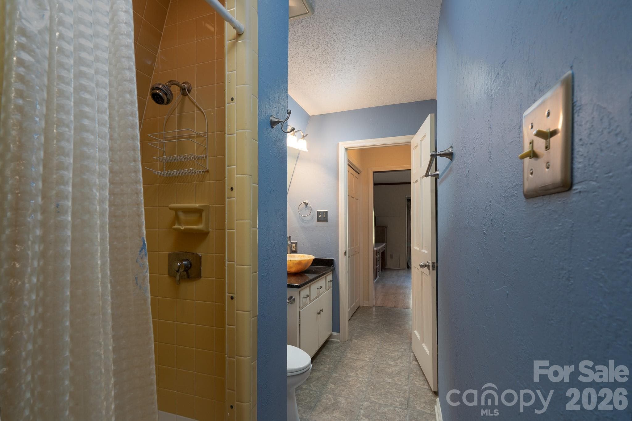
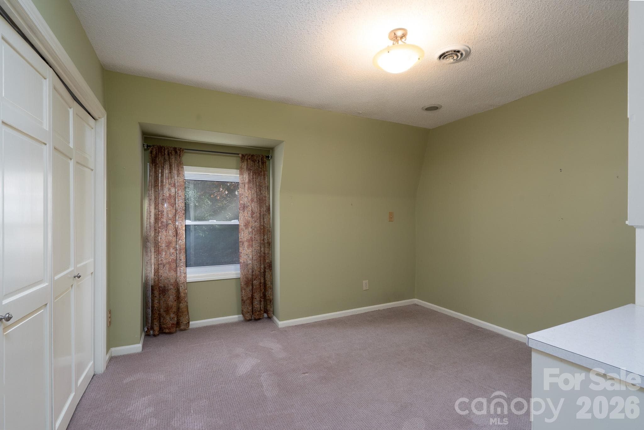
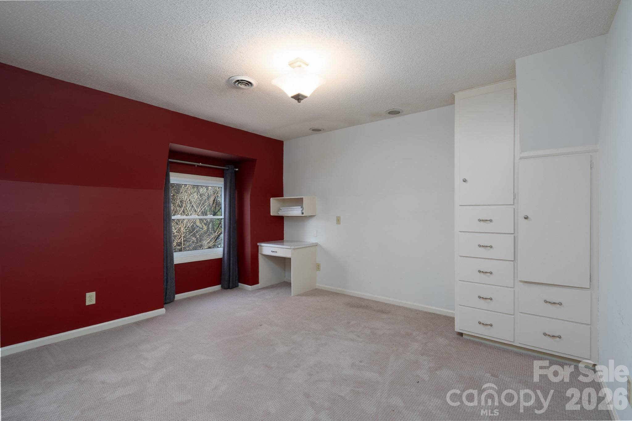
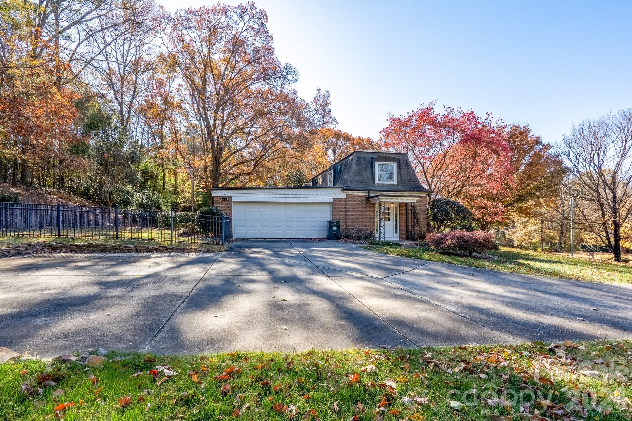
Step into timeless elegance with this well maintained 5 bedroom brick home that offers both character and charm. Nestled on a peaceful 2 acre wooded setting in the popular Beverly Hills area, this home is conveniently located to Atrium hospital, I-85, and minutes from newly renovated downtown Concord. As you enter the home on the left you will appreciate an open living, dining, and well appointed kitchen with ample storage and prep space, perfect for family gatherings or hosting guest. The heart of the home flows seamlessly into a large fenced backyard/paved patio, a perfect space to enjoy morning coffee, bird watching, or outdoor cookouts. The main level has 2 half baths at both entrances as well as the drop zone/multi purpose room, laundry room, formal dining, and formal sitting area offering a quaint space for entertaining. Upstairs you will find 5 bedrooms and 3 full bathrooms as well as an office space with built-ins galore. The primary bathroom has recently been tastefully update with a blend of classic charm and modern finishes. The basement has a separate entrance offering perfect spot for in-law suite. It offers 2 flex rooms currently being used as bedrooms, a large open space with full kitchen, a large family room, 2 full bathrooms, and a large storage room perfect for all of your storage needs. Whether you are looking for a home that embraces history or a spacious residence for your growing needs, this home offers both charm and functionality. Don't miss out on the opportunity to own this one-of-a-kind brick home with no HOA restrictions allowing unlimited potential. Home Being sold AS IS.

Highlights

Fireplace

Property details

MLS #
CAR4248248
Property type
Single Family Residence
Subdivision
Beverly Hills
Status
Active
Days on market
236
On market date
November 13, 2025
Stories
N/A
Total bathrooms
6
Garage spaces
2
Parking spaces
N/A
Lot size
N/A
Loading map…

Nearby schools

Within 10 miles. School directory data from the National Center for Education Statistics (NCES), accessed via the Urban Institute Education Data API. Local Score is calculated by INNOVATE Real Estate; where a state rating is shown, it comes from that state's own official school report card.

Elementary
Beverly Hills Elementary
0.72 mi away · Grades 0-5
Zoned school (attendance boundary, 2015-16 data)
4.0
Local Score (student-teacher ratio only (preliminary -- will incorporate state test-score data once available)) -- not an official state rating
Enrollment
285
Student:teacher ratio
12.4:1
District
Cabarrus County Schools
Middle
Concord Middle
2.34 mi away · Grades 6-8
Zoned school (attendance boundary, 2015-16 data)
1.9
Local Score (state rating (2025) blended 70/30 with student-teacher ratio) -- not an official state rating
State rating: F (2025)
Enrollment
702
Student:teacher ratio
14.0:1
District
Cabarrus County Schools
High
Cabarrus-Kannapolis Early Coll
4.04 mi away · Grades 9-13
Zoned school (attendance boundary, 2015-16 data)
3.8
Local Score (state rating (2025) blended 70/30 with student-teacher ratio) -- not an official state rating
State rating: A (2025)
Enrollment
240
Student:teacher ratio
30.0:1
District
Cabarrus County Schools

Walkability

Blended score for Concord's center, calculated by INNOVATE Real Estate from two sources: the EPA's National Walkability Index (street network, transit, land-use mix) and Google Places amenity data (what's actually reachable on foot from this point). 60% EPA National Walkability Index + 40% nearby-amenity density (Google Places).

60
Somewhat walkable
out of 100
EPA National Walkability Index
9.5 / 20 -- Below average walkable
Google Places amenity density
78 / 100
Restaurants & cafes9
Grocery stores4
Parks1
Schools7
Transit stops15
Pharmacies1

Market position

How this listing compares to current activity in Concord, from live MLS data.

On the market 236 days -- 152 more days than Concord's current average of 84 days.
For reference, the median list price across 357 active listings in Concord right now is $425,000.

Mortgage calculator

Estimate only - actual rate and payment depend on your lender, credit, and loan program.

$
%
%
Adjust tax / insurance estimates
% / yr
$
/mo
Est. monthly payment
$4,064/mo
$130,000 down
$520,000 loan
Principal & interest$3,373
Property tax (est.)$542
Home insurance (est.)$150

Similar homes you might like

Data source: Listing information provided by Canopy MLS (carolina) via Trestle/CoreLogic. Last updated July 7, 2026.

Information herein deemed reliable but not guaranteed; all measurements, school assignments, HOA fees, taxes, and feature lists are approximate and should be independently verified. Equal Housing Opportunity.