




$8,500,000
About this home
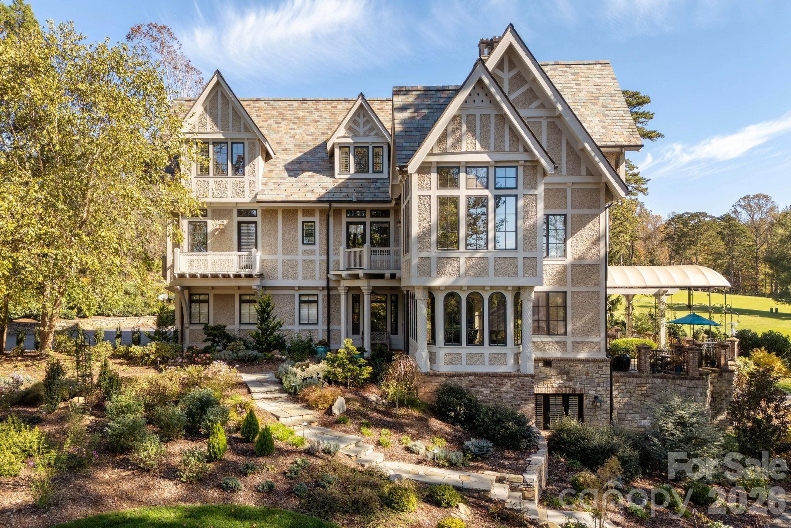
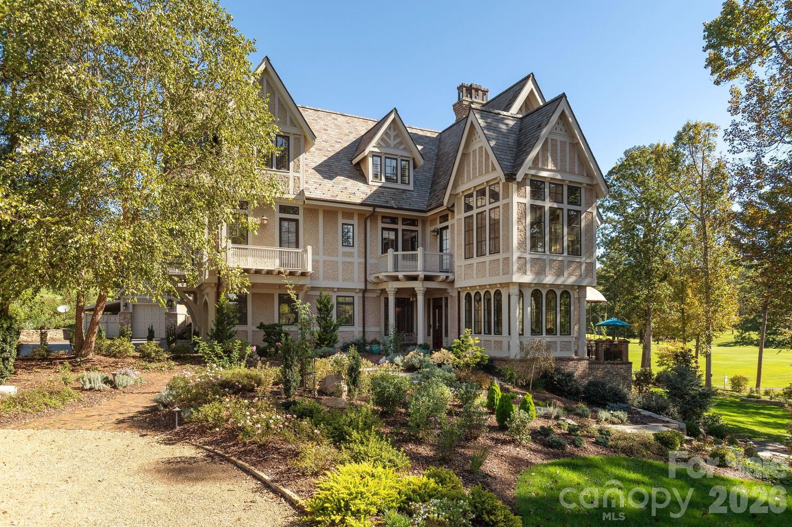
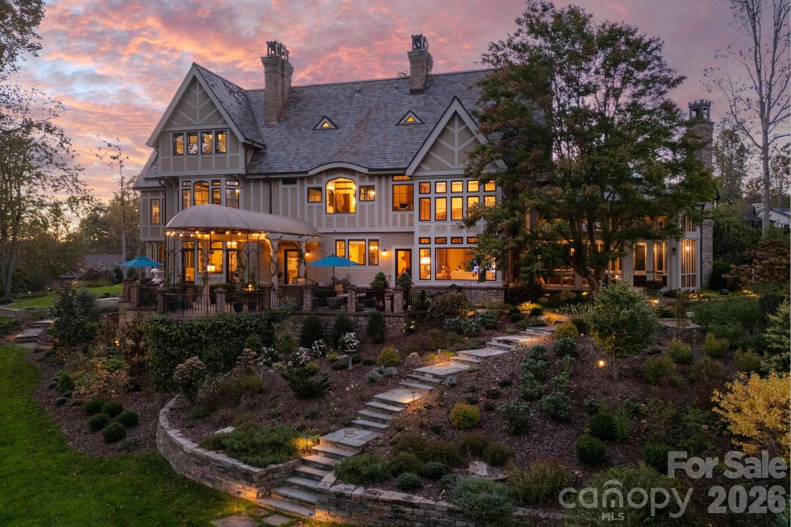
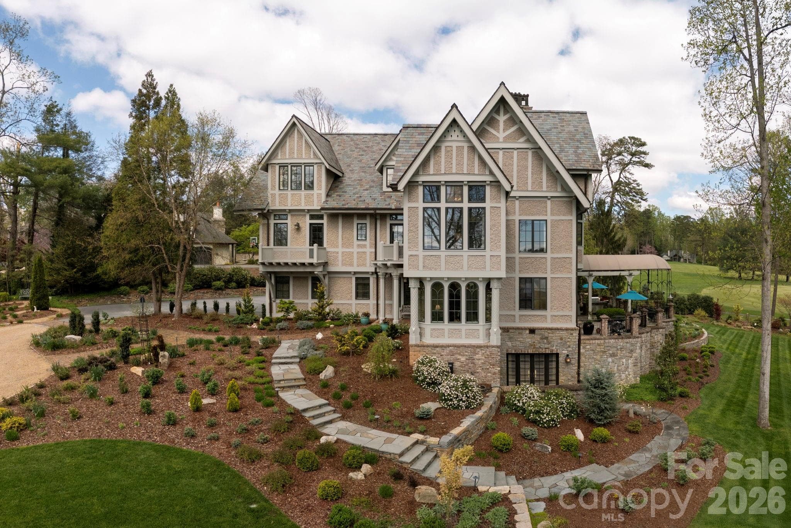
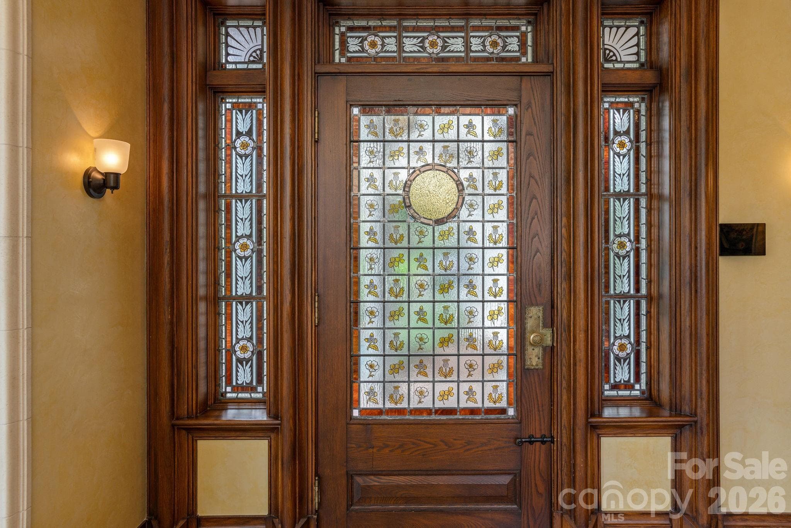
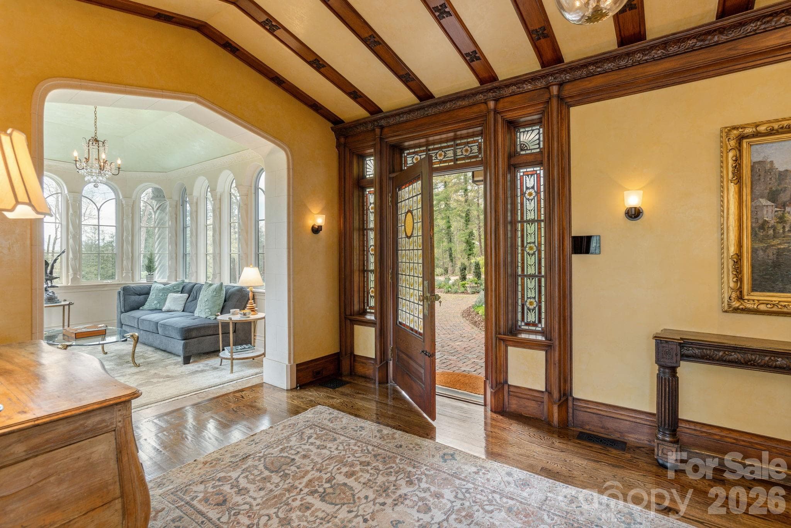
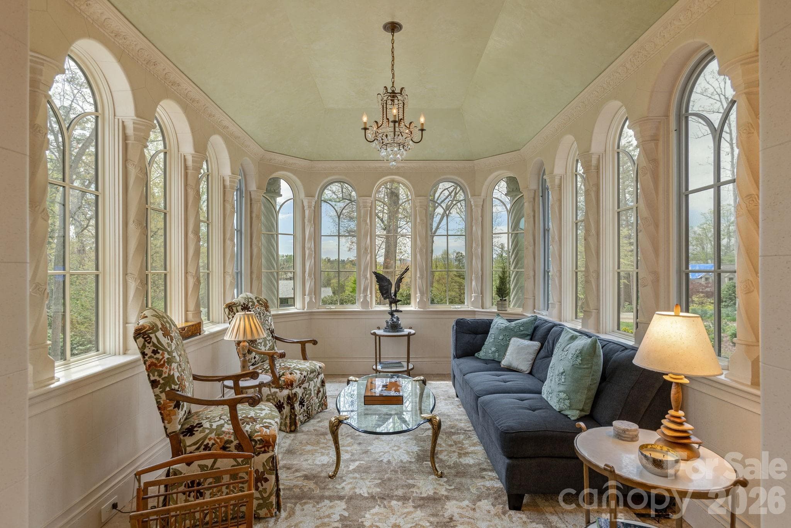
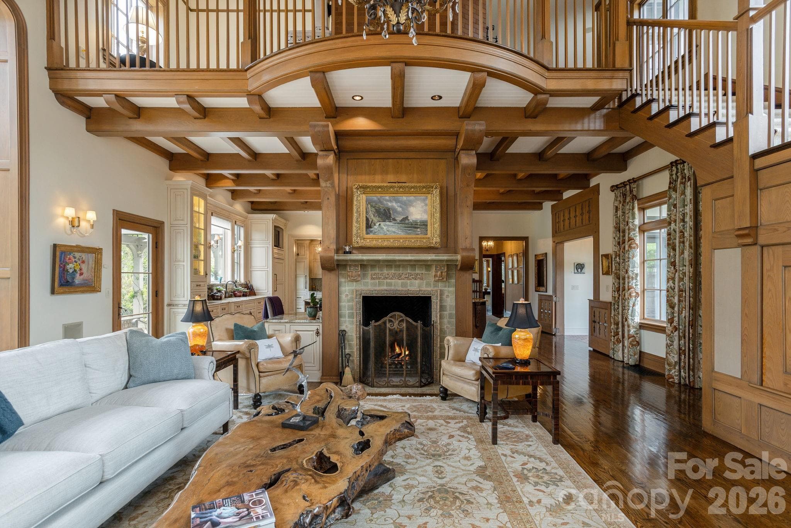
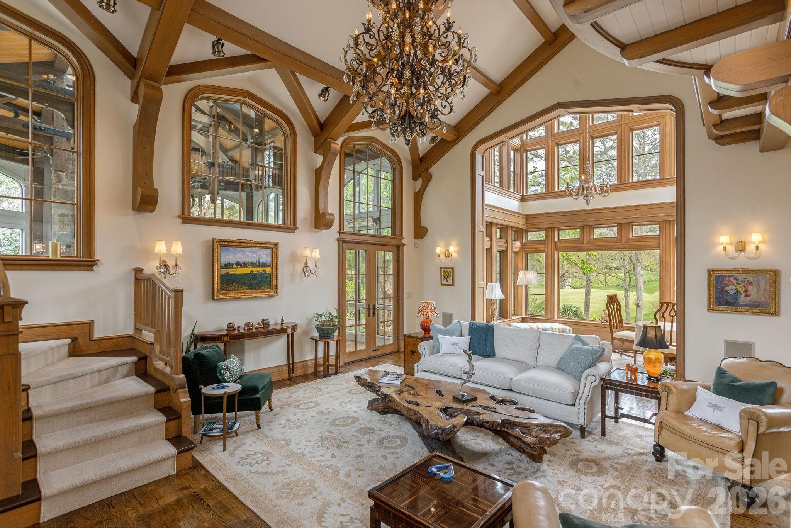
Welcome to 8 Fairway Place—a residence where timeless architecture meets refined living in one of Asheville’s most sought-after communities. Inspired by French chateau elegance with subtle Tudor influences, this Griffin Architects, PA home offers both grandeur and comfort, just steps from the 7th fairway of the exclusive Biltmore Forest Golf Course. The entry hall is graced with William Morris–inspired stained-glass windows and a painted strap work ceiling that highlight the home’s history and artistry. An Edwardian sunroom/parlor, filled with natural light and set with terracotta flooring, creates an inviting space for relaxation. The formal dining room features stenciled Venetian plaster and a high ceiling adorned with a decorative plaster English rose motif. The butler’s pantry, with its backlit English Art Nouveau antique stained-glass doors, opens to an expansive terrace. At the heart of the home, the soaring great hall is anchored by a striking stone fireplace framed in handcrafted woodwork—a space that is both a dramatic showpiece and a warm gathering place. Just beyond, the screened-in porch extends the living area and offers panoramic views of the lush golf course. The grounds are as breathtaking as the interiors, with thoughtful landscaping that provides year-round color and texture. Stone retaining walls and winding pathways echo the craftsmanship found throughout the home’s design. From sunlit interiors to serene outdoor spaces, every detail at 8 Fairway Place reflects timeless elegance and effortless living. Space for Buyer to put in an elevator.More than a home, it is a lifestyle defined by sophistication, community, and the natural beauty of Biltmore Forest. View the tour: bit.ly/8Fairway
Highlights
Property details
- MLS #
- CAR4245541
- Property type
- Single Family Residence
- Subdivision
- Biltmore Forest
- Status
- Active
- Days on market
- 408
- On market date
- April 28, 2025
- Stories
- N/A
- Total bathrooms
- 7.5
- Garage spaces
- 4
- Parking spaces
- N/A
- Lot size
- N/A
Location
Get directions →Nearby schools
Within 10 miles. School directory data from the National Center for Education Statistics (NCES), accessed via the Urban Institute Education Data API. Local Score is calculated by INNOVATE Real Estate; where a state rating is shown, it comes from that state's own official school report card (e.g. NC Dept. of Public Instruction, SC Report Card).
- Enrollment
- 704
- Student:teacher ratio
- 13.0:1
- District
- Buncombe County Schools
- Enrollment
- 649
- Student:teacher ratio
- 14.8:1
- District
- Buncombe County Schools
- Enrollment
- 278
- Student:teacher ratio
- 25.3:1
- District
- Buncombe County Schools
Walkability
Blended score for Asheville's center, calculated by INNOVATE Real Estate from two sources: the EPA's National Walkability Index (street network, transit, land-use mix) and Google Places amenity data (what's actually reachable on foot from this point). 60% EPA National Walkability Index + 40% nearby-amenity density (Google Places).
Market position
How this listing compares to current activity in Asheville, from live MLS data.
Mortgage calculator
Estimate only - actual rate and payment depend on your lender, credit, and loan program.
Adjust tax / insurance estimates
Similar homes you might like
Data source: Listing information provided by Canopy MLS (carolina) via Trestle/CoreLogic. Last updated June 10, 2026.
Information herein deemed reliable but not guaranteed; all measurements, school assignments, HOA fees, taxes, and feature lists are approximate and should be independently verified. Equal Housing Opportunity.