


$949,000
About this home
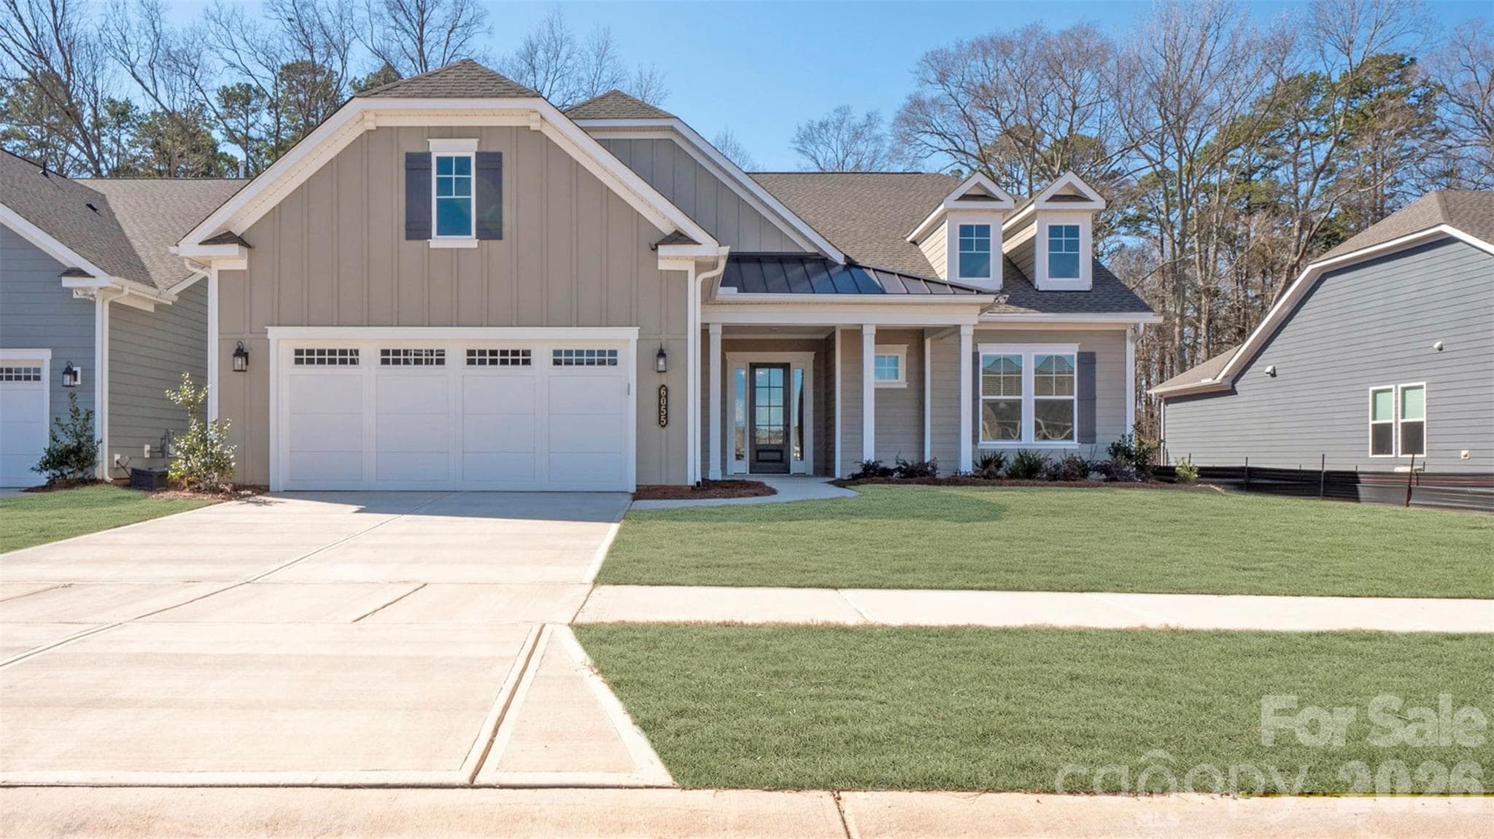
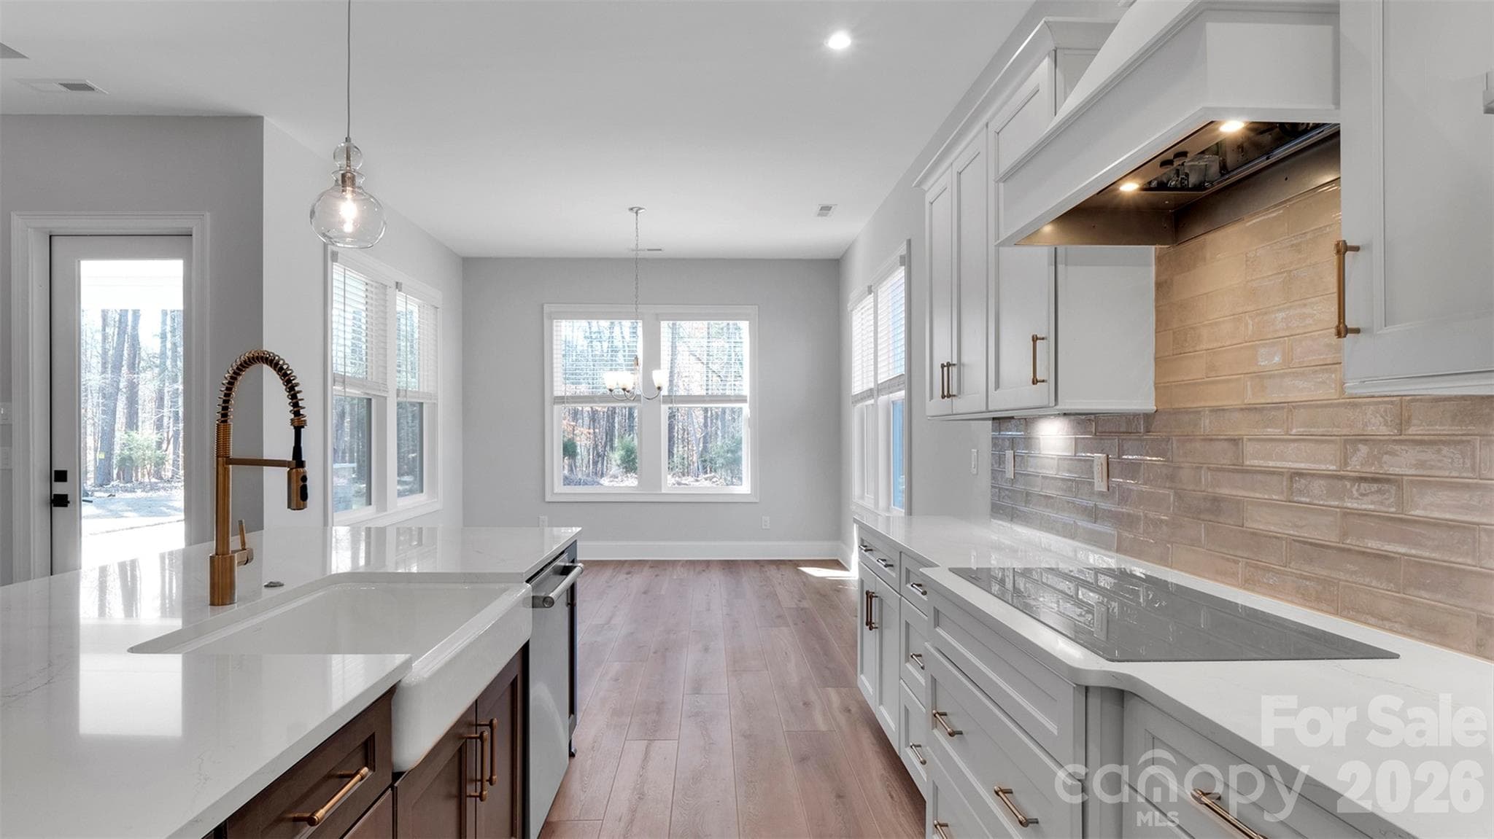
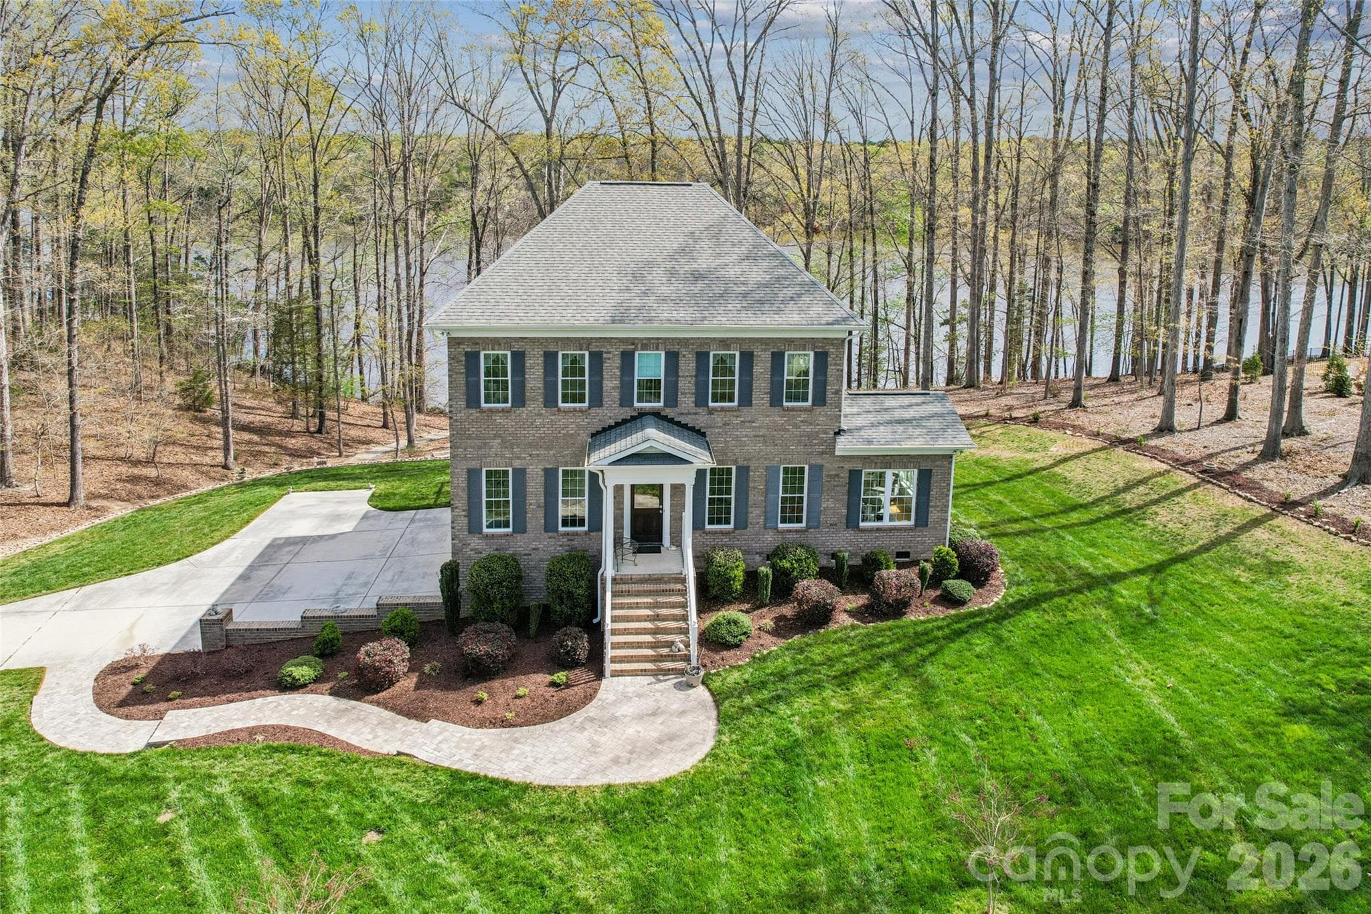
**NEW CONSTRUCTION**This Riley floorplan offers 3 Bedrooms, 3 Full Baths, Powder Room, and 2-Car Garage, providing plenty of room for everyday living. No home behind you, this homesite is for those seeking a peaceful retreat with private backyard wooded views. Entertain on your rear patio with stone pavers and a 7' built-in grill island. The Owner's Suite and covered lanai have been extended 4ft for added space and relaxation. The In-Law Suite features its own living area, wet bar, ensuite bathroom with shower, is ideal for guests or multi-generational living. High-end finishes include lighted mirrors in the Owner’s Bath, Glimmer foyer chandeliers, faux wood blinds, Shaw EVP flooring, and tile in the laundry and bathrooms. The kitchen boasts a CHEF Kitchen Cabinet & Appliance Package with upgraded MONOGRAM appliances, Quartz countertops, and a Farmhouse Cast Iron Sink.
Highlights
Property details
- MLS #
- CAR4221974
- Property type
- Single Family Residence
- Subdivision
- Cresswind at Wesley Chapel
- Status
- Active
- Days on market
- 489
- On market date
- February 12, 2025
- Stories
- N/A
- Total bathrooms
- 3.5
- Garage spaces
- 2
- Parking spaces
- N/A
- Lot size
- N/A
Location
Get directions →Nearby schools
Within 10 miles. School directory data from the National Center for Education Statistics (NCES), accessed via the Urban Institute Education Data API. Local Score is calculated by INNOVATE Real Estate; where a state rating is shown, it comes from that state's own official school report card (e.g. NC Dept. of Public Instruction, SC Report Card).
- Enrollment
- 500
- Student:teacher ratio
- 10.6:1
- District
- Union County Public Schools
- Enrollment
- 1,067
- Student:teacher ratio
- 19.4:1
- District
- Union County Public Schools
- Enrollment
- 809
- Student:teacher ratio
- 18.4:1
- District
- Union County Public Schools
Walkability
Blended score for Monroe's center, calculated by INNOVATE Real Estate from two sources: the EPA's National Walkability Index (street network, transit, land-use mix) and Google Places amenity data (what's actually reachable on foot from this point). 60% EPA National Walkability Index + 40% nearby-amenity density (Google Places).
Market position
How this listing compares to current activity in Monroe, from live MLS data.
Mortgage calculator
Estimate only - actual rate and payment depend on your lender, credit, and loan program.
Adjust tax / insurance estimates
Similar homes you might like

Data source: Listing information provided by Canopy MLS (carolina) via Trestle/CoreLogic. Last updated June 22, 2026.
Information herein deemed reliable but not guaranteed; all measurements, school assignments, HOA fees, taxes, and feature lists are approximate and should be independently verified. Equal Housing Opportunity.