
$1,950,000
About this home
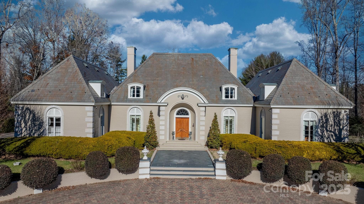
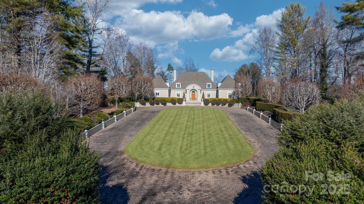
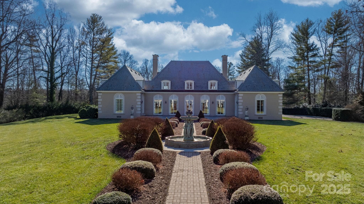
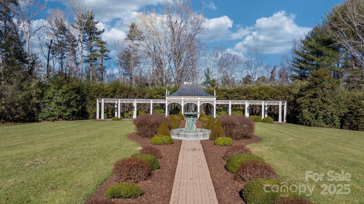
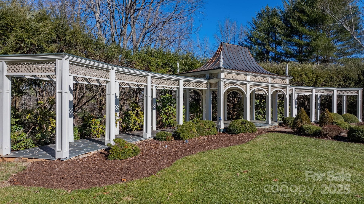
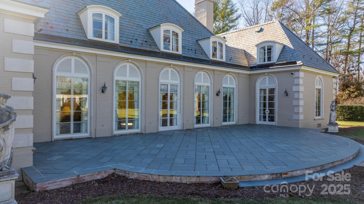
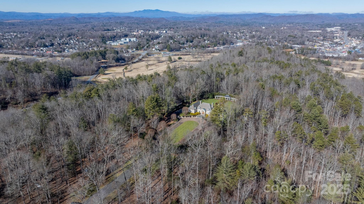
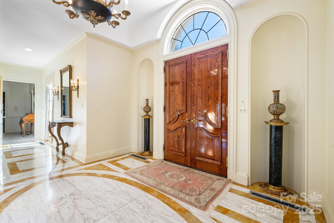
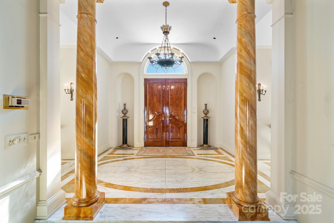
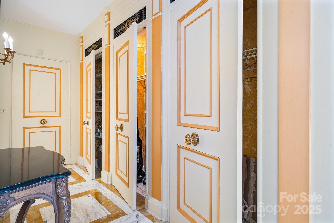
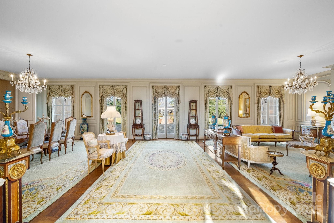
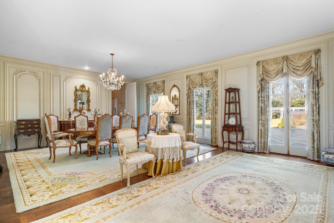
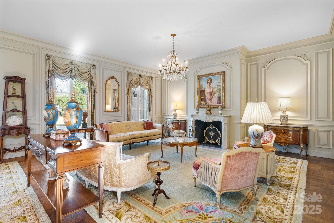
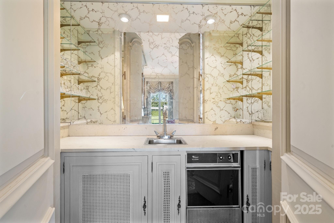
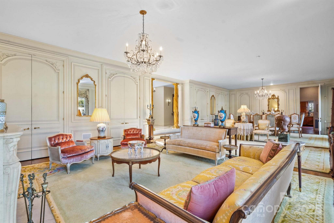
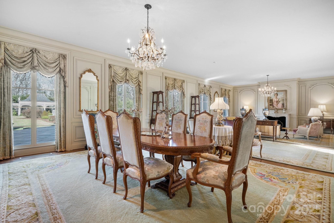
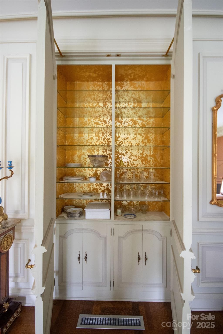
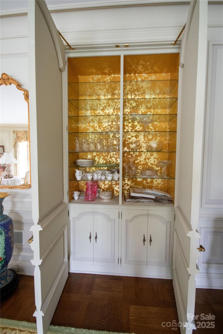
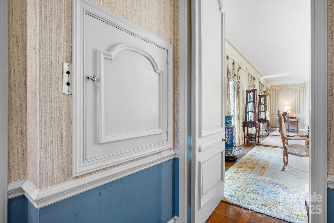
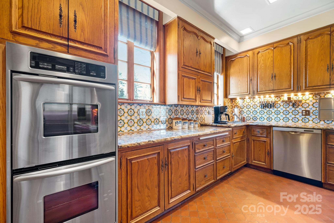
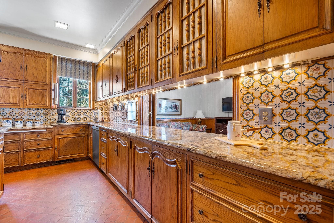
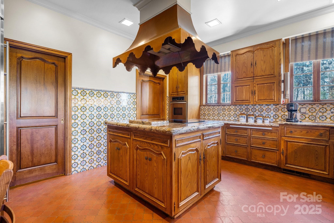
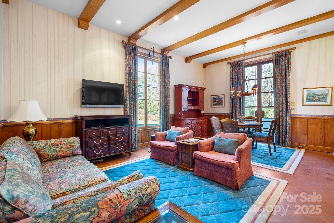
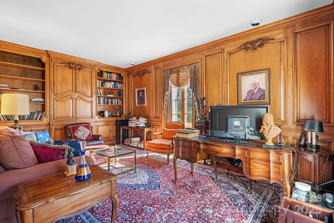
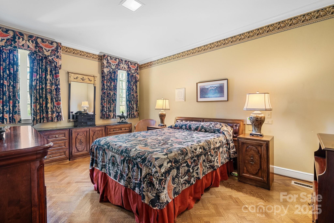
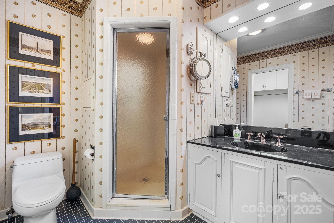
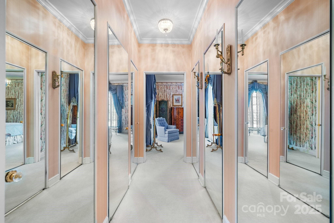
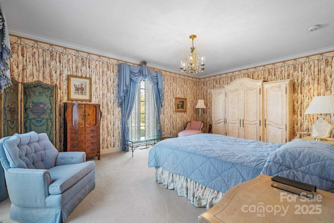
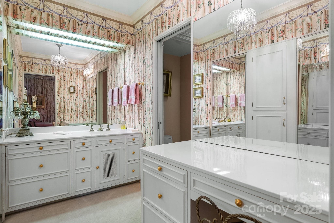
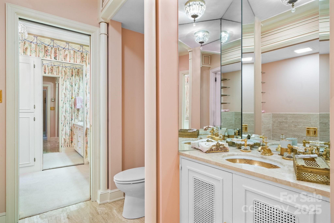
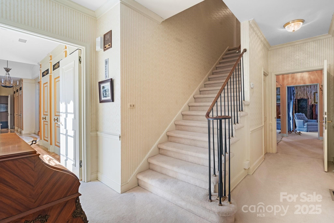
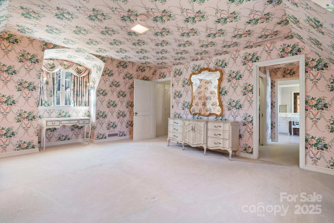
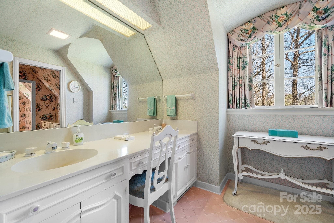
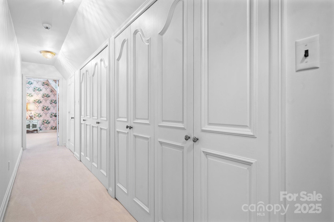
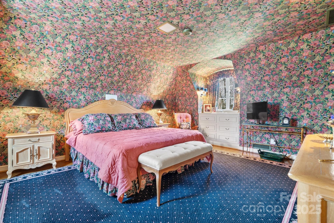
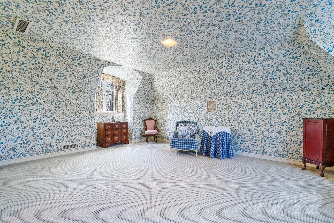
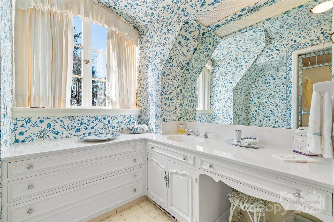
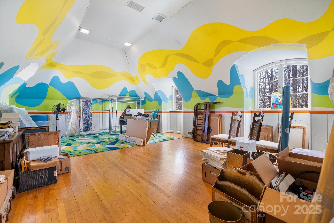
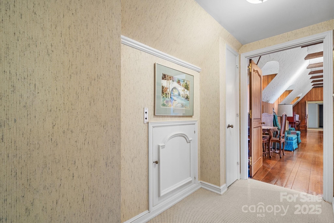
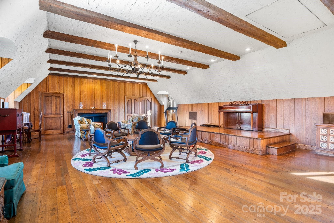
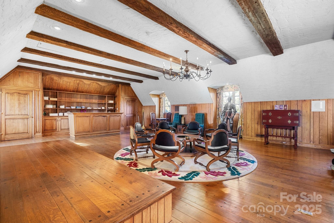
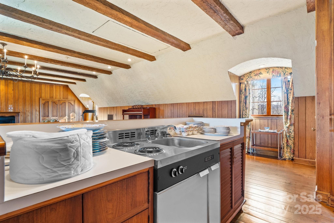
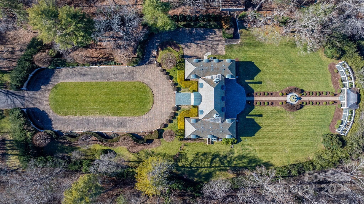
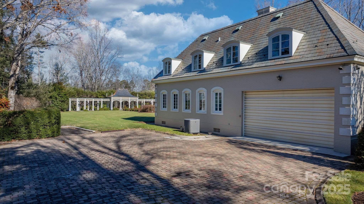
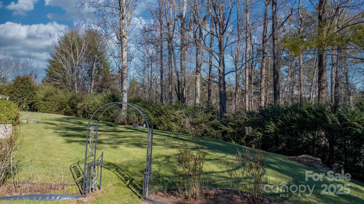
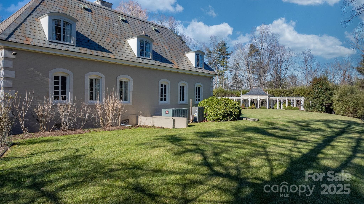
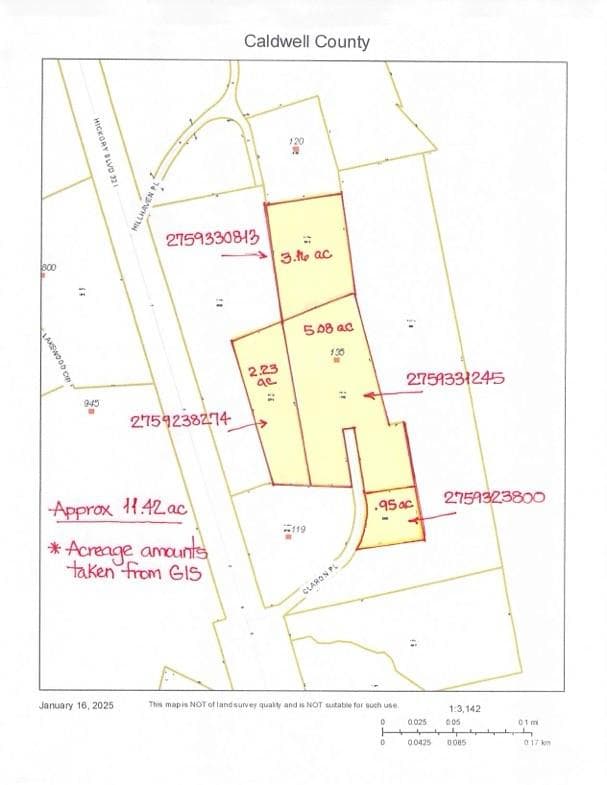
Built in 1966, this 7,324 SF Neo-French estate sits on 11.42 acres in the foothills of Western NC. An entertainers’ dream,this property provides rich detail, large windows & high ceilings giving rooms perfect proportion that enhance the sense of space & elegance. Main level: 2 primary BR, office/library, family room, kitchen, laundry & lrg living/dining entertainment space that opens via a series of French doors to the expansive bluestone patio that overlooks a large fountain & pergola that beautifully frames the outdoor living space. 2nd flr: 3 add’l primary BR, playroom, spacious billiards/ent rm w/stage, FP, wet bar & dumbwaiter that runs from the main level make it an ideal space for leisure and entertainment. With 5 BR/5½ BA, this home has plenty of space to inspire and pamper you while providing easy access to Blowing Rock,Boone,Blue Ridge PW and just over an hour’s drive to CLT Airport. Whether a private residence or luxury retreat, this is a rare gem waiting to be rediscovered.
Highlights
Property details
- MLS #
- CAR4213212
- Property type
- Single Family Residence
- Subdivision
- None
- Status
- Active
- Days on market
- 319
- On market date
- January 24, 2025
- Stories
- N/A
- Total bathrooms
- 5.5
- Garage spaces
- 2
- Parking spaces
- N/A
- Lot size
- N/A
Location
Get directions →Nearby schools
Within 10 miles. School directory data from the National Center for Education Statistics (NCES), accessed via the Urban Institute Education Data API. Local Score is calculated by INNOVATE Real Estate; where a state rating is shown, it comes from that state's own official school report card (e.g. NC Dept. of Public Instruction, SC Report Card).
- Enrollment
- 495
- Student:teacher ratio
- 14.6:1
- District
- Caldwell County Schools
- Enrollment
- 537
- Student:teacher ratio
- 14.1:1
- District
- Caldwell County Schools
- Enrollment
- 204
- Student:teacher ratio
- 14.6:1
- District
- Caldwell County Schools
Walkability
Blended score for Lenoir's center, calculated by INNOVATE Real Estate from two sources: the EPA's National Walkability Index (street network, transit, land-use mix) and Google Places amenity data (what's actually reachable on foot from this point). EPA National Walkability Index only -- nearby-amenity data not cached yet for this area.
Market position
How this listing compares to current activity in Lenoir, from live MLS data.
Mortgage calculator
Estimate only - actual rate and payment depend on your lender, credit, and loan program.
Adjust tax / insurance estimates
Similar homes you might like


Data source: Listing information provided by Canopy MLS (carolina) via Trestle/CoreLogic. Last updated December 9, 2025.
Information herein deemed reliable but not guaranteed; all measurements, school assignments, HOA fees, taxes, and feature lists are approximate and should be independently verified. Equal Housing Opportunity.