




$479,900
About this home
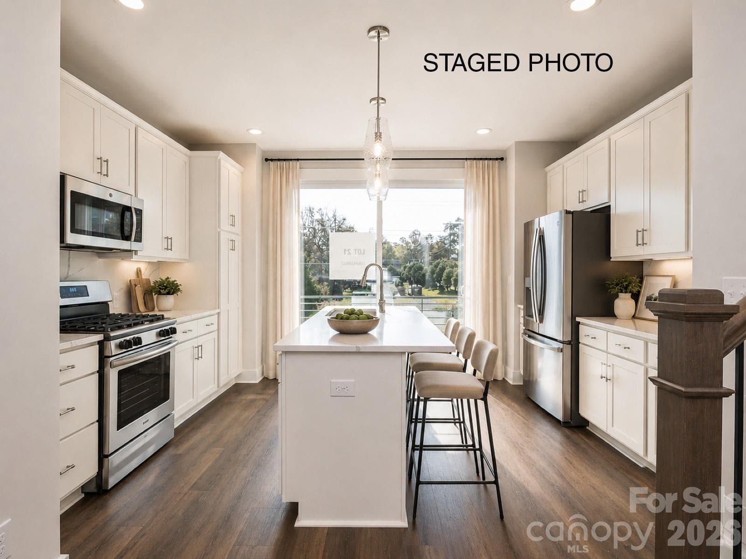
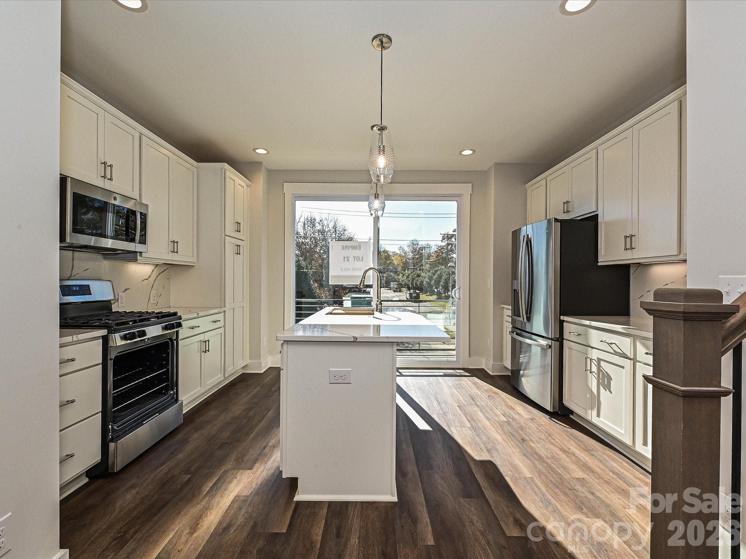
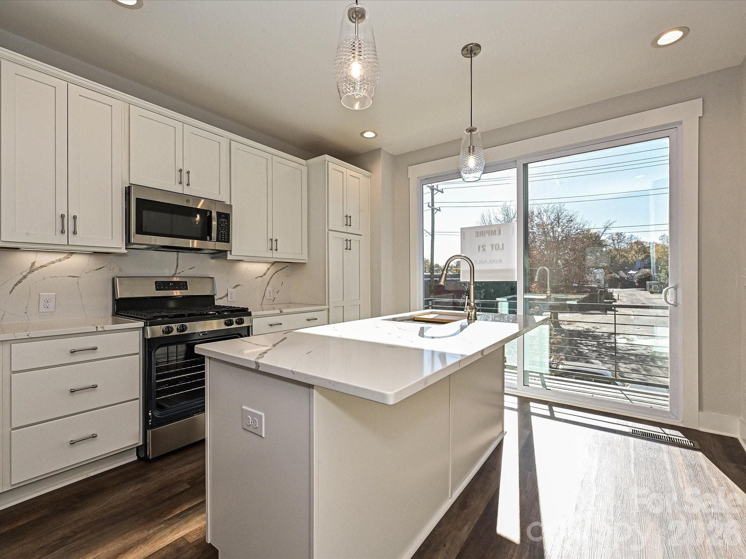
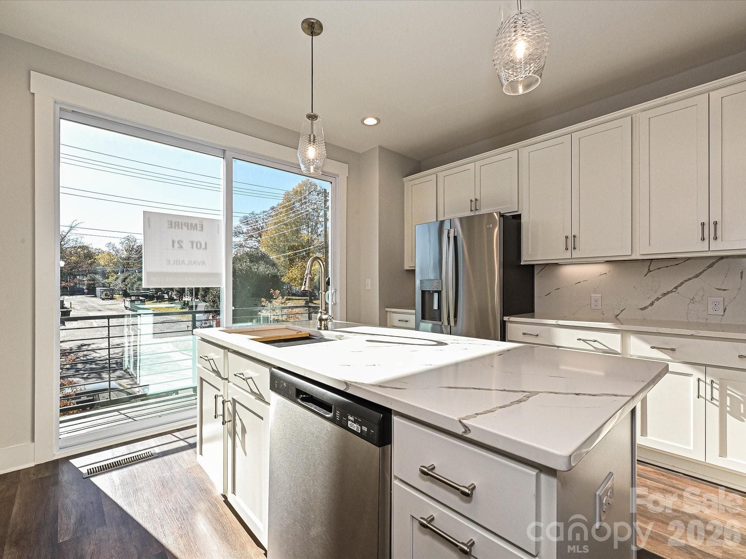
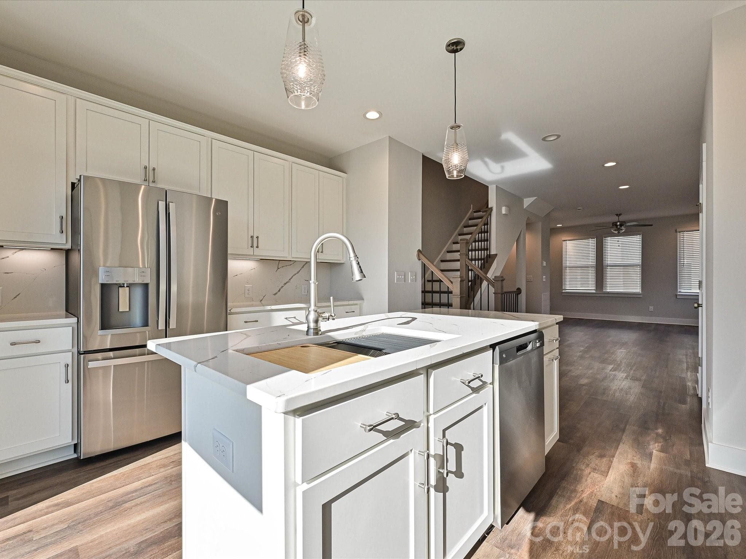
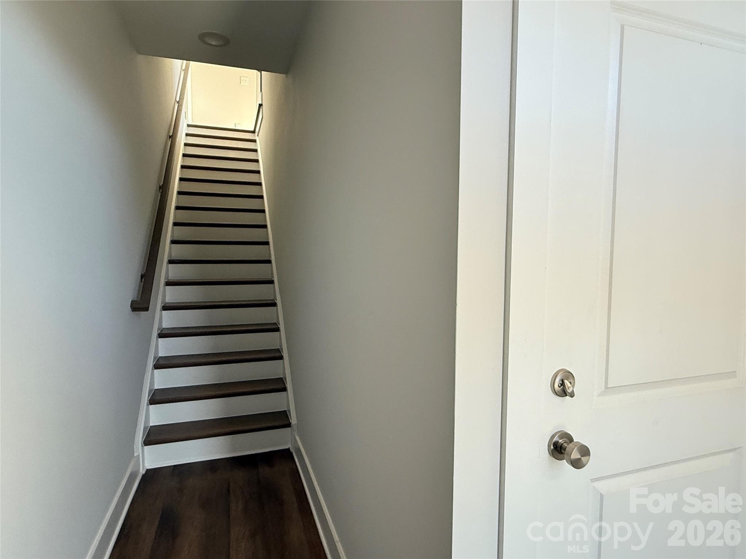
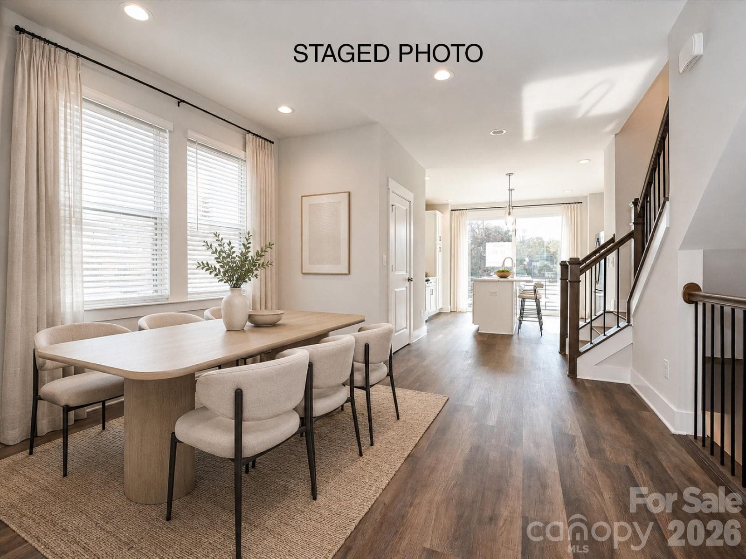
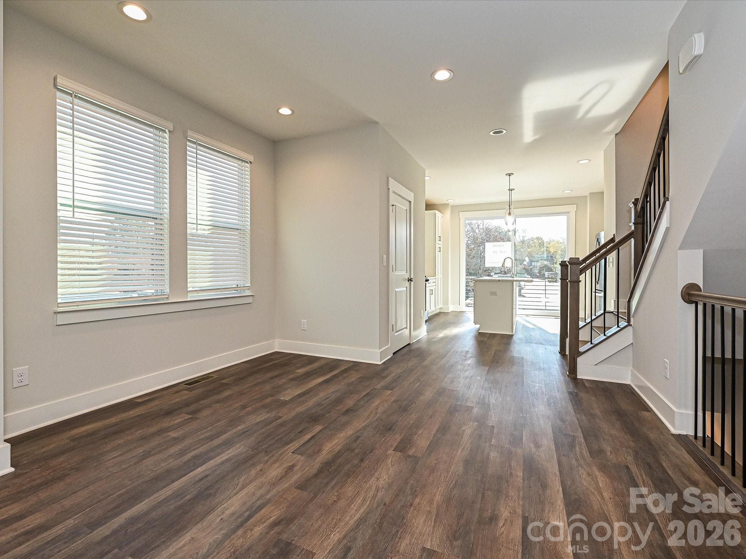
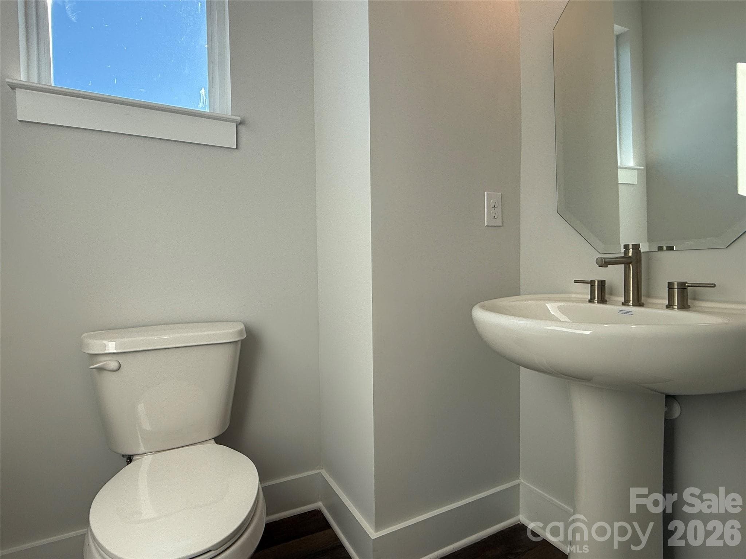
Save up to $10,000 with flex cash - you choose your savings! Plus save up to $10,000 financing through a preferred lender; please contact us for details. NoDa end-unit townhome maximizes natural light and outdoor living, with an expansive rooftop terrace spanning the entire top floor, plus a balcony off the Kitchen, which is ideal for an urban herb garden; both outdoor spaces include TREX decking. The rooftop terrace is large enough for multiple gathering spaces; imagine a lounge area, dining space, AND entertaining bar! Nice open layout on the 2nd floor makes entertaining a breeze. The kitchen features quartz counters, 42" white cabinets, LED under-cabinet lights, trash pullout, & GE stainless steel appliances with a gas range & French door fridge included, plus large stainless steel undermount sink. The nook by the staircase is large enough to have a desk for a home office area. The 3rd floor has 2 bedrooms plus laundry with a GE stacked washer/dryer included. The Premier bath includes a large tiled shower w/ semi-frameless glass, a raised-height vanity w/ quartz counters & white painted cabinets, plus tiled floors. The secondary bath has white cabinets, quartz counter, and tiled floor. Enjoy features such as 9' ceilings throughout, 2 ceiling fans, 2" blinds, & modern lighting. LVP floors are throughout the 1st and 2nd floor plus 3rd floor hall & laundry, with oak treads on stairs. 2-car tandem garage plus private driveway for extra parking. Easy access to N. Davidson St. and Plaza Midwood, and minutes from Uptown Charlotte and the LYNX light rail. Restaurants and shops are within walking distance as well.
Highlights
Property details
- MLS #
- CAR4211272
- Property type
- Townhouse
- Subdivision
- Caswell
- Status
- Active
- Days on market
- 511
- On market date
- January 7, 2025
- Stories
- N/A
- Total bathrooms
- 2.5
- Garage spaces
- 2
- Parking spaces
- N/A
- Lot size
- N/A
Location
Get directions →Nearby schools
Within 10 miles. School directory data from the National Center for Education Statistics (NCES), accessed via the Urban Institute Education Data API. Local Score is calculated by INNOVATE Real Estate; where a state rating is shown, it comes from that state's own official school report card (e.g. NC Dept. of Public Instruction, SC Report Card).
- Enrollment
- 381
- Student:teacher ratio
- 15.9:1
- District
- Charlotte-Mecklenburg Schools
- Enrollment
- 957
- Student:teacher ratio
- 19.1:1
- District
- Charlotte-Mecklenburg Schools
- Enrollment
- 166
- Student:teacher ratio
- 41.5:1
- District
- Charlotte-Mecklenburg Schools
Walkability
Blended score for Charlotte's center, calculated by INNOVATE Real Estate from two sources: the EPA's National Walkability Index (street network, transit, land-use mix) and Google Places amenity data (what's actually reachable on foot from this point). 60% EPA National Walkability Index + 40% nearby-amenity density (Google Places).
Market position
How this listing compares to current activity in Charlotte, from live MLS data.
Mortgage calculator
Estimate only - actual rate and payment depend on your lender, credit, and loan program.
Adjust tax / insurance estimates
Similar homes you might like







Data source: Listing information provided by Canopy MLS (carolina) via Trestle/CoreLogic. Last updated June 25, 2026.
Information herein deemed reliable but not guaranteed; all measurements, school assignments, HOA fees, taxes, and feature lists are approximate and should be independently verified. Equal Housing Opportunity.