
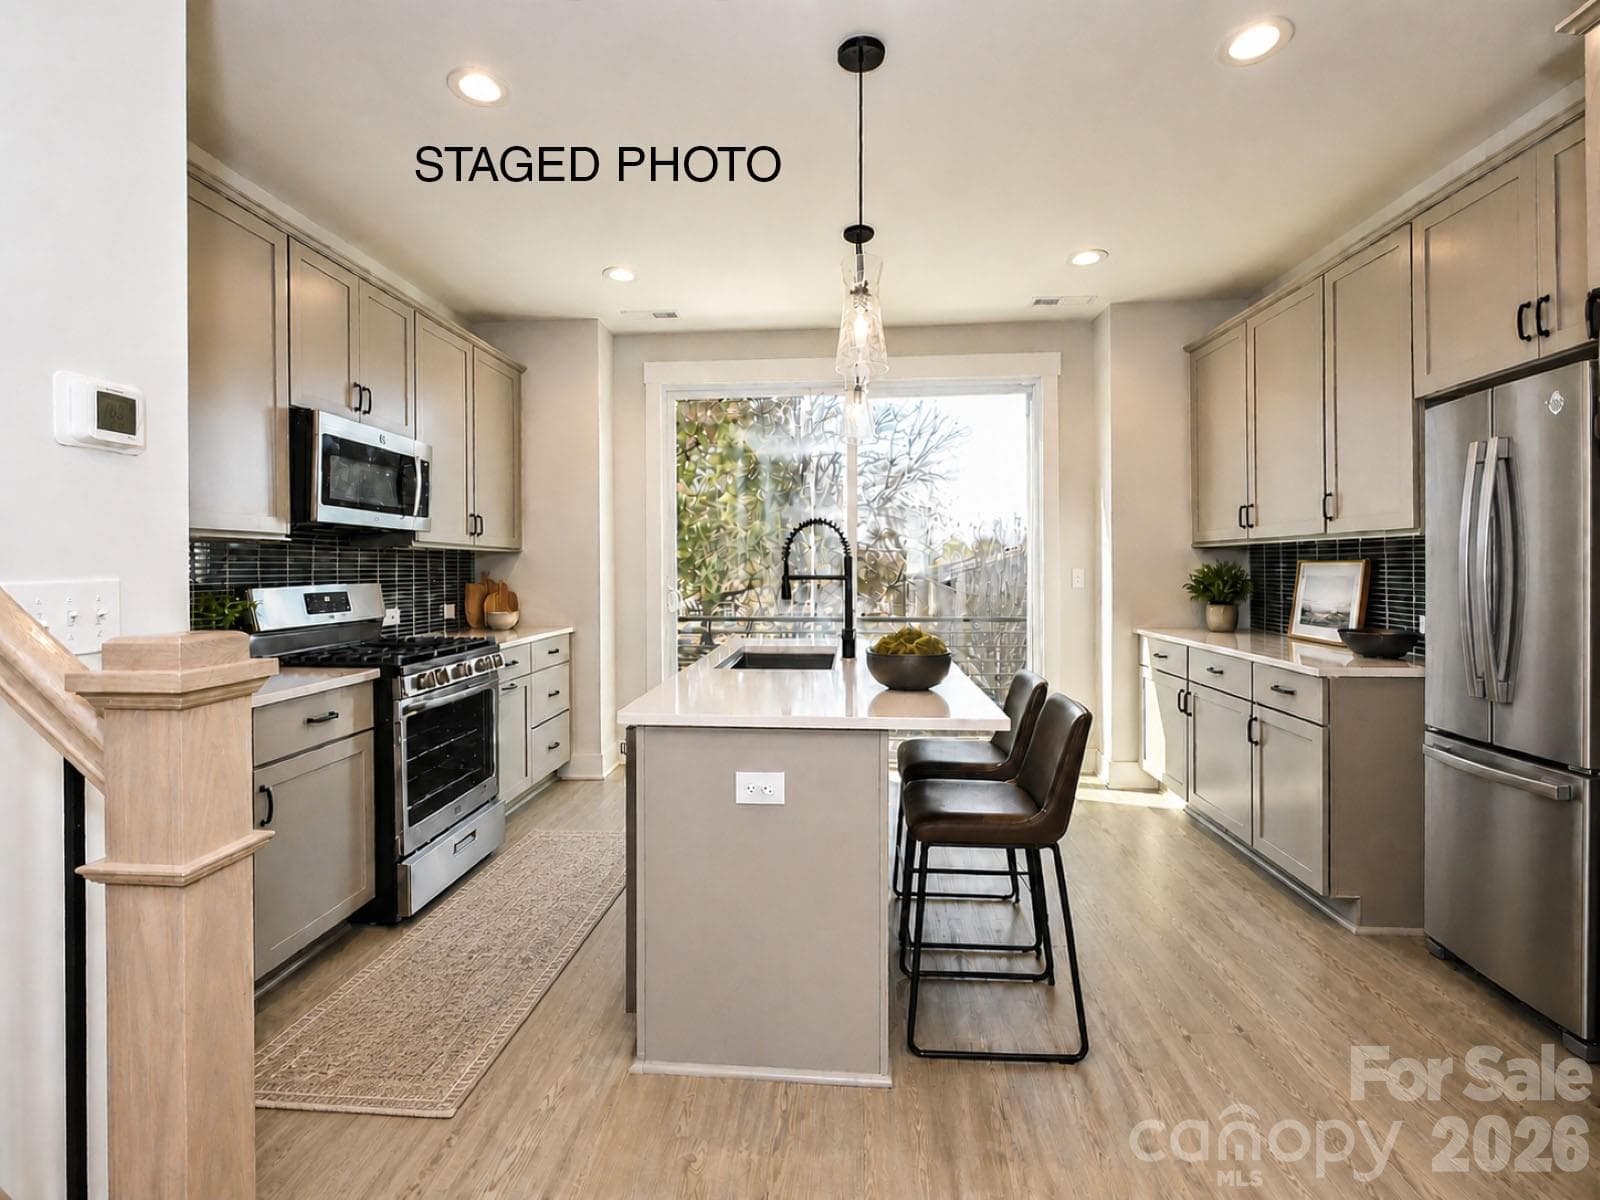
Kitchen *Virtually Staged* - Charlotte
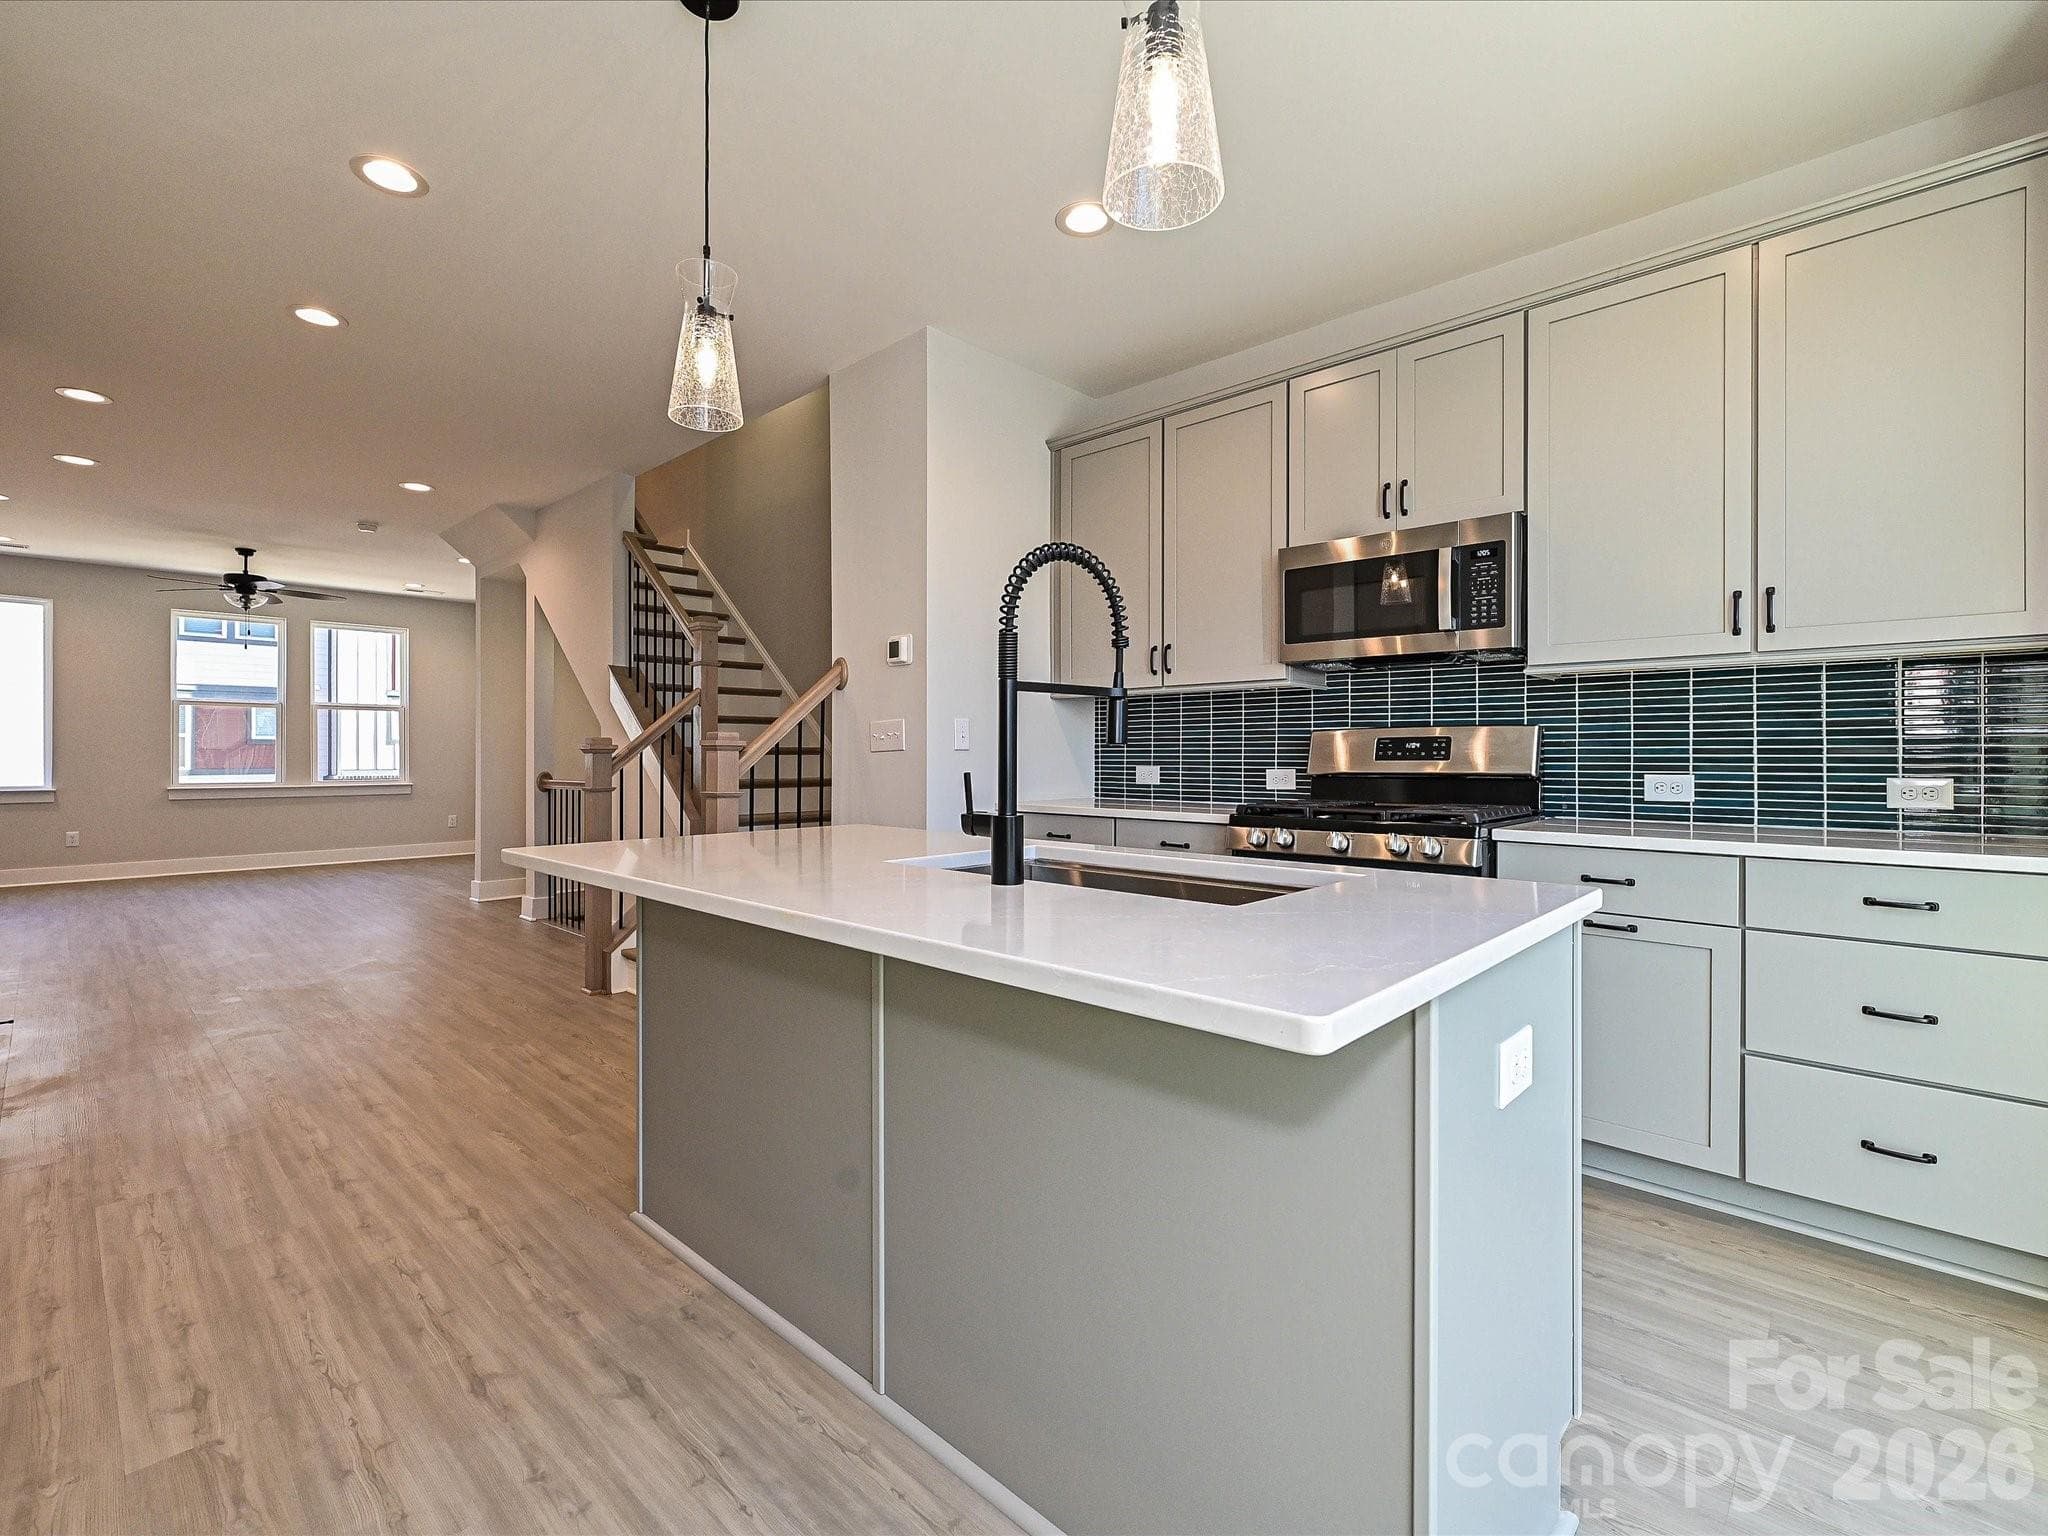
Kitchen/Dining/Living Room - Charlotte
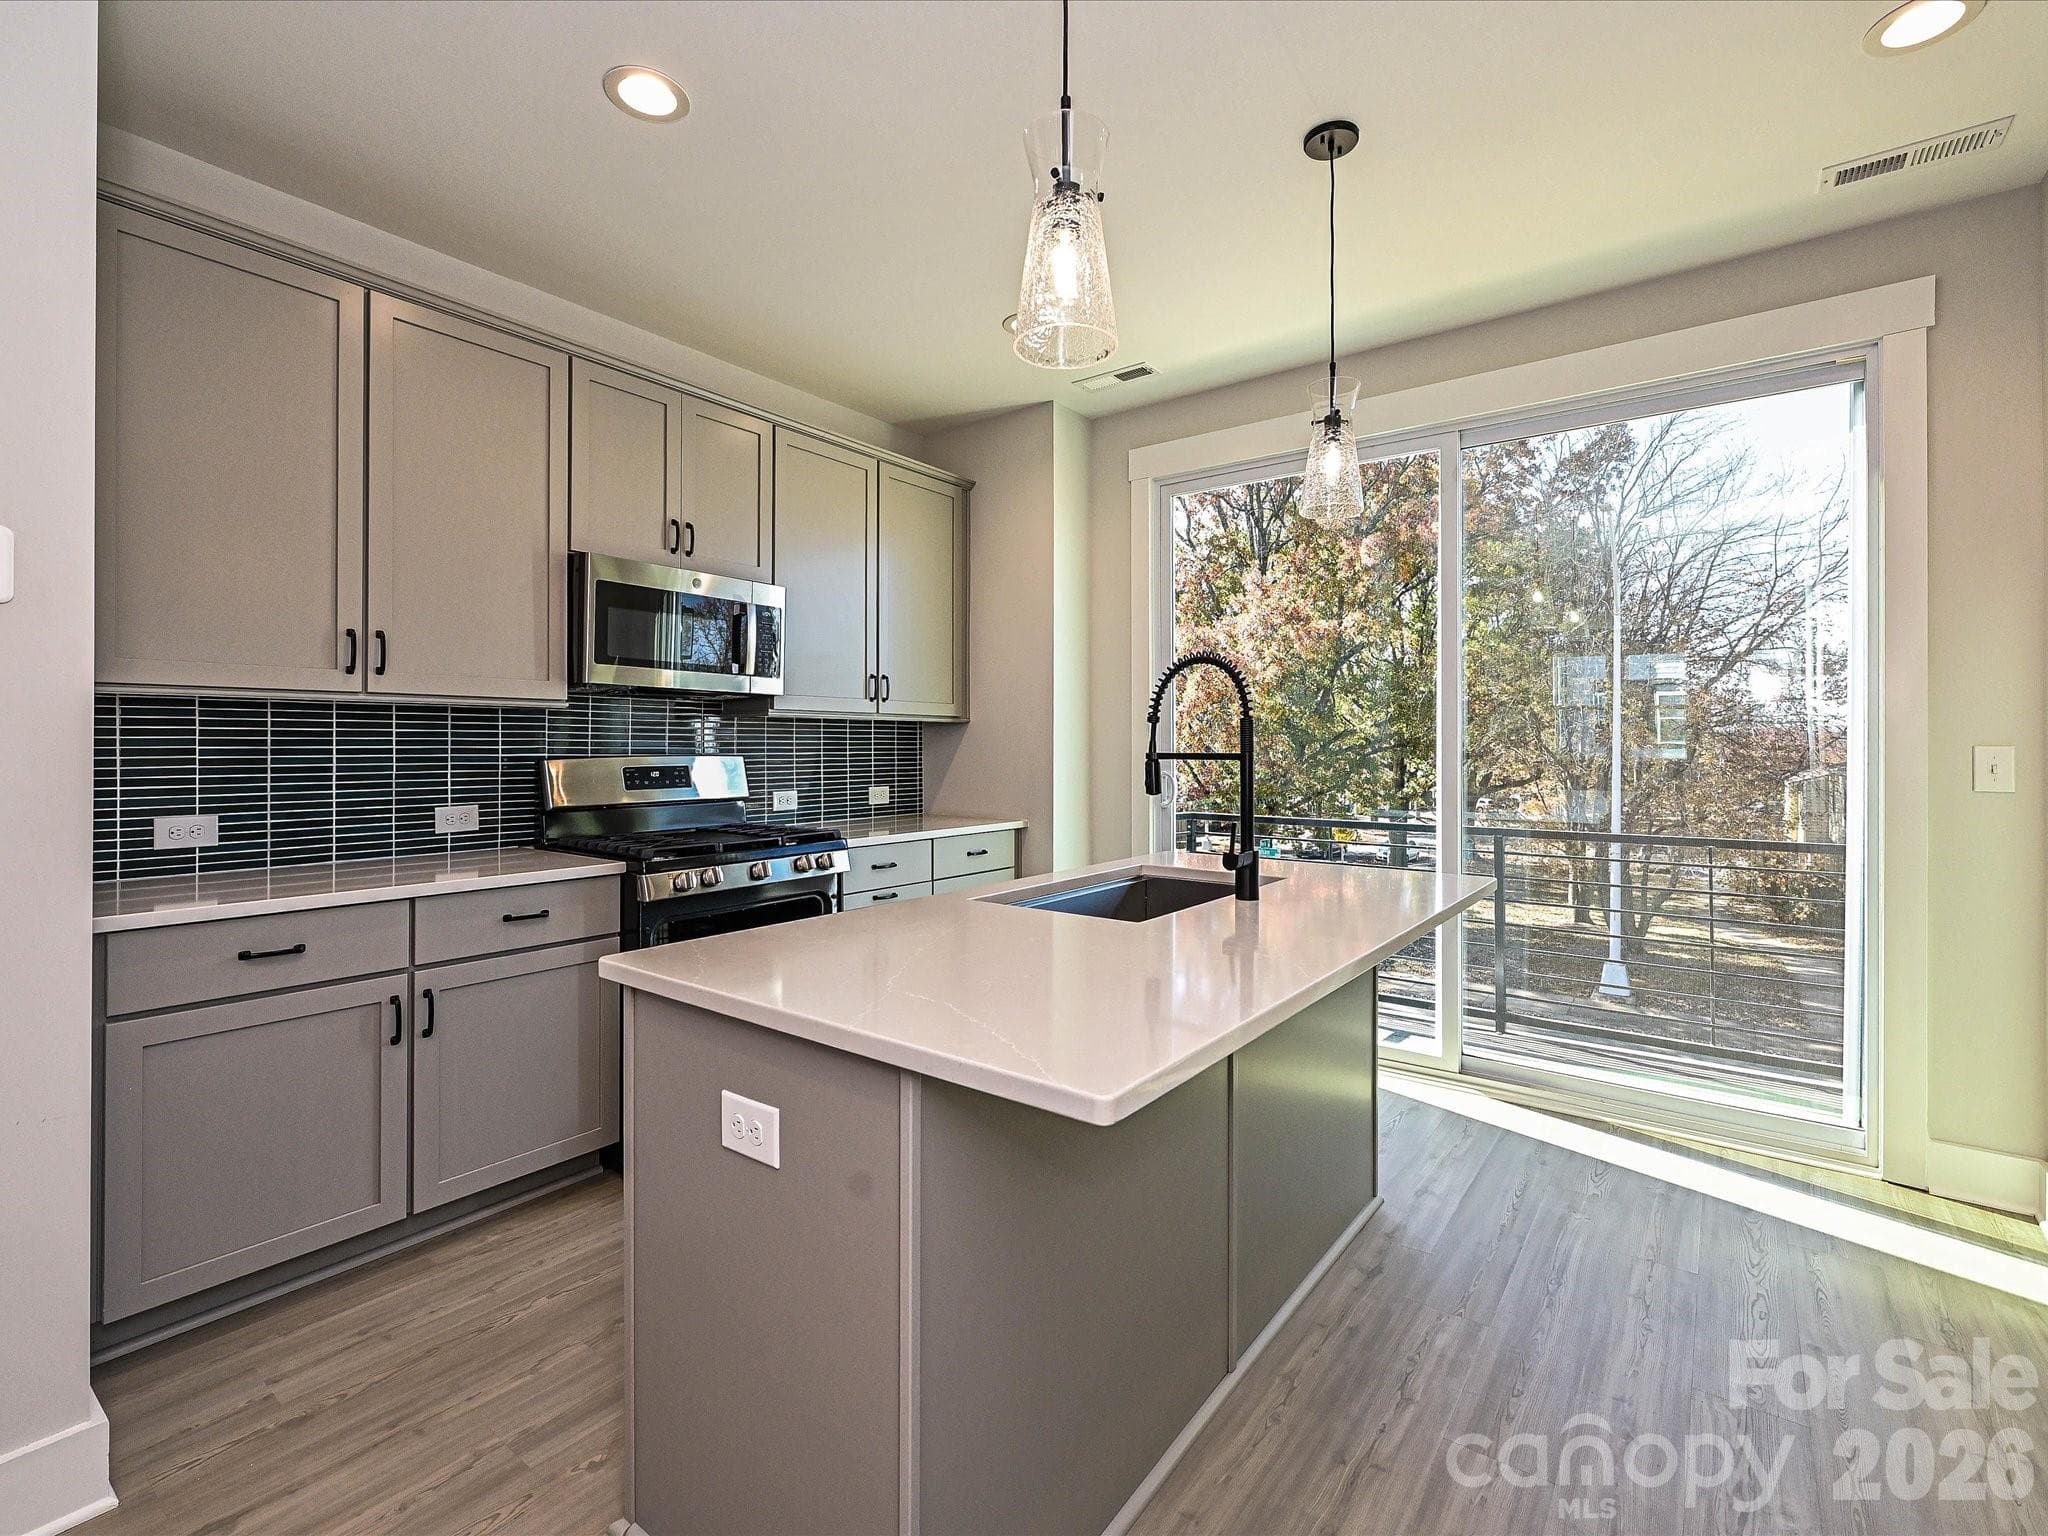
Kitchen - Charlotte
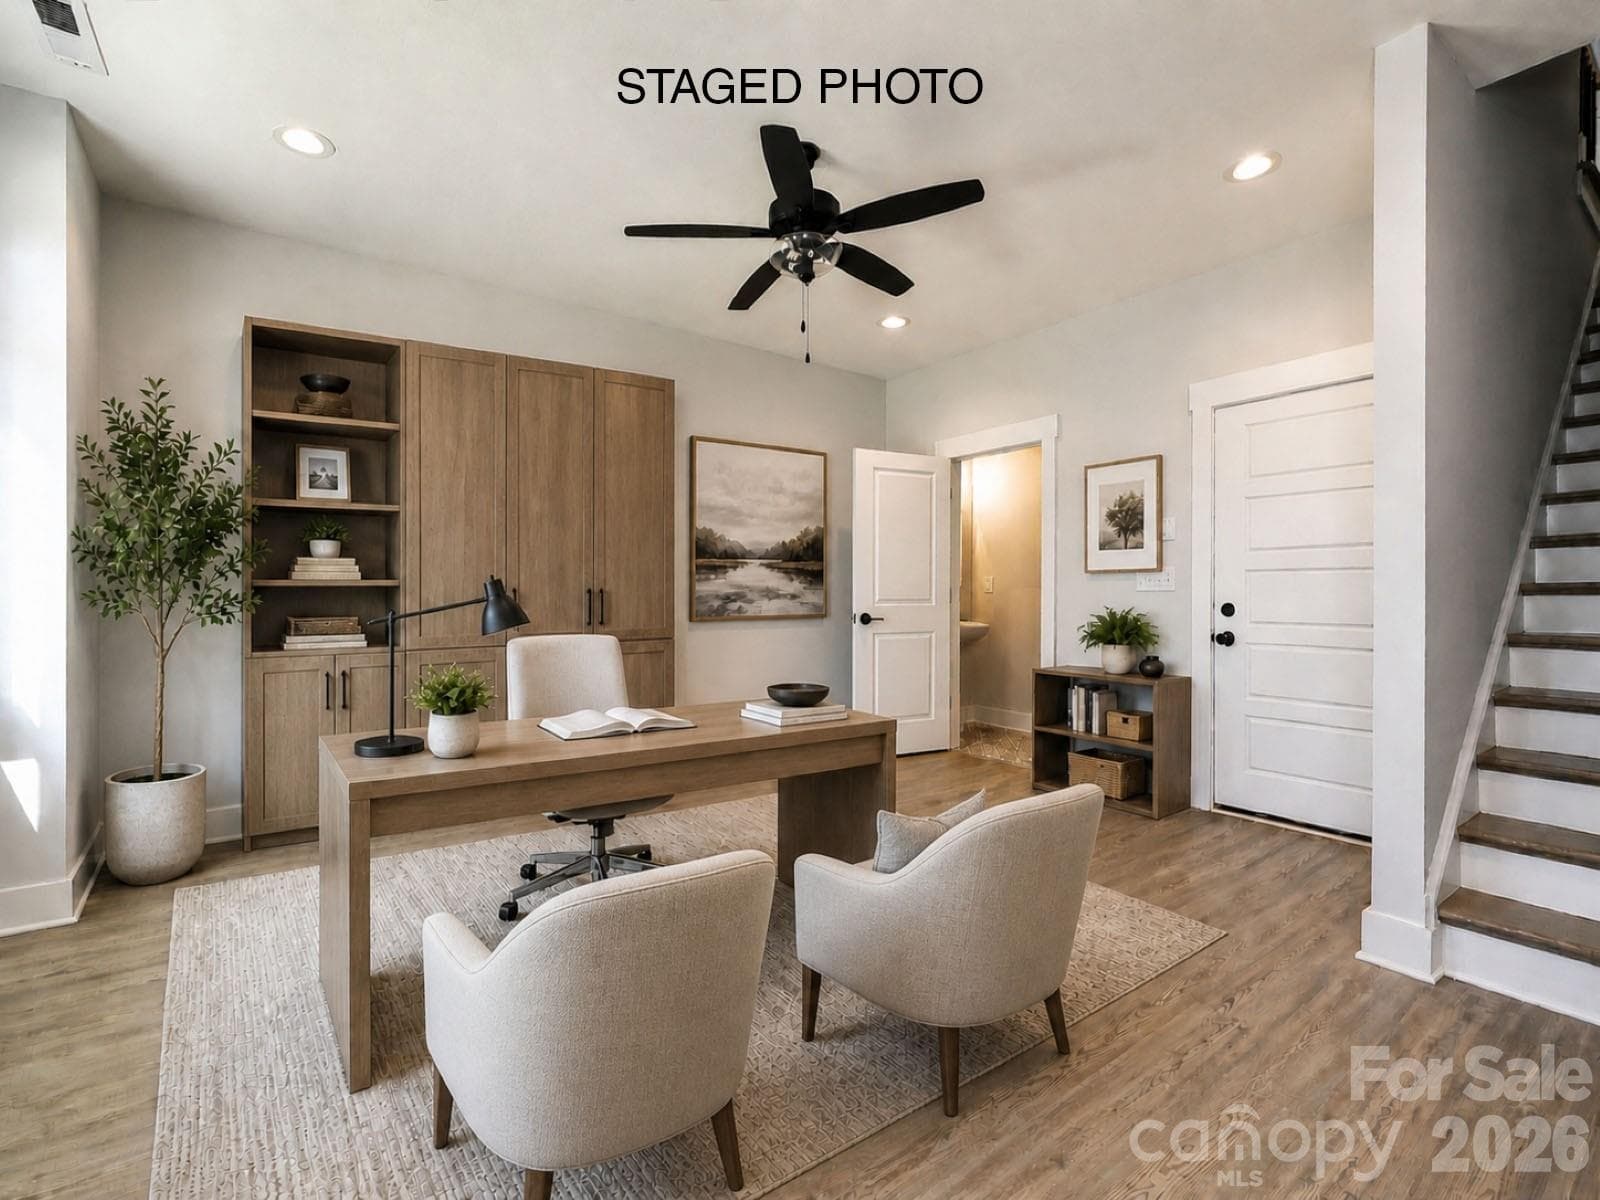
1st Floor Flex Room *Virtually Staged* - Charlotte
1st Floor Flex Room - Charlotte
1st Floor Powder Room - Charlotte
Kitchen - Charlotte
Kitchen - Charlotte
Kitchen/Dining/Living Room - Charlotte
Living/Dining/Kitchen - Charlotte
Main Floor Powder Room - Charlotte
Dining/Living *Virtually Staged* - Charlotte
Dining/Living - Charlotte
Living/Dining/Kitchen - Charlotte
Living Room *Virtually Staged* - Charlotte
Living Room - Charlotte
Premier Bedroom *Virtually Staged* - Charlotte
Premier Bedroom - Charlotte
Premier Bath - Charlotte
Bedroom 2 *Virtually Staged* - Charlotte
Bedroom 2 - Charlotte
Bath 2 - Charlotte
Bedroom 3/Rec Room *Virtually Staged* - Charlotte
Bedroom 3/Rec Room - Charlotte
Laundry - Charlotte
Rooftop Terrace - Charlotte
Townhouse at Charlotte, photo 36 of 47
Townhouse at Charlotte, photo 37 of 47
Townhouse at Charlotte, photo 38 of 47
Rear Exterior - Charlotte
Kitchen Terrace - Charlotte
Townhouse at Charlotte, photo 41 of 47
Townhouse at Charlotte, photo 42 of 47
Townhouse at Charlotte, photo 43 of 47
Townhouse at Charlotte, photo 44 of 47
Townhouse at Charlotte, photo 45 of 47
Townhouse at Charlotte, photo 46 of 47
Townhouse at Charlotte, photo 47 of 47
47 photos

$434,900

Charlotte, NC 28206
Listed by Jill Gadd · EHC Brokerage LP
Bedrooms
3
Bathrooms
3
Living area
1,761 sqft
Year built
2025

About this home

4-story townhome with a fantastic location w/ seasonal views of Uptown Charlotte from the front terrace; walk to Camp North End. Highlights include 9' ceilings, a 1-car attached garage plus driveway, on-trend lighting & design features, & a 1st floor flex r00m w/ powder. Easily entertain on the 4th floor with the Bed/Bonus Room & spacious rooftop terrace. Open layout on the second floor. Kitchen features 42" cabs w/ matte black hardware, pantry cabinet, trash pullout, LED under-cab lights, quartz counters, large SS undermount sink, & GE SS app w/ gas range. Small deck off the kitchen. 3rd floor has both bedrooms, laundry closet & hall bath. Full baths have quartz counters, tile floors. Premier Suite has a tiled shower w/ semi-frameless enclosure & matte black hardware. LVP flooring is throughout 1st & 2nd floors, plus 3rd floor hall. Oak treads are on all stairs.

Highlights

New construction

Property details

MLS #
CAR4208862
Property type
Townhouse
Subdivision
Equinox
Status
Active
Days on market
228
On market date
January 13, 2025
Stories
N/A
Total bathrooms
3
Garage spaces
1
Parking spaces
N/A
Lot size
N/A
Loading map…

Nearby schools

Within 10 miles. School directory data from the National Center for Education Statistics (NCES), accessed via the Urban Institute Education Data API. Local Score is calculated by INNOVATE Real Estate; where a state rating is shown, it comes from that state's own official school report card.

Elementary
Walter G. Byers School
0.19 mi away · Grades -1-8
Zoned school (attendance boundary, 2015-16 data)
2.9
Local Score (state rating (2025) blended 70/30 with student-teacher ratio) -- not an official state rating
State rating: D (2025)
Enrollment
369
Student:teacher ratio
9.7:1
District
Charlotte-Mecklenburg Schools
Middle
Piedmont Middle School
1.68 mi away · Grades 6-8
Nearest school -- attendance-zone data not available here
3.1
Local Score (state rating (2025) blended 70/30 with student-teacher ratio) -- not an official state rating
State rating: B (2025)
Enrollment
1,090
Student:teacher ratio
22.7:1
District
Charlotte-Mecklenburg Schools
High
Cato Middle College High School
6.21 mi away · Grades 11-13
Zoned school (attendance boundary, 2015-16 data)
3.8
Local Score (state rating (2025) blended 70/30 with student-teacher ratio) -- not an official state rating
State rating: A (2025)
Enrollment
166
Student:teacher ratio
41.5:1
District
Charlotte-Mecklenburg Schools

Walkability

Blended score for Charlotte's center, calculated by INNOVATE Real Estate from two sources: the EPA's National Walkability Index (street network, transit, land-use mix) and Google Places amenity data (what's actually reachable on foot from this point). 60% EPA National Walkability Index + 40% nearby-amenity density (Google Places).

84
Highly walkable
out of 100
EPA National Walkability Index
14.7 / 20 -- Above average walkable
Google Places amenity density
100 / 100
Restaurants & cafes20
Grocery stores5
Parks15
Schools11
Transit stops20
Pharmacies4

Market position

How this listing compares to current activity in Charlotte, from live MLS data.

On the market 228 days -- 156 more days than Charlotte's current average of 72 days.
For reference, the median list price across 3,641 active listings in Charlotte right now is $399,500.

Mortgage calculator

Estimate only - actual rate and payment depend on your lender, credit, and loan program.

$
%
%
Adjust tax / insurance estimates
% / yr
$
/mo
Est. monthly payment
$2,769/mo
$86,980 down
$347,920 loan
Principal & interest$2,257
Property tax (est.)$362
Home insurance (est.)$150

Similar homes you might like

Data source: Listing information provided by Canopy MLS (carolina) via Trestle/CoreLogic. Last updated May 28, 2026.

Information herein deemed reliable but not guaranteed; all measurements, school assignments, HOA fees, taxes, and feature lists are approximate and should be independently verified. Equal Housing Opportunity.






