






$229,900
About this home
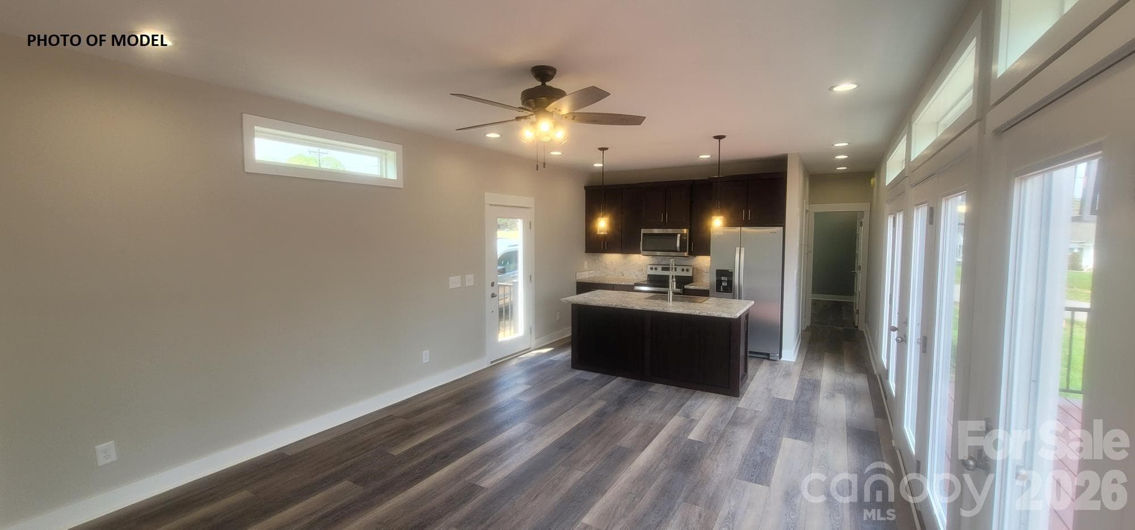
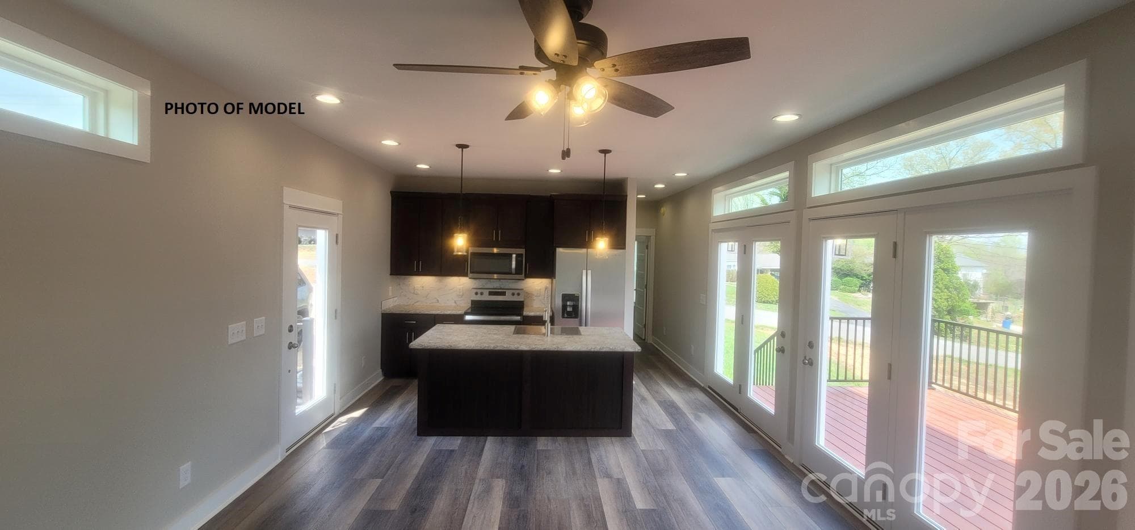
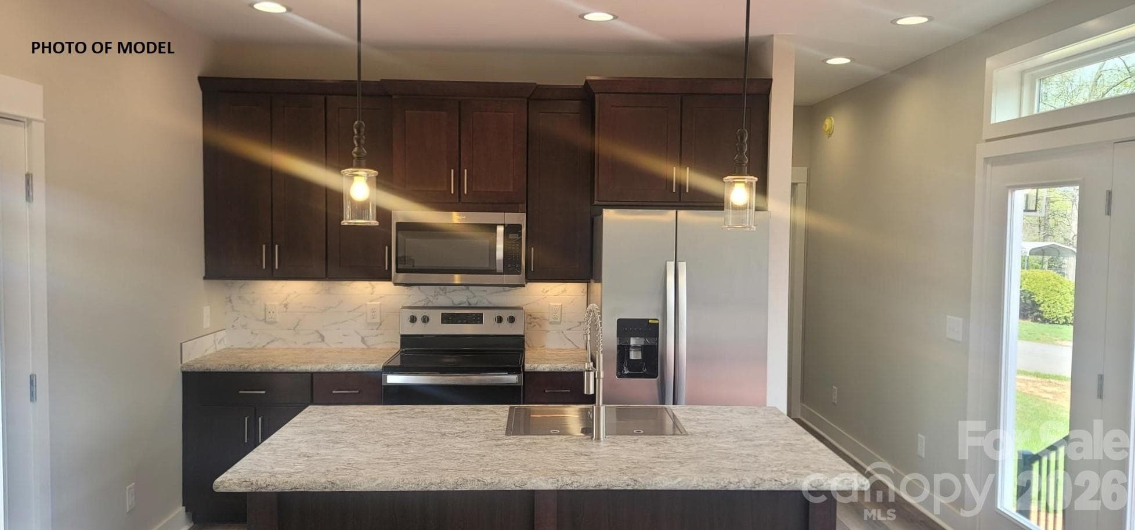
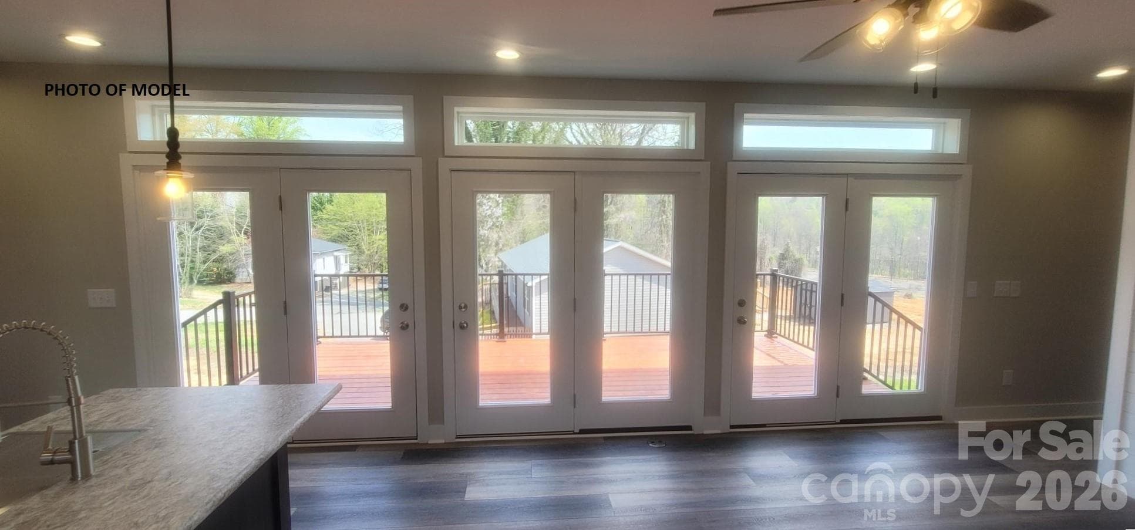
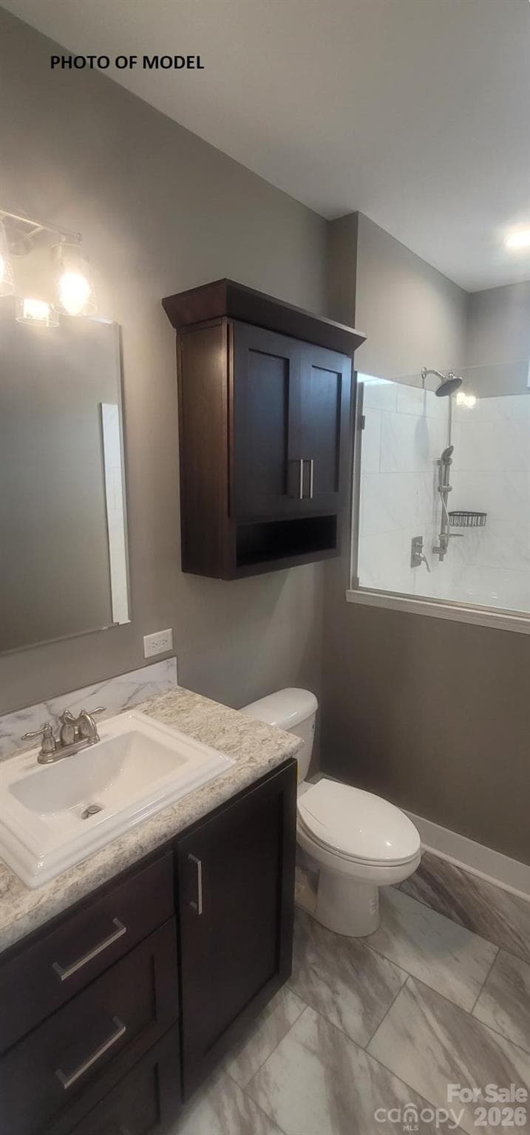
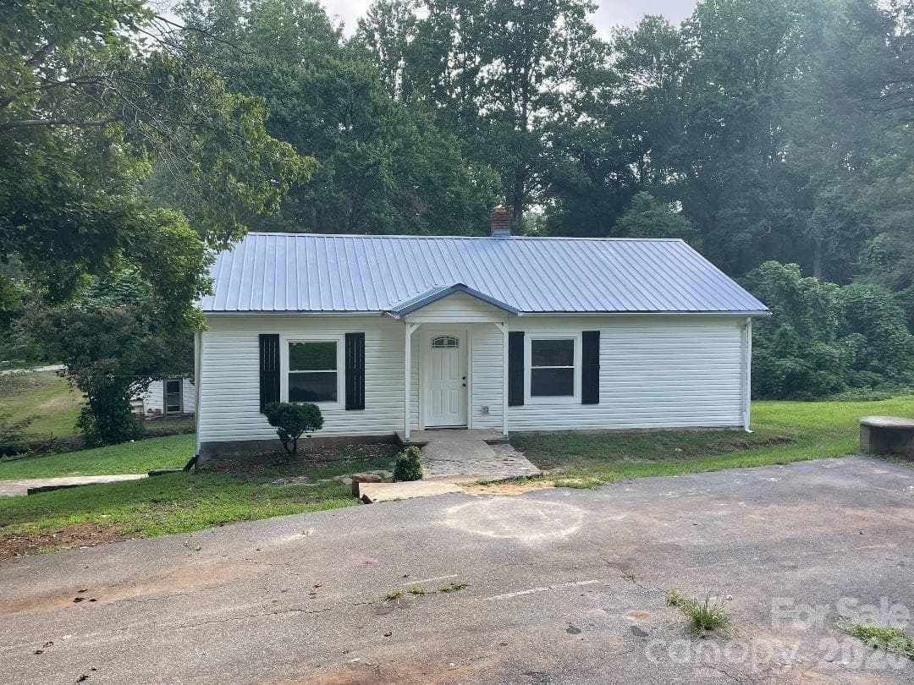
PRE CONSTRUCTION in the charming town of Valdese, North Carolina. Featuring 9-foot smooth ceilings, this open-concept floorplan maximizes space and natural light with transom windows in every room. The home includes 2x6 exterior walls, 2x10 floor joists, and an impressive R38/R19/R30 insulation package for superior comfort and efficiency. Beautiful 9" luxury vinyl plank flooring flows seamlessly throughout. The chef's kitchen boasts a stainless steel appliance package, including a 24 cu. ft. side-by-side refrigerator, glass top range, dishwasher, and microwave. Under-cabinet lighting and a shiplap accent wall add elegant touches. Retreat to the luxurious primary suite, complete with a 4'x6' ceramic rainfall shower. Stay cool and comfortable year-round with the 3-head mini-split HVAC system. Enjoy relaxing summer evenings on the 6'x20' front deck, with a stone foundation adding striking curb appeal. Topped off with 30-year architectural shingles, this home is built to last.
Highlights
Property details
- MLS
- Canopy MLS
- MLS #
- CAR4127095
- Property type
- Single Family Residence
- Subdivision
- None
- Status
- Active
- Days on market
- 770
- On market date
- April 11, 2024
- Stories
- N/A
- Total bathrooms
- 2
- Garage spaces
- N/A
- Parking spaces
- N/A
- Lot size
- N/A
Location
Get directions →Nearby schools
Within 10 miles. School directory data from the National Center for Education Statistics (NCES), accessed via the Urban Institute Education Data API. Local Score is calculated by INNOVATE Real Estate; where a state rating is shown, it comes from that state's own official school report card.
- Enrollment
- 522
- Student:teacher ratio
- 16.3:1
- District
- Burke County Schools
- Enrollment
- 512
- Student:teacher ratio
- 17.1:1
- District
- Burke County Schools
- Enrollment
- 128
- Student:teacher ratio
- 42.7:1
- District
- Burke County Schools
Walkability
Blended score for Valdese's center, calculated by INNOVATE Real Estate from two sources: the EPA's National Walkability Index (street network, transit, land-use mix) and Google Places amenity data (what's actually reachable on foot from this point). 60% EPA National Walkability Index + 40% nearby-amenity density (Google Places).
Mortgage calculator
Estimate only - actual rate and payment depend on your lender, credit, and loan program.
Adjust tax / insurance estimates
Similar homes you might like
Data source: Listing information provided by Canopy MLS (carolina) via Trestle/CoreLogic. Last updated May 21, 2026.
Information herein deemed reliable but not guaranteed; all measurements, school assignments, HOA fees, taxes, and feature lists are approximate and should be independently verified. Equal Housing Opportunity.