


$475,000
About this home
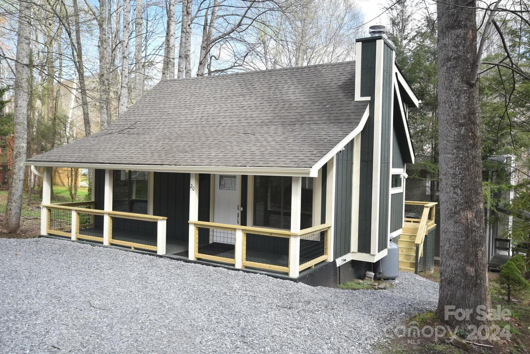
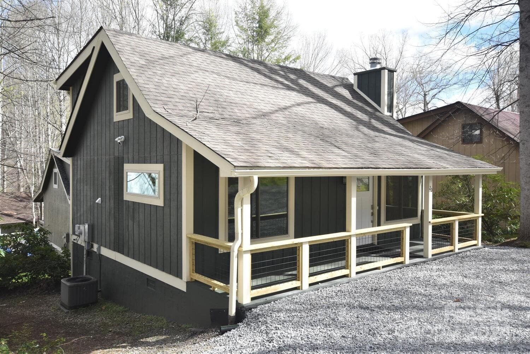
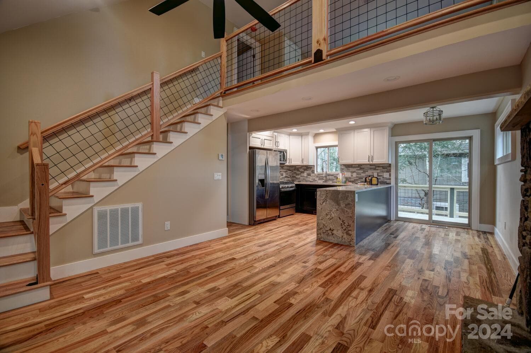
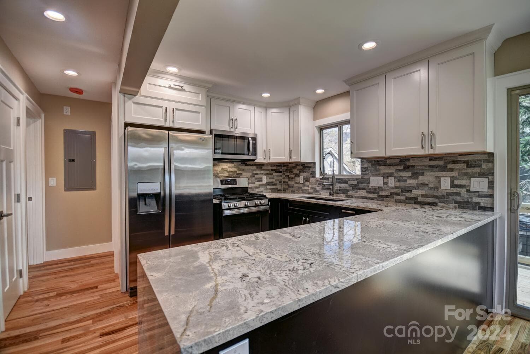
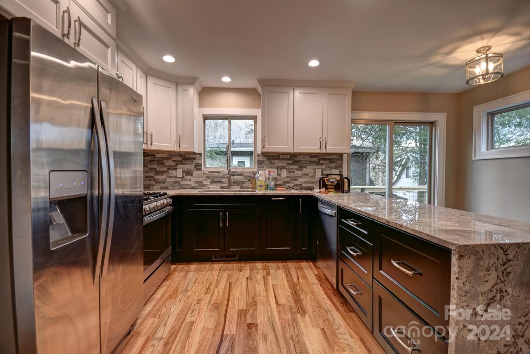
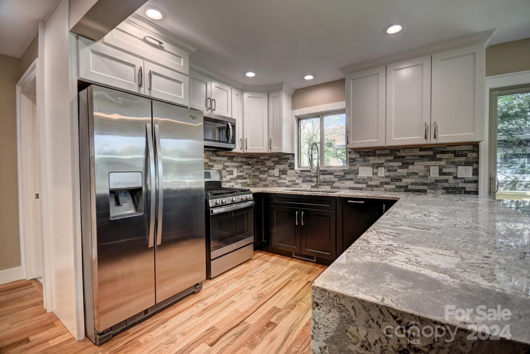
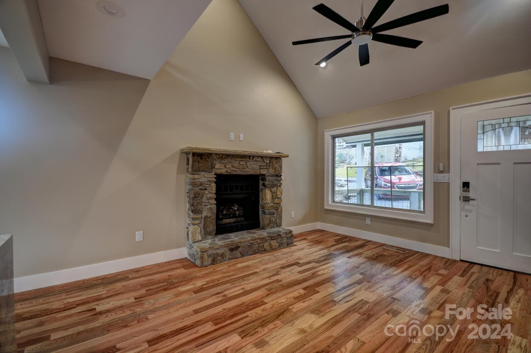
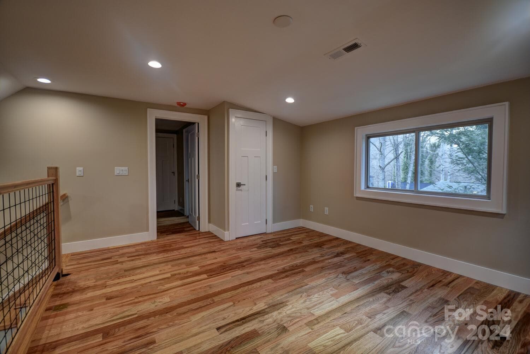
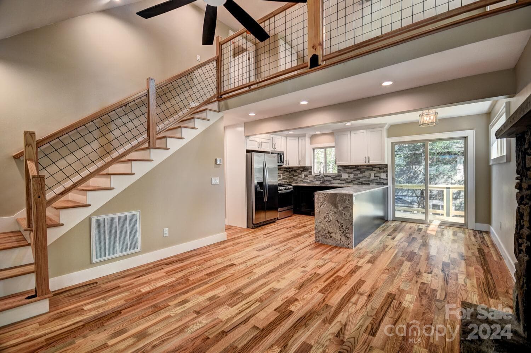
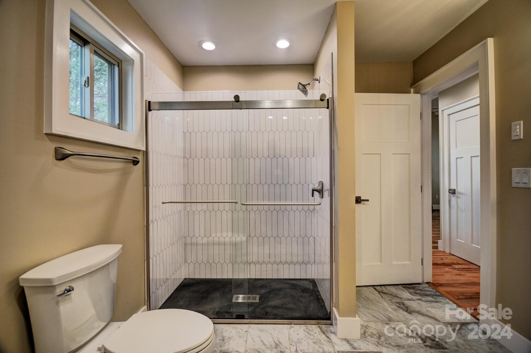
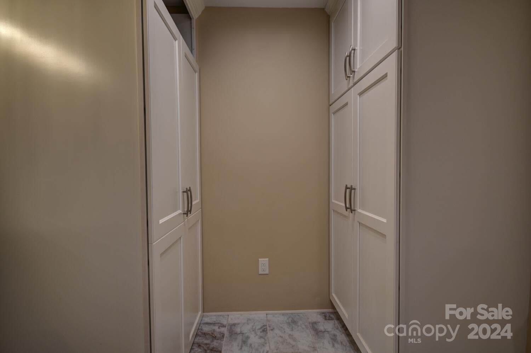
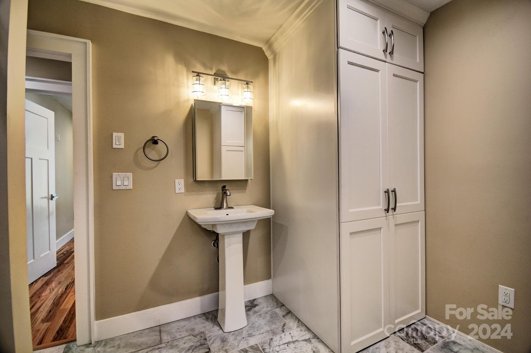
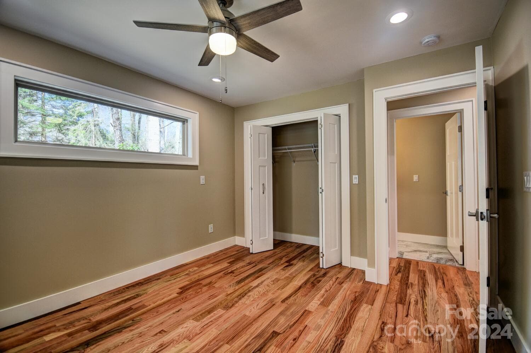
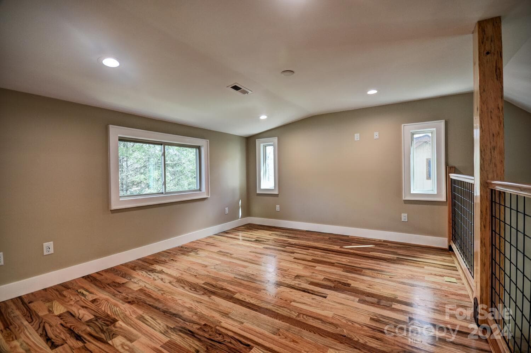
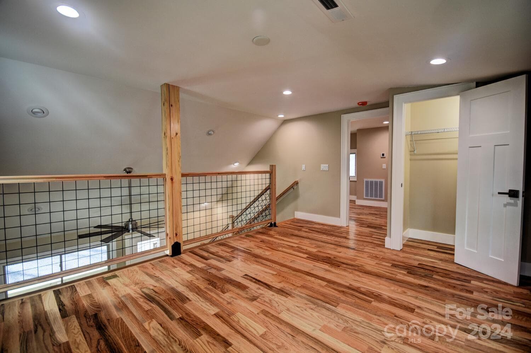
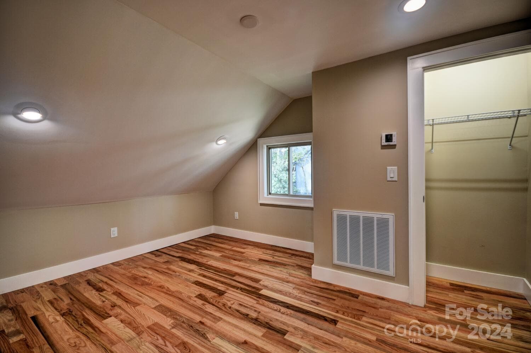
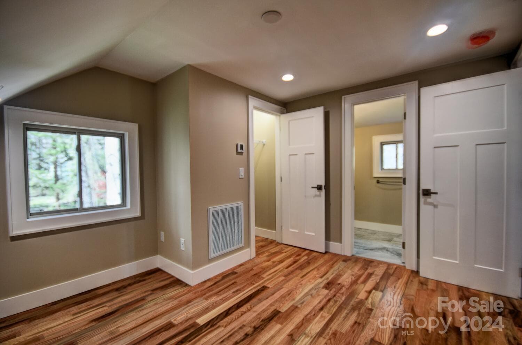
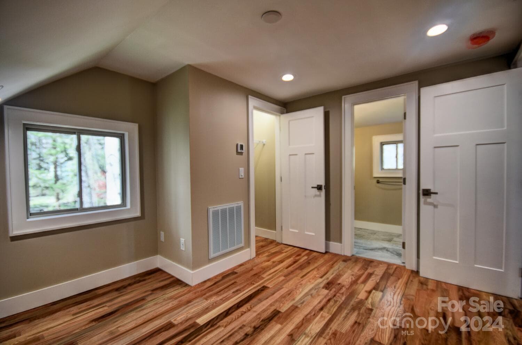
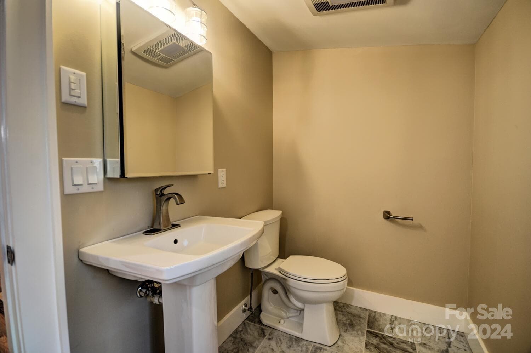
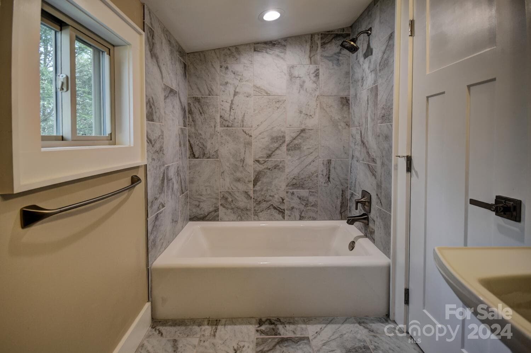
COMPLETLY RENOVATED IN 2024 - Stripped to the studs-Exterior Walls, Roof, & Floors Insulated with Foam Insulation, New Electrical Panel & Wiring with Can Lights, Panasonic Bath Fans, New Doors & Windows, New Sheetrock, New 30 Year Architectural Shingles, New HVAC, 3/4" Solid Oak Hardwood Floors, $30,00000 Kitchen with Quality Cabinets with Soft Close Doors and Drawers, Quality Granite Counter Top with Waterfall End, Custom Back Splash, New Kohler Plumbing Fixtures including faucets. Kohler 60/40 Cast Iron Kitchen Sink with Commercial Faucet with pot filler & Disposal, New 8.5 GPM Rinnai Tankless water heater, Porcelain Tile Floors in Baths and Porcelain Tile Surround in Second Bath above the Kohler Cast Iron Bath Tub 60" x 32",SS GE Gas Range with Gas Convection Oven, SS Whirlpool Dishwasher & Whirlpool SS Side by Side Refrigerator/Freezer with Ice Maker in the Door and SS Whirlpool Microwave with Power Vent Hood vented to the outside. New Maytag Stacked Washer and Dryer in Main Bath
Highlights
Property details
- MLS
- Canopy MLS
- MLS #
- CAR4126397
- Property type
- Single Family Residence
- Subdivision
- Woodlands Village
- Status
- Active
- Days on market
- 383
- On market date
- May 3, 2024
- Stories
- N/A
- Total bathrooms
- 2
- Garage spaces
- N/A
- Parking spaces
- N/A
- Lot size
- N/A
Location
Get directions →Nearby schools
Within 10 miles. School directory data from the National Center for Education Statistics (NCES), accessed via the Urban Institute Education Data API. Local Score is calculated by INNOVATE Real Estate; where a state rating is shown, it comes from that state's own official school report card.
- Enrollment
- 397
- Student:teacher ratio
- 14.2:1
- District
- Haywood County Schools
- Enrollment
- 767
- Student:teacher ratio
- 14.5:1
- District
- Haywood County Schools
- Enrollment
- 191
- Student:teacher ratio
- 23.9:1
- District
- Haywood County Schools
Walkability
Blended score for Maggie Valley's center, calculated by INNOVATE Real Estate from two sources: the EPA's National Walkability Index (street network, transit, land-use mix) and Google Places amenity data (what's actually reachable on foot from this point). 60% EPA National Walkability Index + 40% nearby-amenity density (Google Places).
Market position
How this listing compares to current activity in Maggie Valley, from live MLS data.
Mortgage calculator
Estimate only - actual rate and payment depend on your lender, credit, and loan program.
Adjust tax / insurance estimates
Similar homes you might like


Data source: Listing information provided by Canopy MLS (carolina) via Trestle/CoreLogic. Last updated October 15, 2025.
Information herein deemed reliable but not guaranteed; all measurements, school assignments, HOA fees, taxes, and feature lists are approximate and should be independently verified. Equal Housing Opportunity.