
$439,000
About this home
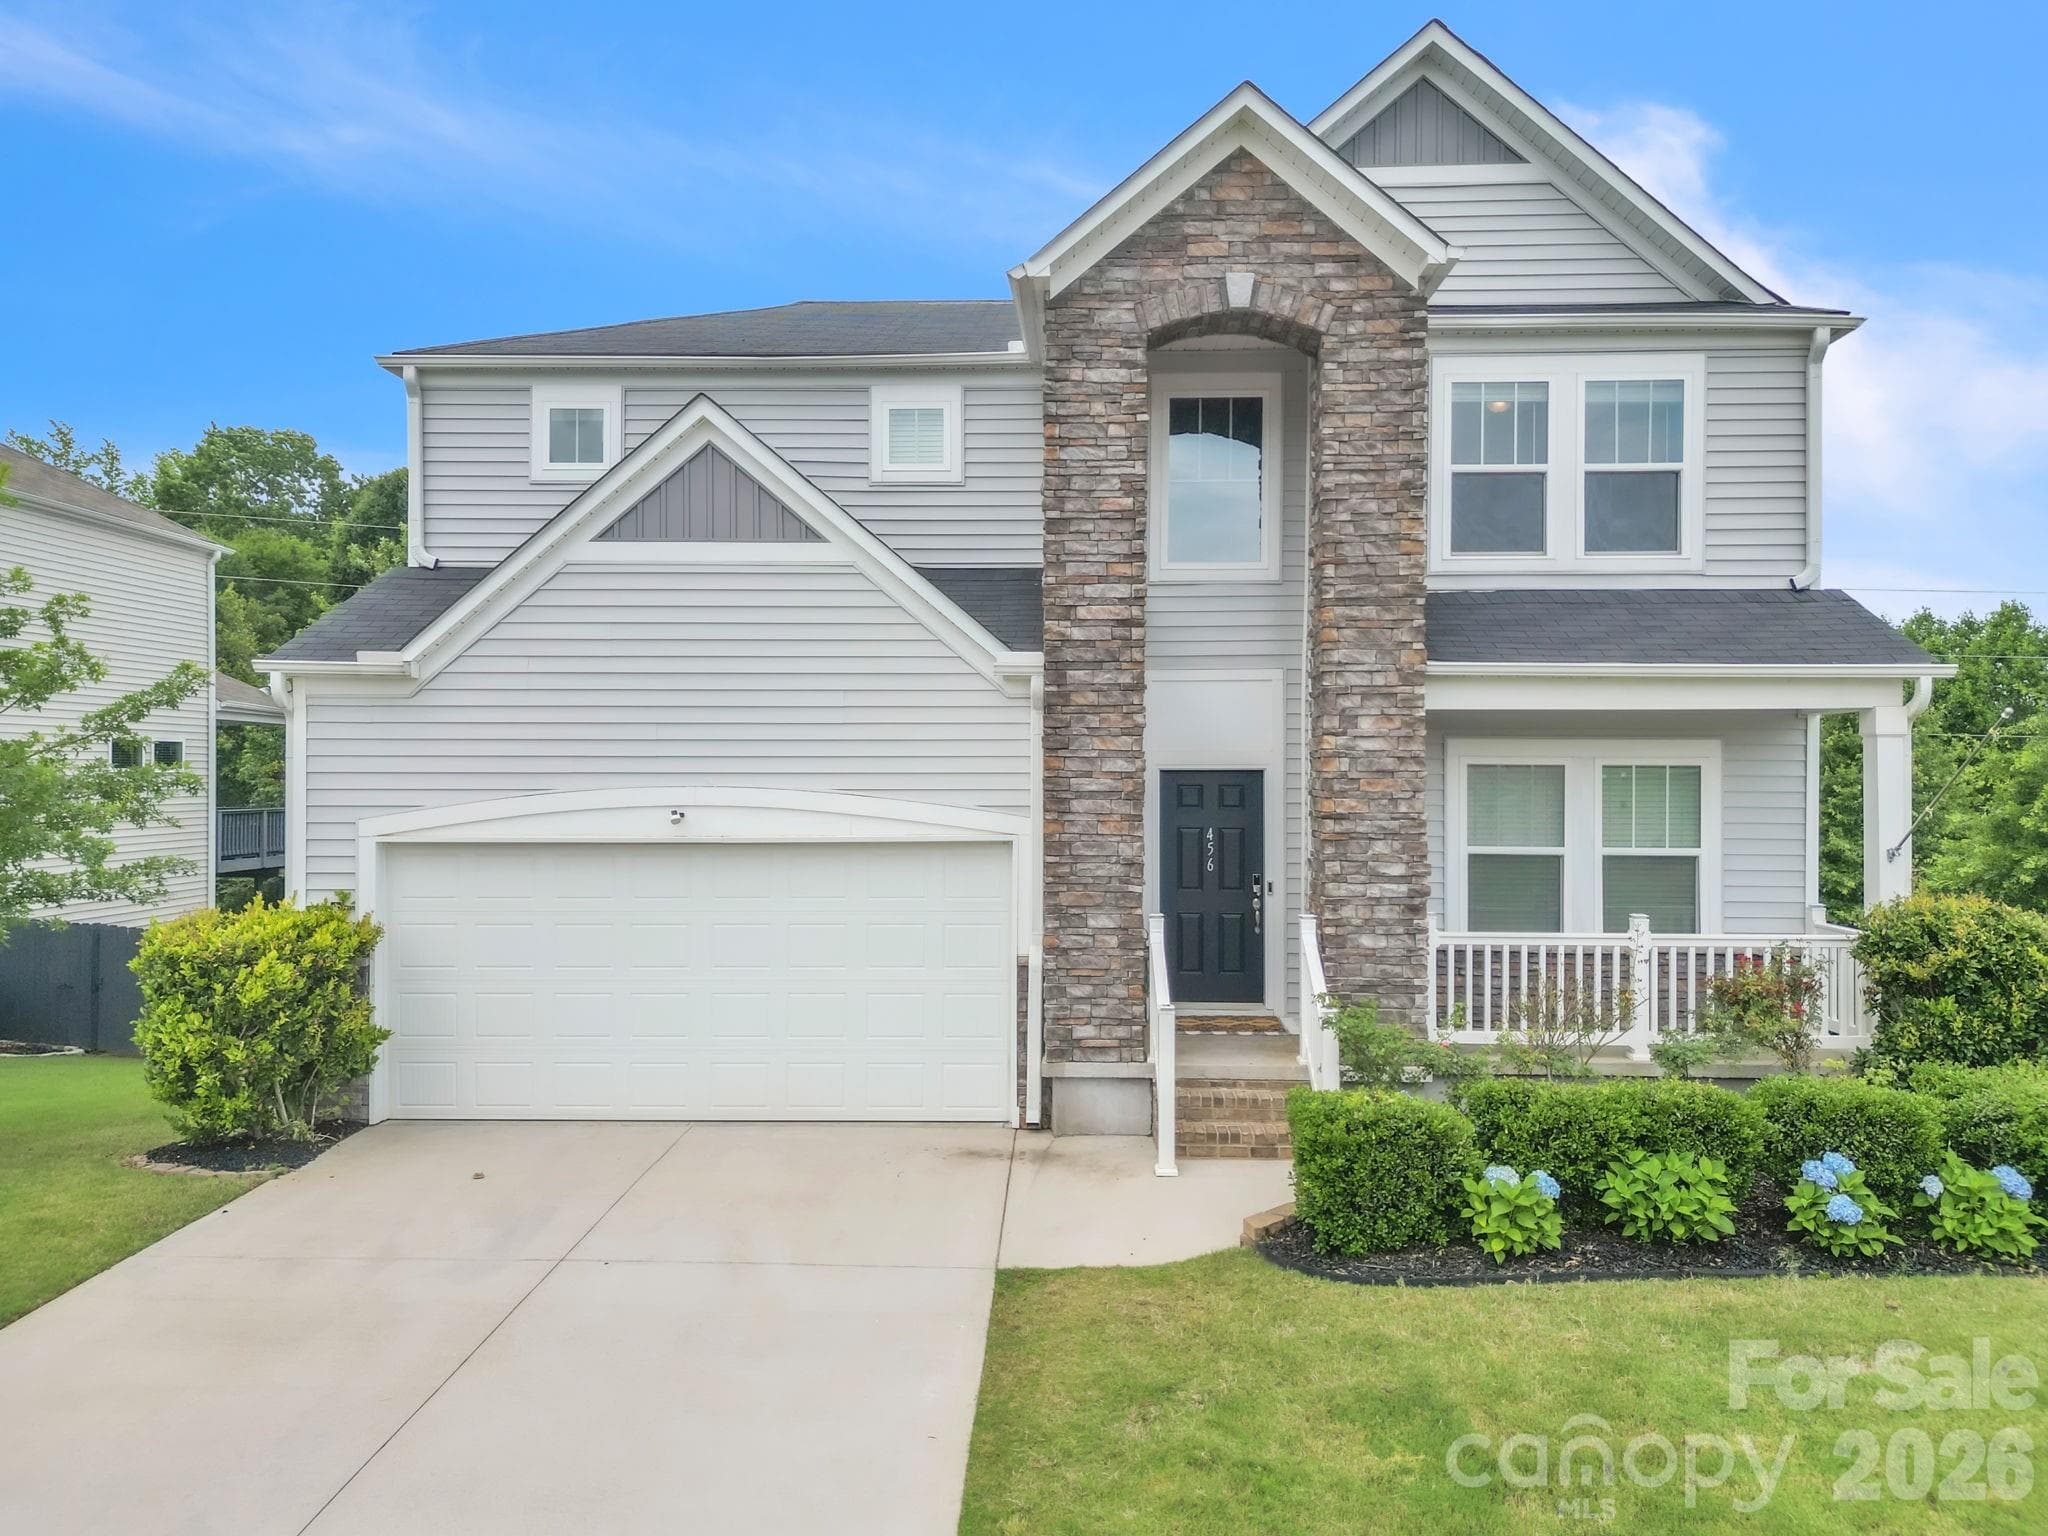
Welcome to this beautifully renovated single-story gem, offering 4 bedrooms and 3 full bathrooms on nearly half an acre in a peaceful, non-HOA community just minutes from vibrant Downtown Simpsonville. Designed for effortless single-level living and modern open-concept flow, the heart of the home features a light-filled kitchen that opens seamlessly into an expansive living room and dining area—creating an ideal layout for everyday family life and easy entertaining. The thoughtfully planned split-bedroom floor plan ensures complete privacy for everyone on one level. Tucked away on its own side of the home, the primary suite serves as a serene retreat featuring a large walk-in closet and a spa-like en-suite bathroom complete with a double vanity and a spacious walk-in shower. On the opposite side of the home, you’ll find three additional generously sized guest bedrooms. One of these bedrooms includes its own private full bathroom, making it a fantastic setup for guests, in-laws, or older children wanting their own dedicated space without having to navigate stairs. For those who prioritize storage, this home boasts an expansive attic space running almost the entire length of the house, offering vast and easily accessible overhead storage. Step outside to enjoy the peaceful screened-in back porch, which overlooks a massive, flat backyard with endless space for play, gardening, or pets. The property also features a large, detached garage with plenty of room for parking alongside dedicated workshop space for hobbies or extra storage. Complete with major high-value updates—including a brand-new roof, a new water heater, and an HVAC system that is only three years old—this turnkey single-story home offers accessibility, privacy, and long-term peace of mind in a prime Upstate location.
Highlights
Property details
- MLS
- Greater Greenville MLS
- MLS #
- 1603398
- Property type
- Single Family Residence
- Subdivision
- Wemberly Way
- Status
- Active
- Days on market
- 27
- On market date
- N/A
- Stories
- 1
- Total bathrooms
- 3
- Garage spaces
- 2
- Parking spaces
- 2
- Lot size
- 0.41 acres
Location
Get directions →Nearby schools
Within 10 miles. School directory data from the National Center for Education Statistics (NCES), accessed via the Urban Institute Education Data API. Local Score is calculated by INNOVATE Real Estate; where a state rating is shown, it comes from that state's own official school report card.
- Enrollment
- 908
- Student:teacher ratio
- 17.5:1
- District
- Greenville 01
- Enrollment
- 878
- Student:teacher ratio
- 18.7:1
- District
- Greenville 01
- Enrollment
- 2,287
- Student:teacher ratio
- 21.2:1
- District
- Greenville 01
Walkability
Blended score for Simpsonville's center, calculated by INNOVATE Real Estate from two sources: the EPA's National Walkability Index (street network, transit, land-use mix) and Google Places amenity data (what's actually reachable on foot from this point). 60% EPA National Walkability Index + 40% nearby-amenity density (Google Places).
Mortgage calculator
Estimate only - actual rate and payment depend on your lender, credit, and loan program.
Adjust tax / insurance estimates
Similar homes you might like



Data source: Listing information provided by Greater Greenville MLS via Trestle/CoreLogic. Last updated 13 days ago.
Information herein deemed reliable but not guaranteed; all measurements, school assignments, HOA fees, taxes, and feature lists are approximate and should be independently verified. Equal Housing Opportunity.