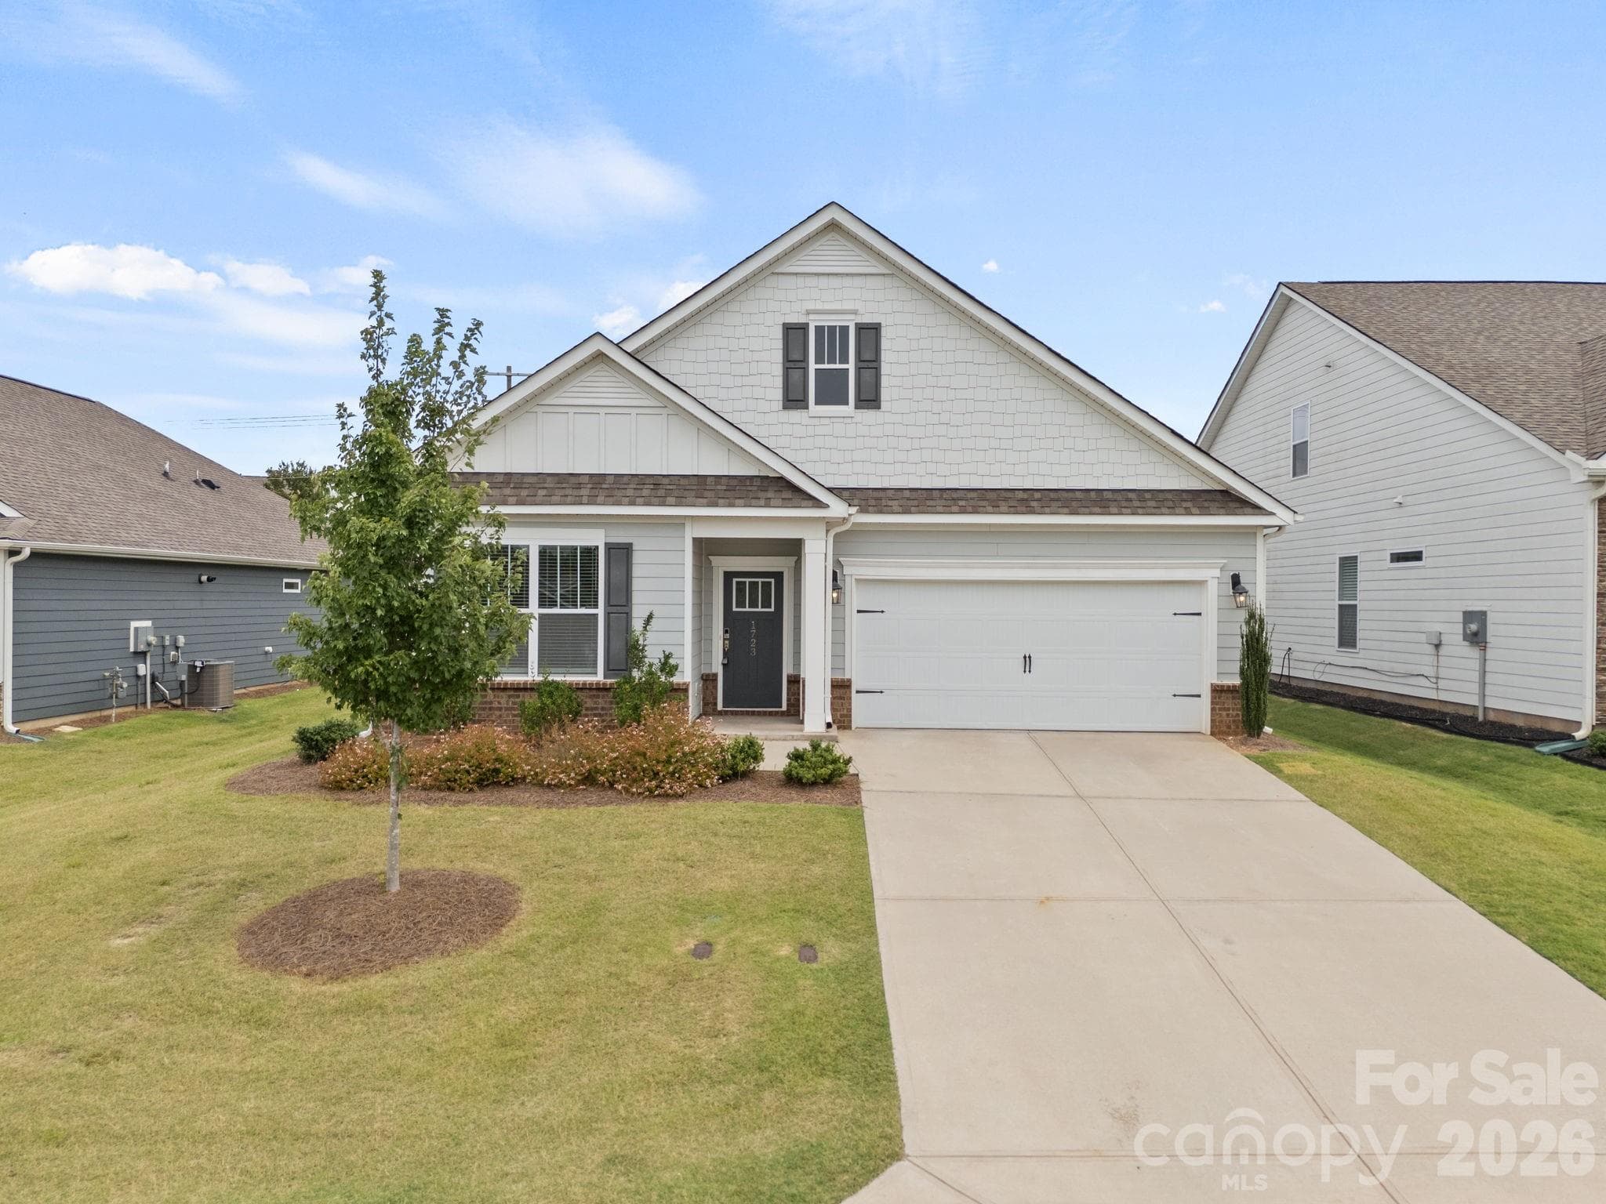
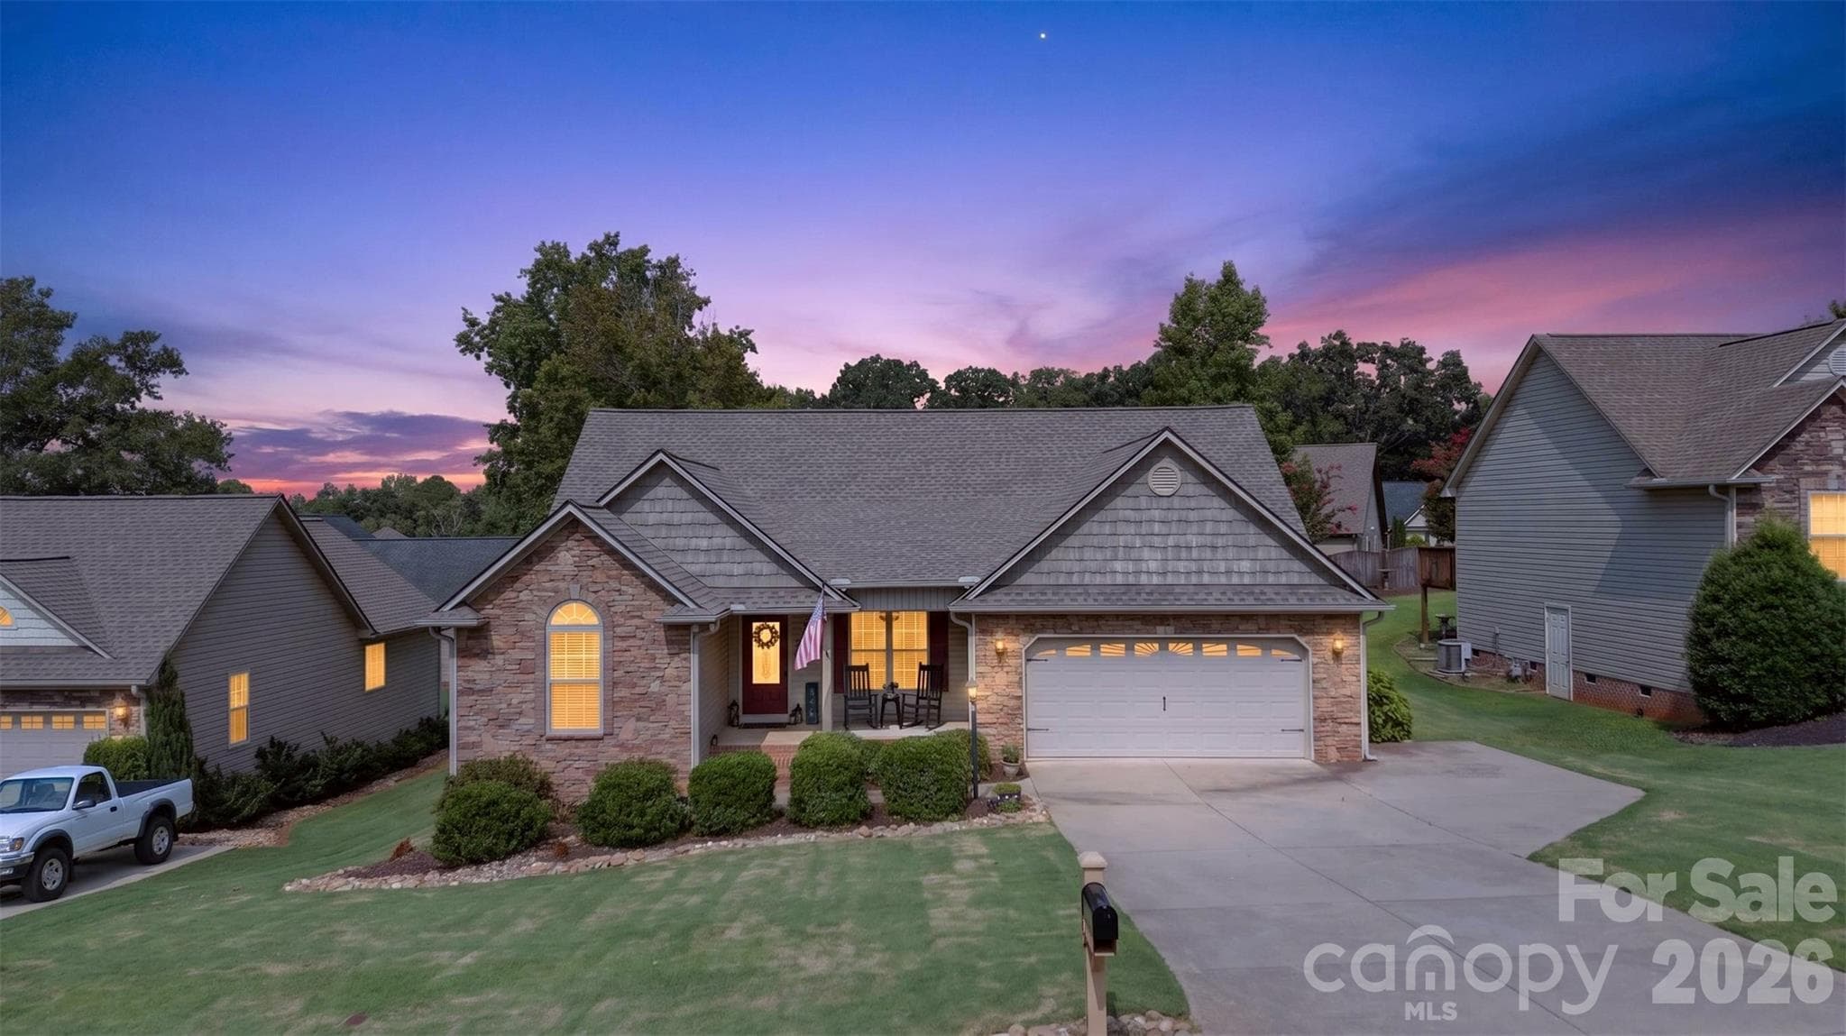
Single Family Residence at 2435 Merrill Way, Boiling Springs SC 29316
Single Family Residence at 2435 Merrill Way, Boiling Springs SC 29316, photo 2 of 38
Single Family Residence at 2435 Merrill Way, Boiling Springs SC 29316, photo 3 of 38
Single Family Residence at 2435 Merrill Way, Boiling Springs SC 29316, photo 4 of 38
Single Family Residence at 2435 Merrill Way, Boiling Springs SC 29316, photo 5 of 38
Single Family Residence at 2435 Merrill Way, Boiling Springs SC 29316, photo 6 of 38
Single Family Residence at 2435 Merrill Way, Boiling Springs SC 29316, photo 7 of 38
Single Family Residence at 2435 Merrill Way, Boiling Springs SC 29316, photo 8 of 38
Single Family Residence at 2435 Merrill Way, Boiling Springs SC 29316, photo 9 of 38
Single Family Residence at 2435 Merrill Way, Boiling Springs SC 29316, photo 10 of 38
Single Family Residence at 2435 Merrill Way, Boiling Springs SC 29316, photo 11 of 38
Single Family Residence at 2435 Merrill Way, Boiling Springs SC 29316, photo 12 of 38
Single Family Residence at 2435 Merrill Way, Boiling Springs SC 29316, photo 13 of 38
Single Family Residence at 2435 Merrill Way, Boiling Springs SC 29316, photo 14 of 38
Single Family Residence at 2435 Merrill Way, Boiling Springs SC 29316, photo 15 of 38
Single Family Residence at 2435 Merrill Way, Boiling Springs SC 29316, photo 16 of 38
Single Family Residence at 2435 Merrill Way, Boiling Springs SC 29316, photo 17 of 38
Single Family Residence at 2435 Merrill Way, Boiling Springs SC 29316, photo 18 of 38
Single Family Residence at 2435 Merrill Way, Boiling Springs SC 29316, photo 19 of 38
Single Family Residence at 2435 Merrill Way, Boiling Springs SC 29316, photo 20 of 38
Single Family Residence at 2435 Merrill Way, Boiling Springs SC 29316, photo 21 of 38
Single Family Residence at 2435 Merrill Way, Boiling Springs SC 29316, photo 22 of 38
Single Family Residence at 2435 Merrill Way, Boiling Springs SC 29316, photo 23 of 38
Single Family Residence at 2435 Merrill Way, Boiling Springs SC 29316, photo 24 of 38
Single Family Residence at 2435 Merrill Way, Boiling Springs SC 29316, photo 25 of 38
Single Family Residence at 2435 Merrill Way, Boiling Springs SC 29316, photo 26 of 38
Single Family Residence at 2435 Merrill Way, Boiling Springs SC 29316, photo 27 of 38
Single Family Residence at 2435 Merrill Way, Boiling Springs SC 29316, photo 28 of 38
Single Family Residence at 2435 Merrill Way, Boiling Springs SC 29316, photo 29 of 38
Single Family Residence at 2435 Merrill Way, Boiling Springs SC 29316, photo 30 of 38
Single Family Residence at 2435 Merrill Way, Boiling Springs SC 29316, photo 31 of 38
Single Family Residence at 2435 Merrill Way, Boiling Springs SC 29316, photo 32 of 38
Single Family Residence at 2435 Merrill Way, Boiling Springs SC 29316, photo 33 of 38
Single Family Residence at 2435 Merrill Way, Boiling Springs SC 29316, photo 34 of 38
Single Family Residence at 2435 Merrill Way, Boiling Springs SC 29316, photo 35 of 38
Single Family Residence at 2435 Merrill Way, Boiling Springs SC 29316, photo 36 of 38
Single Family Residence at 2435 Merrill Way, Boiling Springs SC 29316, photo 37 of 38
Single Family Residence at 2435 Merrill Way, Boiling Springs SC 29316, photo 38 of 38
38 photos

$297,000

2435 Merrill Way, Boiling Springs SC 29316
Boiling Springs, SC 29316
Listed by Suzy C Tumblin · Keller Williams DRIVE
Bedrooms
3
Bathrooms
2
Living area
N/A
Year built
2023

About this home

BETTER THAN NEW! WELCOME HOME to stress-free living in one of Boiling Springs’ most desirable and convenient locations! Nestled in a quaint, walkable neighborhood with community recreation/fire pit area. This meticulously maintained home is your BEST BUY opportunity in Boiling Springs. PERFECTLY SITUATED near interstate highways, shopping, dining, groceries, gyms, parks, and every day conveniences. This move-in-ready gem offers the ideal balance of comfort, style, and accessibility. Enjoy an easy commute with Downtown Spartanburg just 15 minutes away, Downtown Greenville - 35 minutes away, GSP International Airport - 20 minutes, and Asheville, NC just an hour away. Where do you want to go? BETTER THAN NEW - Inside, you’ll immediately notice the designer touches that set this home apart. The luxury glass-tile kitchen backsplash, stylish dining room accent wall and custom primary closet elevate this home with modern elegance and functionality. Cozy living inside await in the living room with the electric fireplace and relaxing mornings & evenings can be enjoyed on the screened-in back porch overlooking your private backyard oasis. PREMIUM UPGRADES include laundry room sink, large tile shower in primary along with an extended concrete patio, screened in porch and a 6-foot privacy fence that creates exceptional seclusion from neighboring homes, perfect for relaxing or entertaining. LAWN MAINTENANCE INCLUDED in the monthly HOA fee, making this home ideal for first-time buyers, retirees, singles, anyone seeking a low-maintenance lifestyle with the freedom to work and/or travel without worry. MOVE IN READY! The refrigerator, washer and dryer may remain, making your move effortless from day one. LOVE WHERE YOU LIVE, while enjoying the convenience of low-stress living. Opportunities like this don’t last long — schedule your showing today!

Property details

MLS
Greater Greenville MLS
MLS #
1593122
Property type
Single Family Residence
Subdivision
Elmwood Cottages
Status
Active
Days on market
N/A
On market date
N/A
Stories
1
Total bathrooms
2
Garage spaces
2
Parking spaces
2
Lot size
0.15 acres
Loading map…

Nearby schools

Within 10 miles. School directory data from the National Center for Education Statistics (NCES), accessed via the Urban Institute Education Data API. Local Score is calculated by INNOVATE Real Estate; where a state rating is shown, it comes from that state's own official school report card.

Elementary
James H. Hendrix Elementary
2.08 mi away · Grades -1-5
Zoned school (attendance boundary, 2015-16 data)
4.0
Local Score (state rating (2025) blended 70/30 with student-teacher ratio) -- not an official state rating
State rating: Good (2025)
Enrollment
672
Student:teacher ratio
14.9:1
District
Spartanburg 02
Middle
Boiling Springs Middle
2.77 mi away · Grades 6-8
Zoned school (attendance boundary, 2015-16 data)
4.0
Local Score (state rating (2025) blended 70/30 with student-teacher ratio) -- not an official state rating
State rating: Good (2025)
Enrollment
952
Student:teacher ratio
14.9:1
District
Spartanburg 02
High
Boiling Springs High
3.31 mi away · Grades 9-12
Zoned school (attendance boundary, 2015-16 data)
4.1
Local Score (state rating (2025) blended 70/30 with student-teacher ratio) -- not an official state rating
State rating: Excellent (2025)
Enrollment
2,590
Student:teacher ratio
18.5:1
District
Spartanburg 02

Walkability

Blended score for Boiling Springs's center, calculated by INNOVATE Real Estate from two sources: the EPA's National Walkability Index (street network, transit, land-use mix) and Google Places amenity data (what's actually reachable on foot from this point). 60% EPA National Walkability Index + 40% nearby-amenity density (Google Places).

23
Car-dependent
out of 100
EPA National Walkability Index
7.3 / 20 -- Below average walkable
Google Places amenity density
3 / 100
Restaurants & cafes1
Grocery stores0
Parks0
Schools0
Transit stops0
Pharmacies0

Mortgage calculator

Estimate only - actual rate and payment depend on your lender, credit, and loan program.

$
%
%
Adjust tax / insurance estimates
% / yr
$
/mo
Est. monthly payment
$1,939/mo
$59,400 down
$237,600 loan
Principal & interest$1,541
Property tax (est.)$248
Home insurance (est.)$150

Similar homes you might like

Data source: Listing information provided by Greater Greenville MLS via Trestle/CoreLogic. Last updated May 28, 2026.

Information herein deemed reliable but not guaranteed; all measurements, school assignments, HOA fees, taxes, and feature lists are approximate and should be independently verified. Equal Housing Opportunity.