
$449,900
About this home
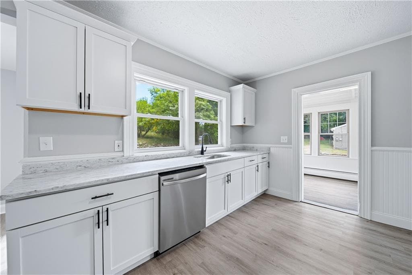
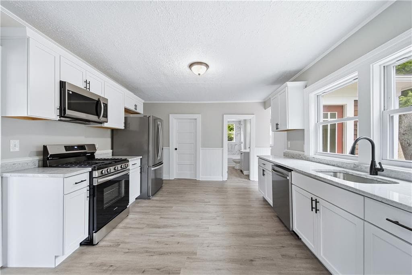
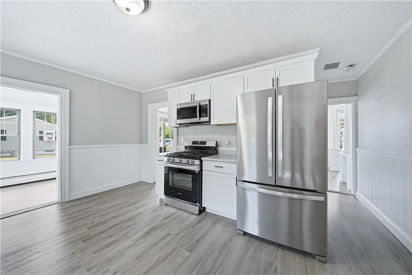
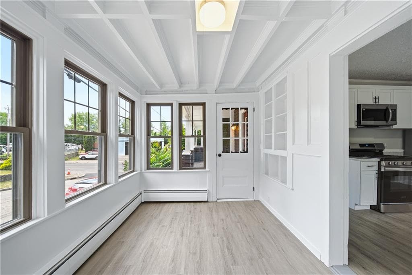
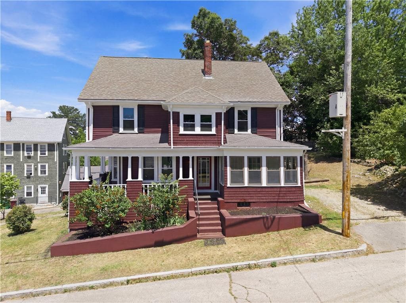
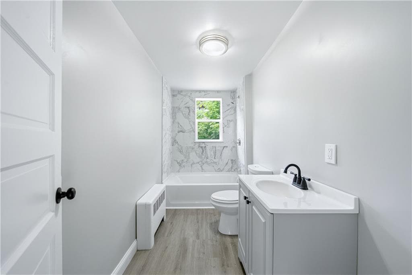
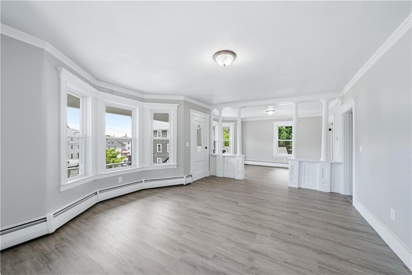
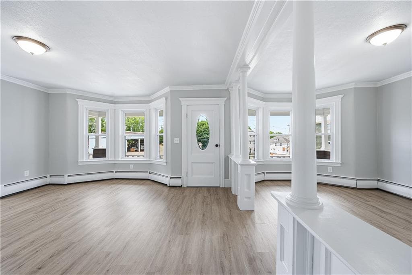
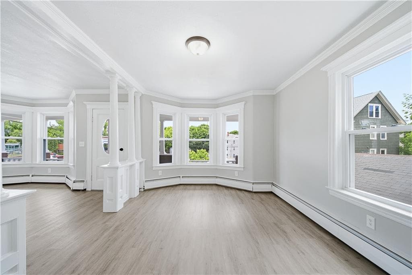
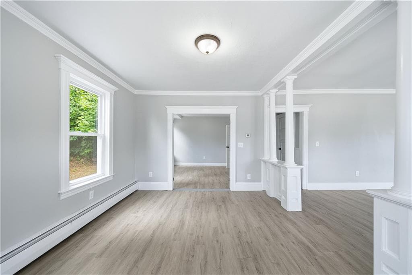
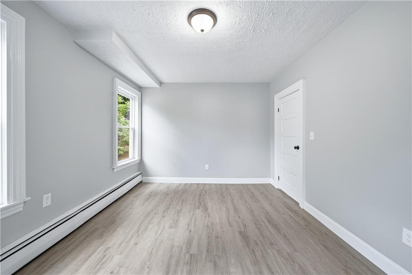
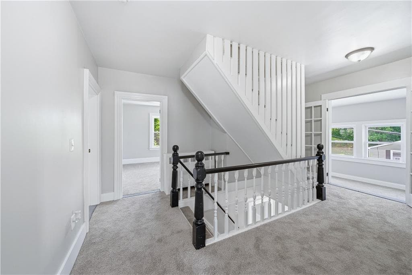
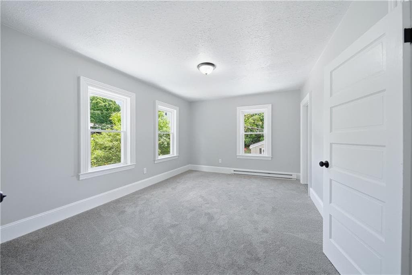
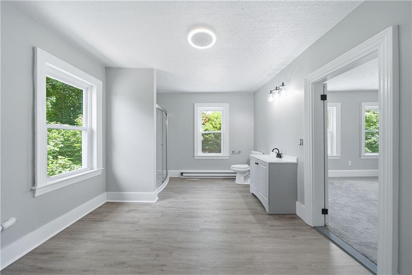
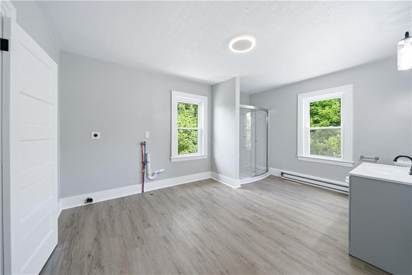
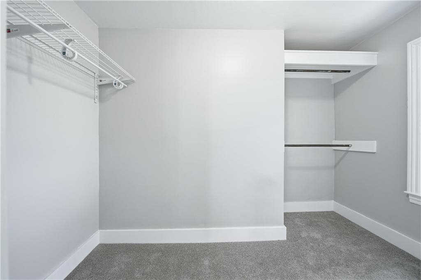
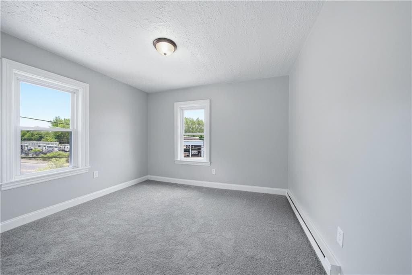
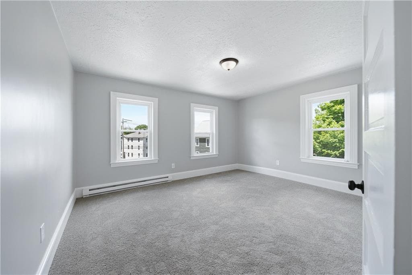
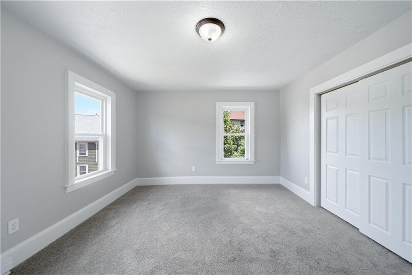
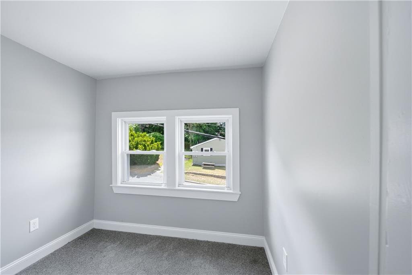
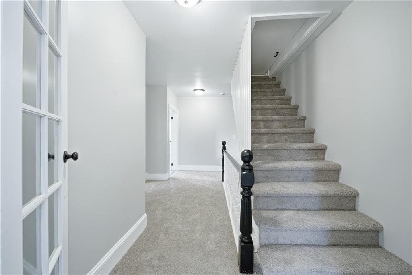
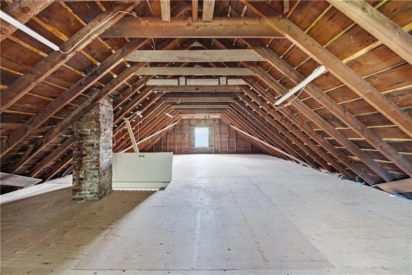
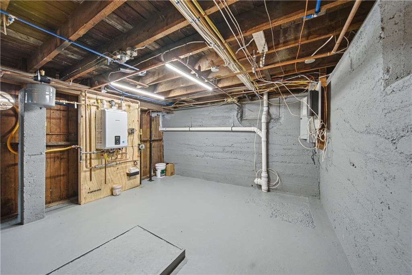
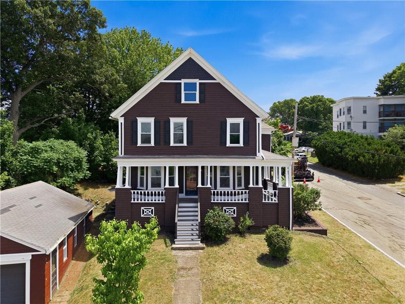
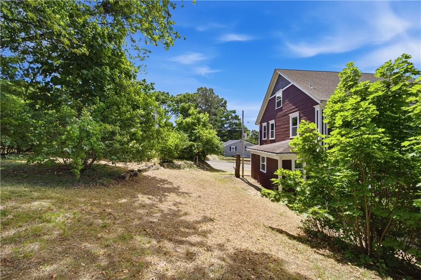
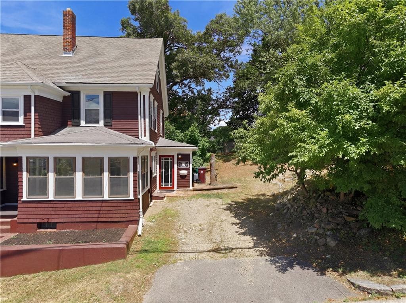
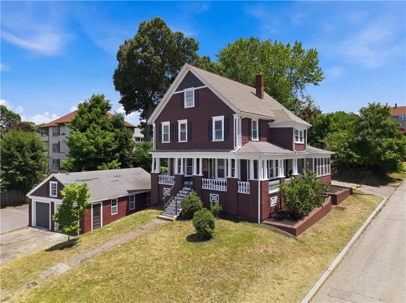
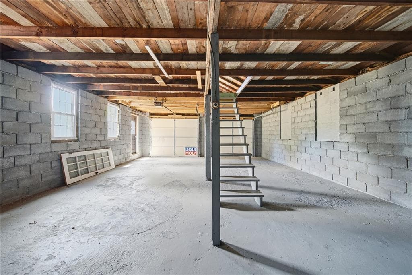
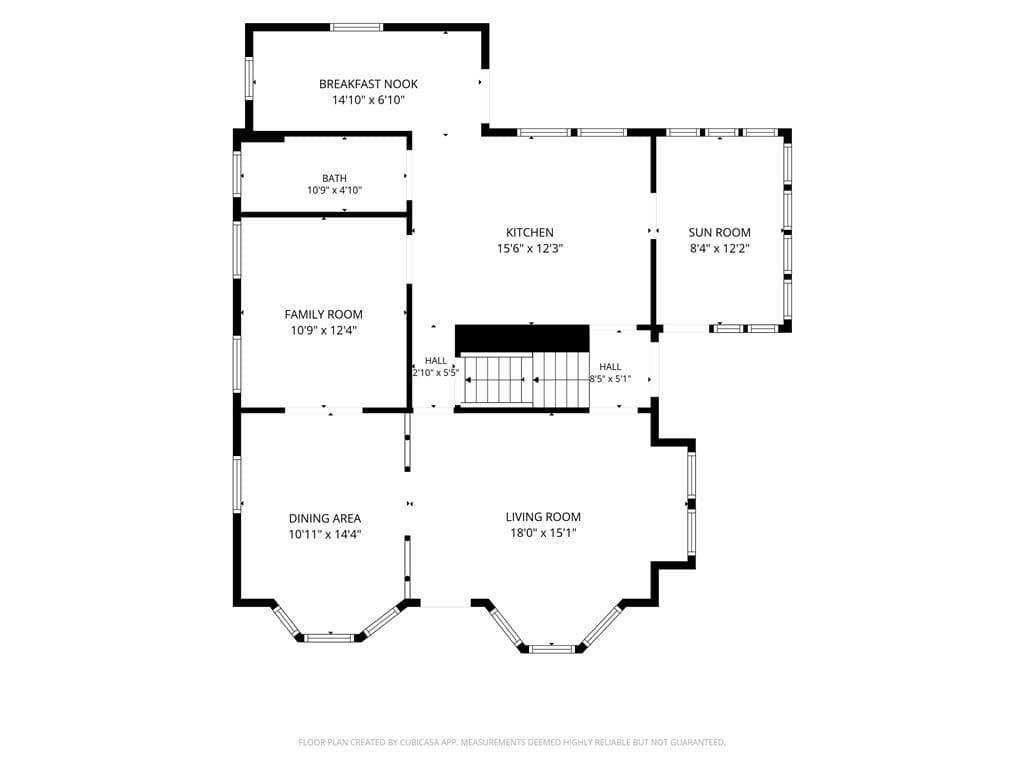
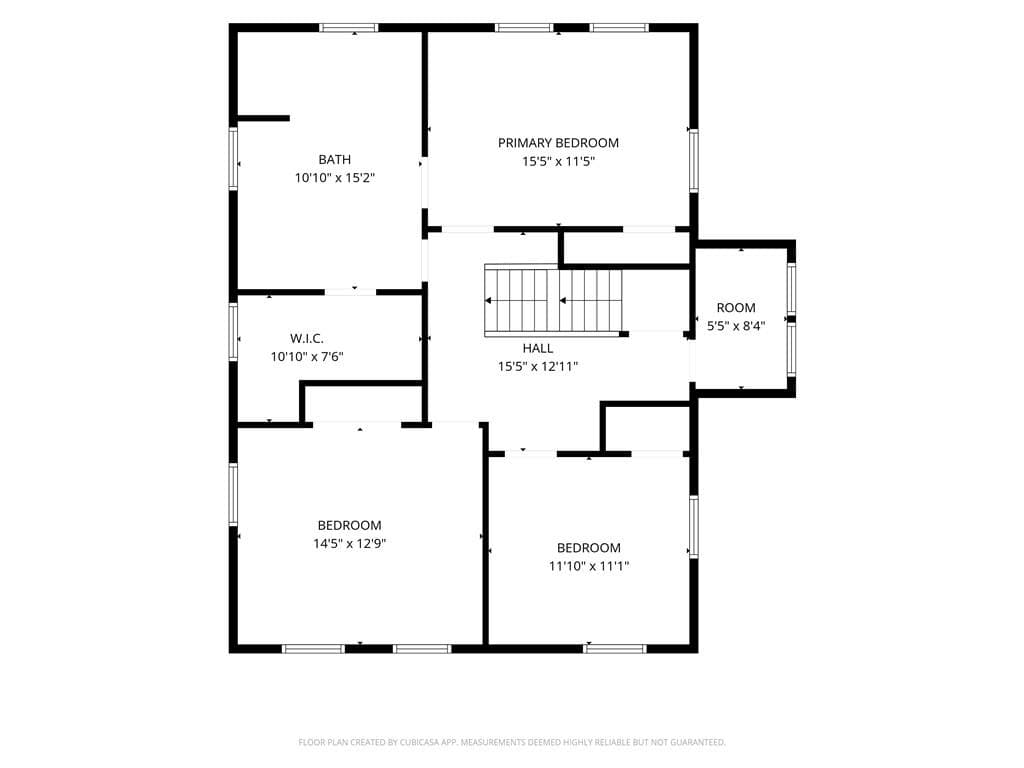
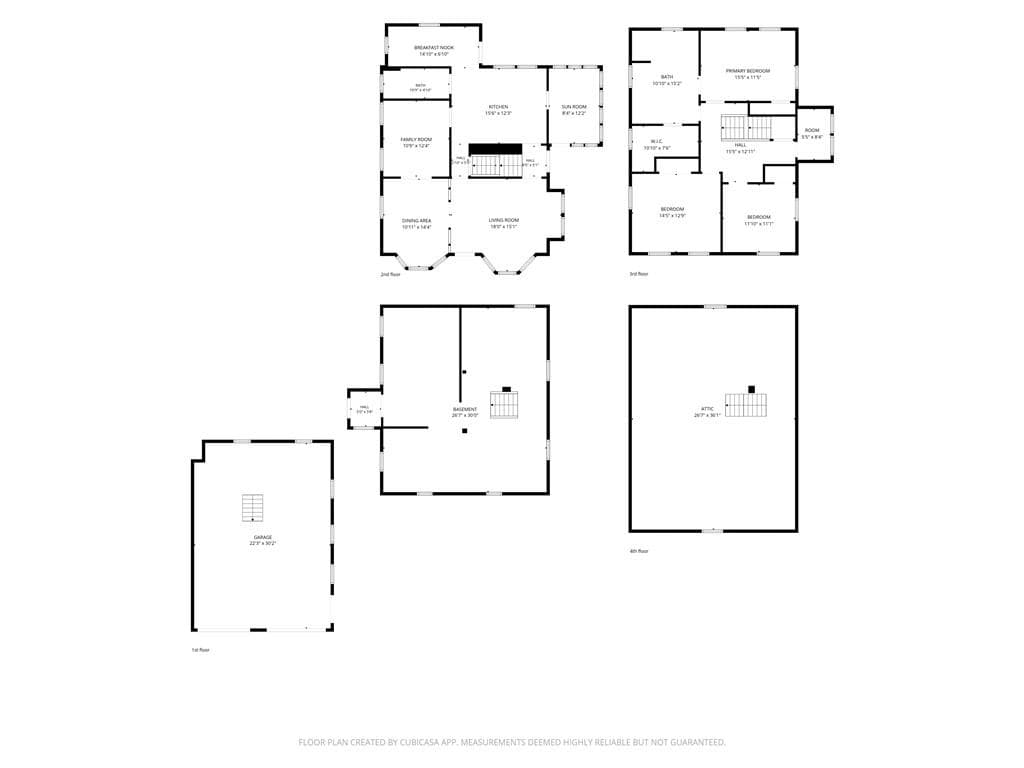
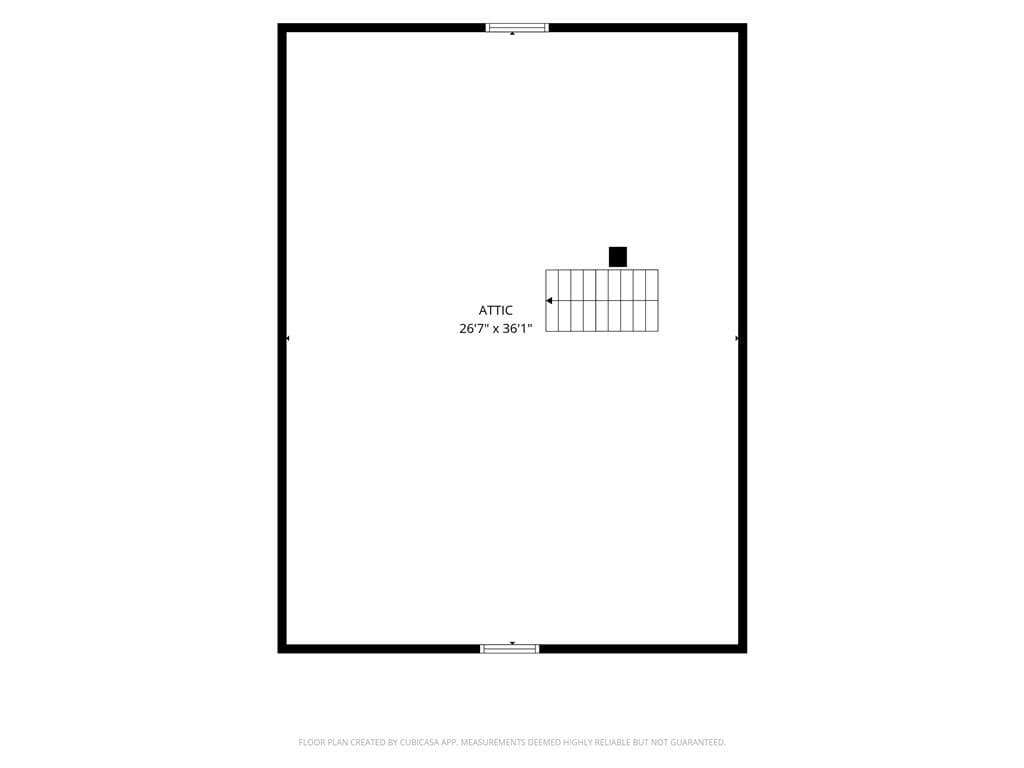
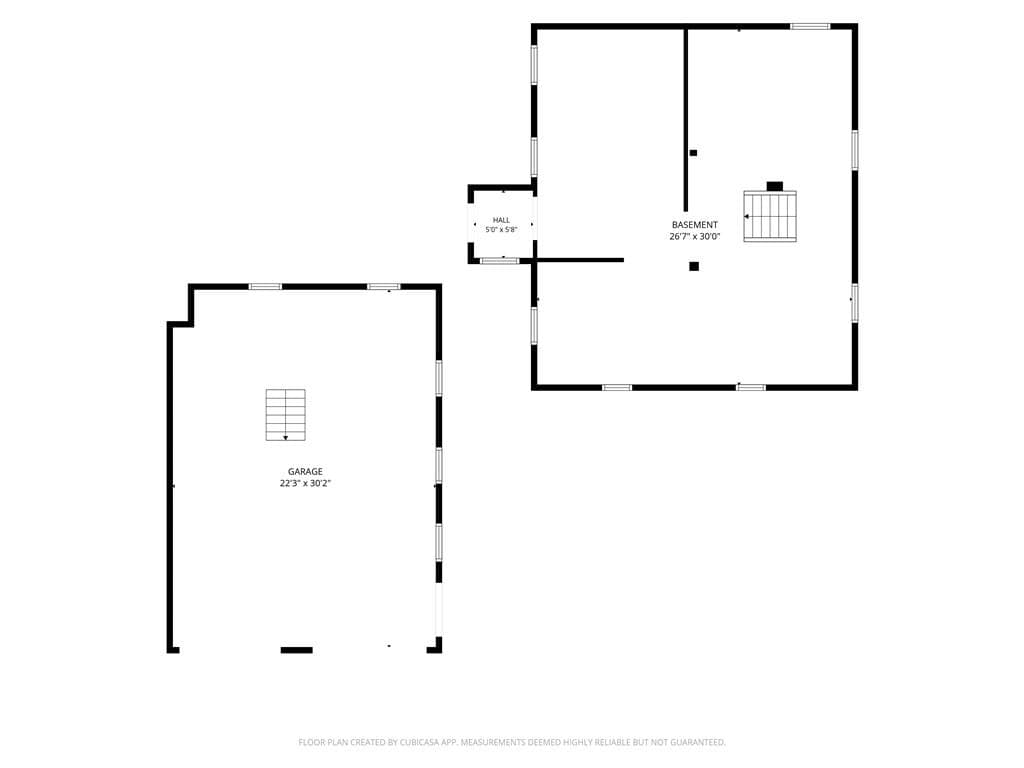
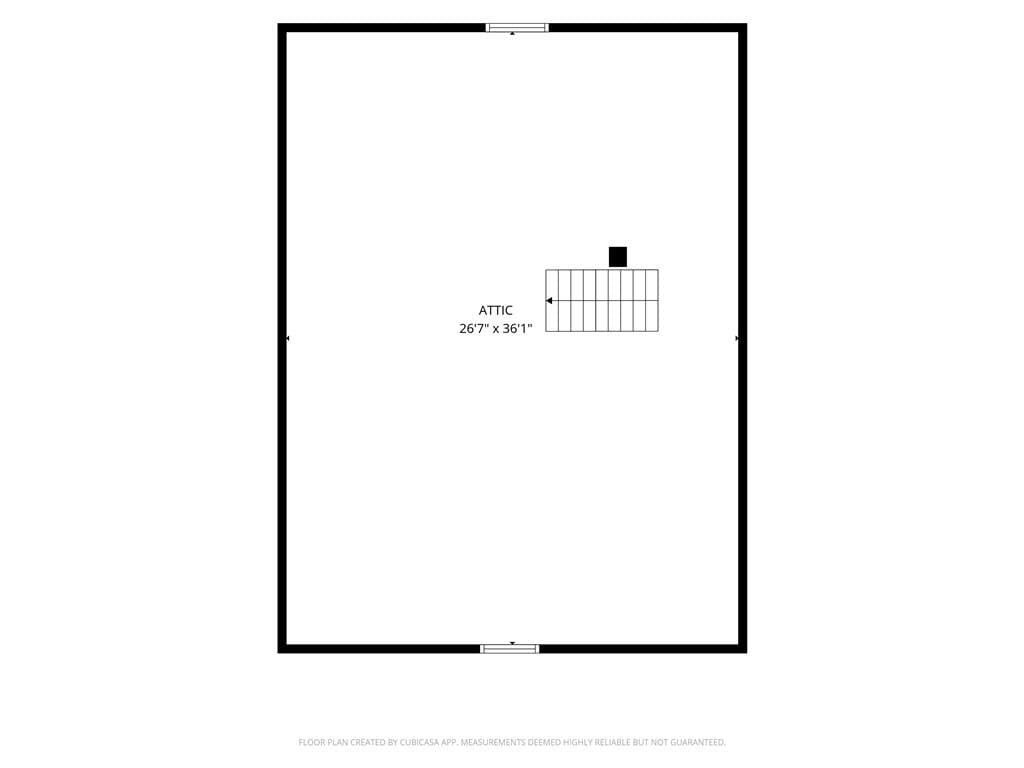
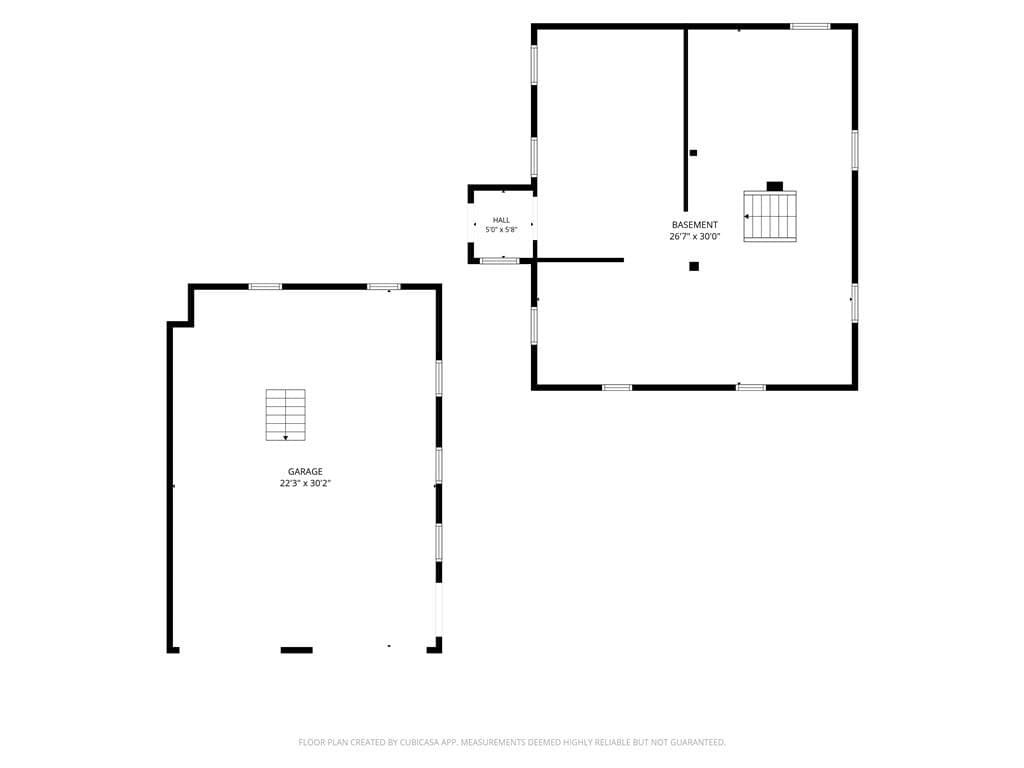
Welcome to 430 Cumberland Hill Road, a beautiful Colonial featuring 3 bedrooms, 2 bathrooms, and 2,680 square feet of living space. The updated kitchen has new granite countertops and stainless steel appliances, with Gas Cooking and Heating. A large living areas with natural light and formal dinning area. The home includes a classic sunroom and front porch for additional entertaining space. Upstairs are three bedrooms, a full bathroom, and second floor laundry. The primary bedroom connects to your oversized bathroom and walk in closet. With two additional bedrooms for comfort. The property includes two driveways and ample parking. A detached 2 car garage with loft storage accommodates vehicles and storage needs. The basement offers 1,244 square feet of unfinished space, and the attic provides 1,120 square feet for storage or future use. The home features updated 200 amp electrical service, efficient heating and replacement windows, and replacement roof on the main structure. This is a move in ready home with space and flexibility.
Property details
- MLS #
- 1422741
- Property type
- Single Family Residence
- Subdivision
- N/A
- Status
- Active
- Days on market
- 5
- On market date
- September 9, 2026
- Stories
- N/A
- Total bathrooms
- 2
- Garage spaces
- 2
- Parking spaces
- 9
- Lot size
- 0.28 acres
Location
Get directions →Nearby schools
Within 10 miles · public school directory data (NCES)
- Enrollment
- 759
- Student:teacher ratio
- 13.3:1
- District
- Woonsocket
- Enrollment
- 618
- Student:teacher ratio
- 13.7:1
- District
- Woonsocket
- District
- Woonsocket
Walkability
Blended score for Woonsocket's center: EPA's National Walkability Index (street network, transit, land-use mix) combined with nearby-amenity density. 60% EPA National Walkability Index + 40% nearby-amenity density (Google Places).
Market position
How this listing compares to current activity in Woonsocket, from live MLS data.
Mortgage calculator
Estimate only - actual rate and payment depend on your lender, credit, and loan program.
Adjust tax / insurance estimates
Similar homes you might like
Data source: Listing information provided by Rhode Island Association of REALTORS via Trestle/CoreLogic. Last updated 10 days ago.
Information herein deemed reliable but not guaranteed; all measurements, school assignments, HOA fees, taxes, and feature lists are approximate and should be independently verified. Equal Housing Opportunity.