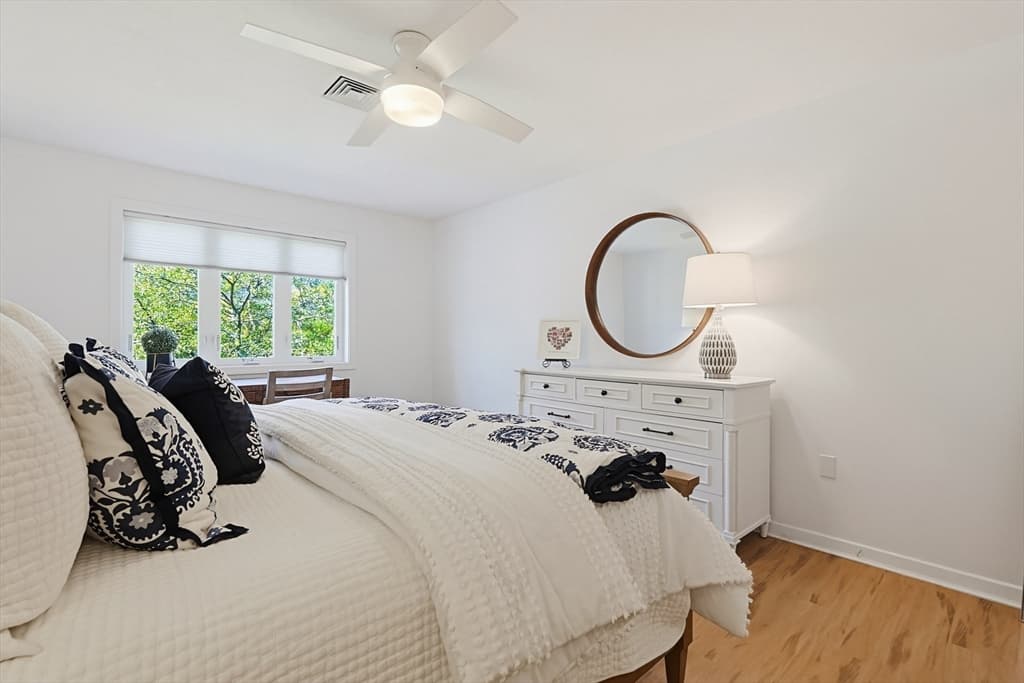
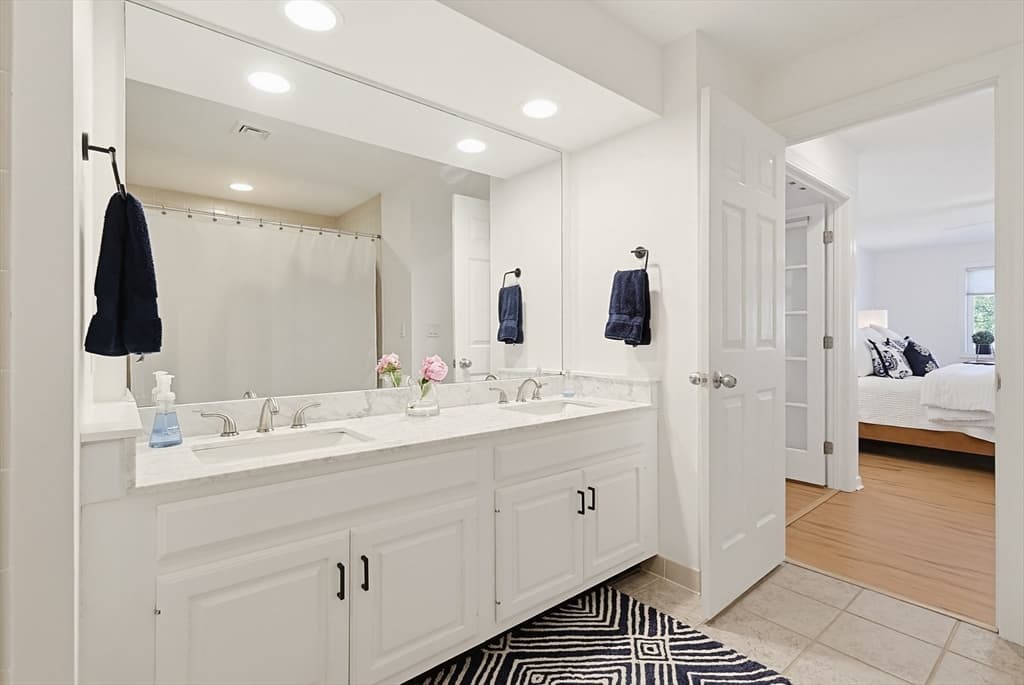
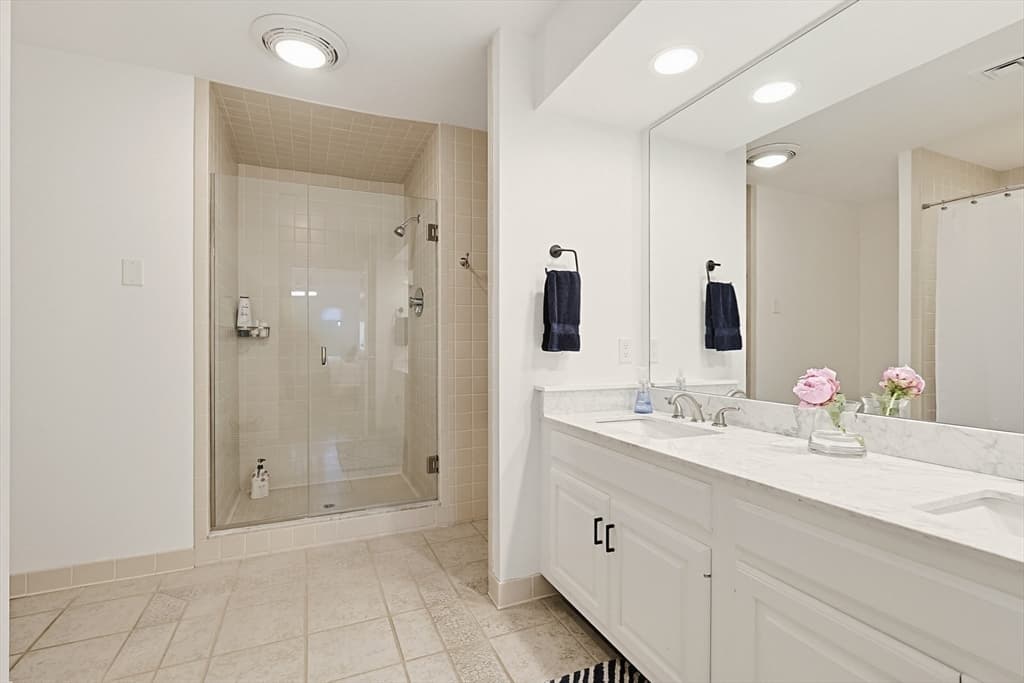
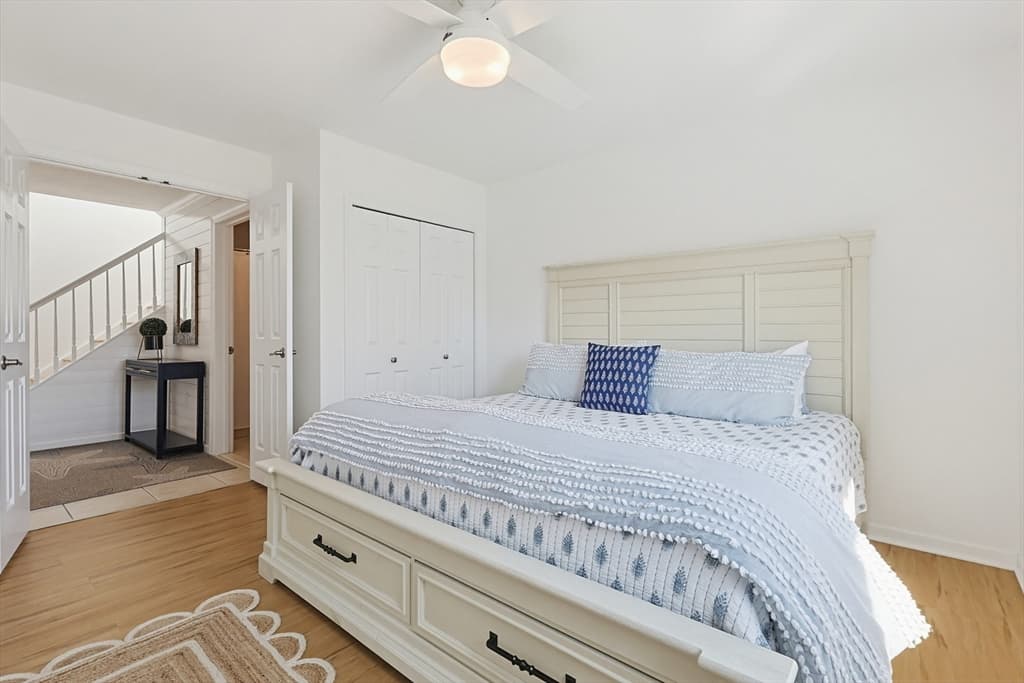
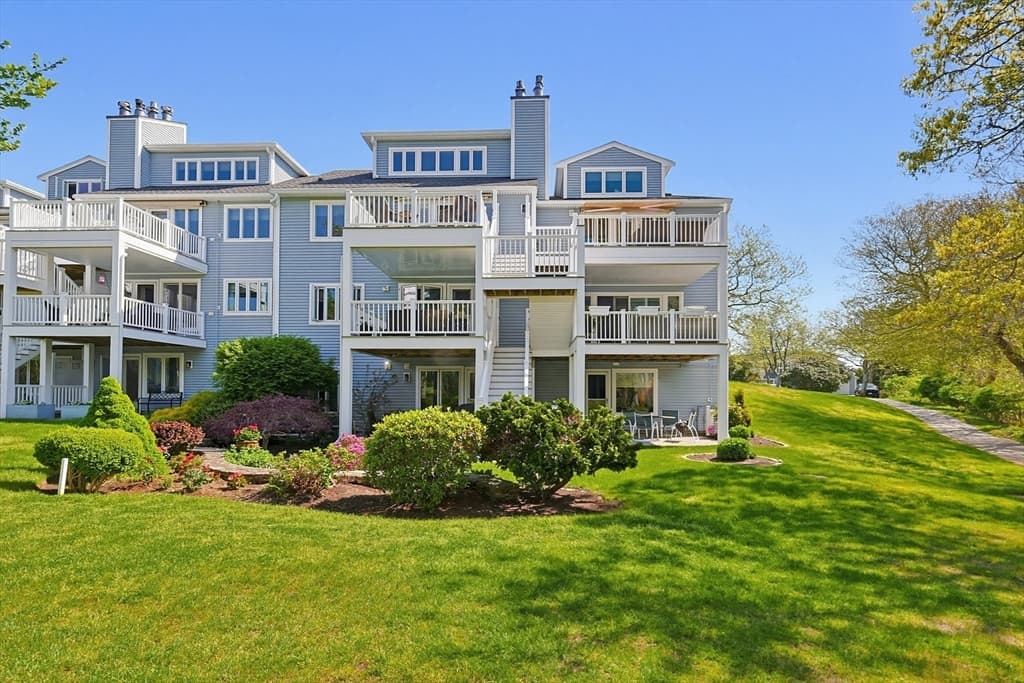
Condominium at 96 Cliffside Dr. # 96, Plymouth MA 02360, Plymouth
Condominium at 96 Cliffside Dr. # 96, Plymouth MA 02360, Plymouth, photo 2 of 39
Condominium at 96 Cliffside Dr. # 96, Plymouth MA 02360, Plymouth, photo 3 of 39
Condominium at 96 Cliffside Dr. # 96, Plymouth MA 02360, Plymouth, photo 4 of 39
Condominium at 96 Cliffside Dr. # 96, Plymouth MA 02360, Plymouth, photo 5 of 39
Condominium at 96 Cliffside Dr. # 96, Plymouth MA 02360, Plymouth, photo 6 of 39
Condominium at 96 Cliffside Dr. # 96, Plymouth MA 02360, Plymouth, photo 7 of 39
Condominium at 96 Cliffside Dr. # 96, Plymouth MA 02360, Plymouth, photo 8 of 39
Condominium at 96 Cliffside Dr. # 96, Plymouth MA 02360, Plymouth, photo 9 of 39
Condominium at 96 Cliffside Dr. # 96, Plymouth MA 02360, Plymouth, photo 10 of 39
Condominium at 96 Cliffside Dr. # 96, Plymouth MA 02360, Plymouth, photo 11 of 39
Condominium at 96 Cliffside Dr. # 96, Plymouth MA 02360, Plymouth, photo 12 of 39
Condominium at 96 Cliffside Dr. # 96, Plymouth MA 02360, Plymouth, photo 13 of 39
Condominium at 96 Cliffside Dr. # 96, Plymouth MA 02360, Plymouth, photo 14 of 39
Condominium at 96 Cliffside Dr. # 96, Plymouth MA 02360, Plymouth, photo 15 of 39
Condominium at 96 Cliffside Dr. # 96, Plymouth MA 02360, Plymouth, photo 16 of 39
Condominium at 96 Cliffside Dr. # 96, Plymouth MA 02360, Plymouth, photo 17 of 39
Condominium at 96 Cliffside Dr. # 96, Plymouth MA 02360, Plymouth, photo 18 of 39
Condominium at 96 Cliffside Dr. # 96, Plymouth MA 02360, Plymouth, photo 19 of 39
Condominium at 96 Cliffside Dr. # 96, Plymouth MA 02360, Plymouth, photo 20 of 39
Condominium at 96 Cliffside Dr. # 96, Plymouth MA 02360, Plymouth, photo 21 of 39
Condominium at 96 Cliffside Dr. # 96, Plymouth MA 02360, Plymouth, photo 22 of 39
Condominium at 96 Cliffside Dr. # 96, Plymouth MA 02360, Plymouth, photo 23 of 39
Condominium at 96 Cliffside Dr. # 96, Plymouth MA 02360, Plymouth, photo 24 of 39
Condominium at 96 Cliffside Dr. # 96, Plymouth MA 02360, Plymouth, photo 25 of 39
Condominium at 96 Cliffside Dr. # 96, Plymouth MA 02360, Plymouth, photo 26 of 39
Condominium at 96 Cliffside Dr. # 96, Plymouth MA 02360, Plymouth, photo 27 of 39
Condominium at 96 Cliffside Dr. # 96, Plymouth MA 02360, Plymouth, photo 28 of 39
Condominium at 96 Cliffside Dr. # 96, Plymouth MA 02360, Plymouth, photo 29 of 39
Condominium at 96 Cliffside Dr. # 96, Plymouth MA 02360, Plymouth, photo 30 of 39
Condominium at 96 Cliffside Dr. # 96, Plymouth MA 02360, Plymouth, photo 31 of 39
Condominium at 96 Cliffside Dr. # 96, Plymouth MA 02360, Plymouth, photo 32 of 39
Condominium at 96 Cliffside Dr. # 96, Plymouth MA 02360, Plymouth, photo 33 of 39
Condominium at 96 Cliffside Dr. # 96, Plymouth MA 02360, Plymouth, photo 34 of 39
Condominium at 96 Cliffside Dr. # 96, Plymouth MA 02360, Plymouth, photo 35 of 39
Condominium at 96 Cliffside Dr. # 96, Plymouth MA 02360, Plymouth, photo 36 of 39
Condominium at 96 Cliffside Dr. # 96, Plymouth MA 02360, Plymouth, photo 37 of 39
Condominium at 96 Cliffside Dr. # 96, Plymouth MA 02360, Plymouth, photo 38 of 39
Condominium at 96 Cliffside Dr. # 96, Plymouth MA 02360, Plymouth, photo 39 of 39
39 photos

$599,000

96 Cliffside Dr. # 96, Plymouth MA 02360
Plymouth, MA 02360
Listed by Mary Gugenheim
Bedrooms
2
Bathrooms
2
Living area
2,032 sqft
Year built
1983

About this home

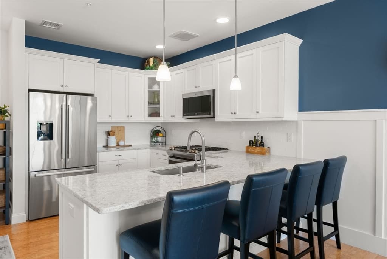
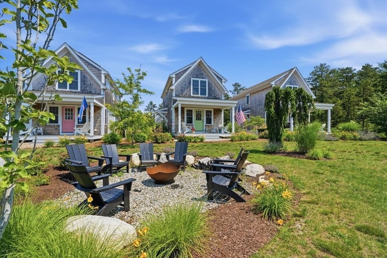
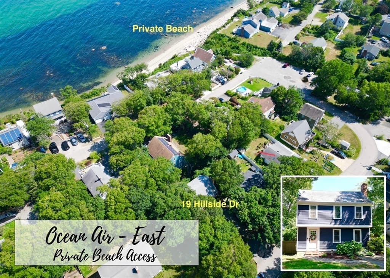
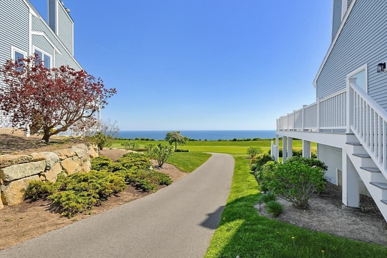
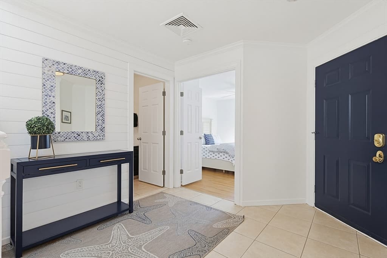
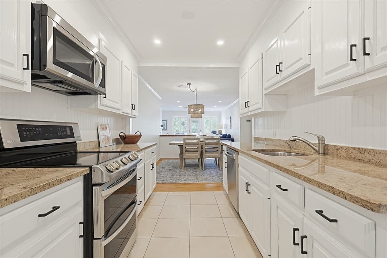
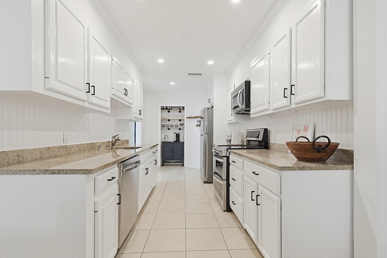
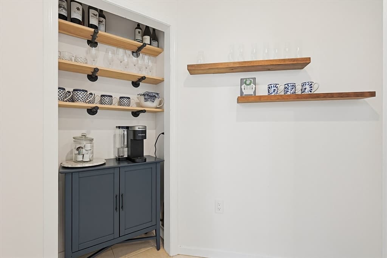
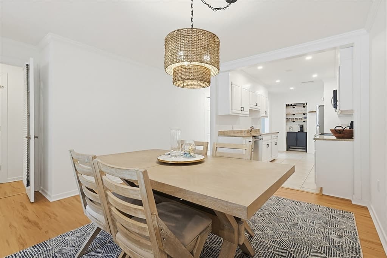
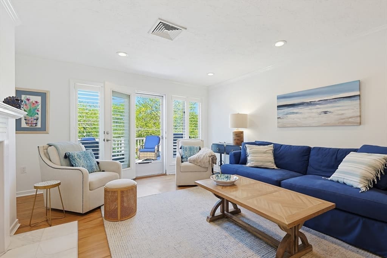
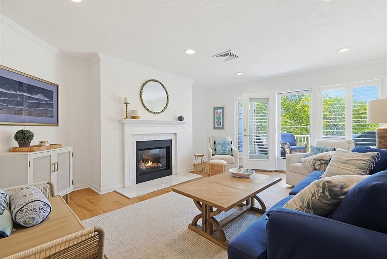
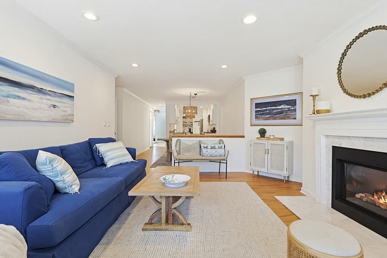
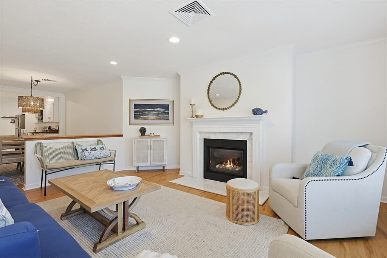
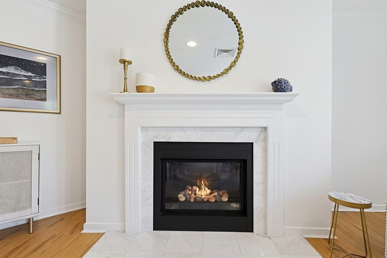
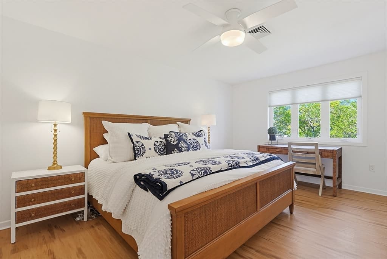
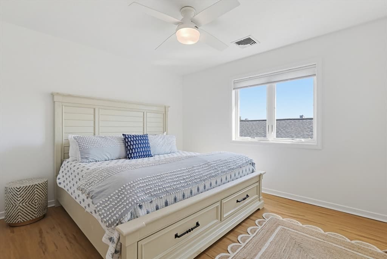
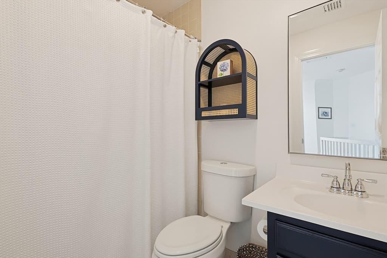
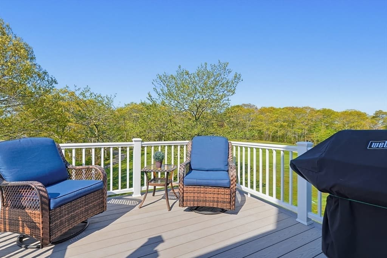
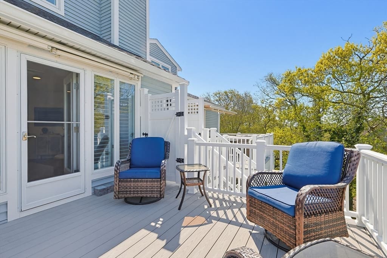
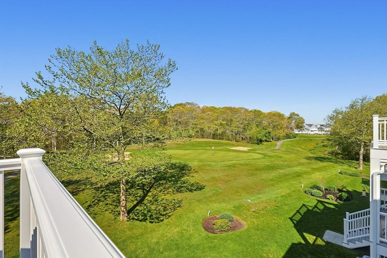
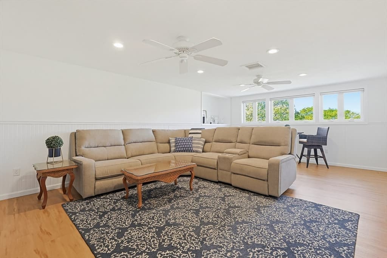
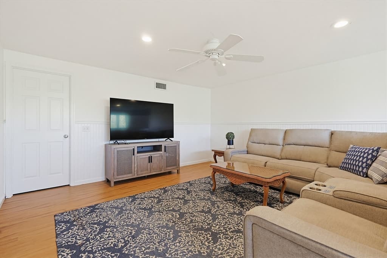
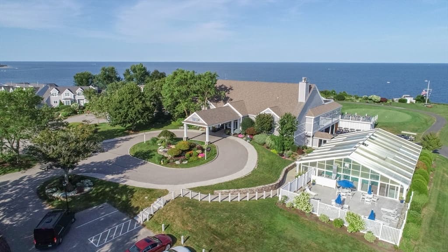
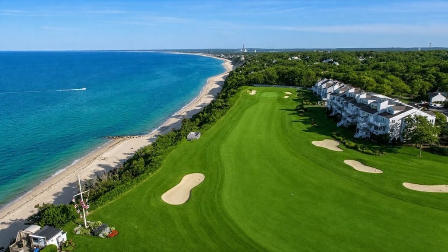
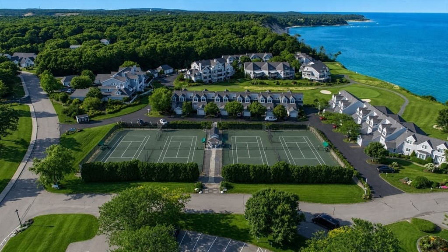
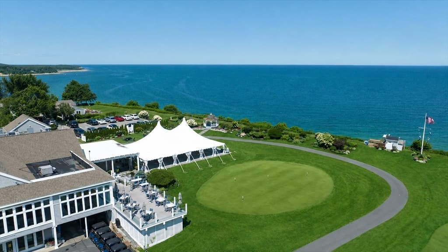
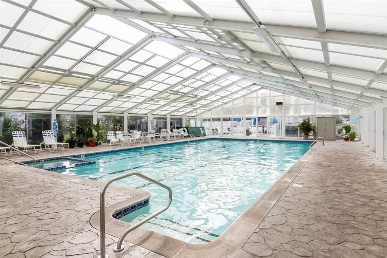
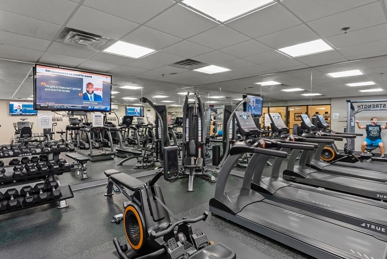
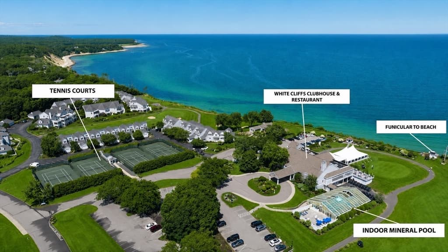
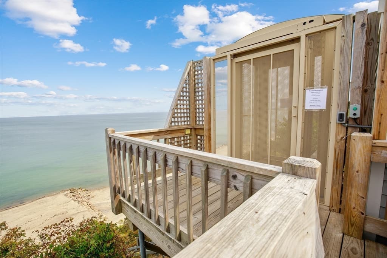
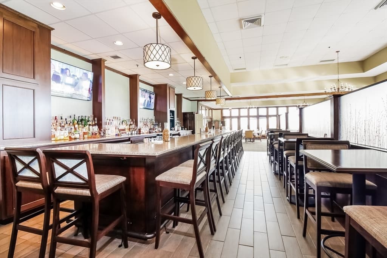
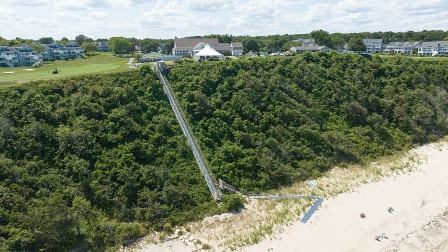
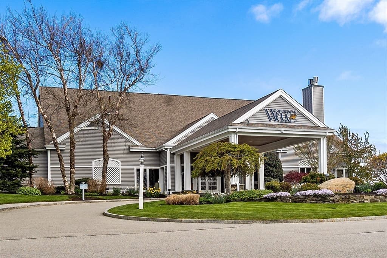
Welcome to paradise and the ultimate coastal lifestyle! Just steps from the beach, this stunning 2000 sq/ft 2bdrm/2bath with huge entertaining space offers luxury, comfort, and resort-style living at its finest. Step inside this coastal décor where every detail shines with granite countertops, a stylish coffee/wine station, elegant plantation shutters and a cozy gas fireplace creating the perfect year-round retreat. Enjoy exceptional resort-style amenities, including a breathtaking clubhouse with alfresco dining overlooking Cape Cod Bay, an 18-hole golf course, private beach access, fitness center, and four Har-Tru tennis courts. Even more exciting, a brand-new four-season mineral pool is currently under construction! Whether you’re enjoying sunset dinners, beach days, golf outings, tennis matches, or lively social gatherings, friendships and unforgettable memories are waiting around every corner. This is more than a home—it’s a lifestyle you’ll never want to leave!

Highlights

Fireplace

Property details

MLS #
73522323
Property type
Condominium
Subdivision
N/A
Status
Active
Days on market
99
On market date
May 21, 2026
Stories
2
Total bathrooms
2
Garage spaces
1
Parking spaces
2
Lot size
N/A
Loading map…

Nearby schools

Within 10 miles · public school directory data (NCES)

Elementary
South Elementary
3.4 mi away · Grades 0-5
Nearest school -- attendance-zone data not available here
4.0
Local Score (student-teacher ratio only (preliminary -- will incorporate state test-score data once available)) -- not an official state rating
Enrollment
645
Student:teacher ratio
13.2:1
District
Plymouth
Middle
Bourne Middle School
5.88 mi away · Grades 6-8
Nearest school -- attendance-zone data not available here
5.0
Local Score (student-teacher ratio only (preliminary -- will incorporate state test-score data once available)) -- not an official state rating
Enrollment
442
Student:teacher ratio
10.0:1
District
Bourne
High
Upper Cape Cod Vocational Technical
5.19 mi away · Grades 9-12
Nearest school -- attendance-zone data not available here
5.0
Local Score (student-teacher ratio only (preliminary -- will incorporate state test-score data once available)) -- not an official state rating
Enrollment
744
Student:teacher ratio
9.8:1
District
Upper Cape Cod Regional Vocational Technical

Mortgage calculator

Estimate only - actual rate and payment depend on your lender, credit, and loan program.

$
%
%
Adjust tax / insurance estimates
% / yr
$
/mo
Est. monthly payment
$3,757/mo
$119,800 down
$479,200 loan
Principal & interest$3,108
Property tax (est.)$499
Home insurance (est.)$150

Similar homes you might like

Data source: Listing information provided by MLS Property Information Network via Trestle/CoreLogic. Last updated 8 days ago.

Information herein deemed reliable but not guaranteed; all measurements, school assignments, HOA fees, taxes, and feature lists are approximate and should be independently verified. Equal Housing Opportunity.