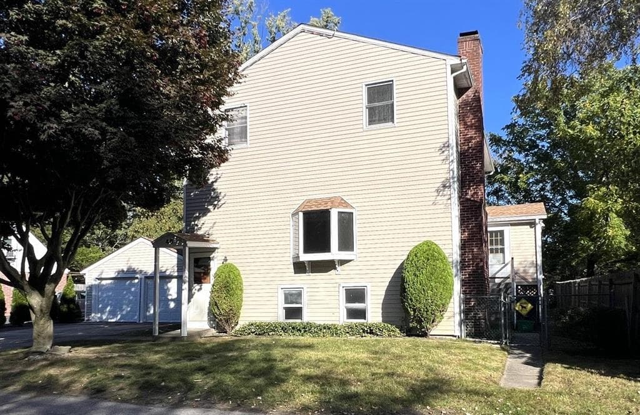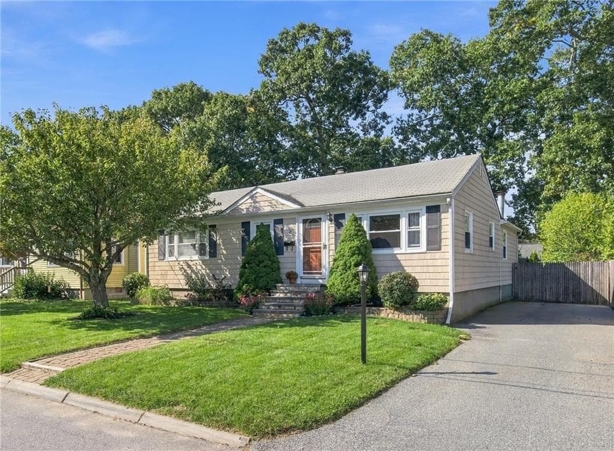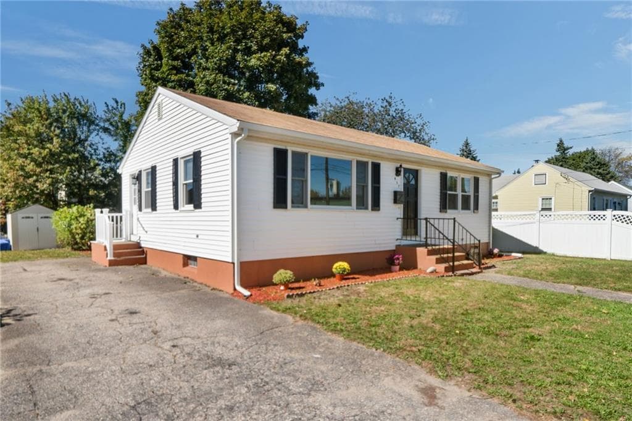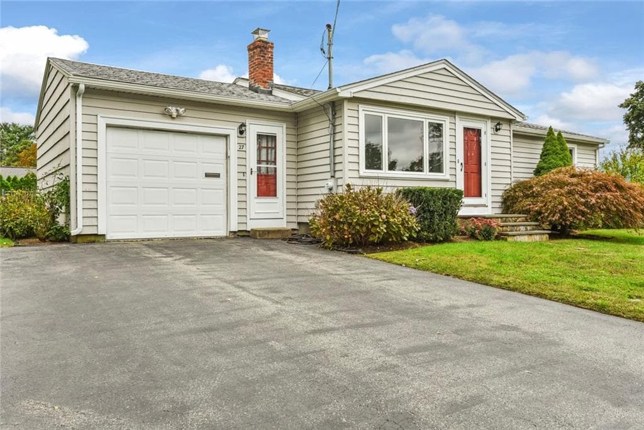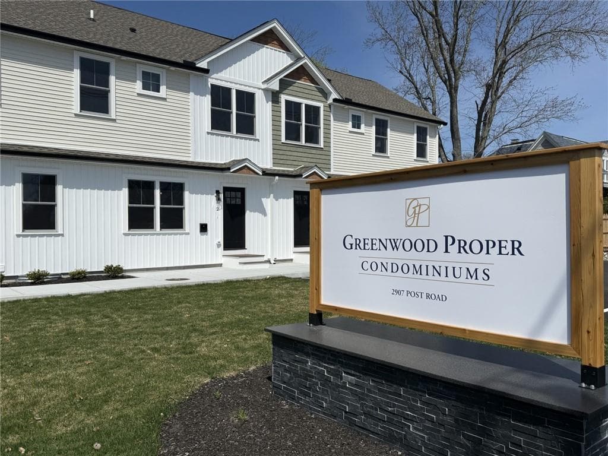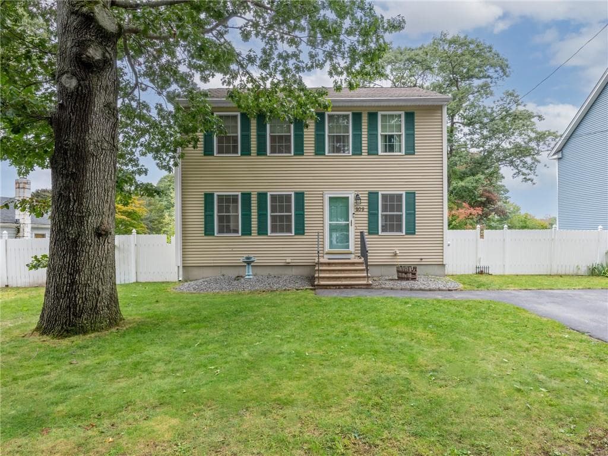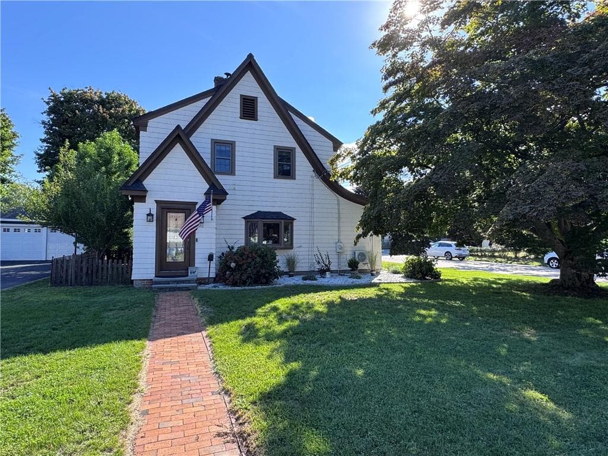
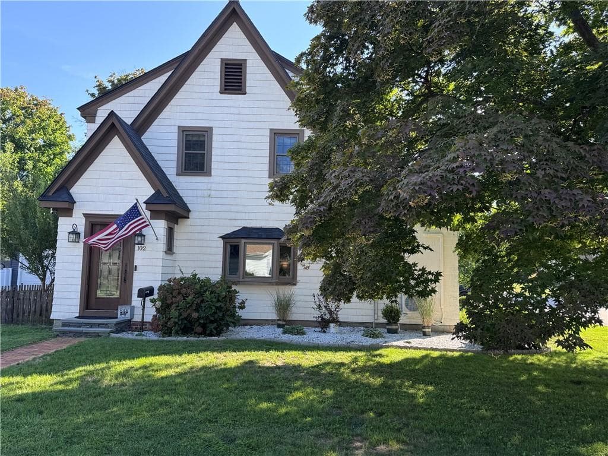
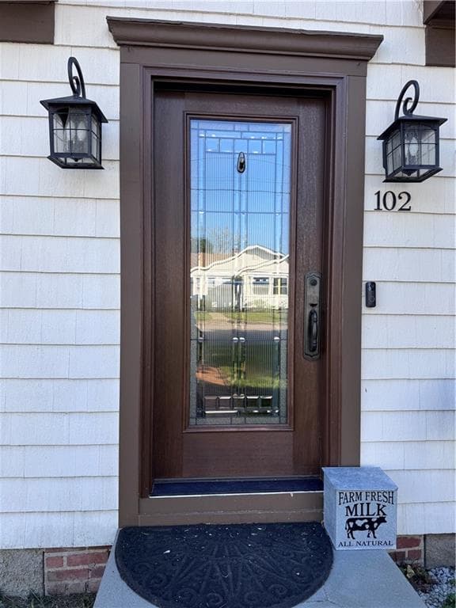
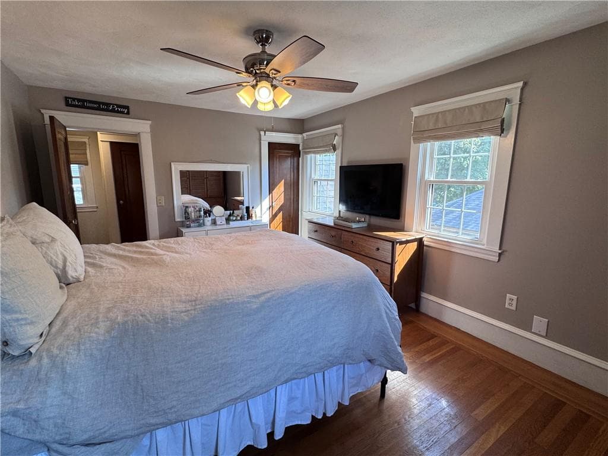
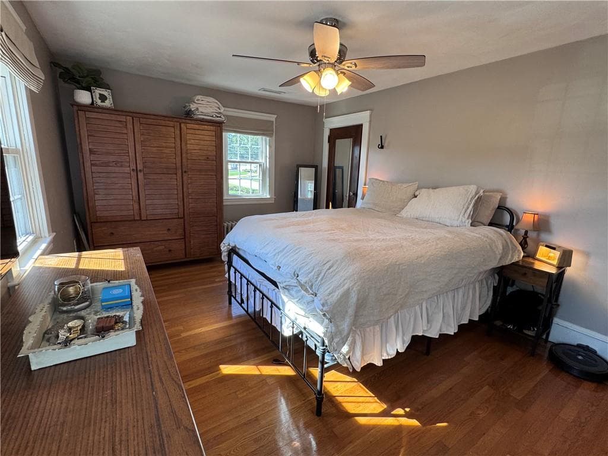
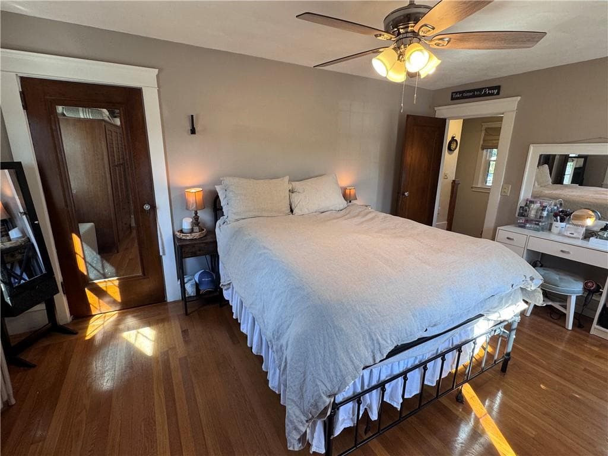
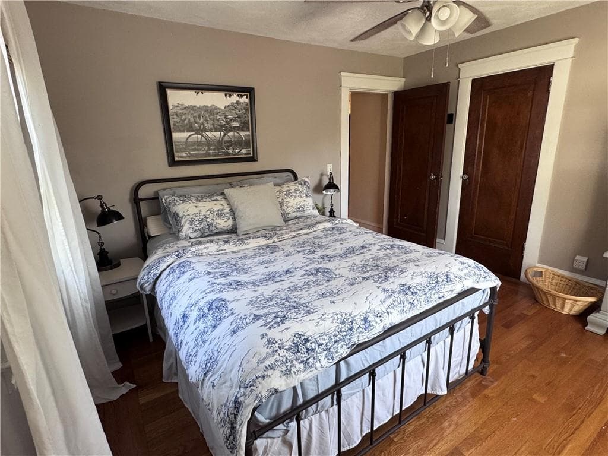
Single Family Residence at 102 Hillard Avenue, Warwick
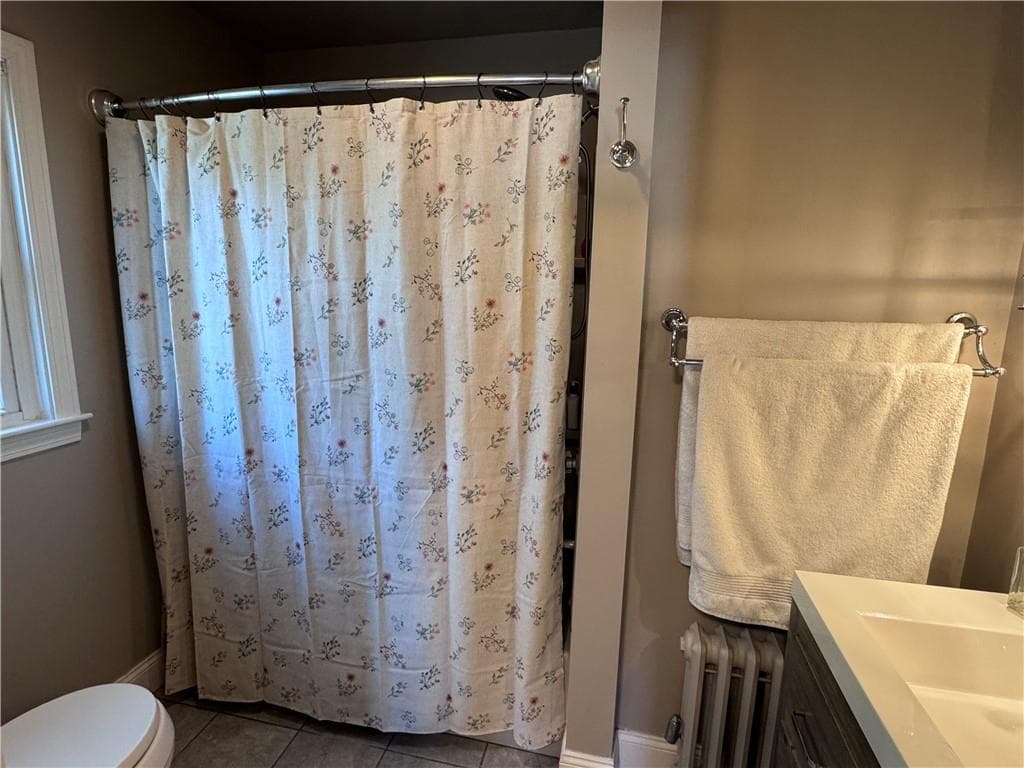
Single Family Residence at 102 Hillard Avenue, Warwick, photo 2 of 44
Single Family Residence at 102 Hillard Avenue, Warwick, photo 3 of 44
Single Family Residence at 102 Hillard Avenue, Warwick, photo 4 of 44
Single Family Residence at 102 Hillard Avenue, Warwick, photo 5 of 44
Single Family Residence at 102 Hillard Avenue, Warwick, photo 6 of 44
Single Family Residence at 102 Hillard Avenue, Warwick, photo 7 of 44
Single Family Residence at 102 Hillard Avenue, Warwick, photo 8 of 44
Single Family Residence at 102 Hillard Avenue, Warwick, photo 9 of 44
Single Family Residence at 102 Hillard Avenue, Warwick, photo 10 of 44
Single Family Residence at 102 Hillard Avenue, Warwick, photo 11 of 44
Single Family Residence at 102 Hillard Avenue, Warwick, photo 12 of 44
Single Family Residence at 102 Hillard Avenue, Warwick, photo 13 of 44
Single Family Residence at 102 Hillard Avenue, Warwick, photo 14 of 44
Single Family Residence at 102 Hillard Avenue, Warwick, photo 15 of 44
Single Family Residence at 102 Hillard Avenue, Warwick, photo 16 of 44
Single Family Residence at 102 Hillard Avenue, Warwick, photo 17 of 44
Single Family Residence at 102 Hillard Avenue, Warwick, photo 18 of 44
Single Family Residence at 102 Hillard Avenue, Warwick, photo 19 of 44
Single Family Residence at 102 Hillard Avenue, Warwick, photo 20 of 44
Single Family Residence at 102 Hillard Avenue, Warwick, photo 21 of 44
Single Family Residence at 102 Hillard Avenue, Warwick, photo 22 of 44
Single Family Residence at 102 Hillard Avenue, Warwick, photo 23 of 44
Single Family Residence at 102 Hillard Avenue, Warwick, photo 24 of 44
Single Family Residence at 102 Hillard Avenue, Warwick, photo 25 of 44
Single Family Residence at 102 Hillard Avenue, Warwick, photo 26 of 44
Single Family Residence at 102 Hillard Avenue, Warwick, photo 27 of 44
Single Family Residence at 102 Hillard Avenue, Warwick, photo 28 of 44
Single Family Residence at 102 Hillard Avenue, Warwick, photo 29 of 44
Single Family Residence at 102 Hillard Avenue, Warwick, photo 30 of 44
Single Family Residence at 102 Hillard Avenue, Warwick, photo 31 of 44
Single Family Residence at 102 Hillard Avenue, Warwick, photo 32 of 44
Single Family Residence at 102 Hillard Avenue, Warwick, photo 33 of 44
Single Family Residence at 102 Hillard Avenue, Warwick, photo 34 of 44
Single Family Residence at 102 Hillard Avenue, Warwick, photo 35 of 44
Single Family Residence at 102 Hillard Avenue, Warwick, photo 36 of 44
Single Family Residence at 102 Hillard Avenue, Warwick, photo 37 of 44
Single Family Residence at 102 Hillard Avenue, Warwick, photo 38 of 44
Single Family Residence at 102 Hillard Avenue, Warwick, photo 39 of 44
Single Family Residence at 102 Hillard Avenue, Warwick, photo 40 of 44
Single Family Residence at 102 Hillard Avenue, Warwick, photo 41 of 44
Single Family Residence at 102 Hillard Avenue, Warwick, photo 42 of 44
Single Family Residence at 102 Hillard Avenue, Warwick, photo 43 of 44
Single Family Residence at 102 Hillard Avenue, Warwick, photo 44 of 44
44 photos

$500,000

102 Hillard Avenue
Warwick, RI 02886
Listed by Gina Howarth Team
Bedrooms
3
Bathrooms
2
Living area
1,736 sqft
Year built
1940

About this home

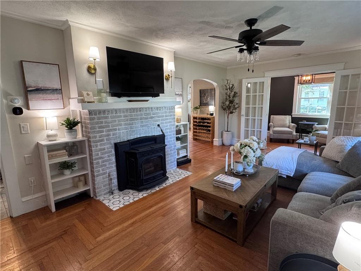
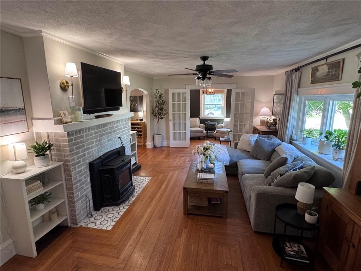
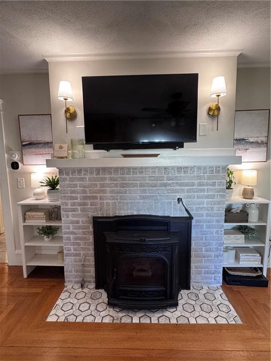
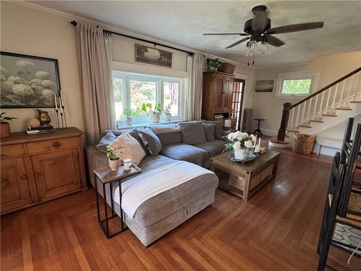
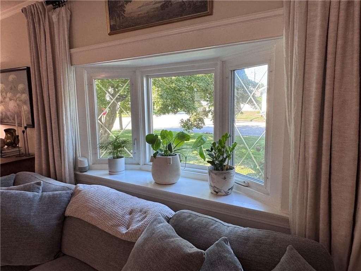
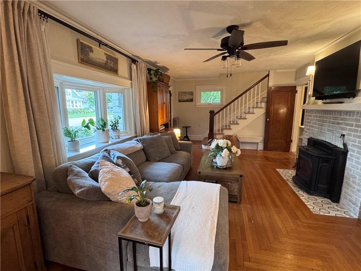
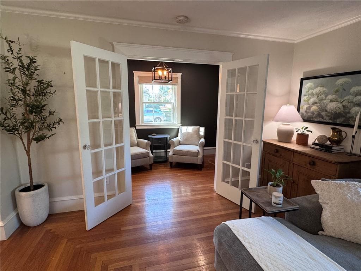
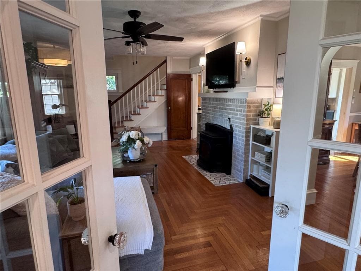
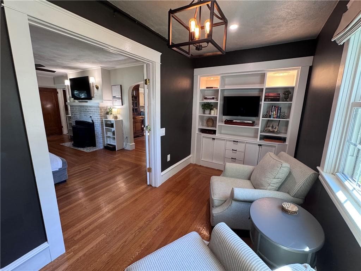
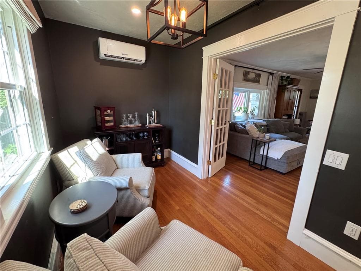
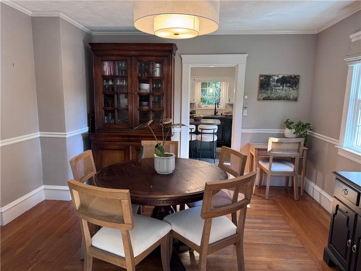
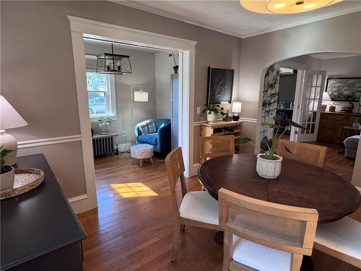
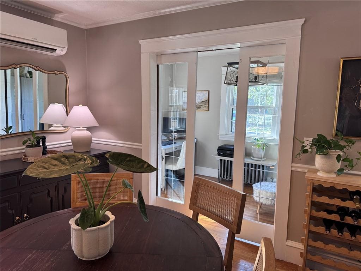
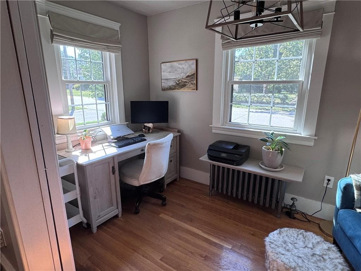
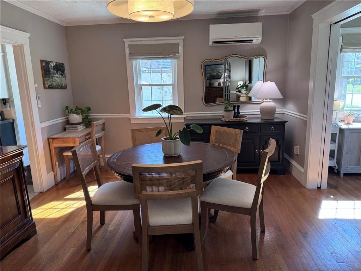
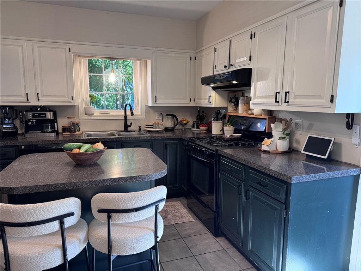
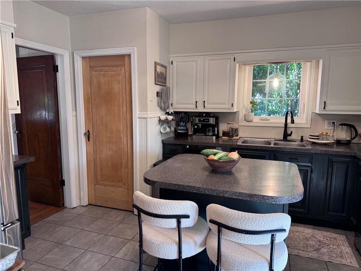
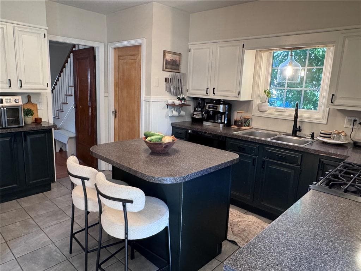
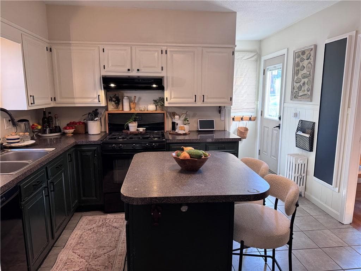
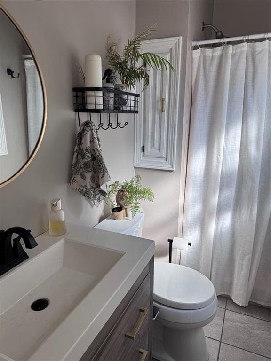
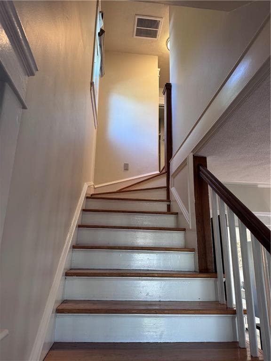
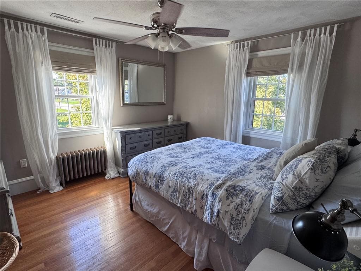
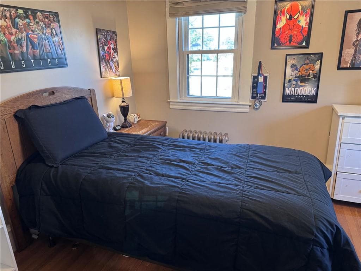
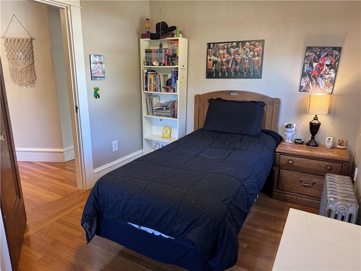
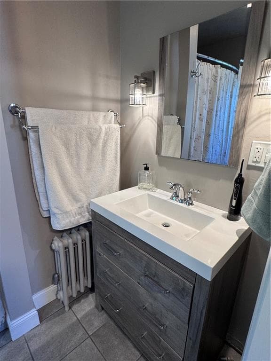
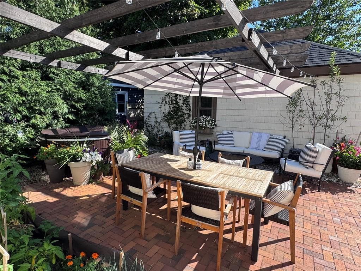
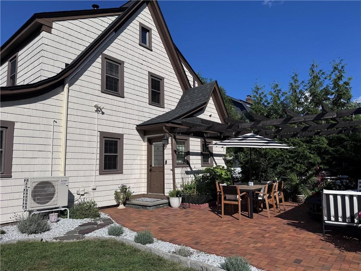
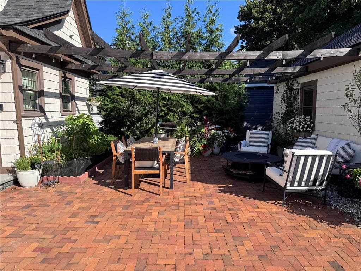
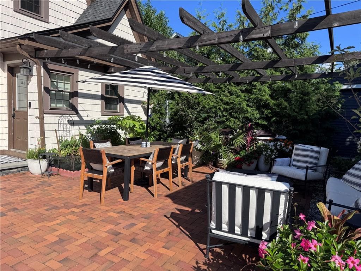
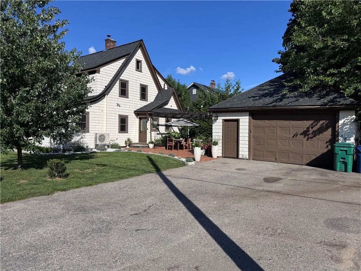
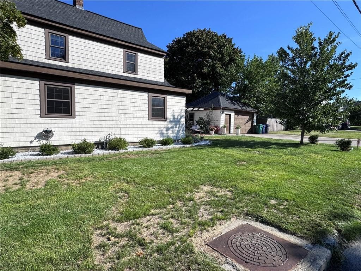
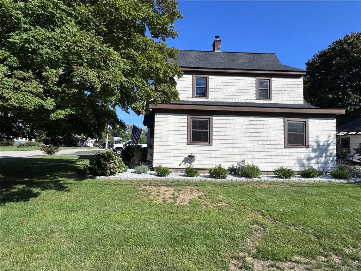
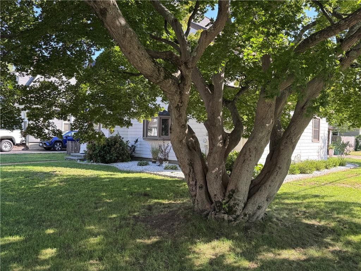
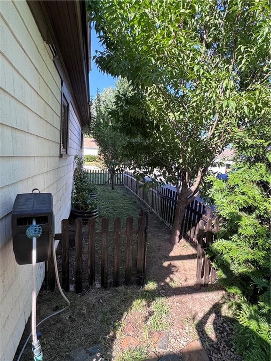
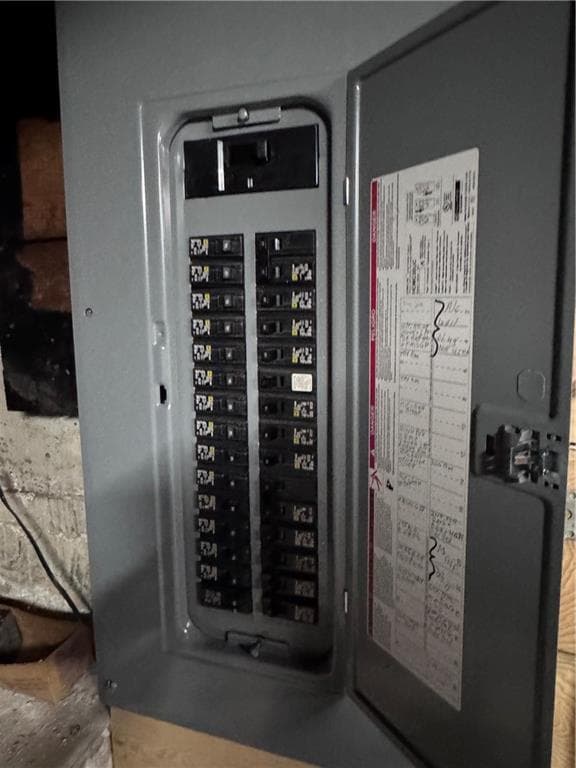
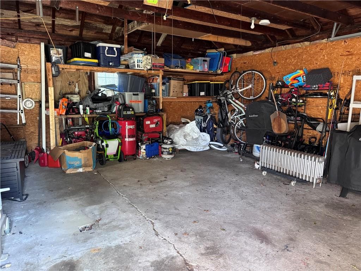
Classic charm meets modern comfort in this spacious Queen Anne Colonial, ideally located in desirable Greenwood Proper, and ready for you to move right in. Set on a generous corner lot, this beautiful home retains an abundance of its original period character, including mitered hardwood floors, graceful arched doorways, crown molding, French doors, original pocket doors, and other timeless architectural details. The pellet stove insert adds coziness to the large, sunny living room. Also on the first floor are kitchen, dining room, office, small den and one of two full baths. Upstairs are three bedrooms and a second full bath, and a pull down staircase to the attic offering even more storage. Numerous updates provide peace of mind, including a newer one-layer roof, top-of-the-line replacement windows, A/C, newer hot water heater, and upgraded 200-amp electrical service. The home has also been professionally insulated by RISE Engineering, helping provide more efficient heating and cooling. Outside, relax in your stunning backyard with a lovely brick-paver patio, perfect for lounging or entertaining. Two car garage provides plenty of room for vehicles, storage, and hobbies. All appliances will remain. A wonderful opportunity to own a gracious, character-filled home in one of Warwick's most desirable locations. Sale is subject to the seller finding suitable housing, which has already been identified.

Highlights

Fireplace

Property details

MLS #
1422412
Property type
Single Family Residence
Subdivision
Greenwood Proper
Status
Active
Days on market
1
On market date
September 3, 2026
Stories
N/A
Total bathrooms
2
Garage spaces
2
Parking spaces
8
Lot size
0.15 acres
Loading map…

Nearby schools

Within 10 miles. School directory data from the National Center for Education Statistics (NCES), accessed via the Urban Institute Education Data API. Local Score is calculated by INNOVATE Real Estate; where a state rating is shown, it comes from that state's own official school report card.

Elementary
Greenwood School
0.07 mi away · Grades 0-5
Nearest school -- attendance-zone data not available here
3.0
Local Score (student-teacher ratio only (preliminary -- will incorporate state test-score data once available)) -- not an official state rating
Enrollment
279
Student:teacher ratio
16.4:1
District
Warwick
Middle
Winman Middle School
1.7 mi away · Grades 6-8
Nearest school -- attendance-zone data not available here
5.0
Local Score (student-teacher ratio only (preliminary -- will incorporate state test-score data once available)) -- not an official state rating
Enrollment
720
Student:teacher ratio
11.4:1
District
Warwick
High
Toll Gate High School
1.78 mi away · Grades 9-12
Nearest school -- attendance-zone data not available here
4.0
Local Score (student-teacher ratio only (preliminary -- will incorporate state test-score data once available)) -- not an official state rating
Enrollment
1,220
Student:teacher ratio
12.8:1
District
Warwick

Walkability

Blended score for Warwick's center, calculated by INNOVATE Real Estate from two sources: the EPA's National Walkability Index (street network, transit, land-use mix) and Google Places amenity data (what's actually reachable on foot from this point). 60% EPA National Walkability Index + 40% nearby-amenity density (Google Places).

88
Highly walkable
out of 100
EPA National Walkability Index
16.7 / 20 -- Most walkable
Google Places amenity density
95 / 100
Restaurants & cafes20
Grocery stores3
Parks4
Schools5
Transit stops20
Pharmacies4

Market position

How this listing compares to current activity in Warwick, from live MLS data.

On the market 1 days -- 42 fewer days than Warwick's current average of 43 days.
For reference, the median list price across 533 active listings in Warwick right now is $429,900.

Mortgage calculator

Estimate only - actual rate and payment depend on your lender, credit, and loan program.

$
%
%
Adjust tax / insurance estimates
% / yr
$
/mo
Est. monthly payment
$3,161/mo
$100,000 down
$400,000 loan
Principal & interest$2,594
Property tax (est.)$417
Home insurance (est.)$150

Similar homes you might like

Data source: Listing information provided by Rhode Island Association of REALTORS via Trestle/CoreLogic. Last updated September 4, 2026.

Information herein deemed reliable but not guaranteed; all measurements, school assignments, HOA fees, taxes, and feature lists are approximate and should be independently verified. Equal Housing Opportunity.