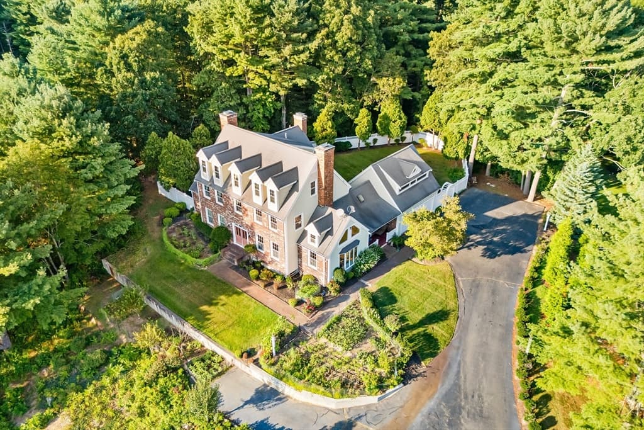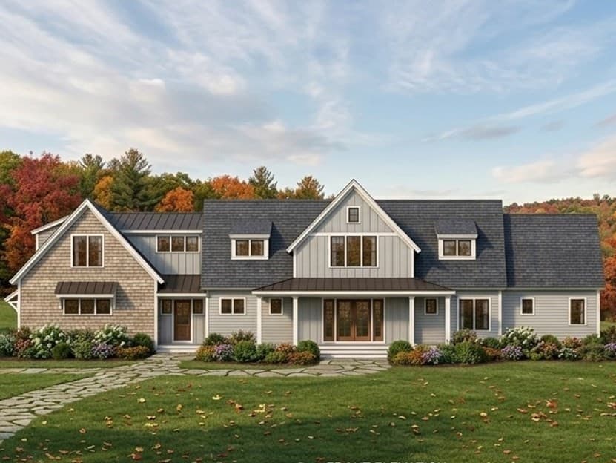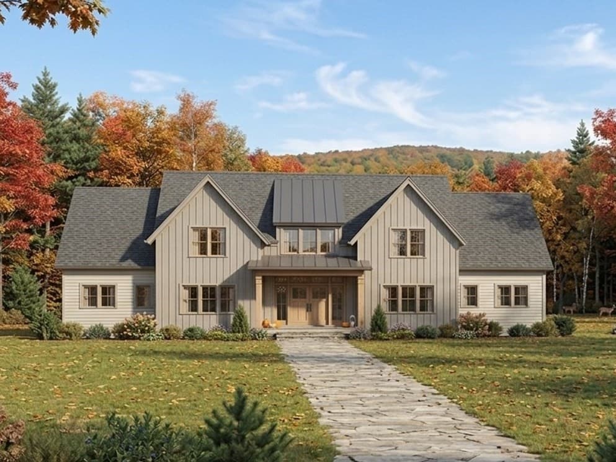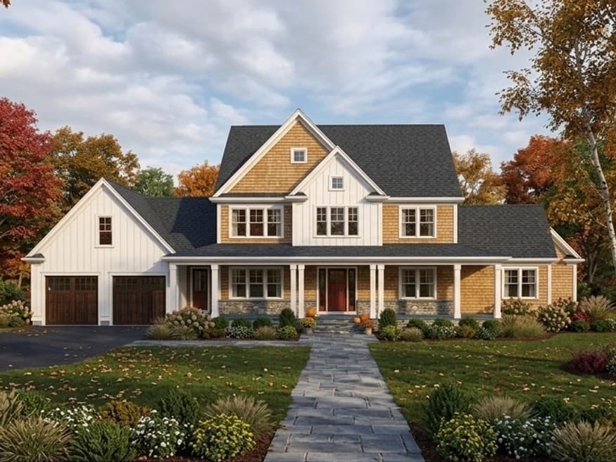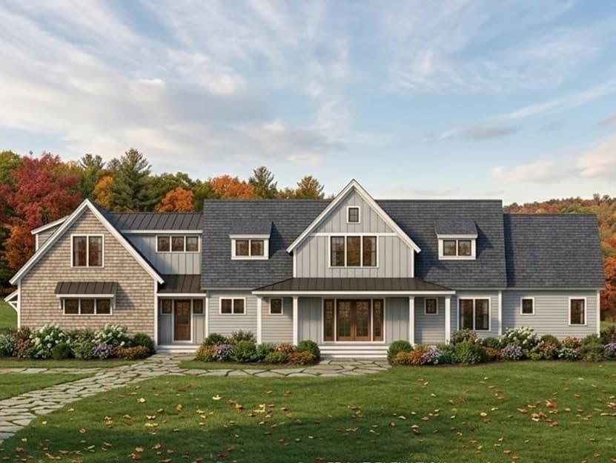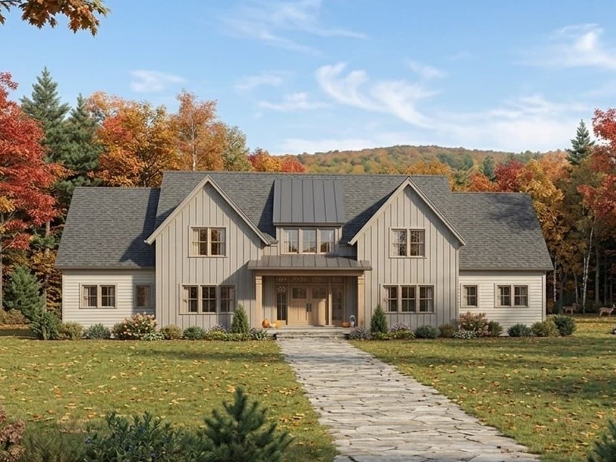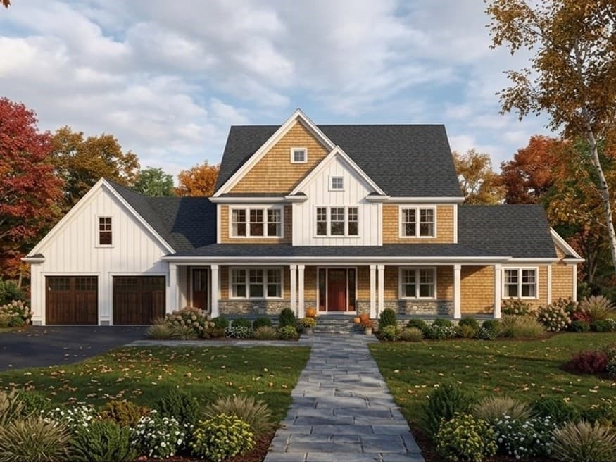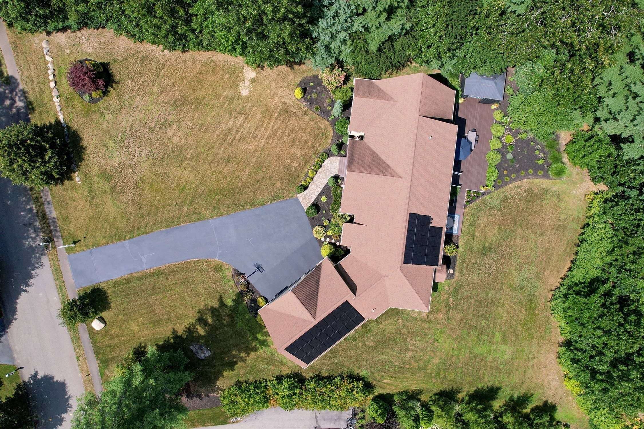


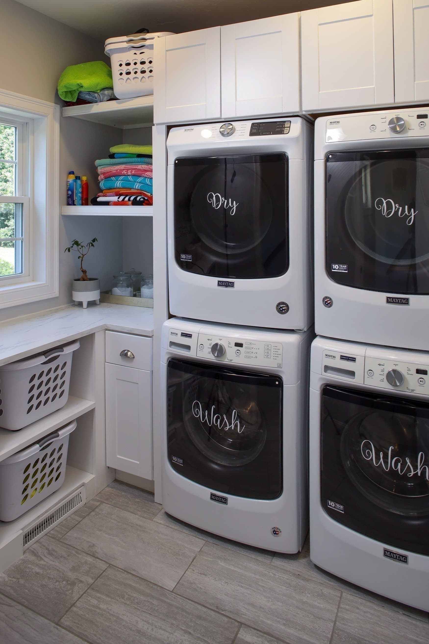
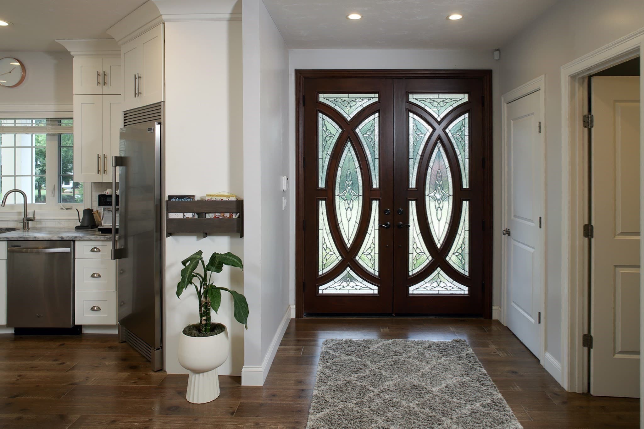
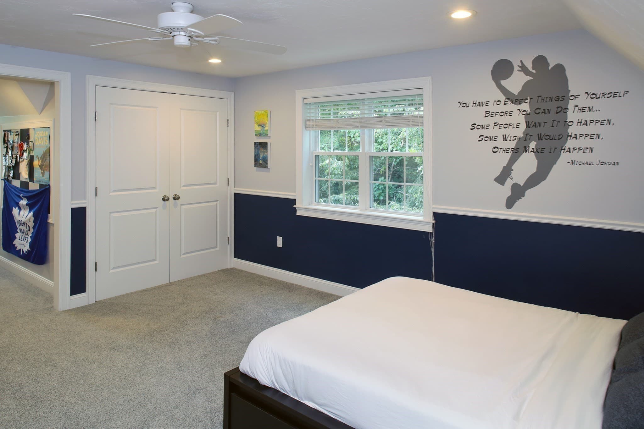
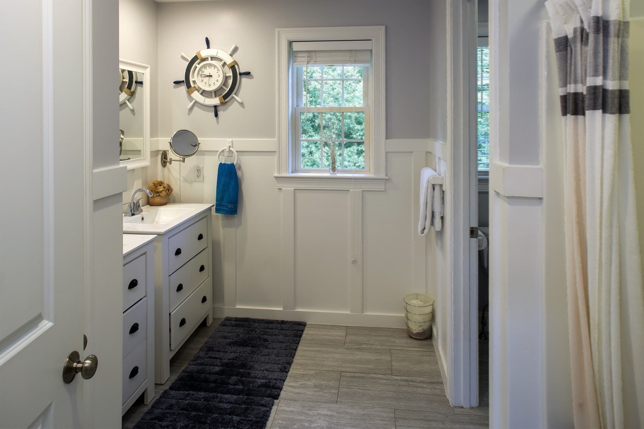
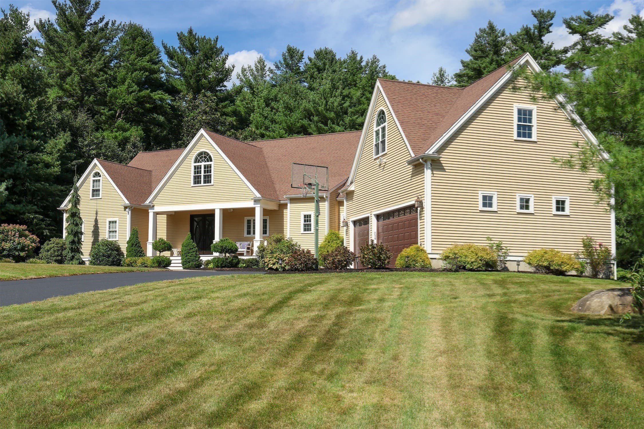
Single Family Residence at 53 Erikson Ln, Pembroke MA 02359
Single Family Residence at 53 Erikson Ln, Pembroke MA 02359, photo 2 of 36
Single Family Residence at 53 Erikson Ln, Pembroke MA 02359, photo 3 of 36
Single Family Residence at 53 Erikson Ln, Pembroke MA 02359, photo 4 of 36
Single Family Residence at 53 Erikson Ln, Pembroke MA 02359, photo 5 of 36
Single Family Residence at 53 Erikson Ln, Pembroke MA 02359, photo 6 of 36
Single Family Residence at 53 Erikson Ln, Pembroke MA 02359, photo 7 of 36
Single Family Residence at 53 Erikson Ln, Pembroke MA 02359, photo 8 of 36
Single Family Residence at 53 Erikson Ln, Pembroke MA 02359, photo 9 of 36
Single Family Residence at 53 Erikson Ln, Pembroke MA 02359, photo 10 of 36
Single Family Residence at 53 Erikson Ln, Pembroke MA 02359, photo 11 of 36
Single Family Residence at 53 Erikson Ln, Pembroke MA 02359, photo 12 of 36
Single Family Residence at 53 Erikson Ln, Pembroke MA 02359, photo 13 of 36
Single Family Residence at 53 Erikson Ln, Pembroke MA 02359, photo 14 of 36
Single Family Residence at 53 Erikson Ln, Pembroke MA 02359, photo 15 of 36
Single Family Residence at 53 Erikson Ln, Pembroke MA 02359, photo 16 of 36
Single Family Residence at 53 Erikson Ln, Pembroke MA 02359, photo 17 of 36
Single Family Residence at 53 Erikson Ln, Pembroke MA 02359, photo 18 of 36
Single Family Residence at 53 Erikson Ln, Pembroke MA 02359, photo 19 of 36
Single Family Residence at 53 Erikson Ln, Pembroke MA 02359, photo 20 of 36
Single Family Residence at 53 Erikson Ln, Pembroke MA 02359, photo 21 of 36
Single Family Residence at 53 Erikson Ln, Pembroke MA 02359, photo 22 of 36
Single Family Residence at 53 Erikson Ln, Pembroke MA 02359, photo 23 of 36
Single Family Residence at 53 Erikson Ln, Pembroke MA 02359, photo 24 of 36
Single Family Residence at 53 Erikson Ln, Pembroke MA 02359, photo 25 of 36
Single Family Residence at 53 Erikson Ln, Pembroke MA 02359, photo 26 of 36
Single Family Residence at 53 Erikson Ln, Pembroke MA 02359, photo 27 of 36
Single Family Residence at 53 Erikson Ln, Pembroke MA 02359, photo 28 of 36
Single Family Residence at 53 Erikson Ln, Pembroke MA 02359, photo 29 of 36
Single Family Residence at 53 Erikson Ln, Pembroke MA 02359, photo 30 of 36
Single Family Residence at 53 Erikson Ln, Pembroke MA 02359, photo 31 of 36
Single Family Residence at 53 Erikson Ln, Pembroke MA 02359, photo 32 of 36
Single Family Residence at 53 Erikson Ln, Pembroke MA 02359, photo 33 of 36
Single Family Residence at 53 Erikson Ln, Pembroke MA 02359, photo 34 of 36
Single Family Residence at 53 Erikson Ln, Pembroke MA 02359, photo 35 of 36
Single Family Residence at 53 Erikson Ln, Pembroke MA 02359, photo 36 of 36
36 photos

$1,399,900

53 Erikson Ln, Pembroke MA 02359
Pembroke, MA 02359
Listed by Patsy Whitney
Bedrooms
5
Bathrooms
3.5
Living area
4,297 sqft
Year built
2016

About this home

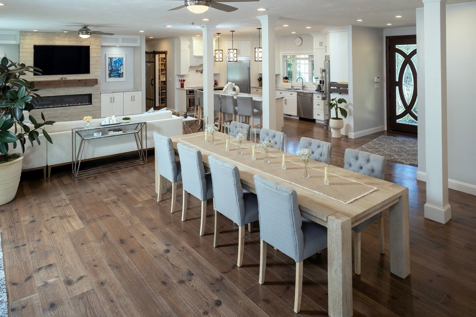
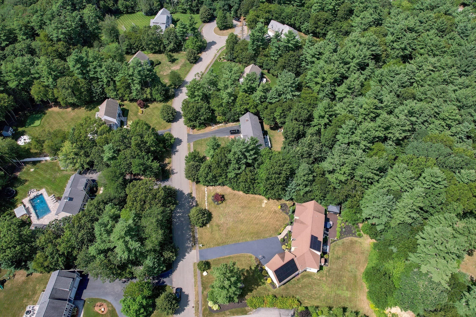
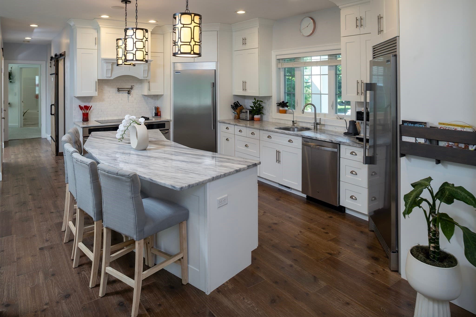
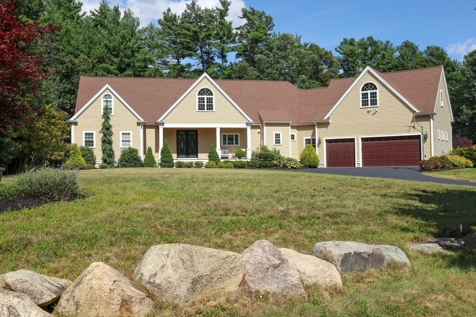
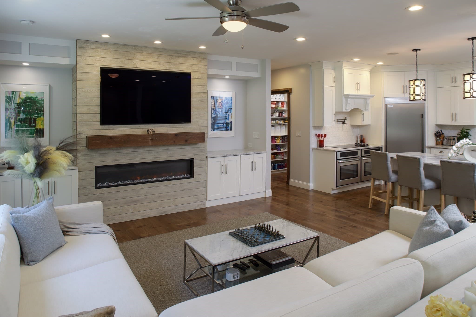
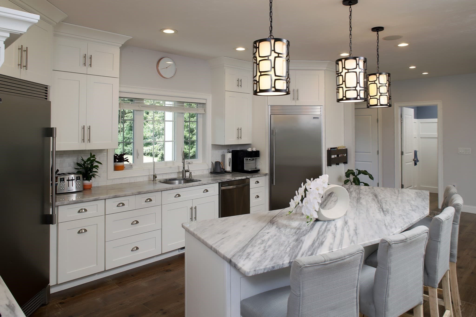
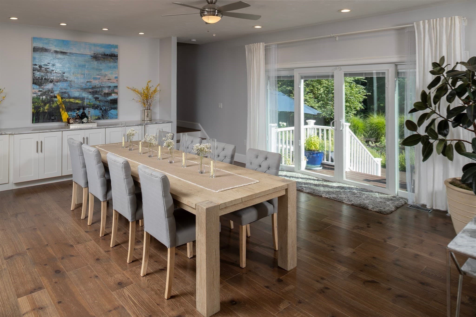
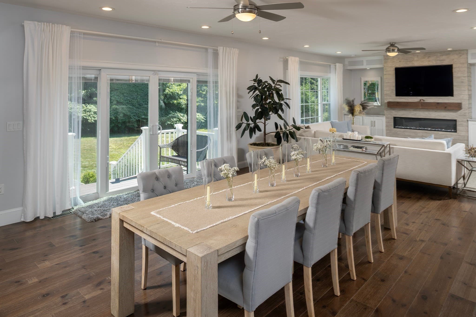
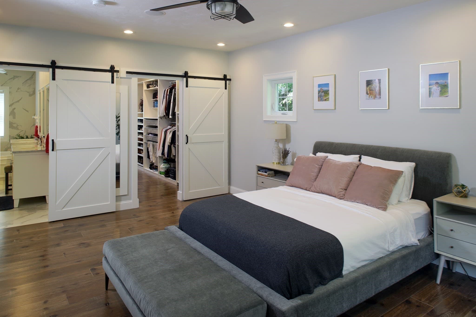
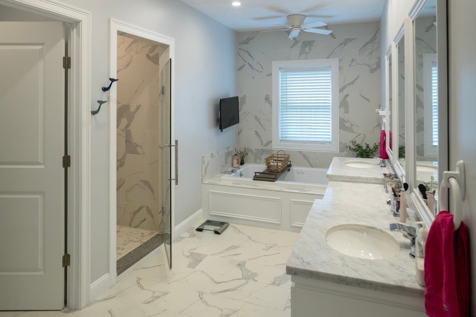
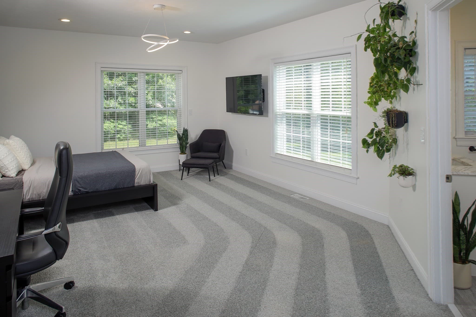
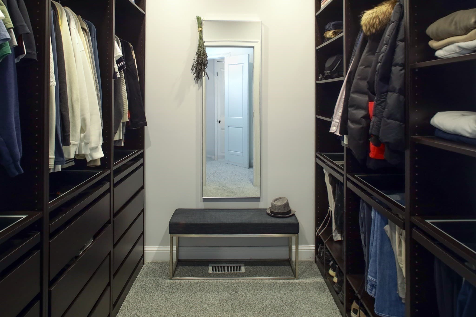
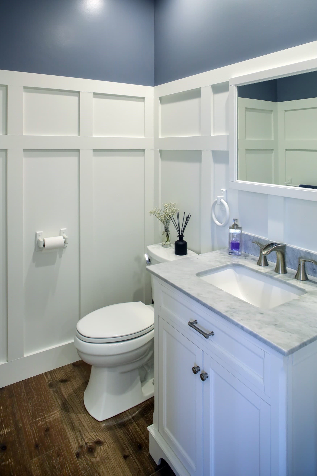
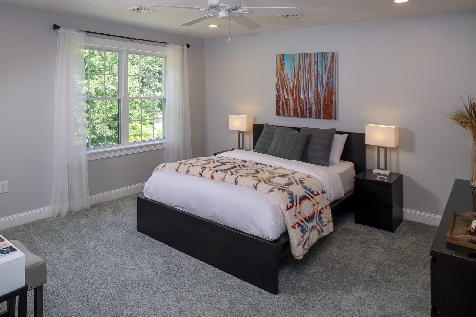
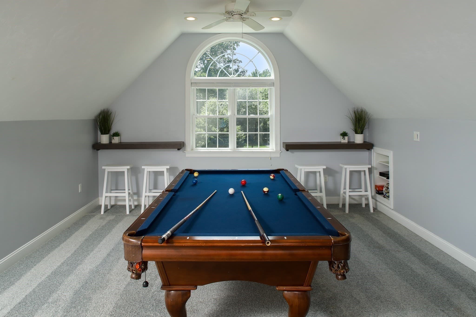
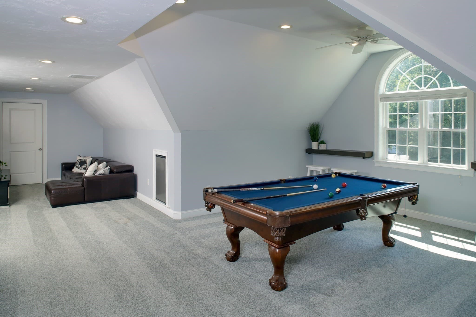
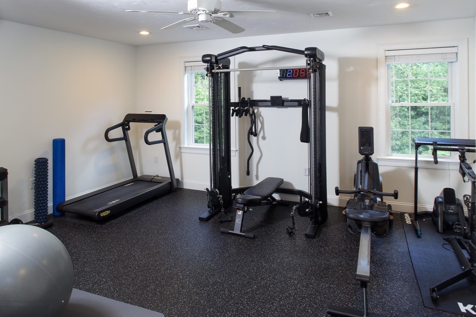
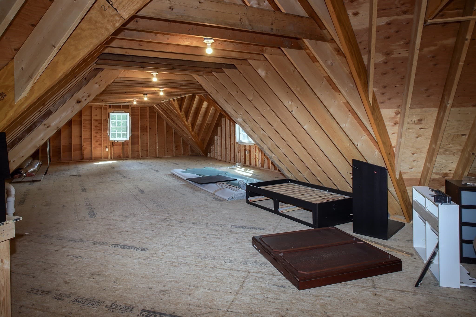
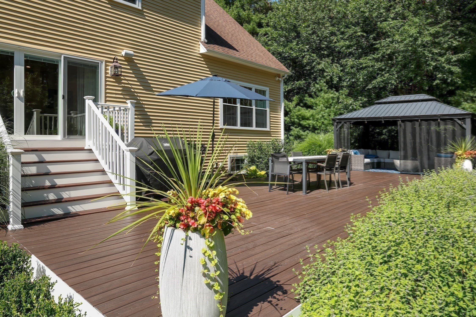
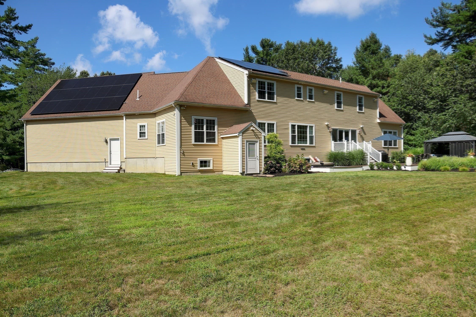
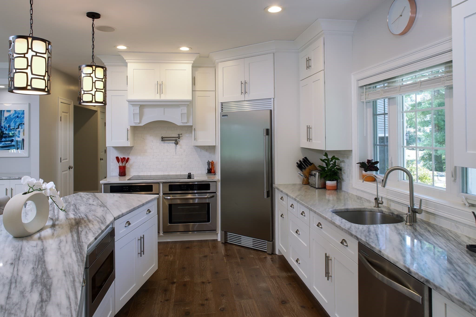
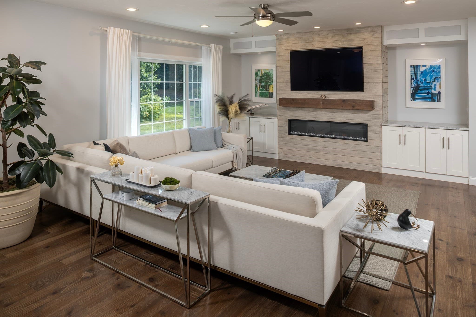
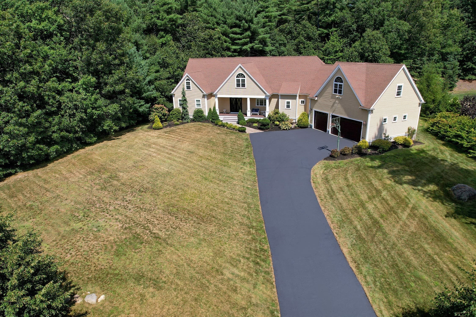
This is the kind of house that quickly becomes “the place” everyone gathers. Holiday dinners, Sunday football, movie nights, birthday parties, long summer evenings on the deck—there is room for all of it, and somehow the house still feels comfortable when it’s just a few people at home.The kitchen is where everyone will naturally end up. The oversized island gives you plenty of room for coffee in the morning, kids doing homework, friends having a glass of wine, or a whole crowd gathered around while dinner is being made. And this kitchen was clearly designed by someone who thought about how people really live—two ovens, a full-size refrigerator and full-size freezer, organized cabinet drawers, and even drawers that light up when you open them. It’s practical, generous and just plain enjoyable to use.The layout also gives this home wonderful flexibility for today’s families. Two first-floor bedrooms each have their own private bath and walk-in closet—perfect for grandparents staying for an extended visit, older children, overnight guests, or a multi-generational household. Upstairs are three more bedrooms, a full bath and a large recreation room, giving everyone their own space when they want it.For a blended family, an extended family, or simply people who love having everyone under one roof, this house just works.Outside, the large deck, landscaped yard, solar panels and whole-house generator add even more comfort, convenience and room to enjoy the property.A home that can welcome a crowd, host the holidays, house generations—and still feel warm and comfortable every single day.

Highlights

Fireplace

Property details

MLS
MLS Property Information Network
MLS #
73568921
Property type
Single Family Residence
Subdivision
Carriage Park
Status
Active
Days on market
55
On market date
August 27, 2026
Stories
N/A
Total bathrooms
3.5
Garage spaces
3
Parking spaces
10
Lot size
1.07 acres
Loading map…

Nearby schools

Within 10 miles. School directory data from the National Center for Education Statistics (NCES), accessed via the Urban Institute Education Data API. Local Score is calculated by INNOVATE Real Estate; where a state rating is shown, it comes from that state's own official school report card.

Elementary
Hobomock Elementary
1.07 mi away · Grades 0-6
Nearest school -- attendance-zone data not available here
4.0
Local Score (student-teacher ratio only (preliminary -- will incorporate state test-score data once available)) -- not an official state rating
Enrollment
408
Student:teacher ratio
13.2:1
District
Pembroke
Middle
Pembroke Community Middle School
2.03 mi away · Grades 7-8
Nearest school -- attendance-zone data not available here
4.0
Local Score (student-teacher ratio only (preliminary -- will incorporate state test-score data once available)) -- not an official state rating
Enrollment
412
Student:teacher ratio
14.7:1
District
Pembroke
High
Pembroke High School
0.95 mi away · Grades 9-12
Nearest school -- attendance-zone data not available here
4.0
Local Score (student-teacher ratio only (preliminary -- will incorporate state test-score data once available)) -- not an official state rating
Enrollment
785
Student:teacher ratio
14.0:1
District
Pembroke

Walkability

Blended score for Pembroke's center, calculated by INNOVATE Real Estate from two sources: the EPA's National Walkability Index (street network, transit, land-use mix) and Google Places amenity data (what's actually reachable on foot from this point). 60% EPA National Walkability Index + 40% nearby-amenity density (Google Places).

53
Somewhat walkable
out of 100
EPA National Walkability Index
8.8 / 20 -- Below average walkable
Google Places amenity density
65 / 100
Restaurants & cafes8
Grocery stores2
Parks11
Schools5
Transit stops0
Pharmacies1

Market position

How this listing compares to current activity in Pembroke, from live MLS data.

On the market 55 days -- 41 fewer days than Pembroke's current average of 96 days.
For reference, the median list price across 77 active listings in Pembroke right now is $625,000.

Mortgage calculator

Estimate only - actual rate and payment depend on your lender, credit, and loan program.

$
%
%
Adjust tax / insurance estimates
% / yr
$
/mo
Est. monthly payment
$8,580/mo
$279,980 down
$1,119,920 loan
Principal & interest$7,264
Property tax (est.)$1,167
Home insurance (est.)$150

Similar homes you might like

Data source: Listing information provided by MLS Property Information Network via Trestle/CoreLogic. Last updated August 27, 2026.

Information herein deemed reliable but not guaranteed; all measurements, school assignments, HOA fees, taxes, and feature lists are approximate and should be independently verified. Equal Housing Opportunity.