
$224,900
About this home
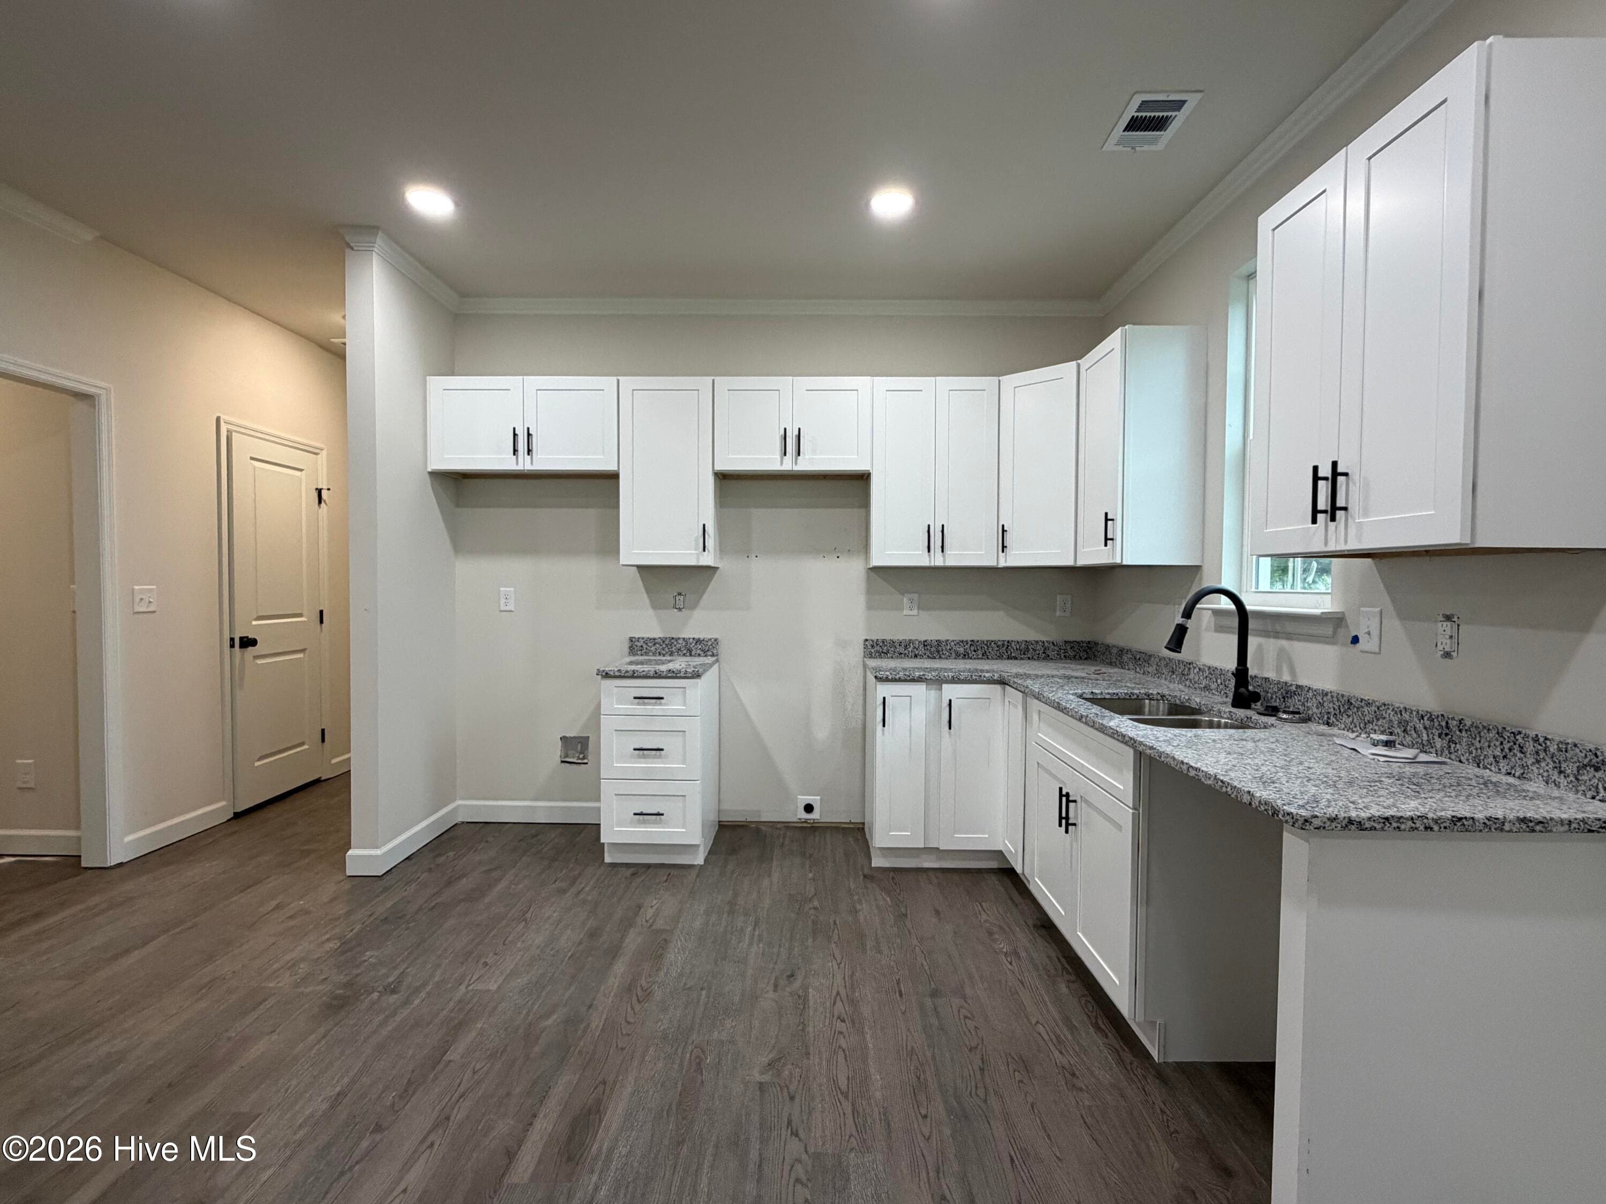
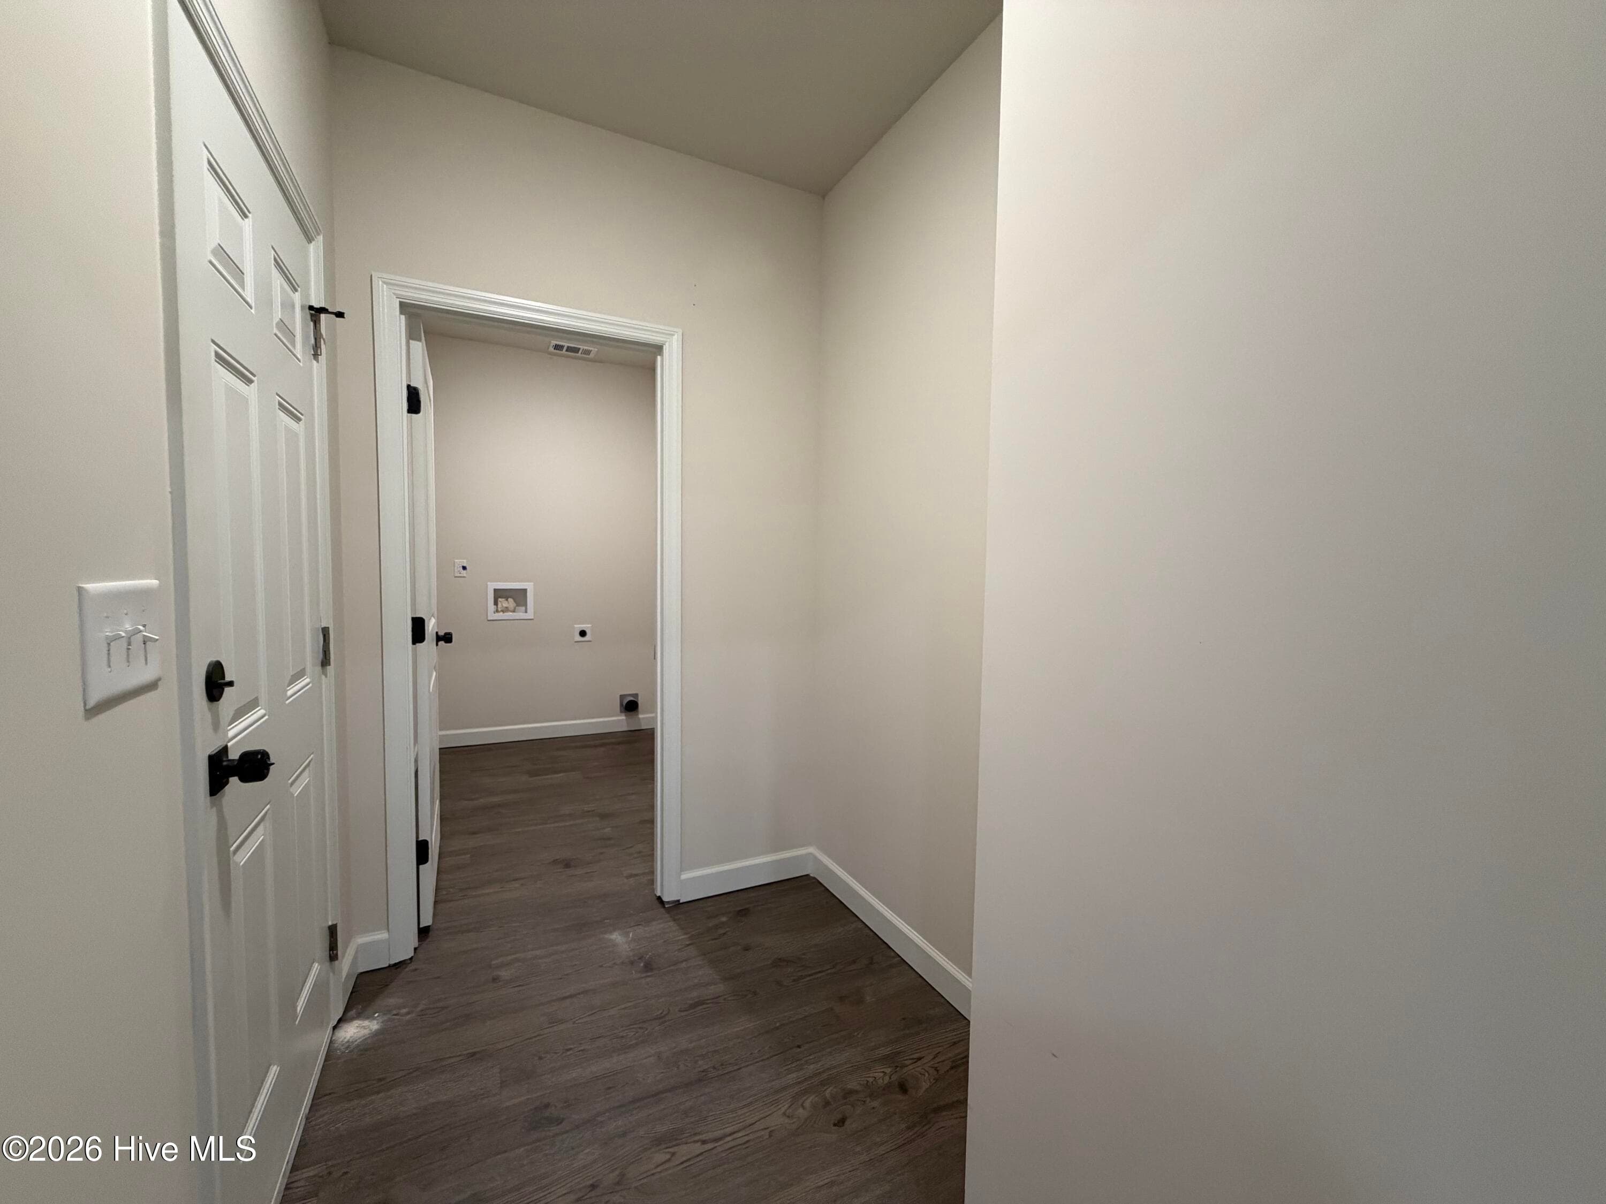
This home qualifies for SPECIAL FINANCING 5.25% fixed rate with up to 4,000 towards closing costs using preferred lender! Step inside to discover the Lisa Plan. Luxury vinyl plank (LVP) flooring seamlessly flowing throughout your main living areas. Stay cool and comfortable with ceiling fans and recessed lighting, creating a refreshing breeze to compliment the open-concept design. The living room will have a stunning electric fireplace, adding warmth and charm to gatherings with family and friends. The kitchen features granite counters, stainless steel appliances, soft-close cabinets and 42'' upper cabinets for a touch of sophistication. A walk-in pantry offering ample storage space is nearby. Mudroom is located off the garage with laundry room nearby. Access to the primary bathroom from laundry room adds extra convenience for your every day needs. Every detail has been carefully considered to enhance your living experience. Your spacious primary bedroom features a large walk-in closet, carpet and ensuite featuring double sinks and modern vanity mirror that has integrated lighting and non fogging capabilities. Two additional bedrooms with carpet are nearby with hall bathroom. The exterior features brick accents, low maintenance vinyl siding, front and rear porches fenced yard and a fully insulated attached garage. This home is complete and ready for you to move-in!
Highlights
Property details
- MLS
- Hive MLS
- MLS #
- 98256843
- Property type
- Single Family Residence
- Subdivision
- Other
- Status
- Active
- Days on market
- 173
- On market date
- April 27, 2026
- Stories
- N/A
- Total bathrooms
- 2
- Garage spaces
- 1
- Parking spaces
- 1
- Lot size
- 0.25 acres
Location
Get directions →Nearby schools
Within 10 miles. School directory data from the National Center for Education Statistics (NCES), accessed via the Urban Institute Education Data API. Local Score is calculated by INNOVATE Real Estate; where a state rating is shown, it comes from that state's own official school report card.
- Enrollment
- 347
- Student:teacher ratio
- 13.3:1
- District
- McDuffie County
- Enrollment
- 815
- Student:teacher ratio
- 14.6:1
- District
- McDuffie County
- Enrollment
- 984
- Student:teacher ratio
- 15.4:1
- District
- McDuffie County
Walkability
Blended score for Thomson's center, calculated by INNOVATE Real Estate from two sources: the EPA's National Walkability Index (street network, transit, land-use mix) and Google Places amenity data (what's actually reachable on foot from this point). EPA National Walkability Index only -- nearby-amenity data not cached yet for this area.
Mortgage calculator
Estimate only - actual rate and payment depend on your lender, credit, and loan program.
Adjust tax / insurance estimates
Similar homes you might like


Data source: Listing information provided by Hive MLS via Trestle/CoreLogic. Last updated 17 days ago.
Information herein deemed reliable but not guaranteed; all measurements, school assignments, HOA fees, taxes, and feature lists are approximate and should be independently verified. Equal Housing Opportunity.