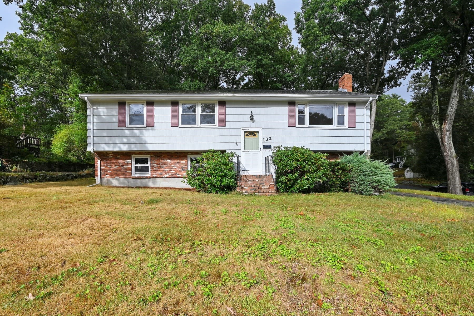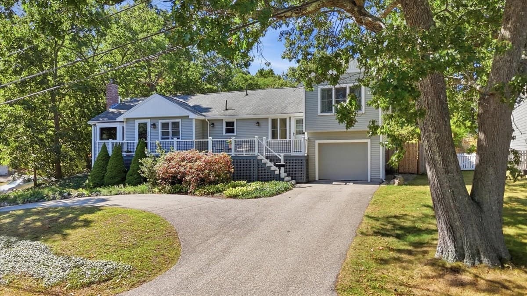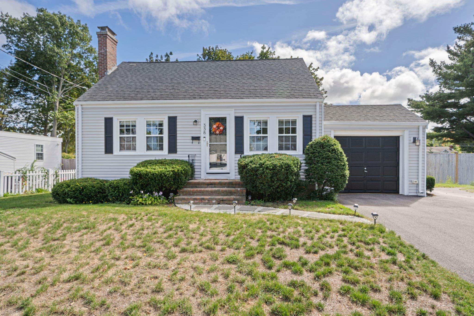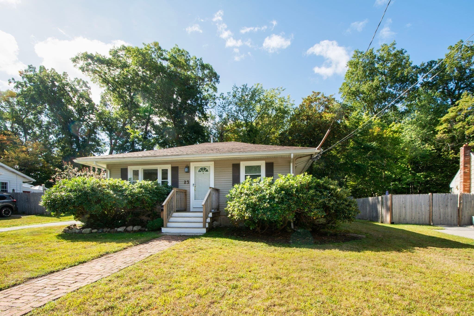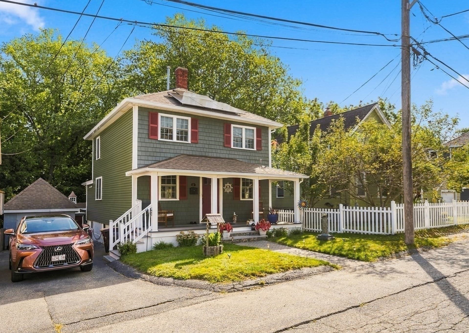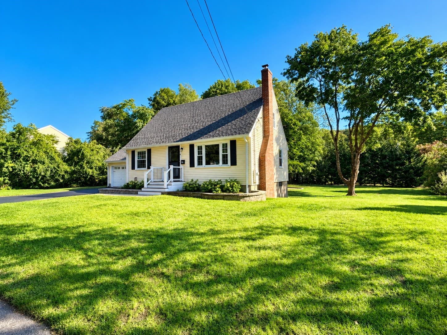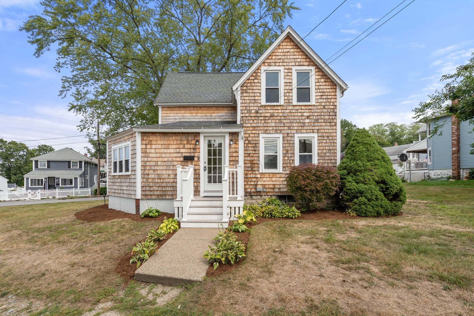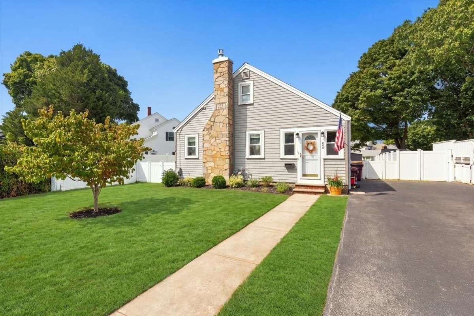
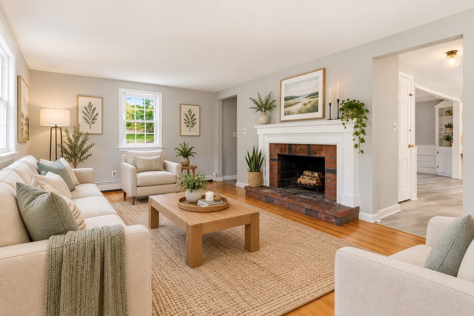
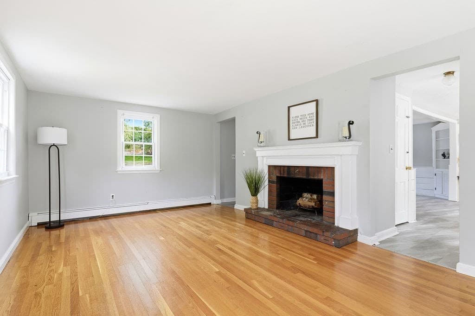
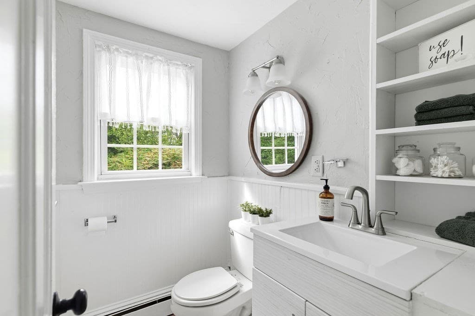
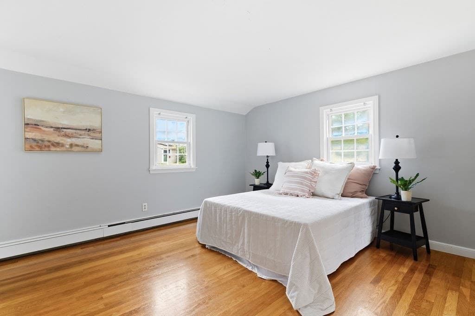
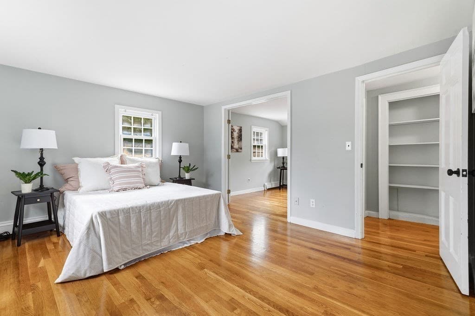
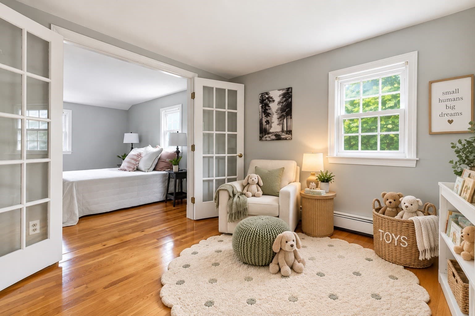
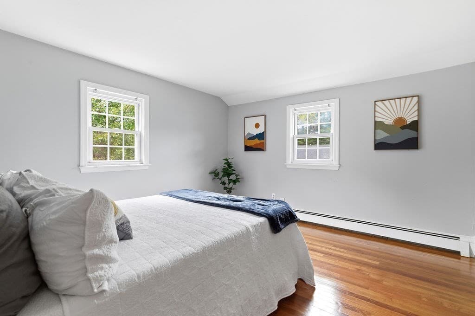
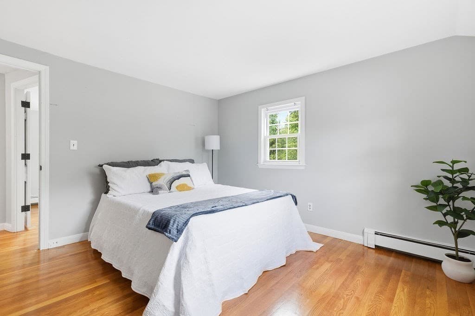
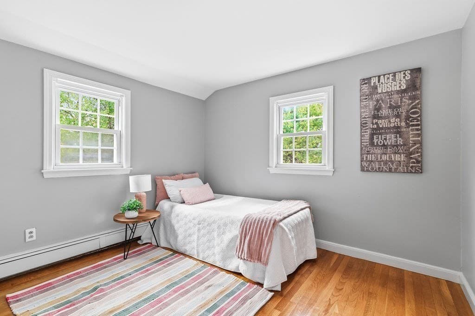
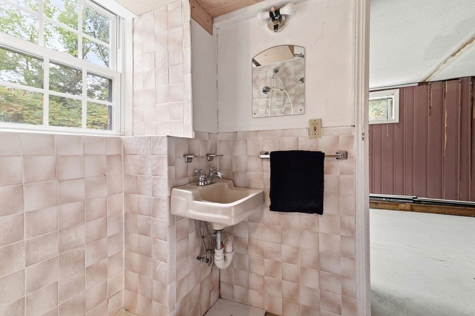
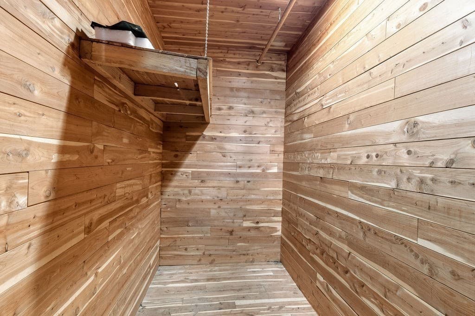
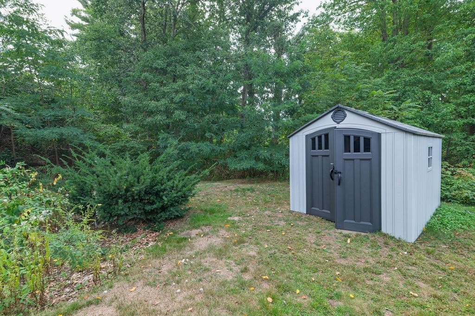
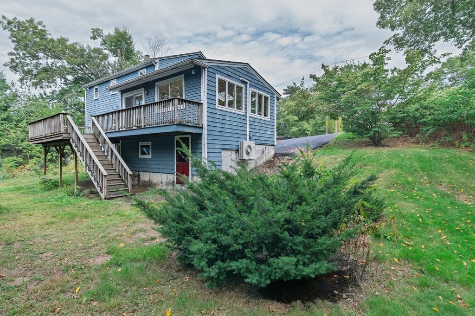
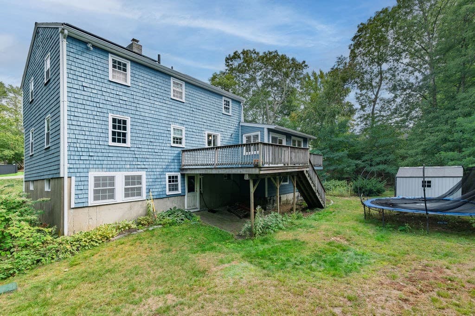
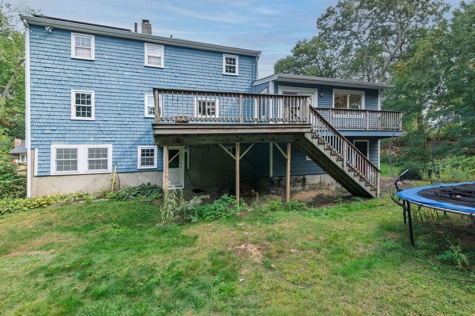
Single Family Residence at 70 Century Road, Weymouth MA 02190, Weymouth
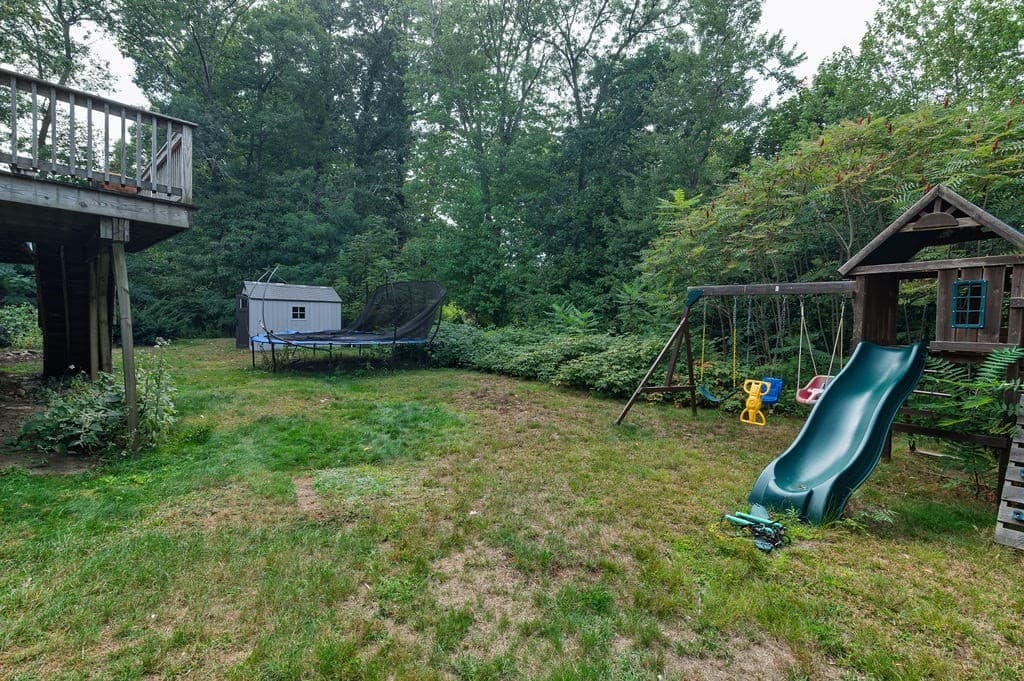
Single Family Residence at 70 Century Road, Weymouth MA 02190, Weymouth, photo 2 of 41
Single Family Residence at 70 Century Road, Weymouth MA 02190, Weymouth, photo 3 of 41
Single Family Residence at 70 Century Road, Weymouth MA 02190, Weymouth, photo 4 of 41
Single Family Residence at 70 Century Road, Weymouth MA 02190, Weymouth, photo 5 of 41
Single Family Residence at 70 Century Road, Weymouth MA 02190, Weymouth, photo 6 of 41
Single Family Residence at 70 Century Road, Weymouth MA 02190, Weymouth, photo 7 of 41
Single Family Residence at 70 Century Road, Weymouth MA 02190, Weymouth, photo 8 of 41
Single Family Residence at 70 Century Road, Weymouth MA 02190, Weymouth, photo 9 of 41
Single Family Residence at 70 Century Road, Weymouth MA 02190, Weymouth, photo 10 of 41
Single Family Residence at 70 Century Road, Weymouth MA 02190, Weymouth, photo 11 of 41
Single Family Residence at 70 Century Road, Weymouth MA 02190, Weymouth, photo 12 of 41
Single Family Residence at 70 Century Road, Weymouth MA 02190, Weymouth, photo 13 of 41
Single Family Residence at 70 Century Road, Weymouth MA 02190, Weymouth, photo 14 of 41
Single Family Residence at 70 Century Road, Weymouth MA 02190, Weymouth, photo 15 of 41
Single Family Residence at 70 Century Road, Weymouth MA 02190, Weymouth, photo 16 of 41
Single Family Residence at 70 Century Road, Weymouth MA 02190, Weymouth, photo 17 of 41
Single Family Residence at 70 Century Road, Weymouth MA 02190, Weymouth, photo 18 of 41
Single Family Residence at 70 Century Road, Weymouth MA 02190, Weymouth, photo 19 of 41
Single Family Residence at 70 Century Road, Weymouth MA 02190, Weymouth, photo 20 of 41
Single Family Residence at 70 Century Road, Weymouth MA 02190, Weymouth, photo 21 of 41
Single Family Residence at 70 Century Road, Weymouth MA 02190, Weymouth, photo 22 of 41
Single Family Residence at 70 Century Road, Weymouth MA 02190, Weymouth, photo 23 of 41
Single Family Residence at 70 Century Road, Weymouth MA 02190, Weymouth, photo 24 of 41
Single Family Residence at 70 Century Road, Weymouth MA 02190, Weymouth, photo 25 of 41
Single Family Residence at 70 Century Road, Weymouth MA 02190, Weymouth, photo 26 of 41
Single Family Residence at 70 Century Road, Weymouth MA 02190, Weymouth, photo 27 of 41
Single Family Residence at 70 Century Road, Weymouth MA 02190, Weymouth, photo 28 of 41
Single Family Residence at 70 Century Road, Weymouth MA 02190, Weymouth, photo 29 of 41
Single Family Residence at 70 Century Road, Weymouth MA 02190, Weymouth, photo 30 of 41
Single Family Residence at 70 Century Road, Weymouth MA 02190, Weymouth, photo 31 of 41
Single Family Residence at 70 Century Road, Weymouth MA 02190, Weymouth, photo 32 of 41
Single Family Residence at 70 Century Road, Weymouth MA 02190, Weymouth, photo 33 of 41
Single Family Residence at 70 Century Road, Weymouth MA 02190, Weymouth, photo 34 of 41
Single Family Residence at 70 Century Road, Weymouth MA 02190, Weymouth, photo 35 of 41
Single Family Residence at 70 Century Road, Weymouth MA 02190, Weymouth, photo 36 of 41
Single Family Residence at 70 Century Road, Weymouth MA 02190, Weymouth, photo 37 of 41
Single Family Residence at 70 Century Road, Weymouth MA 02190, Weymouth, photo 38 of 41
Single Family Residence at 70 Century Road, Weymouth MA 02190, Weymouth, photo 39 of 41
Single Family Residence at 70 Century Road, Weymouth MA 02190, Weymouth, photo 40 of 41
Single Family Residence at 70 Century Road, Weymouth MA 02190, Weymouth, photo 41 of 41
41 photos

$629,900

70 Century Road, Weymouth MA 02190
Weymouth, MA 02190
Listed by Colleen Walo
Bedrooms
3
Bathrooms
2
Living area
1,859 sqft
Year built
1964

About this home

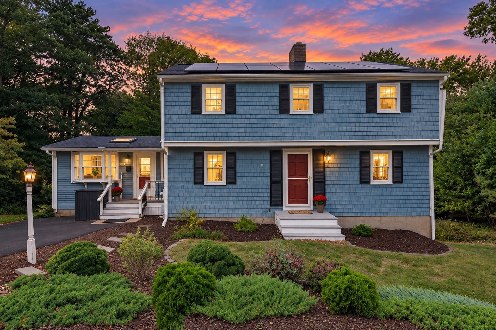
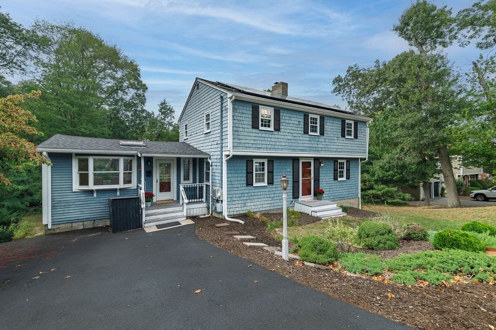
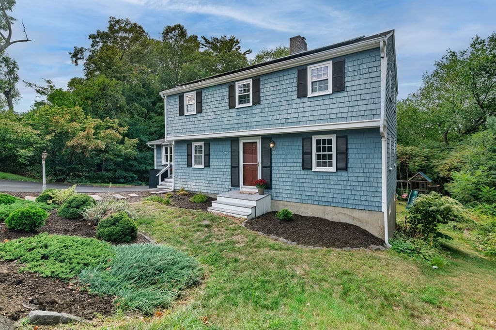
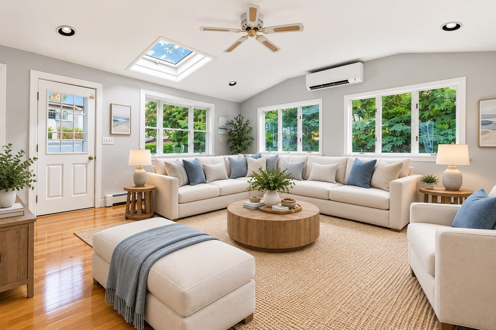
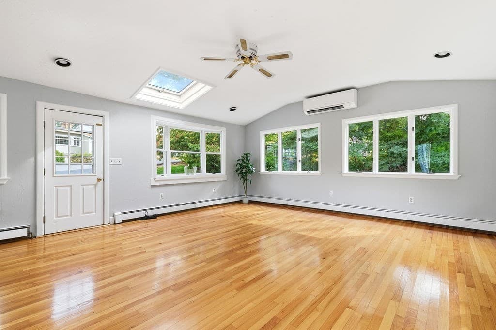
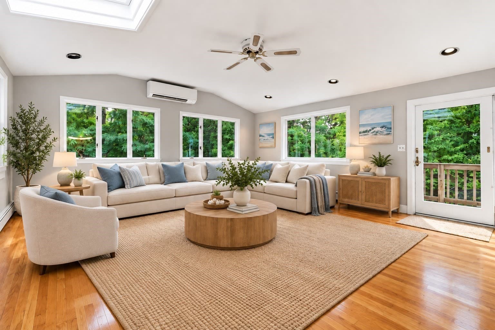
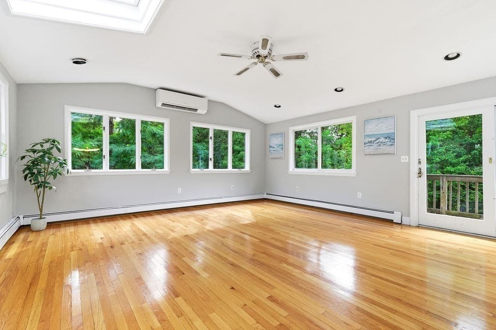
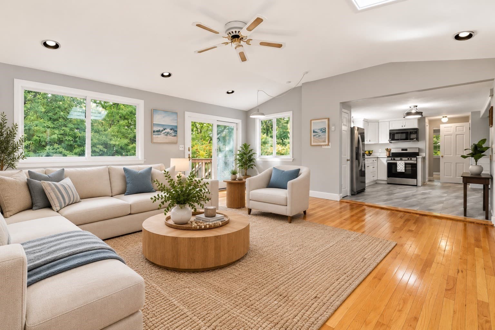
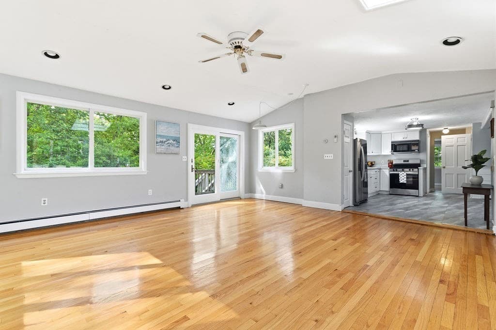
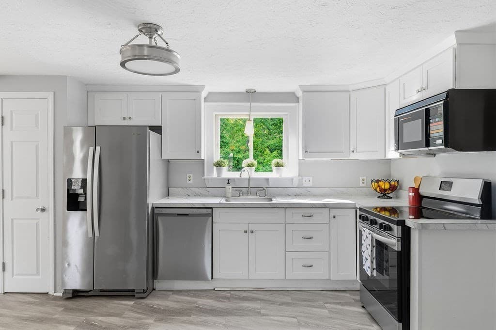
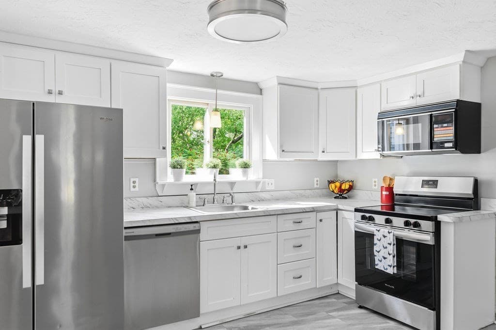
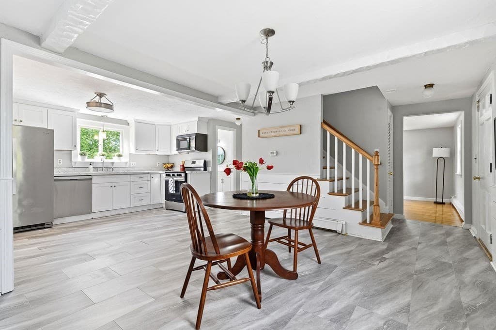
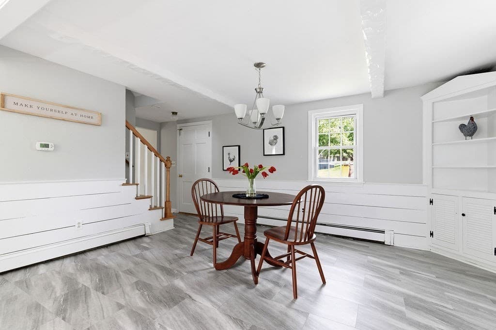
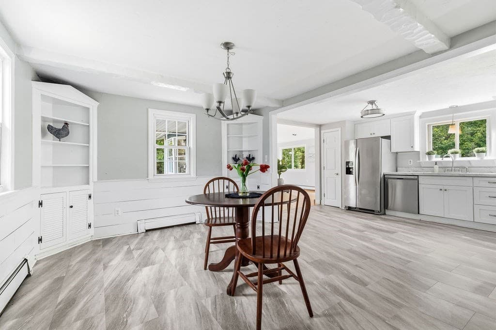
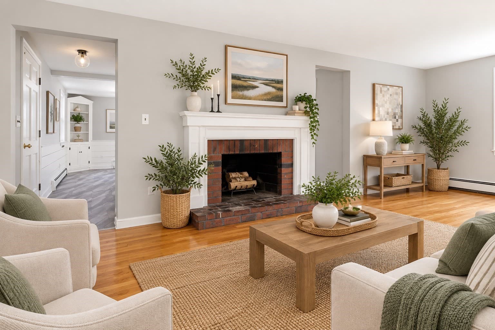
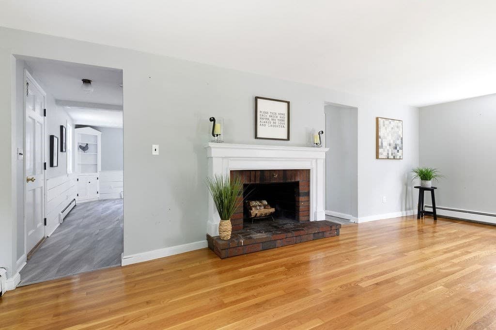
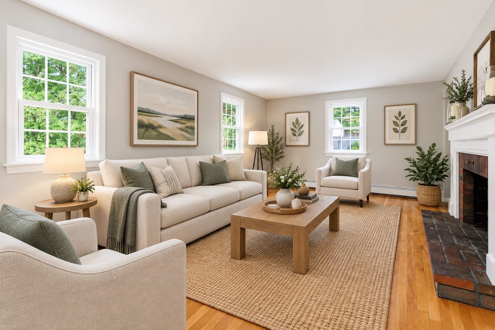
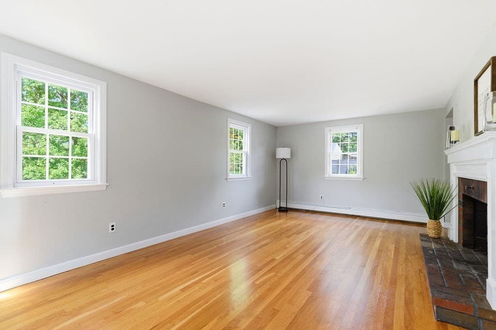
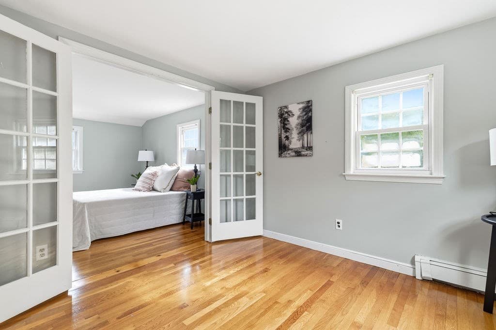
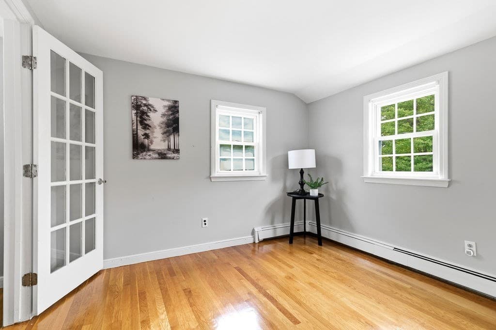
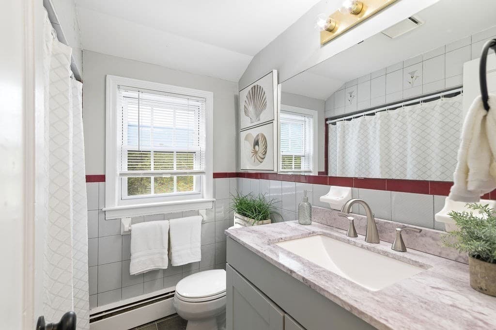
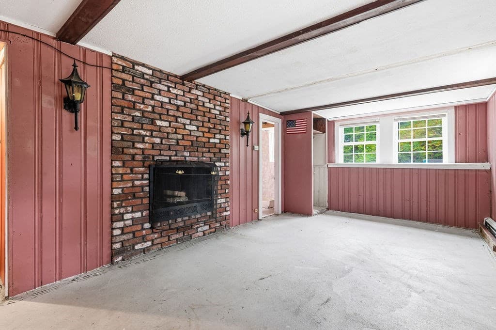
Blissful possibilities in South Weymouth! Bring your ideas & inspiration to this spacious 3–4 bedroom Colonial tucked into an awesome neighborhood. Filled with character, flexible living space & plenty of possibilities, this is the kind of home where a little vision could go a long way toward creating something special. Step inside to hardwood floors & a classic fireplaced living room offering a warm & welcoming place to gather. The heart of the home features an open kitchen, dining & family room floor plan designed for easy everyday living & entertaining. The sun-splashed family room is filled with natural light, creating a cheerful space to relax, gather with friends or simply enjoy a quiet afternoon at home. With 3–4 bedrooms, there’s wonderful flexibility for changing needs—additional sleeping space, a home office, playroom or hobby space. A full bath, three-quarter bath & half bath add convenience throughout the home. Looking for even more possibilities? The semi-finished walk-out basement provides additional flexible space ready to be reimagined. Whether you envision a recreation room, home gym, workshop, office or simply extra room to spread out, the walk-out access adds even more versatility. While the home is ready for your updating, several important features are already in place, including an updated roof with solar panels. Refresh the finishes & bring your own vision to a home with the space, character & location already working in its favor. And then there’s the location! Set in this South Weymouth neighborhood, this home offers a residential setting while remaining convenient to shopping, dining, schools, commuter options, major routes & everything the South Shore has to offer. For buyers who would rather create a home that reflects their own taste than pay a premium for someone else’s renovations, here’s your opportunity. Whether your vision is a thoughtful refresh or a fabulous transformation, there’s so much here to work with. Hardwood floors, 2 fireplaces, sun-filled living spaces, flexible bedrooms, a walk-out lower level, solar panels & a sought-after South Weymouth location...the ingredients are already here. Now it just needs a little love, a little imagination & its next chapter. Come see the possibilities…you just might fall blissfully in love!

Highlights

Fireplace

Property details

MLS #
73575622
Property type
Single Family Residence
Subdivision
N/A
Status
Active
Days on market
14
On market date
September 10, 2026
Stories
N/A
Total bathrooms
2
Garage spaces
N/A
Parking spaces
2
Lot size
0.44 acres
Loading map…

Nearby schools

Within 10 miles · public school directory data (NCES)

Elementary
Ralph Talbot
0.61 mi away · Grades 0-5
Nearest school -- attendance-zone data not available here
4.0
Local Score (student-teacher ratio only (preliminary -- will incorporate state test-score data once available)) -- not an official state rating
Enrollment
249
Student:teacher ratio
13.8:1
District
Weymouth
Middle
Hingham Middle School
2.05 mi away · Grades 6-8
Nearest school -- attendance-zone data not available here
5.0
Local Score (student-teacher ratio only (preliminary -- will incorporate state test-score data once available)) -- not an official state rating
Enrollment
878
Student:teacher ratio
11.6:1
District
Hingham
High
Weymouth High School
0.78 mi away · Grades 8-12
Nearest school -- attendance-zone data not available here
4.0
Local Score (student-teacher ratio only (preliminary -- will incorporate state test-score data once available)) -- not an official state rating
Enrollment
2,264
Student:teacher ratio
12.6:1
District
Weymouth

Walkability

Blended score for Weymouth's center: EPA's National Walkability Index (street network, transit, land-use mix) combined with nearby-amenity density. 60% EPA National Walkability Index + 40% nearby-amenity density (Google Places).

32
Car-dependent
out of 100
EPA National Walkability Index
4.8 / 20 -- Least walkable
Nearby-amenity density
43 / 100
Restaurants & cafes3
Grocery stores2
Parks2
Schools9
Transit stops0
Pharmacies0

Mortgage calculator

Estimate only - actual rate and payment depend on your lender, credit, and loan program.

$
%
%
Adjust tax / insurance estimates
% / yr
$
/mo
Est. monthly payment
$3,943/mo
$125,980 down
$503,920 loan
Principal & interest$3,268
Property tax (est.)$525
Home insurance (est.)$150

Similar homes you might like

Data source: Listing information provided by MLS Property Information Network via Trestle/CoreLogic. Last updated 10 days ago.

Information herein deemed reliable but not guaranteed; all measurements, school assignments, HOA fees, taxes, and feature lists are approximate and should be independently verified. Equal Housing Opportunity.