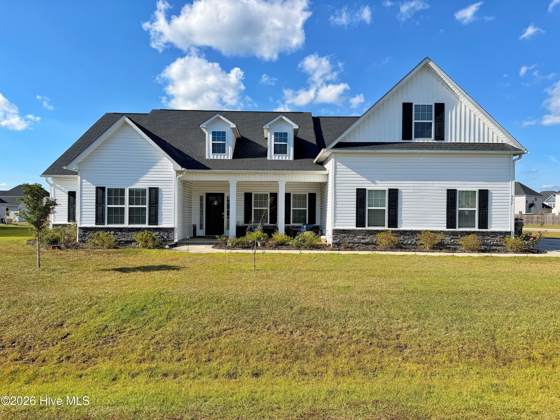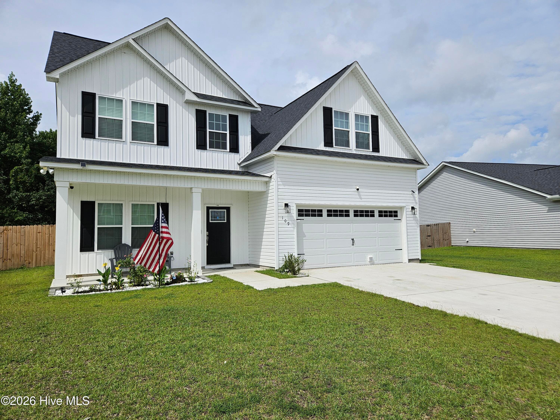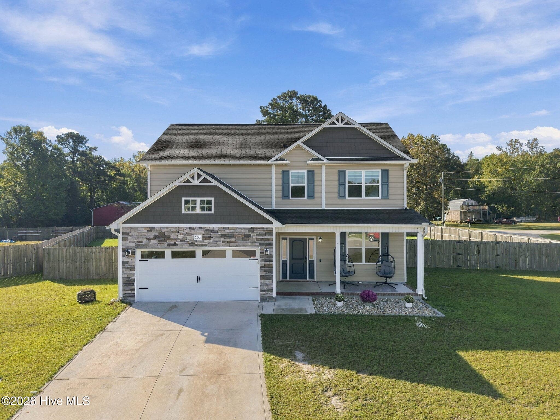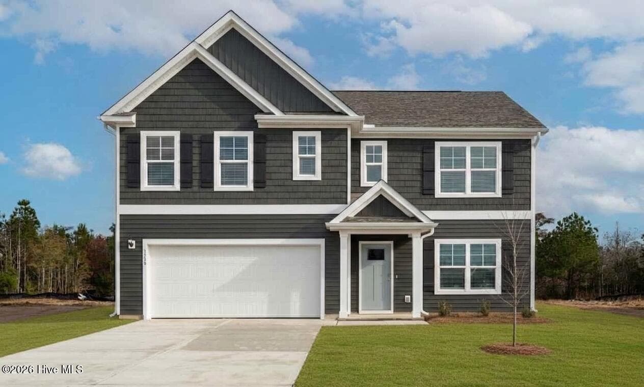
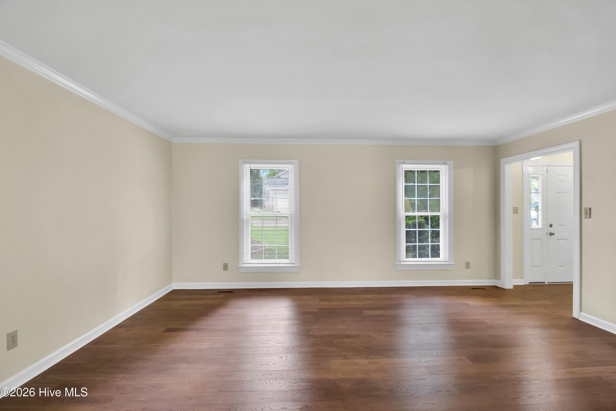
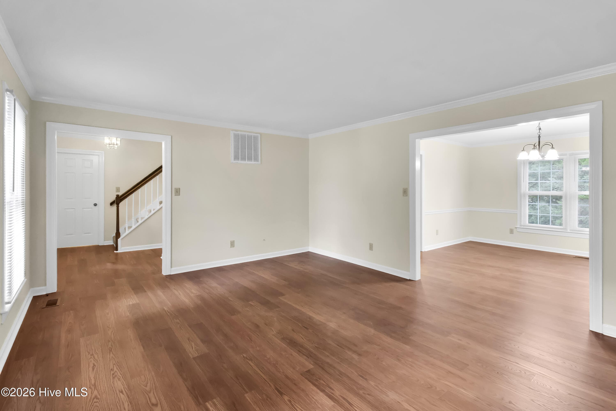
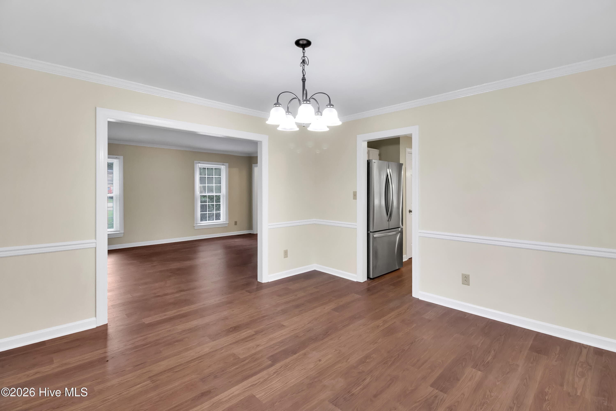
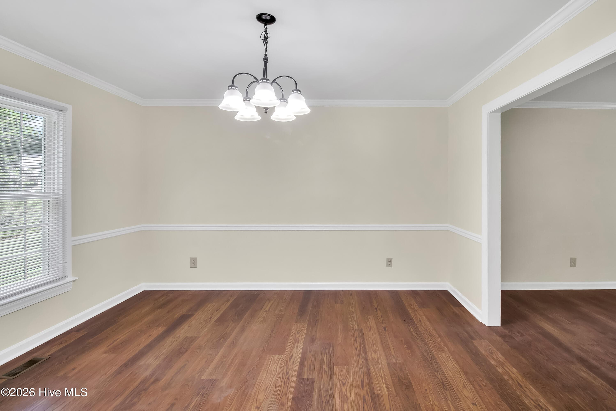
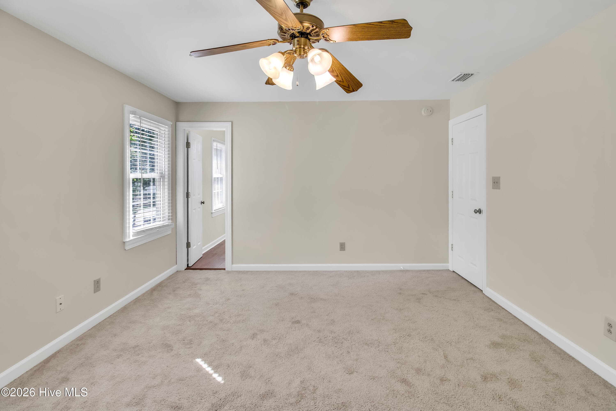
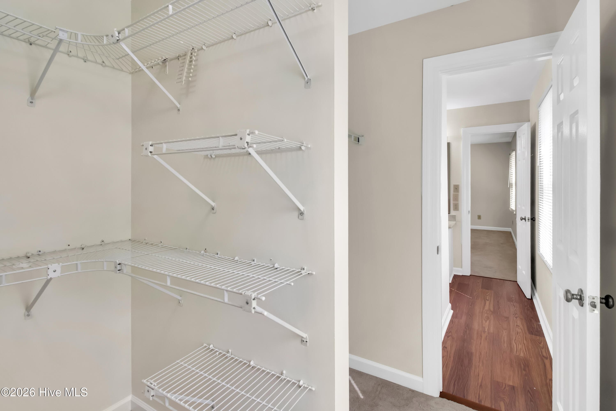
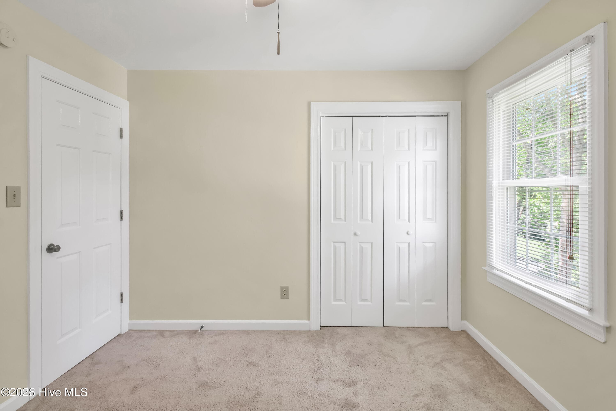
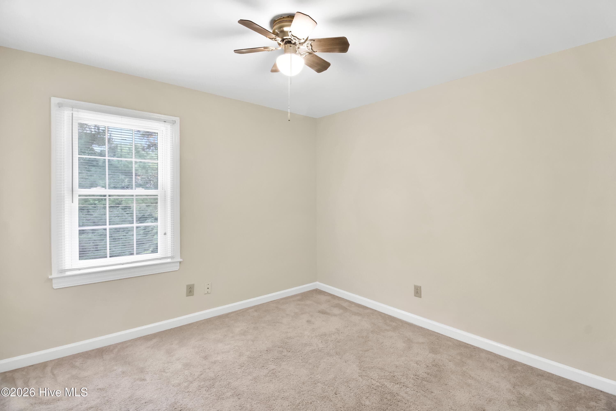
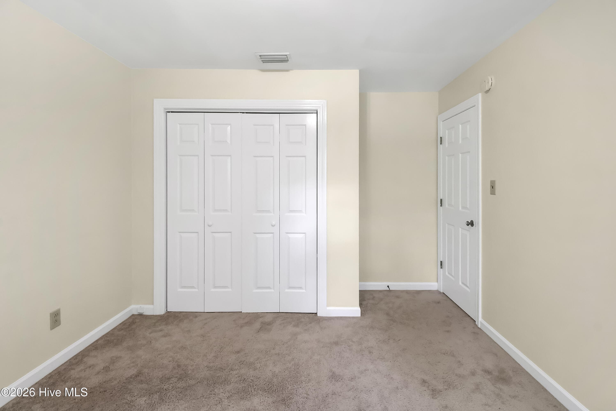
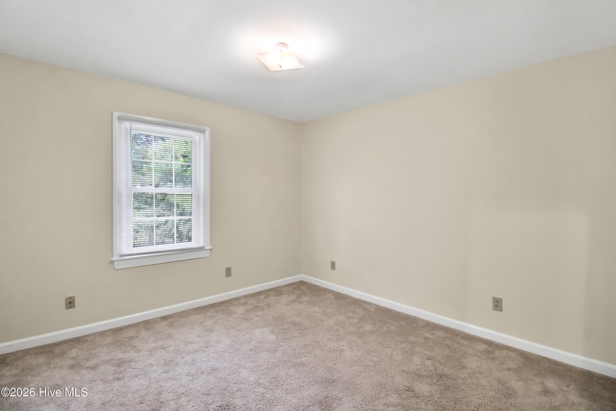
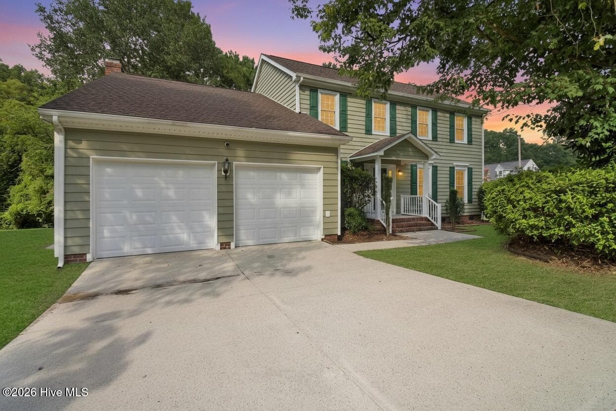
Single Family Residence at 501 Wythe Grove, Jacksonville, NC 28546
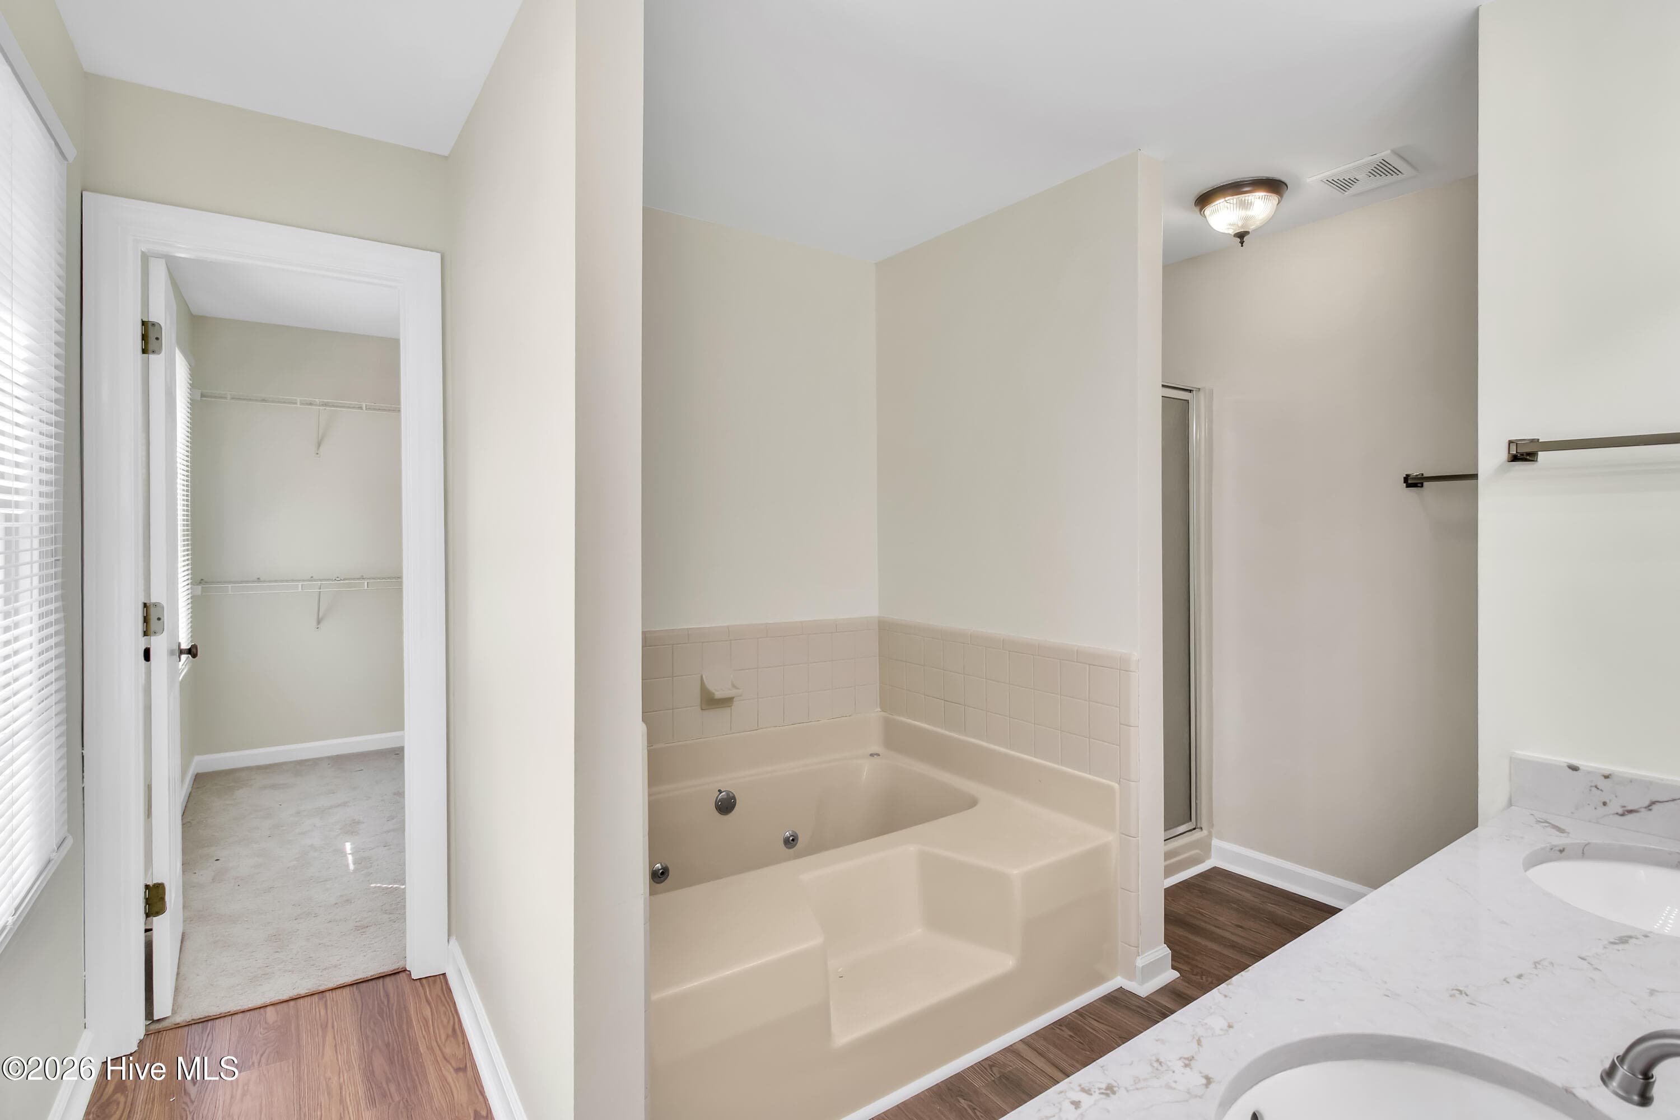
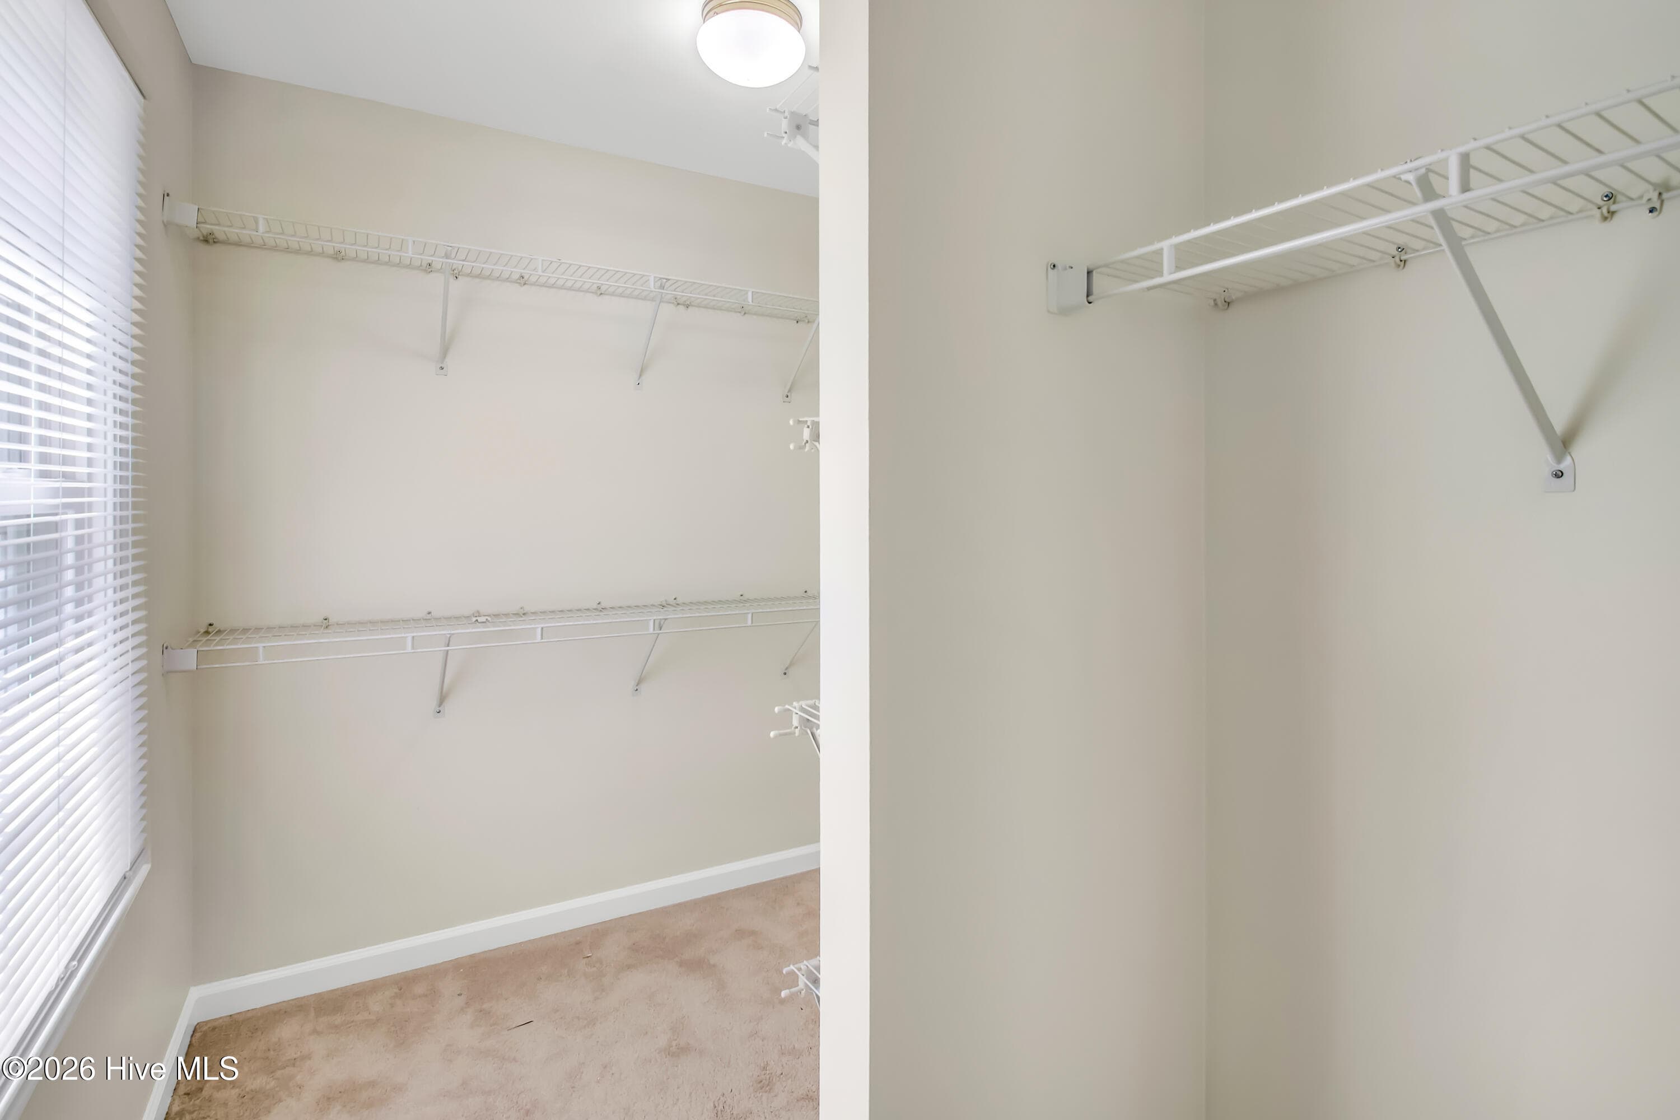
Single Family Residence at 501 Wythe Grove, Jacksonville, NC 28546, photo 2 of 49
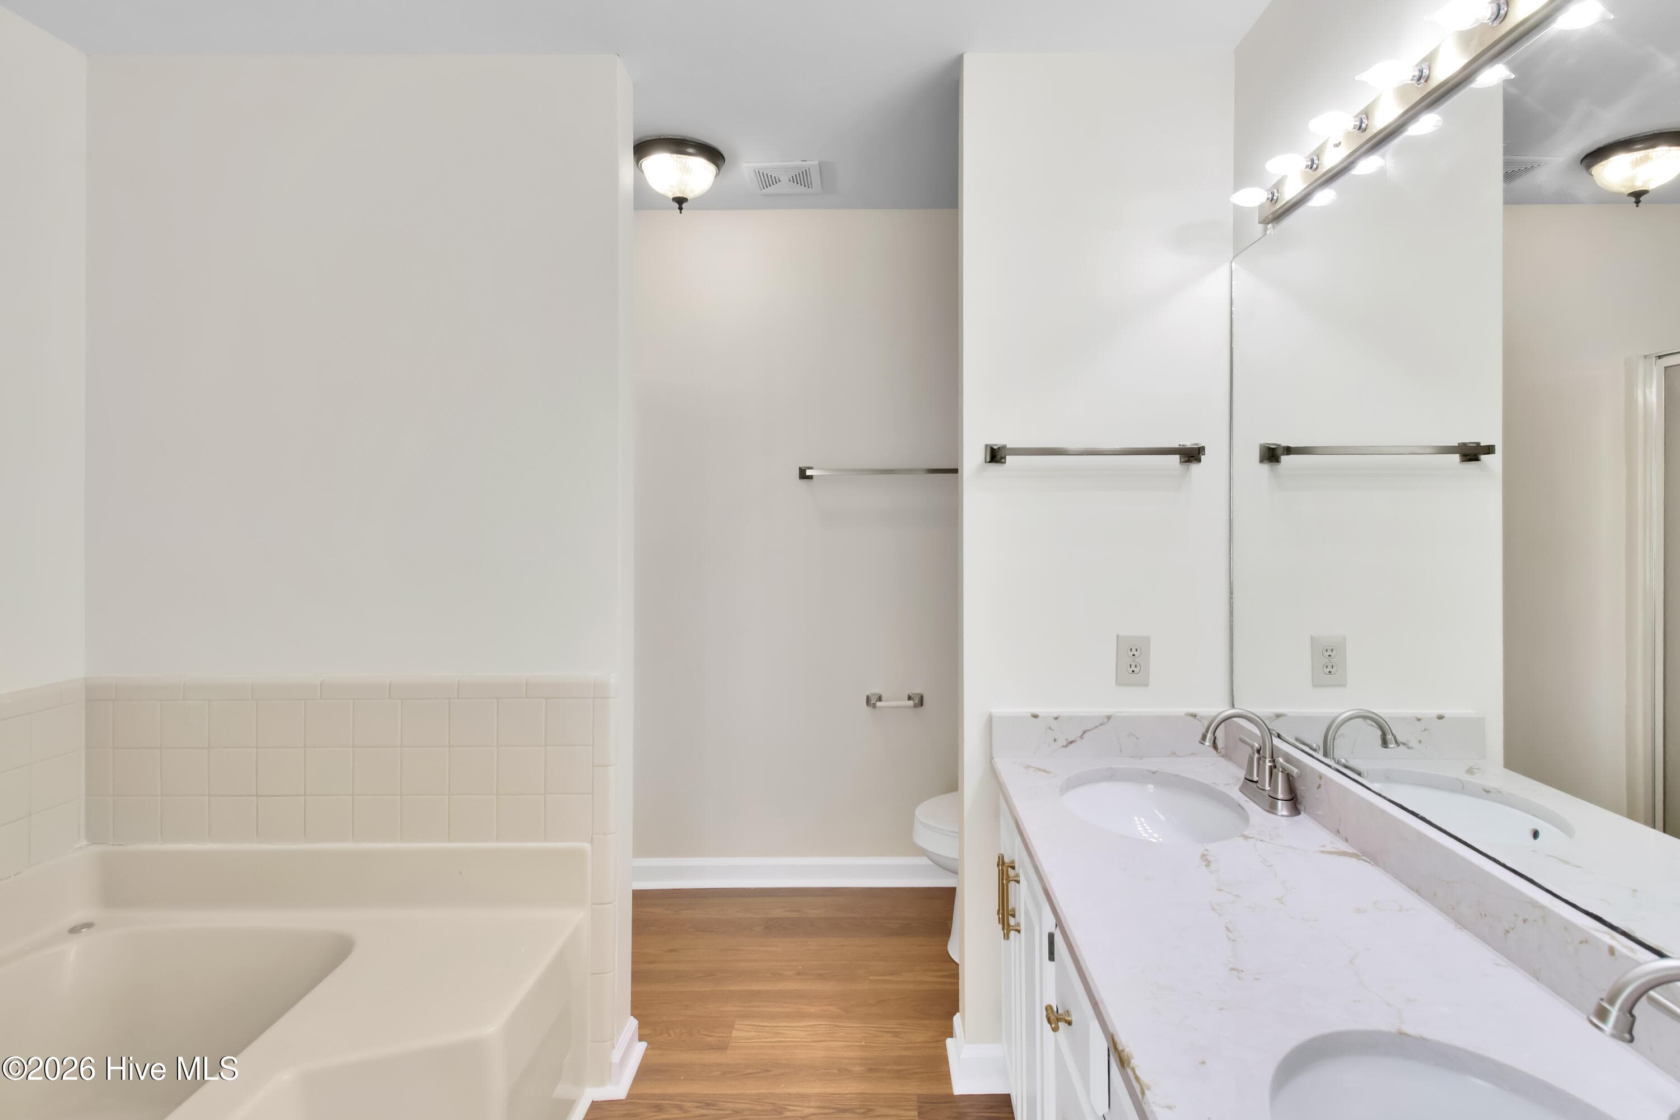
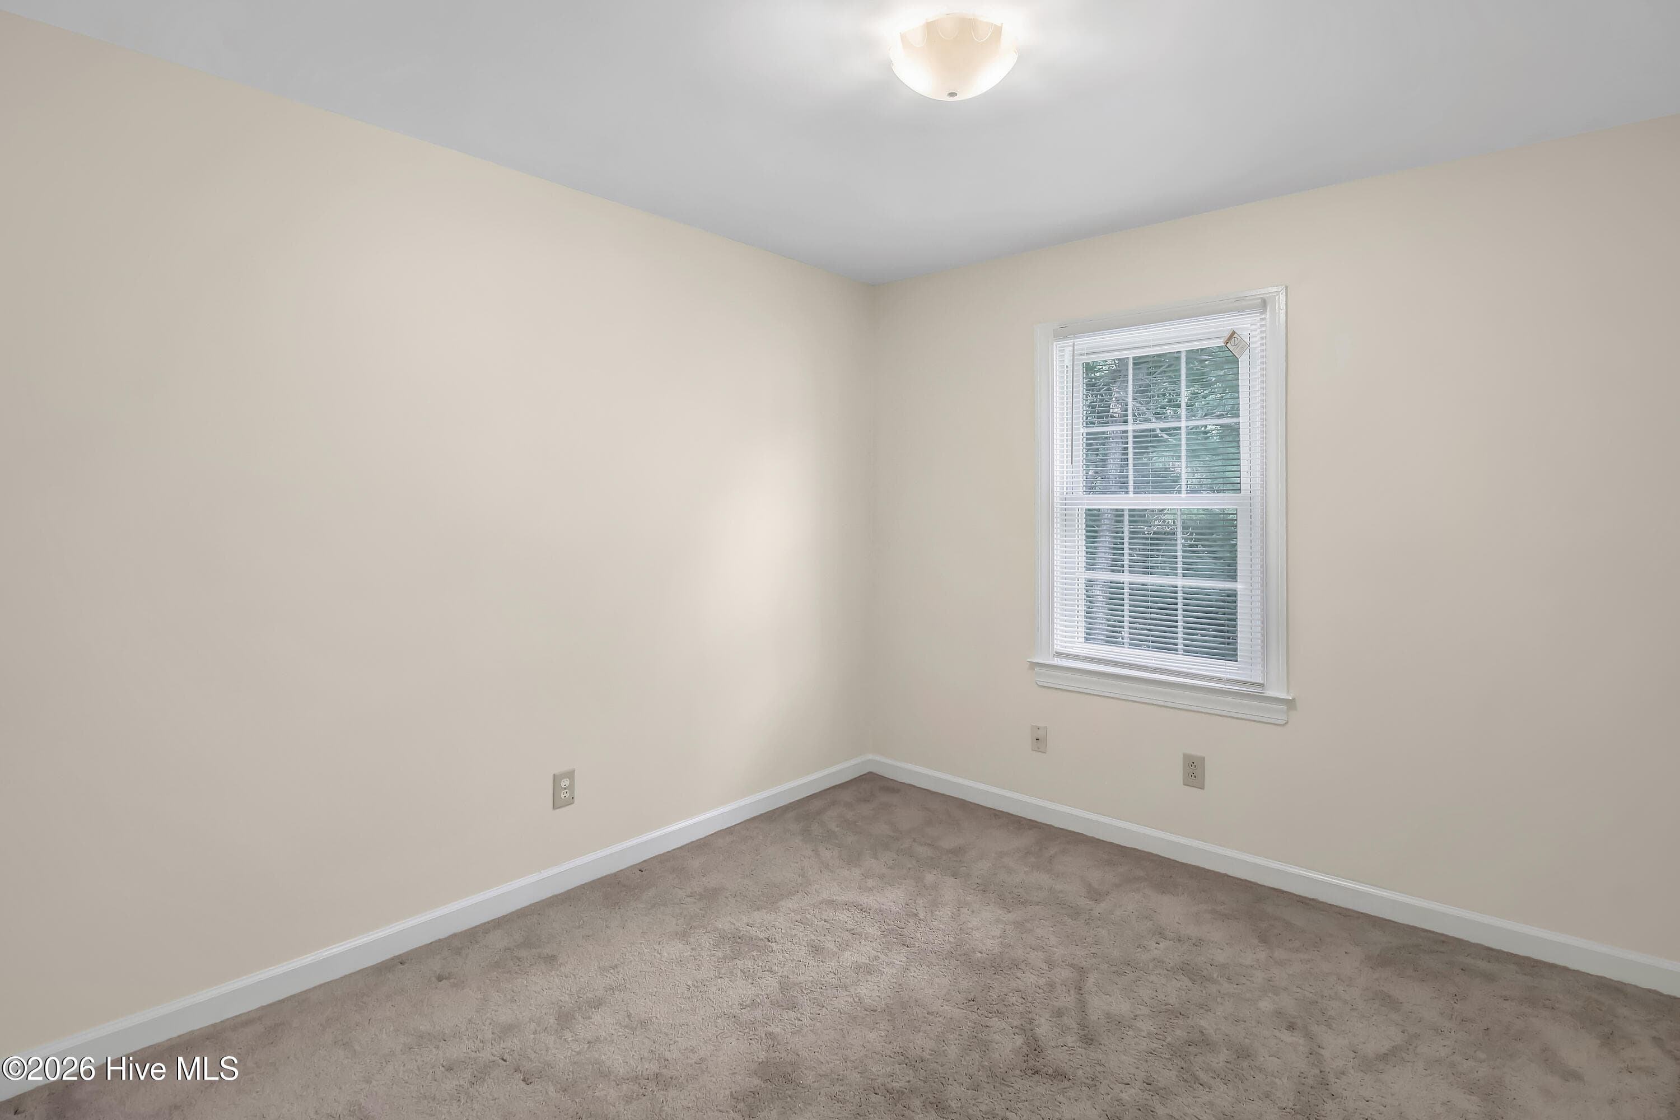
Single Family Residence at 501 Wythe Grove, Jacksonville, NC 28546, photo 3 of 49
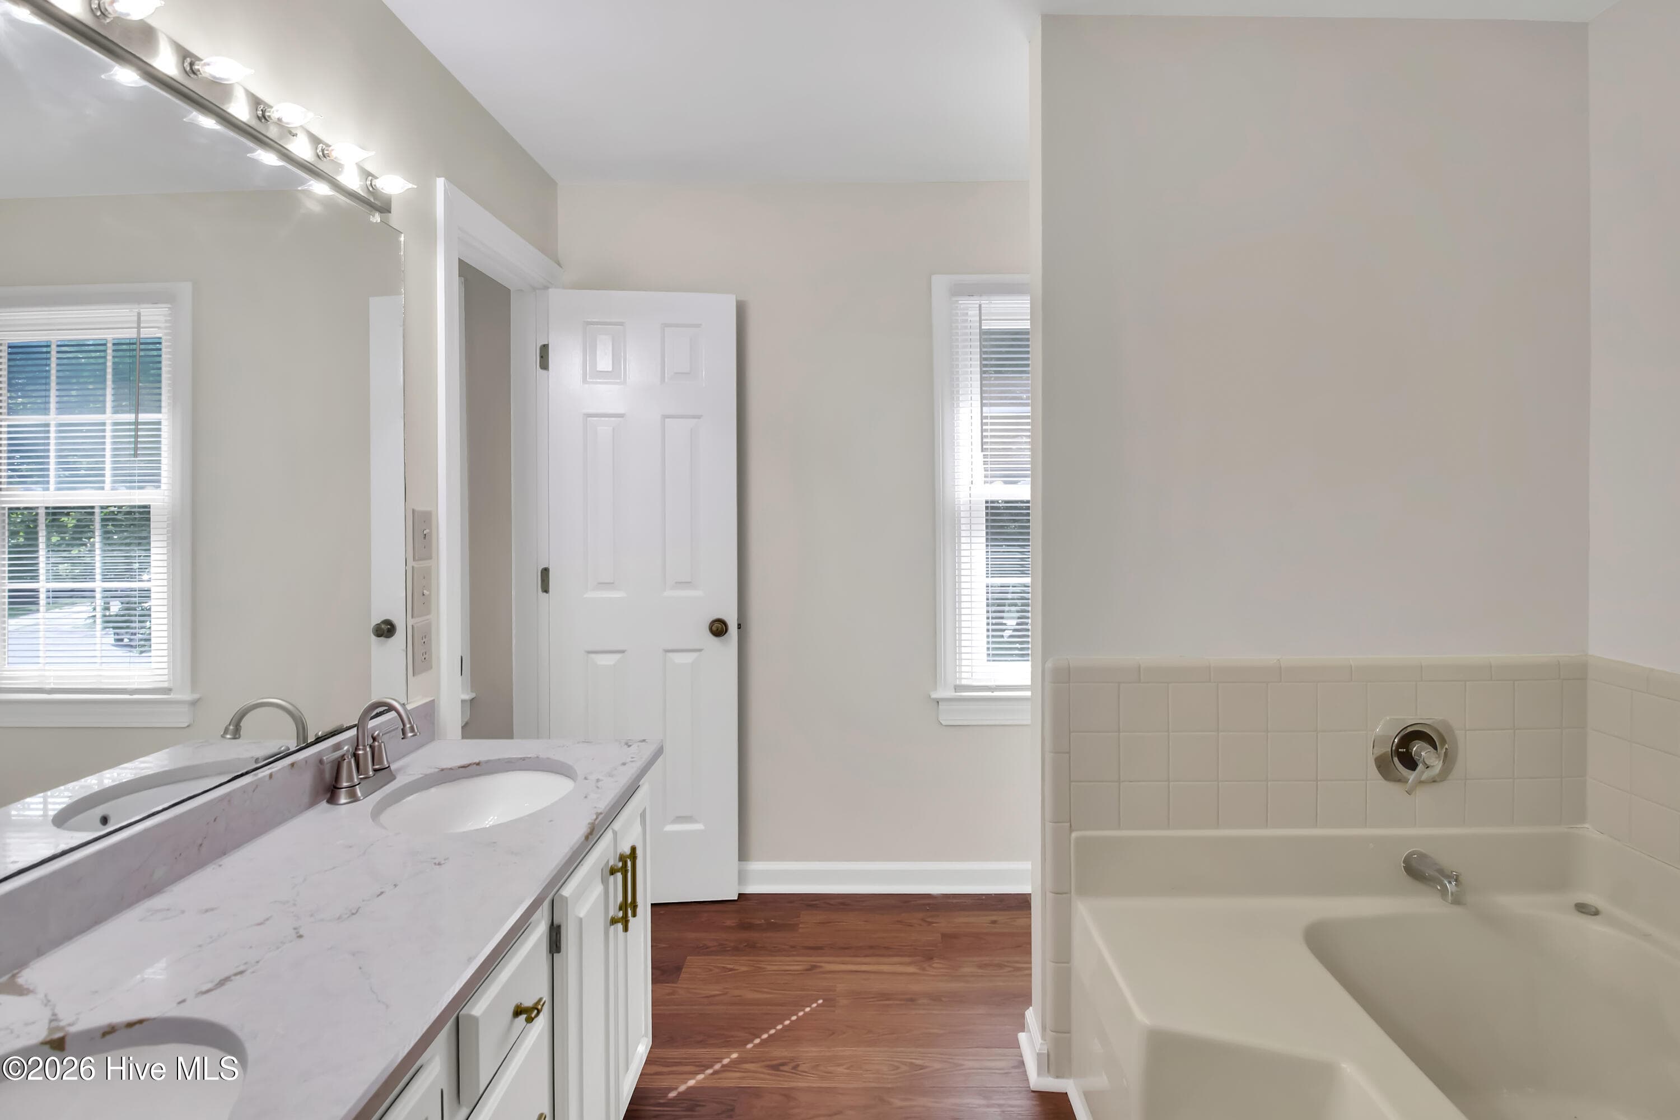
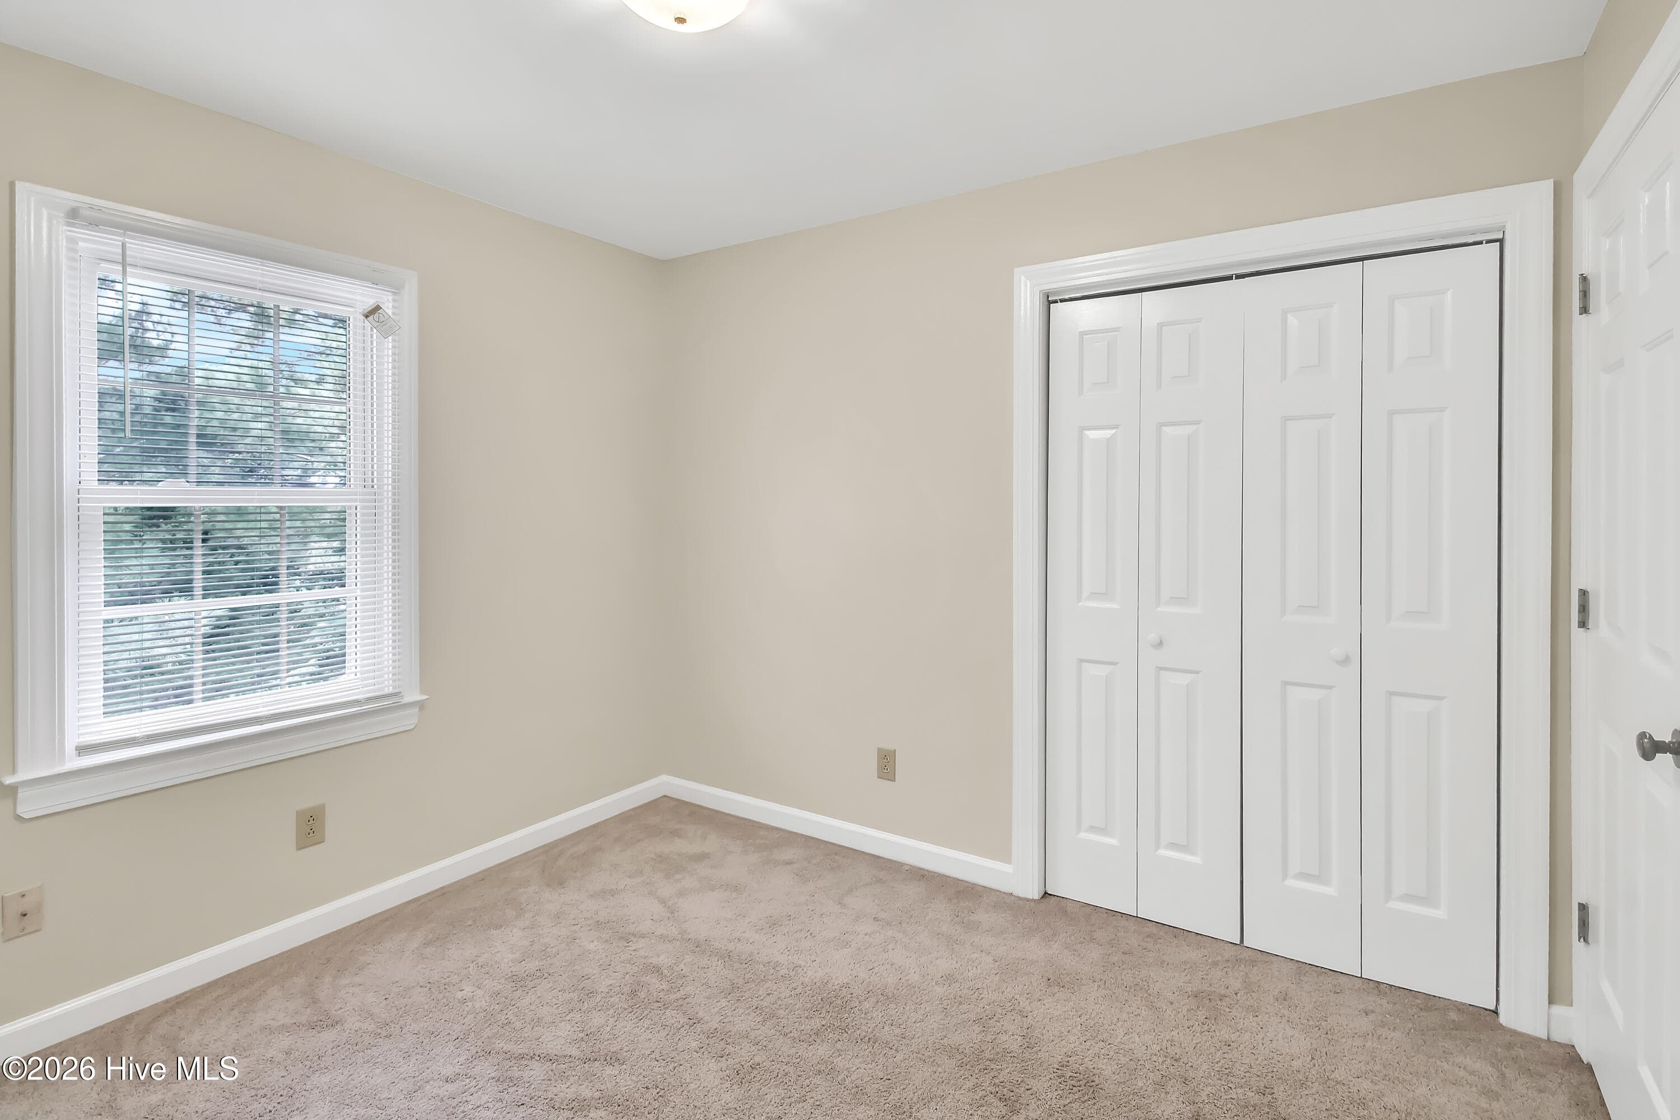
Single Family Residence at 501 Wythe Grove, Jacksonville, NC 28546, photo 4 of 49
Single Family Residence at 501 Wythe Grove, Jacksonville, NC 28546, photo 5 of 49
Single Family Residence at 501 Wythe Grove, Jacksonville, NC 28546, photo 6 of 49
Single Family Residence at 501 Wythe Grove, Jacksonville, NC 28546, photo 7 of 49
Single Family Residence at 501 Wythe Grove, Jacksonville, NC 28546, photo 8 of 49
Single Family Residence at 501 Wythe Grove, Jacksonville, NC 28546, photo 9 of 49
Single Family Residence at 501 Wythe Grove, Jacksonville, NC 28546, photo 10 of 49
Single Family Residence at 501 Wythe Grove, Jacksonville, NC 28546, photo 11 of 49
Single Family Residence at 501 Wythe Grove, Jacksonville, NC 28546, photo 12 of 49
Single Family Residence at 501 Wythe Grove, Jacksonville, NC 28546, photo 13 of 49
Single Family Residence at 501 Wythe Grove, Jacksonville, NC 28546, photo 14 of 49
Single Family Residence at 501 Wythe Grove, Jacksonville, NC 28546, photo 15 of 49
Single Family Residence at 501 Wythe Grove, Jacksonville, NC 28546, photo 16 of 49
Single Family Residence at 501 Wythe Grove, Jacksonville, NC 28546, photo 17 of 49
Single Family Residence at 501 Wythe Grove, Jacksonville, NC 28546, photo 18 of 49
Single Family Residence at 501 Wythe Grove, Jacksonville, NC 28546, photo 19 of 49
Single Family Residence at 501 Wythe Grove, Jacksonville, NC 28546, photo 20 of 49
Single Family Residence at 501 Wythe Grove, Jacksonville, NC 28546, photo 21 of 49
Single Family Residence at 501 Wythe Grove, Jacksonville, NC 28546, photo 22 of 49
Single Family Residence at 501 Wythe Grove, Jacksonville, NC 28546, photo 23 of 49
Single Family Residence at 501 Wythe Grove, Jacksonville, NC 28546, photo 24 of 49
Single Family Residence at 501 Wythe Grove, Jacksonville, NC 28546, photo 25 of 49
Single Family Residence at 501 Wythe Grove, Jacksonville, NC 28546, photo 26 of 49
Single Family Residence at 501 Wythe Grove, Jacksonville, NC 28546, photo 27 of 49
Single Family Residence at 501 Wythe Grove, Jacksonville, NC 28546, photo 28 of 49
Single Family Residence at 501 Wythe Grove, Jacksonville, NC 28546, photo 29 of 49
Single Family Residence at 501 Wythe Grove, Jacksonville, NC 28546, photo 30 of 49
Single Family Residence at 501 Wythe Grove, Jacksonville, NC 28546, photo 31 of 49
Single Family Residence at 501 Wythe Grove, Jacksonville, NC 28546, photo 32 of 49
Single Family Residence at 501 Wythe Grove, Jacksonville, NC 28546, photo 33 of 49
Single Family Residence at 501 Wythe Grove, Jacksonville, NC 28546, photo 34 of 49
Single Family Residence at 501 Wythe Grove, Jacksonville, NC 28546, photo 35 of 49
Single Family Residence at 501 Wythe Grove, Jacksonville, NC 28546, photo 36 of 49
Single Family Residence at 501 Wythe Grove, Jacksonville, NC 28546, photo 37 of 49
Single Family Residence at 501 Wythe Grove, Jacksonville, NC 28546, photo 38 of 49
Single Family Residence at 501 Wythe Grove, Jacksonville, NC 28546, photo 39 of 49
Single Family Residence at 501 Wythe Grove, Jacksonville, NC 28546, photo 40 of 49
Single Family Residence at 501 Wythe Grove, Jacksonville, NC 28546, photo 41 of 49
Single Family Residence at 501 Wythe Grove, Jacksonville, NC 28546, photo 42 of 49
Single Family Residence at 501 Wythe Grove, Jacksonville, NC 28546, photo 43 of 49
Single Family Residence at 501 Wythe Grove, Jacksonville, NC 28546, photo 44 of 49
Single Family Residence at 501 Wythe Grove, Jacksonville, NC 28546, photo 45 of 49
Single Family Residence at 501 Wythe Grove, Jacksonville, NC 28546, photo 46 of 49
Single Family Residence at 501 Wythe Grove, Jacksonville, NC 28546, photo 47 of 49
Single Family Residence at 501 Wythe Grove, Jacksonville, NC 28546, photo 48 of 49
Single Family Residence at 501 Wythe Grove, Jacksonville, NC 28546, photo 49 of 49
49 photos

$436,000

501 Wythe Grove, Jacksonville, NC 28546
Jacksonville, NC 28546
Listed by Malissa Lorson · HomeSmart Connections
Bedrooms
5
Bathrooms
2.5
Living area
2,604 sqft
Year built
1992

About this home

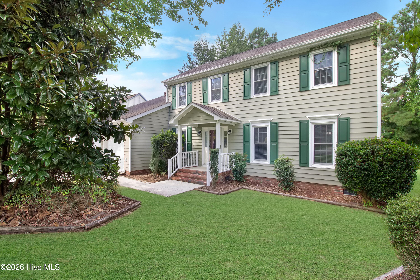
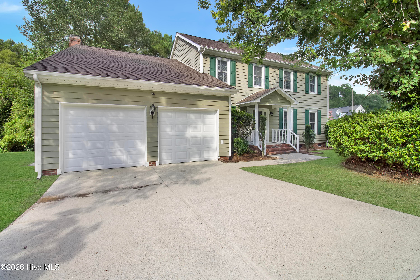
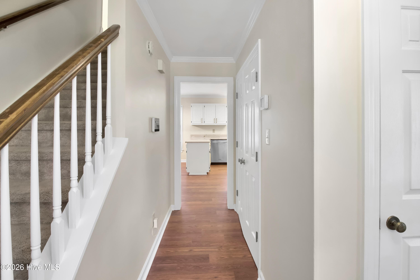
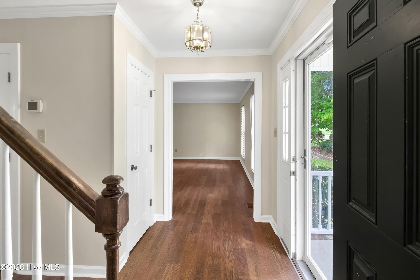
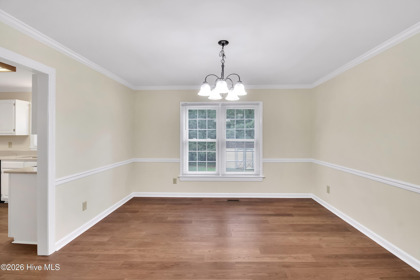
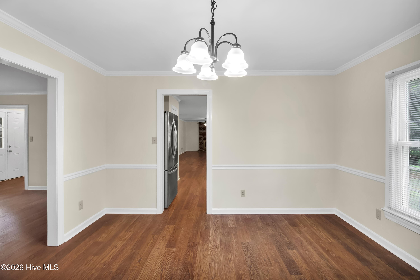
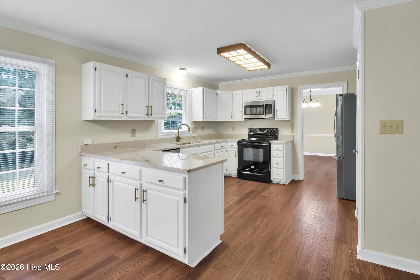
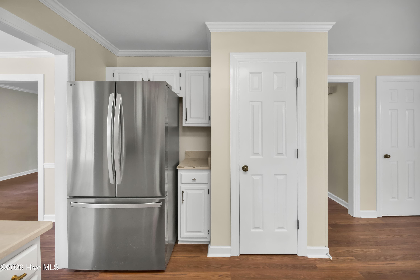
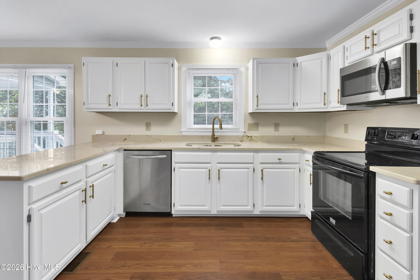
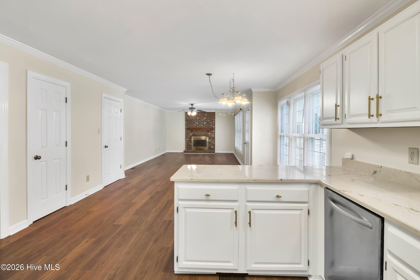
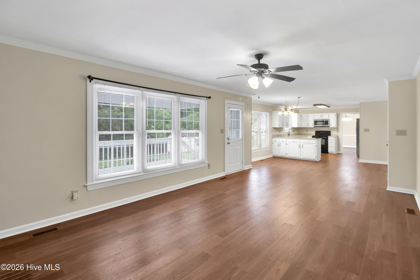
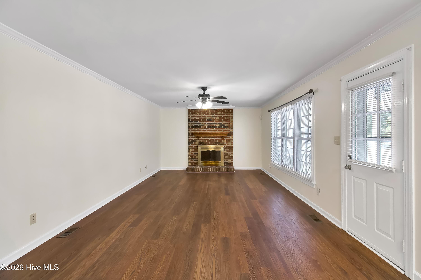
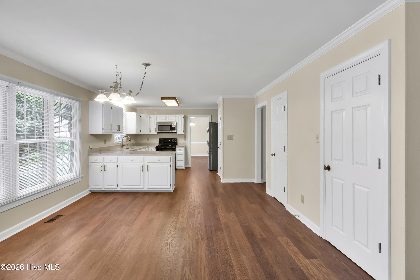
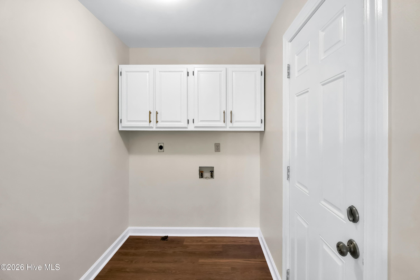
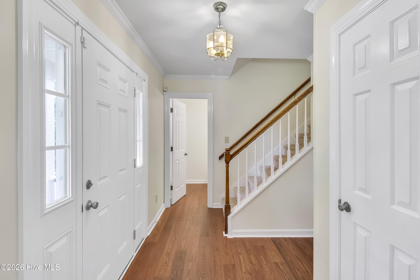
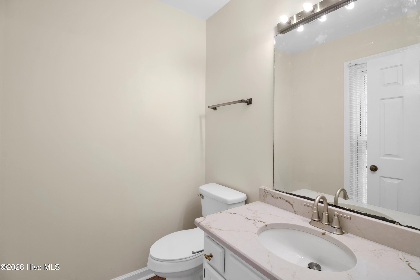
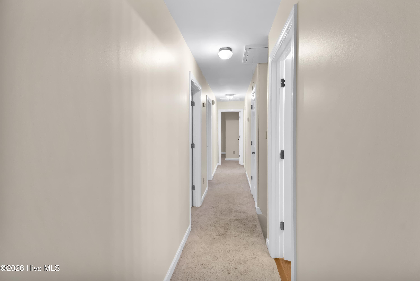
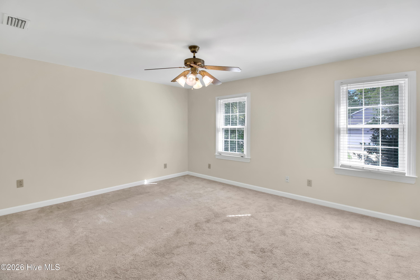
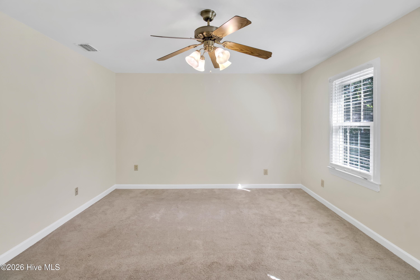
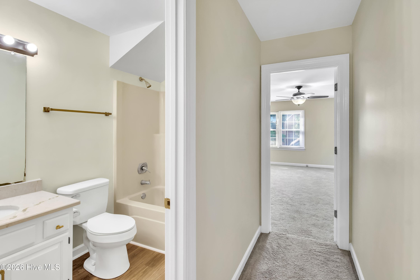
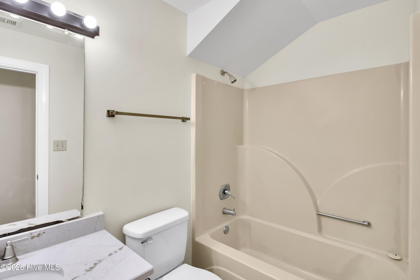
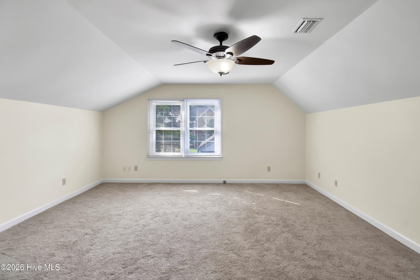
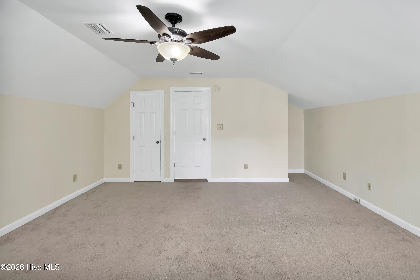
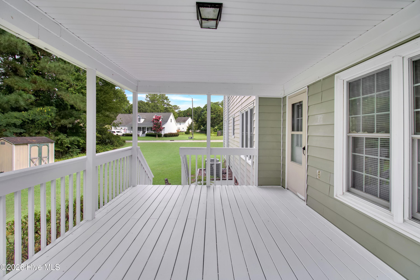
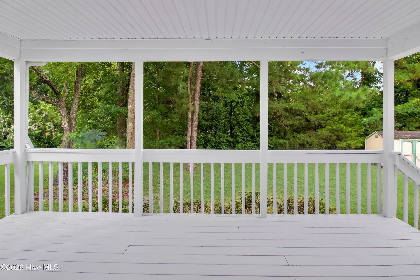
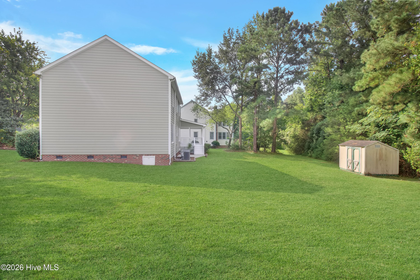
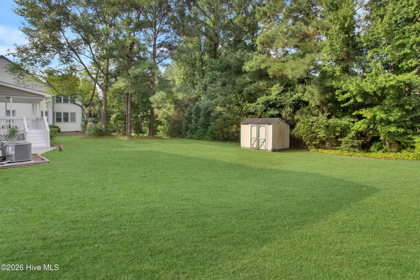
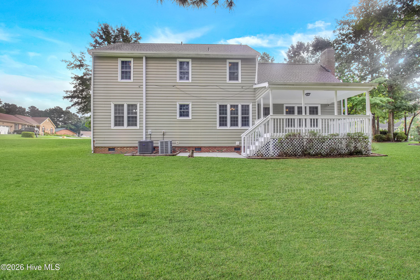
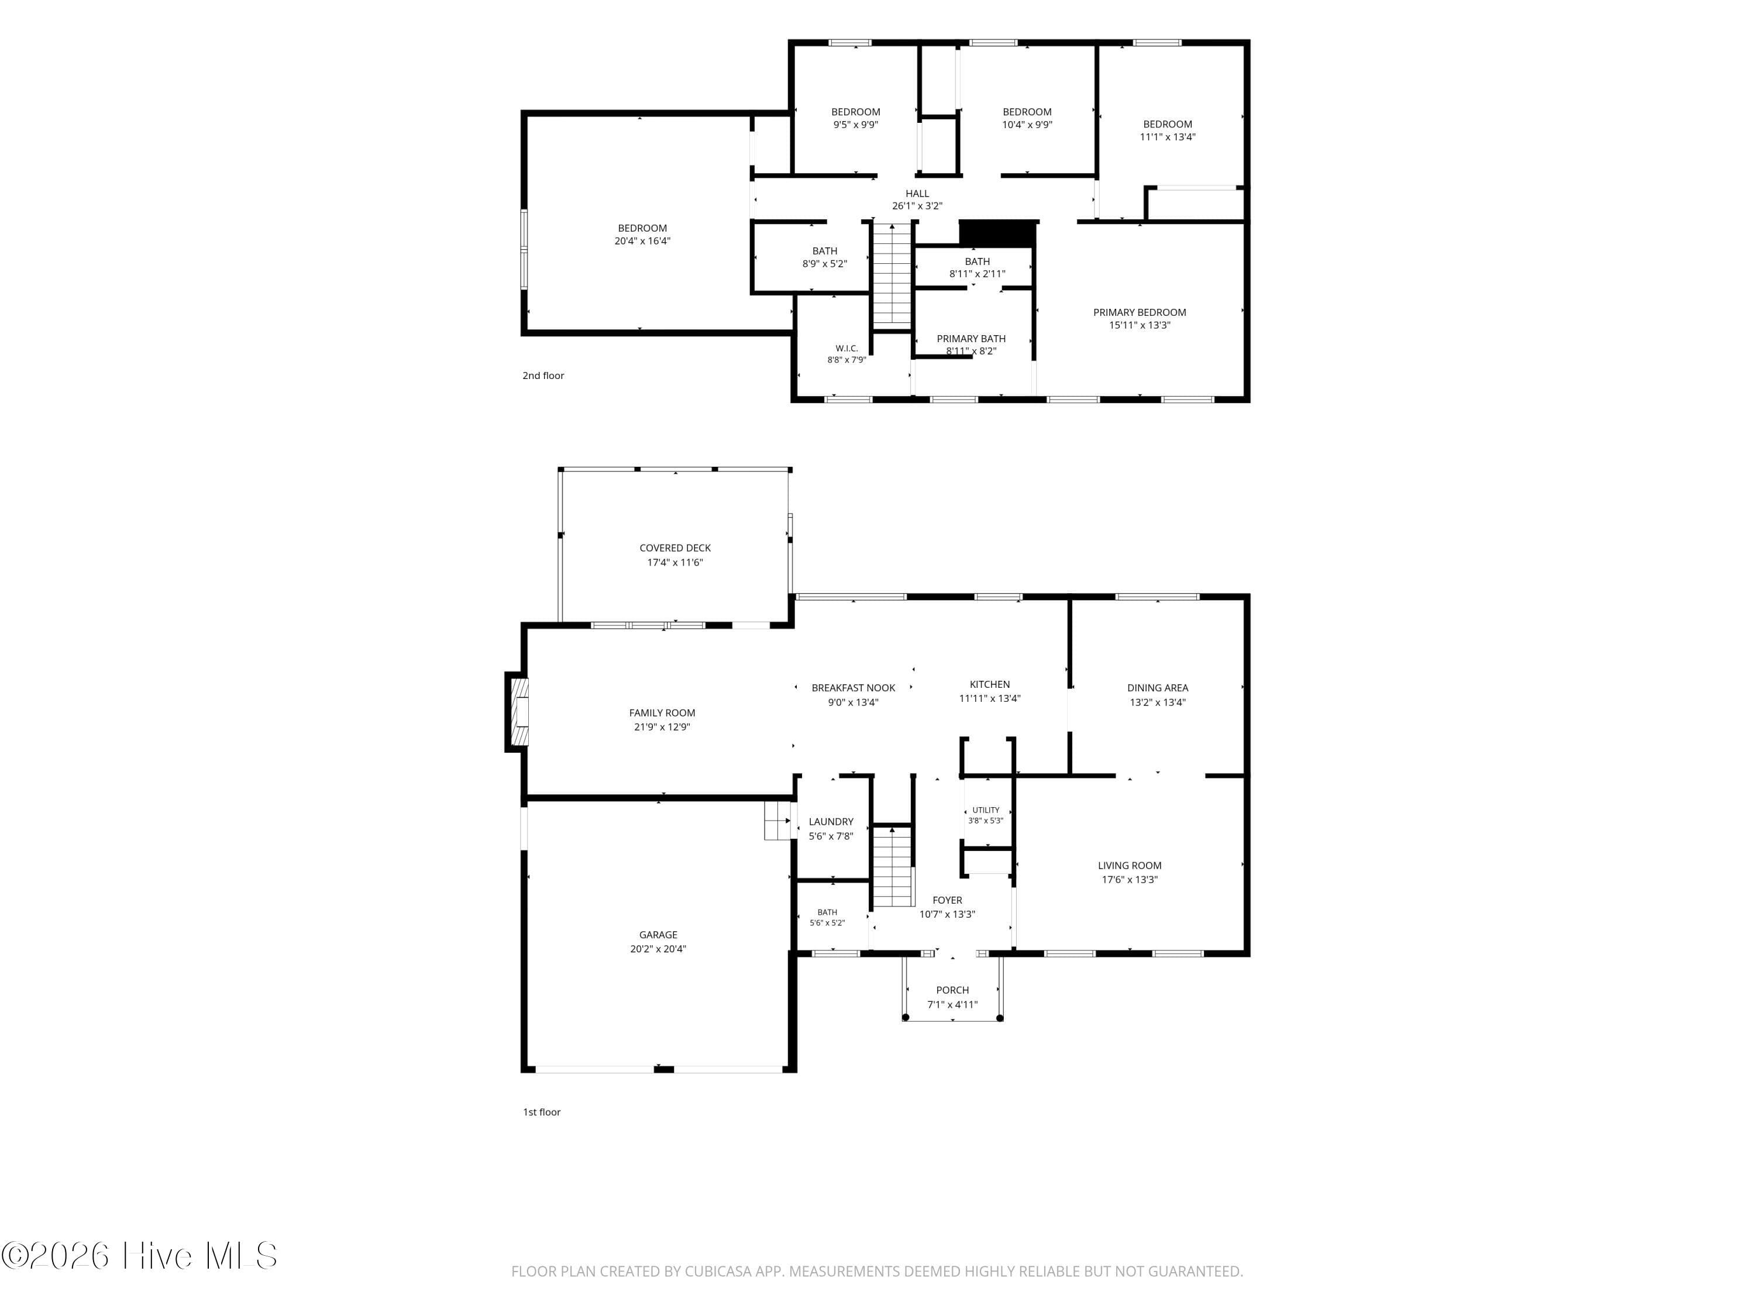
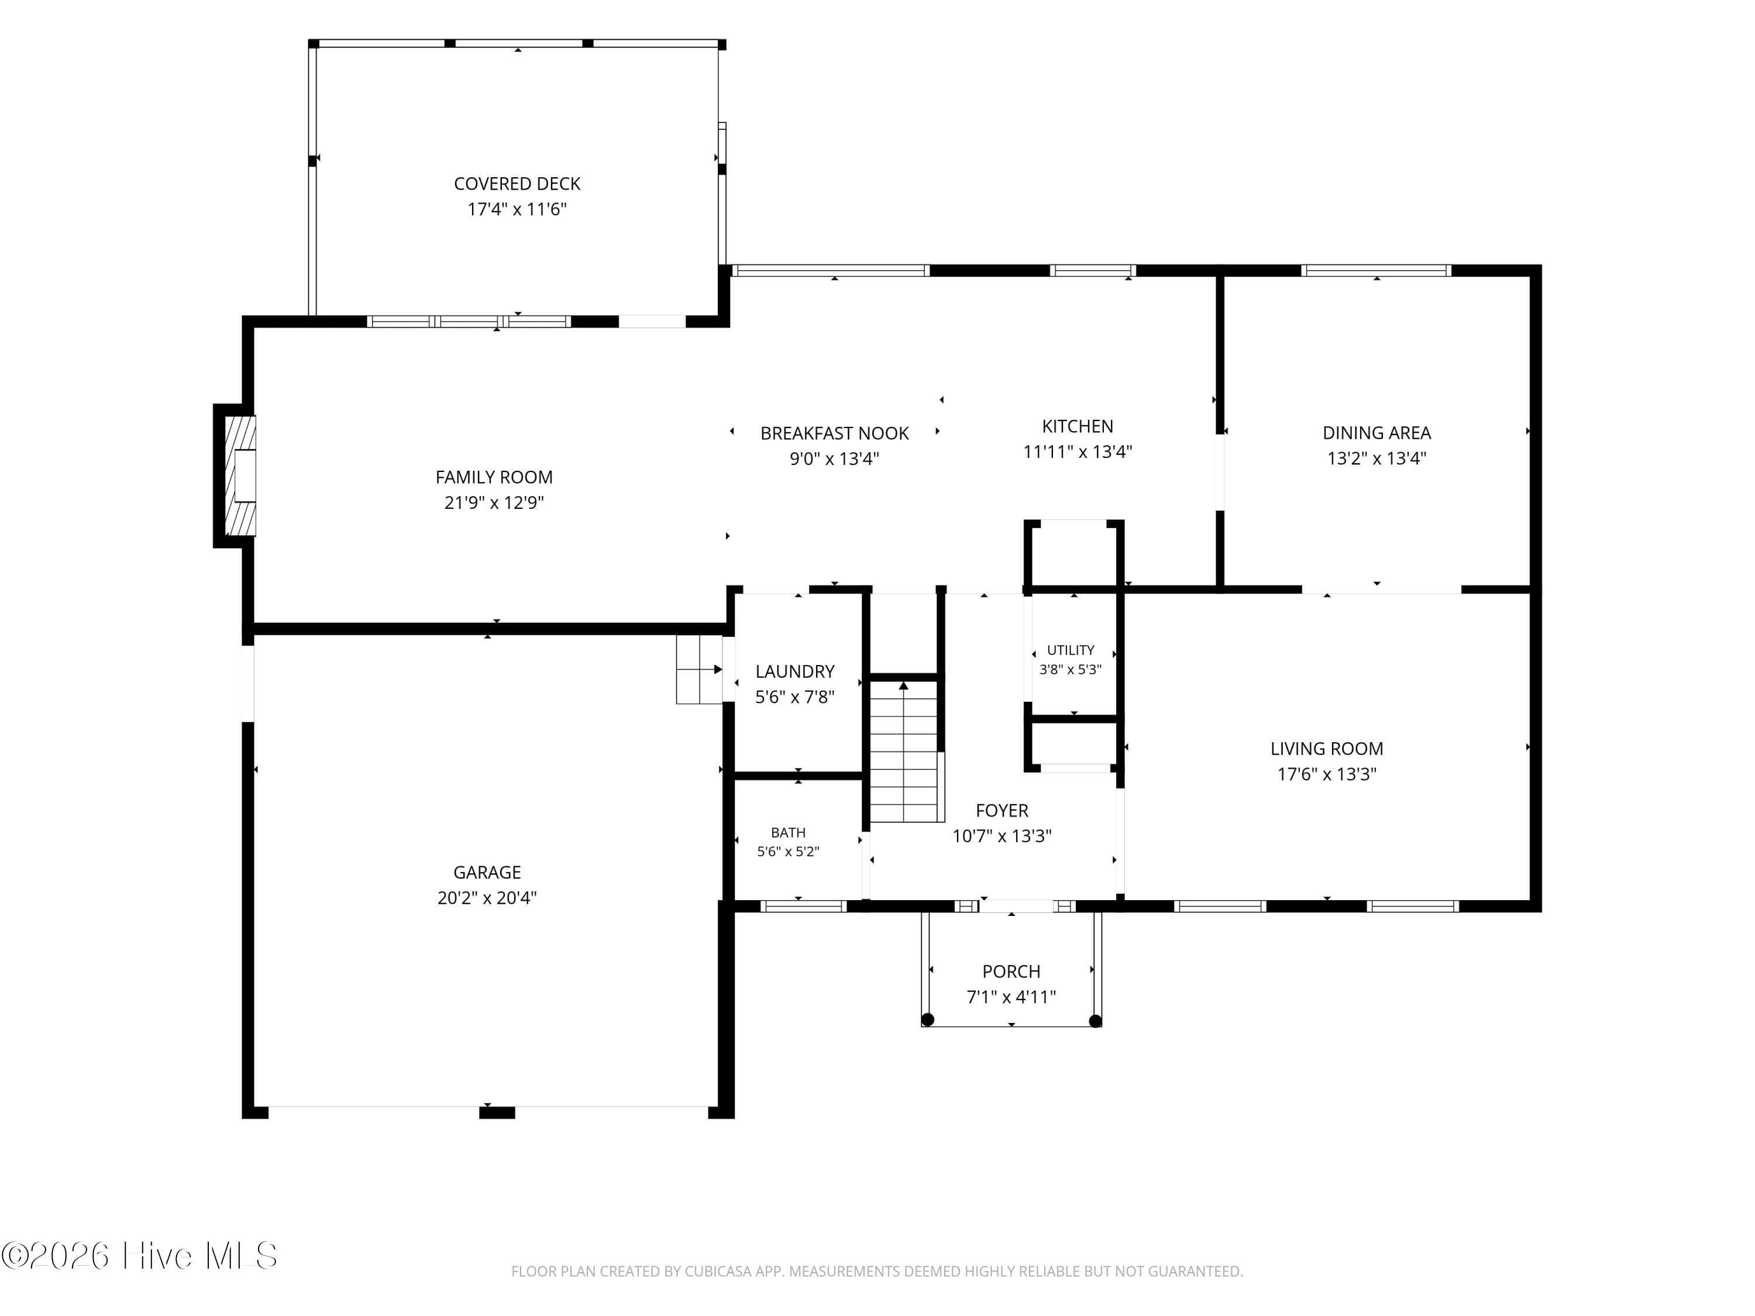
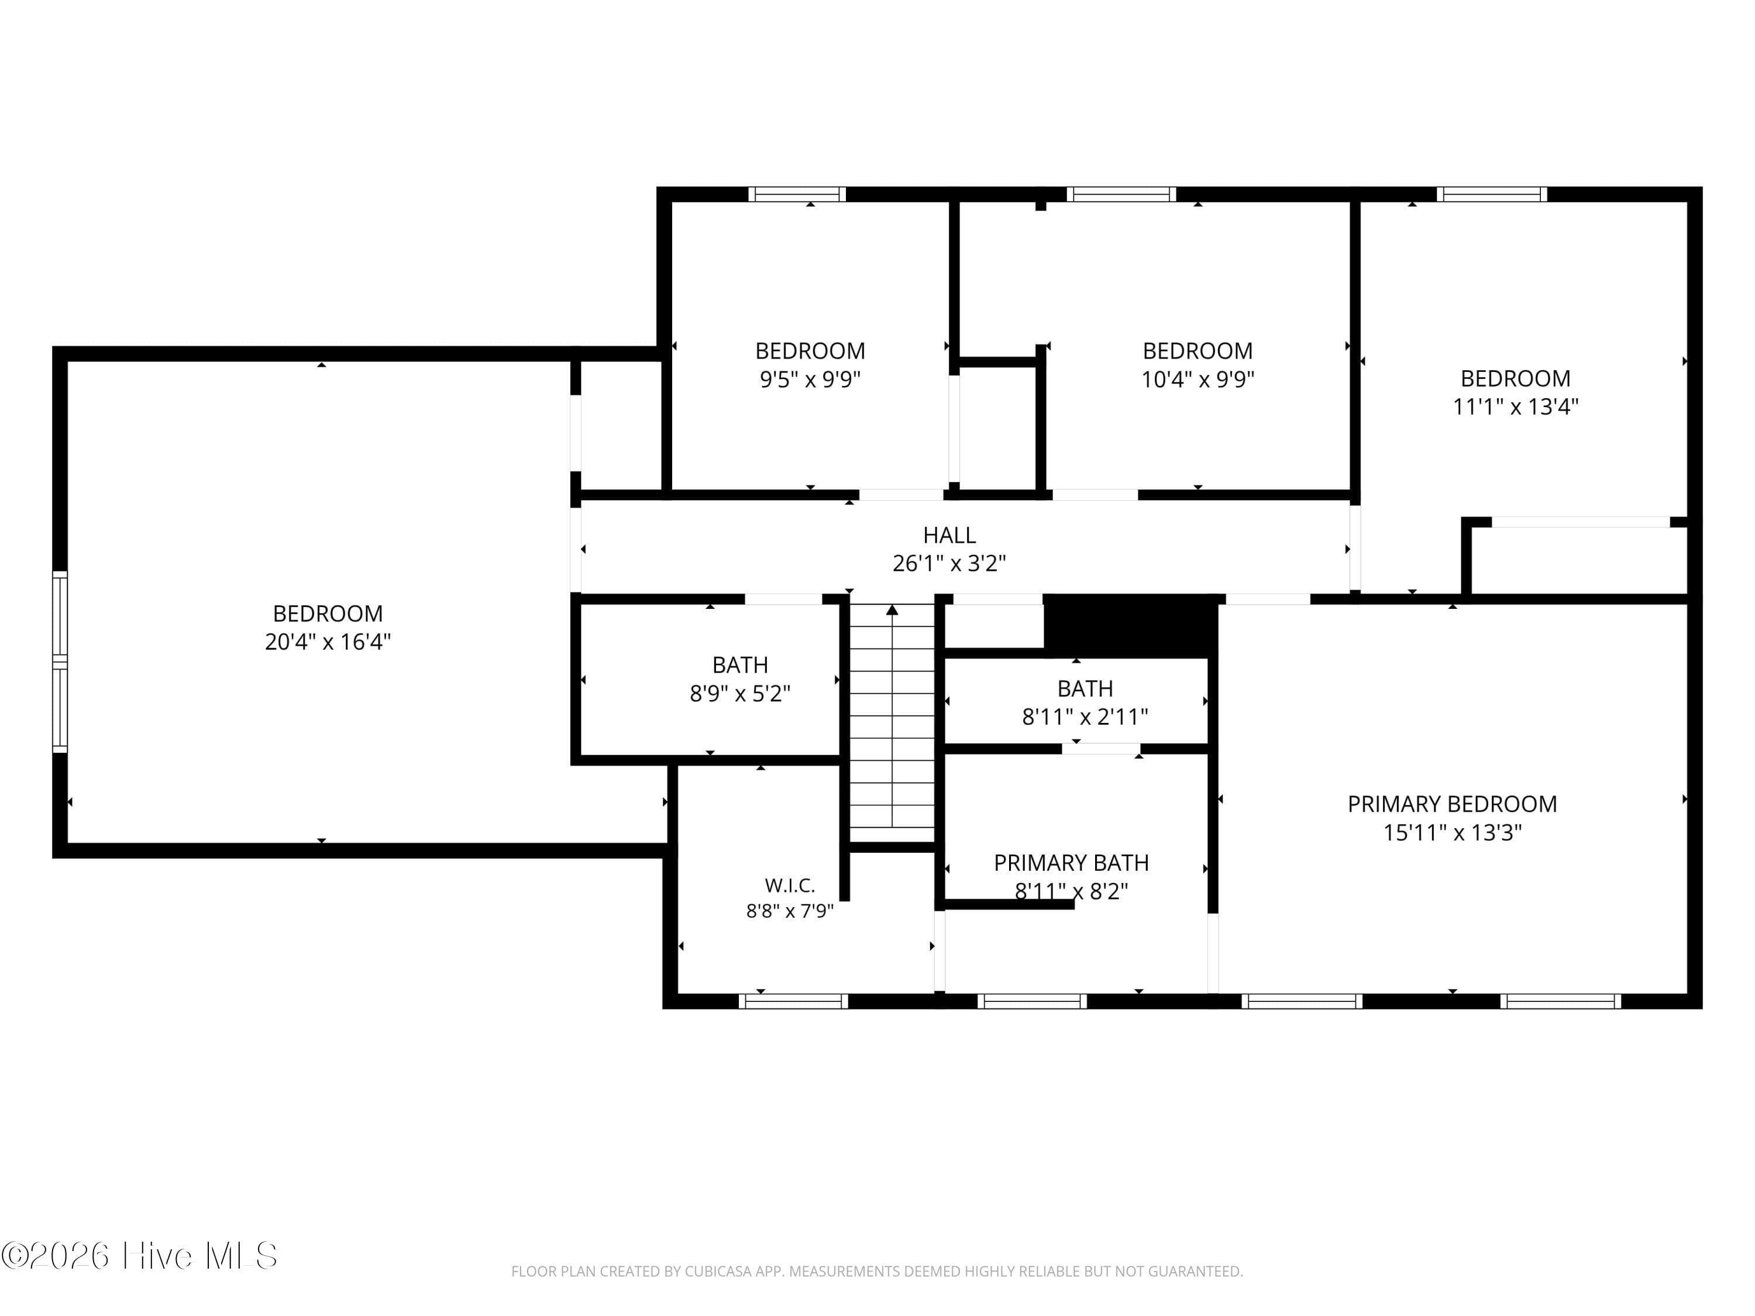
**$8,900 USE AS YOU CHOOSE!!** Plus an additional 1% Lender incentive. Welcome to 501 Wythe Grove, a beautifully updated 5 bedroom home situated on a corner lot at the entrance of a quiet cul-de-sac in Jacksonville. With plenty of room to spread out and thoughtful updates throughout, this home offers the space, comfort, and move-in-ready feel you are looking for. Step inside to a bright, freshly painted interior featuring new flooring throughout the first floor and all bathrooms. The spacious family room is centered around a cozy wood-burning fireplace, creating the perfect place to unwind, while the formal dining room offers a dedicated space for family dinners, holidays, and entertaining. The kitchen has been beautifully refreshed with new quartz countertops, updated sinks and hardware, and new plumbing beneath the sink, plus a refrigerator that is less than a year old. The updates continue into the bathrooms with new quartz countertops, sinks, and hardware for a fresh, polished look. Upstairs, 5 bedrooms provide incredible flexibility for growing households, overnight guests, a home office, playroom, or hobby space. Outside, the spacious deck overlooks a generously sized backyard with plenty of room to relax. Major improvements add even more peace of mind, including a new IBHS-Fortified Roof with a transferrable warranty and a chimney that has recently been professionally cleaned and inspected. The crawlspace is also equipped with a dehumidifier, and its warranty will transfer to the new owner. Transferable warranties on the home's updates will convey to the new owner, adding extra value and reassurance from day one. Location is another highlight! Enjoy convenient access to Camp Lejeune, area schools, the hospital, shopping and restaurants, making work, errands, dining, and daily life just a little easier. With 5 bedrooms, 2.5 baths, fresh paint, new flooring, updated kitchen and bathrooms, a new roof, transferable warranties, and an inviting cul-de-sac setting, so much of the work has already been done. All that's left is to move in and make 501 Wythe Grove home. Please contact Missy Lorson for more details about the Lender Incentive.

Highlights

Fireplace

Property details

MLS
Hive MLS
MLS #
100598328
Property type
Single Family Residence
Subdivision
Village of Country Club Hills
Status
Active
Days on market
59
On market date
August 23, 2026
Stories
N/A
Total bathrooms
2.5
Garage spaces
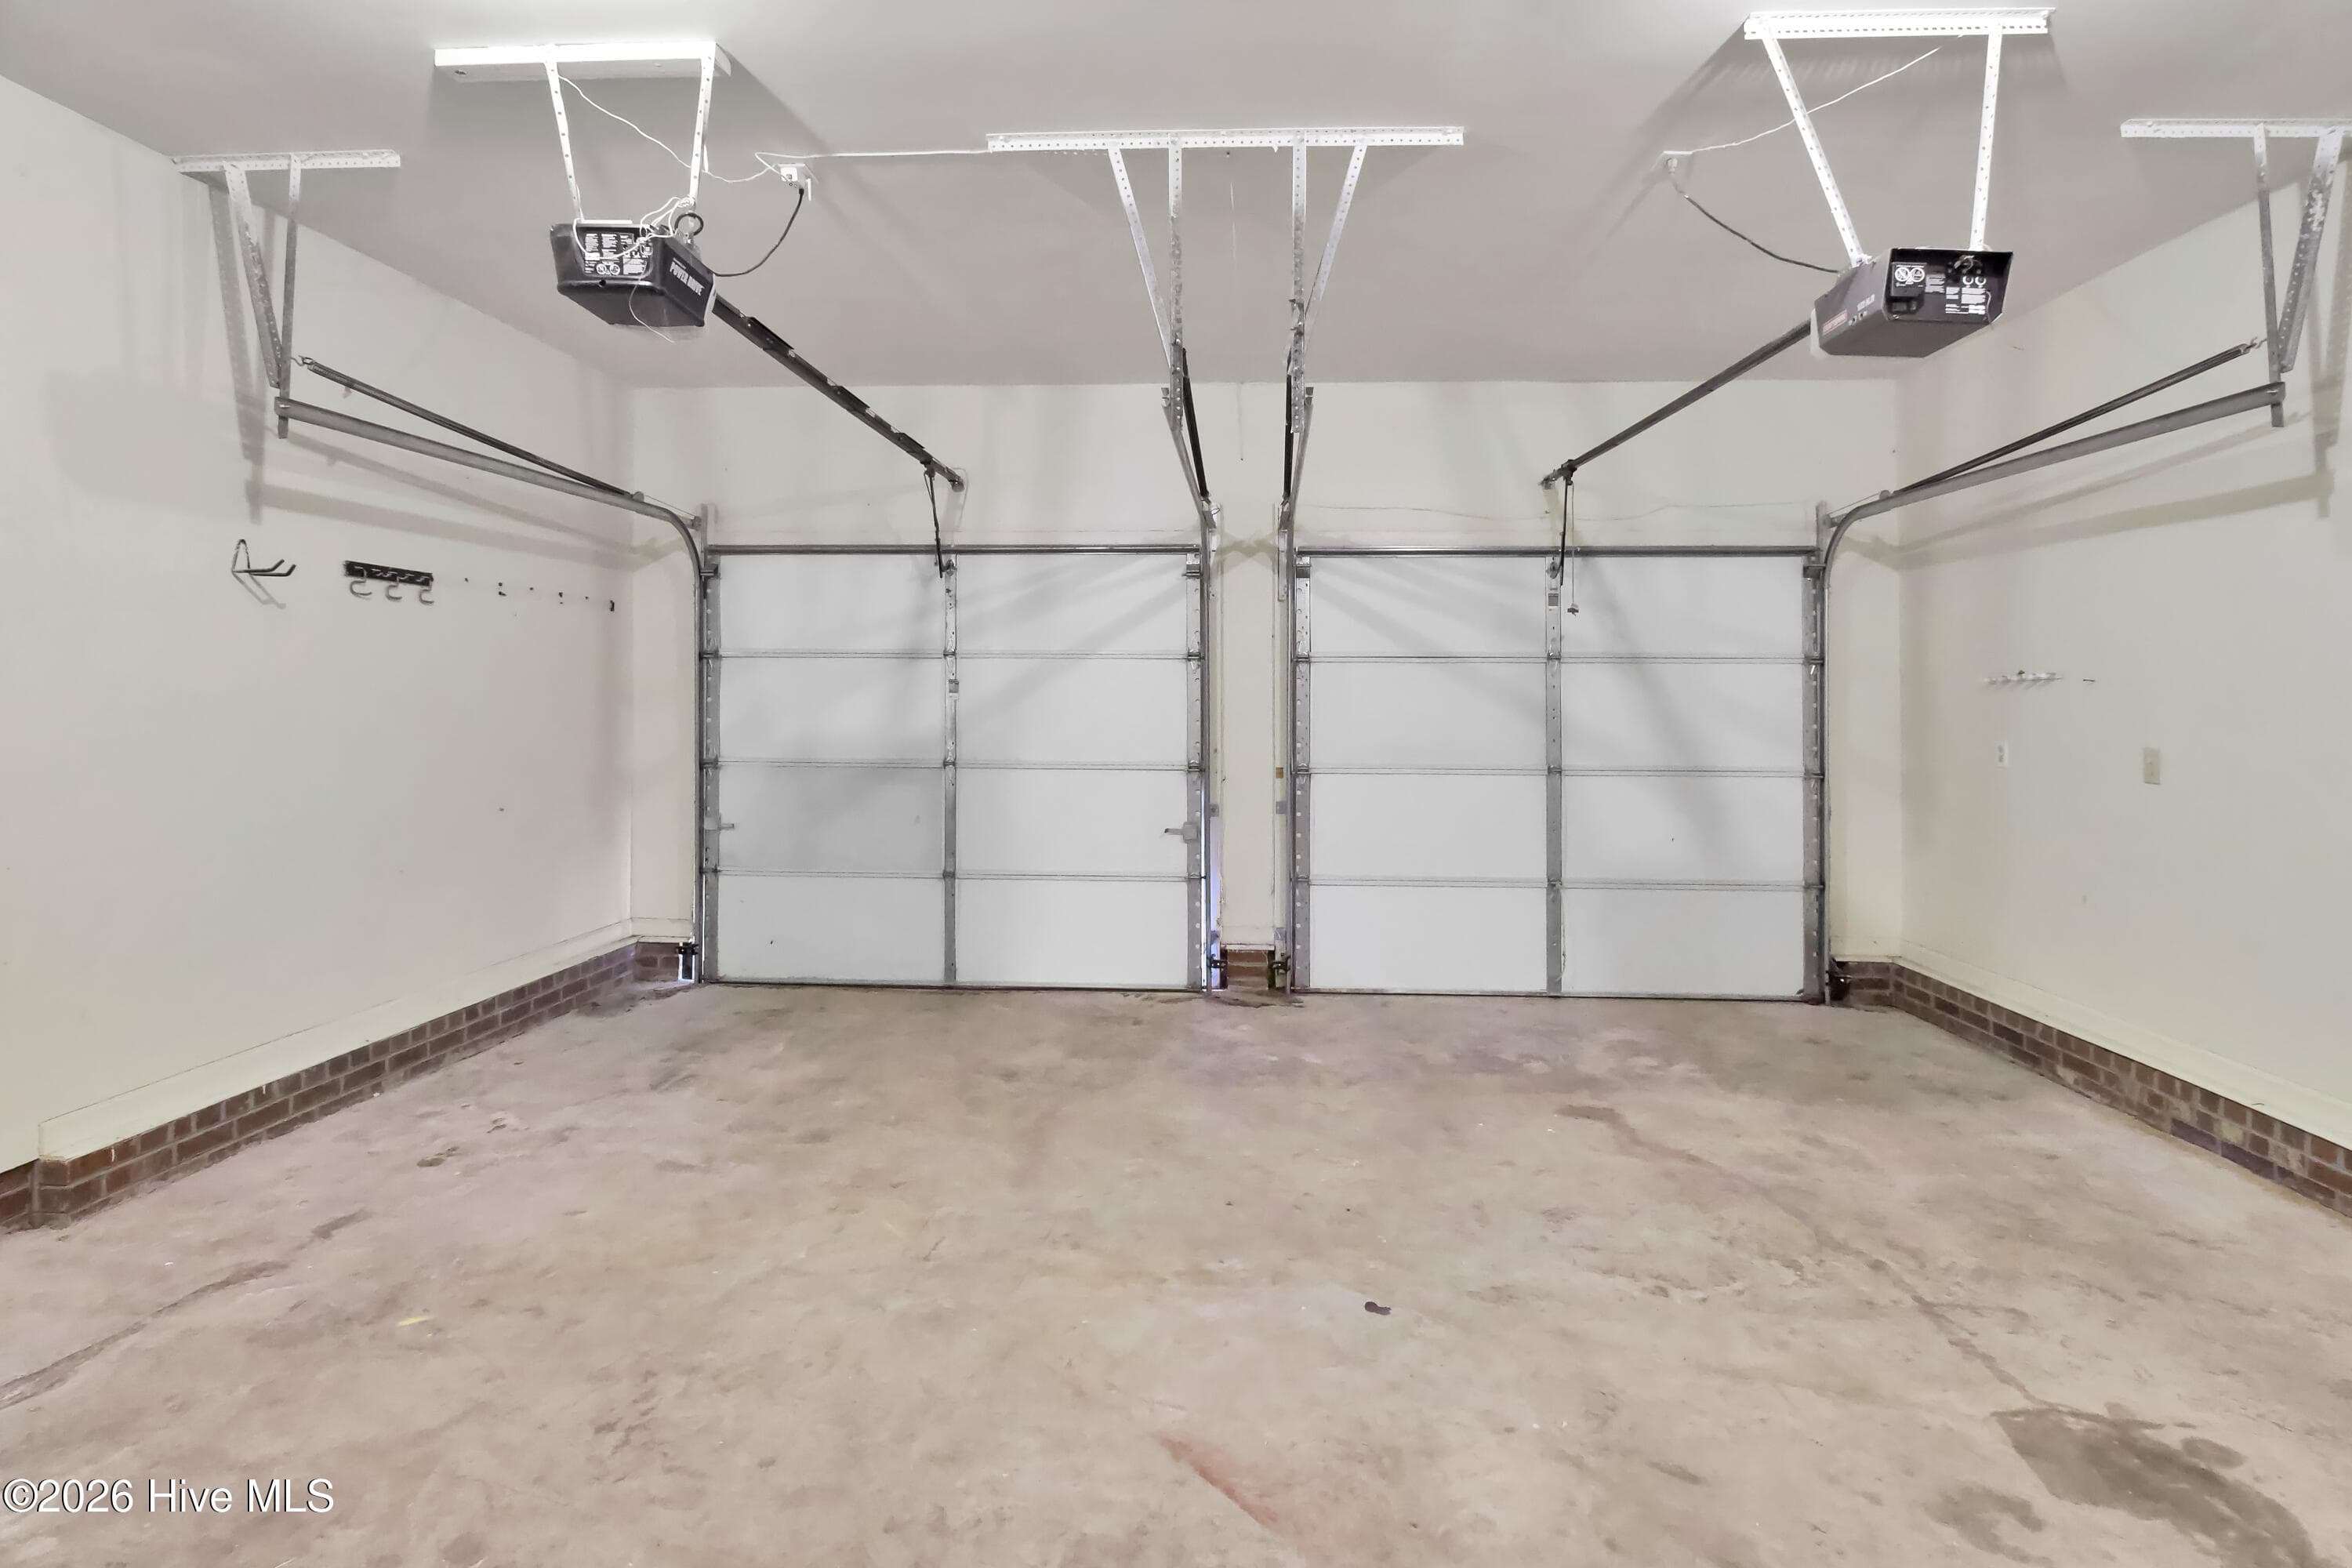
2
Parking spaces
2
Lot size
0.41 acres
Loading map…

Nearby schools

Within 10 miles. School directory data from the National Center for Education Statistics (NCES), accessed via the Urban Institute Education Data API. Local Score is calculated by INNOVATE Real Estate; where a state rating is shown, it comes from that state's own official school report card.

Elementary
Bell Fork Elementary
1.62 mi away · Grades 0-5
Zoned school (attendance boundary, 2015-16 data)
3.3
Local Score (state rating (2025) blended 70/30 with student-teacher ratio) -- not an official state rating
State rating: C (2025)
Enrollment
510
Student:teacher ratio
13.8:1
District
Onslow County Schools
Middle
Hunters Creek Middle
2.05 mi away · Grades 6-8
Zoned school (attendance boundary, 2015-16 data)
2.7
Local Score (state rating (2025) blended 70/30 with student-teacher ratio) -- not an official state rating
State rating: C (2025)
Enrollment
869
Student:teacher ratio
19.3:1
District
Onslow County Schools
High
White Oak High
1.13 mi away · Grades 9-12
Zoned school (attendance boundary, 2015-16 data)
2.7
Local Score (state rating (2025) blended 70/30 with student-teacher ratio) -- not an official state rating
State rating: C (2025)
Enrollment
1,129
Student:teacher ratio
19.1:1
District
Onslow County Schools

Walkability

Blended score for Jacksonville's center, calculated by INNOVATE Real Estate from two sources: the EPA's National Walkability Index (street network, transit, land-use mix) and Google Places amenity data (what's actually reachable on foot from this point). EPA National Walkability Index only -- nearby-amenity data not cached yet for this area.

45
Somewhat walkable
out of 100
EPA National Walkability Index
9.0 / 20 -- Below average walkable

Mortgage calculator

Estimate only - actual rate and payment depend on your lender, credit, and loan program.

$
%
%
Adjust tax / insurance estimates
% / yr
$
/mo
Est. monthly payment
$2,776/mo
$87,200 down
$348,800 loan
Principal & interest$2,262
Property tax (est.)$363
Home insurance (est.)$150

Similar homes you might like

Data source: Listing information provided by Hive MLS via Trestle/CoreLogic. Last updated 2 days ago.

Information herein deemed reliable but not guaranteed; all measurements, school assignments, HOA fees, taxes, and feature lists are approximate and should be independently verified. Equal Housing Opportunity.