
$949,500
About this home
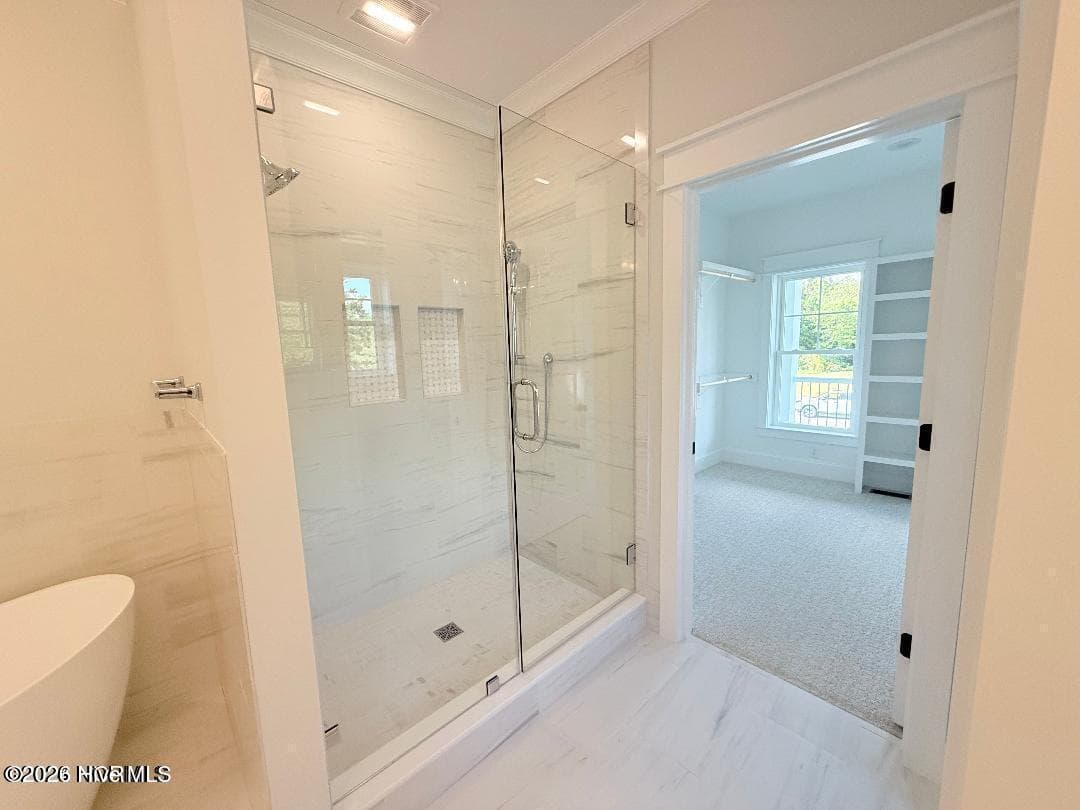
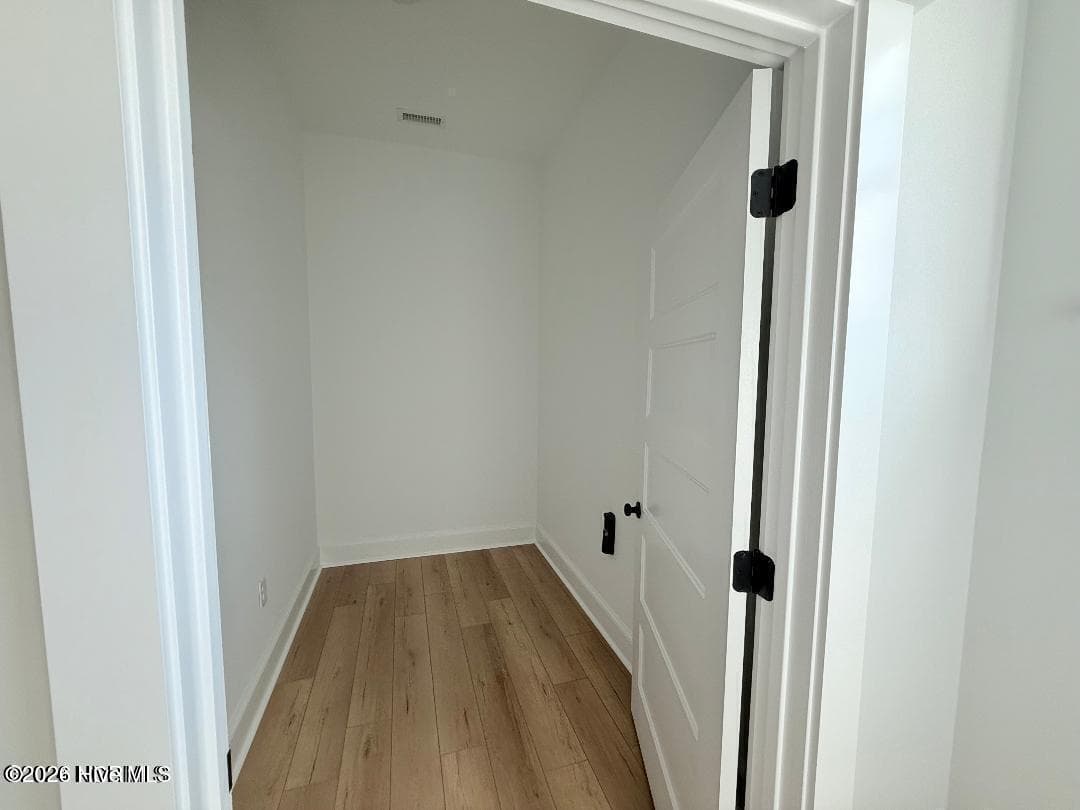
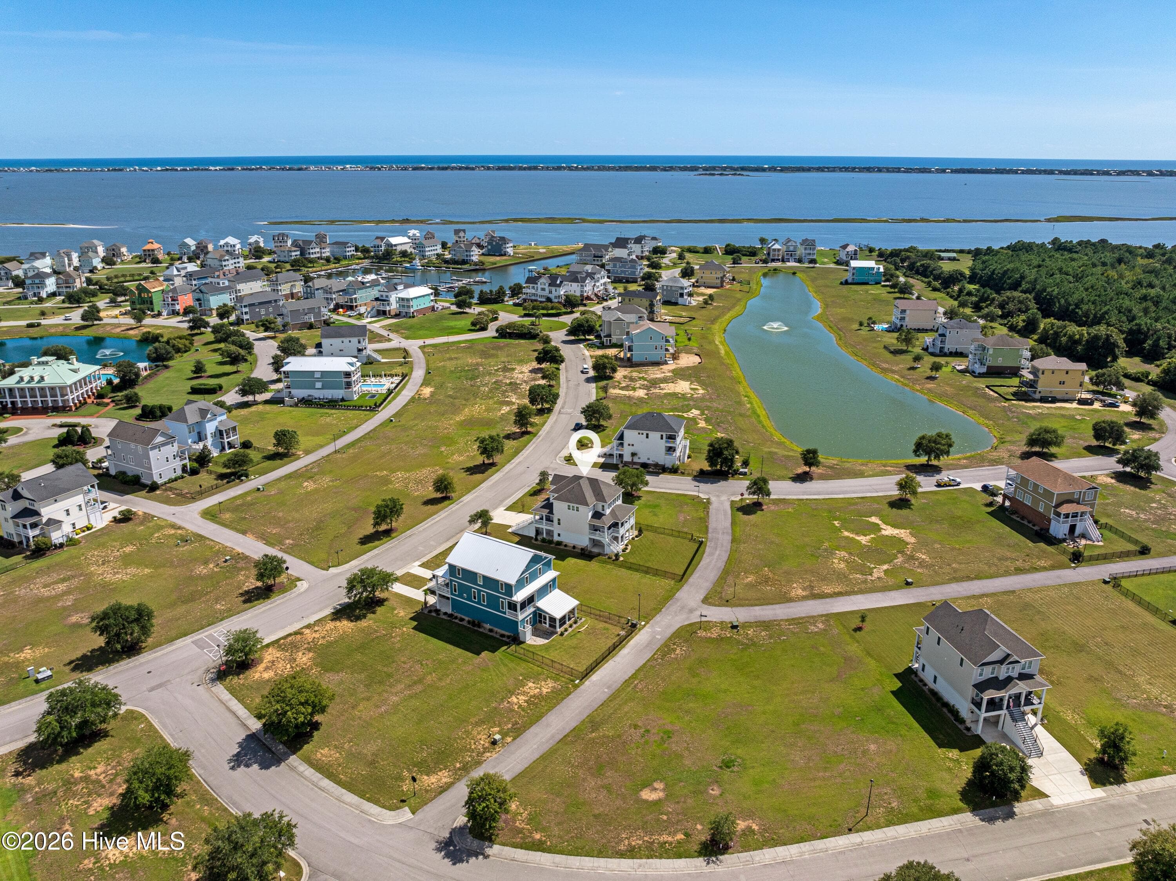
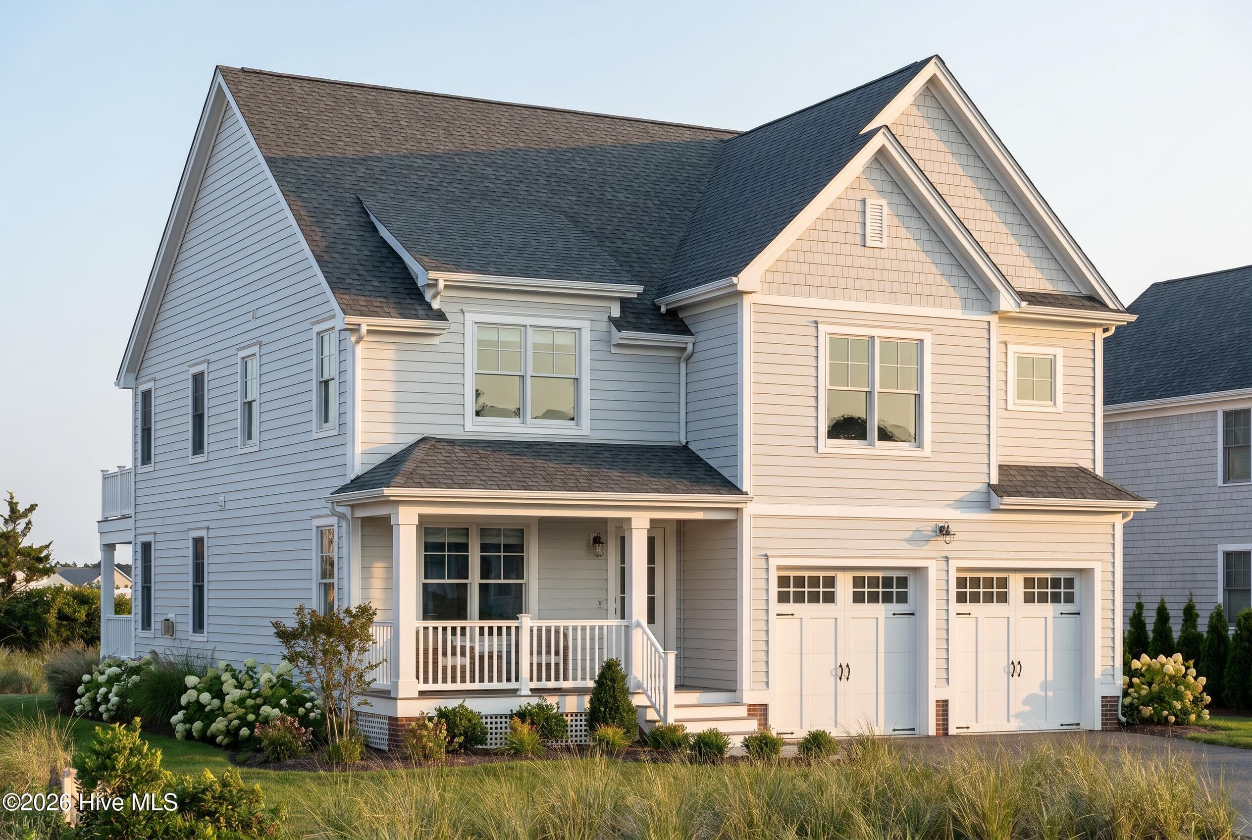
THIS STUNNING 2024 Ty Gay Builders home has 4 Bedrooms and 3 1/2 Bath PLUS THE ADDITIONAL LOT at 114 Hardwick Brings this Property to .44 ACRES...... As you enter this home through a maginifcent Mahogany double front door you are greeted by shining hardwood floors and the elevator that services all 3 levels. The Reverse Floorplan allows you to absorb the abundace of privacy of being nestled in the treeline. It was constructed with open cell insulation on the roof deck. This gorgeous home has a vaulted ceiling in the GREAT Room with Custom Wood Beams, stunning hardwood floors and a Gas Log fireplace with a custom Wood Mantle. The Chef's Kitchen Boasts a LARGE walk in pantry plus additonal storage in the oversized custom island, a Beverage Center, a Custom Hood over the LARGE Gas Range and SOOO MUCH MORE.... There is Golden Beach Quartz and tile throughout the kitchen and task lighting. The primary bedroom has ensuite with a large walk in closet with custom shelving, a beautiful Soaking Tub and Magnificent custom tiled shower. With Hot Water on Demand System for all your water needs you will never run out of HOT WATER!!!! On the Ground level is a spacious 2nd kitchen, living, 1/2 bath and office with direct acess to the private backyard and covered patio! The home boasts AMPLE STORAGE, Finished Garage floors and more. The home is located in the resort-style subdivision of Cannonsgate nestled on a beautiful lot. Cannonsgate offers a clubhouse, community pool, tennis court , playground, fish cleaning station, kayak launch, community pier, golf cart friendly, trails, pickleball, boat launch and is gated.
Highlights
Property details
- MLS
- Hive MLS
- MLS #
- 100553628
- Property type
- Single Family Residence
- Subdivision
- Cannonsgate
- Status
- Active
- Days on market
- 254
- On market date
- February 10, 2026
- Stories
- N/A
- Total bathrooms
- 3.5
- Garage spaces
- 2
- Parking spaces
- 2
- Lot size
- 0.23 acres
Location
Get directions →Nearby schools
Within 10 miles. School directory data from the National Center for Education Statistics (NCES), accessed via the Urban Institute Education Data API. Local Score is calculated by INNOVATE Real Estate; where a state rating is shown, it comes from that state's own official school report card.
- Enrollment
- 441
- Student:teacher ratio
- 12.3:1
- District
- Carteret County Public Schools
- Enrollment
- 701
- Student:teacher ratio
- 15.9:1
- District
- Carteret County Public Schools
- Enrollment
- 910
- Student:teacher ratio
- 15.4:1
- District
- Carteret County Public Schools
Walkability
Blended score for Newport's center, calculated by INNOVATE Real Estate from two sources: the EPA's National Walkability Index (street network, transit, land-use mix) and Google Places amenity data (what's actually reachable on foot from this point). 60% EPA National Walkability Index + 40% nearby-amenity density (Google Places).
Market position
How this listing compares to current activity in Newport, from live MLS data.
Mortgage calculator
Estimate only - actual rate and payment depend on your lender, credit, and loan program.
Adjust tax / insurance estimates
Similar homes you might like





Data source: Listing information provided by Hive MLS via Trestle/CoreLogic. Last updated August 23, 2026.
Information herein deemed reliable but not guaranteed; all measurements, school assignments, HOA fees, taxes, and feature lists are approximate and should be independently verified. Equal Housing Opportunity.