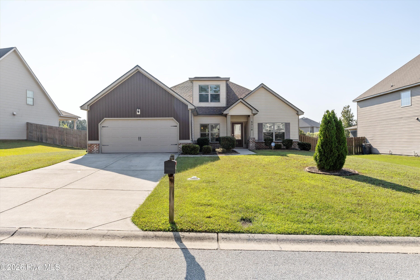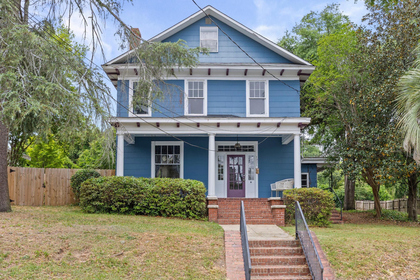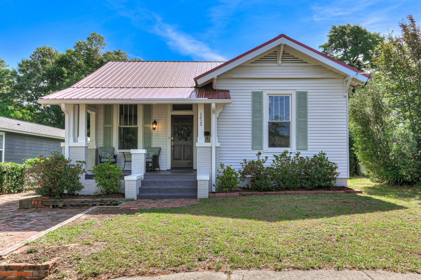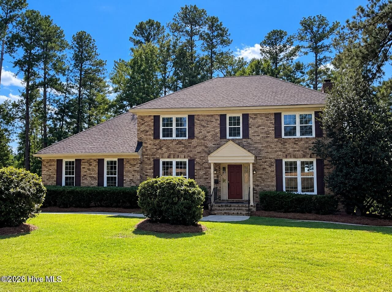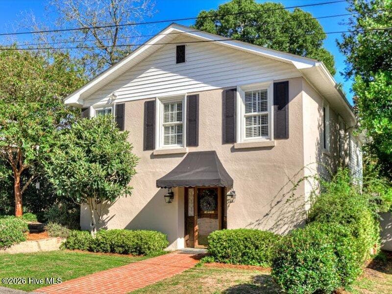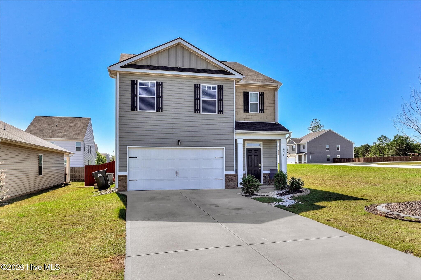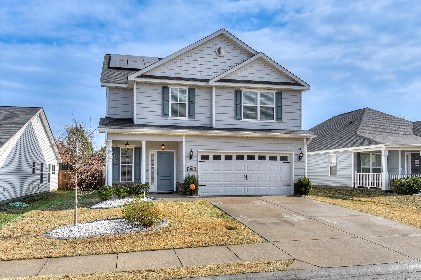
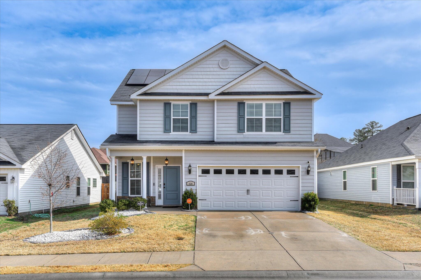
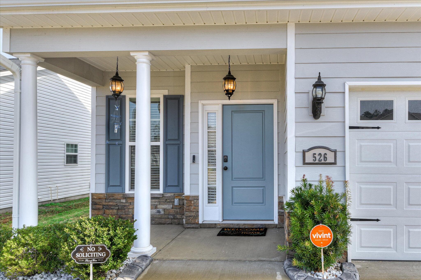
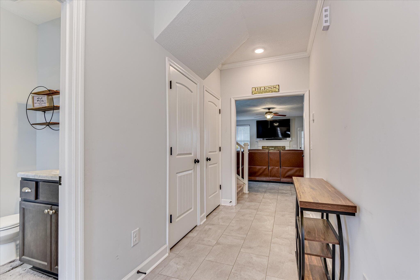
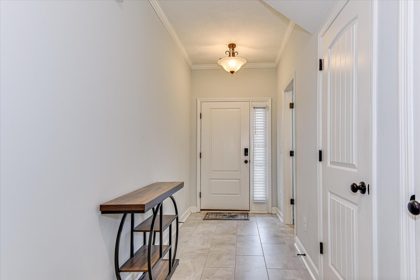
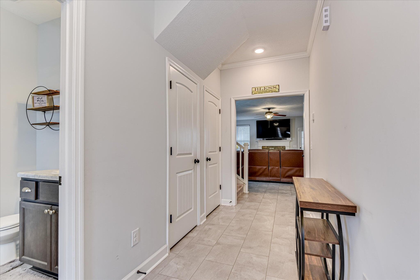
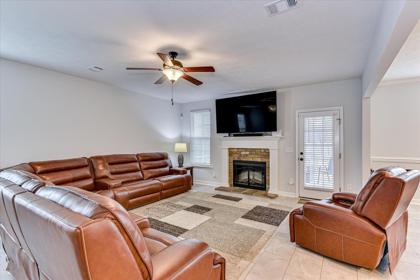
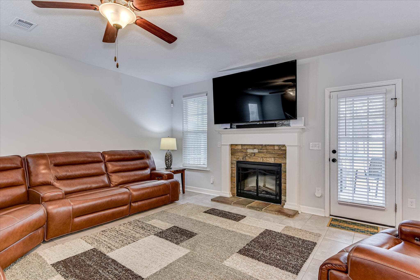
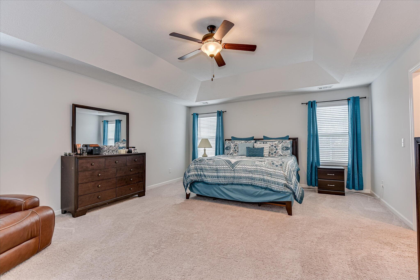
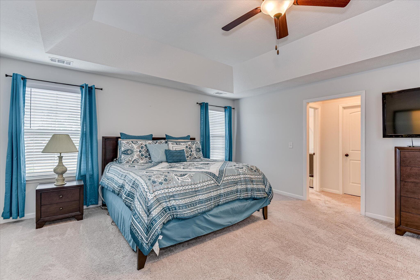
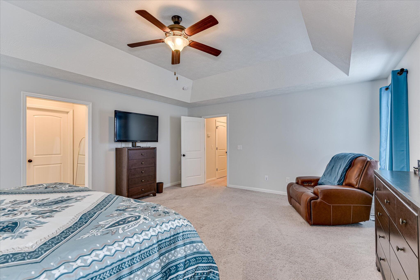
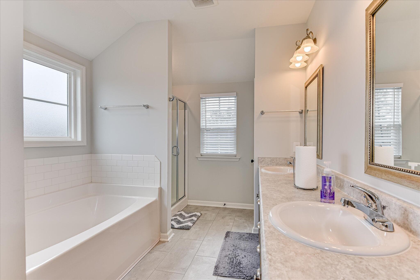
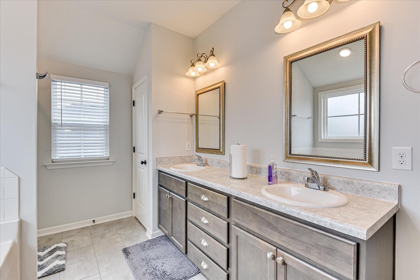
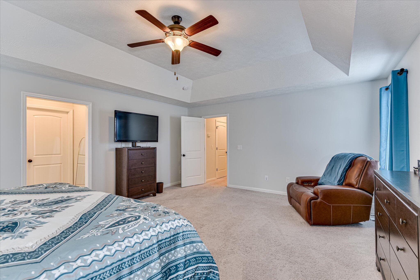
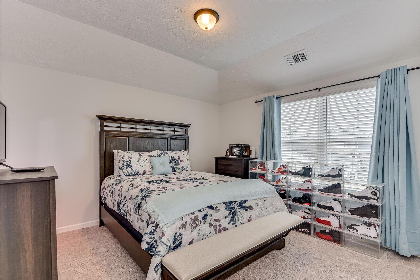
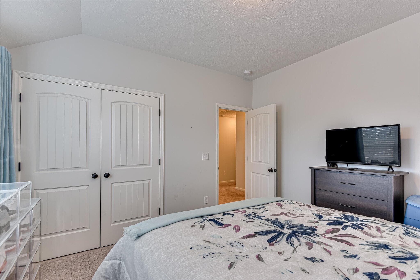
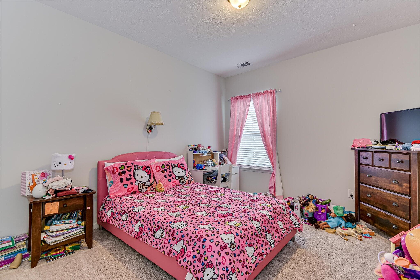
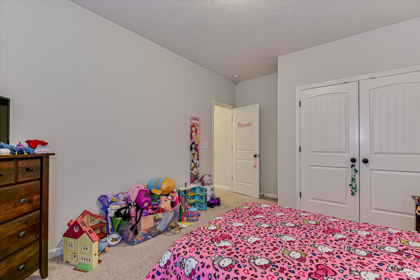
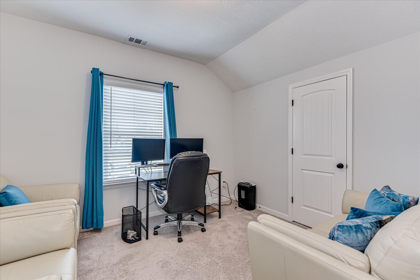
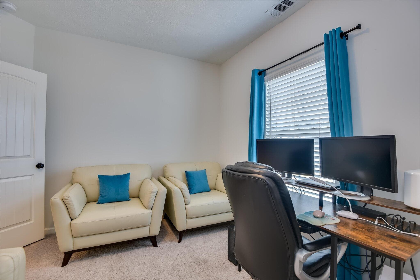
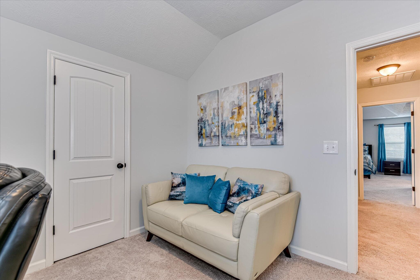
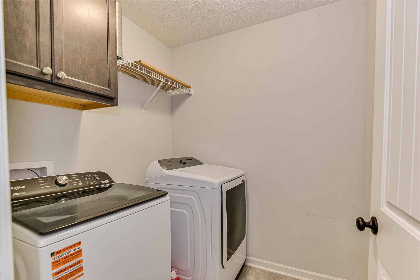
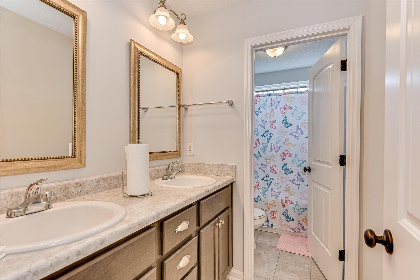
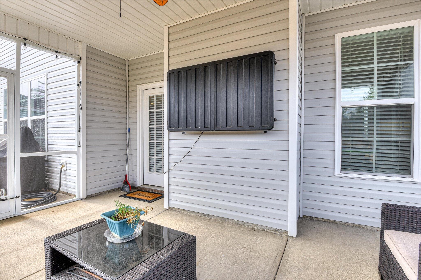
Single Family Residence at 526 Jensen Lane, Augusta, GA 30909
Single Family Residence at 526 Jensen Lane, Augusta, GA 30909, photo 2 of 44
Single Family Residence at 526 Jensen Lane, Augusta, GA 30909, photo 3 of 44
Single Family Residence at 526 Jensen Lane, Augusta, GA 30909, photo 4 of 44
Single Family Residence at 526 Jensen Lane, Augusta, GA 30909, photo 5 of 44
Single Family Residence at 526 Jensen Lane, Augusta, GA 30909, photo 6 of 44
Single Family Residence at 526 Jensen Lane, Augusta, GA 30909, photo 7 of 44
Single Family Residence at 526 Jensen Lane, Augusta, GA 30909, photo 8 of 44
Single Family Residence at 526 Jensen Lane, Augusta, GA 30909, photo 9 of 44
Single Family Residence at 526 Jensen Lane, Augusta, GA 30909, photo 10 of 44
Single Family Residence at 526 Jensen Lane, Augusta, GA 30909, photo 11 of 44
Single Family Residence at 526 Jensen Lane, Augusta, GA 30909, photo 12 of 44
Single Family Residence at 526 Jensen Lane, Augusta, GA 30909, photo 13 of 44
Single Family Residence at 526 Jensen Lane, Augusta, GA 30909, photo 14 of 44
Single Family Residence at 526 Jensen Lane, Augusta, GA 30909, photo 15 of 44
Single Family Residence at 526 Jensen Lane, Augusta, GA 30909, photo 16 of 44
Single Family Residence at 526 Jensen Lane, Augusta, GA 30909, photo 17 of 44
Single Family Residence at 526 Jensen Lane, Augusta, GA 30909, photo 18 of 44
Single Family Residence at 526 Jensen Lane, Augusta, GA 30909, photo 19 of 44
Single Family Residence at 526 Jensen Lane, Augusta, GA 30909, photo 20 of 44
Single Family Residence at 526 Jensen Lane, Augusta, GA 30909, photo 21 of 44
Single Family Residence at 526 Jensen Lane, Augusta, GA 30909, photo 22 of 44
Single Family Residence at 526 Jensen Lane, Augusta, GA 30909, photo 23 of 44
Single Family Residence at 526 Jensen Lane, Augusta, GA 30909, photo 24 of 44
Single Family Residence at 526 Jensen Lane, Augusta, GA 30909, photo 25 of 44
Single Family Residence at 526 Jensen Lane, Augusta, GA 30909, photo 26 of 44
Single Family Residence at 526 Jensen Lane, Augusta, GA 30909, photo 27 of 44
Single Family Residence at 526 Jensen Lane, Augusta, GA 30909, photo 28 of 44
Single Family Residence at 526 Jensen Lane, Augusta, GA 30909, photo 29 of 44
Single Family Residence at 526 Jensen Lane, Augusta, GA 30909, photo 30 of 44
Single Family Residence at 526 Jensen Lane, Augusta, GA 30909, photo 31 of 44
Single Family Residence at 526 Jensen Lane, Augusta, GA 30909, photo 32 of 44
Single Family Residence at 526 Jensen Lane, Augusta, GA 30909, photo 33 of 44
Single Family Residence at 526 Jensen Lane, Augusta, GA 30909, photo 34 of 44
Single Family Residence at 526 Jensen Lane, Augusta, GA 30909, photo 35 of 44
Single Family Residence at 526 Jensen Lane, Augusta, GA 30909, photo 36 of 44
Single Family Residence at 526 Jensen Lane, Augusta, GA 30909, photo 37 of 44
Single Family Residence at 526 Jensen Lane, Augusta, GA 30909, photo 38 of 44
Single Family Residence at 526 Jensen Lane, Augusta, GA 30909, photo 39 of 44
Single Family Residence at 526 Jensen Lane, Augusta, GA 30909, photo 40 of 44
Single Family Residence at 526 Jensen Lane, Augusta, GA 30909, photo 41 of 44
Single Family Residence at 526 Jensen Lane, Augusta, GA 30909, photo 42 of 44
Single Family Residence at 526 Jensen Lane, Augusta, GA 30909, photo 43 of 44
Single Family Residence at 526 Jensen Lane, Augusta, GA 30909, photo 44 of 44
44 photos

$337,900

526 Jensen Lane, Augusta, GA 30909
Augusta, GA 30909
Listed by Robin Andrews · Move-Up Andrews Realty, LLC
Bedrooms
4
Bathrooms
2.5
Living area
2,439 sqft
Year built
2021

About this home

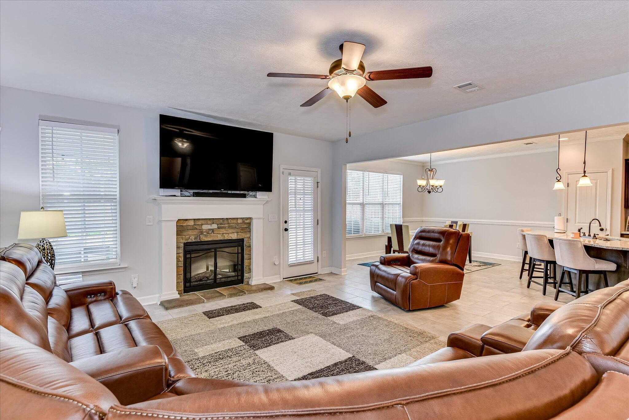
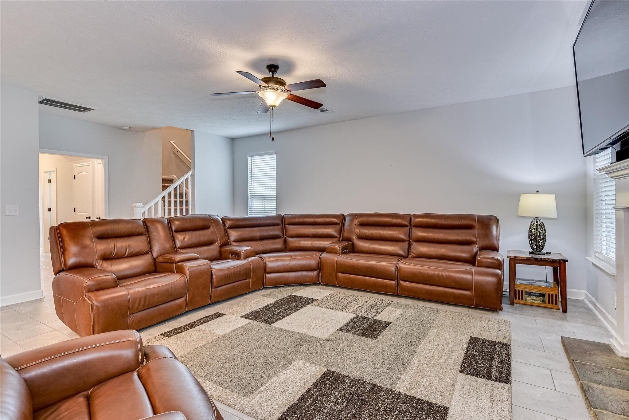
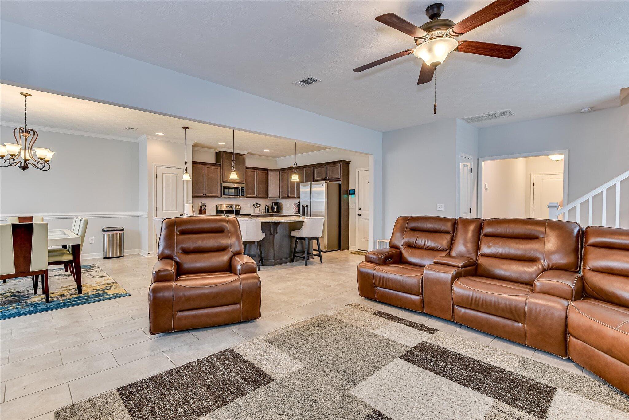
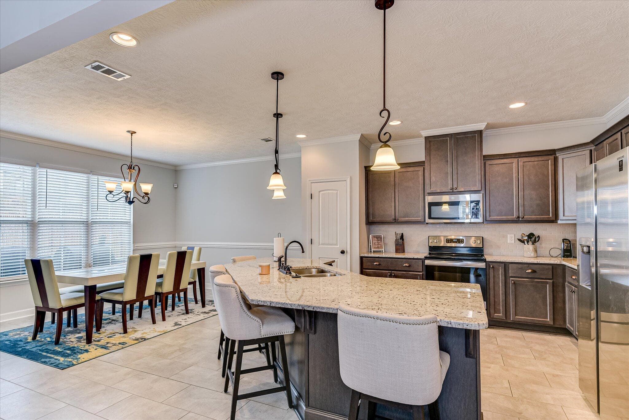
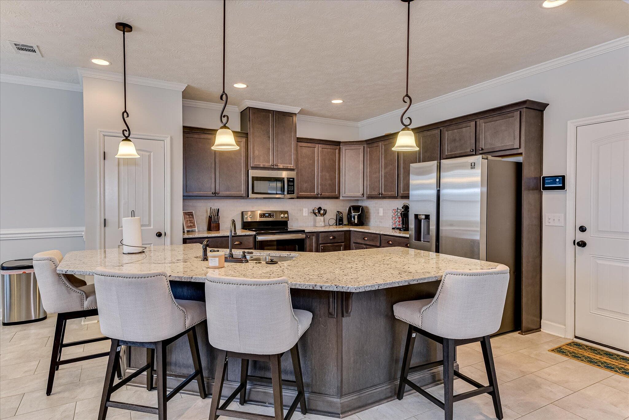
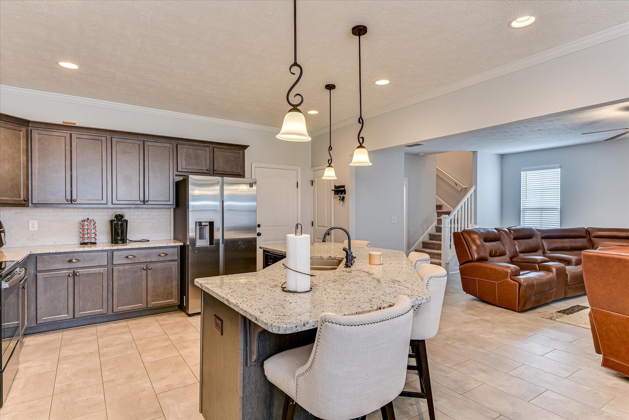
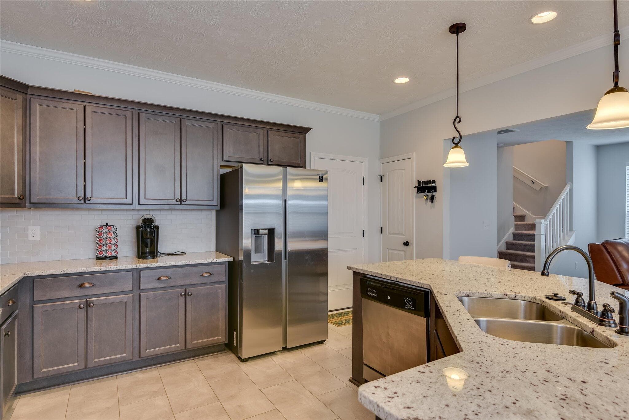
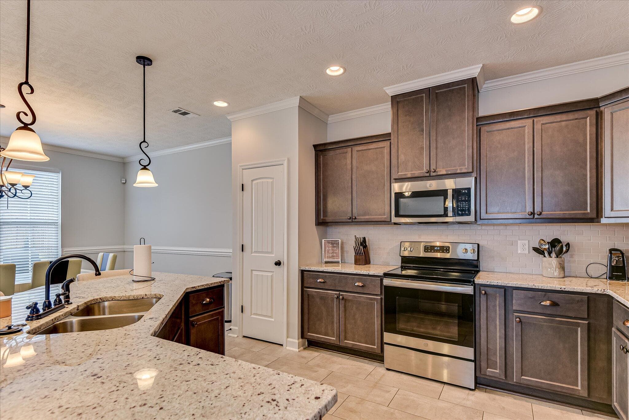
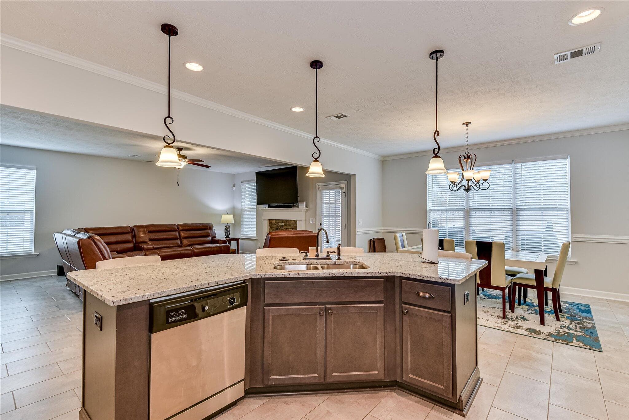
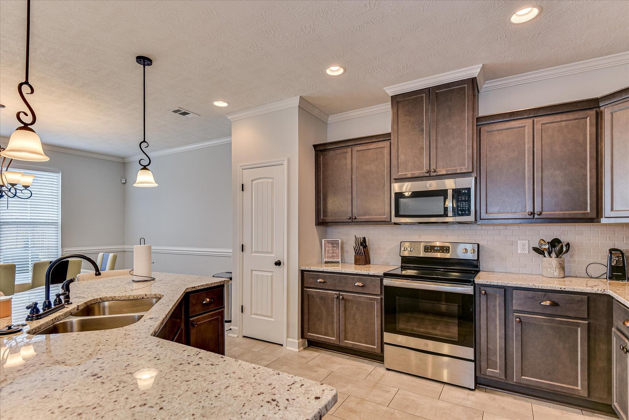
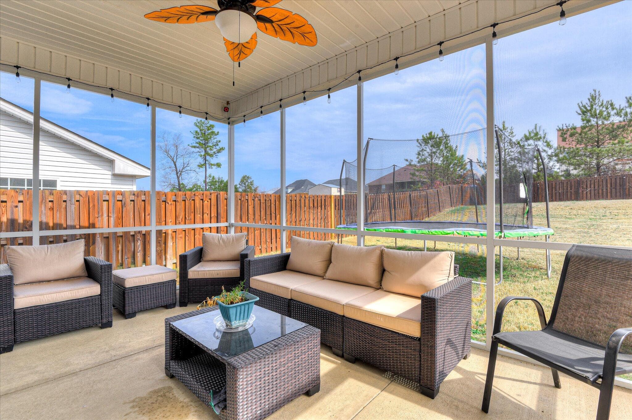
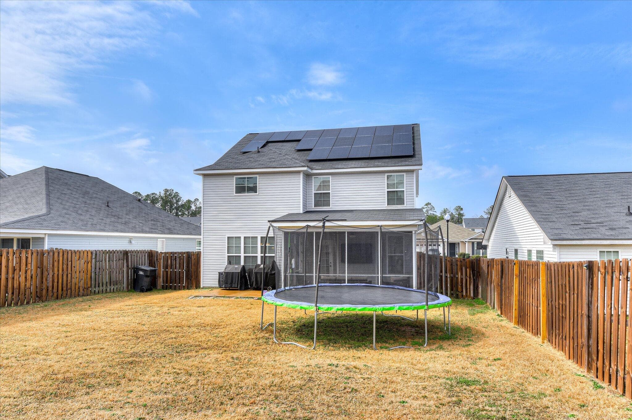
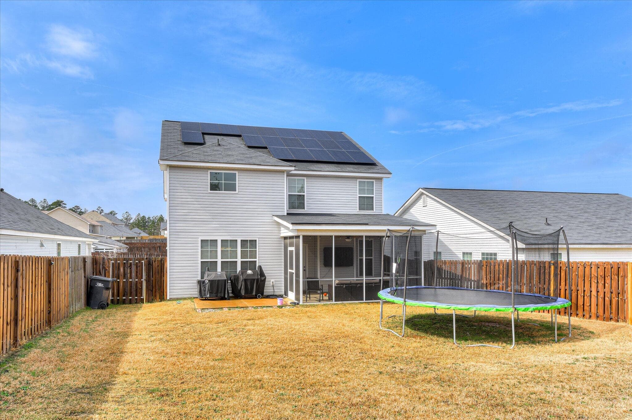
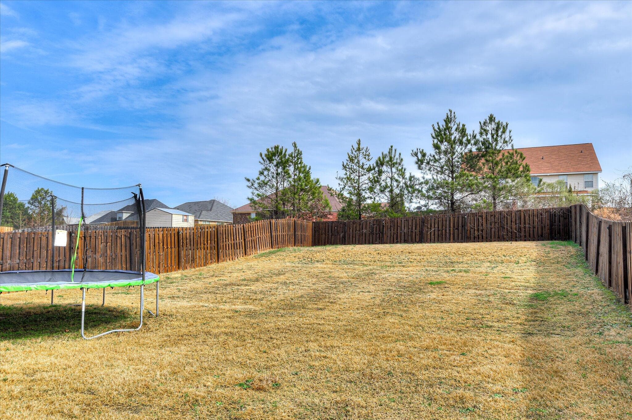
This stunning home with 4 bedrooms and 2.5 baths, only 5 years young, is now available for sale. Look no further! The home includes a gourmet kitchen equipped with a large island, beautiful granite countertops, and all stainless-steel appliances. This kitchen is perfect for cooking enthusiasts and offers ample space for meal preparation. The property features a large fenced-in backyard, offering plenty of space for outdoor activities and entertaining guests. The back patio is enclosed with ceiling fan and outdoor TV connection. This space provides privacy and security, making it ideal for families and pet owners. Situated in a very quiet and family-friendly community, this home offers a peaceful living environment. Residents can enjoy the tranquility of the neighborhood while still being conveniently located near shopping, dining, and interstate access. Please note that if measurements or schools are important to you, to verify them. Don't miss out on the opportunity to own this beautiful home in a desirable location. In addition to the previously mentioned features, this home also includes solar panels, making it both cost-effective and environmentally friendly. With solar panels in place, homeowners can enjoy lower energy bills, ultimately saving thousands over the long term. The solar panels will be no cost to the buyer, only great savings in store! They're worth tens of thousands, with no cost to the buyer. A great opportunity for a family concerned about saving.

Highlights

Fireplace

Property details

MLS
Hive MLS
MLS #
98253232
Property type
Single Family Residence
Subdivision
Hayne's Station
Status
Active
Days on market
237
On market date
August 25, 2026
Stories
N/A
Total bathrooms
2.5
Garage spaces
4
Parking spaces
4
Lot size
0.18 acres
Loading map…

Nearby schools

Within 10 miles. School directory data from the National Center for Education Statistics (NCES), accessed via the Urban Institute Education Data API. Local Score is calculated by INNOVATE Real Estate; where a state rating is shown, it comes from that state's own official school report card.

Elementary
Belair K-8 School
1.84 mi away · Grades -1-8
Nearest school -- attendance-zone data not available here
3.0
Local Score (student-teacher ratio only (preliminary -- will incorporate state test-score data once available)) -- not an official state rating
Enrollment
964
Student:teacher ratio
16.1:1
District
Richmond County
Middle
Grovetown Middle School
4.1 mi away · Grades 6-8
Nearest school -- attendance-zone data not available here
3.0
Local Score (student-teacher ratio only (preliminary -- will incorporate state test-score data once available)) -- not an official state rating
Enrollment
1,091
Student:teacher ratio
16.5:1
District
Columbia County
High
Glenn Hills High School
4.88 mi away · Grades 9-12
Nearest school -- attendance-zone data not available here
3.0
Local Score (student-teacher ratio only (preliminary -- will incorporate state test-score data once available)) -- not an official state rating
Enrollment
871
Student:teacher ratio
15.8:1
District
Richmond County

Walkability

Blended score for Augusta's center, calculated by INNOVATE Real Estate from two sources: the EPA's National Walkability Index (street network, transit, land-use mix) and Google Places amenity data (what's actually reachable on foot from this point). EPA National Walkability Index only -- nearby-amenity data not cached yet for this area.

31
Car-dependent
out of 100
EPA National Walkability Index
6.2 / 20 -- Below average walkable

Mortgage calculator

Estimate only - actual rate and payment depend on your lender, credit, and loan program.

$
%
%
Adjust tax / insurance estimates
% / yr
$
/mo
Est. monthly payment
$2,185/mo
$67,580 down
$270,320 loan
Principal & interest$1,753
Property tax (est.)$282
Home insurance (est.)$150

Similar homes you might like

Data source: Listing information provided by Hive MLS via Trestle/CoreLogic. Last updated 3 days ago.

Information herein deemed reliable but not guaranteed; all measurements, school assignments, HOA fees, taxes, and feature lists are approximate and should be independently verified. Equal Housing Opportunity.