
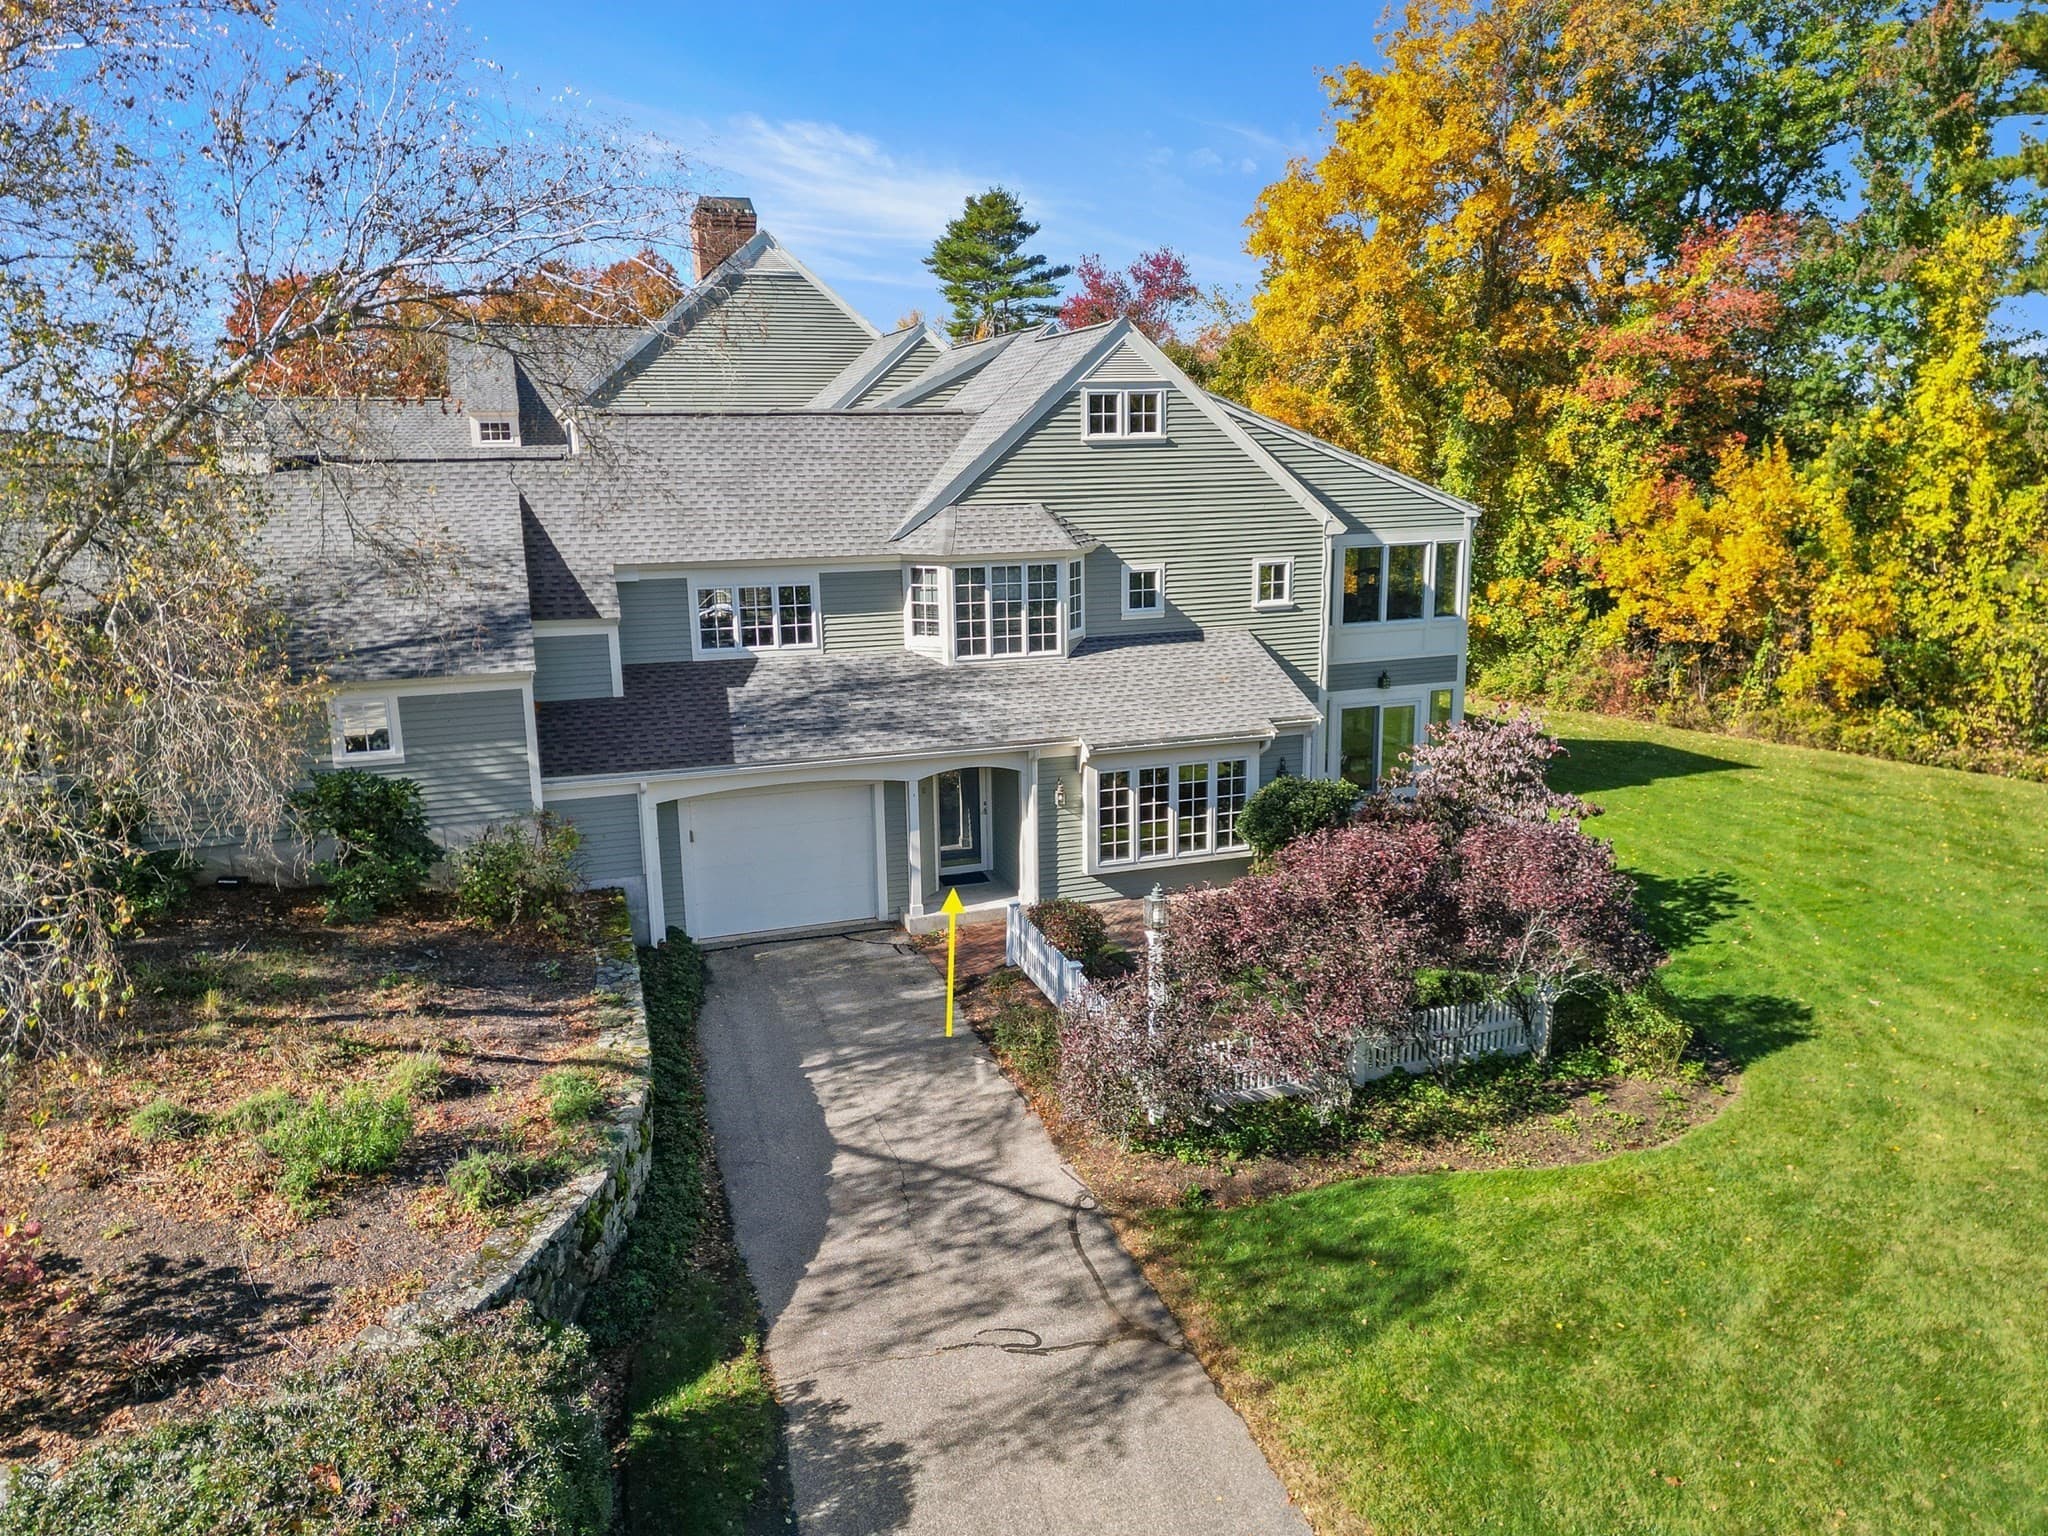
$598,000
About this home
The Villages at Great Hill- a must see! Enjoy one level living at its best in this garden-style unit. Not too big, not too small, yet filled with much more than just essential amenities in a serene, wooded setting – the views are wonderful. Those are only a few highlights of this 1+ bedroom home in a 55+ community in Topsfield. A thoughtful and flexible layout is the first clue that this unit is special. Anchored by gleaming hardwood flooring and a striking corner fireplace, the spacious open living/dining area is an inviting spot for daily living and entertaining. A peninsula can double as a buffet for dinner parties and provides extra working space for the generous kitchen with a pantry closet. Surrounded by windows on 3 sides, the oversized 4-season sunroom or dedicated dining room overlooks the grounds and has a full-glass atrium door to the patio. A half bathroom with a linen closet and laundry facilities is a bonus but the primary suite is a guaranteed crowd pleaser. Large enough for a king-sized bed, this sleeping chamber features a large walk-in closet and a newly renovated en suite bathroom with quartz countertops and a low-threshold step-in shower. For added convenience this unit also boasts a den which could be used as an office or guest room and not one, but two beautiful brick patio areas! In addition to a pool and tennis court, Great Hill has a community building with an exercise room, sauna and function facility with a full kitchen. Now this is living! Interior and Exterior pictures should be added by Saturday.
Highlights
Property details
- MLS
- MLS Property Information Network
- MLS #
- 73591418
- Property type
- Stock Cooperative
- Subdivision
- N/A
- Status
- Active
- Days on market
- 1
- On market date
- October 15, 2026
- Stories
- 1
- Total bathrooms
- 1.5
- Garage spaces
- 1
- Parking spaces
- 2
- Lot size
- N/A
Location
Get directions →Nearby schools
Within 10 miles. School directory data from the National Center for Education Statistics (NCES), accessed via the Urban Institute Education Data API. Local Score is calculated by INNOVATE Real Estate; where a state rating is shown, it comes from that state's own official school report card.
- Enrollment
- 365
- Student:teacher ratio
- 11.4:1
- District
- Topsfield
- Enrollment
- 257
- Student:teacher ratio
- 10.7:1
- District
- Topsfield
- Enrollment
- 1,047
- Student:teacher ratio
- 13.4:1
- District
- Masconomet
Walkability
Blended score for Topsfield's center, calculated by INNOVATE Real Estate from two sources: the EPA's National Walkability Index (street network, transit, land-use mix) and Google Places amenity data (what's actually reachable on foot from this point). 60% EPA National Walkability Index + 40% nearby-amenity density (Google Places).
Mortgage calculator
Estimate only - actual rate and payment depend on your lender, credit, and loan program.
Adjust tax / insurance estimates
Similar homes you might like
Data source: Listing information provided by MLS Property Information Network via Trestle/CoreLogic. Last updated 1 days ago.
Information herein deemed reliable but not guaranteed; all measurements, school assignments, HOA fees, taxes, and feature lists are approximate and should be independently verified. Equal Housing Opportunity.