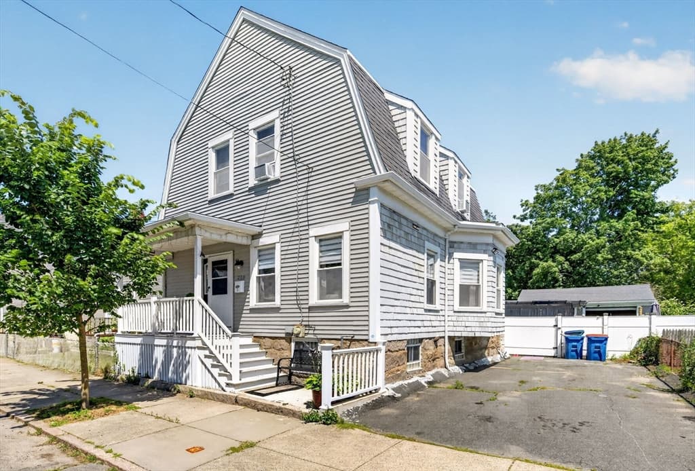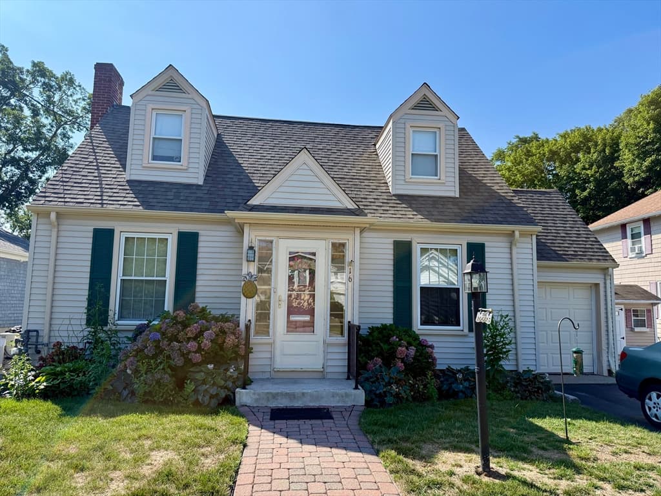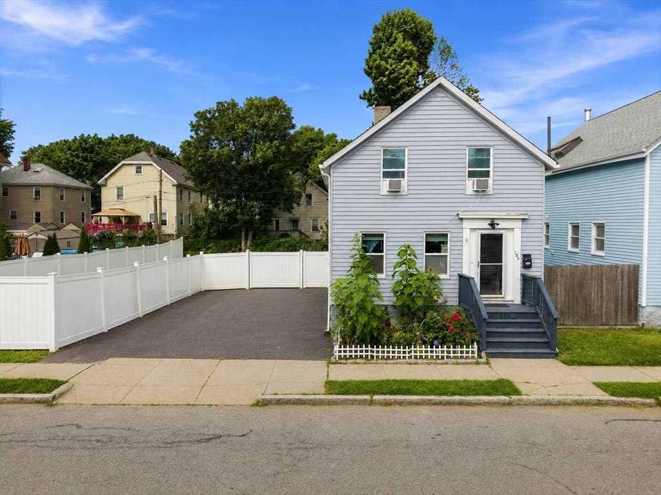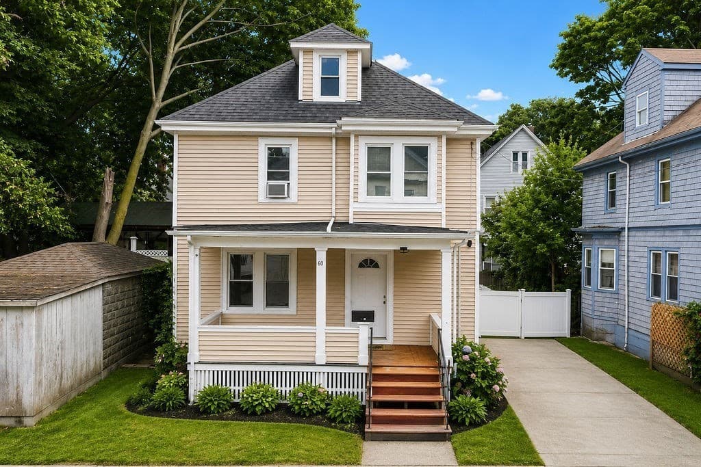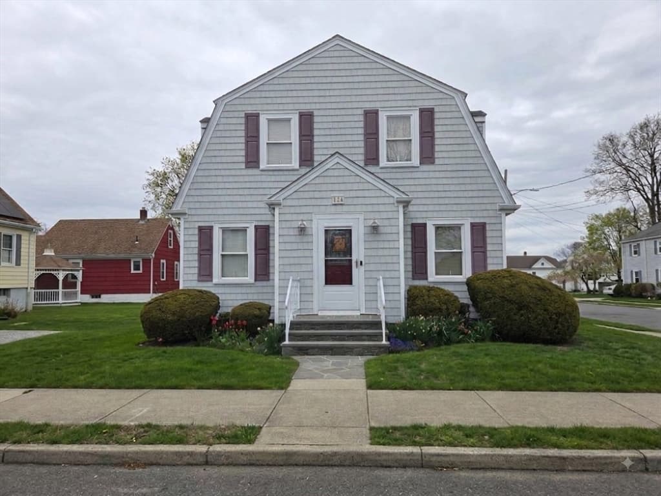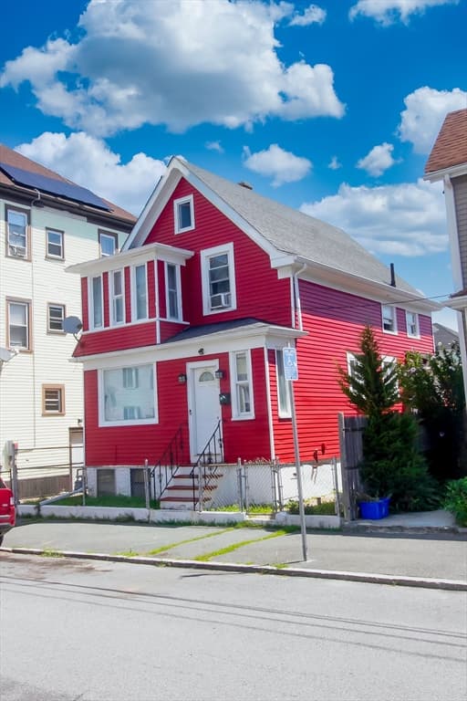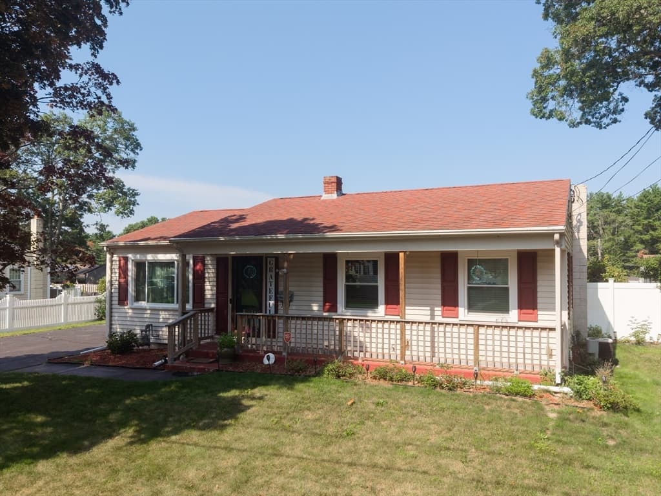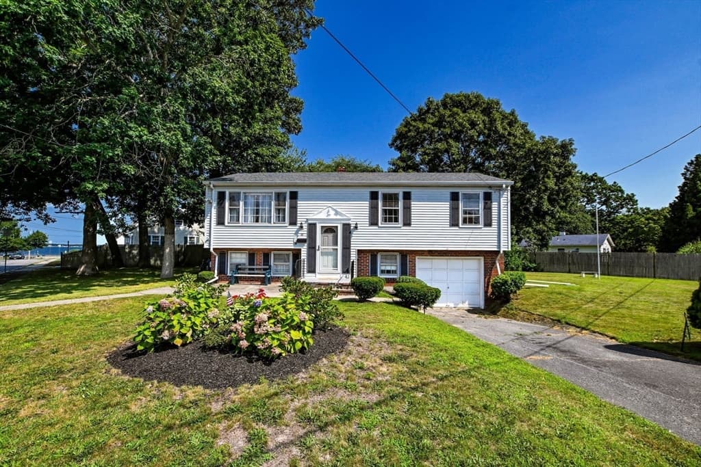
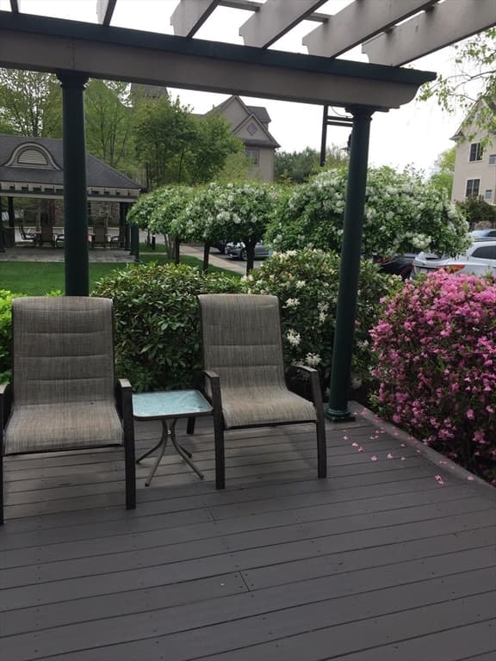
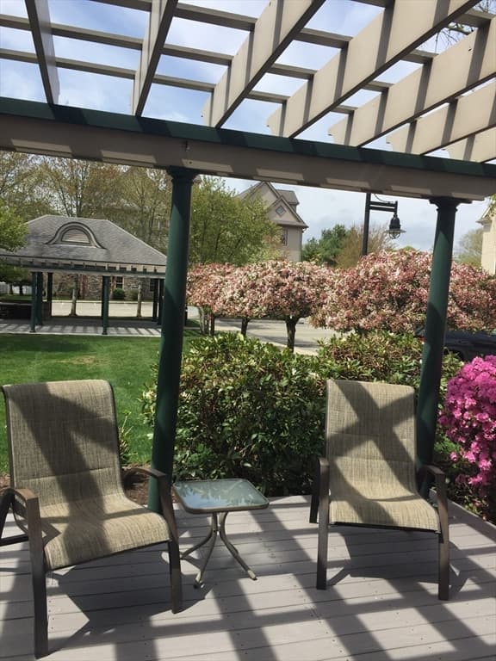
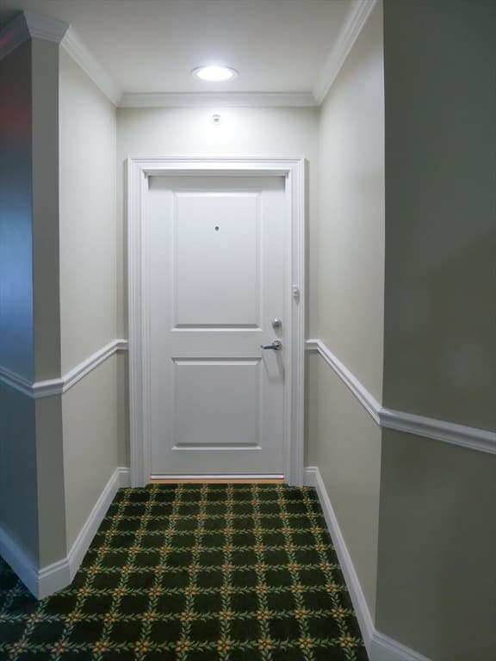
1056 Victoria # 13, New Bedford MA 02745
1056 Victoria # 13, New Bedford MA 02745 photo 2
1056 Victoria # 13, New Bedford MA 02745 photo 3
1056 Victoria # 13, New Bedford MA 02745 photo 4
1056 Victoria # 13, New Bedford MA 02745 photo 5
1056 Victoria # 13, New Bedford MA 02745 photo 6
1056 Victoria # 13, New Bedford MA 02745 photo 7
1056 Victoria # 13, New Bedford MA 02745 photo 8
1056 Victoria # 13, New Bedford MA 02745 photo 9
1056 Victoria # 13, New Bedford MA 02745 photo 10
1056 Victoria # 13, New Bedford MA 02745 photo 11
1056 Victoria # 13, New Bedford MA 02745 photo 12
1056 Victoria # 13, New Bedford MA 02745 photo 13
1056 Victoria # 13, New Bedford MA 02745 photo 14
1056 Victoria # 13, New Bedford MA 02745 photo 15
1056 Victoria # 13, New Bedford MA 02745 photo 16
1056 Victoria # 13, New Bedford MA 02745 photo 17
1056 Victoria # 13, New Bedford MA 02745 photo 18
1056 Victoria # 13, New Bedford MA 02745 photo 19
1056 Victoria # 13, New Bedford MA 02745 photo 20
1056 Victoria # 13, New Bedford MA 02745 photo 21
1056 Victoria # 13, New Bedford MA 02745 photo 22
1056 Victoria # 13, New Bedford MA 02745 photo 23
1056 Victoria # 13, New Bedford MA 02745 photo 24
1056 Victoria # 13, New Bedford MA 02745 photo 25
1056 Victoria # 13, New Bedford MA 02745 photo 26
1056 Victoria # 13, New Bedford MA 02745 photo 27
27 photos

$409,000

1056 Victoria # 13, New Bedford MA 02745
New Bedford, MA 02745
Listed by James Burgess
Bedrooms
2
Bathrooms
2
Living area
1,377 sqft
Year built
2008

About this home

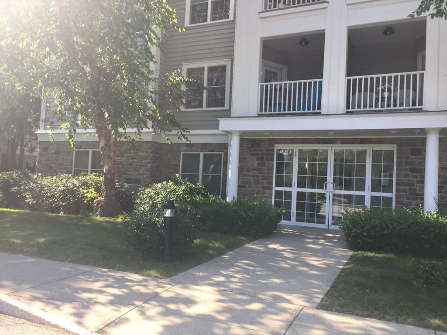
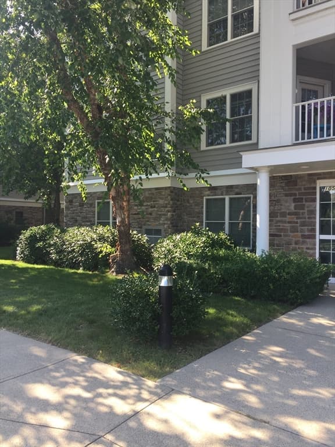
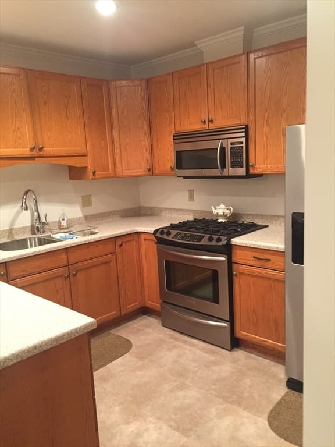
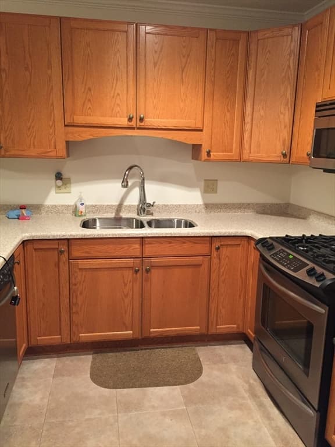
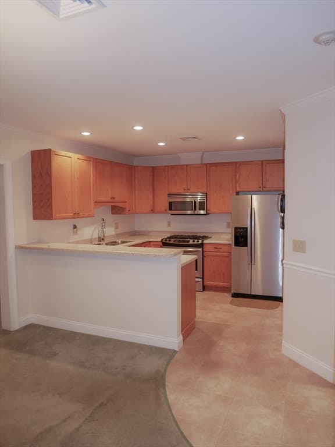
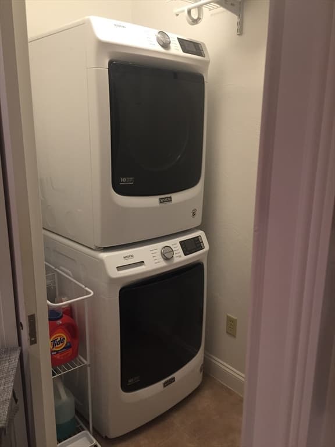
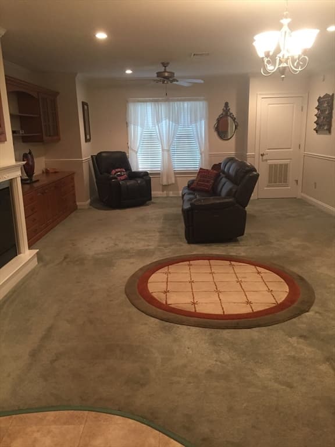
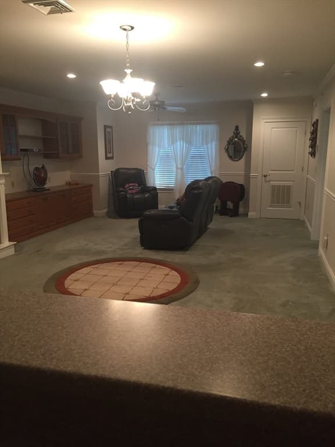
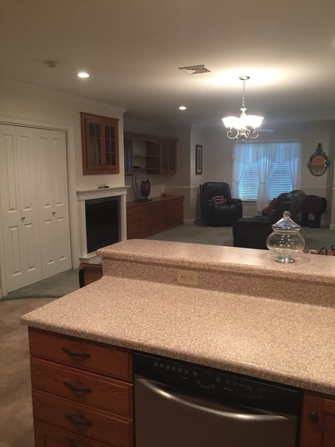
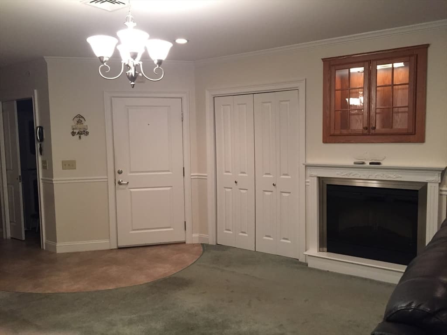
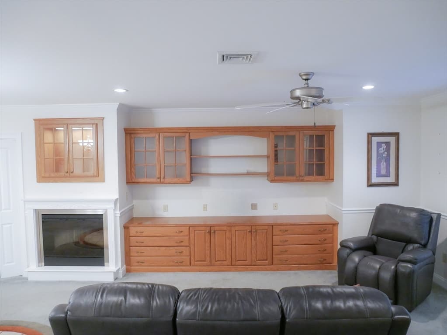
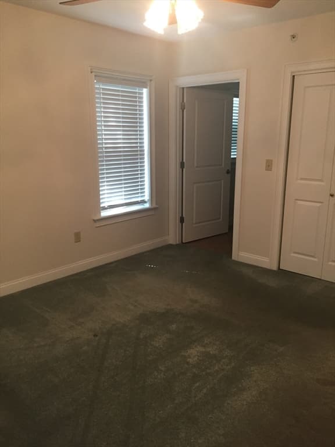
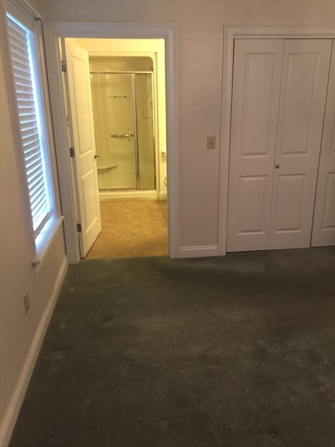
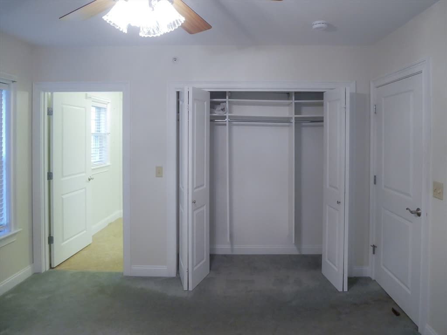
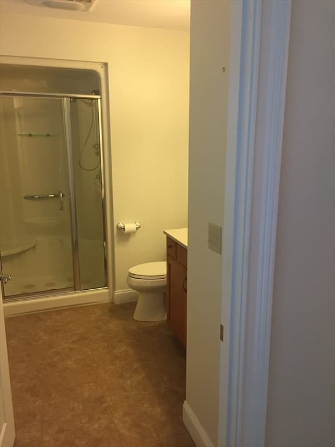
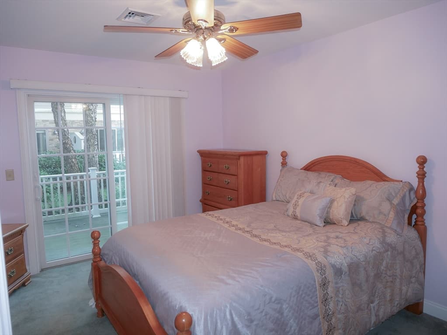
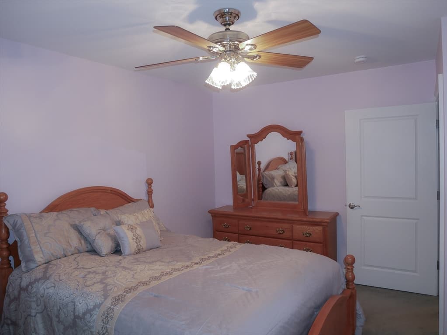
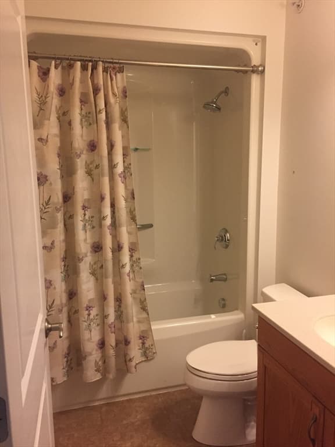
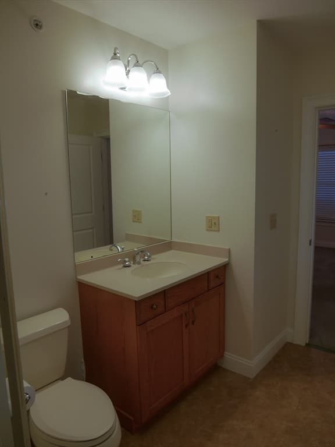
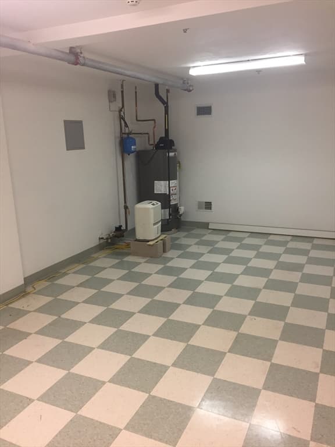
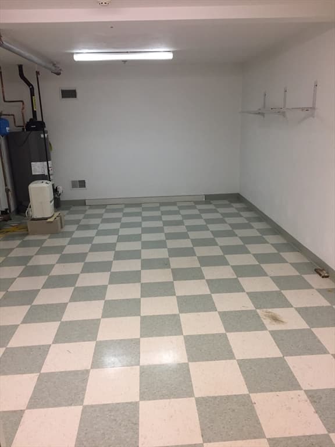
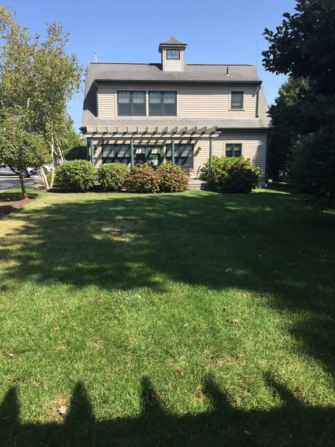
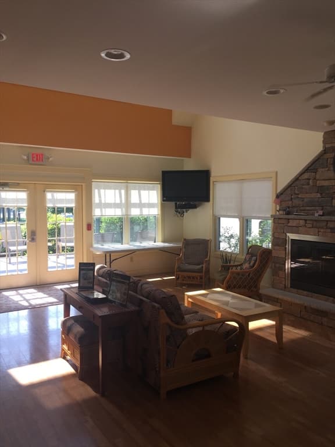
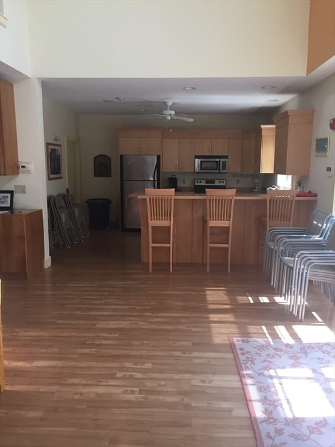
Time to make a change to a Serene and Peaceful Lifestyle at this 55 plus Condominium Community. This 1st floor unit has lots of sunlight facing south that just feels like HOME. This unit has an open floor plan concept with a beautifully built in entertainment center. Above the fireplace is also a custom built in cabinet with lighting for displaying home decor. The laundry room is behind a pocket door off the kitchen for easy access. The kitchen features a dishwasher, stove, microwave, refrigerator, washer and dryer, and garbage disposal. The primary bedroom has an on-suite bathroom. The second bedroom has a private deck. There is elevator access to the finished basement where your private secure amazing storage area is located. A parking space marked for your unit. Ashley Boulevard Place Condominium is walking distance to most amenities, easy access to highways, and close to the New Bedford Train Station. So, no more mowing the lawn, no more shoveling the snow Come Relax and Enjoy Life at the Ashley Boulevard Place Condominiums 55+, Non- Smoking, Pet-Free Gated Community

Highlights

Fireplace

Property details

MLS #
73560552
Property type
Condominium
Subdivision
N/A
Status
Active
Days on market
15
On market date
August 6, 2026
Stories
1
Garage spaces
N/A
Lot size
N/A
Loading map…

Nearby schools

Within 10 miles · public school directory data (NCES)

Elementary
Elwyn G Campbell
0.38 mi away · Grades -1-5
Nearest school -- attendance-zone data not available here
5.0
Local Score (student-teacher ratio only (preliminary -- will incorporate state test-score data once available)) -- not an official state rating
Enrollment
268
Student:teacher ratio
10.3:1
District
New Bedford
Middle
Normandin Middle School
1.12 mi away · Grades 6-8
Nearest school -- attendance-zone data not available here
4.0
Local Score (student-teacher ratio only (preliminary -- will incorporate state test-score data once available)) -- not an official state rating
Enrollment
1,112
Student:teacher ratio
13.6:1
District
New Bedford
High
Gr New Bedford Vocational Technical
0.39 mi away · Grades 9-12
Nearest school -- attendance-zone data not available here
5.0
Local Score (student-teacher ratio only (preliminary -- will incorporate state test-score data once available)) -- not an official state rating
Enrollment
2,110
Student:teacher ratio
10.8:1
District
Greater New Bedford Regional Vocational Technical

Mortgage calculator

Estimate only - actual rate and payment depend on your lender, credit, and loan program.

$
%
%
Adjust tax / insurance estimates
% / yr
$
/mo
Est. monthly payment
$2,613/mo
$81,800 down
$327,200 loan
Principal & interest$2,122
Property tax (est.)$341
Home insurance (est.)$150

Similar homes you might like

Data source: Listing information provided by MLS Property Information Network via Trestle/CoreLogic. Last updated 7 days ago.

Information herein deemed reliable but not guaranteed; all measurements, school assignments, HOA fees, taxes, and feature lists are approximate and should be independently verified. Equal Housing Opportunity.