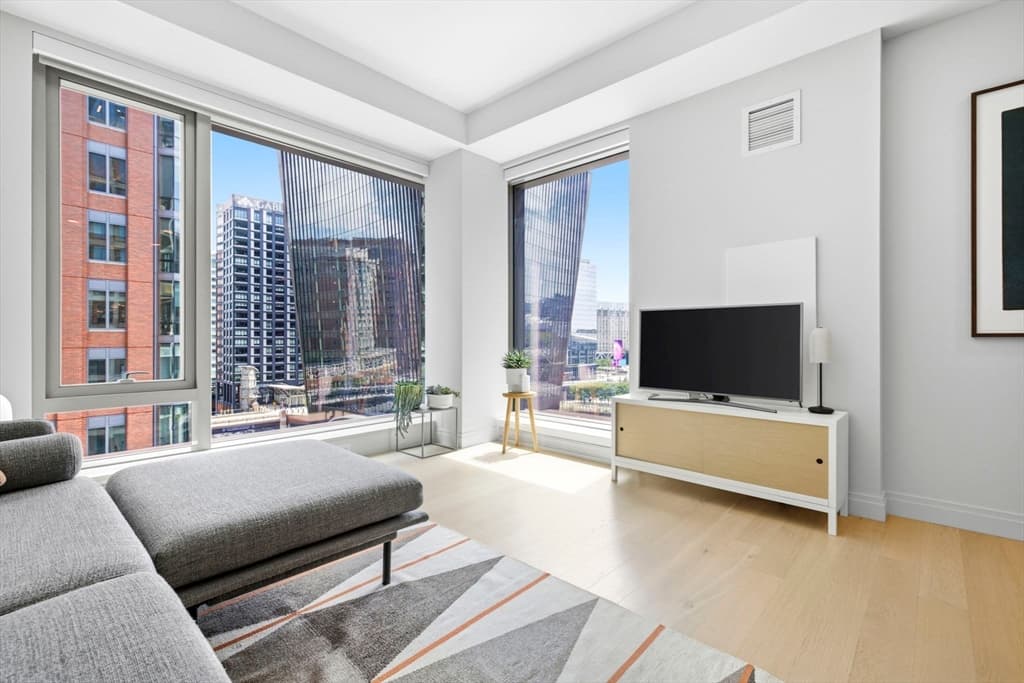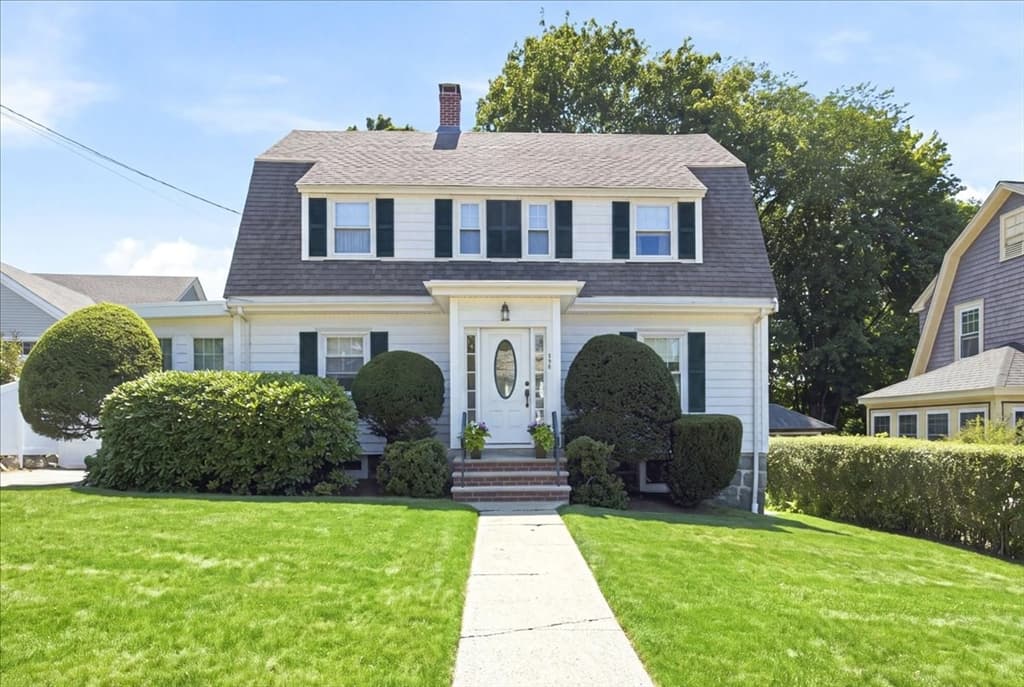
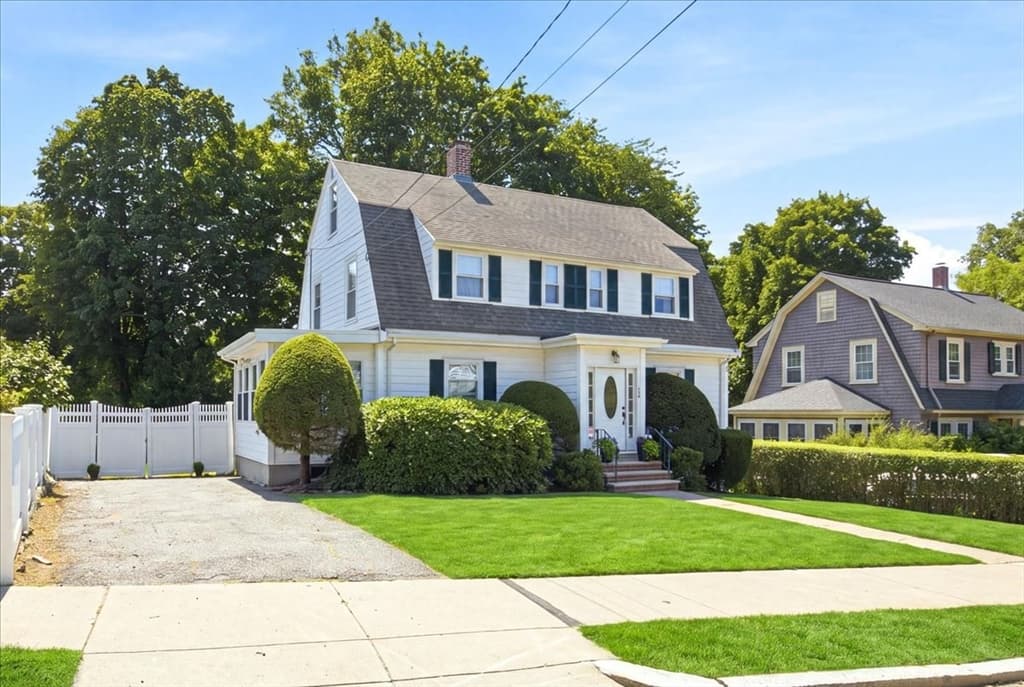
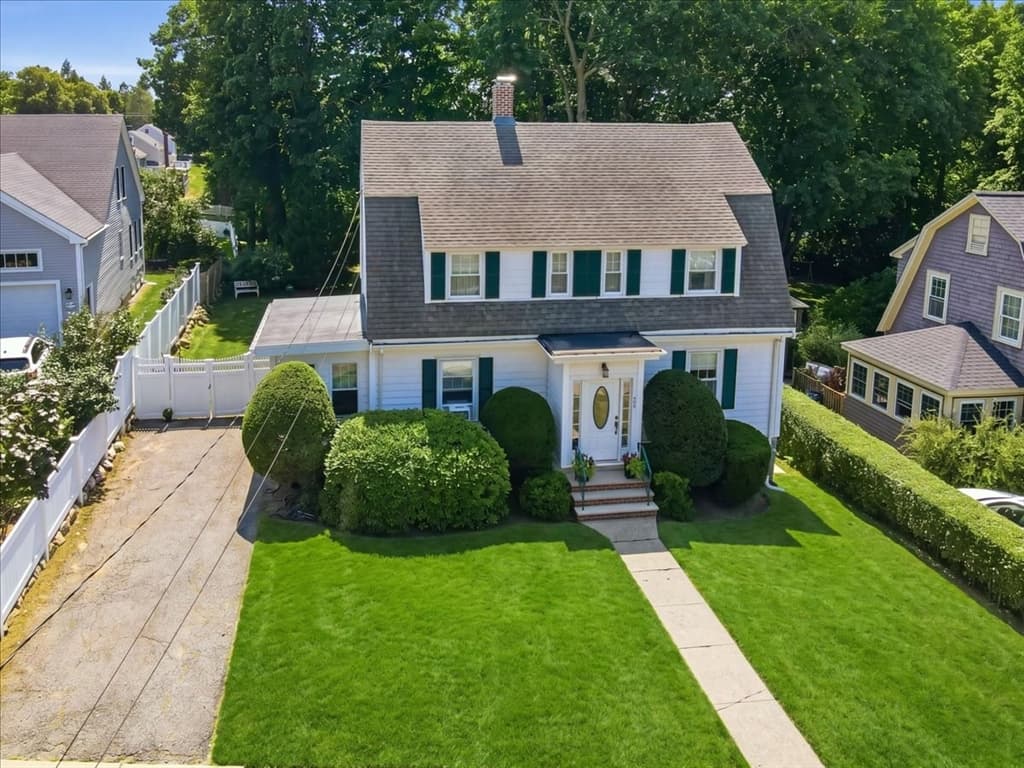
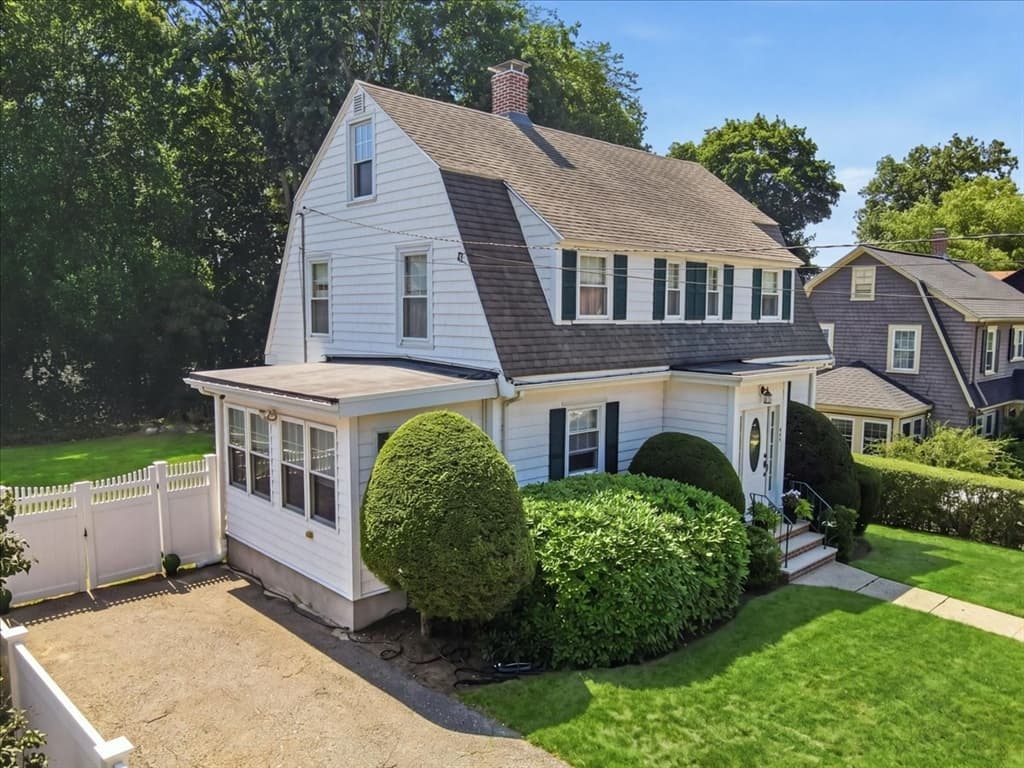
296 Lagrange, Boston MA 02132
296 Lagrange, Boston MA 02132 photo 2
296 Lagrange, Boston MA 02132 photo 3
296 Lagrange, Boston MA 02132 photo 4
296 Lagrange, Boston MA 02132 photo 5
296 Lagrange, Boston MA 02132 photo 6
296 Lagrange, Boston MA 02132 photo 7
296 Lagrange, Boston MA 02132 photo 8
296 Lagrange, Boston MA 02132 photo 9
296 Lagrange, Boston MA 02132 photo 10
296 Lagrange, Boston MA 02132 photo 11
296 Lagrange, Boston MA 02132 photo 12
296 Lagrange, Boston MA 02132 photo 13
296 Lagrange, Boston MA 02132 photo 14
296 Lagrange, Boston MA 02132 photo 15
296 Lagrange, Boston MA 02132 photo 16
296 Lagrange, Boston MA 02132 photo 17
296 Lagrange, Boston MA 02132 photo 18
296 Lagrange, Boston MA 02132 photo 19
296 Lagrange, Boston MA 02132 photo 20
296 Lagrange, Boston MA 02132 photo 21
296 Lagrange, Boston MA 02132 photo 22
296 Lagrange, Boston MA 02132 photo 23
296 Lagrange, Boston MA 02132 photo 24
296 Lagrange, Boston MA 02132 photo 25
296 Lagrange, Boston MA 02132 photo 26
296 Lagrange, Boston MA 02132 photo 27
296 Lagrange, Boston MA 02132 photo 28
296 Lagrange, Boston MA 02132 photo 29
296 Lagrange, Boston MA 02132 photo 30
296 Lagrange, Boston MA 02132 photo 31
296 Lagrange, Boston MA 02132 photo 32
296 Lagrange, Boston MA 02132 photo 33
296 Lagrange, Boston MA 02132 photo 34
296 Lagrange, Boston MA 02132 photo 35
35 photos

$997,000

296 Lagrange, Boston MA 02132
Boston, MA 02132
Listed by Maureen Hayes Rossi
Bedrooms
4
Bathrooms
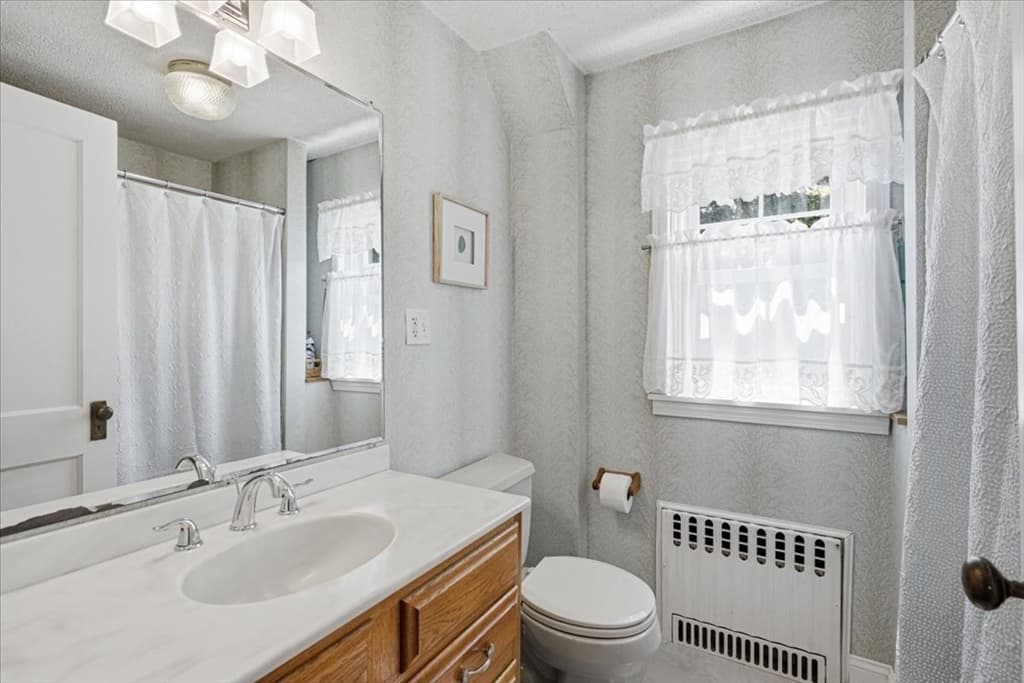
1.1
Living area
1,767 sqft
Year built
1940

About this home

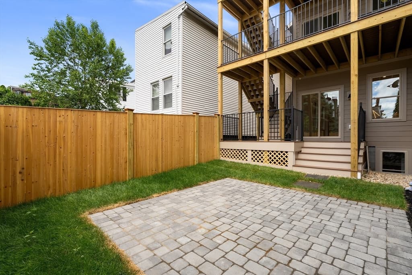
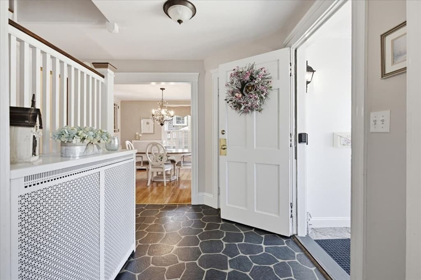
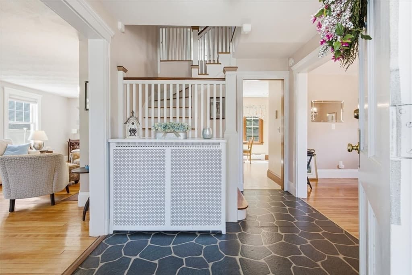
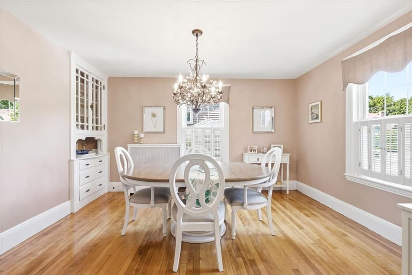
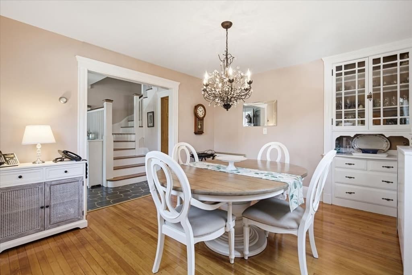
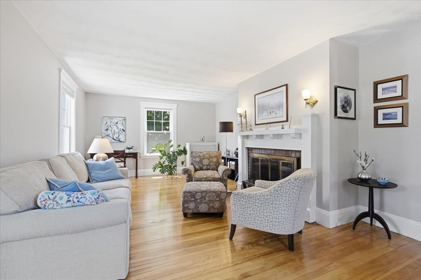
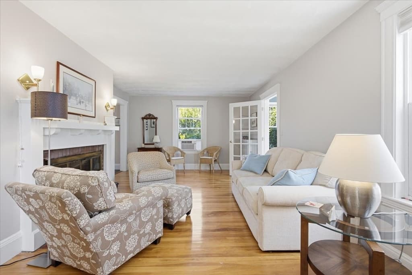
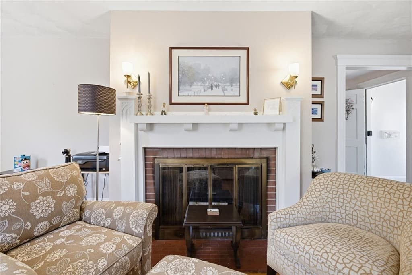
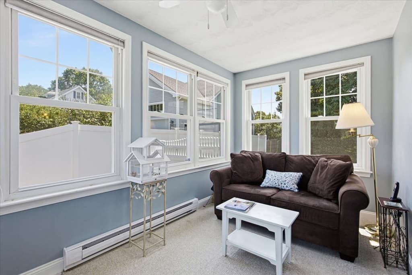
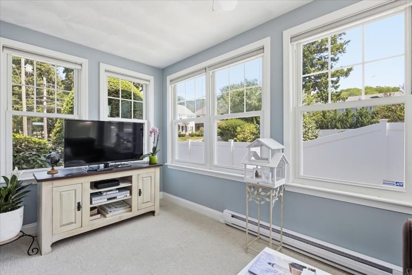
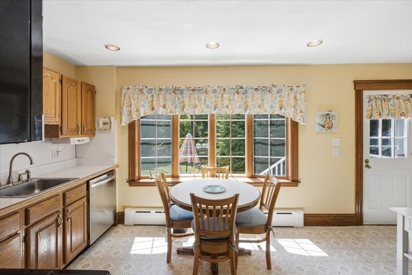
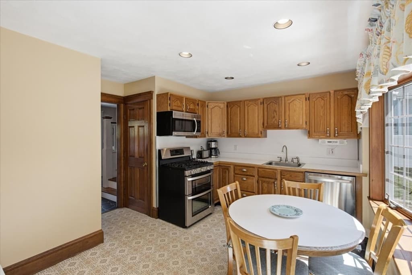
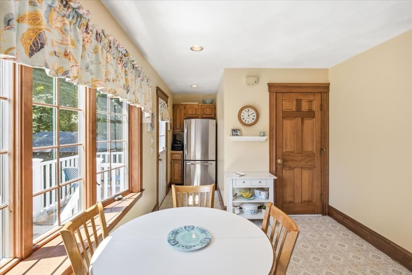
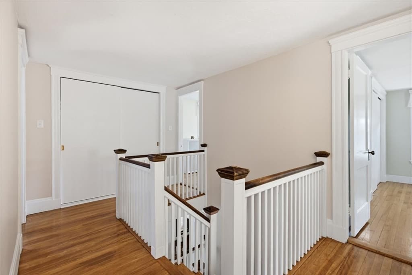
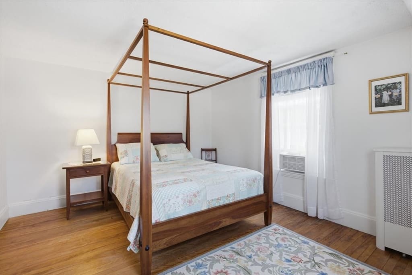
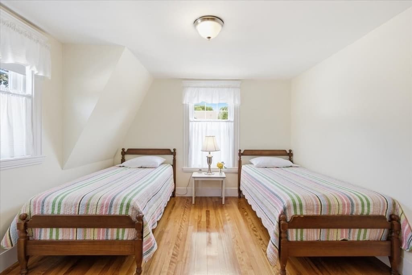
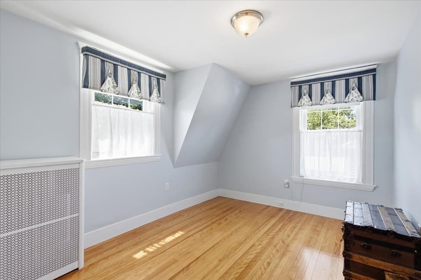
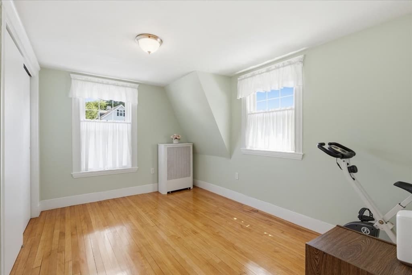
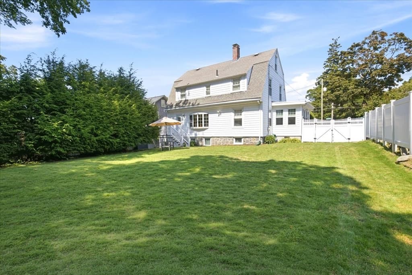
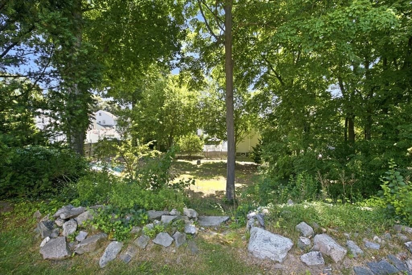
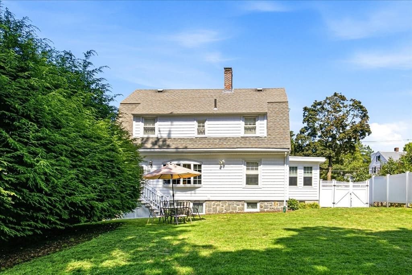
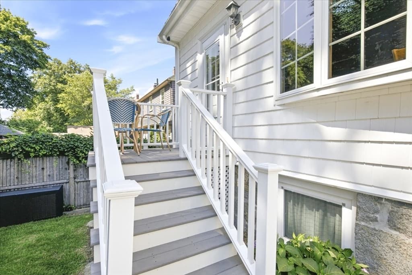
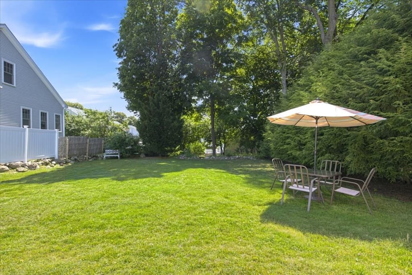
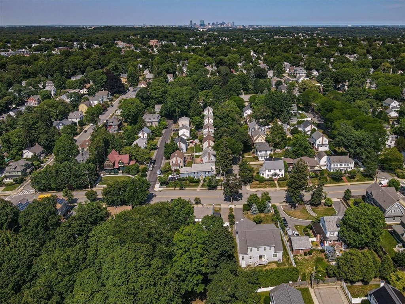
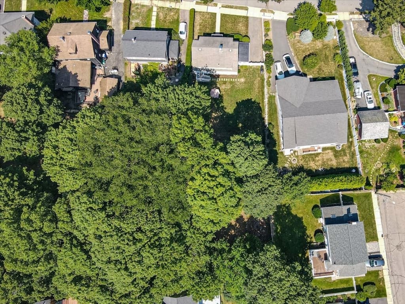
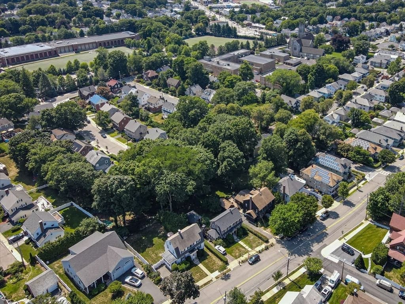
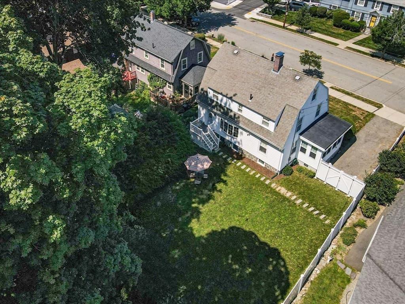
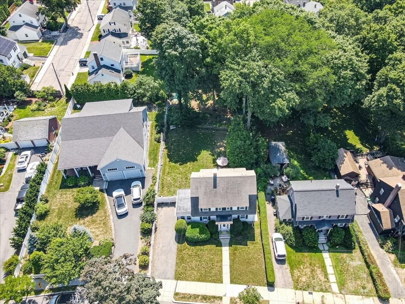
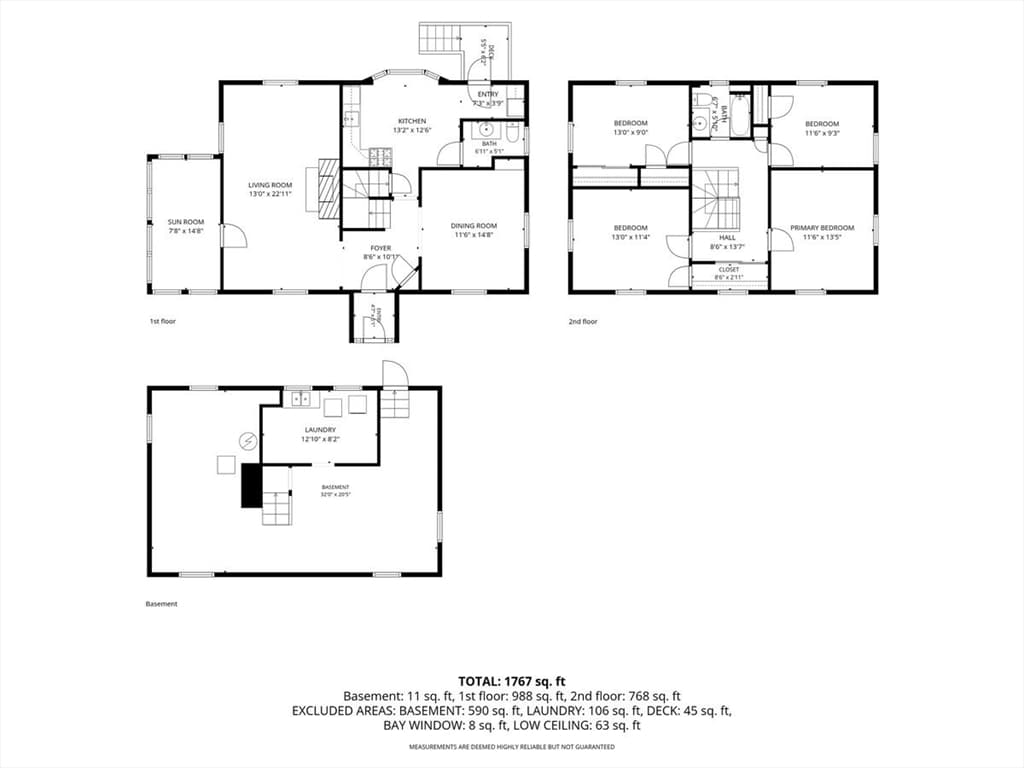
Classic Bellevue Hill 4 bedroom Dutch Colonial situated on a huge 12000+ sq.ft lot. Welcoming foyer with mud area opens to lovely staircase. Spacious living room has a wood burning fireplace & moves onto bonus sunroom with french door or use it as an office! Dining room is graced with a built in china cabinet and has room for large gatherings! Eat in kitchen with stainless appliances is flooded with light from a bay window overlooking lush back yard with composite deck perfect for bistro table and chairs. There are 4 generous corner bedrooms with mellow hardwood floors. Driveway will hold hold 2 cars tandem. This lovely home is light and bright and conveniently located close to Centre St and all that West Roxbury has to offer . Owner is paying approx $7312 for property taxes with their residential exemption.

Highlights

Fireplace

Property details

MLS #
73556541
Property type
Single Family Residence
Subdivision
N/A
Status
Active
Days on market
26
On market date
July 29, 2026
Stories
N/A
Garage spaces
N/A
Lot size
0.3 acres
Loading map…

Nearby schools

Within 10 miles · public school directory data (NCES)

Elementary
Lyndon
0.39 mi away · Grades -1-8
Nearest school -- attendance-zone data not available here
4.0
Local Score (student-teacher ratio only (preliminary -- will incorporate state test-score data once available)) -- not an official state rating
Enrollment
648
Student:teacher ratio
14.1:1
District
Boston
Middle
William H Ohrenberger
1.24 mi away · Grades 3-8
Nearest school -- attendance-zone data not available here
5.0
Local Score (student-teacher ratio only (preliminary -- will incorporate state test-score data once available)) -- not an official state rating
Enrollment
485
Student:teacher ratio
11.0:1
District
Boston
High
Another Course To College
2.09 mi away · Grades 9-12
Nearest school -- attendance-zone data not available here
5.0
Local Score (student-teacher ratio only (preliminary -- will incorporate state test-score data once available)) -- not an official state rating
Enrollment
231
Student:teacher ratio
9.6:1
District
Boston

Mortgage calculator

Estimate only - actual rate and payment depend on your lender, credit, and loan program.

$
%
%
Adjust tax / insurance estimates
% / yr
$
/mo
Est. monthly payment
$6,154/mo
$199,400 down
$797,600 loan
Principal & interest$5,173
Property tax (est.)$831
Home insurance (est.)$150

Similar homes you might like

Data source: Listing information provided by MLS Property Information Network via Trestle/CoreLogic. Last updated 21 days ago.

Information herein deemed reliable but not guaranteed; all measurements, school assignments, HOA fees, taxes, and feature lists are approximate and should be independently verified. Equal Housing Opportunity.