
$779,000
About this home
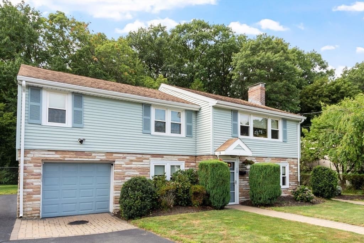
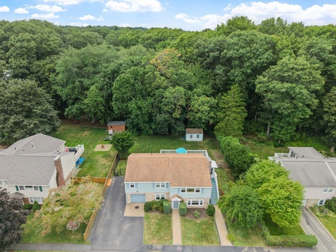
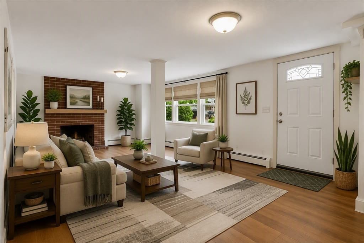
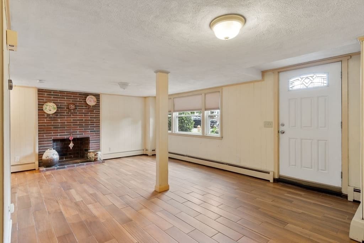
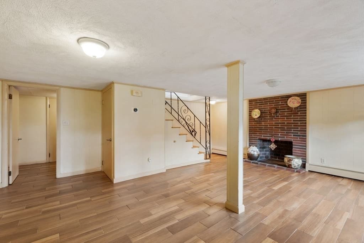
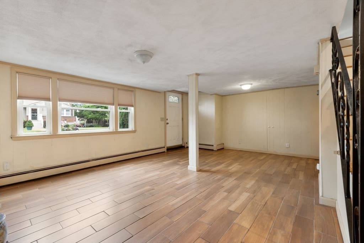
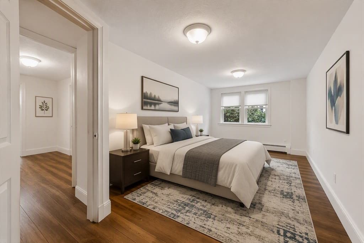
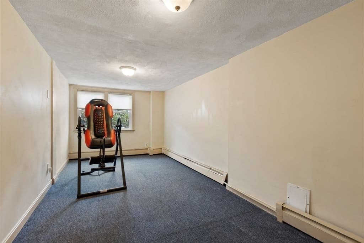
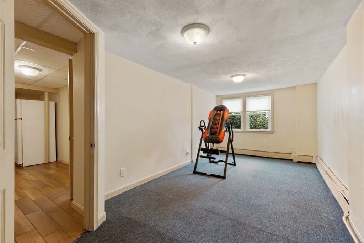
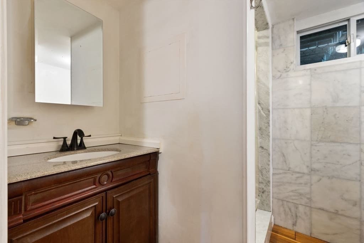
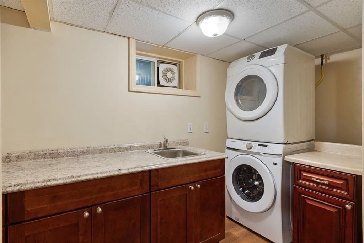
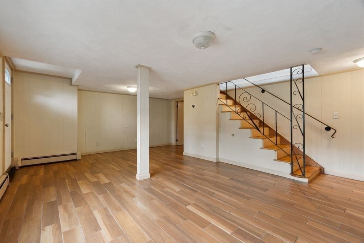
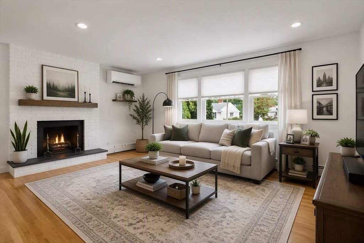
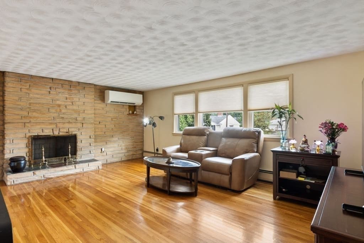
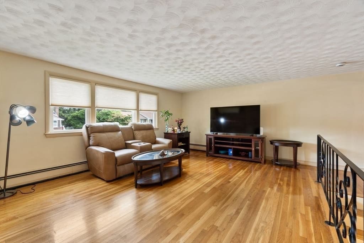
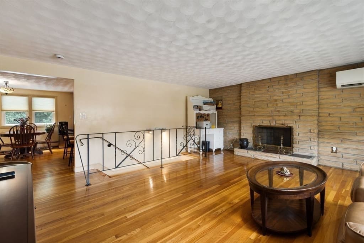
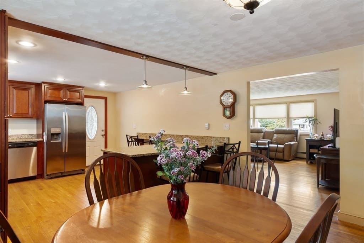
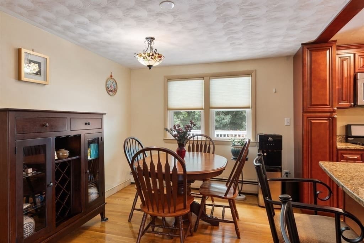
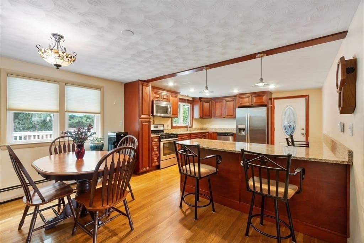
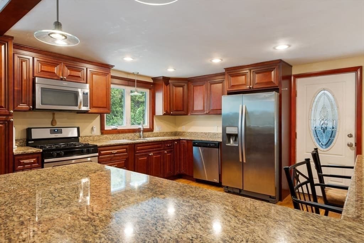
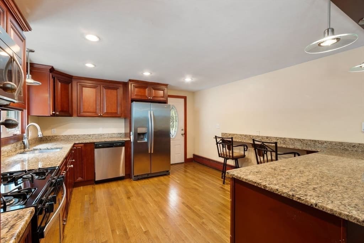
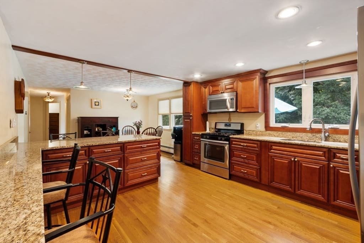
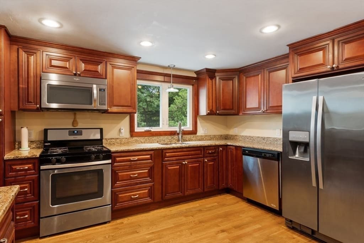
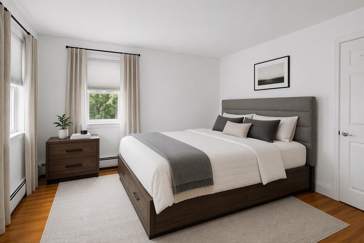
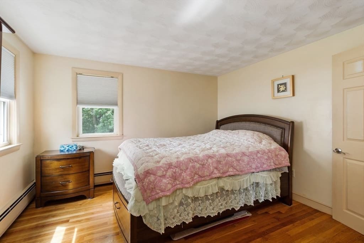
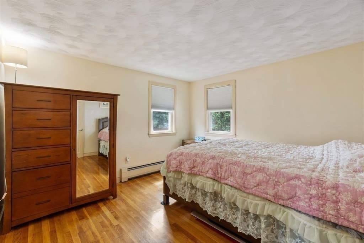
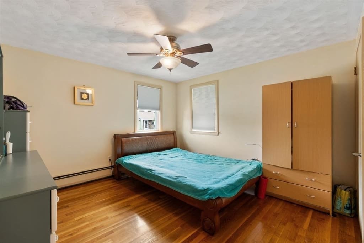
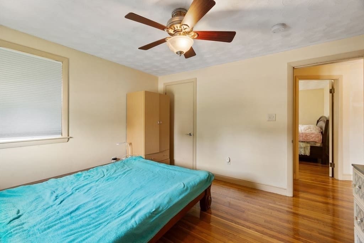
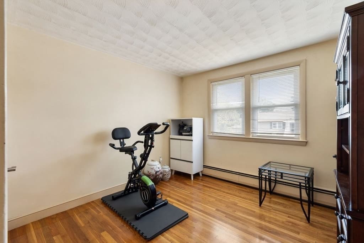
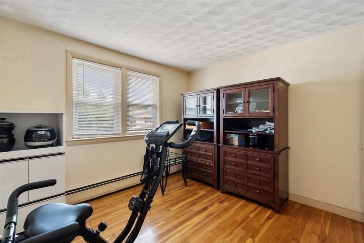
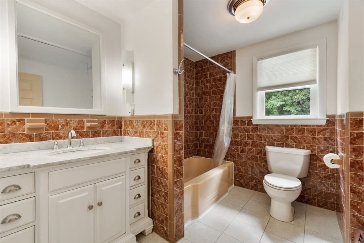
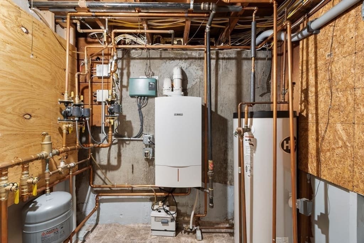
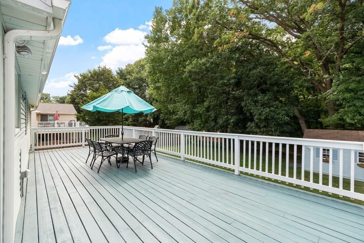
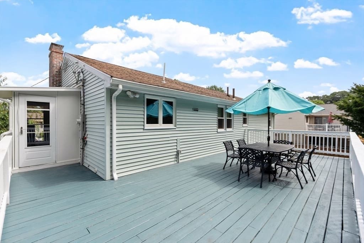
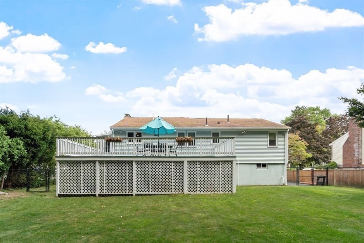
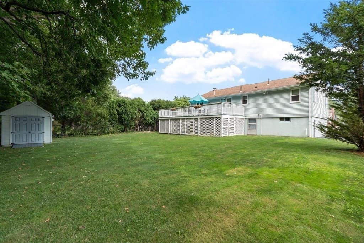
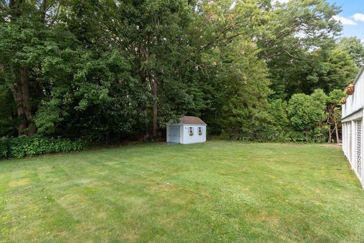
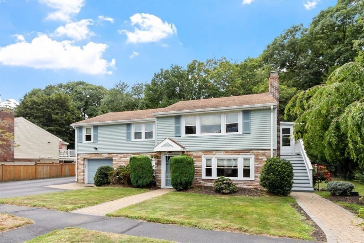
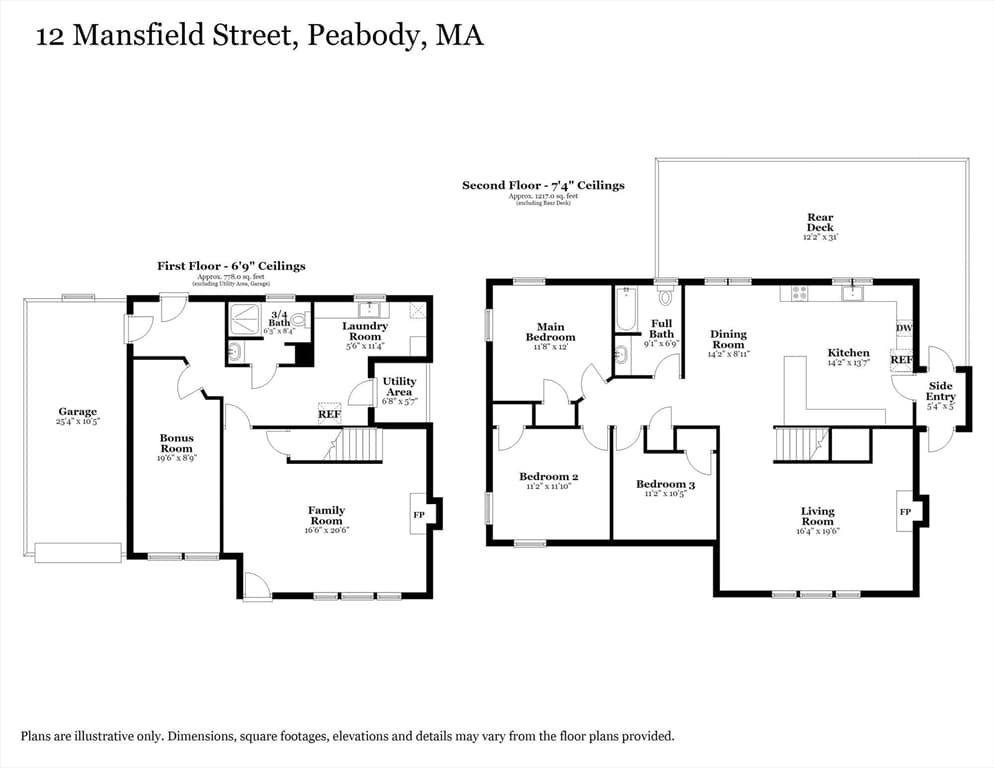
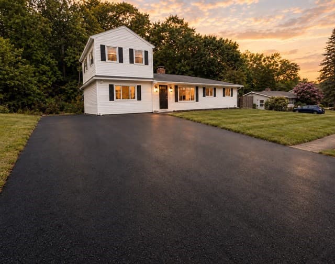
PEABODY THE #1 ZiP CODE IN THE USA FOR 2026! Tucked away in a desirable neighborhood you will find this immaculate home with nice space for the family. Inviting and spacious living room with fireplace, HW floors and picture window for added sunshine. Fabulous updated kitchen with an abundance of cherry cabinets, peninsula with pendant lights for grabbing a meal, gas cooking, granite counters, recessed lighting which flows into the dining room for all your holiday entertaining. Three bedrooms all with HW floors and full bath complete this main level. Walk into the lower level offering a fabulous family room with a second fireplace and new designer tile flooring offering room for that big screen TV and family playtime. Off this room is a bonus room which could be an office, 4th bedroom, work-out room or just great storage space. Separate laundry room with built in cabinets and 3/4 bath.This first level could be used for extended family living space. Relax on the deck that overlooks a beautiful level fenced in yard for all your summer activities. Bosch High Efficency heating system, split air system for cooling and one car garage. Just minutes to shopping, restaurants and major highways for easy commute.
Highlights
Property details
- MLS #
- 73565798
- Property type
- Single Family Residence
- Subdivision
- N/A
- Status
- Active
- Days on market
- 50
- On market date
- August 19, 2026
- Stories
- N/A
- Total bathrooms
- 2
- Garage spaces
- 1
- Parking spaces
- 5
- Lot size
- 0.22 acres
Location
Get directions →Nearby schools
Within 10 miles. School directory data from the National Center for Education Statistics (NCES), accessed via the Urban Institute Education Data API. Local Score is calculated by INNOVATE Real Estate; where a state rating is shown, it comes from that state's own official school report card (e.g. NC Dept. of Public Instruction, SC Report Card).
- Enrollment
- 311
- Student:teacher ratio
- 9.1:1
- District
- Lynn
- Enrollment
- 549
- Student:teacher ratio
- 11.7:1
- District
- Lynn
- Enrollment
- 1,455
- Student:teacher ratio
- 12.1:1
- District
- Peabody
Walkability
Blended score for Peabody's center, calculated by INNOVATE Real Estate from two sources: the EPA's National Walkability Index (street network, transit, land-use mix) and Google Places amenity data (what's actually reachable on foot from this point). 60% EPA National Walkability Index + 40% nearby-amenity density (Google Places).
Market position
How this listing compares to current activity in Peabody, from live MLS data.
Mortgage calculator
Estimate only - actual rate and payment depend on your lender, credit, and loan program.
Adjust tax / insurance estimates
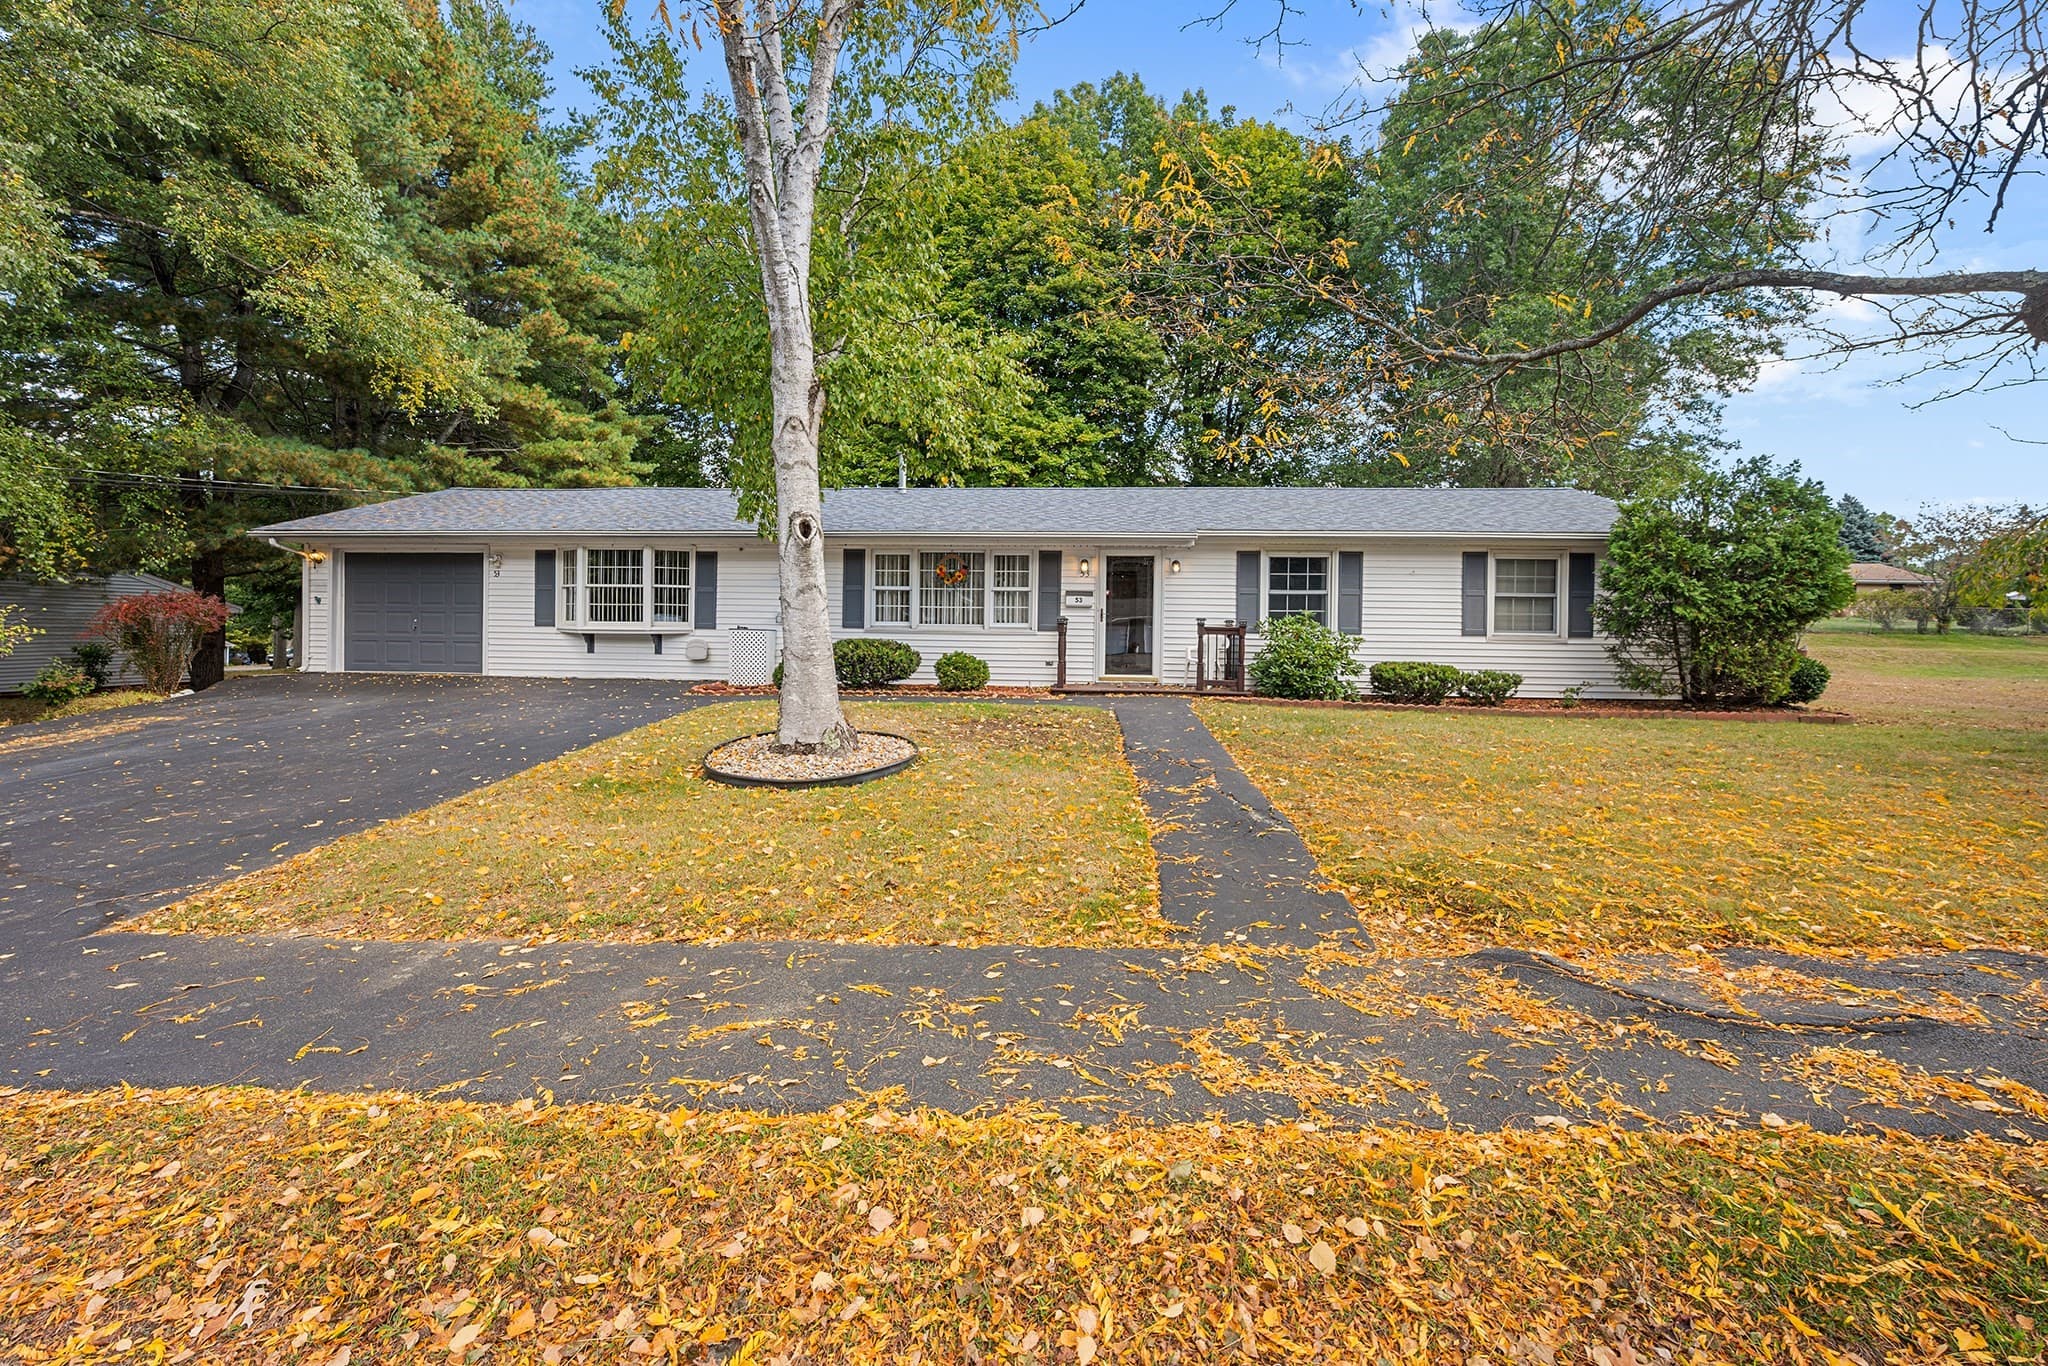
Similar homes you might like
Data source: Listing information provided by MLS Property Information Network via Trestle/CoreLogic. Last updated 9 days ago.
Information herein deemed reliable but not guaranteed; all measurements, school assignments, HOA fees, taxes, and feature lists are approximate and should be independently verified. Equal Housing Opportunity.