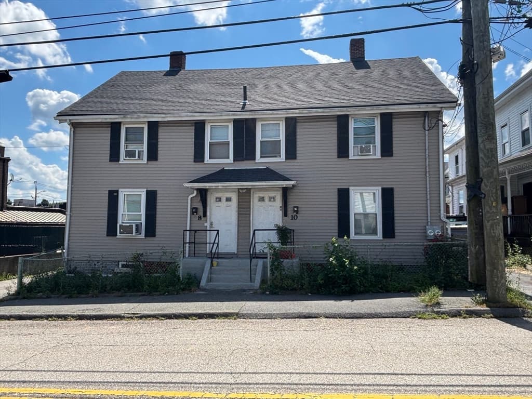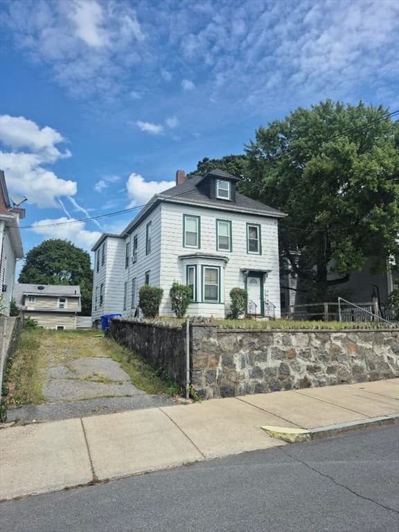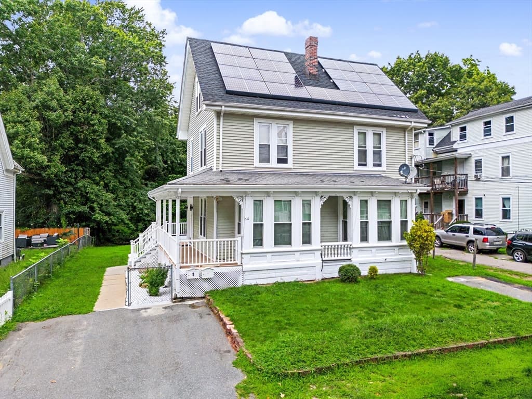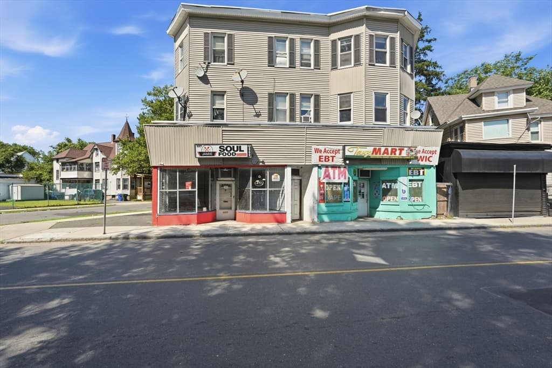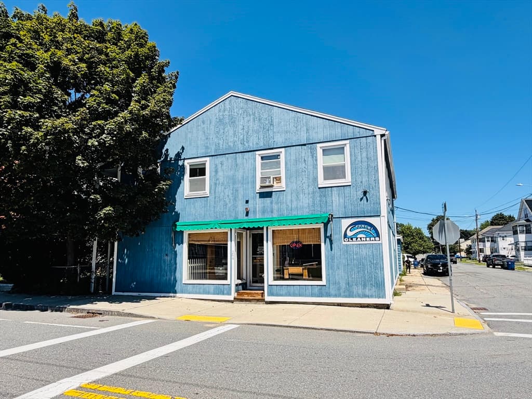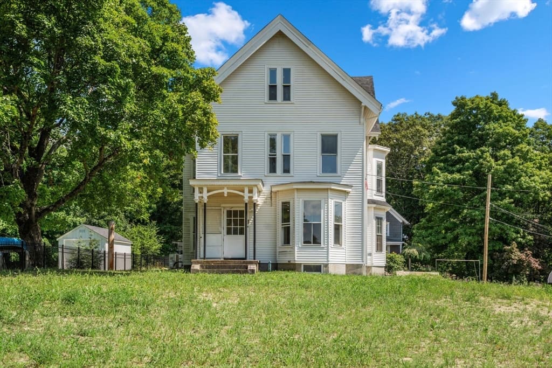
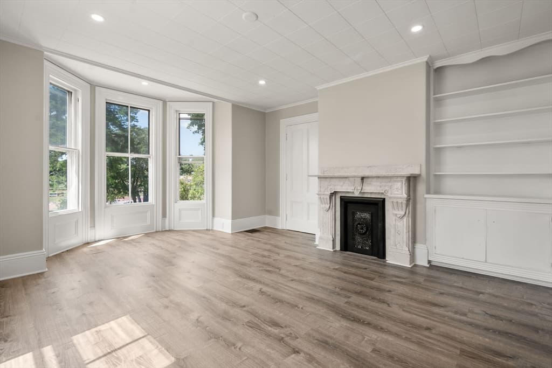
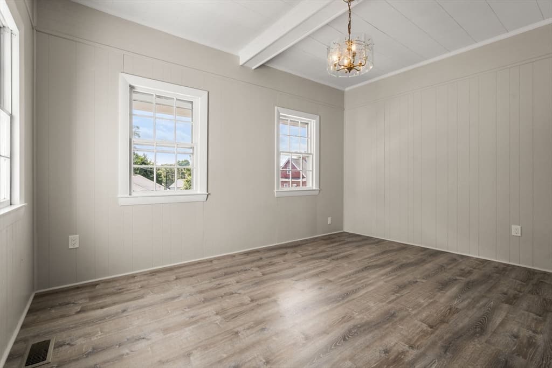
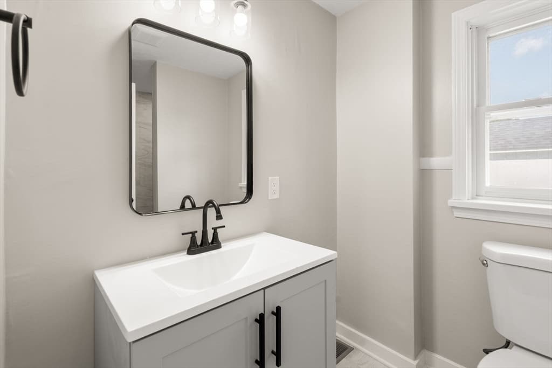
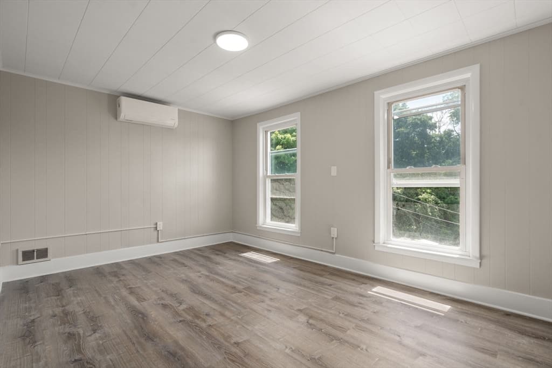
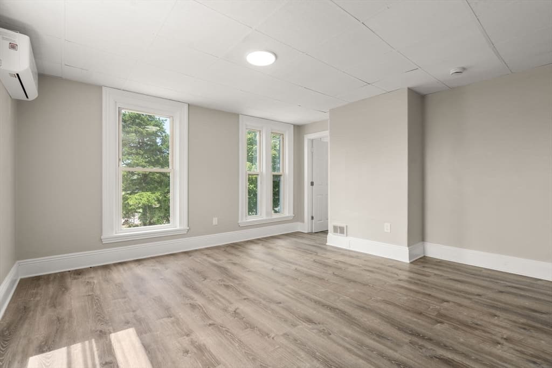
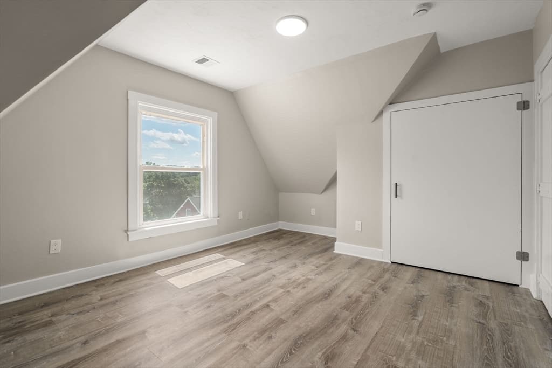
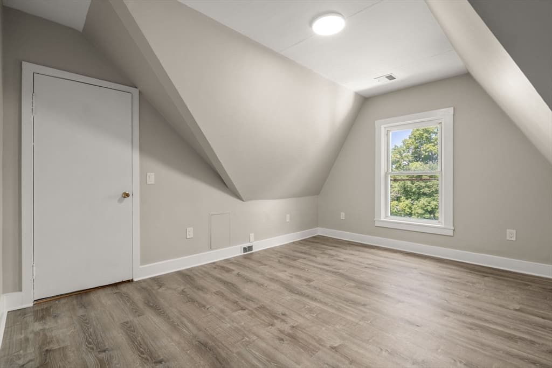
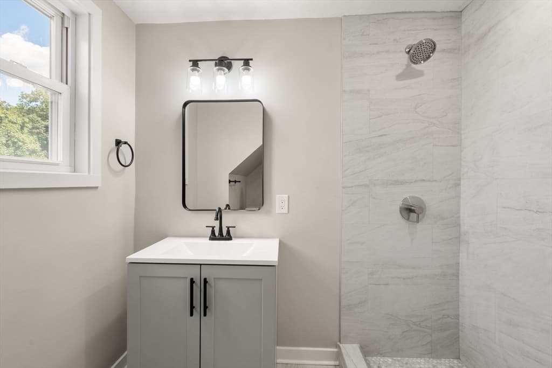
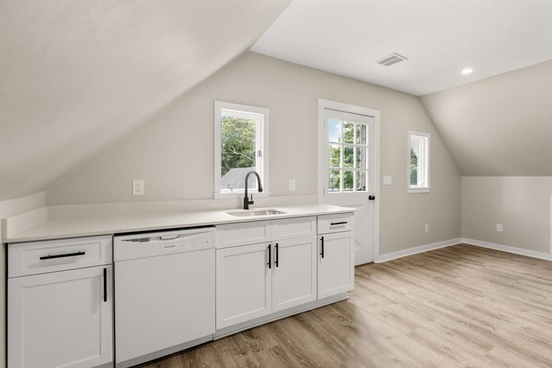
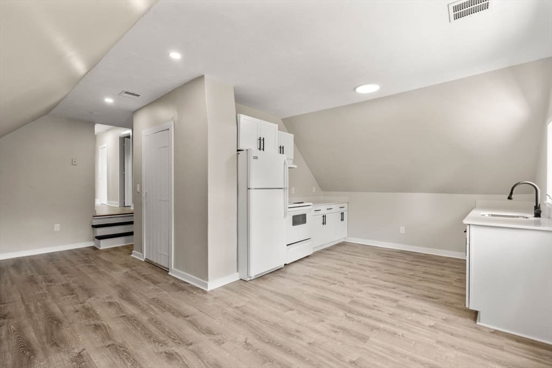
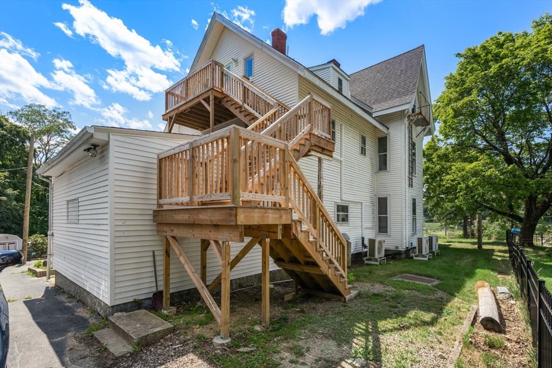
83 Oak Street, Uxbridge MA 01569
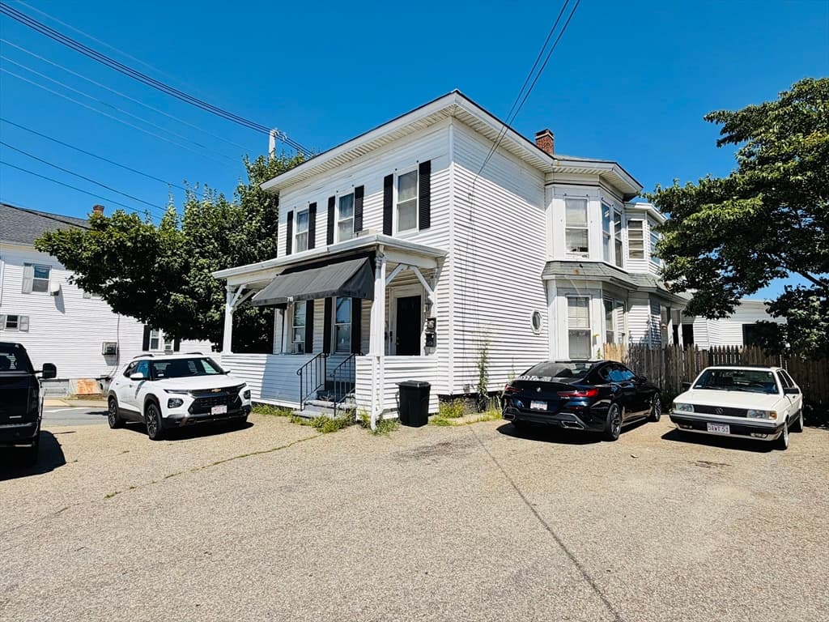
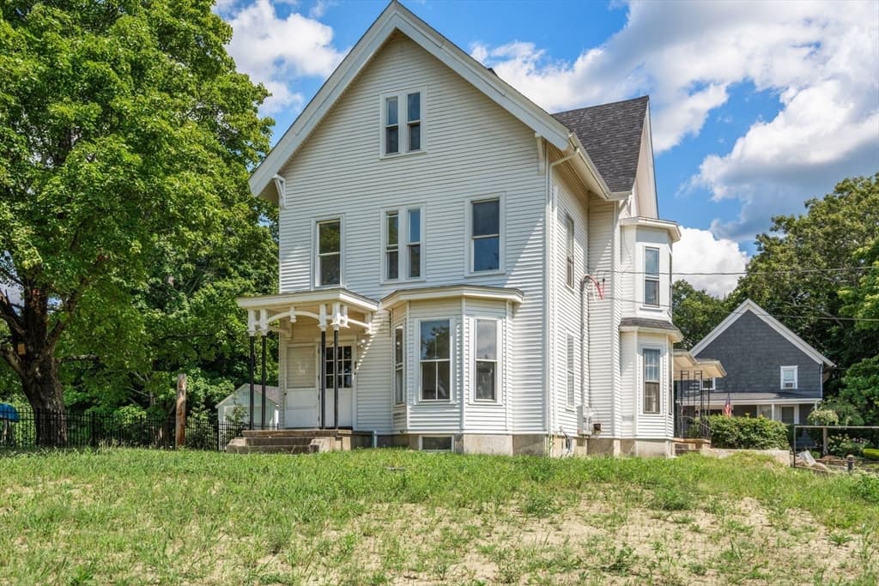
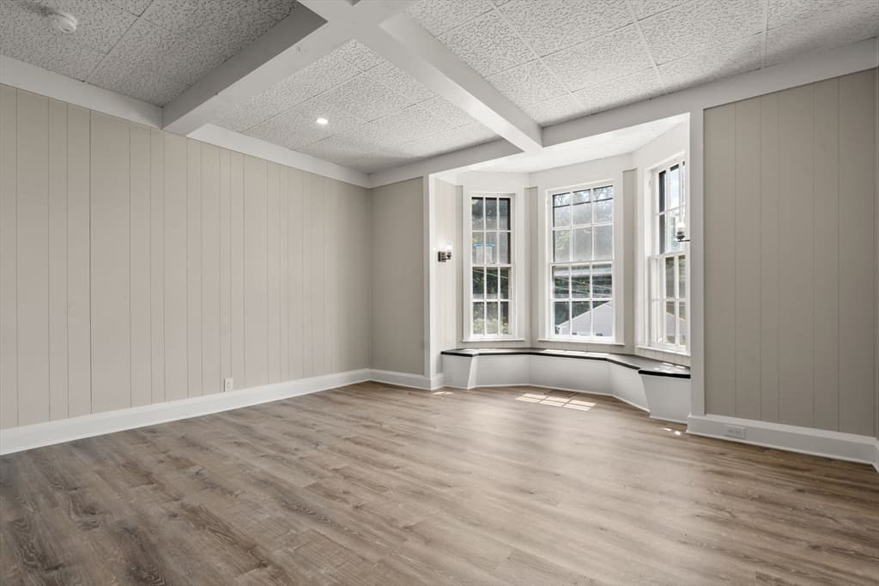
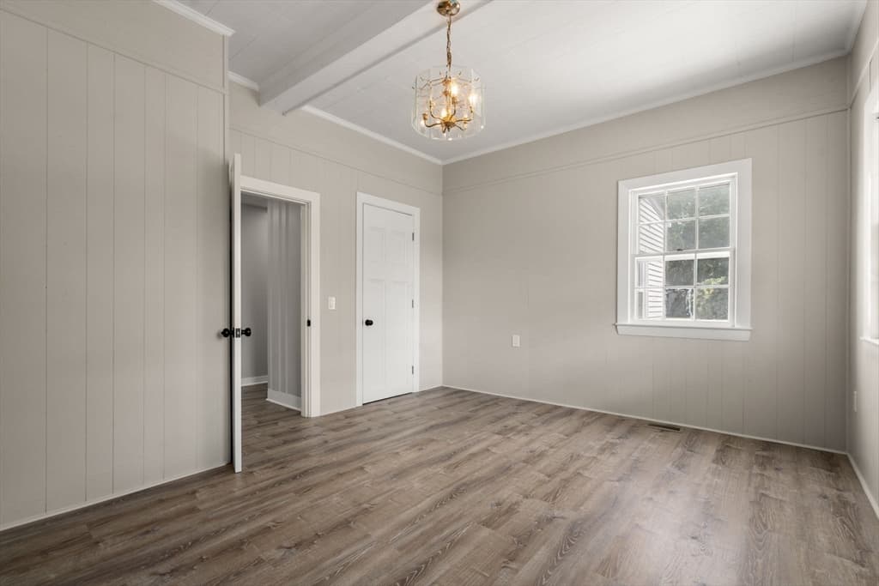
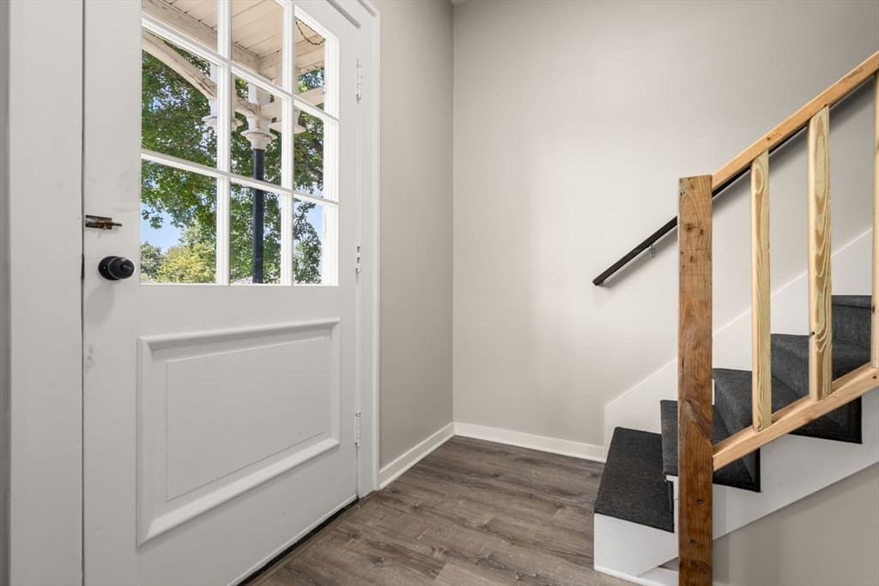
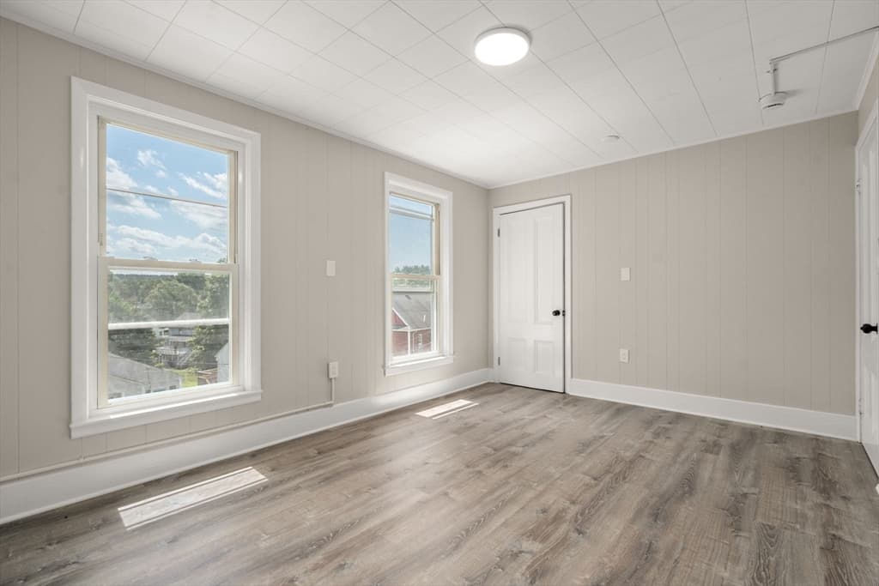
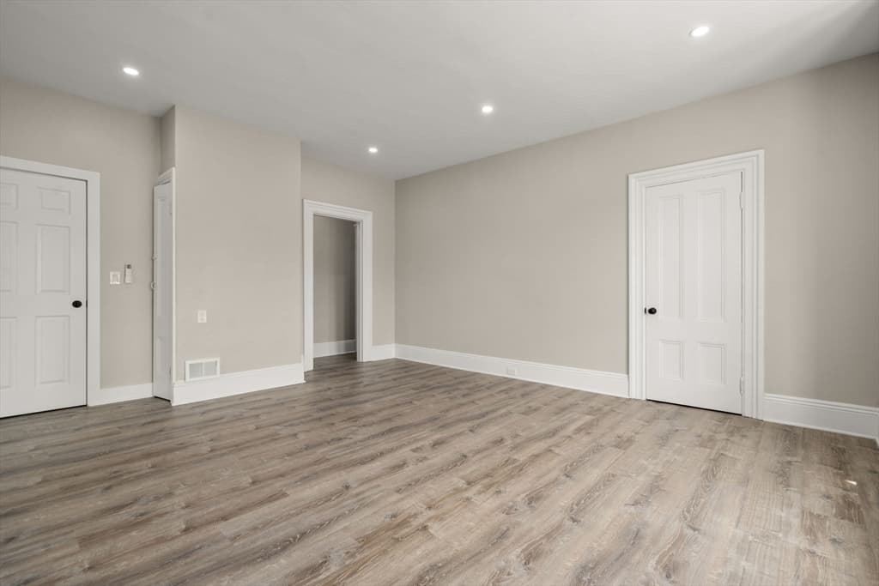
83 Oak Street, Uxbridge MA 01569 photo 2
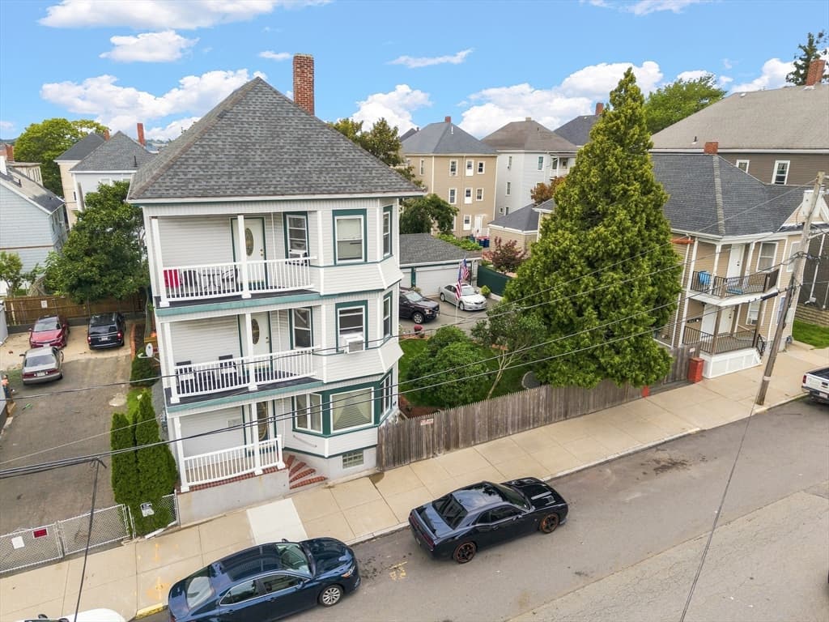
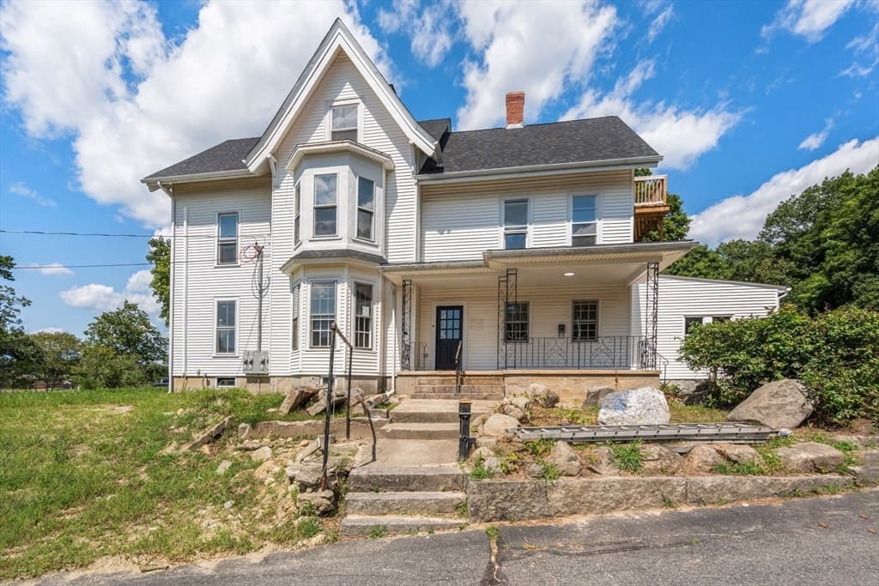
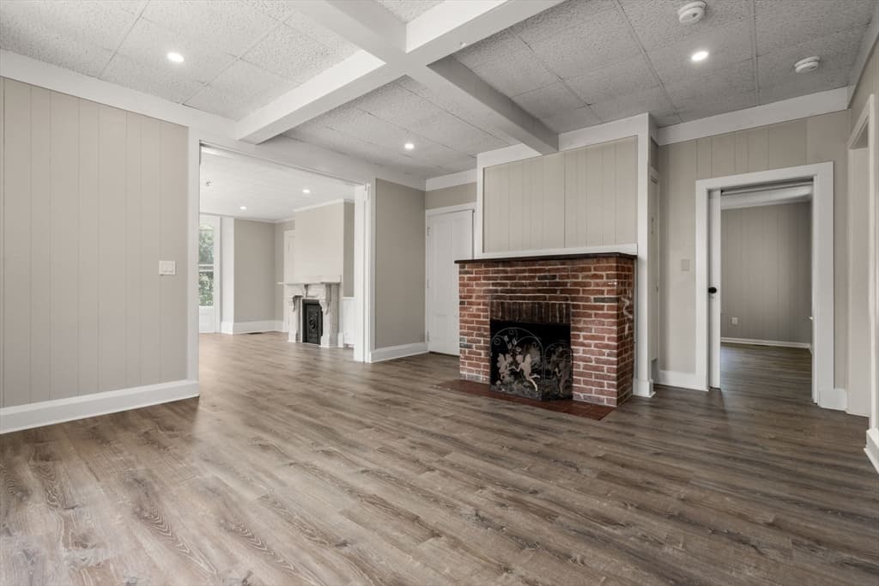
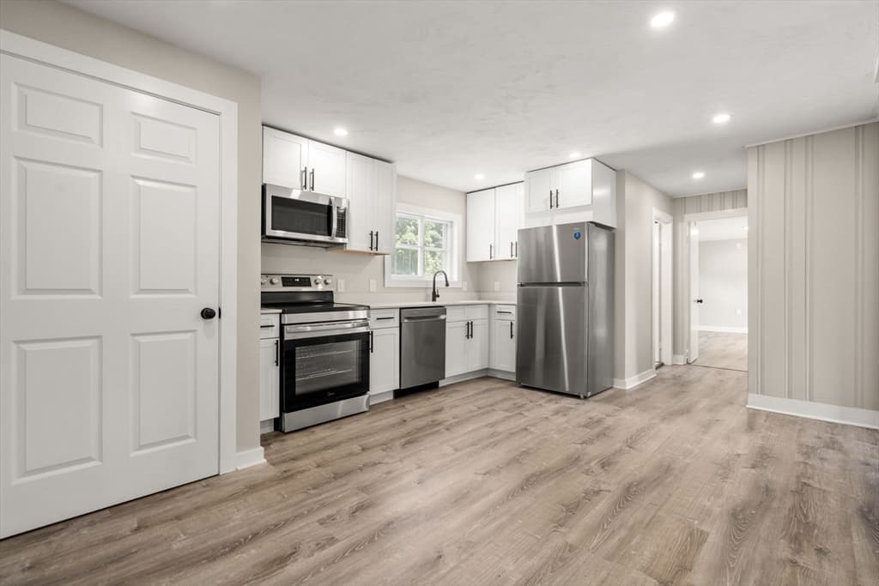
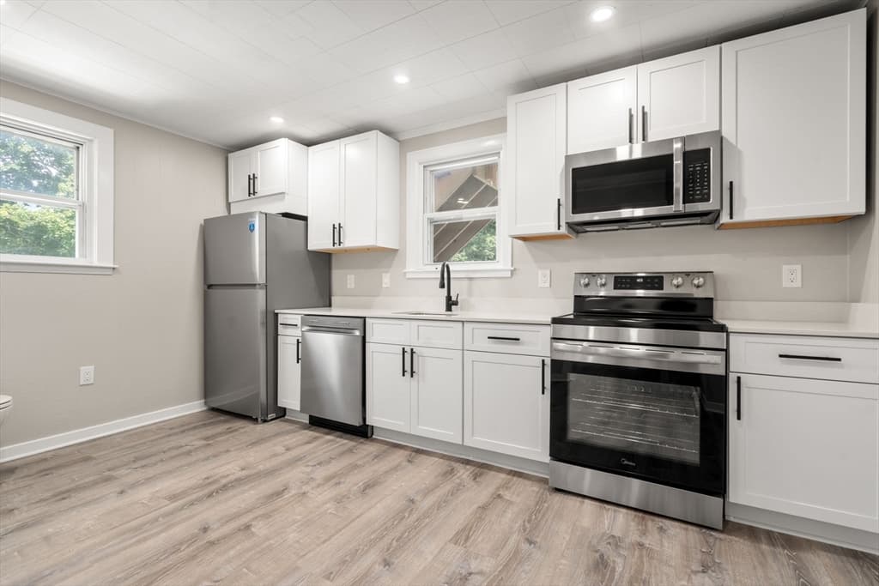
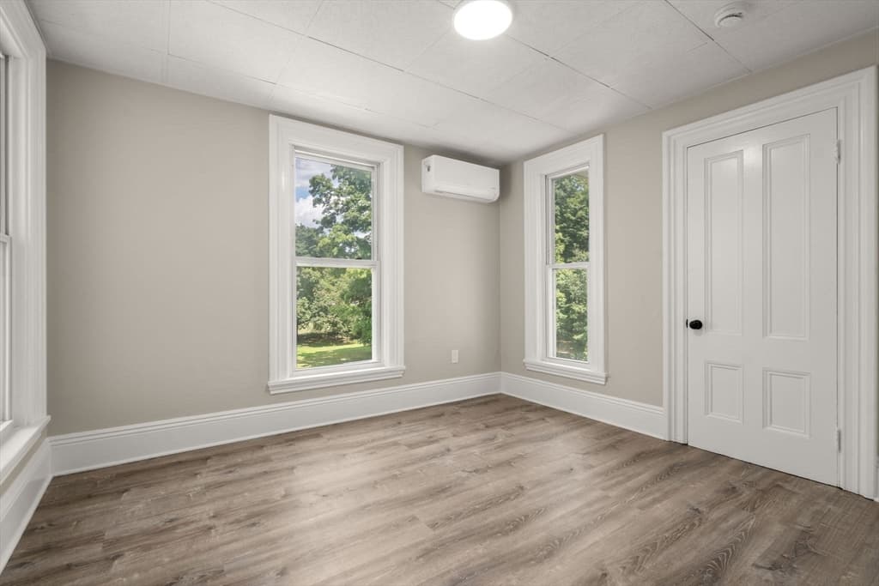
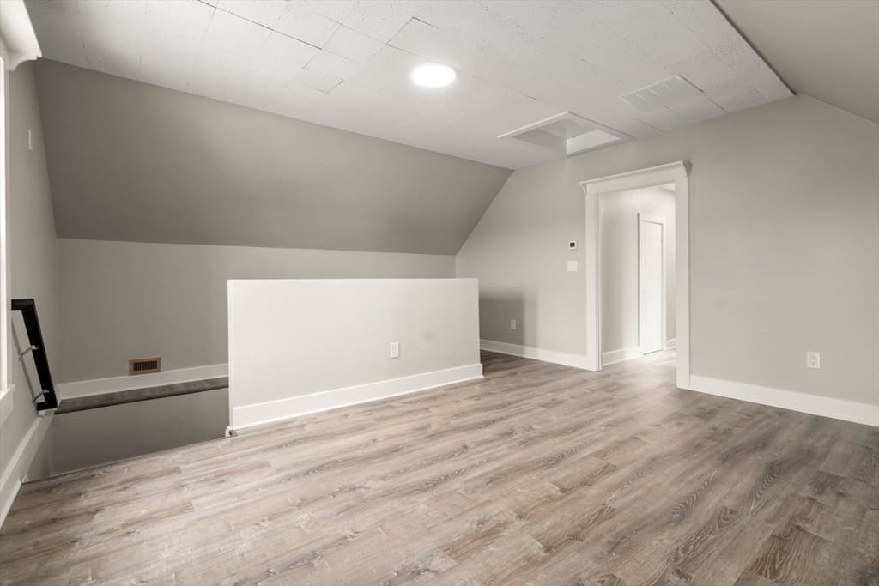
83 Oak Street, Uxbridge MA 01569 photo 3
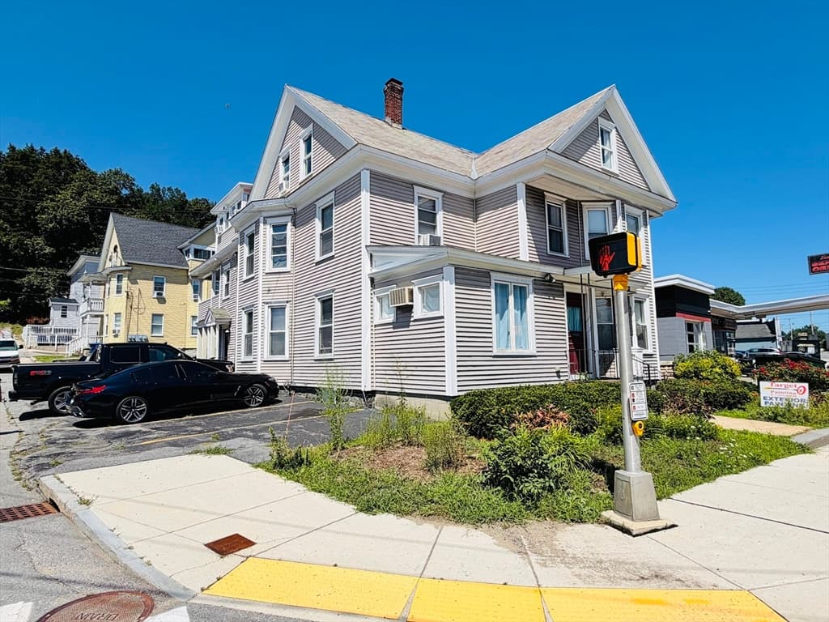
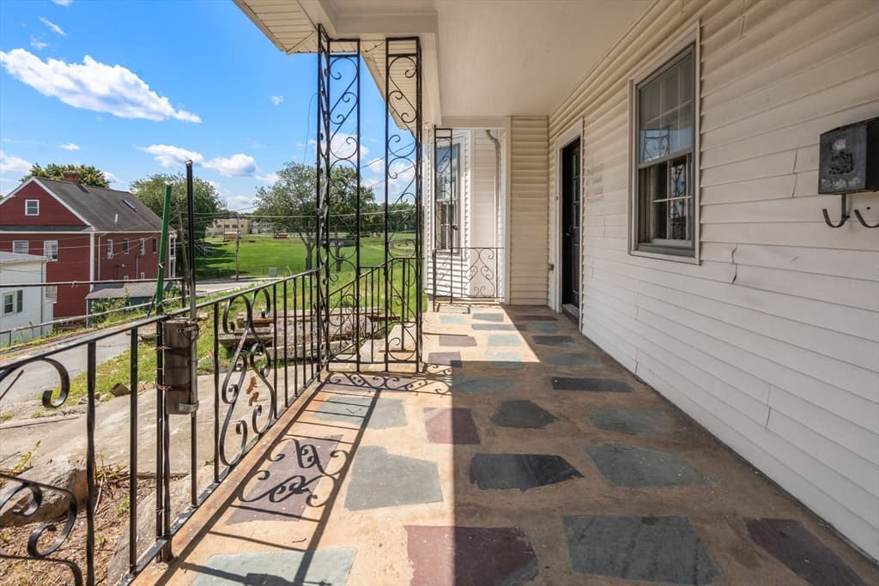
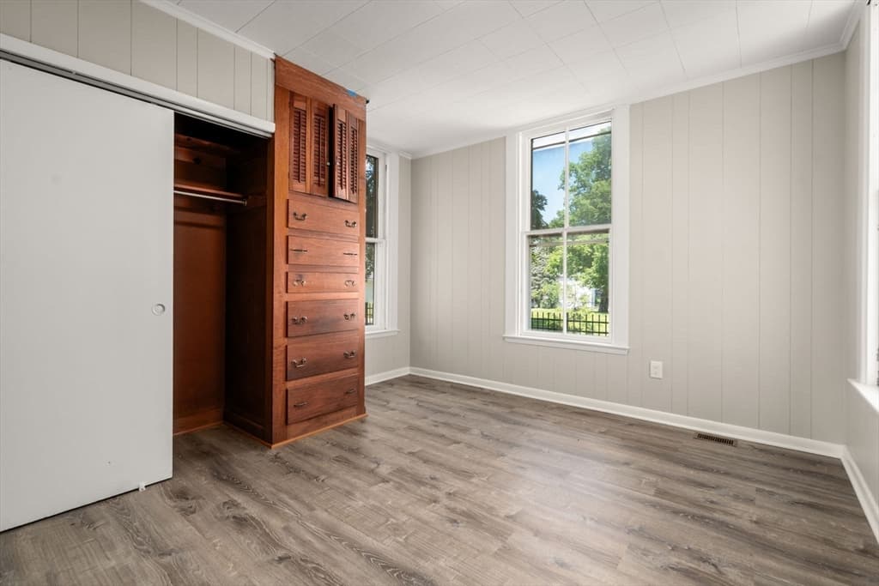
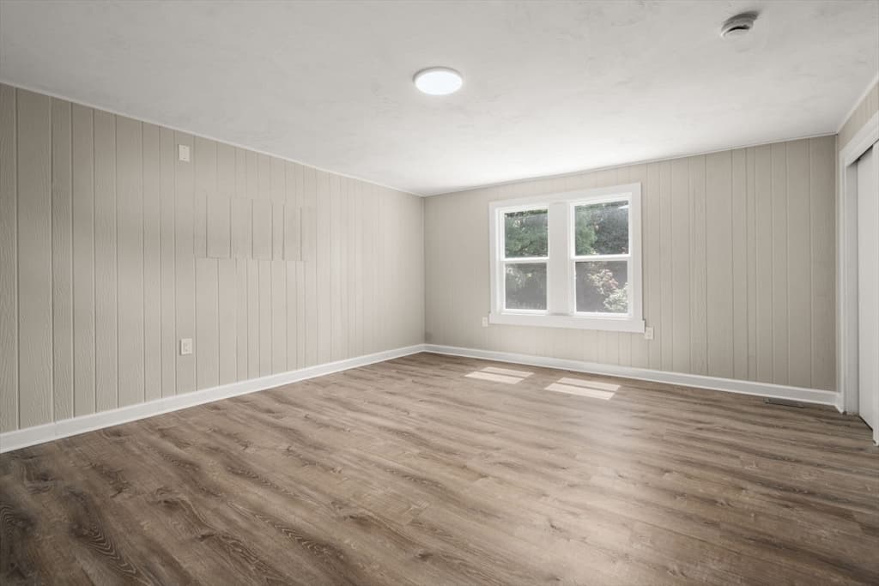
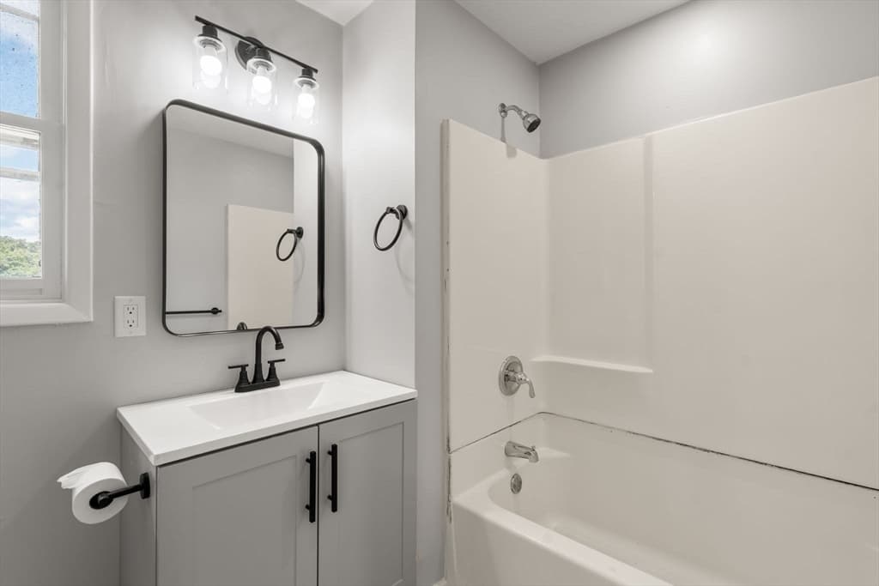
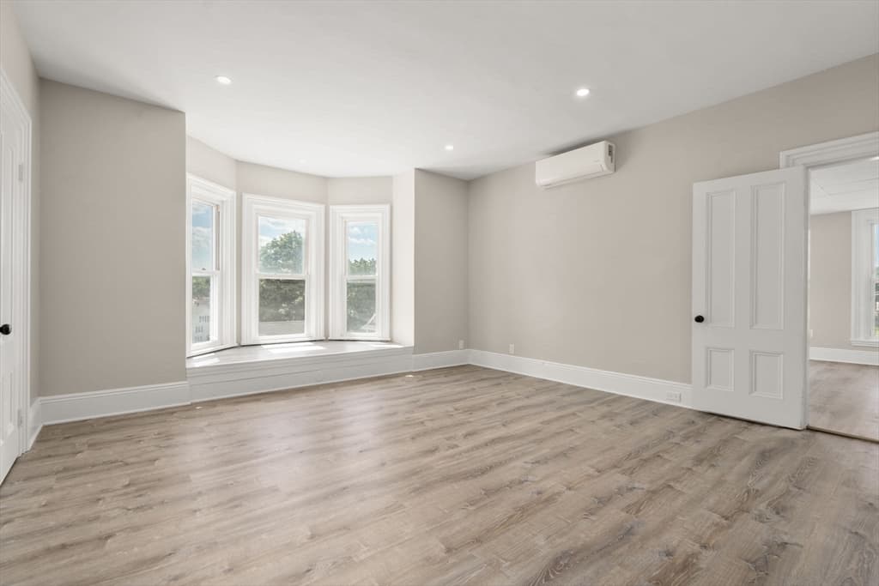
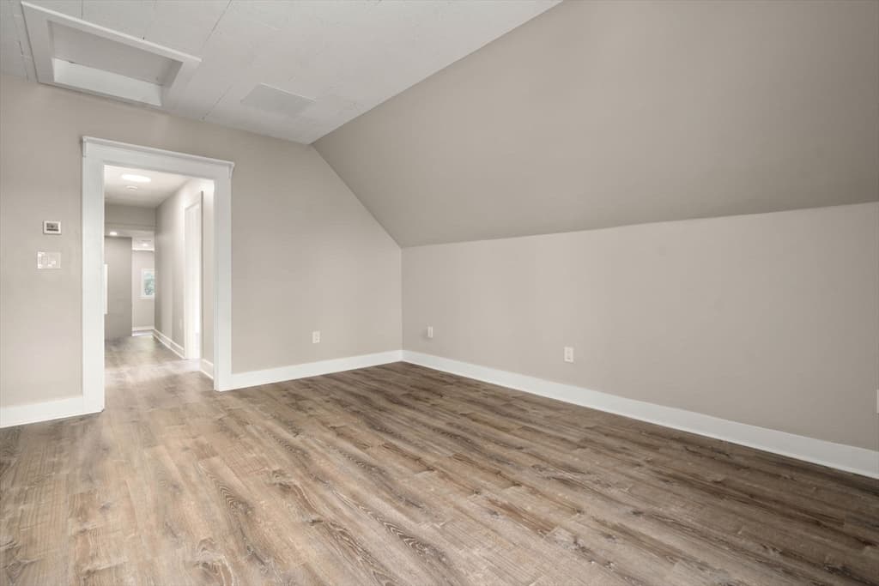
83 Oak Street, Uxbridge MA 01569 photo 4
83 Oak Street, Uxbridge MA 01569 photo 5
83 Oak Street, Uxbridge MA 01569 photo 6
83 Oak Street, Uxbridge MA 01569 photo 7
83 Oak Street, Uxbridge MA 01569 photo 8
83 Oak Street, Uxbridge MA 01569 photo 9
83 Oak Street, Uxbridge MA 01569 photo 10
83 Oak Street, Uxbridge MA 01569 photo 11
83 Oak Street, Uxbridge MA 01569 photo 12
83 Oak Street, Uxbridge MA 01569 photo 13
83 Oak Street, Uxbridge MA 01569 photo 14
83 Oak Street, Uxbridge MA 01569 photo 15
83 Oak Street, Uxbridge MA 01569 photo 16
83 Oak Street, Uxbridge MA 01569 photo 17
83 Oak Street, Uxbridge MA 01569 photo 18
83 Oak Street, Uxbridge MA 01569 photo 19
83 Oak Street, Uxbridge MA 01569 photo 20
83 Oak Street, Uxbridge MA 01569 photo 21
83 Oak Street, Uxbridge MA 01569 photo 22
83 Oak Street, Uxbridge MA 01569 photo 23
83 Oak Street, Uxbridge MA 01569 photo 24
83 Oak Street, Uxbridge MA 01569 photo 25
83 Oak Street, Uxbridge MA 01569 photo 26
83 Oak Street, Uxbridge MA 01569 photo 27
83 Oak Street, Uxbridge MA 01569 photo 28
83 Oak Street, Uxbridge MA 01569 photo 29
83 Oak Street, Uxbridge MA 01569 photo 30
30 photos

$750,000

83 Oak Street, Uxbridge MA 01569
Uxbridge, MA 01569
Listed by Winter Properties Realty Group
Bedrooms
9
Bathrooms
3
Living area
3,986 sqft
Year built
1905

About this home

Experience the unique blend of historic elegance and modern living this remarkable renovated multi-family property. A fantastic opportunity for both owner-occupants and investors. Recently updated from top to bottom, this property combines modern finishes with the peace of mind of major system upgrades. Improvements include a brand-new septic system, new mechanical systems with central air throughout, updated electrical and plumbing, refreshed kitchens and bathrooms, new flooring, fresh paint, and contemporary finishes. Each unit offers comfortable living spaces with a clean, move-in-ready feel.With the major work already completed, this property is ready for its next owner to enjoy or add to their investment portfolio. Live in one unit while generating rental income from the other two units or take advantage of the property as a turnkey multi-family investment.A renovated multi-family with new systems and a new septic system is a rare find—don’t miss this opportunity!

Highlights

Fireplace

Property details

MLS #
73566306
Property type
3 Family - 3 Units Up/Down
Subdivision
N/A
Status
Active
Days on market
N/A
On market date
August 20, 2026
Stories
3
Garage spaces
N/A
Lot size
0.47 acres
Loading map…

Nearby schools

Within 10 miles · public school directory data (NCES)

Elementary
Taft Early Learning Center
0.2 mi away · Grades -1-3
Nearest school -- attendance-zone data not available here
4.0
Local Score (student-teacher ratio only (preliminary -- will incorporate state test-score data once available)) -- not an official state rating
Enrollment
527
Student:teacher ratio
12.9:1
District
Uxbridge
Middle
Whitin Intermediate
0.56 mi away · Grades 4-7
Nearest school -- attendance-zone data not available here
4.0
Local Score (student-teacher ratio only (preliminary -- will incorporate state test-score data once available)) -- not an official state rating
Enrollment
514
Student:teacher ratio
13.2:1
District
Uxbridge
High
Northbridge High
2.05 mi away · Grades 9-12
Nearest school -- attendance-zone data not available here
5.0
Local Score (student-teacher ratio only (preliminary -- will incorporate state test-score data once available)) -- not an official state rating
Enrollment
513
Student:teacher ratio
10.9:1
District
Northbridge

Mortgage calculator

Estimate only - actual rate and payment depend on your lender, credit, and loan program.

$
%
%
Adjust tax / insurance estimates
% / yr
$
/mo
Est. monthly payment
$4,667/mo
$150,000 down
$600,000 loan
Principal & interest$3,892
Property tax (est.)$625
Home insurance (est.)$150

Similar homes you might like

Data source: Listing information provided by MLS Property Information Network via Trestle/CoreLogic. Last updated 4 hr ago.

Information herein deemed reliable but not guaranteed; all measurements, school assignments, HOA fees, taxes, and feature lists are approximate and should be independently verified. Equal Housing Opportunity.