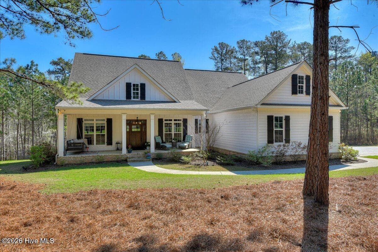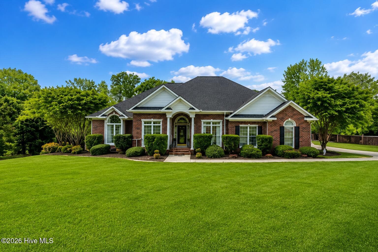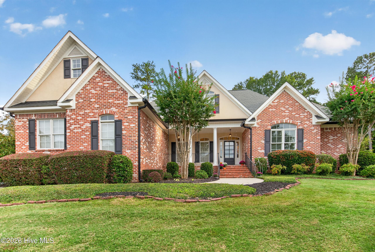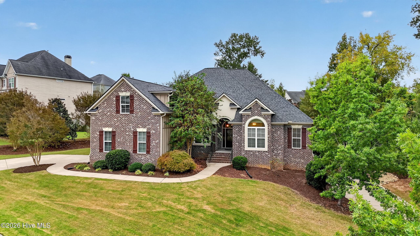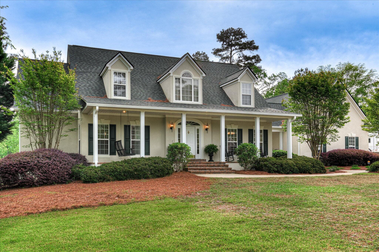
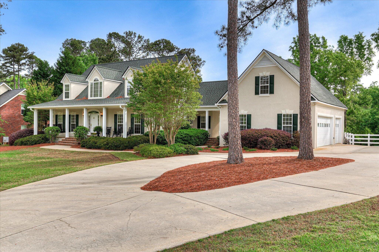
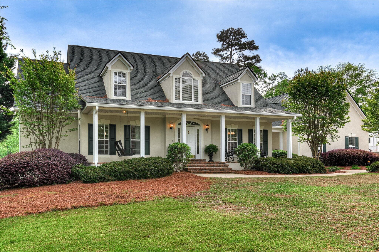
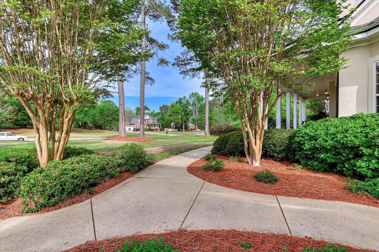
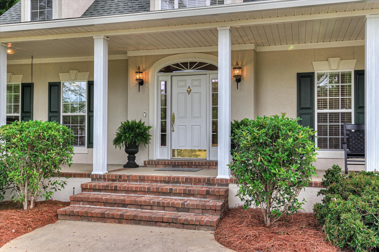
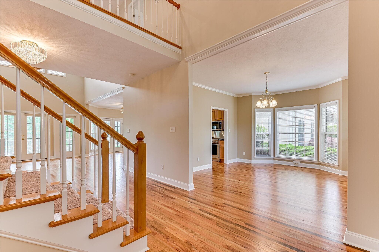
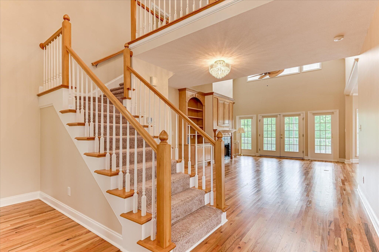
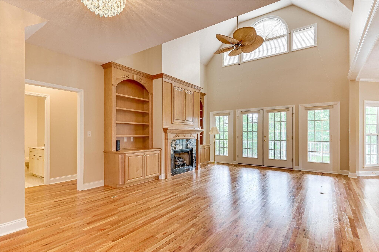
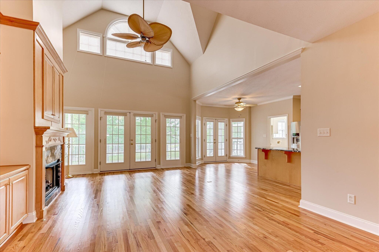
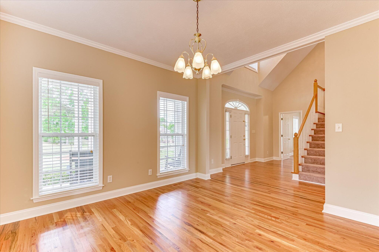
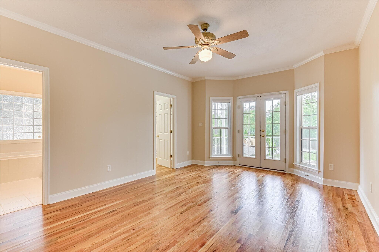
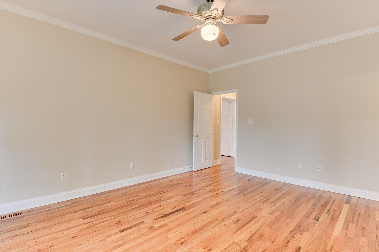
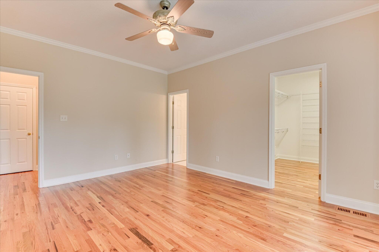
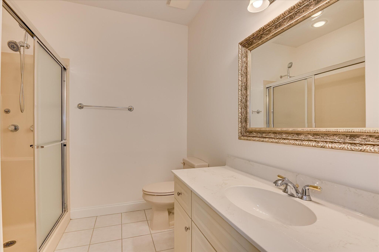
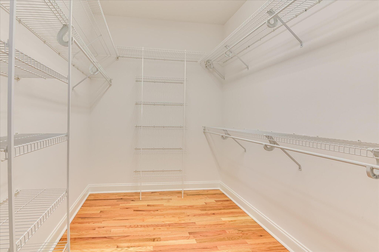
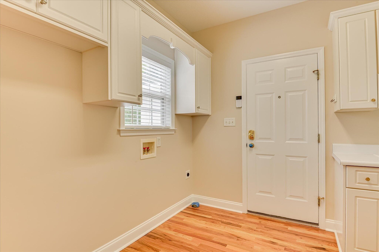
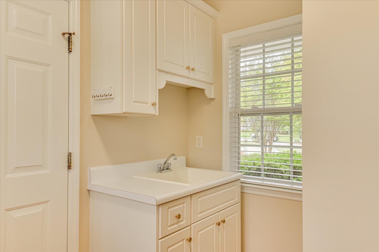
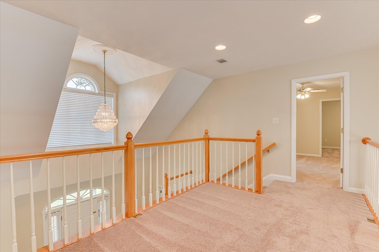
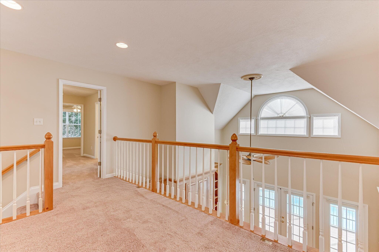
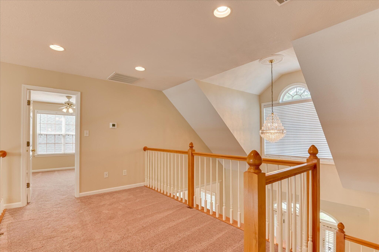
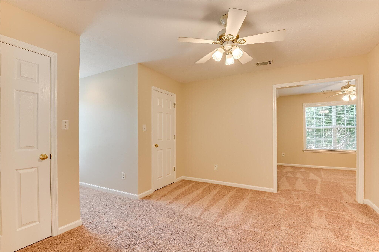
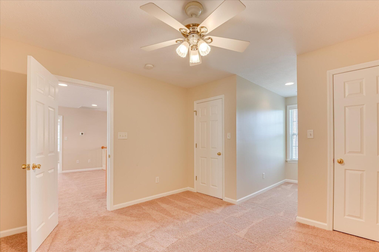
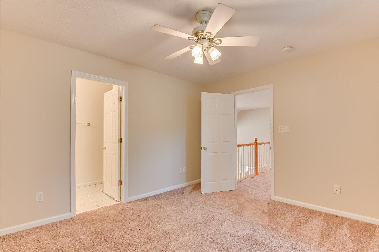
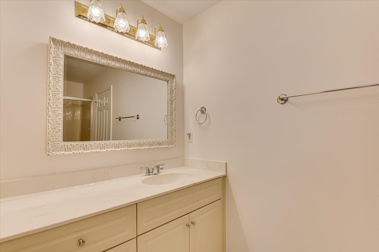
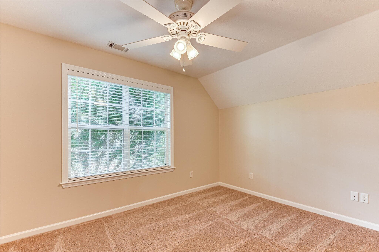
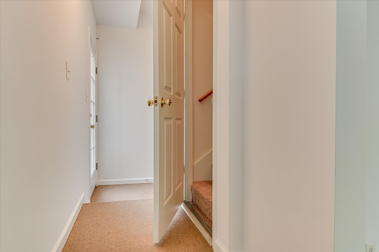
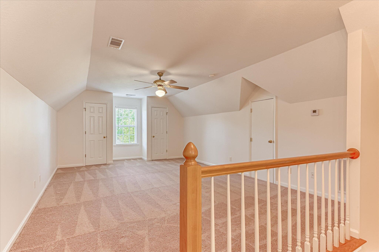
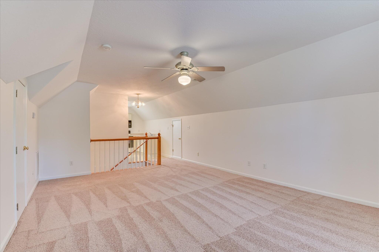
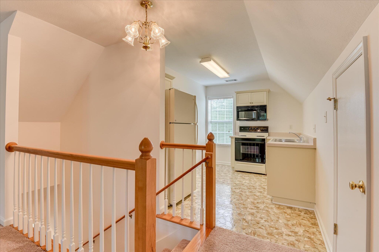
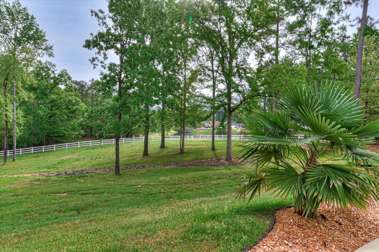
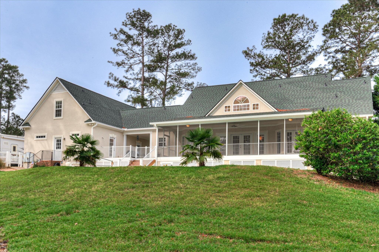
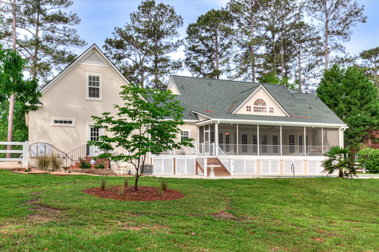
Single Family Residence at 356 Gardenia Drive, Evans, GA 30809
Single Family Residence at 356 Gardenia Drive, Evans, GA 30809, photo 2 of 75
Single Family Residence at 356 Gardenia Drive, Evans, GA 30809, photo 3 of 75
Single Family Residence at 356 Gardenia Drive, Evans, GA 30809, photo 4 of 75
Single Family Residence at 356 Gardenia Drive, Evans, GA 30809, photo 5 of 75
Single Family Residence at 356 Gardenia Drive, Evans, GA 30809, photo 6 of 75
Single Family Residence at 356 Gardenia Drive, Evans, GA 30809, photo 7 of 75
Single Family Residence at 356 Gardenia Drive, Evans, GA 30809, photo 8 of 75
Single Family Residence at 356 Gardenia Drive, Evans, GA 30809, photo 9 of 75
Single Family Residence at 356 Gardenia Drive, Evans, GA 30809, photo 10 of 75
Single Family Residence at 356 Gardenia Drive, Evans, GA 30809, photo 11 of 75
Single Family Residence at 356 Gardenia Drive, Evans, GA 30809, photo 12 of 75
Single Family Residence at 356 Gardenia Drive, Evans, GA 30809, photo 13 of 75
Single Family Residence at 356 Gardenia Drive, Evans, GA 30809, photo 14 of 75
Single Family Residence at 356 Gardenia Drive, Evans, GA 30809, photo 15 of 75
Single Family Residence at 356 Gardenia Drive, Evans, GA 30809, photo 16 of 75
Single Family Residence at 356 Gardenia Drive, Evans, GA 30809, photo 17 of 75
Single Family Residence at 356 Gardenia Drive, Evans, GA 30809, photo 18 of 75
Single Family Residence at 356 Gardenia Drive, Evans, GA 30809, photo 19 of 75
Single Family Residence at 356 Gardenia Drive, Evans, GA 30809, photo 20 of 75
Single Family Residence at 356 Gardenia Drive, Evans, GA 30809, photo 21 of 75
Single Family Residence at 356 Gardenia Drive, Evans, GA 30809, photo 22 of 75
Single Family Residence at 356 Gardenia Drive, Evans, GA 30809, photo 23 of 75
Single Family Residence at 356 Gardenia Drive, Evans, GA 30809, photo 24 of 75
Single Family Residence at 356 Gardenia Drive, Evans, GA 30809, photo 25 of 75
Single Family Residence at 356 Gardenia Drive, Evans, GA 30809, photo 26 of 75
Single Family Residence at 356 Gardenia Drive, Evans, GA 30809, photo 27 of 75
Single Family Residence at 356 Gardenia Drive, Evans, GA 30809, photo 28 of 75
Single Family Residence at 356 Gardenia Drive, Evans, GA 30809, photo 29 of 75
Single Family Residence at 356 Gardenia Drive, Evans, GA 30809, photo 30 of 75
Single Family Residence at 356 Gardenia Drive, Evans, GA 30809, photo 31 of 75
Single Family Residence at 356 Gardenia Drive, Evans, GA 30809, photo 32 of 75
Single Family Residence at 356 Gardenia Drive, Evans, GA 30809, photo 33 of 75
Single Family Residence at 356 Gardenia Drive, Evans, GA 30809, photo 34 of 75
Single Family Residence at 356 Gardenia Drive, Evans, GA 30809, photo 35 of 75
Single Family Residence at 356 Gardenia Drive, Evans, GA 30809, photo 36 of 75
Single Family Residence at 356 Gardenia Drive, Evans, GA 30809, photo 37 of 75
Single Family Residence at 356 Gardenia Drive, Evans, GA 30809, photo 38 of 75
Single Family Residence at 356 Gardenia Drive, Evans, GA 30809, photo 39 of 75
Single Family Residence at 356 Gardenia Drive, Evans, GA 30809, photo 40 of 75
Single Family Residence at 356 Gardenia Drive, Evans, GA 30809, photo 41 of 75
Single Family Residence at 356 Gardenia Drive, Evans, GA 30809, photo 42 of 75
Single Family Residence at 356 Gardenia Drive, Evans, GA 30809, photo 43 of 75
Single Family Residence at 356 Gardenia Drive, Evans, GA 30809, photo 44 of 75
Single Family Residence at 356 Gardenia Drive, Evans, GA 30809, photo 45 of 75
Single Family Residence at 356 Gardenia Drive, Evans, GA 30809, photo 46 of 75
Single Family Residence at 356 Gardenia Drive, Evans, GA 30809, photo 47 of 75
Single Family Residence at 356 Gardenia Drive, Evans, GA 30809, photo 48 of 75
Single Family Residence at 356 Gardenia Drive, Evans, GA 30809, photo 49 of 75
Single Family Residence at 356 Gardenia Drive, Evans, GA 30809, photo 50 of 75
Single Family Residence at 356 Gardenia Drive, Evans, GA 30809, photo 51 of 75
Single Family Residence at 356 Gardenia Drive, Evans, GA 30809, photo 52 of 75
Single Family Residence at 356 Gardenia Drive, Evans, GA 30809, photo 53 of 75
Single Family Residence at 356 Gardenia Drive, Evans, GA 30809, photo 54 of 75
Single Family Residence at 356 Gardenia Drive, Evans, GA 30809, photo 55 of 75
Single Family Residence at 356 Gardenia Drive, Evans, GA 30809, photo 56 of 75
Single Family Residence at 356 Gardenia Drive, Evans, GA 30809, photo 57 of 75
Single Family Residence at 356 Gardenia Drive, Evans, GA 30809, photo 58 of 75
Single Family Residence at 356 Gardenia Drive, Evans, GA 30809, photo 59 of 75
Single Family Residence at 356 Gardenia Drive, Evans, GA 30809, photo 60 of 75
Single Family Residence at 356 Gardenia Drive, Evans, GA 30809, photo 61 of 75
Single Family Residence at 356 Gardenia Drive, Evans, GA 30809, photo 62 of 75
Single Family Residence at 356 Gardenia Drive, Evans, GA 30809, photo 63 of 75
Single Family Residence at 356 Gardenia Drive, Evans, GA 30809, photo 64 of 75
Single Family Residence at 356 Gardenia Drive, Evans, GA 30809, photo 65 of 75
Single Family Residence at 356 Gardenia Drive, Evans, GA 30809, photo 66 of 75
Single Family Residence at 356 Gardenia Drive, Evans, GA 30809, photo 67 of 75
Single Family Residence at 356 Gardenia Drive, Evans, GA 30809, photo 68 of 75
Single Family Residence at 356 Gardenia Drive, Evans, GA 30809, photo 69 of 75
Single Family Residence at 356 Gardenia Drive, Evans, GA 30809, photo 70 of 75
Single Family Residence at 356 Gardenia Drive, Evans, GA 30809, photo 71 of 75
Single Family Residence at 356 Gardenia Drive, Evans, GA 30809, photo 72 of 75
Single Family Residence at 356 Gardenia Drive, Evans, GA 30809, photo 73 of 75
Single Family Residence at 356 Gardenia Drive, Evans, GA 30809, photo 74 of 75
Single Family Residence at 356 Gardenia Drive, Evans, GA 30809, photo 75 of 75
75 photos

$850,000

356 Gardenia Drive, Evans, GA 30809
Evans, GA 30809
Listed by Christopher Sorrells · Re/max True Advantage
Bedrooms
5
Bathrooms
5.5
Living area
3,256 sqft
Year built
2001

About this home

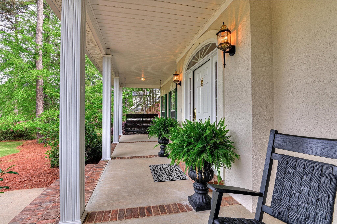
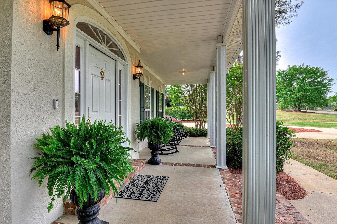
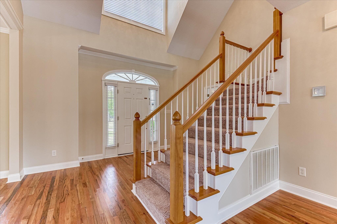
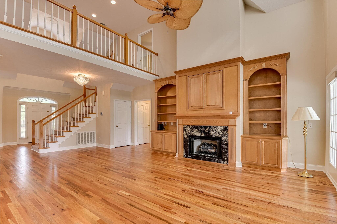
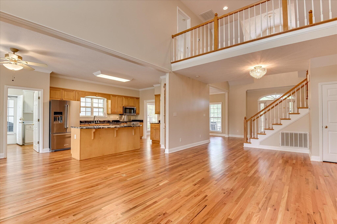
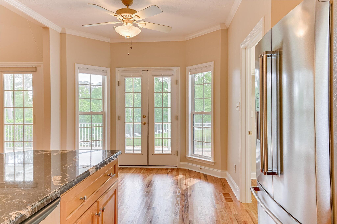
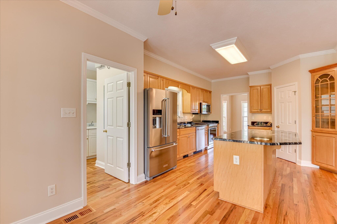
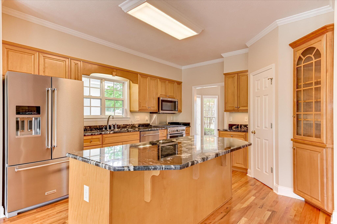
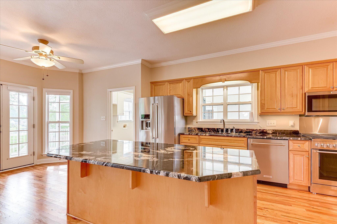
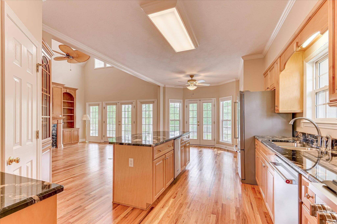
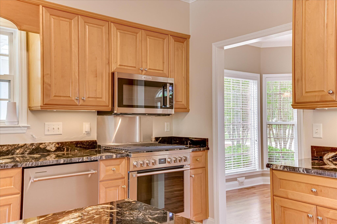
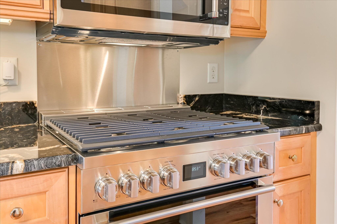
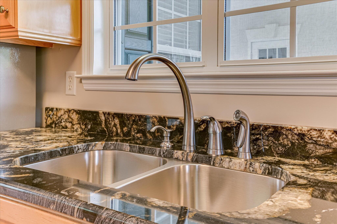
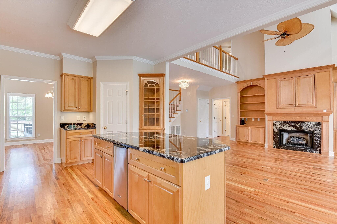
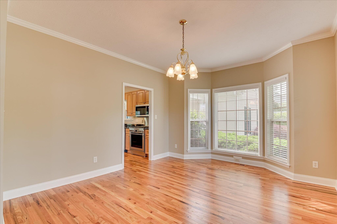
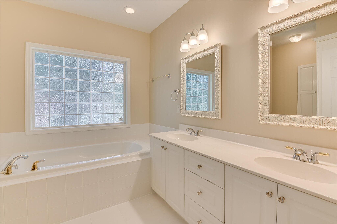
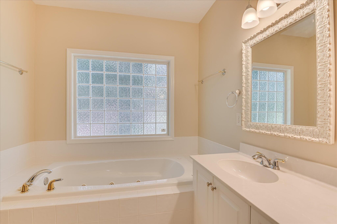
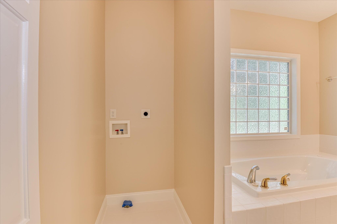
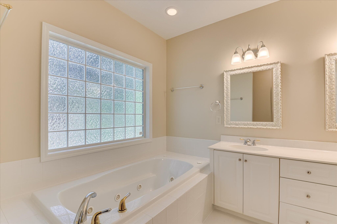
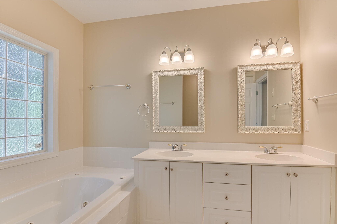
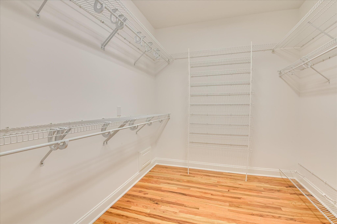
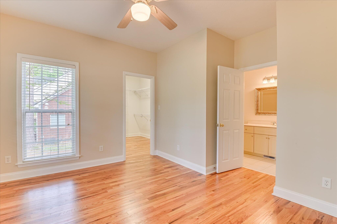
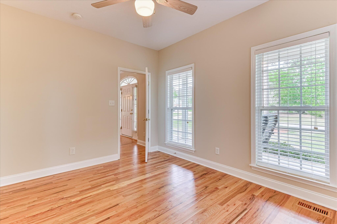
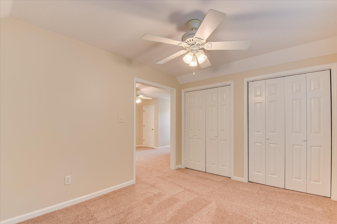
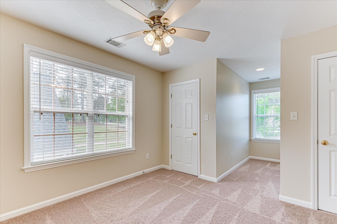
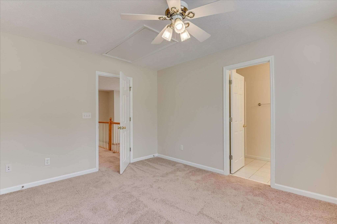
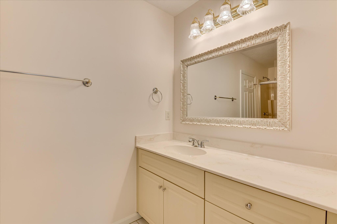
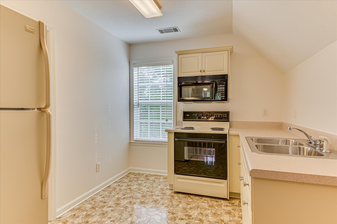
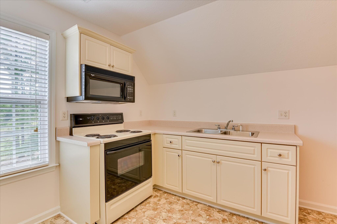
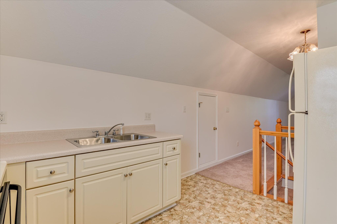
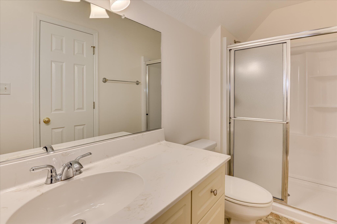
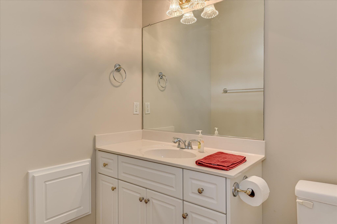
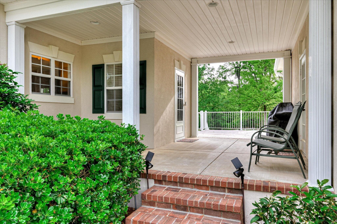
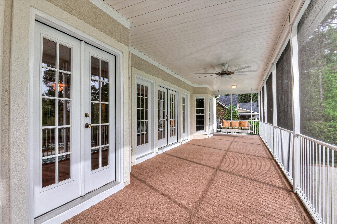
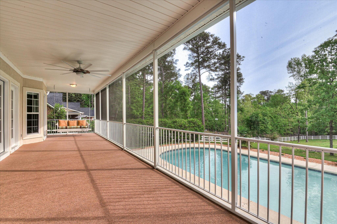
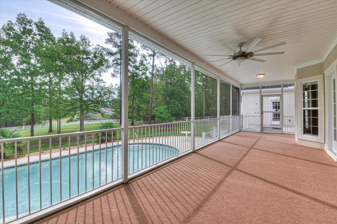
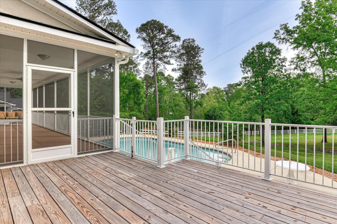
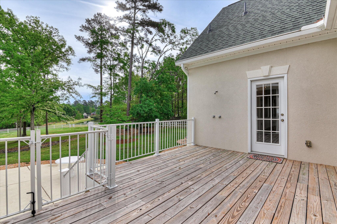
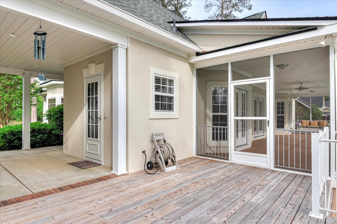
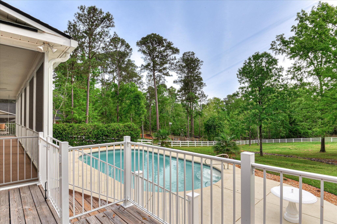
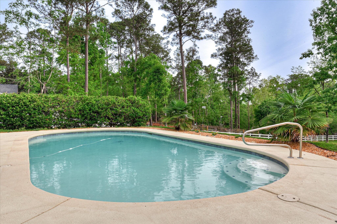
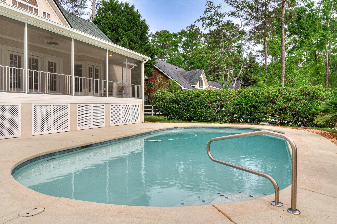
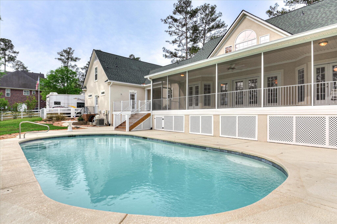
This home is the epitome of luxury and space. With 5 Bedrooms and 5 1/2 bath expanding over 3200 square feet. This custom Jake Ivey home is nestled on a 1.4 acre lot on a quiet cul-de-sac street overlooking the neighborhood pond. The main home features all new interior/exterior paint and new hardwoods floors in the common areas. Great Room has impressive 17-foot ceilings and windows galore. There's also a gas fireplace with new granite surrounded by custom shelving. The kitchen was just updated with new granite countertops, SS appliances to include a 5-burner gas stove, independent ice maker, side by side refrigerator, dishwasher and built in microwave. Custom cabinetry and built in corner curio, and large island perfect for entertaining finishes this beautiful space. The breakfast area offers great views of the rear yard with pond and pool! There is an Owner Suite on main level with access to screened in porch. Owner Bathroom features double vanity, large jetted tub. There's also a secondary bedroom on main level with on suite. Upstairs you'll find 2 more large bedrooms each with a full bathroom and large closet space. One bedroom upstairs has a 13 x 10 additional flex space with double closet. Above the 36 x 24 3 car garage you'll find a complete mother-in-law suite with full bathroom, kitchen with refrigerator, stove, microwave, and disposal 3 closets and a large 19 x 13 living space. On the outside you'll find a rocking chair front porch, an 18 x 12 sun deck with outdoor shower perfect for rinsing of before plunging into the custom gunite pool. There's also a 40 x 10 screened in covered porch with ceiling fan and new outdoor carpeting. The rear yard is completed viny fenced with extra wire to keep the puppies safe! Fully landscaped and great view of the neighborhood pond. Garage has half bath which is perfect for not having to track thru the home whether you're doing yard work or playing in the pool! Also features 1 double door and 1 single door for golf carts, etc. New roof replaced in Jan of 2025. Utility sinks located in both garage and laundry room. Circular driveway with extra parking.

Highlights

Private poolFireplace

Property details

MLS
Hive MLS
MLS #
98256643
Property type
Single Family Residence
Subdivision
Bay Pointe
Status
Active
Days on market
178
On market date
April 23, 2026
Stories
N/A
Total bathrooms
5.5
Garage spaces
3
Parking spaces
3
Lot size
1.43 acres
Loading map…

Nearby schools

Within 10 miles. School directory data from the National Center for Education Statistics (NCES), accessed via the Urban Institute Education Data API. Local Score is calculated by INNOVATE Real Estate; where a state rating is shown, it comes from that state's own official school report card.

Elementary
Riverside Elementary School
1.48 mi away · Grades -1-5
Nearest school -- attendance-zone data not available here
4.0
Local Score (student-teacher ratio only (preliminary -- will incorporate state test-score data once available)) -- not an official state rating
Enrollment
732
Student:teacher ratio
14.6:1
District
Columbia County
Middle
Greenbrier Middle School
1.9 mi away · Grades 6-8
Nearest school -- attendance-zone data not available here
3.0
Local Score (student-teacher ratio only (preliminary -- will incorporate state test-score data once available)) -- not an official state rating
Enrollment
793
Student:teacher ratio
17.6:1
District
Columbia County
High
Greenbrier High School
2.15 mi away · Grades 9-12
Nearest school -- attendance-zone data not available here
2.0
Local Score (student-teacher ratio only (preliminary -- will incorporate state test-score data once available)) -- not an official state rating
Enrollment
1,748
Student:teacher ratio
19.2:1
District
Columbia County

Walkability

Blended score for Evans's center, calculated by INNOVATE Real Estate from two sources: the EPA's National Walkability Index (street network, transit, land-use mix) and Google Places amenity data (what's actually reachable on foot from this point). EPA National Walkability Index only -- nearby-amenity data not cached yet for this area.

38
Car-dependent
out of 100
EPA National Walkability Index
7.5 / 20 -- Below average walkable

Mortgage calculator

Estimate only - actual rate and payment depend on your lender, credit, and loan program.

$
%
%
Adjust tax / insurance estimates
% / yr
$
/mo
Est. monthly payment
$5,269/mo
$170,000 down
$680,000 loan
Principal & interest$4,410
Property tax (est.)$708
Home insurance (est.)$150

Similar homes you might like

Data source: Listing information provided by Hive MLS via Trestle/CoreLogic. Last updated August 19, 2026.

Information herein deemed reliable but not guaranteed; all measurements, school assignments, HOA fees, taxes, and feature lists are approximate and should be independently verified. Equal Housing Opportunity.