$625,000
About this home
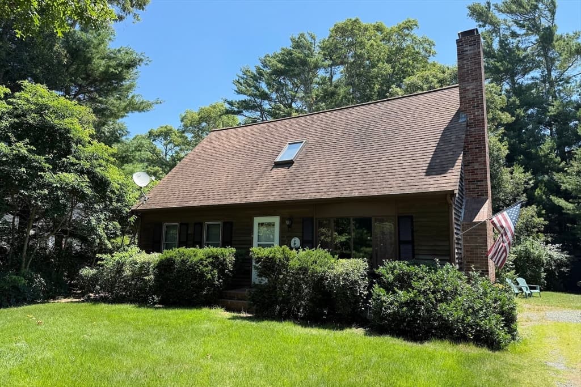
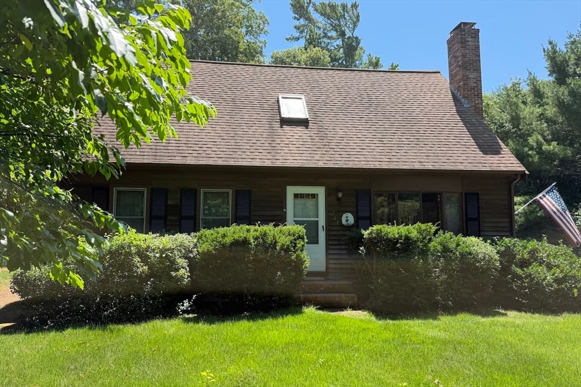
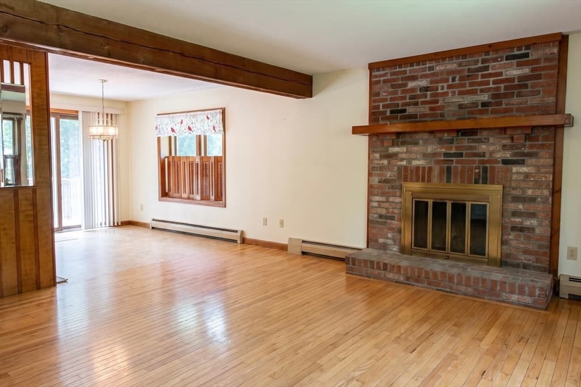
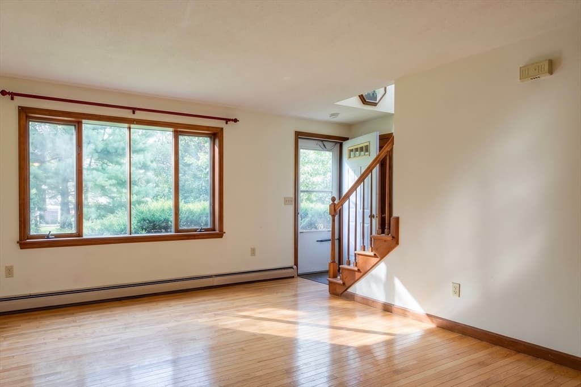
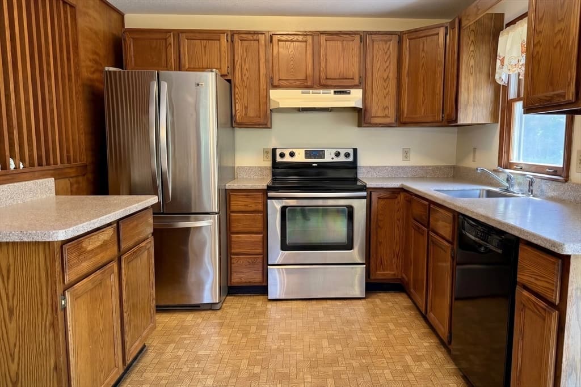
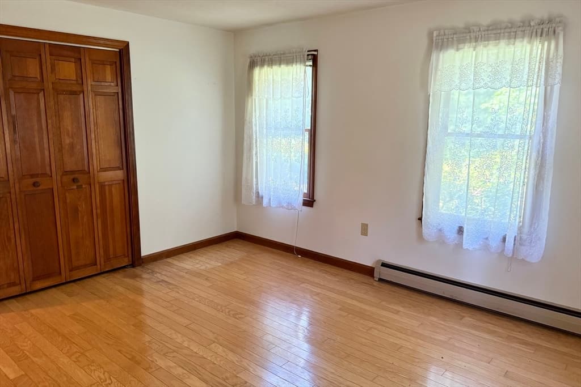
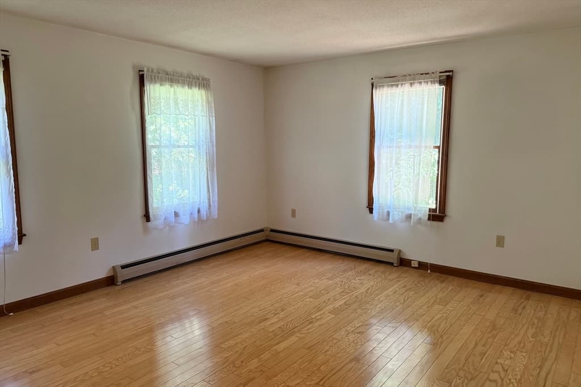
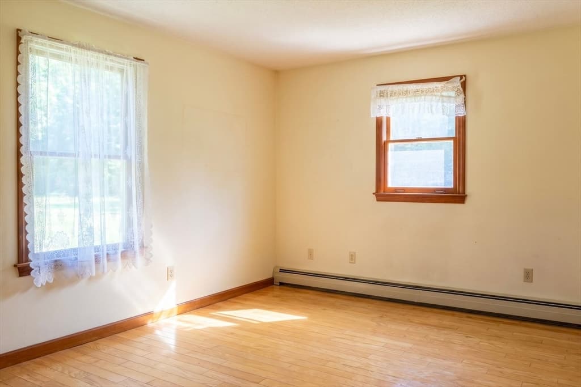
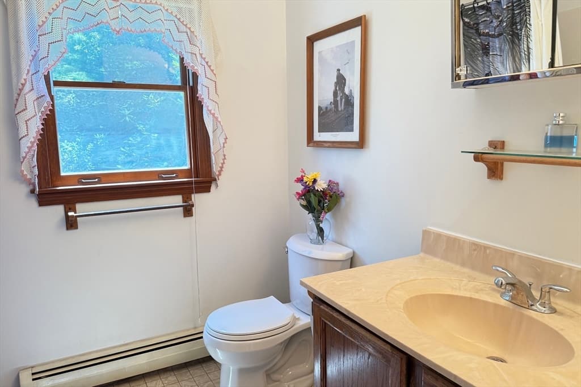
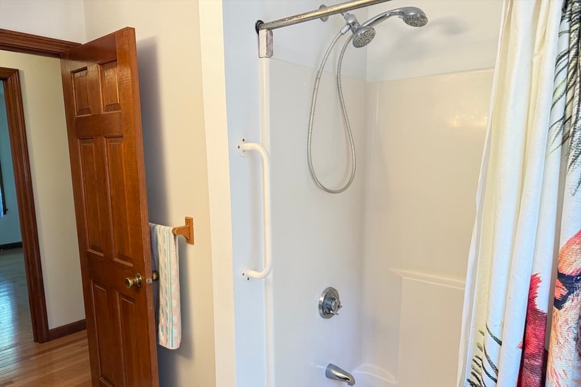
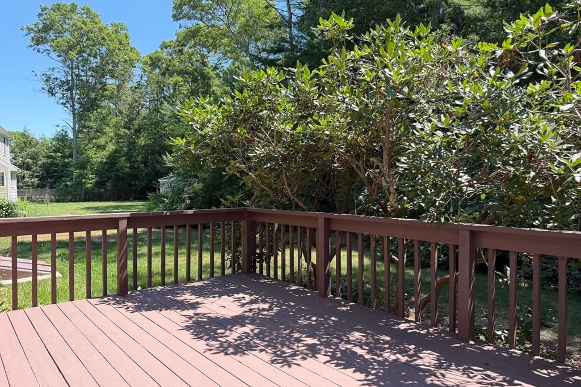
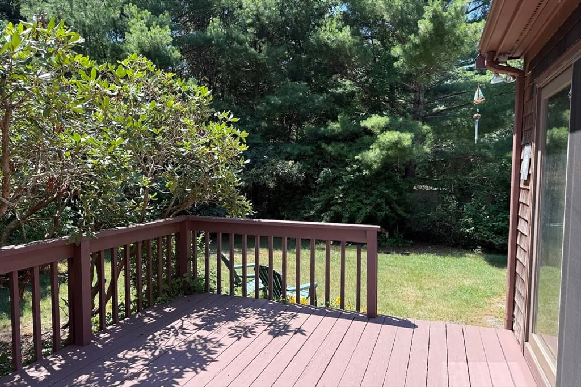
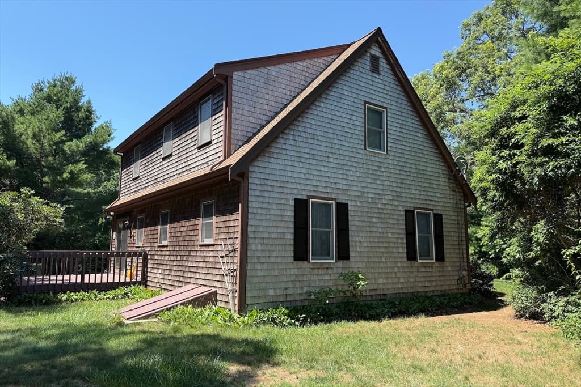
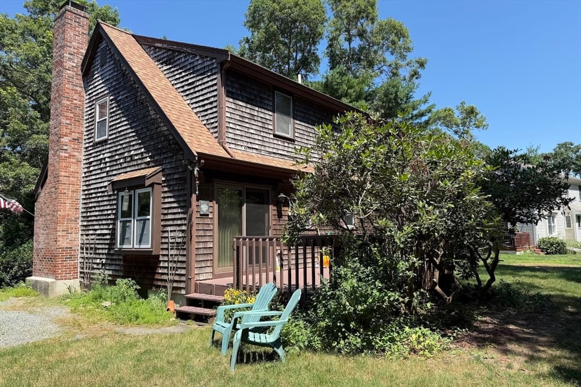
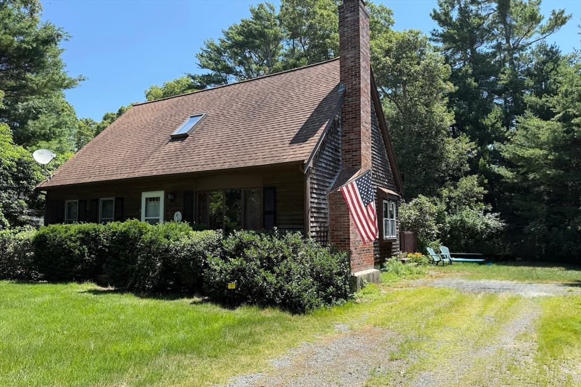
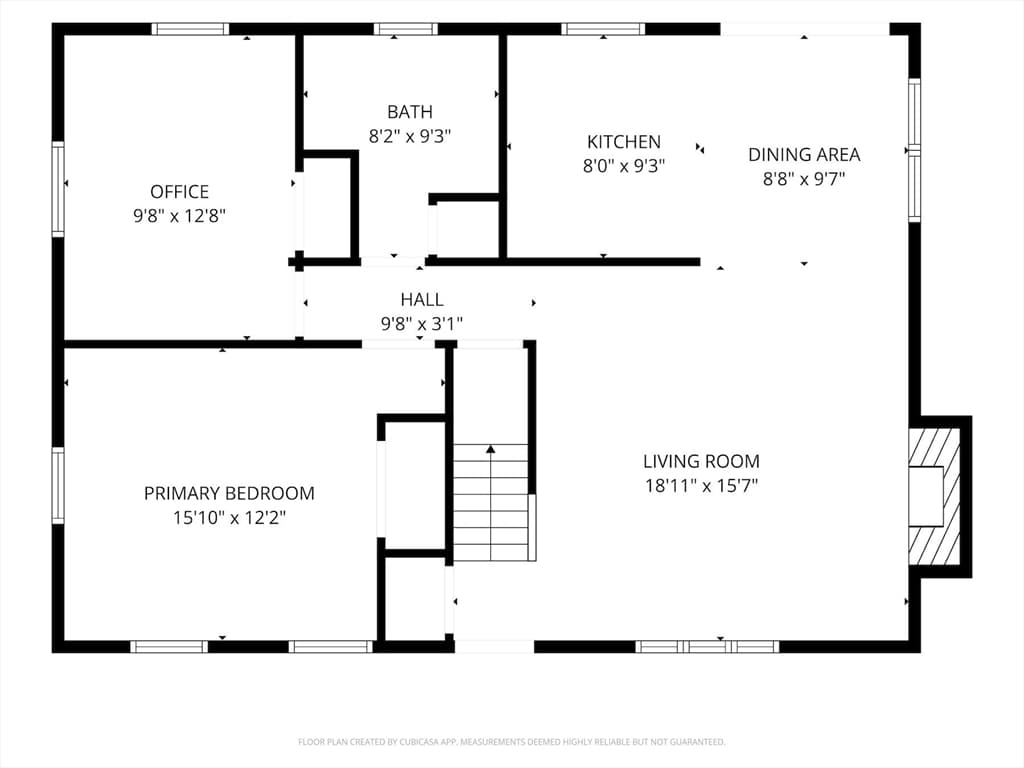
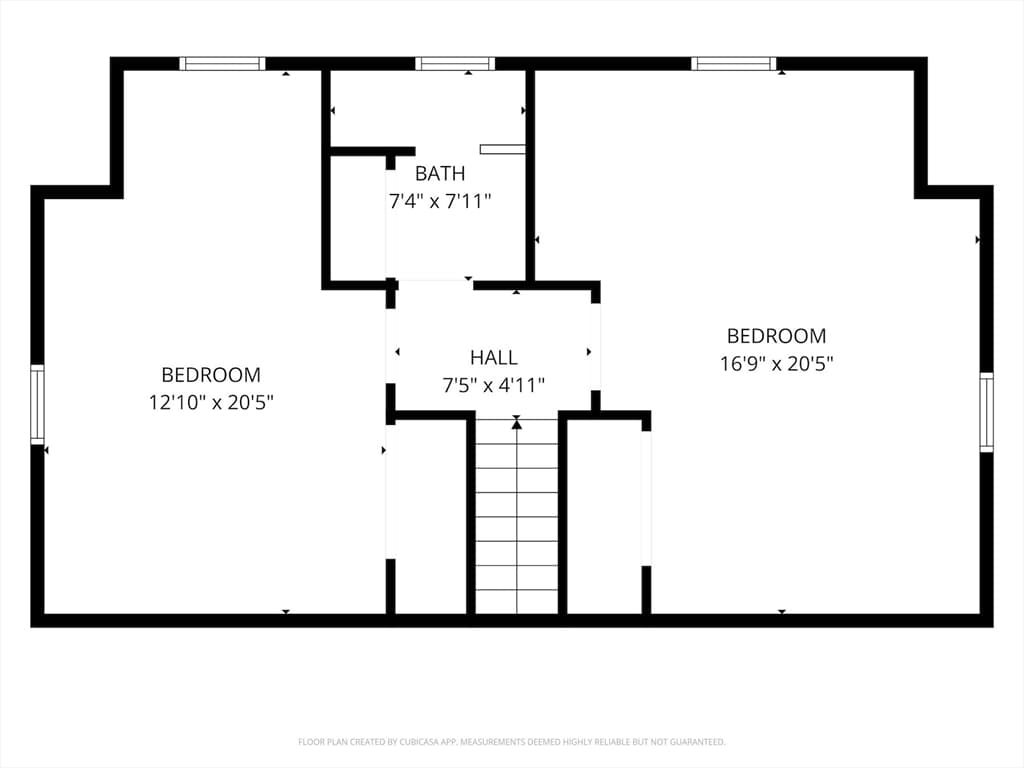
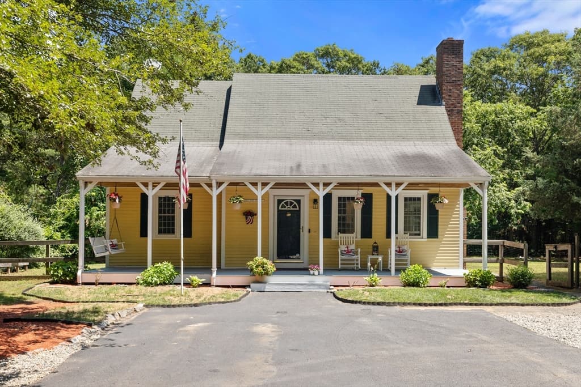
Set back behind mature greenery, 729 Old Barnstable Road offers far more privacy than the address might suggest. This solidly built 3-bedroom, 2-bath Cape-style home features a practical and flexible layout with a first-floor primary bedroom, an additional den or office, and comfortable living spaces with hardwood floors and a wood-burning fireplace. The kitchen opens by slider to a rear deck, creating an easy connection to the outdoors and a peaceful backdrop of lush vegetation. Upstairs, two spacious front-to-back bedrooms and a full bath provide excellent separation for family, guests, or work-from-home needs. With approximately 1,638 square feet of living space on a .34-acre lot, the home offers a strong foundation, a sensible floor plan, and the opportunity to update or personalize over time. A convenient East Falmouth location with access to beaches, shopping, dining, schools, and the best of the Upper Cape.
Highlights
Property details
- MLS #
- 73547581
- Property type
- Single Family Residence
- Subdivision
- N/A
- Status
- Active
- Days on market
- 33
- On market date
- July 18, 2026
- Stories
- N/A
- Garage spaces
- N/A
- Lot size
- 0.34 acres
Location
Get directions →Nearby schools
Within 10 miles · public school directory data (NCES)
- Enrollment
- 364
- Student:teacher ratio
- 11.7:1
- District
- Mashpee
- Enrollment
- 230
- Student:teacher ratio
- 11.0:1
- District
- Mashpee
- Enrollment
- 440
- Student:teacher ratio
- 10.2:1
- District
- Mashpee
Mortgage calculator
Estimate only - actual rate and payment depend on your lender, credit, and loan program.
Adjust tax / insurance estimates
Similar homes you might like
Data source: Listing information provided by MLS Property Information Network via Trestle/CoreLogic. Last updated 30 days ago.
Information herein deemed reliable but not guaranteed; all measurements, school assignments, HOA fees, taxes, and feature lists are approximate and should be independently verified. Equal Housing Opportunity.