
$409,900
About this home
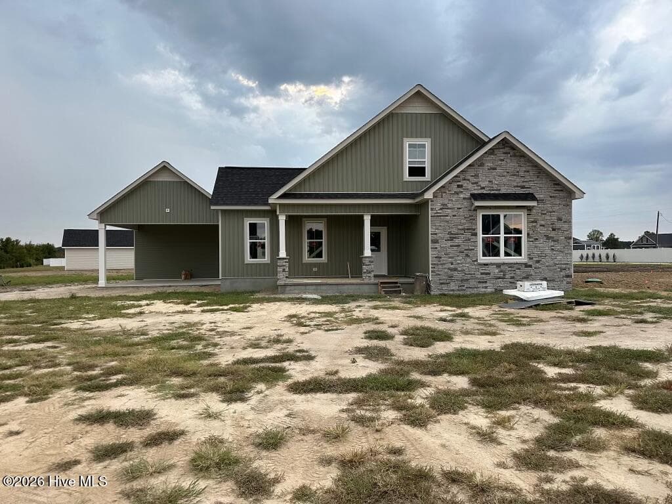
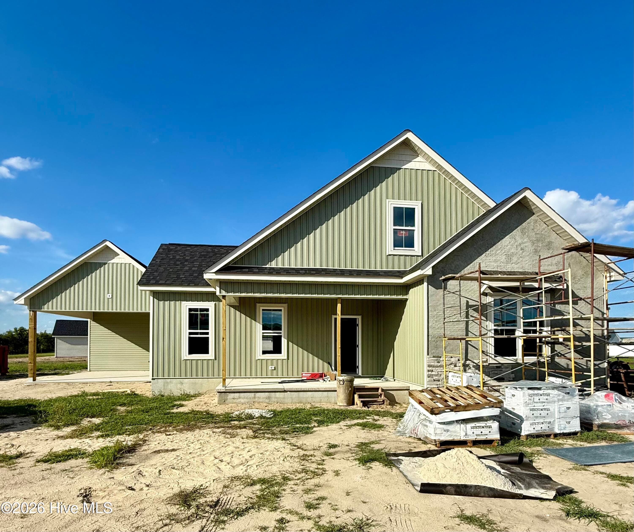
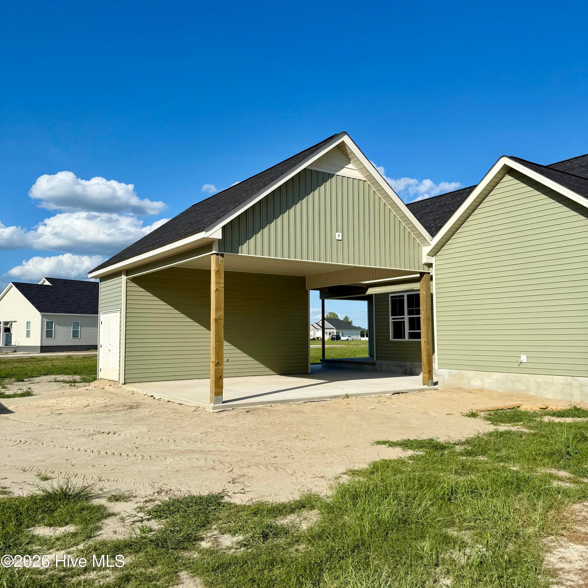
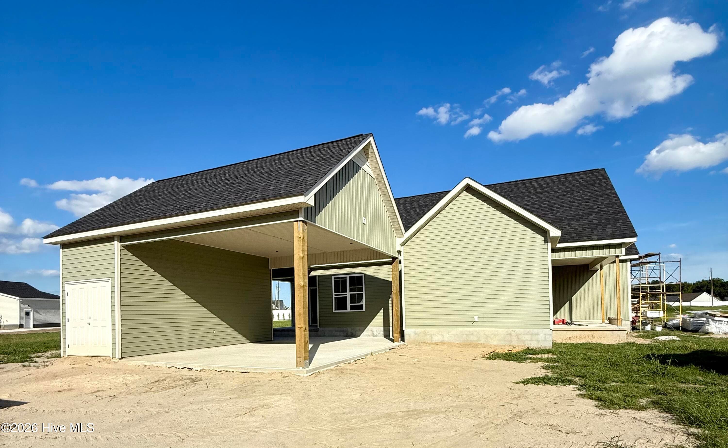
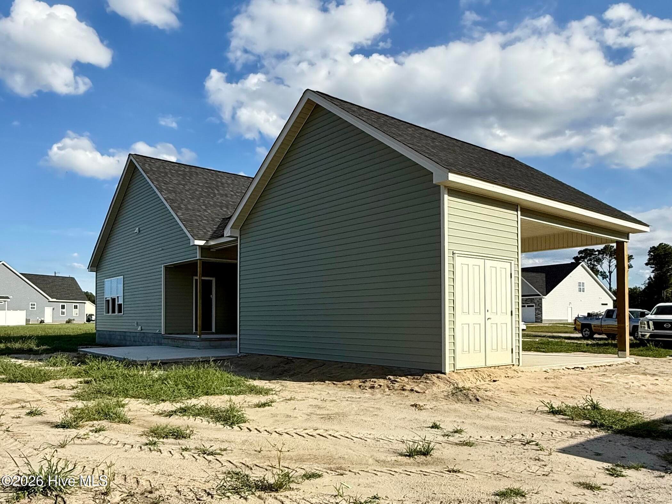
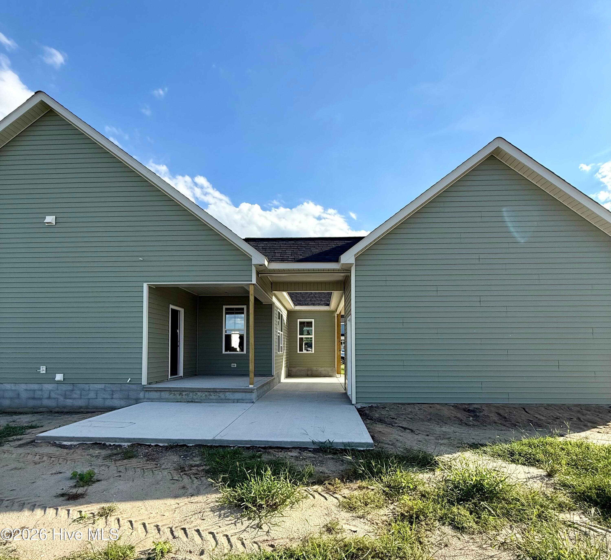
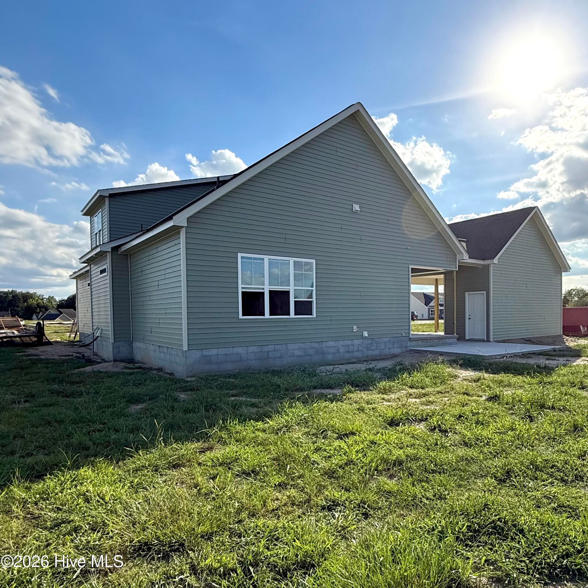
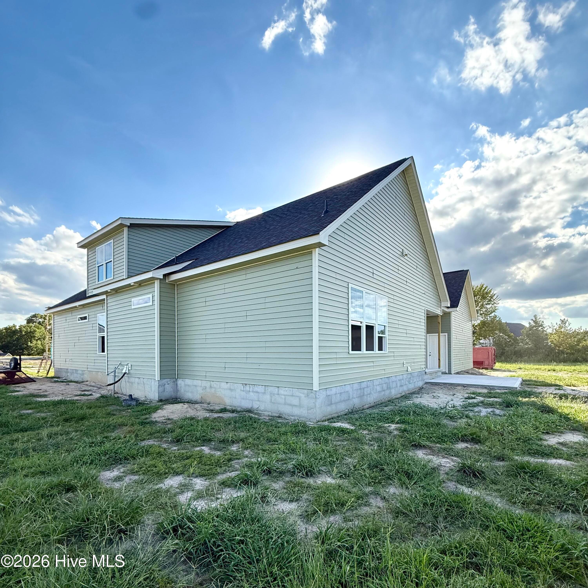
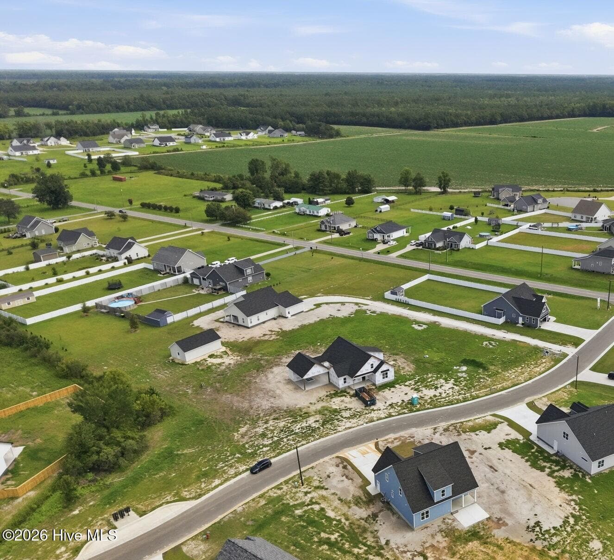
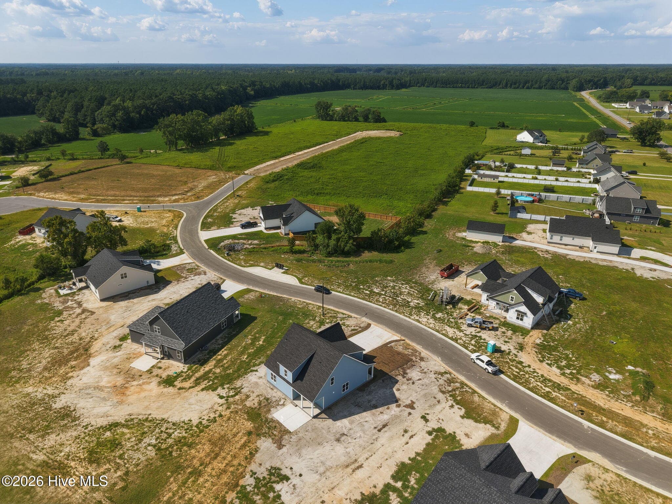
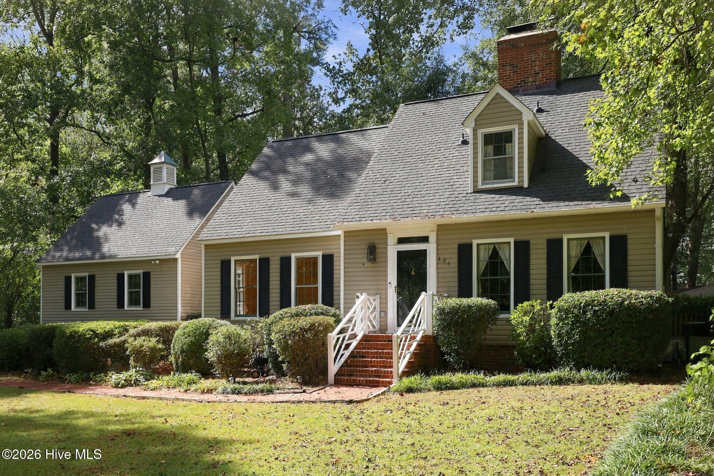
Thoughtfully designed and intentionally built, the Royal Oaks plan at 1926 Kimball Drive brings together elevated finishes, functional spaces, and the craftsmanship of Grimes Built Construction. Sitting on a 1.3 acre lot with approximately 2,200 square feet, this 3 bed, 2 bath home is for those who like each space to have a purpose. The living room and kitchen are intentionally separated, giving you designated spaces instead of one giant room where everything ends up happening at once. Guest bedrooms sit down the hall off the front entry, while the master is tucked away at the back of the home. A massive bonus room is basically the entire second floor and has a large window bench. The large eat-in kitchen features an island, quartz counters, custom tile backsplash, soft-close cabinets, and a pantry. An actual laundry room gives you the space to hide away the daily mess, with direct access out back. The carport provides two covered spaces and an attached storage room for all your lawn equipment, while the walk-in attic can hold all your seasonal and overflow storage. NO city taxes. Low HOA dues of $240/year. Estimated completion is November 19th. Builder is a licensed real estate broker. Buyers can also take advantage of preferred lender incentives up to 1% of the loan amount, max $2,500, with the use of Jae Goess with Alcova Mortgage or Sonya Hall with Atlantic Bay Mortgage.
Highlights
Property details
- MLS
- Hive MLS
- MLS #
- 100602527
- Property type
- Single Family Residence
- Subdivision
- Kinsaul Place West
- Status
- Active
- Days on market
- 37
- On market date
- September 10, 2026
- Stories
- N/A
- Total bathrooms
- 2
- Garage spaces
- N/A
- Parking spaces
- N/A
- Lot size
- 1.3 acres
Location
Get directions →Nearby schools
Within 10 miles. School directory data from the National Center for Education Statistics (NCES), accessed via the Urban Institute Education Data API. Local Score is calculated by INNOVATE Real Estate; where a state rating is shown, it comes from that state's own official school report card.
- Enrollment
- 378
- Student:teacher ratio
- 12.6:1
- District
- Pitt County Schools
- Enrollment
- 692
- Student:teacher ratio
- 16.1:1
- District
- Pitt County Schools
- Enrollment
- 793
- Student:teacher ratio
- 17.2:1
- District
- Pitt County Schools
Walkability
Blended score for Greenville's center, calculated by INNOVATE Real Estate from two sources: the EPA's National Walkability Index (street network, transit, land-use mix) and Google Places amenity data (what's actually reachable on foot from this point). 60% EPA National Walkability Index + 40% nearby-amenity density (Google Places).
Mortgage calculator
Estimate only - actual rate and payment depend on your lender, credit, and loan program.
Adjust tax / insurance estimates
Similar homes you might like


Data source: Listing information provided by Hive MLS via Trestle/CoreLogic. Last updated 30 days ago.
Information herein deemed reliable but not guaranteed; all measurements, school assignments, HOA fees, taxes, and feature lists are approximate and should be independently verified. Equal Housing Opportunity.