
$1,099,900
About this home
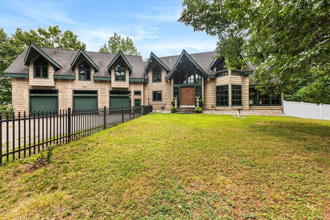
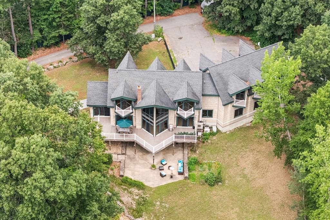
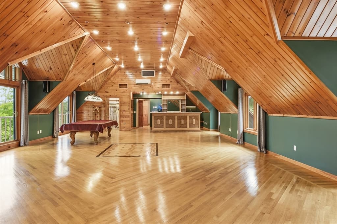
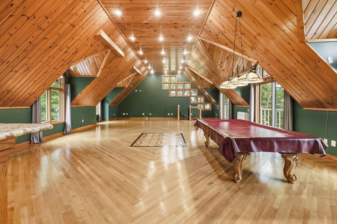
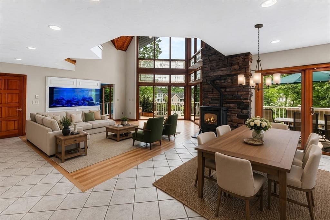
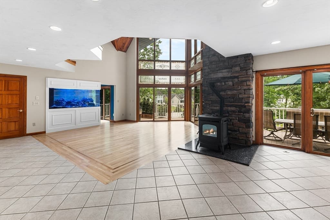
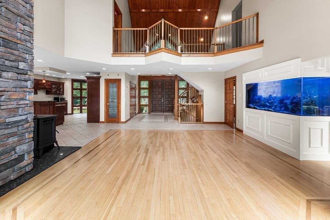
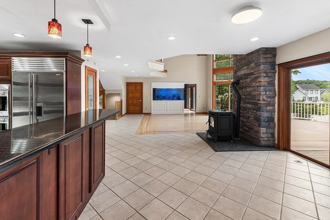
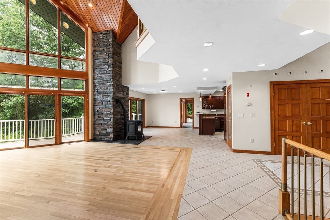
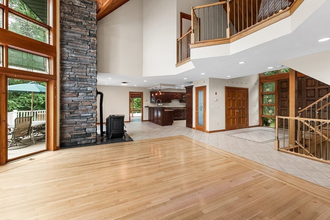
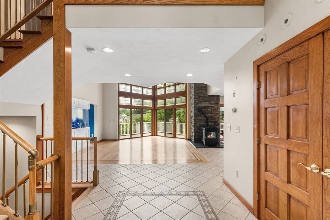
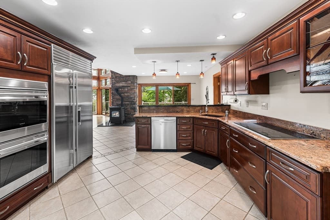
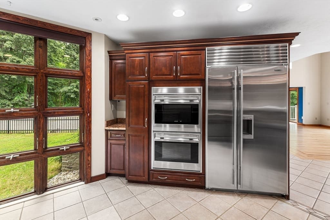
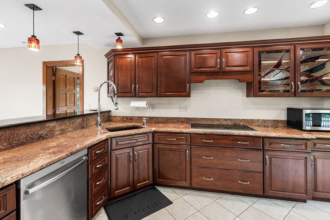
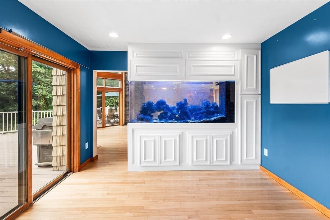
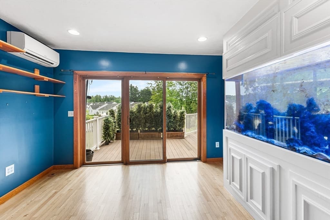
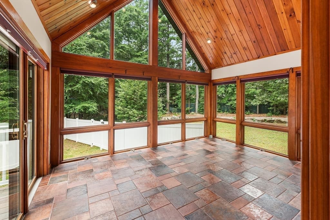
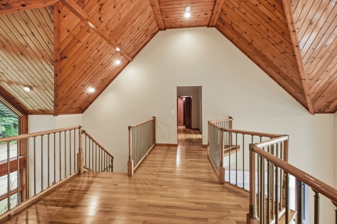
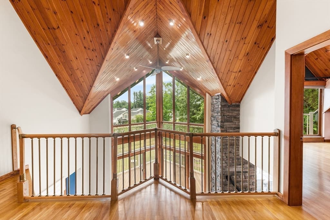
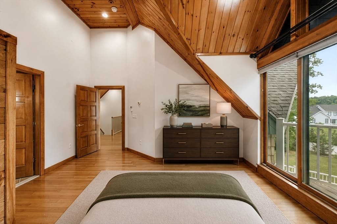
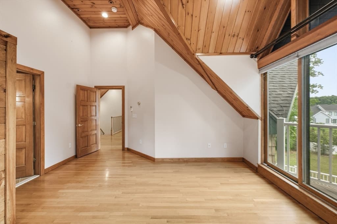
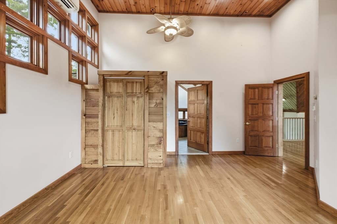
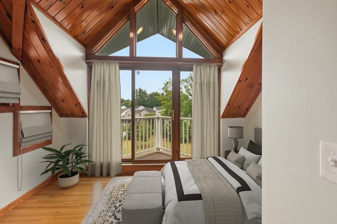
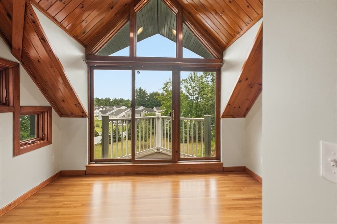
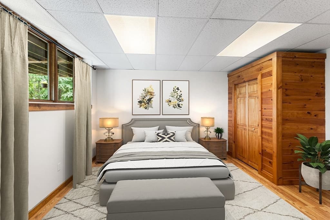
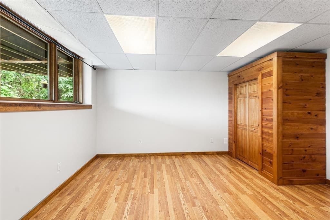
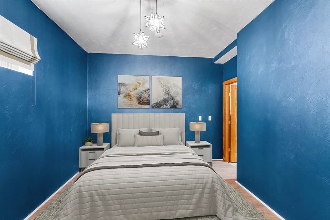
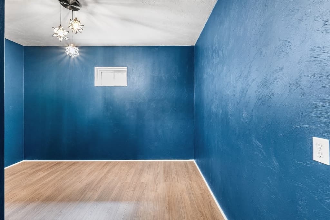
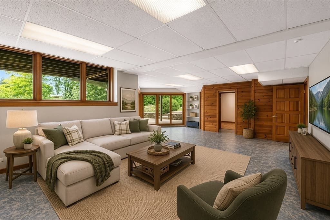
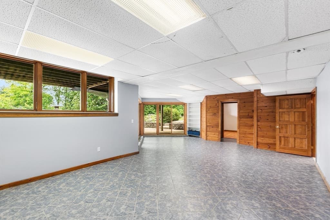
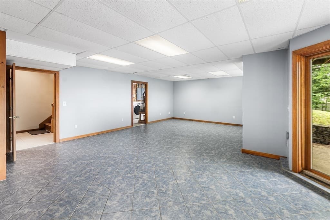
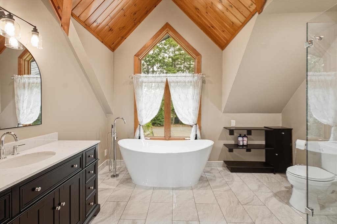
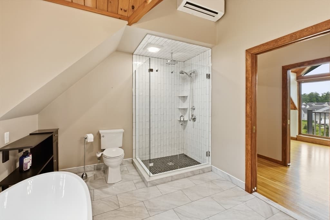
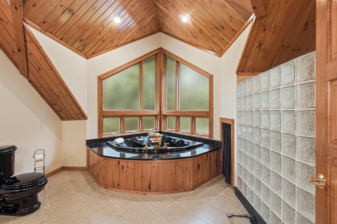
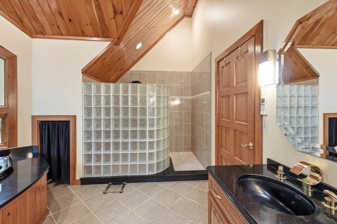
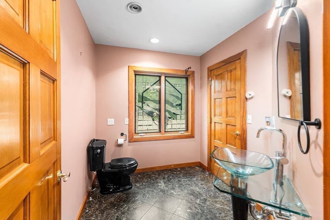
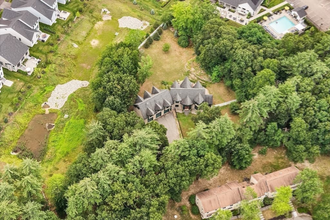
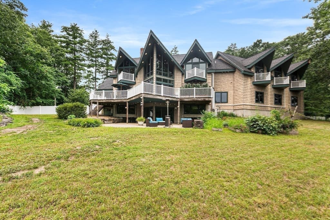
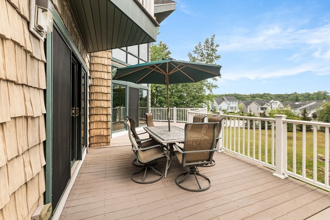
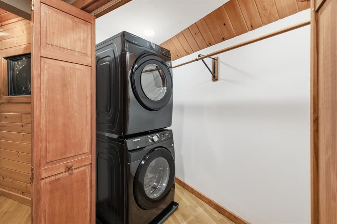
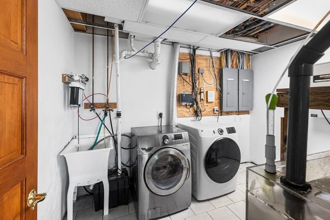
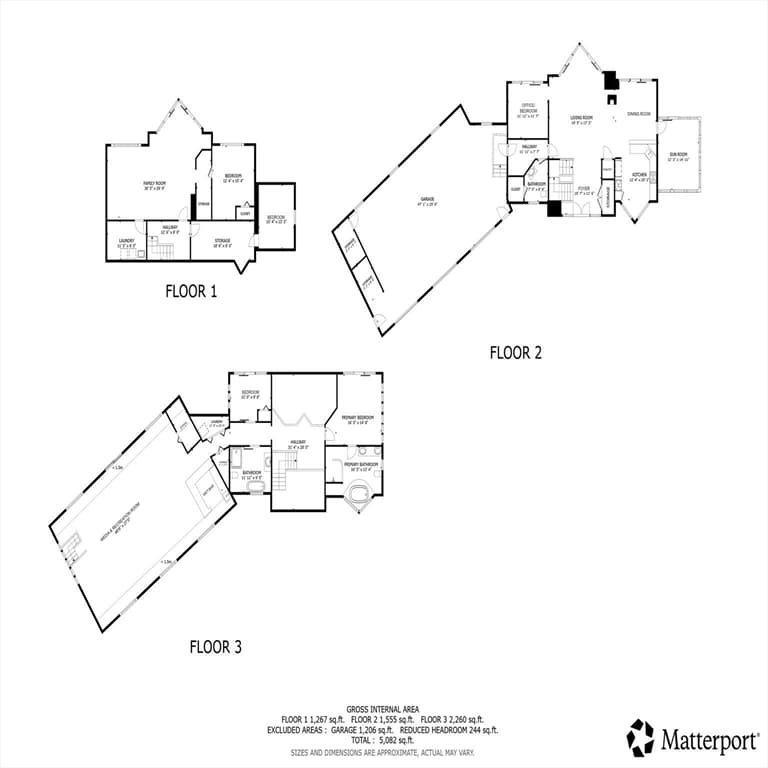
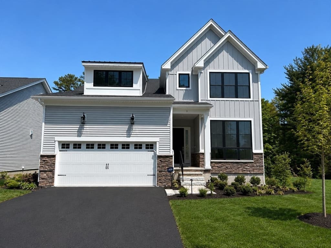
Extraordinary custom-built 2004 home set far back from road on a breathtaking private lot. Soaring wood ceilings, stained-glass accents, dramatic windows & gleaming hardwood floors create a stunning interior. Main level features grand double-door foyer, great room with stone fireplace, built-in aquarium, gourmet kitchen, 4 season sunroom & office/bedroom. Upstairs, primary suite offers private balcony & spa-like bath with jetted tub, glass block shower & double vanity. A dramatic lofted walkway overlooking the great room leads to 2nd bed with balcony & new bath with soaking tub & glass tiled shower. Impressive 27x47 rec room includes granite-topped bar & beautiful custom inlaid flooring. Walkout lower level provides additional space, 31x30 family room, 2 bedrooms, laundry room & storage. Oversized garage fits up to 6 vehicles. Wraparound composite deck overlooks rock garden & fenced yard, creating a unique retreat. Perfectly located by new Ironwood Park, casino & tax free NH shopping!
Highlights
Property details
- MLS
- MLS Property Information Network
- MLS #
- 73551568
- Property type
- Single Family Residence
- Subdivision
- N/A
- Status
- Active
- Days on market
- 89
- On market date
- July 17, 2026
- Stories
- N/A
- Total bathrooms
- 2.5
- Garage spaces
- 3
- Parking spaces
- 23
- Lot size
- 2.25 acres
Location
Get directions →Nearby schools
Within 10 miles. School directory data from the National Center for Education Statistics (NCES), accessed via the Urban Institute Education Data API. Local Score is calculated by INNOVATE Real Estate; where a state rating is shown, it comes from that state's own official school report card.
- Enrollment
- 806
- Student:teacher ratio
- 13.9:1
- District
- Tyngsborough
- Enrollment
- 393
- Student:teacher ratio
- 10.9:1
- District
- Tyngsborough
- Enrollment
- 776
- Student:teacher ratio
- 11.6:1
- District
- Innovation Academy Charter (District)
Walkability
Blended score for Tyngsborough's center, calculated by INNOVATE Real Estate from two sources: the EPA's National Walkability Index (street network, transit, land-use mix) and Google Places amenity data (what's actually reachable on foot from this point). 60% EPA National Walkability Index + 40% nearby-amenity density (Google Places).
Mortgage calculator
Estimate only - actual rate and payment depend on your lender, credit, and loan program.
Adjust tax / insurance estimates
Similar homes you might like
Data source: Listing information provided by MLS Property Information Network via Trestle/CoreLogic. Last updated August 29, 2026.
Information herein deemed reliable but not guaranteed; all measurements, school assignments, HOA fees, taxes, and feature lists are approximate and should be independently verified. Equal Housing Opportunity.