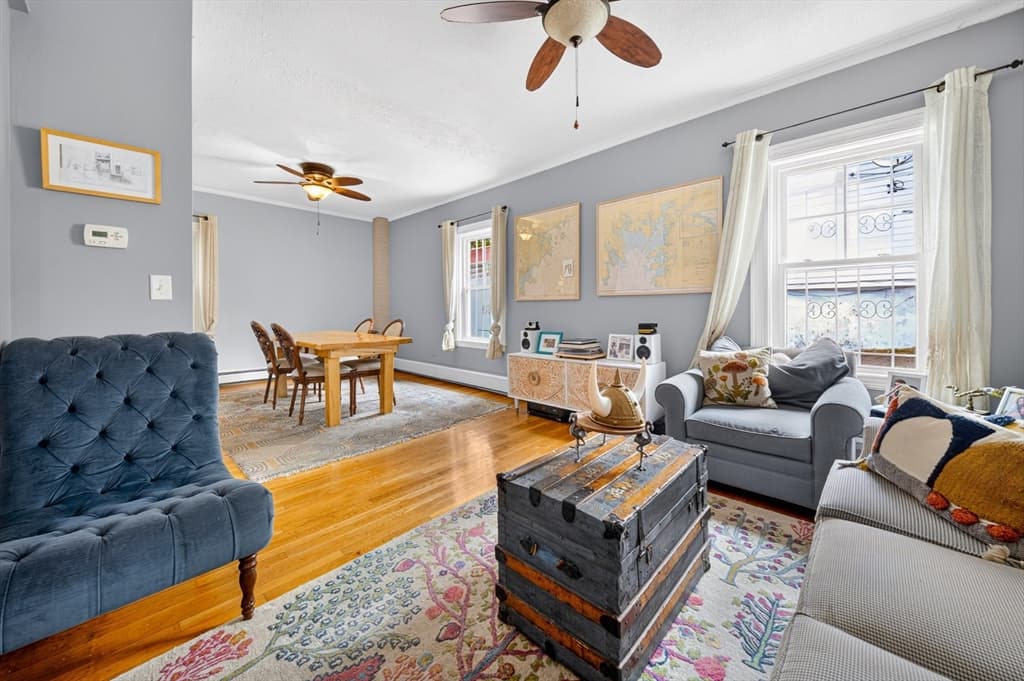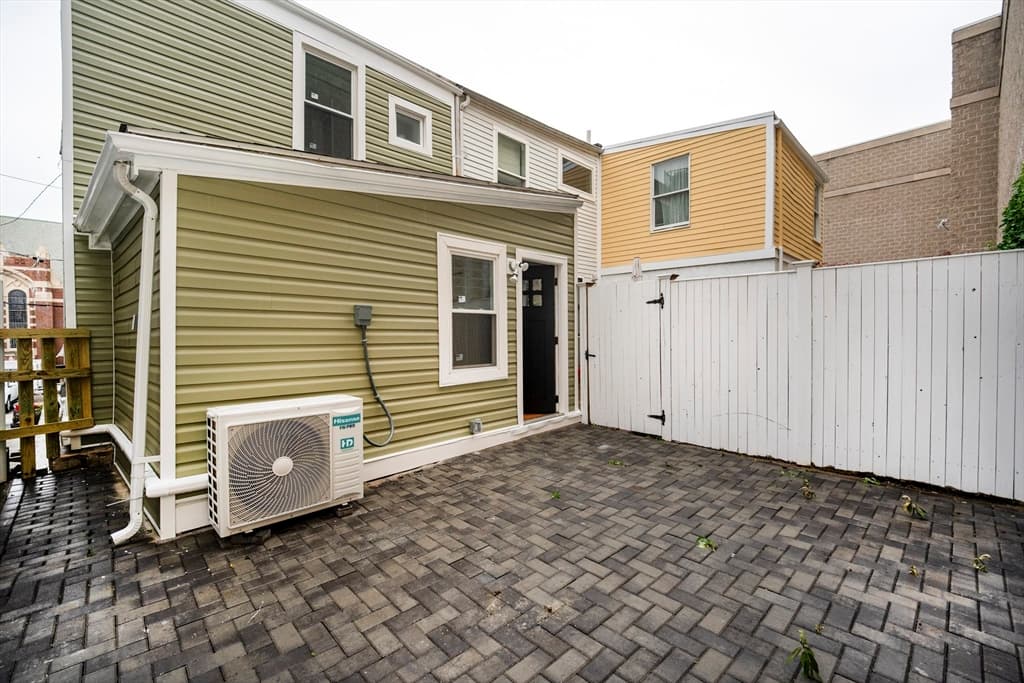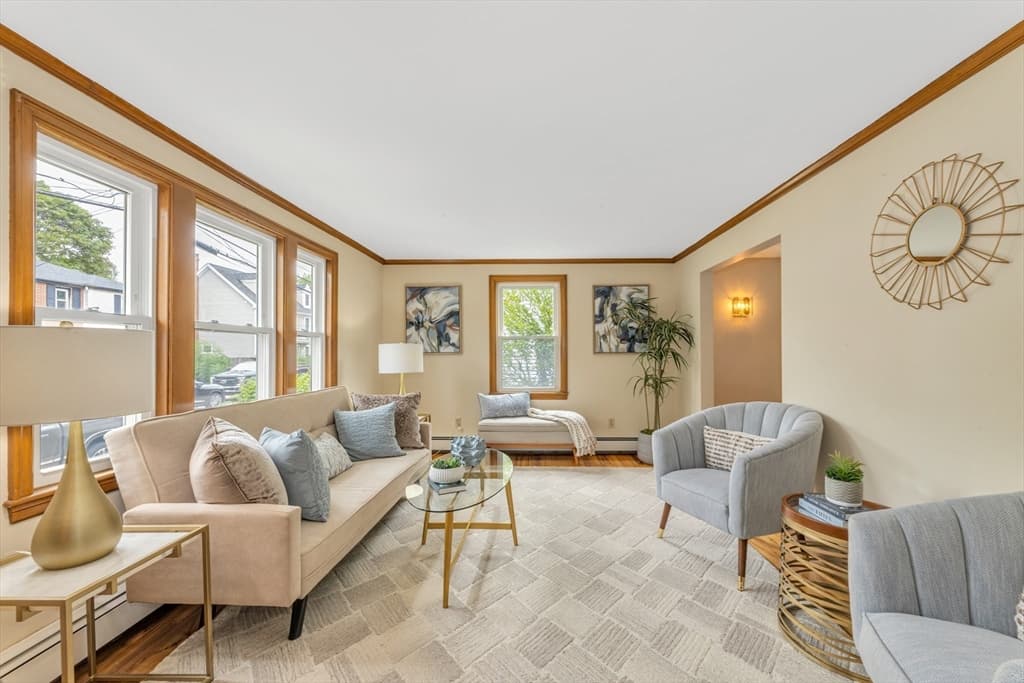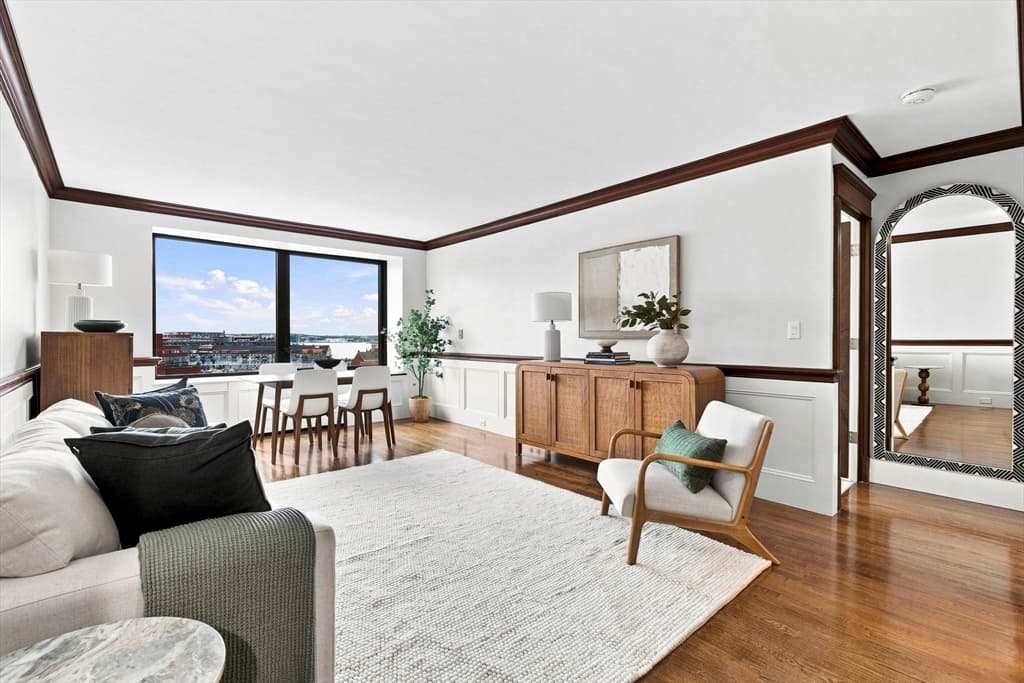
121 Portland St # 609, Boston MA 02114
121 Portland St # 609, Boston MA 02114 photo 2
121 Portland St # 609, Boston MA 02114 photo 3
121 Portland St # 609, Boston MA 02114 photo 4
121 Portland St # 609, Boston MA 02114 photo 5
121 Portland St # 609, Boston MA 02114 photo 6
121 Portland St # 609, Boston MA 02114 photo 7
121 Portland St # 609, Boston MA 02114 photo 8
121 Portland St # 609, Boston MA 02114 photo 9
121 Portland St # 609, Boston MA 02114 photo 10
121 Portland St # 609, Boston MA 02114 photo 11
121 Portland St # 609, Boston MA 02114 photo 12
121 Portland St # 609, Boston MA 02114 photo 13
121 Portland St # 609, Boston MA 02114 photo 14
121 Portland St # 609, Boston MA 02114 photo 15
121 Portland St # 609, Boston MA 02114 photo 16
121 Portland St # 609, Boston MA 02114 photo 17
121 Portland St # 609, Boston MA 02114 photo 18
121 Portland St # 609, Boston MA 02114 photo 19
121 Portland St # 609, Boston MA 02114 photo 20
121 Portland St # 609, Boston MA 02114 photo 21
121 Portland St # 609, Boston MA 02114 photo 22
121 Portland St # 609, Boston MA 02114 photo 23
121 Portland St # 609, Boston MA 02114 photo 24
121 Portland St # 609, Boston MA 02114 photo 25
121 Portland St # 609, Boston MA 02114 photo 26
121 Portland St # 609, Boston MA 02114 photo 27
121 Portland St # 609, Boston MA 02114 photo 28
28 photos

$799,000

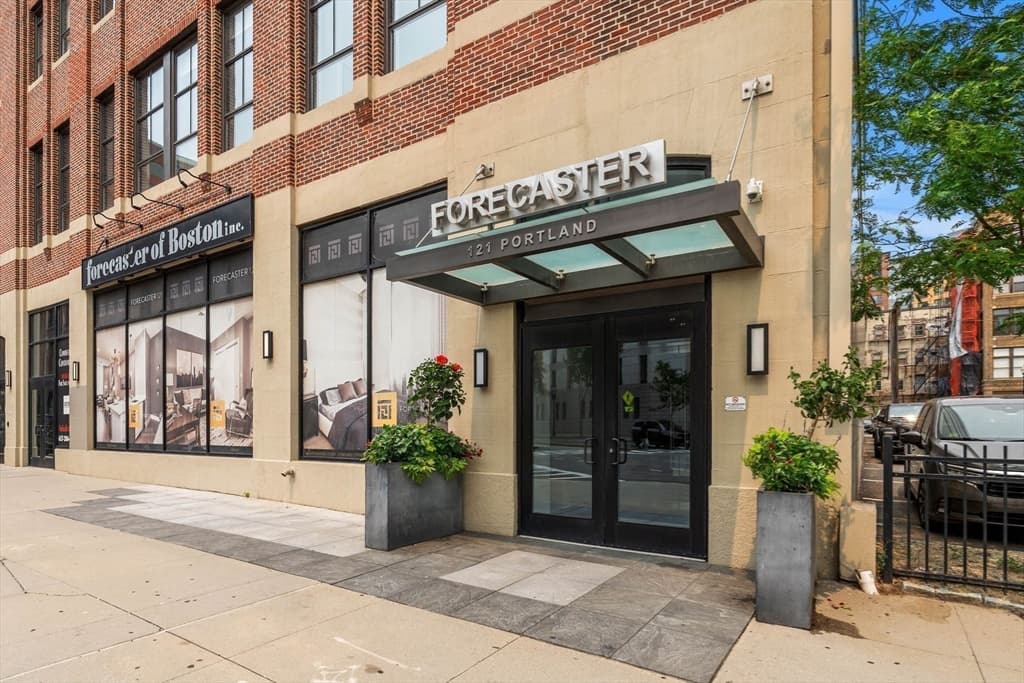
121 Portland St # 609, Boston MA 02114
Boston, MA 02114
Listed by Better Home Team
Bedrooms
1
Bathrooms
1
Living area
726 sqft
Year built
2017

About this home

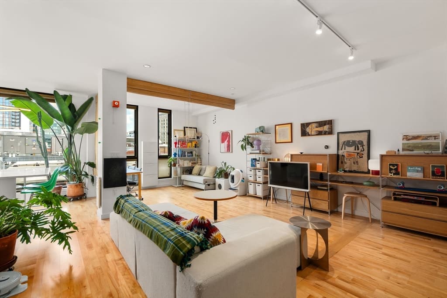
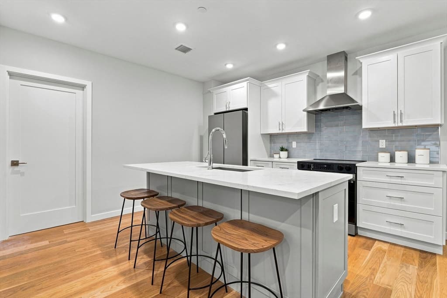
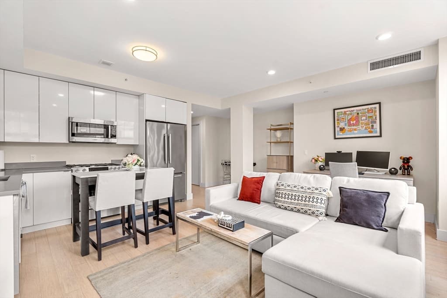
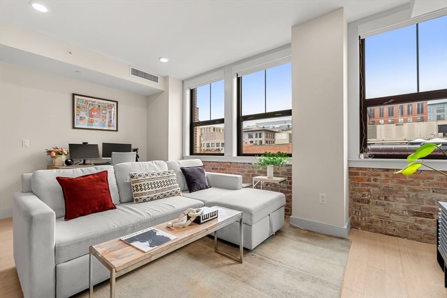
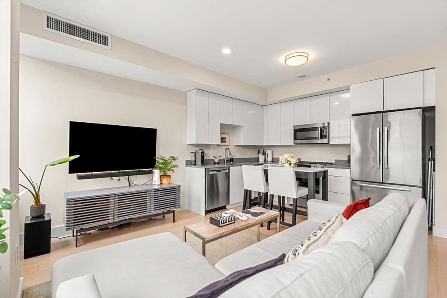
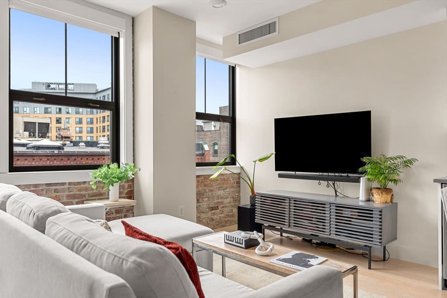
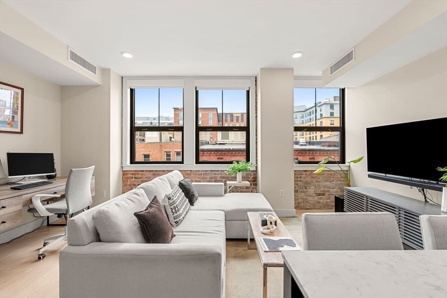
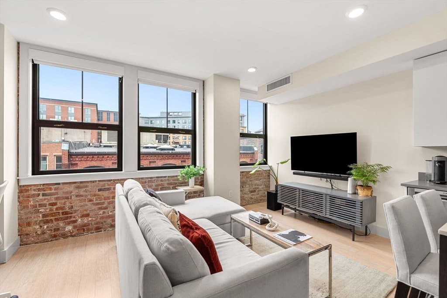
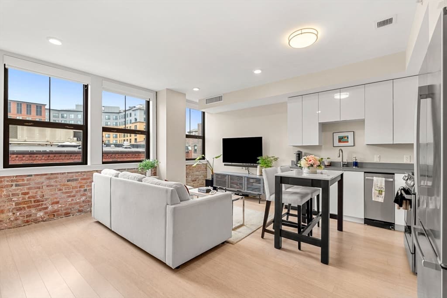
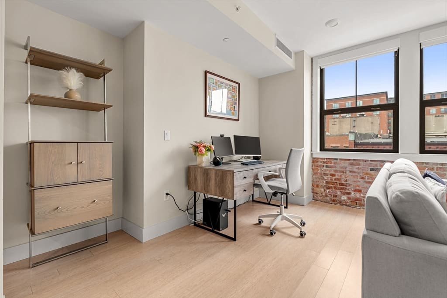
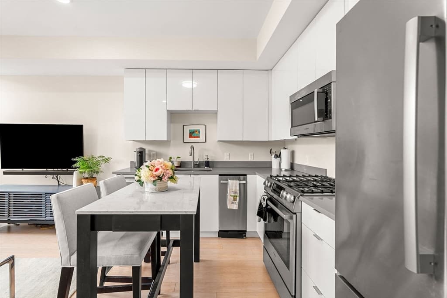
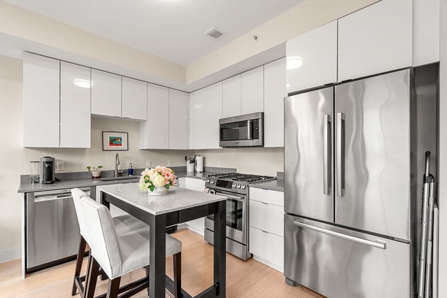
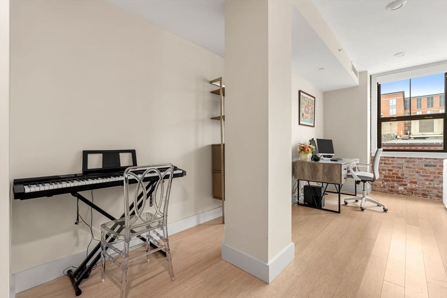
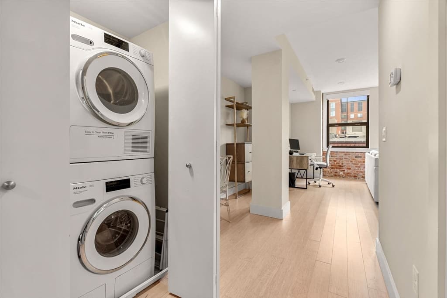
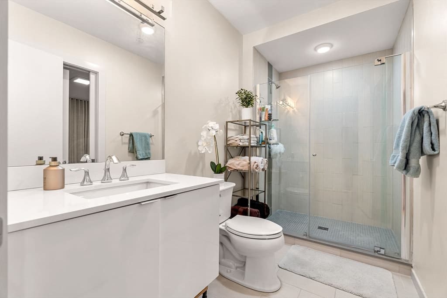
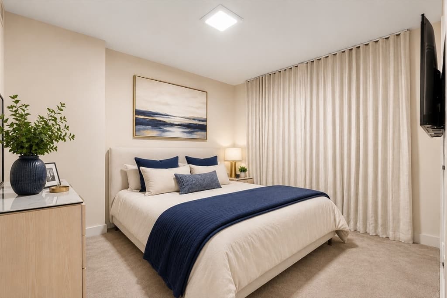
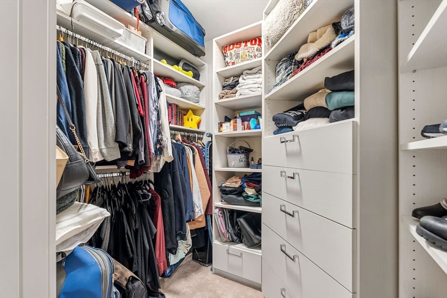
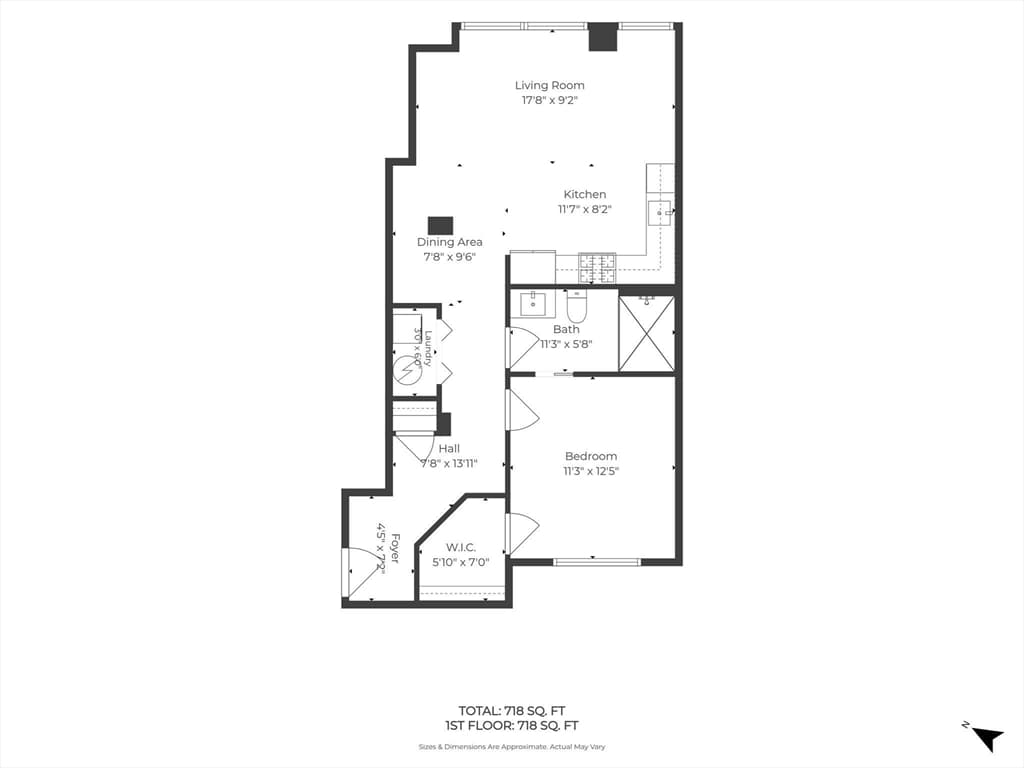
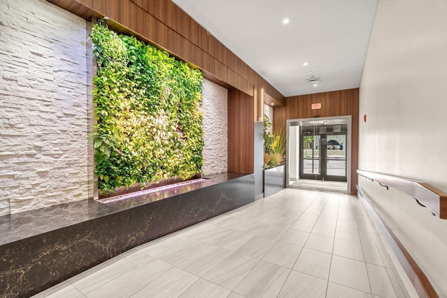
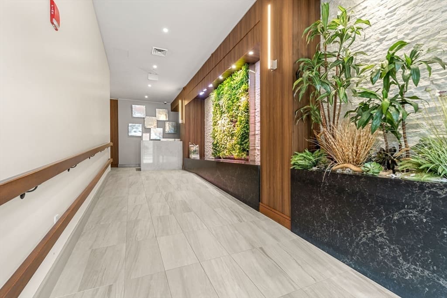
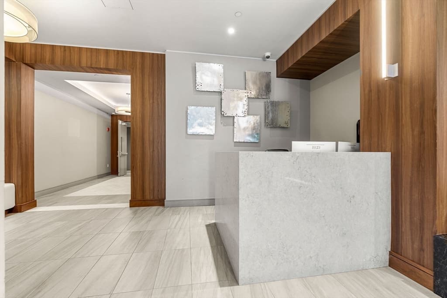
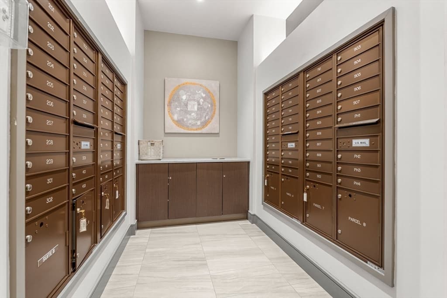
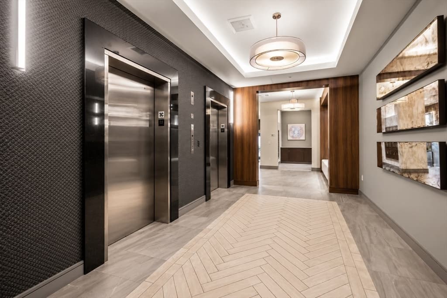
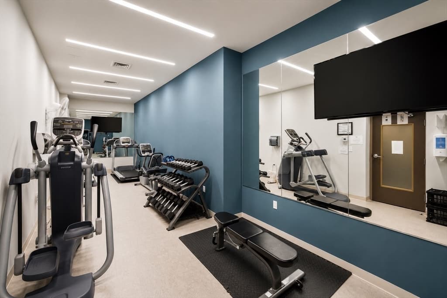
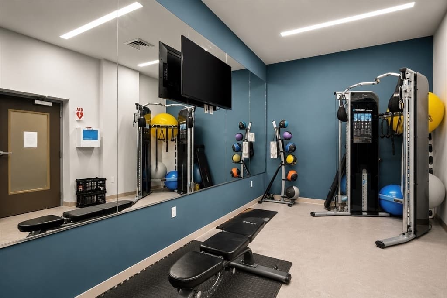
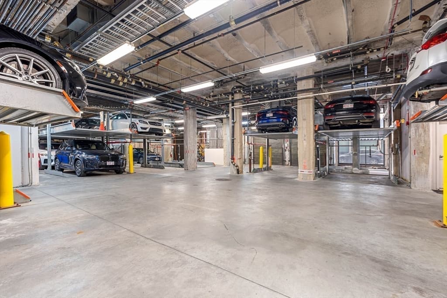
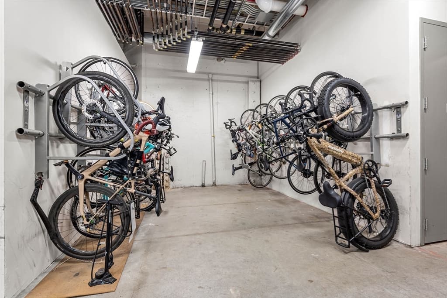
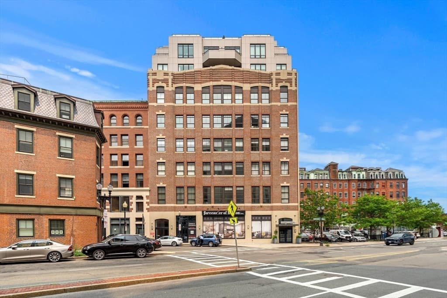
Welcome to Unit 609 at Forecaster 121, where exposed brick, hardwood floors, oversized windows, and lovely views create a warm and distinctive city residence. The thoughtfully designed L-shaped kitchen features Caesarstone countertops and opens seamlessly to the living space. The generously sized bedroom includes a large walk-in closet, while the elegant Jack-and-Jill bathroom is finished with a glass-enclosed shower. Additional conveniences include an in-unit washer/dryer and one garage parking space for a sedan. Forecaster 121 is a boutique, full-service residence with 24/7 concierge, a fitness studio, resident lounge and meeting space, secure bike storage, and elevators. Ideally located in the Bulfinch Triangle near the Rose Kennedy Greenway, North End, Beacon Hill, Faneuil Hall, TD Garden, Boston Public Market, and over 100 restaurants. North Station, Haymarket, the Orange and Green Lines, commuter rail, Amtrak, I-93, and the Massachusetts Turnpike are all easily accessible.

Property details

MLS #
73553197
Property type
Condominium
Subdivision
N/A
Status
Active
Days on market
35
On market date
July 22, 2026
Stories
1
Garage spaces
1
Lot size
N/A
Loading map…

Nearby schools

Within 10 miles · public school directory data (NCES)

Elementary
Eliot Elementary
0.4 mi away · Grades -1-8
Nearest school -- attendance-zone data not available here
4.0
Local Score (student-teacher ratio only (preliminary -- will incorporate state test-score data once available)) -- not an official state rating
Enrollment
796
Student:teacher ratio
14.5:1
District
Boston
Middle
Cambridge Street Upper School
1.69 mi away · Grades 6-8
Nearest school -- attendance-zone data not available here
5.0
Local Score (student-teacher ratio only (preliminary -- will incorporate state test-score data once available)) -- not an official state rating
Enrollment
279
Student:teacher ratio
7.5:1
District
Cambridge
High
Boston Adult Academy
1.1 mi away · Grades 11-12
Nearest school -- attendance-zone data not available here
5.0
Local Score (student-teacher ratio only (preliminary -- will incorporate state test-score data once available)) -- not an official state rating
Enrollment
120
Student:teacher ratio
6.7:1
District
Boston

Mortgage calculator

Estimate only - actual rate and payment depend on your lender, credit, and loan program.

$
%
%
Adjust tax / insurance estimates
% / yr
$
/mo
Est. monthly payment
$4,962/mo
$159,800 down
$639,200 loan
Principal & interest$4,146
Property tax (est.)$666
Home insurance (est.)$150

Similar homes you might like

Data source: Listing information provided by MLS Property Information Network via Trestle/CoreLogic. Last updated July 26, 2026.

Information herein deemed reliable but not guaranteed; all measurements, school assignments, HOA fees, taxes, and feature lists are approximate and should be independently verified. Equal Housing Opportunity.