
$514,900
About this home
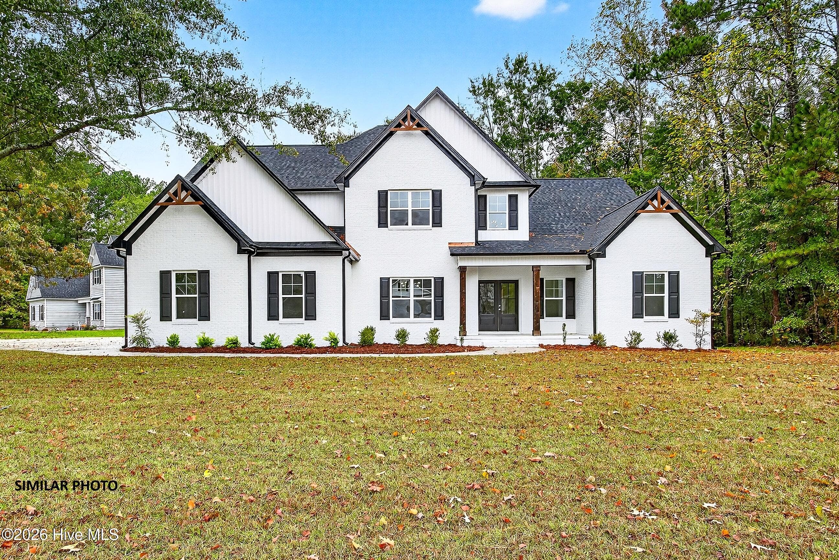
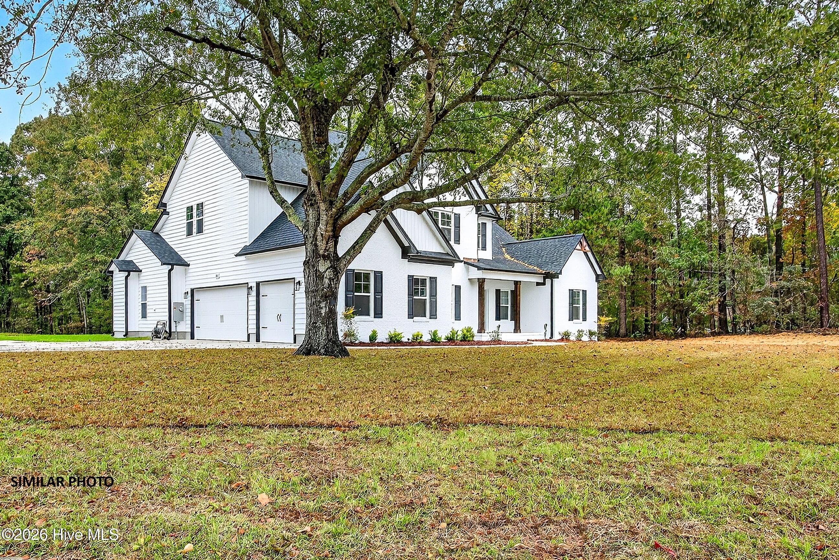
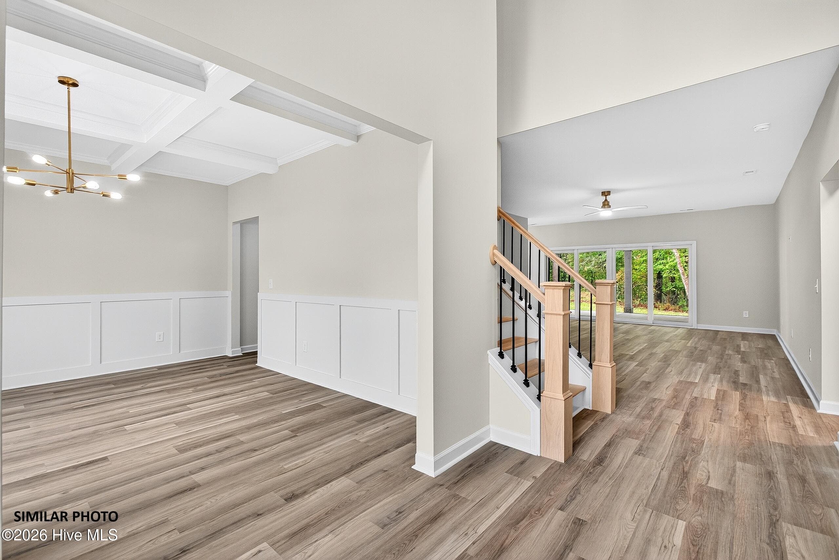
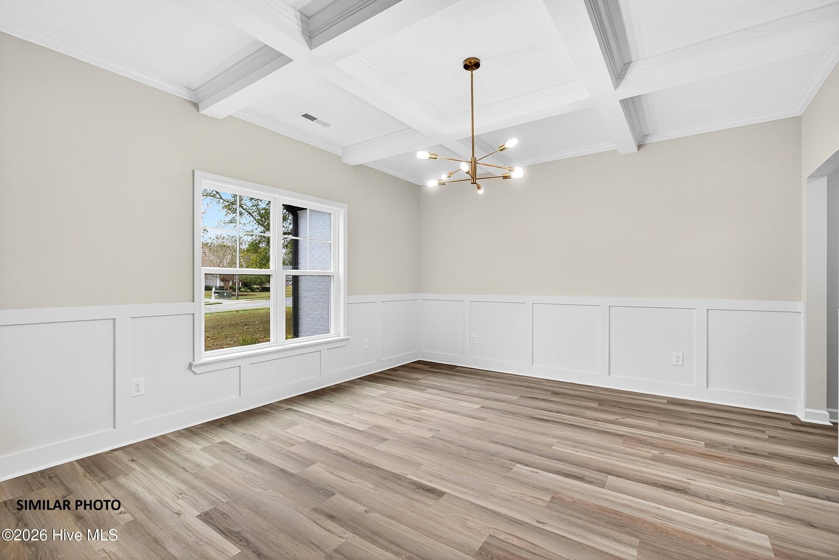
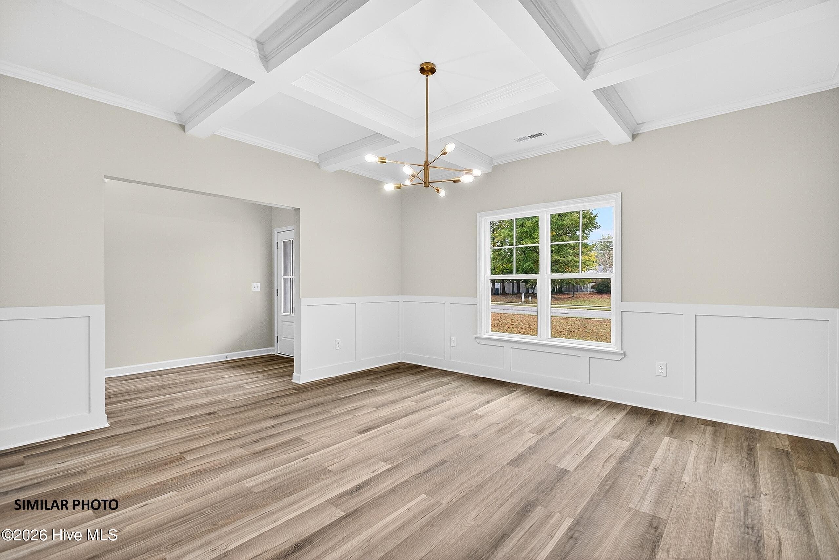
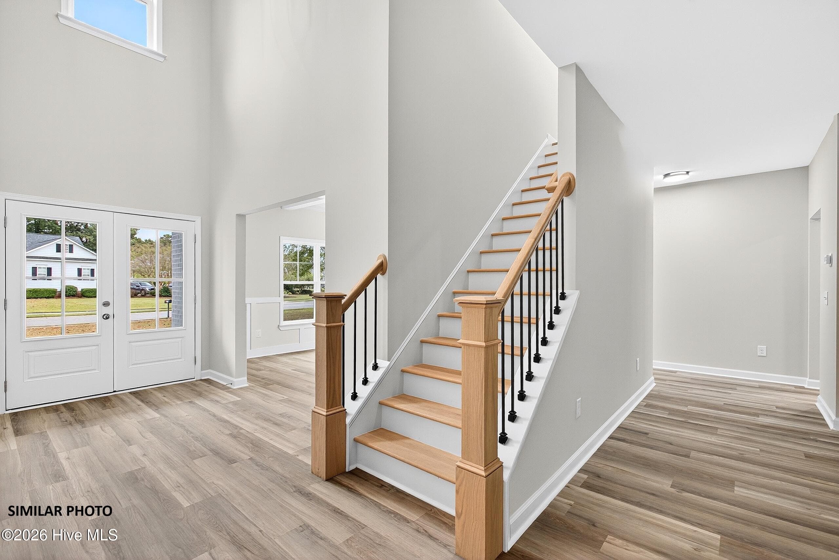
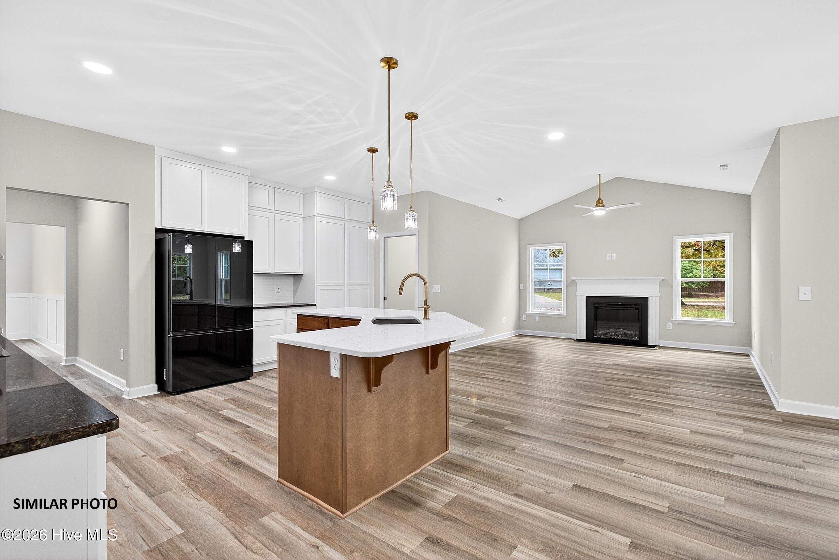
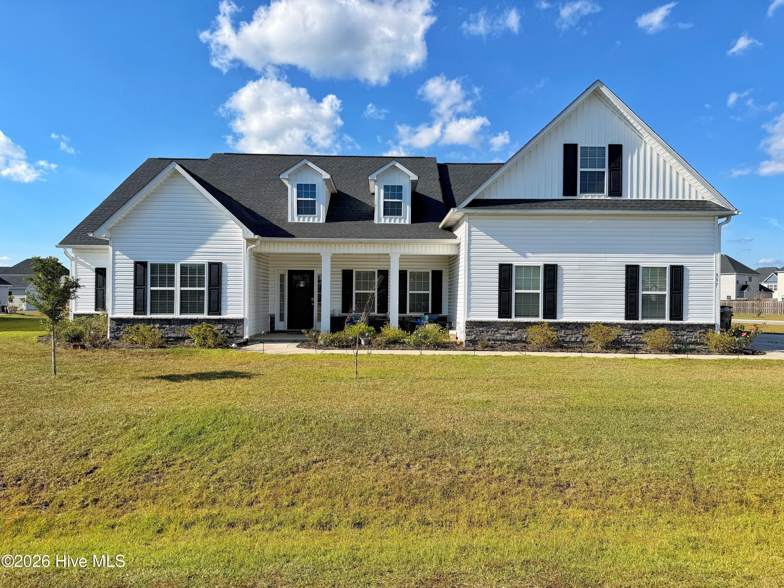
Builder is offering $15,000.00 use as you choose. Such as rate buy down, closing cost or vendor credit at closing etc....And if using the preferred lender buyer will receive an additional one percent of the loan amount. Ask Listing Agent for details. Welcome to The Wilson floor plan in Wedgewood! As you step inside, feel the open flow of space accentuated by vaulted ceilings and sunlight pouring through tall windows. The formal dining room invites gatherings and memorable meals, while the massive kitchen, with its abundant cabinetry and expansive island, promises to be the heart of your home. Imagine enjoying coffee every morning on your covered back patio, surrounded by the tranquility of a private lot. The master suite is a retreat of its own, featuring a huge bedroom and a luxurious bath that beckons relaxation. All bedrooms boast generous sizes, ensuring comfort for family and guests alike. The quiet street hums with peaceful evenings, enhancing the serene setting of this residence. A large laundry room adds convenience, while the massive bonus room, complete with a full bath, offers endless possibilities--be it a guest suite, home office, or entertainment haven.For those who value both style and substance, this home delivers with its impeccable design and thoughtful layout. Analytical minds will appreciate the new construction and quality finishes; drivers will love the confidence of a well-planned home; supporters will feel the warmth of a family-friendly environment; and influencers will be inspired by the potential for hosting and creating unforgettable memories. NOTE: No warranties are made or implied by these drawings, as floor plans and actual room sizes/SQFT may vary in final construction.
Highlights
Property details
- MLS
- Hive MLS
- MLS #
- 100585163
- Property type
- Single Family Residence
- Subdivision
- Wedgewood
- Status
- Active
- Days on market
- 110
- On market date
- June 29, 2026
- Stories
- N/A
- Total bathrooms
- 3.5
- Garage spaces
- 3
- Parking spaces
- 3
- Lot size
- 0.55 acres
Location
Get directions →Nearby schools
Within 10 miles. School directory data from the National Center for Education Statistics (NCES), accessed via the Urban Institute Education Data API. Local Score is calculated by INNOVATE Real Estate; where a state rating is shown, it comes from that state's own official school report card.
- Enrollment
- 764
- Student:teacher ratio
- 15.6:1
- District
- Onslow County Schools
- Enrollment
- 817
- Student:teacher ratio
- 17.4:1
- District
- Onslow County Schools
- Enrollment
- 925
- Student:teacher ratio
- 16.8:1
- District
- Onslow County Schools
Walkability
Blended score for Jacksonville's center, calculated by INNOVATE Real Estate from two sources: the EPA's National Walkability Index (street network, transit, land-use mix) and Google Places amenity data (what's actually reachable on foot from this point). EPA National Walkability Index only -- nearby-amenity data not cached yet for this area.
Mortgage calculator
Estimate only - actual rate and payment depend on your lender, credit, and loan program.
Adjust tax / insurance estimates
Similar homes you might like



Data source: Listing information provided by Hive MLS via Trestle/CoreLogic. Last updated 29 days ago.
Information herein deemed reliable but not guaranteed; all measurements, school assignments, HOA fees, taxes, and feature lists are approximate and should be independently verified. Equal Housing Opportunity.