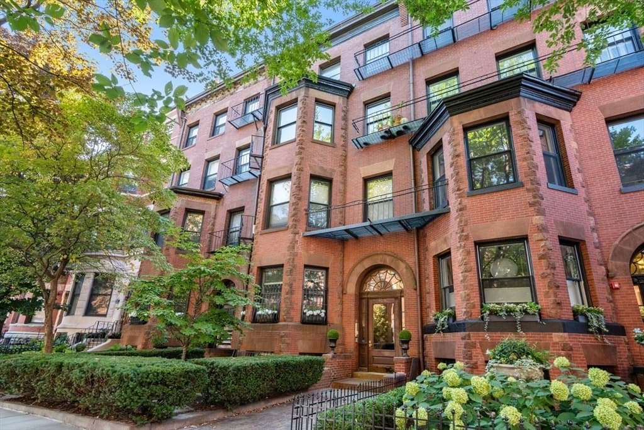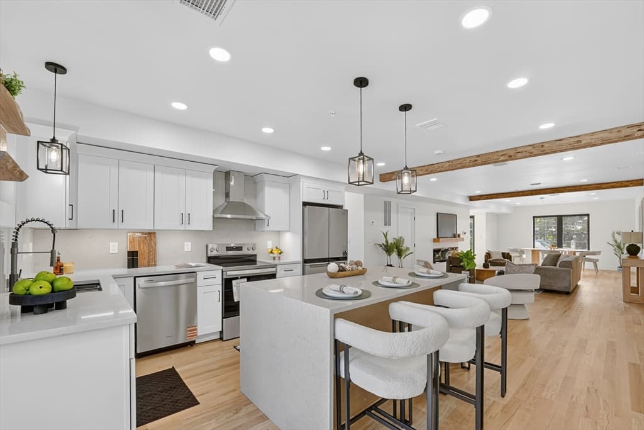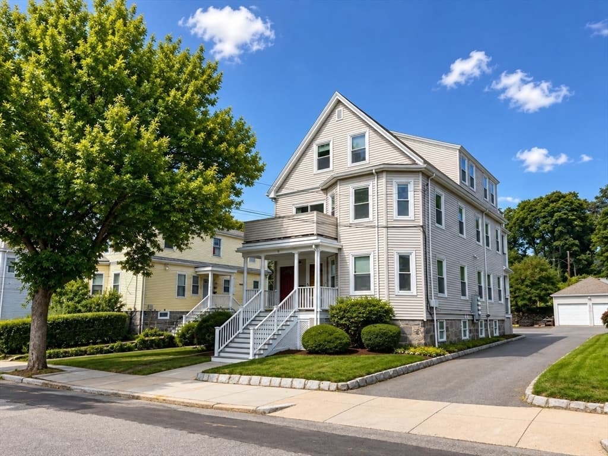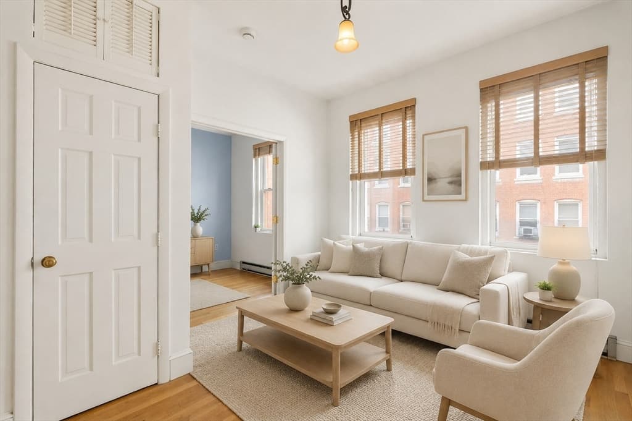
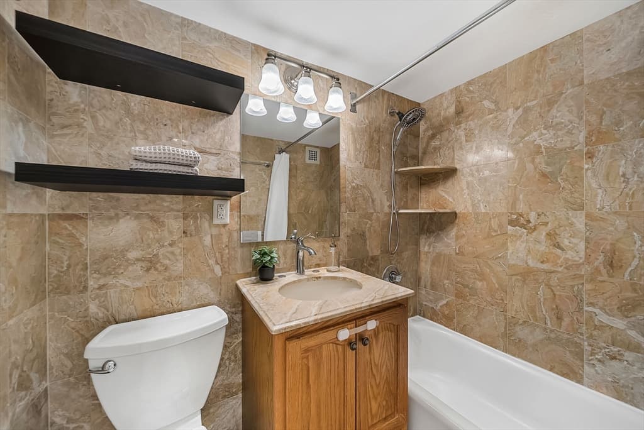
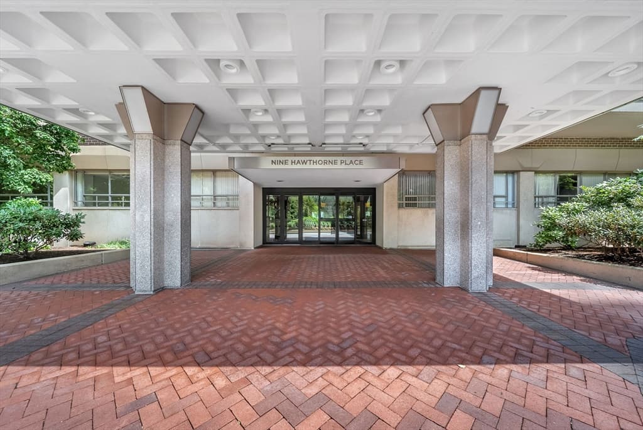
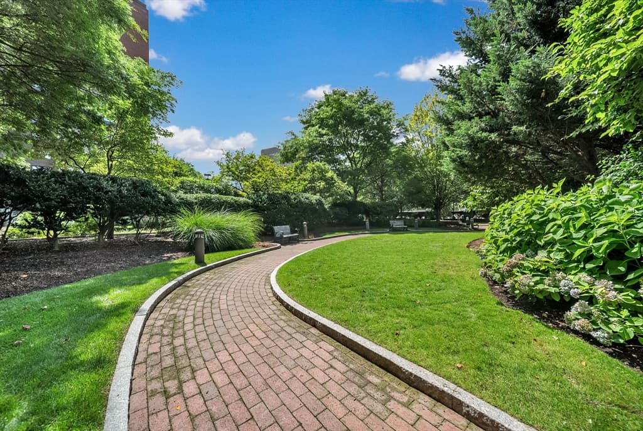
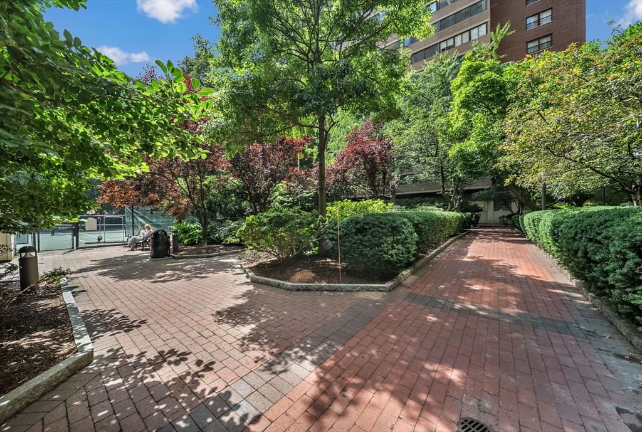
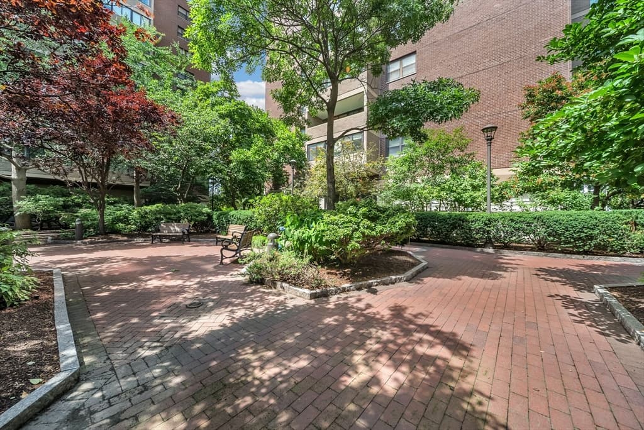
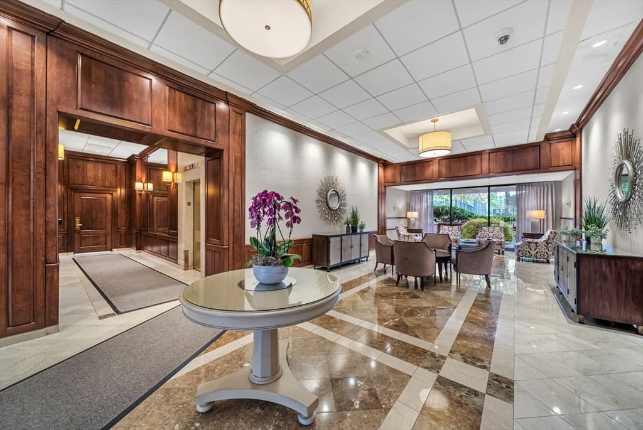
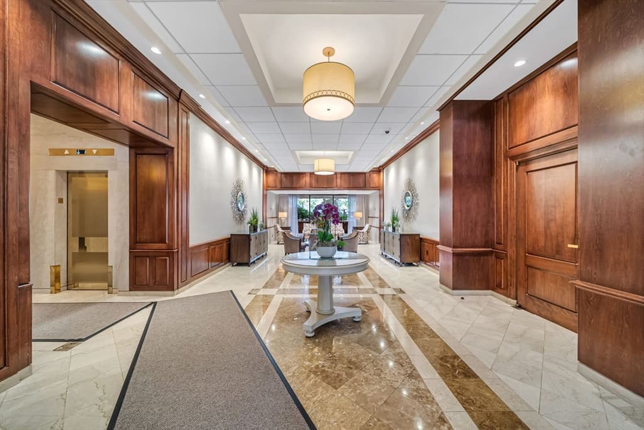
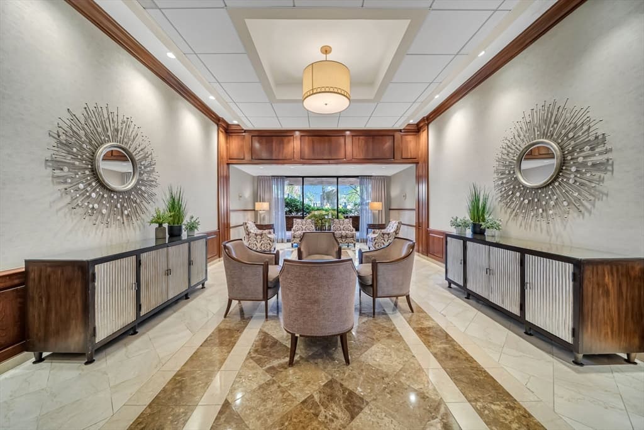
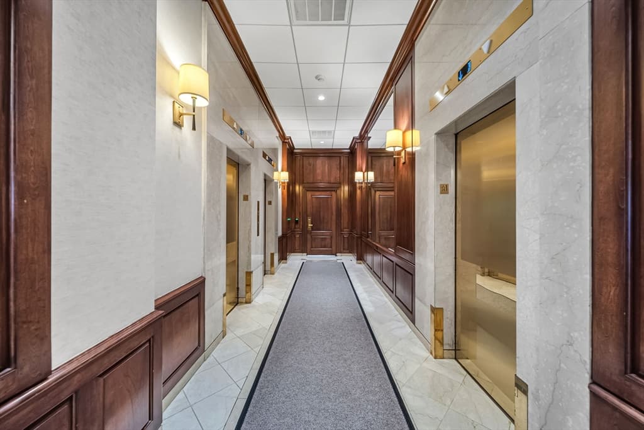
9 Hawthorne Pl # 7H, Boston MA 02114
9 Hawthorne Pl # 7H, Boston MA 02114 photo 2
9 Hawthorne Pl # 7H, Boston MA 02114 photo 3
9 Hawthorne Pl # 7H, Boston MA 02114 photo 4
9 Hawthorne Pl # 7H, Boston MA 02114 photo 5
9 Hawthorne Pl # 7H, Boston MA 02114 photo 6
9 Hawthorne Pl # 7H, Boston MA 02114 photo 7
9 Hawthorne Pl # 7H, Boston MA 02114 photo 8
9 Hawthorne Pl # 7H, Boston MA 02114 photo 9
9 Hawthorne Pl # 7H, Boston MA 02114 photo 10
9 Hawthorne Pl # 7H, Boston MA 02114 photo 11
9 Hawthorne Pl # 7H, Boston MA 02114 photo 12
9 Hawthorne Pl # 7H, Boston MA 02114 photo 13
9 Hawthorne Pl # 7H, Boston MA 02114 photo 14
9 Hawthorne Pl # 7H, Boston MA 02114 photo 15
9 Hawthorne Pl # 7H, Boston MA 02114 photo 16
9 Hawthorne Pl # 7H, Boston MA 02114 photo 17
9 Hawthorne Pl # 7H, Boston MA 02114 photo 18
9 Hawthorne Pl # 7H, Boston MA 02114 photo 19
9 Hawthorne Pl # 7H, Boston MA 02114 photo 20
9 Hawthorne Pl # 7H, Boston MA 02114 photo 21
9 Hawthorne Pl # 7H, Boston MA 02114 photo 22
9 Hawthorne Pl # 7H, Boston MA 02114 photo 23
9 Hawthorne Pl # 7H, Boston MA 02114 photo 24
9 Hawthorne Pl # 7H, Boston MA 02114 photo 25
9 Hawthorne Pl # 7H, Boston MA 02114 photo 26
9 Hawthorne Pl # 7H, Boston MA 02114 photo 27
9 Hawthorne Pl # 7H, Boston MA 02114 photo 28
9 Hawthorne Pl # 7H, Boston MA 02114 photo 29
9 Hawthorne Pl # 7H, Boston MA 02114 photo 30
9 Hawthorne Pl # 7H, Boston MA 02114 photo 31
9 Hawthorne Pl # 7H, Boston MA 02114 photo 32
9 Hawthorne Pl # 7H, Boston MA 02114 photo 33
9 Hawthorne Pl # 7H, Boston MA 02114 photo 34
9 Hawthorne Pl # 7H, Boston MA 02114 photo 35
9 Hawthorne Pl # 7H, Boston MA 02114 photo 36
9 Hawthorne Pl # 7H, Boston MA 02114 photo 37
37 photos

$579,000

9 Hawthorne Pl # 7H, Boston MA 02114
Boston, MA 02114
Listed by Anson Peng
Bedrooms
1
Bathrooms
1
Living area
899 sqft
Year built
1967

About this home

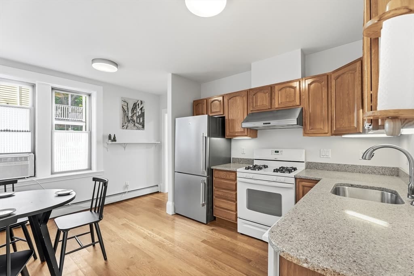
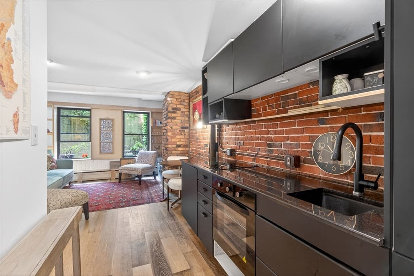
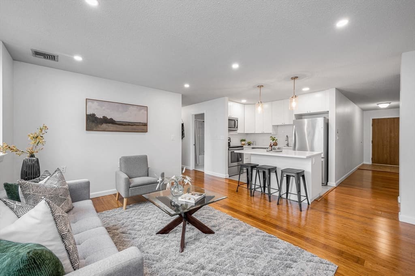
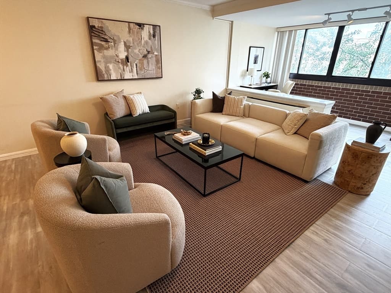
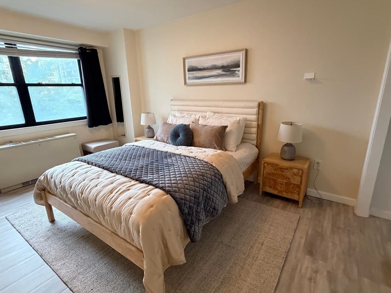
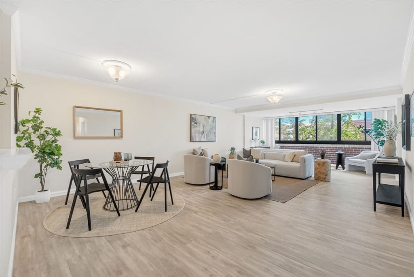
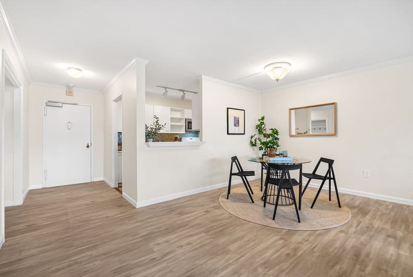
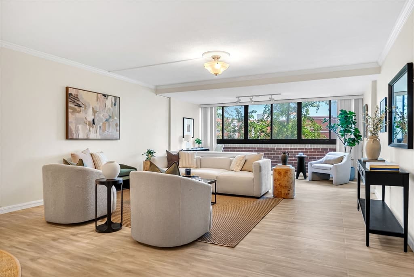
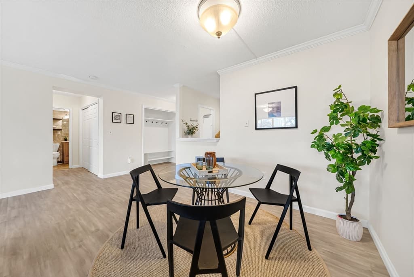
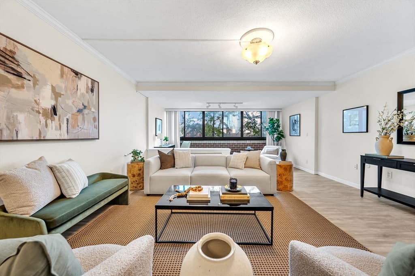
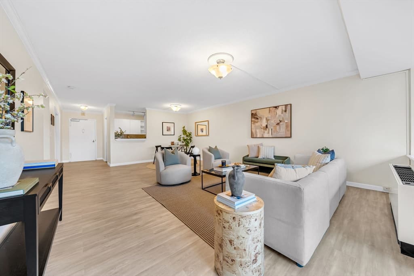
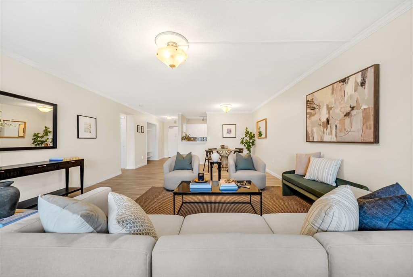
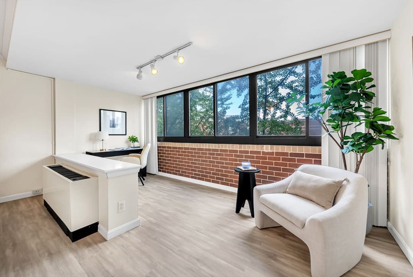
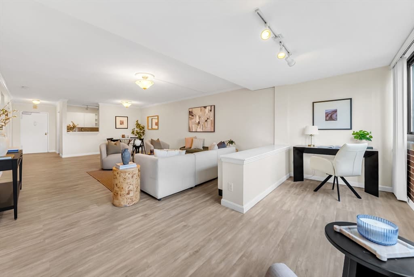
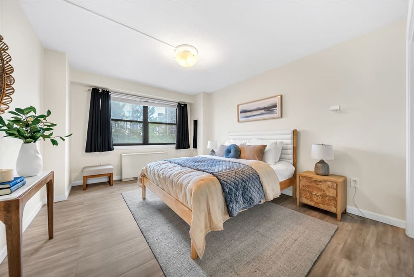
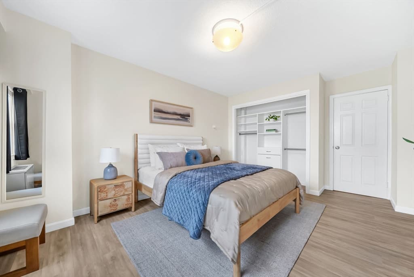
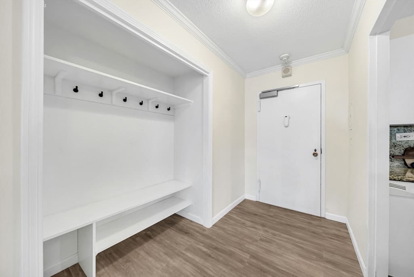
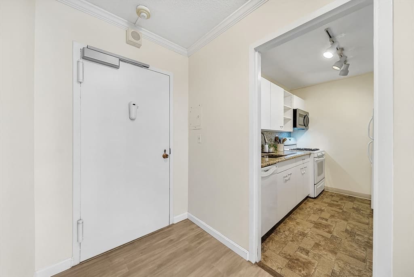
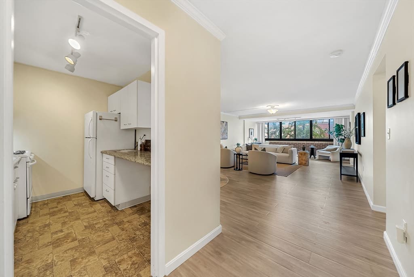
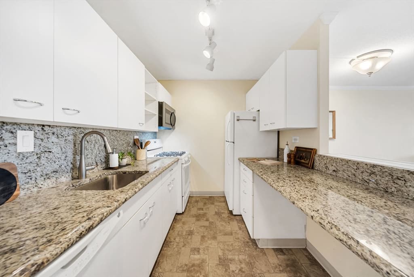
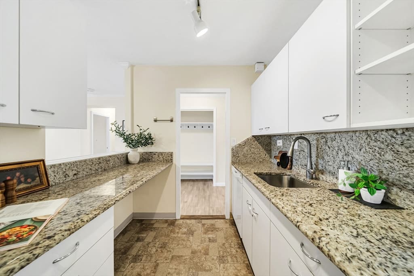
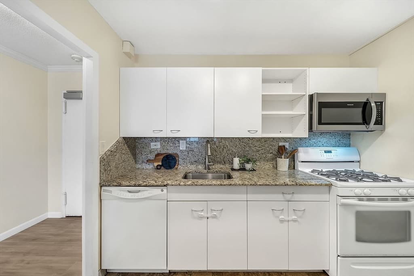
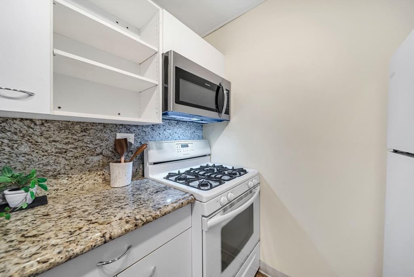
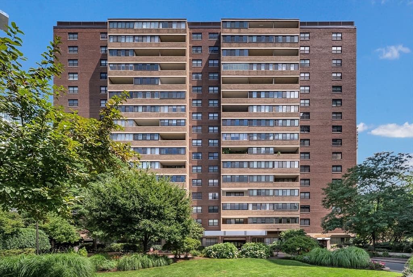
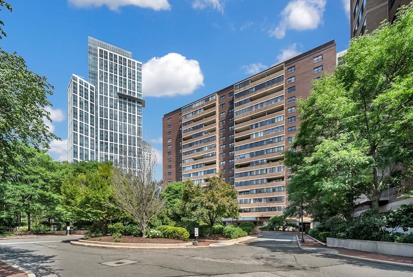
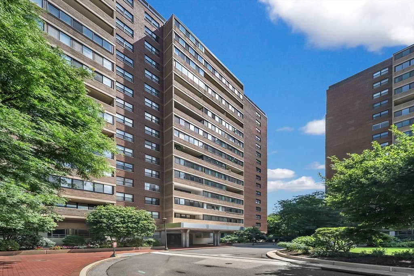
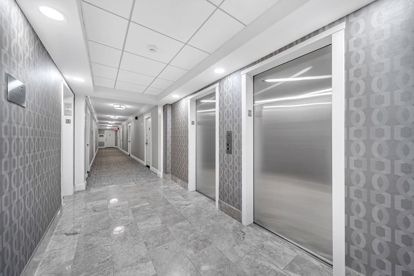
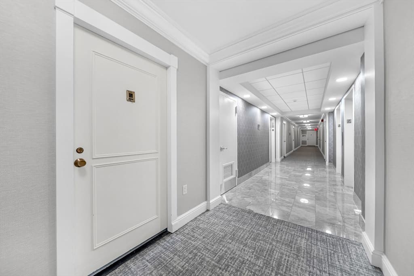
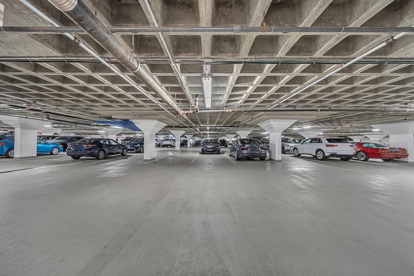
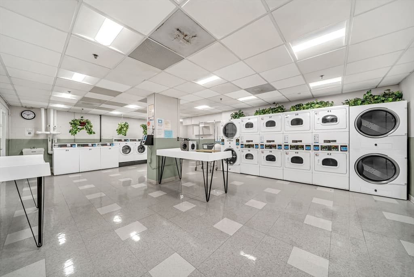
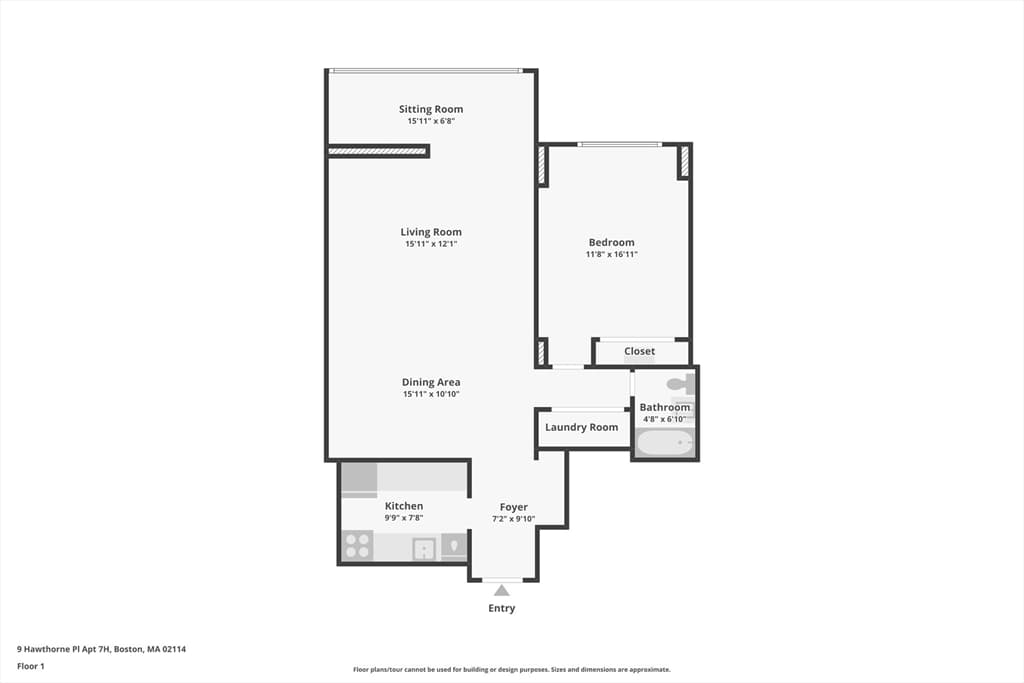
**Showing must by appointment** For the open house 8/22, please wait in the lobby and let listing agent to escort you up. VIBRANT CITY LIVING MEETS MODERN COMFORT! • ALL-INCLUSIVE UTILITIES: Condo fee includes Heat, Hot Water, gas and Central AC. Move right in and enjoy quintessential Boston living with total peace of mind! Perched high on the 7th floor of Hawthorne Place, this turnkey 1-Bedroom residence offers an exceptional layout with stylish upgrades throughout. UPGRADES & FEATURES: • NEW Luxury Flooring throughout for a clean, modern aesthetic and easy maintenance. • Custom closet: newly installed in both the Coat Closet and Primary Bedroom for superior organization. • Bright & open living area with an enclosed space —perfect for a dedicated home office nook. • Galley kitchen with granite counters and pass-through entertaining ledge. • Generously sized bedroom with room for a king bed and ample storage. PRIME LOCATION & AMENITIES: • Unbeatable West End location adjacent to MGH, Beacon Hill, North End, Whole Foods, & TD Garden. • Unmatched Transit Access: Steps to MBTA Red, Green, Blue, and Orange Lines; easy driving access to I-93 & Storrow Drive. • Full-Service Building: 24/7 Concierge, on-site management/maintenance, elevator, and garage parking available (rent/buy).

Property details

MLS #
73557393
Property type
Condominium
Subdivision
N/A
Status
Active
Days on market
25
On market date
July 30, 2026
Stories
1
Garage spaces
N/A
Lot size
0.02 acres
Loading map…

Nearby schools

Within 10 miles · public school directory data (NCES)

Elementary
Eliot Elementary
0.64 mi away · Grades -1-8
Nearest school -- attendance-zone data not available here
4.0
Local Score (student-teacher ratio only (preliminary -- will incorporate state test-score data once available)) -- not an official state rating
Enrollment
796
Student:teacher ratio
14.5:1
District
Boston
Middle
Cambridge Street Upper School
1.42 mi away · Grades 6-8
Nearest school -- attendance-zone data not available here
5.0
Local Score (student-teacher ratio only (preliminary -- will incorporate state test-score data once available)) -- not an official state rating
Enrollment
279
Student:teacher ratio
7.5:1
District
Cambridge
HighCharter
Community Charter School of Cambridge
1.03 mi away · Grades 6-12
Nearest school -- attendance-zone data not available here
5.0
Local Score (student-teacher ratio only (preliminary -- will incorporate state test-score data once available)) -- not an official state rating
Enrollment
288
Student:teacher ratio
9.3:1
District
Community Charter School of Cambridge (District)

Mortgage calculator

Estimate only - actual rate and payment depend on your lender, credit, and loan program.

$
%
%
Adjust tax / insurance estimates
% / yr
$
/mo
Est. monthly payment
$3,637/mo
$115,800 down
$463,200 loan
Principal & interest$3,004
Property tax (est.)$483
Home insurance (est.)$150

Similar homes you might like

Data source: Listing information provided by MLS Property Information Network via Trestle/CoreLogic. Last updated 3 days ago.

Information herein deemed reliable but not guaranteed; all measurements, school assignments, HOA fees, taxes, and feature lists are approximate and should be independently verified. Equal Housing Opportunity.