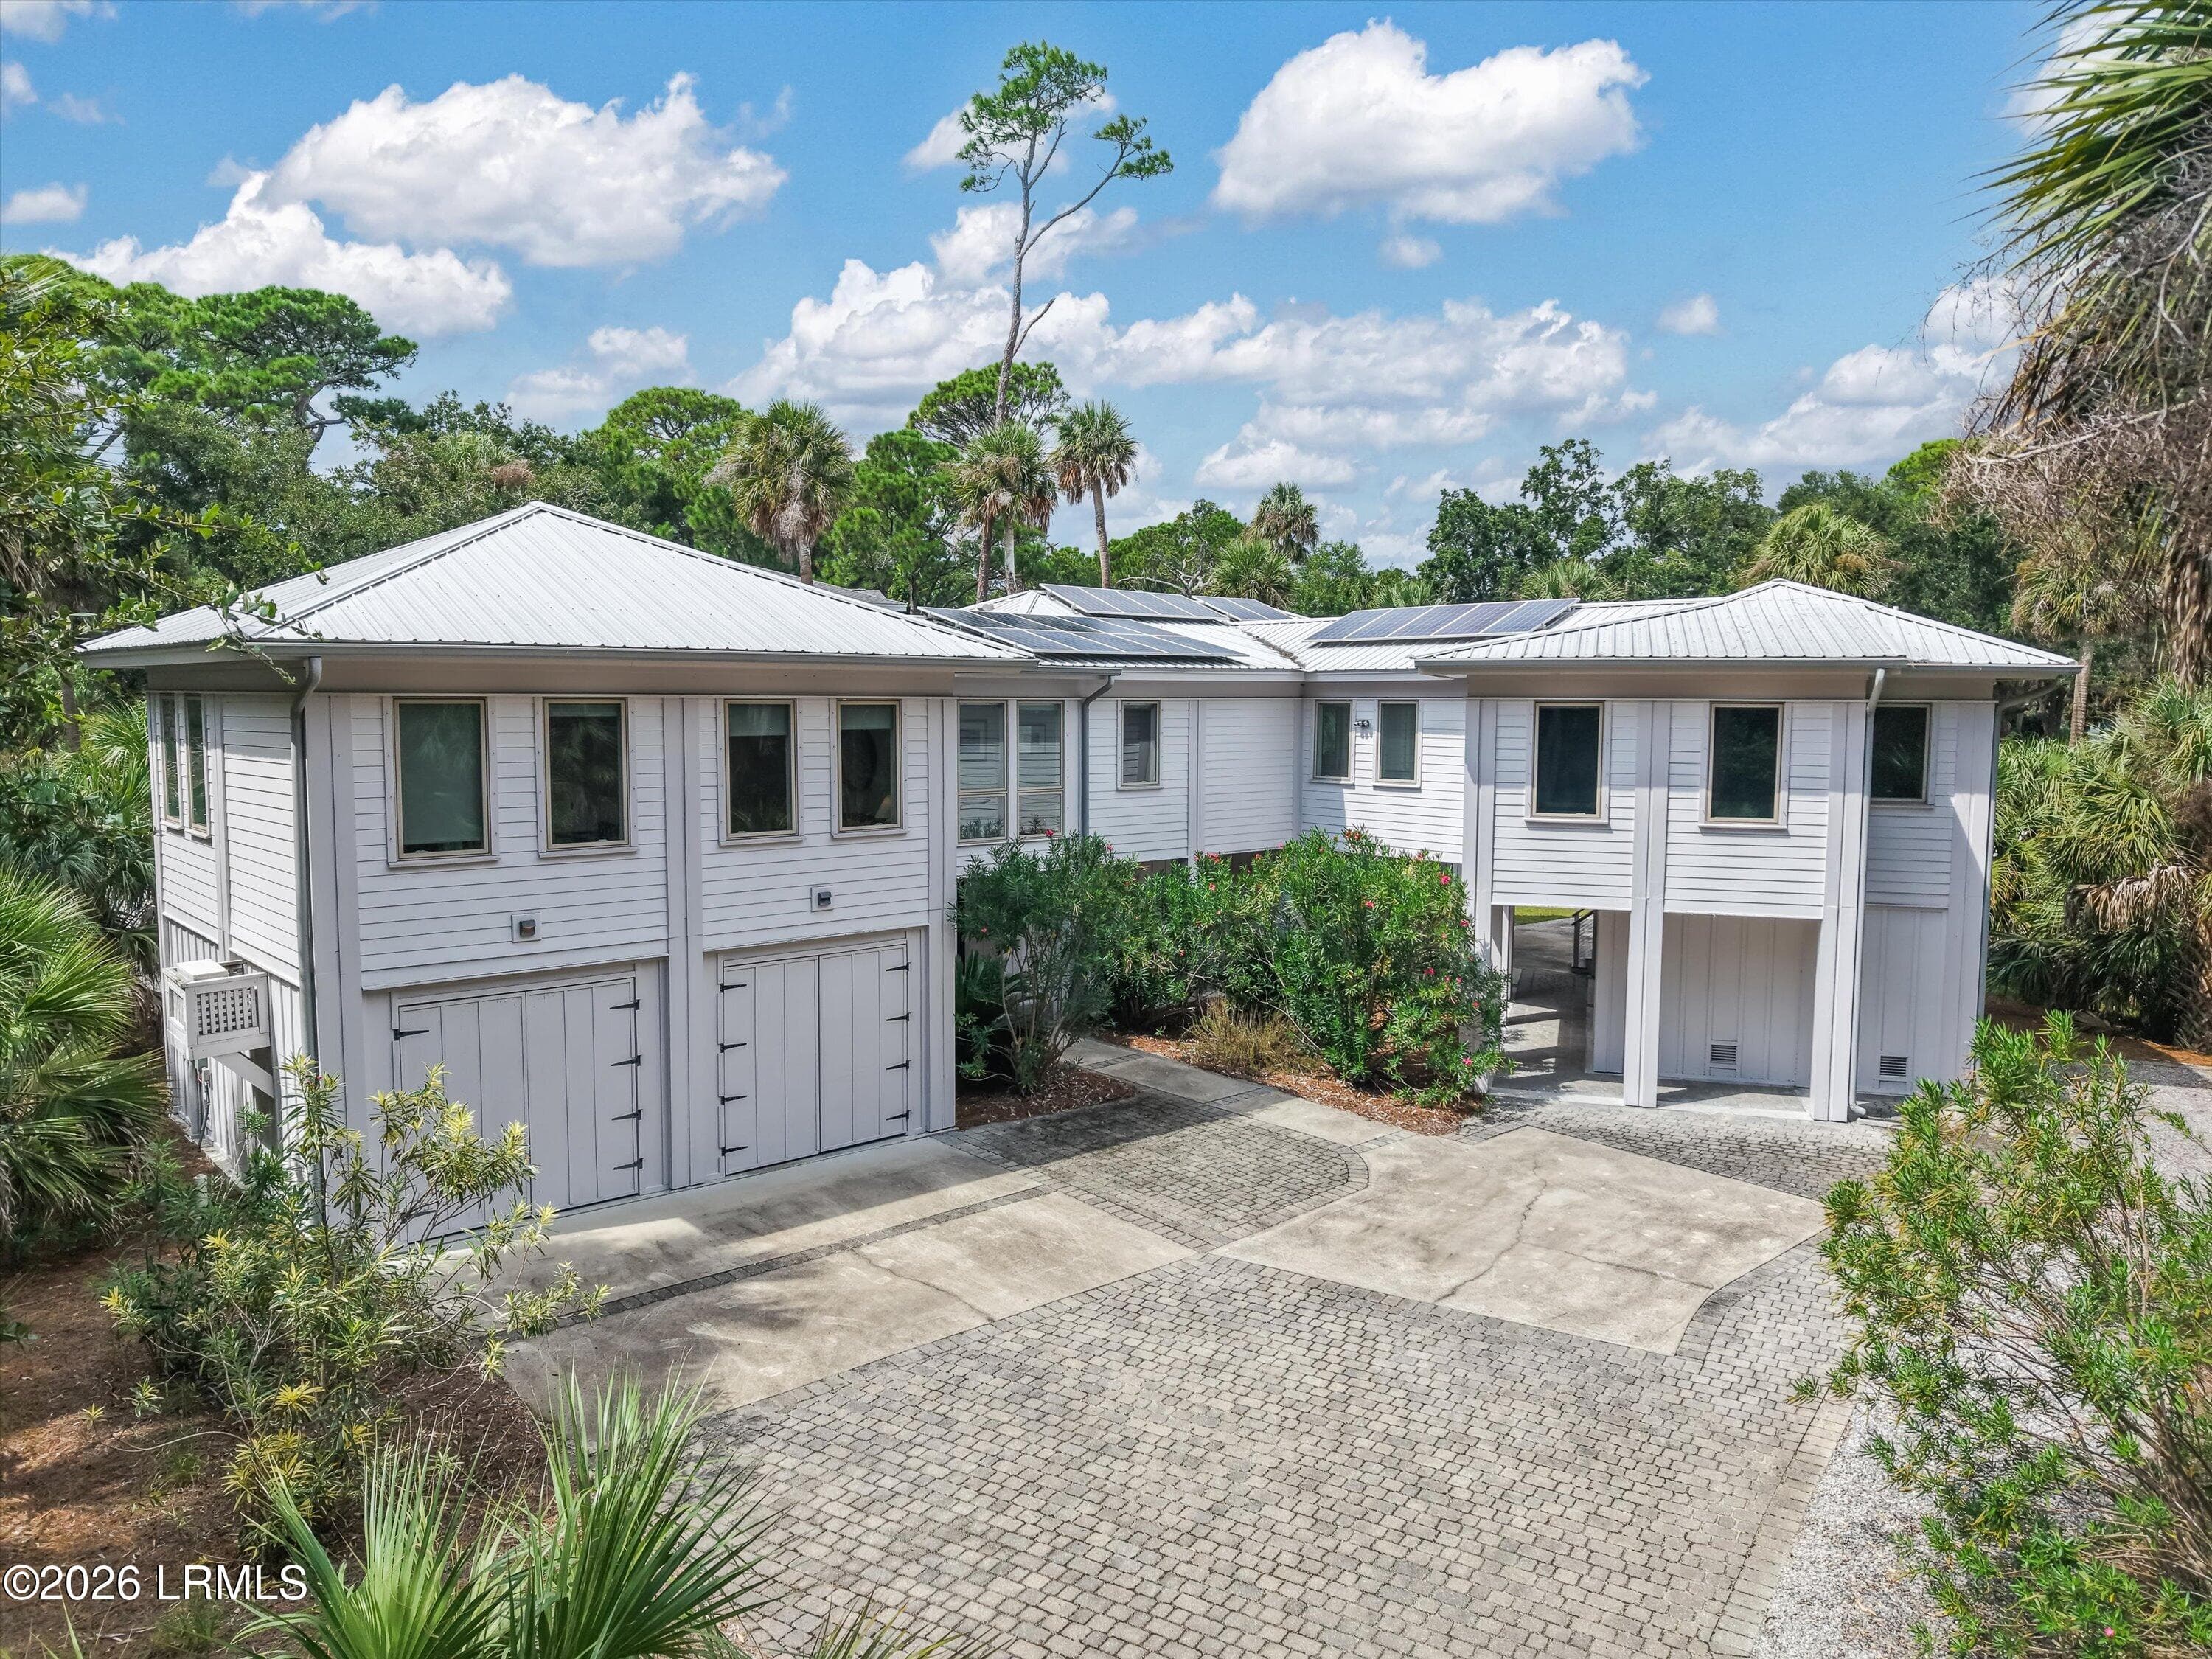
Single Family Residence at 340 Harrison Road, Roebuck SC 29376, Roebuck
Single Family Residence at 340 Harrison Road, Roebuck SC 29376, Roebuck, photo 2 of 50
Single Family Residence at 340 Harrison Road, Roebuck SC 29376, Roebuck, photo 3 of 50
Single Family Residence at 340 Harrison Road, Roebuck SC 29376, Roebuck, photo 4 of 50
Single Family Residence at 340 Harrison Road, Roebuck SC 29376, Roebuck, photo 5 of 50
Single Family Residence at 340 Harrison Road, Roebuck SC 29376, Roebuck, photo 6 of 50
Single Family Residence at 340 Harrison Road, Roebuck SC 29376, Roebuck, photo 7 of 50
Single Family Residence at 340 Harrison Road, Roebuck SC 29376, Roebuck, photo 8 of 50
Single Family Residence at 340 Harrison Road, Roebuck SC 29376, Roebuck, photo 9 of 50
Single Family Residence at 340 Harrison Road, Roebuck SC 29376, Roebuck, photo 10 of 50
Single Family Residence at 340 Harrison Road, Roebuck SC 29376, Roebuck, photo 11 of 50
Single Family Residence at 340 Harrison Road, Roebuck SC 29376, Roebuck, photo 12 of 50
Single Family Residence at 340 Harrison Road, Roebuck SC 29376, Roebuck, photo 13 of 50
Single Family Residence at 340 Harrison Road, Roebuck SC 29376, Roebuck, photo 14 of 50
Single Family Residence at 340 Harrison Road, Roebuck SC 29376, Roebuck, photo 15 of 50
Single Family Residence at 340 Harrison Road, Roebuck SC 29376, Roebuck, photo 16 of 50
Single Family Residence at 340 Harrison Road, Roebuck SC 29376, Roebuck, photo 17 of 50
Single Family Residence at 340 Harrison Road, Roebuck SC 29376, Roebuck, photo 18 of 50
Single Family Residence at 340 Harrison Road, Roebuck SC 29376, Roebuck, photo 19 of 50
Single Family Residence at 340 Harrison Road, Roebuck SC 29376, Roebuck, photo 20 of 50
Single Family Residence at 340 Harrison Road, Roebuck SC 29376, Roebuck, photo 21 of 50
Single Family Residence at 340 Harrison Road, Roebuck SC 29376, Roebuck, photo 22 of 50
Single Family Residence at 340 Harrison Road, Roebuck SC 29376, Roebuck, photo 23 of 50
Single Family Residence at 340 Harrison Road, Roebuck SC 29376, Roebuck, photo 24 of 50
Single Family Residence at 340 Harrison Road, Roebuck SC 29376, Roebuck, photo 25 of 50
Single Family Residence at 340 Harrison Road, Roebuck SC 29376, Roebuck, photo 26 of 50
Single Family Residence at 340 Harrison Road, Roebuck SC 29376, Roebuck, photo 27 of 50
Single Family Residence at 340 Harrison Road, Roebuck SC 29376, Roebuck, photo 28 of 50
Single Family Residence at 340 Harrison Road, Roebuck SC 29376, Roebuck, photo 29 of 50
Single Family Residence at 340 Harrison Road, Roebuck SC 29376, Roebuck, photo 30 of 50
Single Family Residence at 340 Harrison Road, Roebuck SC 29376, Roebuck, photo 31 of 50
Single Family Residence at 340 Harrison Road, Roebuck SC 29376, Roebuck, photo 32 of 50
Single Family Residence at 340 Harrison Road, Roebuck SC 29376, Roebuck, photo 33 of 50
Single Family Residence at 340 Harrison Road, Roebuck SC 29376, Roebuck, photo 34 of 50
Single Family Residence at 340 Harrison Road, Roebuck SC 29376, Roebuck, photo 35 of 50
Single Family Residence at 340 Harrison Road, Roebuck SC 29376, Roebuck, photo 36 of 50
Single Family Residence at 340 Harrison Road, Roebuck SC 29376, Roebuck, photo 37 of 50
Single Family Residence at 340 Harrison Road, Roebuck SC 29376, Roebuck, photo 38 of 50
Single Family Residence at 340 Harrison Road, Roebuck SC 29376, Roebuck, photo 39 of 50
Single Family Residence at 340 Harrison Road, Roebuck SC 29376, Roebuck, photo 40 of 50
Single Family Residence at 340 Harrison Road, Roebuck SC 29376, Roebuck, photo 41 of 50
Single Family Residence at 340 Harrison Road, Roebuck SC 29376, Roebuck, photo 42 of 50
Single Family Residence at 340 Harrison Road, Roebuck SC 29376, Roebuck, photo 43 of 50
Single Family Residence at 340 Harrison Road, Roebuck SC 29376, Roebuck, photo 44 of 50
Single Family Residence at 340 Harrison Road, Roebuck SC 29376, Roebuck, photo 45 of 50
Single Family Residence at 340 Harrison Road, Roebuck SC 29376, Roebuck, photo 46 of 50
Single Family Residence at 340 Harrison Road, Roebuck SC 29376, Roebuck, photo 47 of 50
Single Family Residence at 340 Harrison Road, Roebuck SC 29376, Roebuck, photo 48 of 50
Single Family Residence at 340 Harrison Road, Roebuck SC 29376, Roebuck, photo 49 of 50
Single Family Residence at 340 Harrison Road, Roebuck SC 29376, Roebuck, photo 50 of 50
50 photos

$1,575,000

340 Harrison Road, Roebuck SC 29376
Roebuck, SC 29376
Listed by LeAnne Carswell · Expert Real Estate Team
Bedrooms
5
Bathrooms
5.5
Living area
N/A
Year built
2007

About this home

BRICK PAVERS lead you to an inviting FRONT PORCH. A dramatic DOUBLE DOOR ENTRY opens into a spacious FOYER, where the home's craftsmanship is immediately evident in the DETAILED MOLDINGS and a stunning BARREL ARCHWAY leading into the living room. There, your eye is drawn to the COFFERED CEILING, a striking STONE GAS-LOG FIREPLACE, and built-in shelving on either side. DOORS TO THE COMPOSITE DECK provide views of the INGROUND SALTWATER POOL. The oversized KITCHEN is a chef’s dream, featuring a LARGE GRANITE ISLAND WITH SINK, STAINLESS STEEL APPLIANCES, TILED BACKSPLASH, 5-STAR 6-BURNER WITH GRIDDLE GAS RANGE, UNDER-CABINET LIGHTING, and a WALK-IN PANTRY. A separate BUTLER’S PANTRY offers additional storage and serving space for the adjacent DINING ROOM, which is enhanced by a TRAY CEILING, CHAIR RAIL, and WAINSCOTING. The LAUNDRY ROOM includes a built-in office area with DESK and UTILITY SINK, while the MUD ROOM off the garage is generously sized with room for an extra refrigerator, coat and shoe storage, plus a HALF BATH. The PRIMARY BEDROOM on the main level features PLANTATION SHUTTERS, DUAL VANITIES, a WALK-IN CLOSET WITH BUILT-INS, CUSTOM TILE SHOWER, and WATER CLOSET. Upstairs, you'll find a SECOND PRIMARY BEDROOM with VAULTED CEILINGS, WALK-IN CLOSET, and EN-SUITE BATHROOM. Another bedroom currently used as an office could also serve as a school room or playroom and includes an EN-SUITE BATH. The third upstairs bedroom features a charming READING NOOK, EN-SUITE BATH, and a LARGE CLOSET WITH ATTIC ACCESS. A versatile FLEX AREA leads to the PARTIALLY FINISHED SPACE ABOVE THE 3-CAR GARAGE, which includes a STAIRWAY BACK TO THE GARAGE. The WALK-OUT BASEMENT is an entertainer’s dream plumbed for a 2nd kitchen with space for a home theater or game room, plus another BEDROOM AND FULL BATH, and DOORS LEADING TO THE STONE PATIO under the deck and out to the pool. Outside, you’ll find a FENCED AREA AND BARN FOR HORSES, with a ROUND PEN just beyond for exercise and training. Additional highlights include: FOAM INSULATION IN THE ATTIC, FRONT YARD SPRINKLER SYSTEM, WHOLE HOUSE GENERATOR, RADON SYSTEM WITH 2 FANS, 1-YEAR-OLD POOL LINER, and SURROUND SOUND IN KITCHEN, LIVING ROOM, AND BACK PORCH. Hidden Gem. Surrounded by tall beautiful trees, with a flowing water stream. But close to a variety of shopping; the sought after Dorman High School Campus; and State Parks with walking, biking, and horseback riding trails.

Highlights

WaterfrontViewPrivate poolFireplace

Property details

MLS #
1593225
Property type
Single Family Residence
Subdivision
None
Status
Active
Days on market
1
On market date
N/A
Stories
2
Total bathrooms
5.5
Garage spaces
3
Parking spaces
3
Lot size
6.53 acres
Loading map…

Nearby schools

Within 10 miles. School directory data from the National Center for Education Statistics (NCES), accessed via the Urban Institute Education Data API. Local Score is calculated by INNOVATE Real Estate; where a state rating is shown, it comes from that state's own official school report card.

Elementary
Pauline-Glenn Springs Elementary
2.6 mi away · Grades -1-5
Nearest school -- attendance-zone data not available here
4.0
Local Score (state rating (2025) blended 70/30 with student-teacher ratio) -- not an official state rating
State rating: Good (2025)
Enrollment
450
Student:teacher ratio
14.5:1
District
Spartanburg 06
Middle
L. E. Gable Middle
2.66 mi away · Grades 6-8
Nearest school -- attendance-zone data not available here
4.0
Local Score (student-teacher ratio only (preliminary -- will incorporate state test-score data once available)) -- not an official state rating
Enrollment
842
Student:teacher ratio
14.5:1
District
Spartanburg 06
High
Dorman High
3.55 mi away · Grades 9-12
Nearest school -- attendance-zone data not available here
2.0
Local Score (student-teacher ratio only (preliminary -- will incorporate state test-score data once available)) -- not an official state rating
Enrollment
3,713
Student:teacher ratio
18.3:1
District
Spartanburg 06

Walkability

Blended score for Roebuck's center, calculated by INNOVATE Real Estate from two sources: the EPA's National Walkability Index (street network, transit, land-use mix) and Google Places amenity data (what's actually reachable on foot from this point). EPA National Walkability Index only -- nearby-amenity data not cached yet for this area.

33
Car-dependent
out of 100
EPA National Walkability Index
6.5 / 20 -- Below average walkable

Mortgage calculator

Estimate only - actual rate and payment depend on your lender, credit, and loan program.

$
%
%
Adjust tax / insurance estimates
% / yr
$
/mo
Est. monthly payment
$9,635/mo
$315,000 down
$1,260,000 loan
Principal & interest$8,172
Property tax (est.)$1,313
Home insurance (est.)$150

Similar homes you might like

Data source: Listing information provided by Greater Greenville MLS via Trestle/CoreLogic. Last updated May 29, 2026.

Information herein deemed reliable but not guaranteed; all measurements, school assignments, HOA fees, taxes, and feature lists are approximate and should be independently verified. Equal Housing Opportunity.