


$254,900
About this home
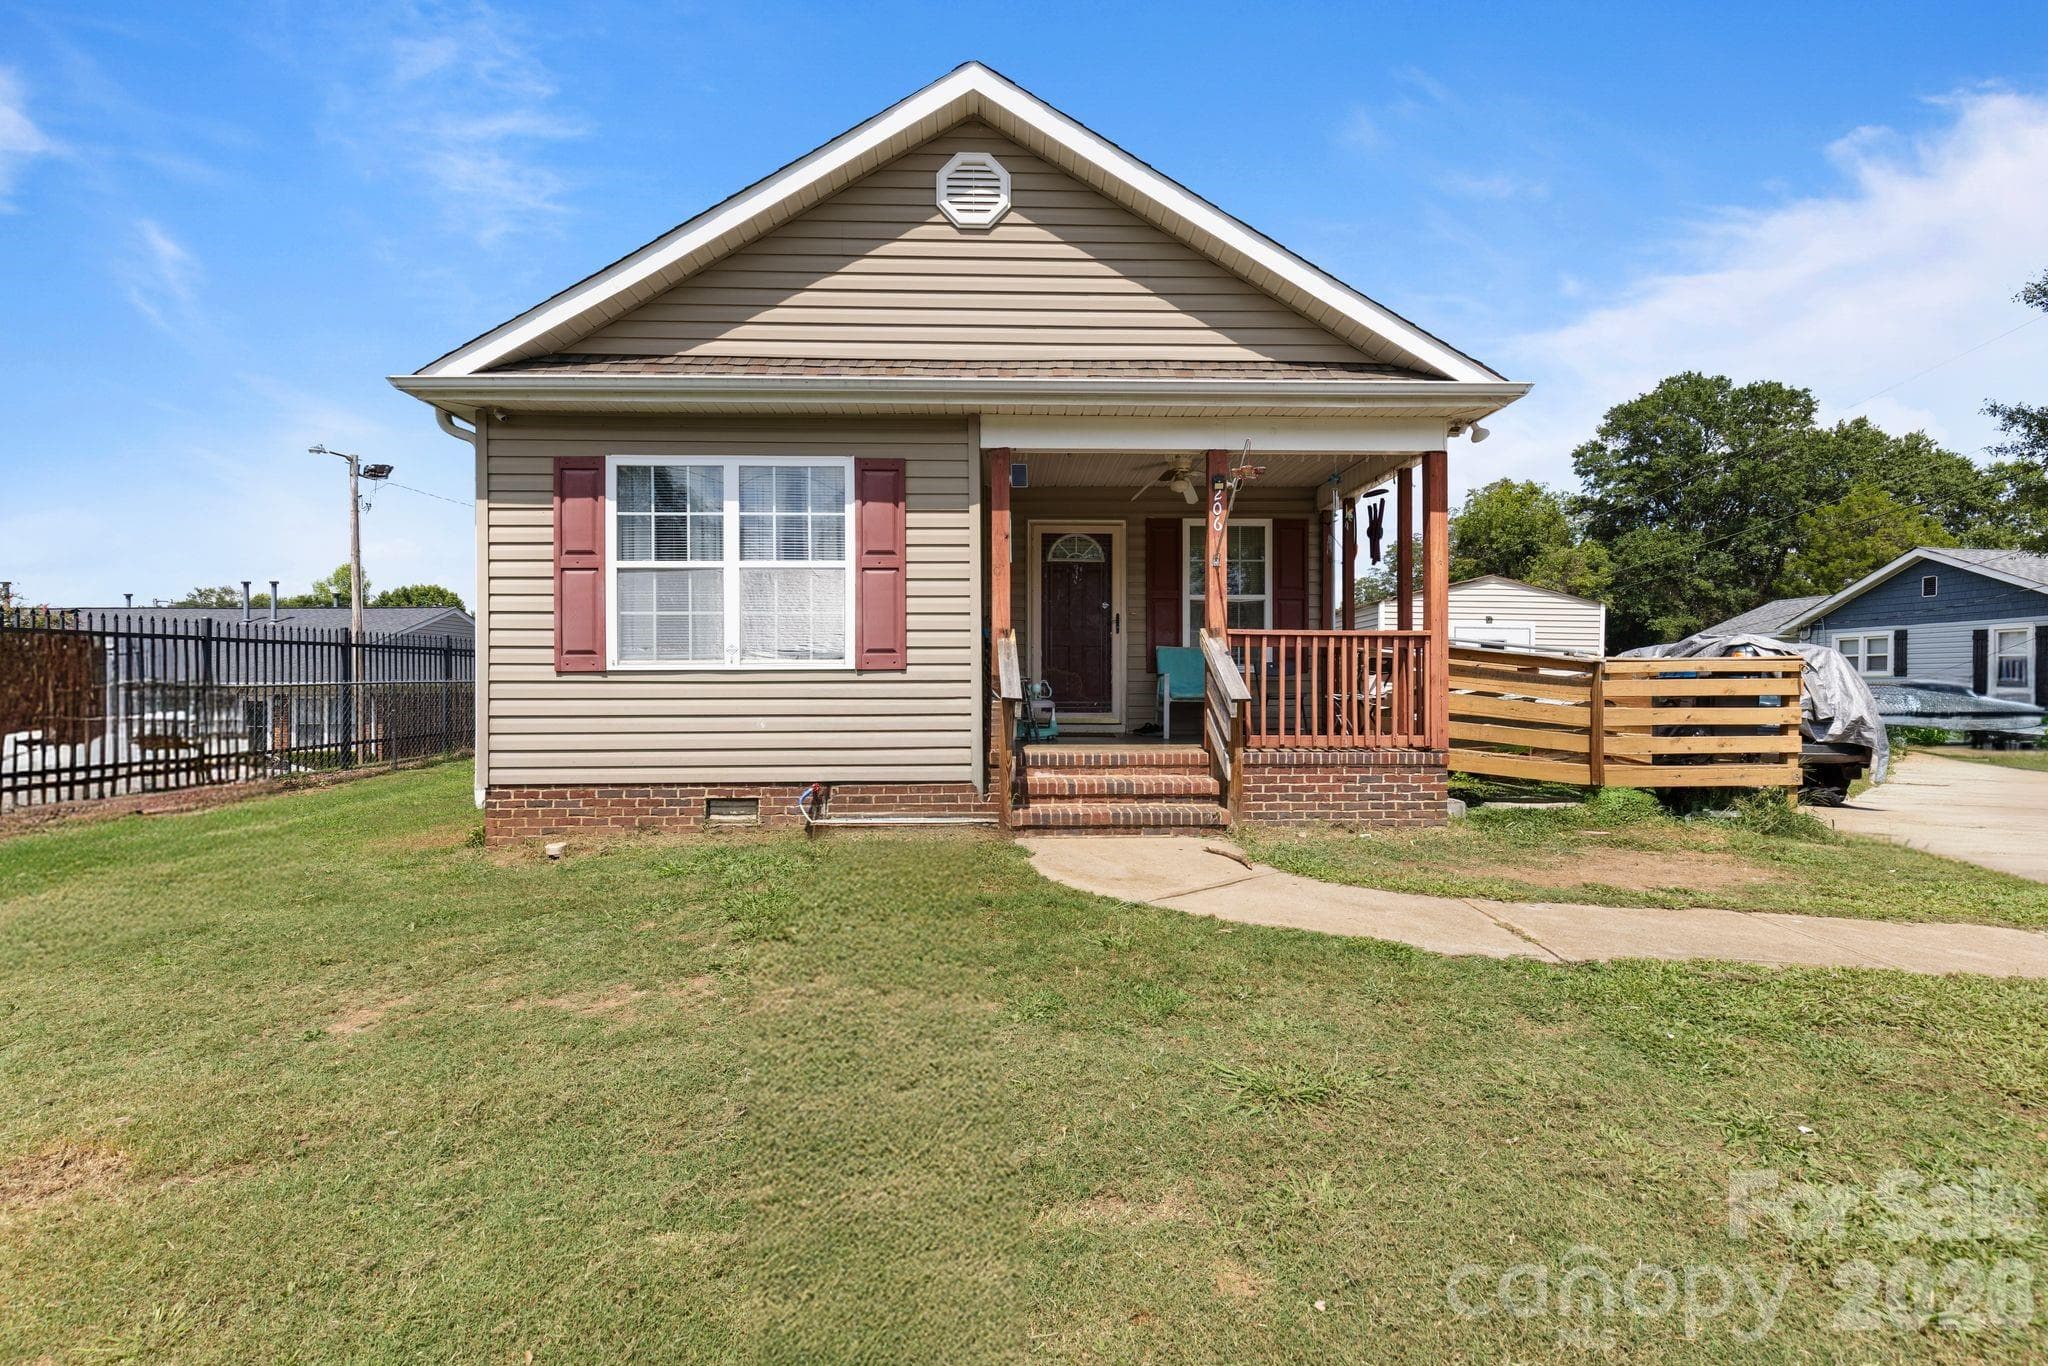
Maintenance-Free Craftsman-Style Townhome in Greer! Upgraded End Unit! Welcome Home to this beautifully maintained Craftsman-style end-unit townhome offering approx.1568 sqft, Freshly painted, 3 Bedrooms, 2½ Bathrooms. Designed for comfortable, low-maintenance living, this home features numerous Builder and Owner Upgrades, a private fenced backyard, smart-home technology and an ideal location just 3 miles from I-85. The Main level features a bright, open-concept floor plan with LVP flooring throughout. The spacious kitchen offers an abundance of upgraded cabinetry, granite countertops, a large center island with bar seating, pantry, stainless steel appliances, and a convenient dining area. The Great Room provides plenty of space for relaxing and entertaining and is equipped with HDMI wiring and surround-sound connections for an enhanced home entertainment experience. A convenient half bath completes the main level. Upstairs, you'll find all three Bedrooms, providing privacy and separation from the main living areas. Brand new carpet was just installed upstairs. The spacious Primary suite features a large walk-in closet and private bath with dual sinks and a large walk-in shower. The laundry room is also conveniently located upstairs near the bedrooms. This home offers an impressive list of upgrades, including: • End-unit location with additional windows for abundant natural light • Upgraded kitchen cabinetry and granite countertops • LVP flooring on the main level & Brand new carpet on second level • Additional windows in the great room • HDMI wiring and surround-sound connections • Beautiful white vinyl privacy fence enclosing the entire backyard • Concrete rear patio, perfect for grilling and outdoor entertaining • Smart-home features, including a Nest energy-saving thermostat • Nest thermostat can be accessed conveniently from your smartphone • ADT security system remains with the home • Smart lock on interior garage door, allowing smartphone access • Natural gas HVAC • Tankless natural-gas water heater • Full-yard irrigation system • One-car attached garage • Two-car concrete parking area in front of the home The private backyard backs up to green space, creating a peaceful setting with no immediate homes behind you. Enjoy the convenience of maintenance-free living with an HOA fee of only $120 per month, which includes lawn mowing, shrub maintenance, mulching, gutter cleaning, trash pick up & other exterior maintenance services. Conveniently located near shopping, dining, entertainment, schools, and downtown Greer, with easy access to I-85. This exceptional townhome combines style, comfort, smart technology, privacy, and convenience—all in one beautiful package! Don't miss the opportunity to make this upgraded Greer townhome your new home!
Property details
- MLS
- Greater Greenville MLS
- MLS #
- 1601070
- Property type
- Townhouse
- Subdivision
- South Main Townes
- Status
- Active
- Days on market
- 60
- On market date
- N/A
- Stories
- 2
- Total bathrooms
- 2.5
- Garage spaces
- 1
- Parking spaces
- 1
- Lot size
- 0.05 acres
Location
Get directions →Nearby schools
Within 10 miles. School directory data from the National Center for Education Statistics (NCES), accessed via the Urban Institute Education Data API. Local Score is calculated by INNOVATE Real Estate; where a state rating is shown, it comes from that state's own official school report card.
- Enrollment
- 1,204
- Student:teacher ratio
- 17.2:1
- District
- Greenville 01
- Enrollment
- 1,123
- Student:teacher ratio
- 18.1:1
- District
- Greenville 01
- Enrollment
- 0
- Student:teacher ratio
- 0.0:1
- District
- Greenville 01
Walkability
Blended score for Greer's center, calculated by INNOVATE Real Estate from two sources: the EPA's National Walkability Index (street network, transit, land-use mix) and Google Places amenity data (what's actually reachable on foot from this point). 60% EPA National Walkability Index + 40% nearby-amenity density (Google Places).
Mortgage calculator
Estimate only - actual rate and payment depend on your lender, credit, and loan program.
Adjust tax / insurance estimates
Similar homes you might like


Data source: Listing information provided by Greater Greenville MLS via Trestle/CoreLogic. Last updated 4 days ago.
Information herein deemed reliable but not guaranteed; all measurements, school assignments, HOA fees, taxes, and feature lists are approximate and should be independently verified. Equal Housing Opportunity.